
Deck Builderin West Hollywood, CA
A deck builder in West Hollywood works under three limits: the state model list exempts only a deck of 200 square feet or less, under 30 inches, detached and away from an exit door; zoning caps yard coverage; and a Very High fire zone strip runs along the northern edge. Most buildings are apartments, so owners sign.
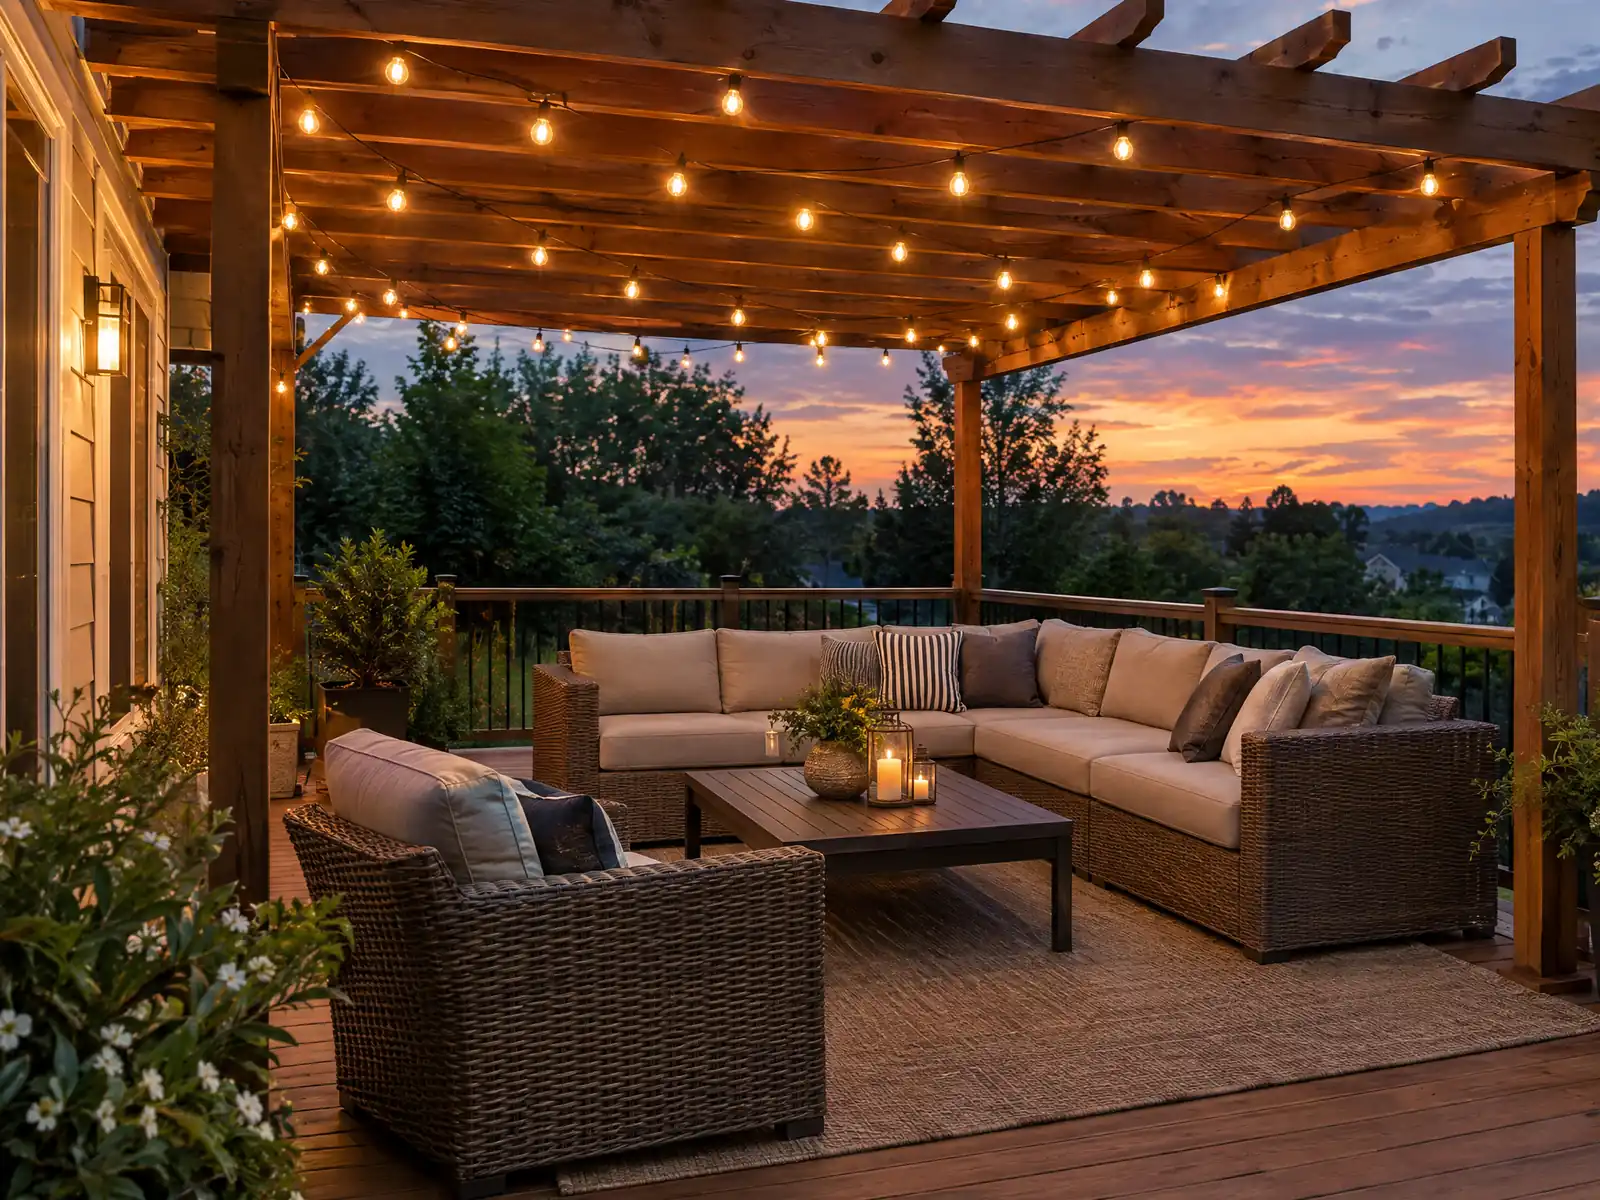
West Hollywood has 26,079 homes on 1.89 square miles, and only 2,428 of them (9.3 percent) are single-family detached, per Census Bureau estimates for 2020 to 2024. Another 81.4 percent sit in buildings of five or more units, and 80.2 percent of occupied homes are rented. So deck, balcony and stair work here is mostly owner, association or landlord work in multifamily buildings, and the backyard deck of a house is the smaller share. The housing is old too: 80.3 percent was built before 1980, with 1920s apartment courts along Fountain, Harper and Havenhurst and many of the Norma Triangle's original homes from the same decade.
MDG Builders, CSLB #1040337, is a Tarzana general contractor that draws the deck, takes it through Building & Safety and Planning and books a licensed carpentry subcontractor to build it. weho.org and eCode360 refused our automated requests, which means the GoCodebook mirror supplied the code text and a third-party copy supplied the permit-page details; the City should confirm both. Materials and ranges are on the decks page, and the West Hollywood overview shows our other trades here.
What West Hollywood's Building & Safety Division, Zoning Code and Municipal Code say about decks
Where decks permits come from in West Hollywood: City of West Hollywood Community Development Department, Building & Safety Division.
- Under 19.20.150(B)(2) a deck placed directly on finished grade and not more than 12 inches above grade is exempt from setback requirements. Uncovered decks and porches have projection limits in Table 3-2, and the table notes allow no more than 50 percent of any yard to be impermeable.
- The state permit-exempt list (2025 CRC and CBC R105.2, excerpted by Albany) exempts decks not exceeding 200 square feet, not more than 30 inches above grade, not attached to a dwelling and not serving the required exit door, and window awnings projecting no more than 54 inches. The City's reproduced exempt list has a 54-inch residential canopy item but no deck item, so assume a deck needs a permit unless Building & Safety says otherwise.
- Where the County fire hazard list applies, deck, porch, balcony and stair walking surfaces must be ignition-resistant material meeting SFM 12-7A-4 and 503.2.4, fire-retardant treated wood labeled for exterior use, noncombustible material, or tested to ASTM E2632 and E2726 (504.7.3.2), and trellises, arbors, patio covers and similar structures within 50 feet of a building must be noncombustible, ignition-resistant or heavy timber (504.11).
Do decks near the Sunset Strip hillside need ignition-resistant boards?
Possibly, and it depends on the parcel. In the LA County Fire Department's copy of the state fire map (revised August 21, 2025), 18 of 121 sample points inside the city boundary fell in Very High, 9 in High and 9 in Moderate, all between about latitude 34.088 and 34.096. That is a point sample and not parcel zoning, so check the address on the City's fire map page or call the Public Safety Division at (323) 848-6414.
The City Council's September 15, 2025 agenda introduced a new Municipal Code 14.04.060 to adopt CAL FIRE's map dated March 26, 2025, and we saw the first-reading report, not the adopted text. Where a parcel is mapped, the County plan review list citing the 2025 Wildland-Urban Interface Code requires deck, porch, balcony and stair surfaces to be ignition-resistant, fire-retardant treated wood, noncombustible or tested to ASTM E2632 and E2726, and arbors, trellises and patio covers within 50 feet of a building to be noncombustible, ignition-resistant or heavy timber.
Ask for the State Fire Marshal listing or the test report for any board. A brand name or a fire-resistant label is not proof.
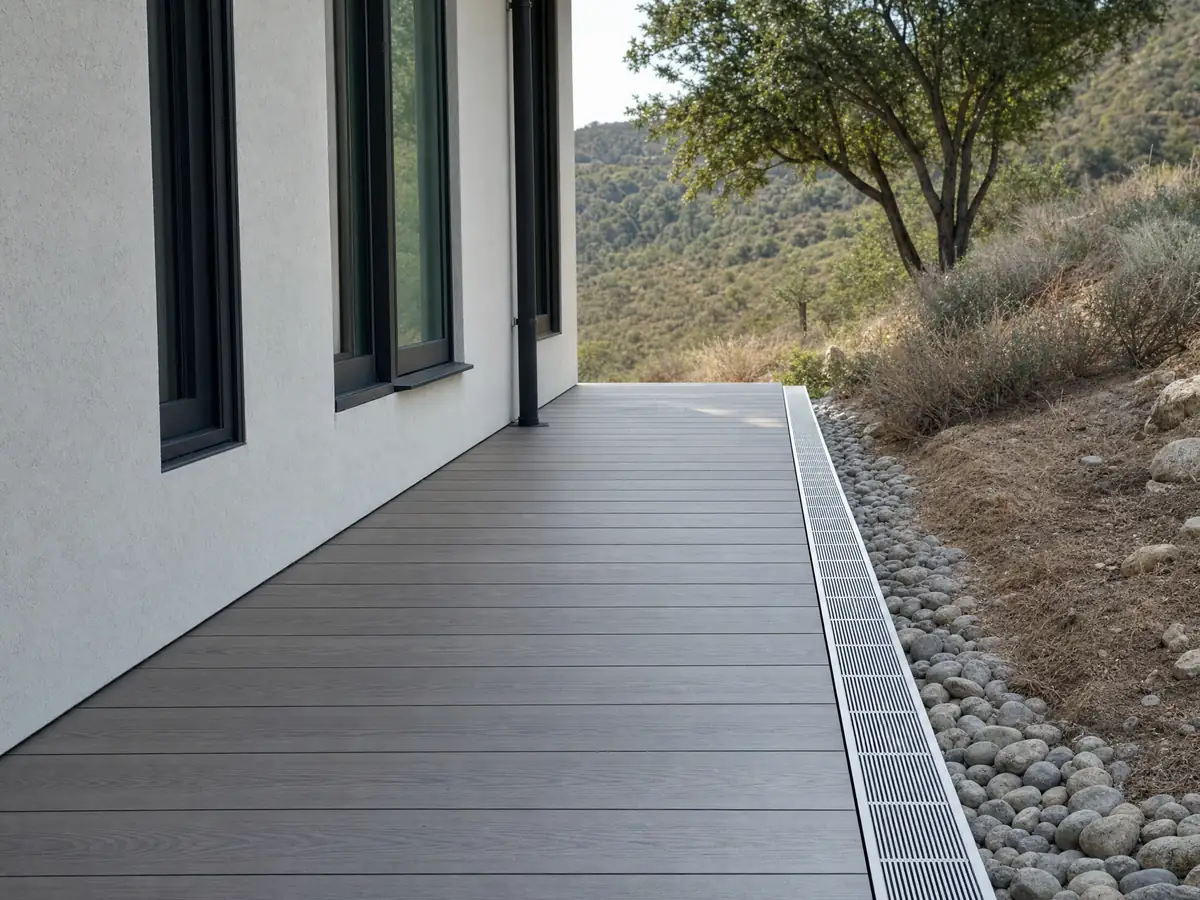
Can you build a deck in West Hollywood without a permit, and who must approve it?
Only a small, low, detached one, and even that may not qualify here. The state model list, section R105.2 of the 2025 California Residential and Building Codes, exempts a deck of 200 square feet or less, no more than 30 inches above grade, not attached to a dwelling and not serving the required exit door. The City's own exempt list, as reproduced on a third-party permit guide, has a 54 inch residential canopy item but no deck item, so assume a permit unless Building & Safety says otherwise.
Zoning rides with the permit. An application must show compliance with the zoning ordinance (13.04.050 and 13.20.050), so a deck that passes the building rules can still fail Title 19.
Then comes the owner. Most balconies, stair landings and shared courtyard decks belong to an association or a landlord, who must sign the application, and a tenant needs the owner's written consent. Civil Code section 4765 governs how an association answers a member's request.
- Is the deck 200 square feet or less?
- Is it 30 inches or lower above grade everywhere?
- Is it detached and away from the exit door?
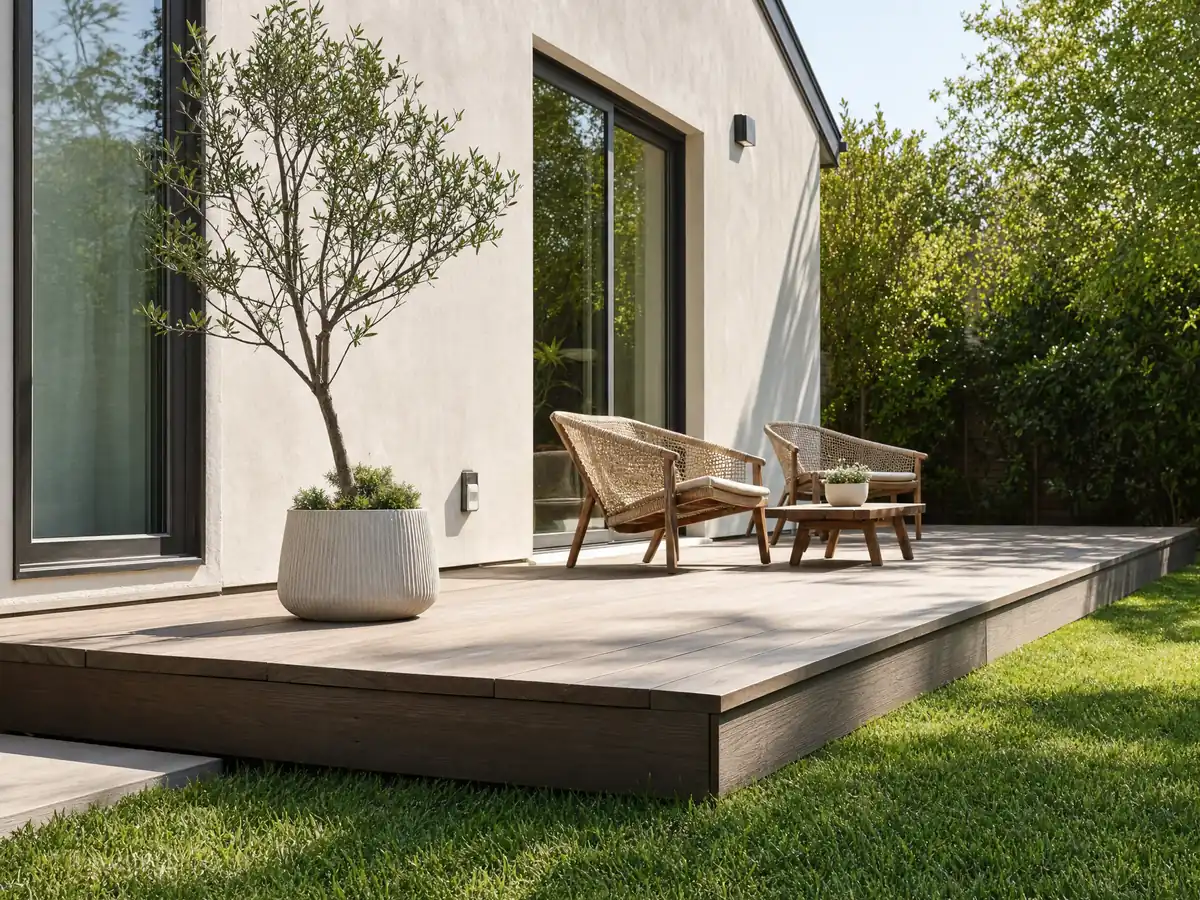
How close to the property line can a deck go, and how much yard can it cover?
A deck laid directly on the ground and rising no more than 12 inches is exempt from setback requirements under 19.20.150(B)(2), the friendliest rule in the code. Anything higher is held to the projection limits in Table 3-2 for uncovered decks and porches, and the table notes cap impermeable surface at 50 percent of any yard. A 6 foot separation is required between a primary residential structure and an accessory structure (19.20.040(B)), so ask whether a detached deck or its cover counts as one.
Covers add limits. Under 19.36.300, a non-garage accessory structure in a required rear setback is held to 16 feet and one story, and roofed accessory structures may cover no more than 50 percent of the required rear setback unless the Director approves an equivalent open area. Lots at least 50 feet wide need 5 feet from property lines.
Rooftop decks on accessory dwelling units are prohibited except in R-3 and R-4 through a development permit (19.36.310(E)(2)). For the roof deck of a main building we found no rule, so ask Planning.
Do the Norma Triangle and West Hollywood West overlays add review to a deck?
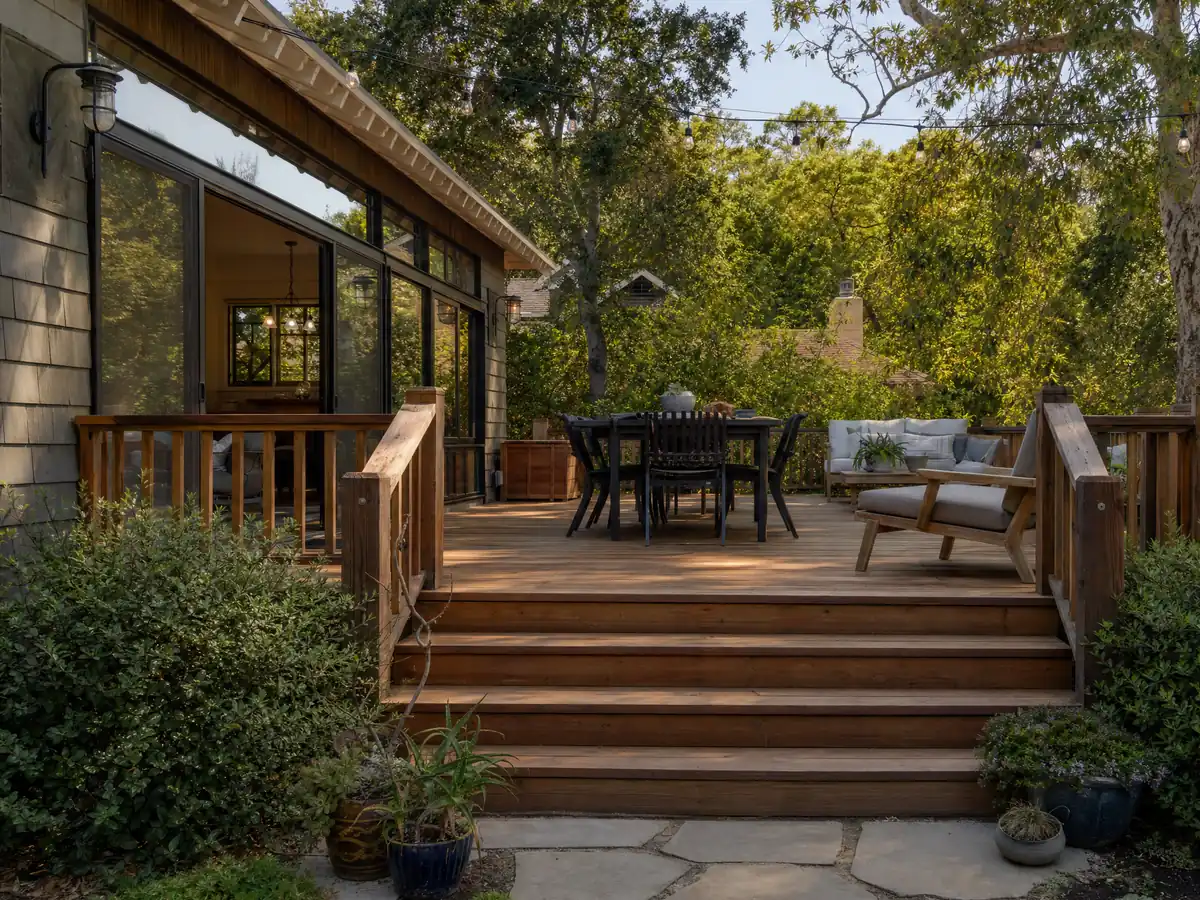
They can, and part of the Norma Triangle adds a fault question. The West Hollywood West overlay (19.14.120) covers R1-B lots between Melrose Avenue, North Doheny Drive, North La Cienega Boulevard and Beverly Boulevard, with a 5,000 square foot minimum lot, a floor area ratio of 0.5 and typical 5 foot side setbacks. A development permit there needs the 19.48.050 findings plus Neighborhood Fit, Quality Materials and Details, and Variety in New Construction. The Norma Triangle overlay (19.14.130) also follows R1-B and points to design guidelines adopted January 23, 2017. Whether a plain deck triggers a development permit we could not confirm, so ask Planning before design.
A significant part of the Norma Triangle lies in the Hollywood Earthquake Fault Zone, according to Wikipedia's article on the neighborhood, and Building Code 13.04.070 lets the Building Official require a geologist's investigation before a permit issues. Ask whether a deck with new footings would draw that request.
Historic designation adds another gate: Chapter 19.58 requires a certificate of appropriateness to alter a designated resource. We did not verify any named district, so ask Planning whether the building is designated.
What does deck repair involve in West Hollywood, and when do ledgers and termites change the job?
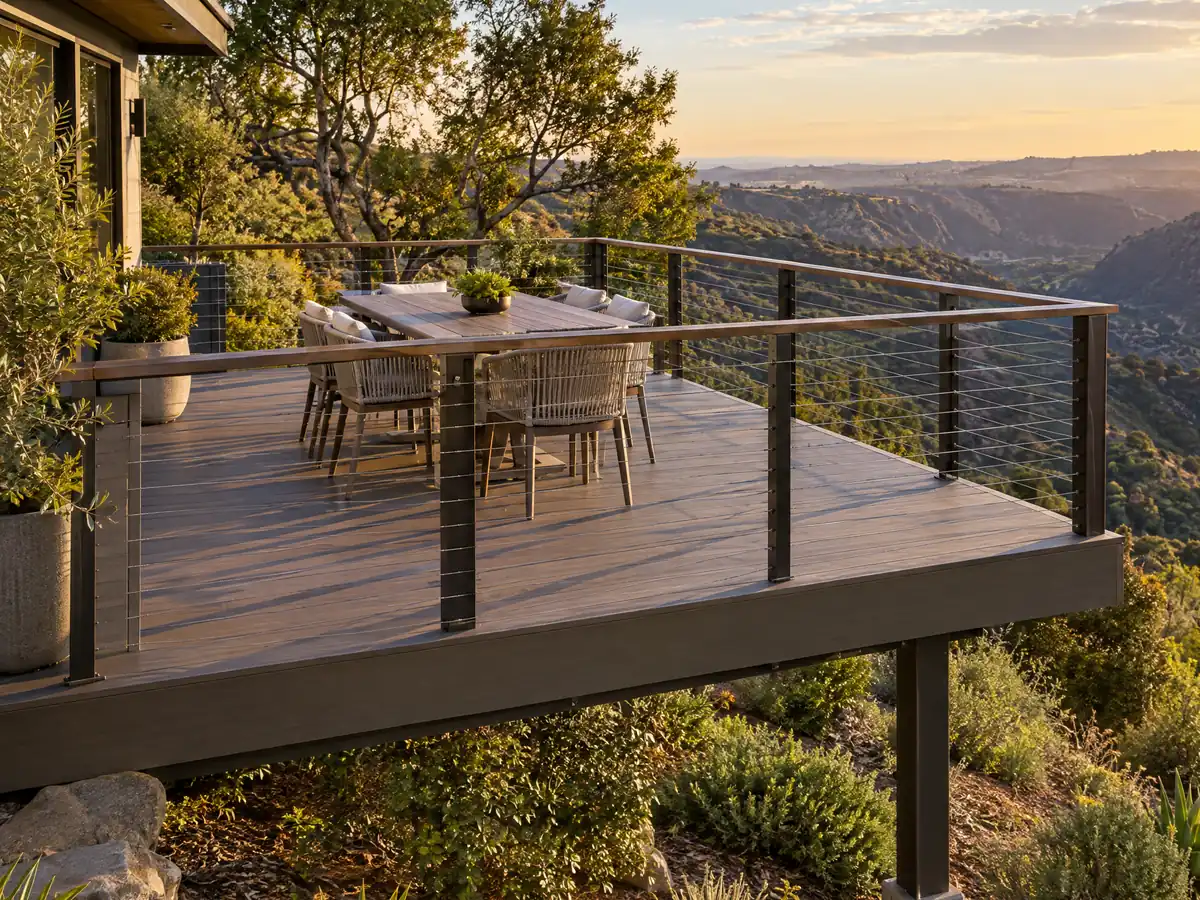
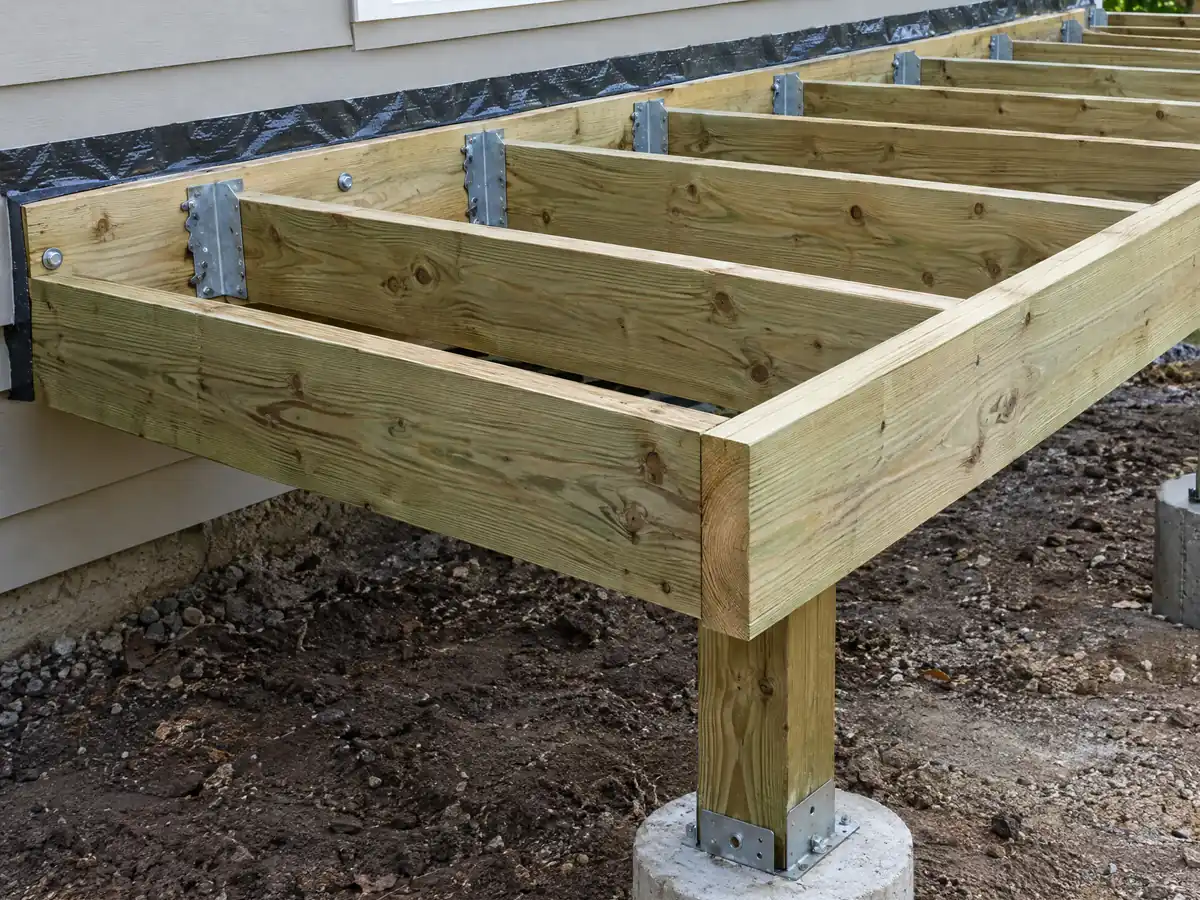
Replacing worn boards in place is the simple case, and we found no West Hollywood sentence saying whether it needs a permit, so ask with photos. Rebuilding framing, a ledger, stairs or guards is closer to new work. The 2022 model residential code, section R507.9.1.1, calls for a pressure-treated ledger of at least 2 by 8 with no concentrated loads from beams and no fastening through stone or masonry veneer, plus lateral hold-downs (R507.9.2). West Hollywood adopts the 2025 edition, so ask the inspector which numbers apply.
Wood has a southern California enemy. UC's integrated pest management pages say drywood termites are most prevalent in southern California and infest decks and fences, and they advise fixing moisture and sealing exterior wood. A repair estimate should say where framing was probed and what was found.
If repair disturbs paint on a building from before 1978, EPA's lead-safe rule can apply, and about 80 percent of the city's homes predate 1980.
How tall must a deck railing be in West Hollywood?
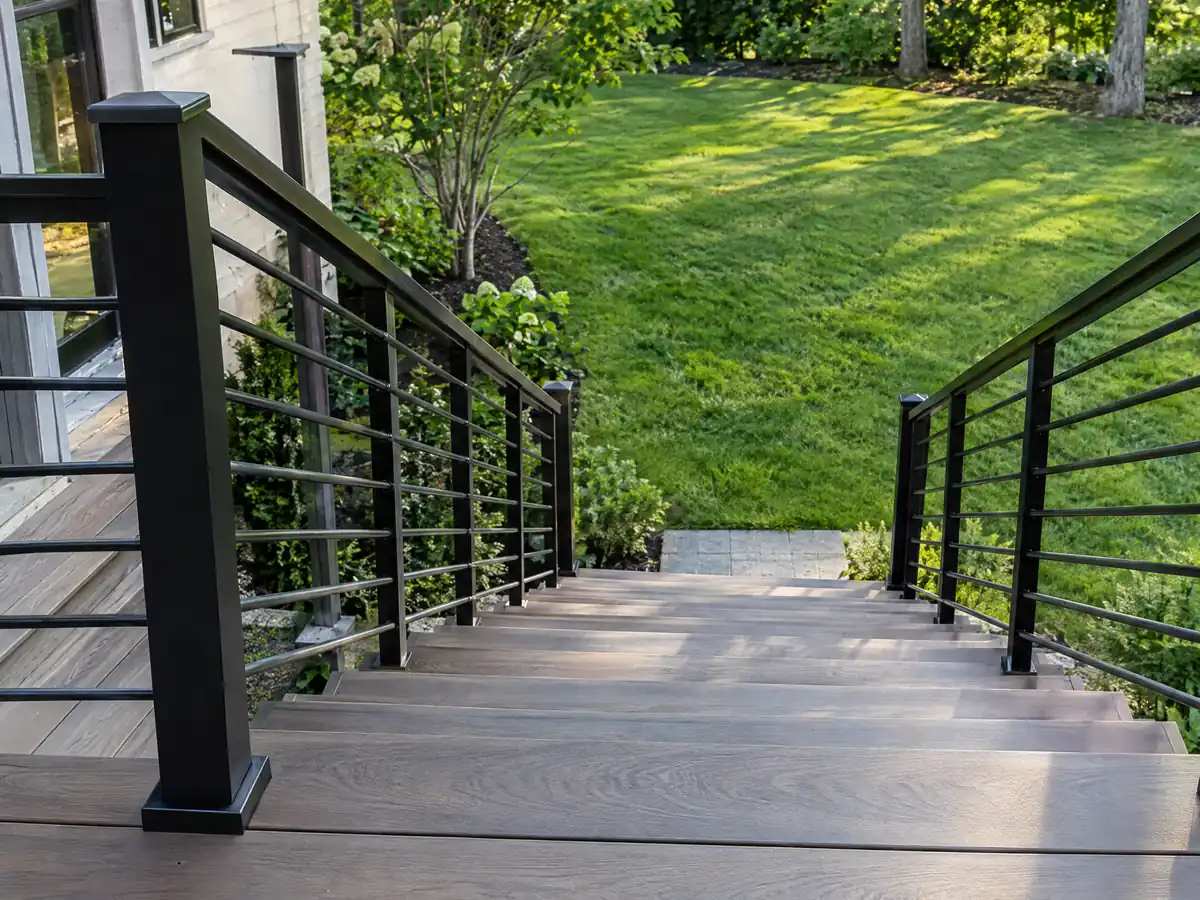
Forty-two inches in the model residential code, which sets three numbers for a guard: it is required where the walking surface is over 30 inches above grade within 36 inches of the edge (R312.1.1), it must be at least 42 inches high (R312.1.2) and a 4 inch sphere may not pass through any opening (R312.1.3). ICC posts the chapter text. Those are one and two-family numbers, and for a balcony or stair in a building of five or more units we did not read the chapter, so ask Building & Safety which one applies.
Deck work is exterior work. Municipal Code 9.08.050, as summarized on GoCodebook, bars it on Saturdays, Sundays and the listed holidays and limits weekdays to 8 a.m. to 7 p.m., so a schedule that depends on weekend access to a courtyard needs a plan. A permitted job also needs an approved debris control plan before work starts.
What does a deck builder charge in West Hollywood, wood or composite?
We found no West Hollywood price study, so the anchor is Remodeling magazine's 2025 Cost vs. Value report for Los Angeles. A 16 by 20 foot deck with a bench, planter, three steps and full railing costs $18,419 in wood, with 99.6 percent recouped at resale, and $26,872 in composite, with 73.9 percent. Angi's Los Angeles page, updated October 2025, shows a $13,570 average across a range of $6,335 to $20,871. The sources overlap on wood and split on composite, so composite is rated medium to low.
We plan on about $45 to $75 per square foot for treated wood and $65 to $110 for composite, which puts a 16 by 20 deck near $14,500 to $24,000 or $21,000 to $35,000. Permits and engineering are extra. Hillside, rooftop and second-story decks have no independent Los Angeles price source, so those are priced after a site visit.
CSLB's C-5 framing class covers framing and rough carpentry. Our license check guide shows how to verify a number, and the subcontractor guide explains how a general contractor books the carpentry crew.
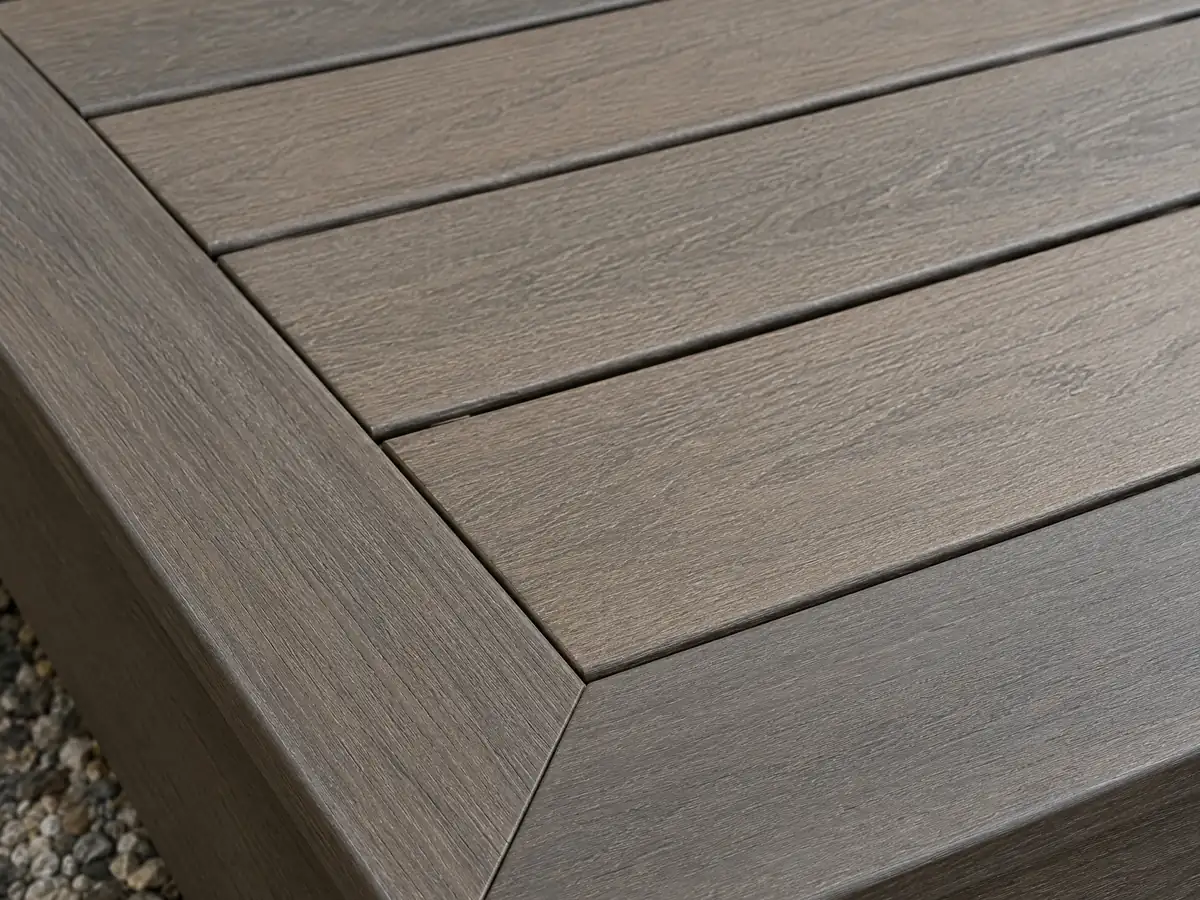
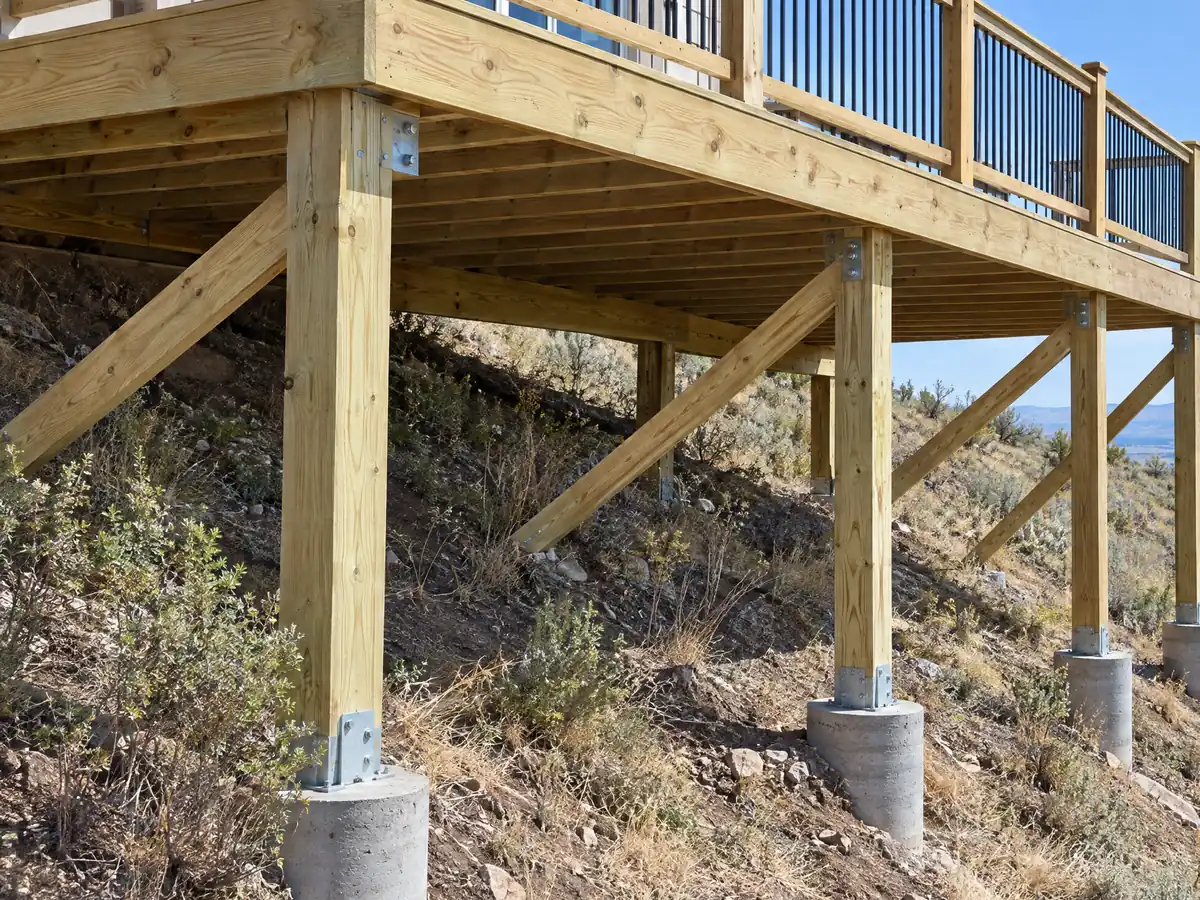
Deck photos from West Hollywood and nearby communities
Footings, framing, railings and finished decks from West Hollywood and neighboring areas, shown at the stages that matter. Tap any photo to enlarge it.
What decks costs around West Hollywood
Dollar figures here are Los Angeles planning ranges from our decks page, not a West Hollywood bid, and permits, engineering and any Planning review belong on separate proposal lines. For the same address, see flooring in West Hollywood and concrete in West Hollywood. Nearby comparisons: deck building in Culver City, decks in Santa Monica, decks in Los Angeles and decks in Glendale.
| What it covers | Typical range |
|---|---|
| Pressure-treated wood deck | $45 to $75 per square foot |
| Composite deck | $65 to $110 per square foot |
| 16 by 20 foot wood deck (320 sq ft) | About $14,500 to $24,000 |
| 16 by 20 foot composite deck | About $21,000 to $35,000 |
| Hillside, second-story, rooftop and ipe decks | Priced by site visit |
| Permits and engineering | Quoted as separate lines |
Other work we manage in West Hollywood
West Hollywood deck questions, answered
Can I build a deck without a permit in West Hollywood?
Only a small free-standing one. The state model list exempts a deck of 200 square feet or less, no more than 30 inches above grade, not attached to a dwelling and not serving the exit door. The City's reproduced exempt list has no deck item, so assume a permit and ask Building & Safety to confirm.
What is the largest deck you can build without a permit in West Hollywood?
Under the state model list, 200 square feet, if it is no more than 30 inches above grade at any point, detached and away from the required exit door. A larger or attached deck needs a permit. The City's own list shows no deck exemption, so the real limit may be lower.
How much should a 16x20 deck cost in West Hollywood?
Two Los Angeles sources frame the answer. The 2025 Cost vs. Value report lists $18,419 for a wood 16 by 20 deck with bench, planter, steps and railing and $26,872 in composite, and Angi's page averages $13,570. No West Hollywood study turned up, so a site visit sets the real price.
How much would a 20x20 deck cost in West Hollywood?
Multiplying our Los Angeles planning ranges by 400 square feet gives about $18,000 to $30,000 for treated wood at $45 to $75 per square foot and $26,000 to $44,000 for composite at $65 to $110. Wood is rated medium in confidence and composite lower, and permits and engineering come on top.
Is it cheaper to build a wood deck or a composite deck in West Hollywood?
Wood costs less to build: Cost vs. Value 2025 shows $18,419 for wood and $26,872 for composite in Los Angeles. Wood recoups 99.6 percent at resale against 73.9 percent for composite, but composite saves staining later. Termites and rot are the risk to wood, and fire-zone parcels limit board choices.
Is railing height 36 or 42 inches for decks in West Hollywood?
The model residential code says 42 inches, with a guard required once the walking surface is over 30 inches above grade and no opening wide enough for a 4 inch sphere. West Hollywood adopts the 2025 edition through County titles, and a balcony in a larger building may follow another chapter, so ask the inspector.
Do I need a permit for deck repair in West Hollywood?
Swapping boards in place is probably the simple case, though no West Hollywood source we read says so. Rebuilt framing, ledgers, stairs or guards point toward a permit. Send Building & Safety photos of the damage before you hire a deck repair crew, and get the answer in writing.
Does a deck in a West Hollywood fire zone need special boards?
If the parcel is in a mapped zone, yes: the County plan review list requires ignition-resistant, fire-retardant treated or noncombustible surfaces, or boards tested to ASTM E2632 and E2726. Our sample shows mapped points along the northern strip, so check the address on the City's fire map or call the Public Safety Division.
Who approves a deck or balcony repair in a West Hollywood apartment building?
The owner or the association, never the tenant alone. With 81.4 percent of homes in buildings of five or more units, most balconies and stairs are common property, and Civil Code section 4765 governs how an association answers a member's request. The building also needs a permit if the work is structural.
Send the building, the height and what is there now
Tell us the rough size, how high the deck sits above the ground, whether it touches the building and whether you own the lot or an association runs the property. The fire-map and permit questions come with us to the first visit.