
Deck Builderin Burbank, CA
A deck builder in Burbank cannot lean on the City's work-exempt sheet, which names sidewalks and driveways but no decks, so ask Building & Safety before pricing any deck. Zoning is stricter than owners expect: decks and porches must stay at least 10 feet from interior side property lines, and a ground-supported deck may not reach into the rear setback.
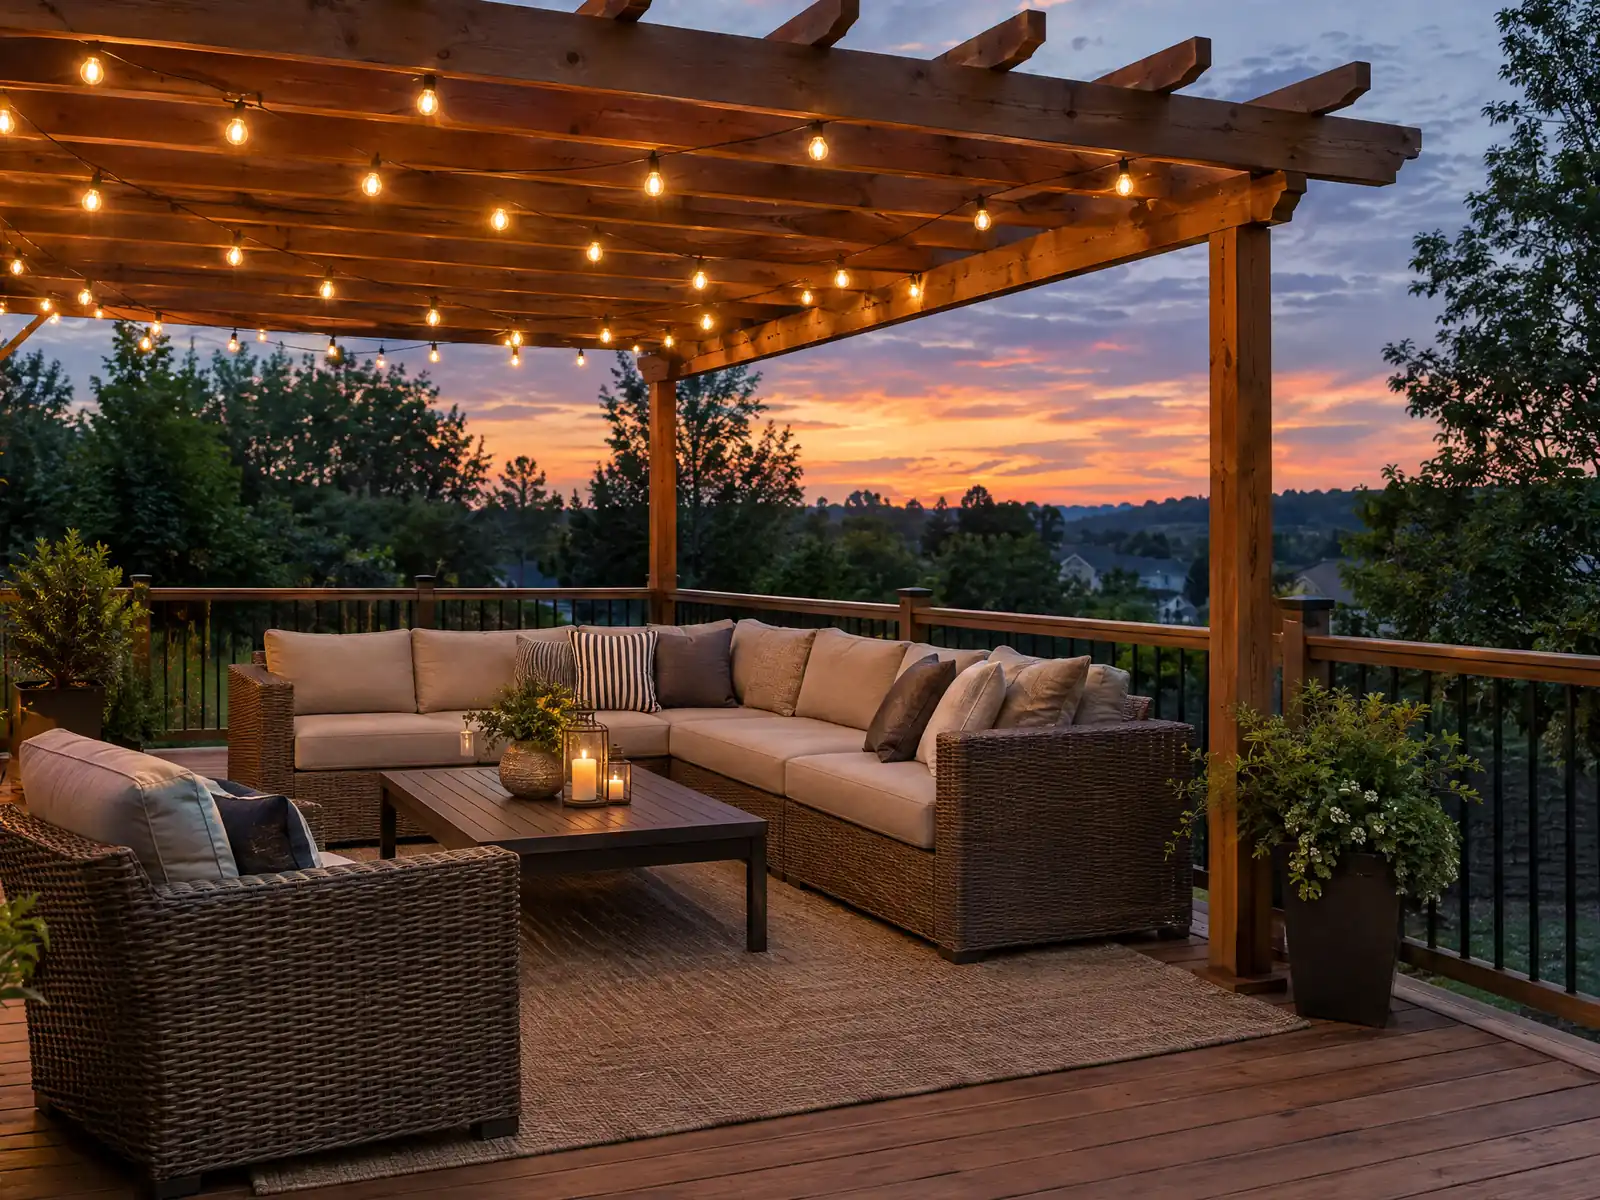
Burbank has two kinds of back yards: flat ones on 1920s and 1940s lots, and foothill ones. The City's Historic Context Report records Benmar Hills at the base of the Verdugo Mountains in the 1920s and says the Sunset Canyon area, 4.23 square miles of foothills, was annexed in 1926. The Census Bureau's 2024 estimates count 20,441 detached single-family houses, 43.6 percent of the city's units, and about 70 percent of all units date from before 1980, so a new deck usually meets an older wall.
MDG Builders, CSLB #1040337, is a general contractor in Tarzana. We design the deck, ask the permit questions and manage the schedule, and a licensed framing subcontractor builds it. Our deck guide covers materials in general, the Burbank overview lists the other trades we manage here, and a deck often sits beside new concrete work.
What Burbank's zoning table, retrofit list and hillside rules say about decks
Where decks permits come from in Burbank: City of Burbank Community Development Department, Building & Safety Division (Permit Counter).
- The City's single-family exempt-work sheet exempts sidewalks and driveways not more than 30 inches above adjacent grade (not over a basement or story below and not part of an accessible route), but it does not name decks, so confirm the permit requirement for an elevated deck with Building & Safety before pricing it.
- Table 10-1-603(G) allows an uncovered deck or platform above ground and supported from the ground to encroach 4 feet into the front yard setback and none into the rear or street-facing side setbacks, while an attached deck, platform or balcony not supported from the ground may encroach 4 feet into the front setback, 5 feet into the rear setback and up to within 10 feet of the property line on a street-facing side. Note 6 requires porches, patios, decks, platforms and balconies, free-standing or attached, to stay at least 10 feet from interior side property lines.
- Uncovered ground-level patios and porches may reach the rear and interior side property lines but only 4 feet into the front yard, and in front and street-facing side yards they count toward the hardscape cap of 45 percent of the setback area (Table 10-1-603(G), note 5).
- When the time comes to replace a deck, the City's Low-Cost Retrofit List recommends noncombustible, ignition-resistant or State Fire Marshal WUI-listed products, at least 6 inches of vertical metal flashing at the deck-to-wall joint, and no combustible material under, on top of or within 5 feet of a deck.
- The hillside seismic provisions in Section 9-1-2-1613.9 apply to buildings on or into slopes steeper than 1 vertical to 3 horizontal (33.3 percent), but non-habitable accessory buildings and decks that neither support nor are supported from the main building are exempt.
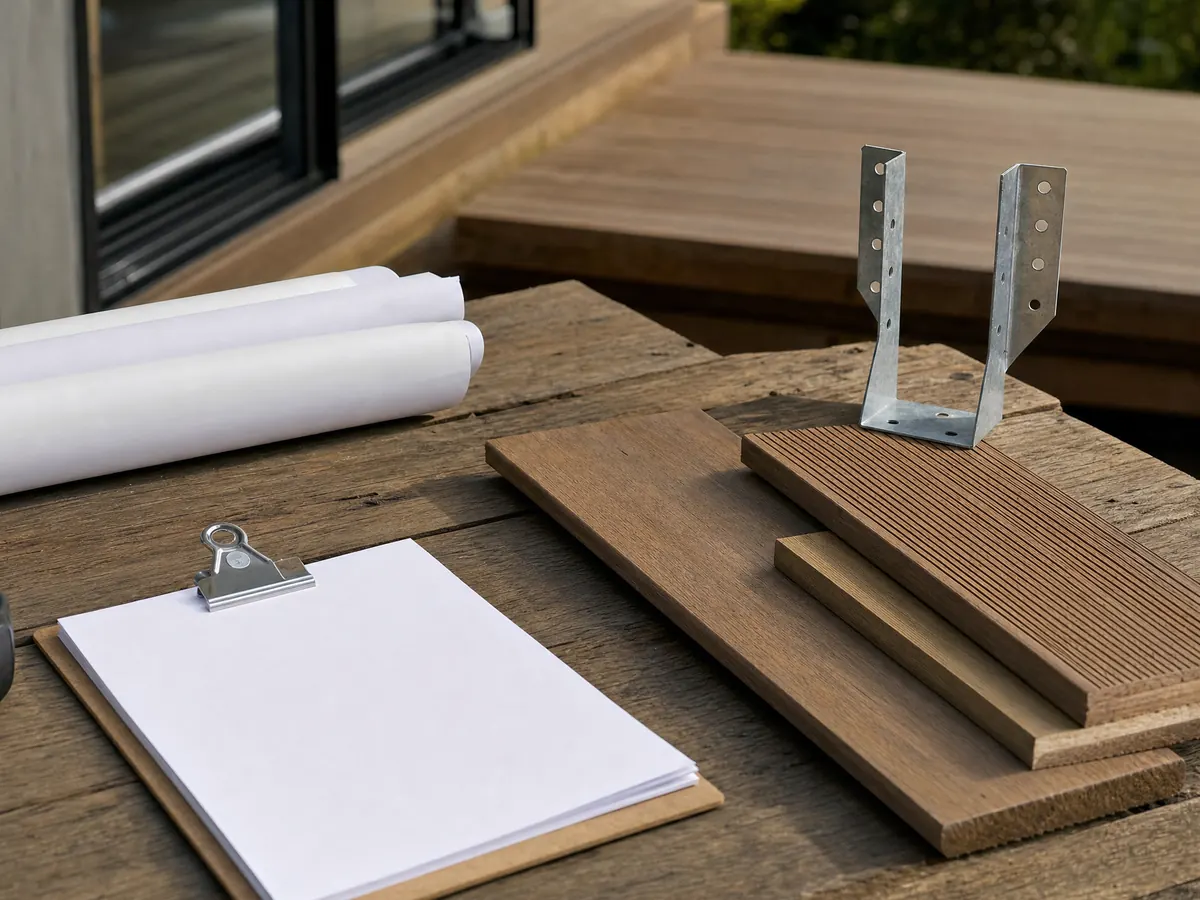
Does a deck need a permit in Burbank, and what is the largest deck without one?
Burbank's paper does not settle it. The City's single-family work-exempt sheet exempts sidewalks and driveways up to 30 inches above adjacent grade but names no decks, so the question goes to Building & Safety at (818) 238-5220 before anyone prices lumber. The model residential code, section R105.2 in the ICC text, exempts a deck of 200 square feet or less that is no more than 30 inches above grade, not attached to a dwelling and not serving the required exit door, but we did not confirm that Burbank reads it the same way.
Until the counter says otherwise, treat any attached deck, any deck over 30 inches and any deck on a slope as permit work. The sheet also warns that exempt work must still meet setbacks. Section 9-1-1-105.8 issues permits only to California licensed contractors, with an owner-builder exception for a bona fide owner of a wood-frame single-family house of up to two stories, and the state's $1,000 limit for unlicensed work never covers a job that needs a permit.
If permit work starts without one, Section 9-1-1-109.4 requires an investigation fee equal to the permit fee, paid on top of it whether or not a permit is then issued.
- How high is the highest point of the walking surface above grade?
- Is the deck attached to the house?
- Does it serve a door that is the required exit?
Ask for the counter's answer in writing and keep it with the drawings.
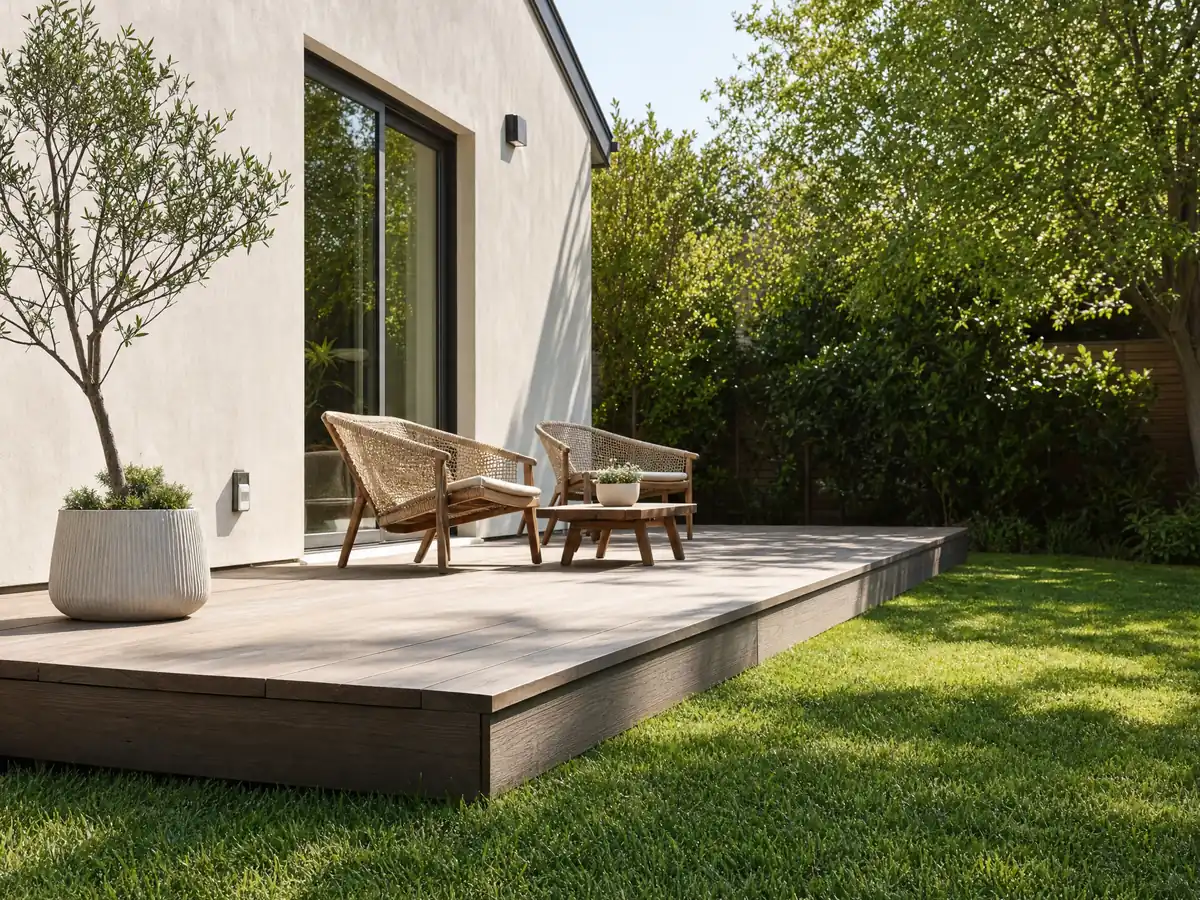
How close to the property line can a deck be built in Burbank?
Closer to the house than most people hope. Table 10-1-603(G) of the zoning code lets an uncovered deck supported from the ground reach 4 feet into the front setback and none into the rear or street-facing side setback. An attached deck, platform or balcony not supported from the ground may reach 4 feet into the front setback, 5 feet into the rear and within 10 feet of the property line on a street-facing side.
Note 6 adds a rule that surprises owners: porches, patios, decks, platforms and balconies, free-standing or attached, must stay at least 10 feet from interior side property lines. On a 50 foot wide lot, the width of an average Magnolia Park lot, two 10 foot strips leave a 30 foot band for the deck, before the house takes its share.
Ground-level patios are treated differently. Uncovered, they may reach the rear and interior side lines but only 4 feet into the front, and in front and street-facing side yards they count toward the 45 percent hardscape cap. Whether a platform is a patio or a deck depends on height and support, so put both on the drawing and ask Planning at (818) 238-5250. In the Rancho area, a Rancho Review Board reviews Development Review projects, so ask Planning whether a deck falls under it.
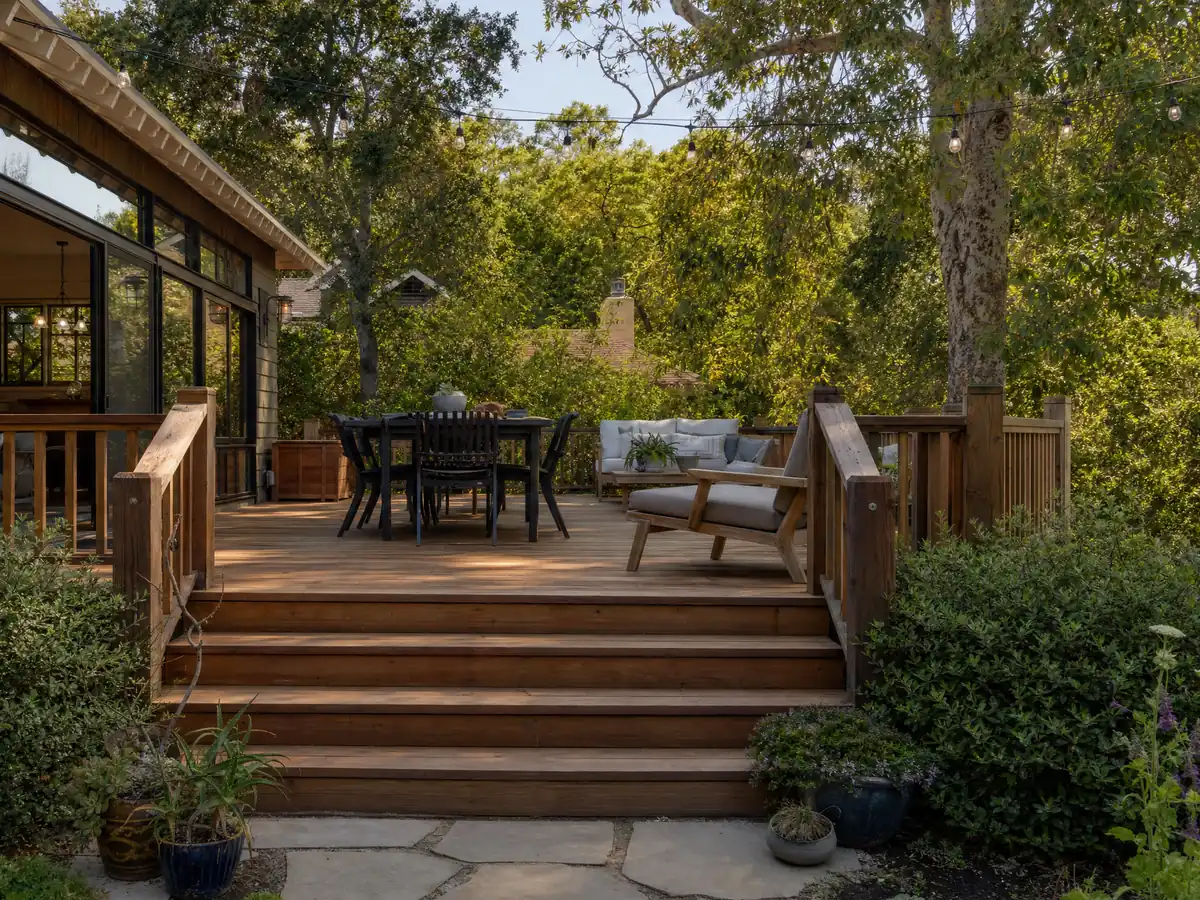
What decking and clearances does Burbank recommend in a Very High Fire Hazard Severity Zone?
Burbank sets Moderate, High and Very High zones (Section 9-1-7-302.1.1), and the Fire Department says a property in more than one zone is treated as part of the highest-risk one. The State Fire Marshal updated the map on March 24, 2025. In our 32-point sample of the County's layer, 12 points came back Very High, so look up the address in the viewer linked from the Fire Hazard Reduction Program page.
The City's Low-Cost Retrofit List, updated January 1, 2026, tells owners who replace a deck to use noncombustible, ignition-resistant or State Fire Marshal WUI-listed products, to add at least 6 inches of vertical metal flashing at the deck-to-wall joint, and to keep combustible material from under, on top of or within 5 feet of the deck. The City calls the list best practice, not a permit rule.
Very High parcels owe yearly brush clearance: 0 to 100 feet around structures, with a fuel modification zone out to 200 feet. Burbank's wall-covering ban on wood board, hardboard and pressure-treated wood in fire zones is written for siding, not decking, so ask Building & Safety how it treats skirting and deck-to-wall transitions. We did not read Burbank's adopted wildland-urban-interface chapter, so confirm any composite board on the State Fire Marshal listing.
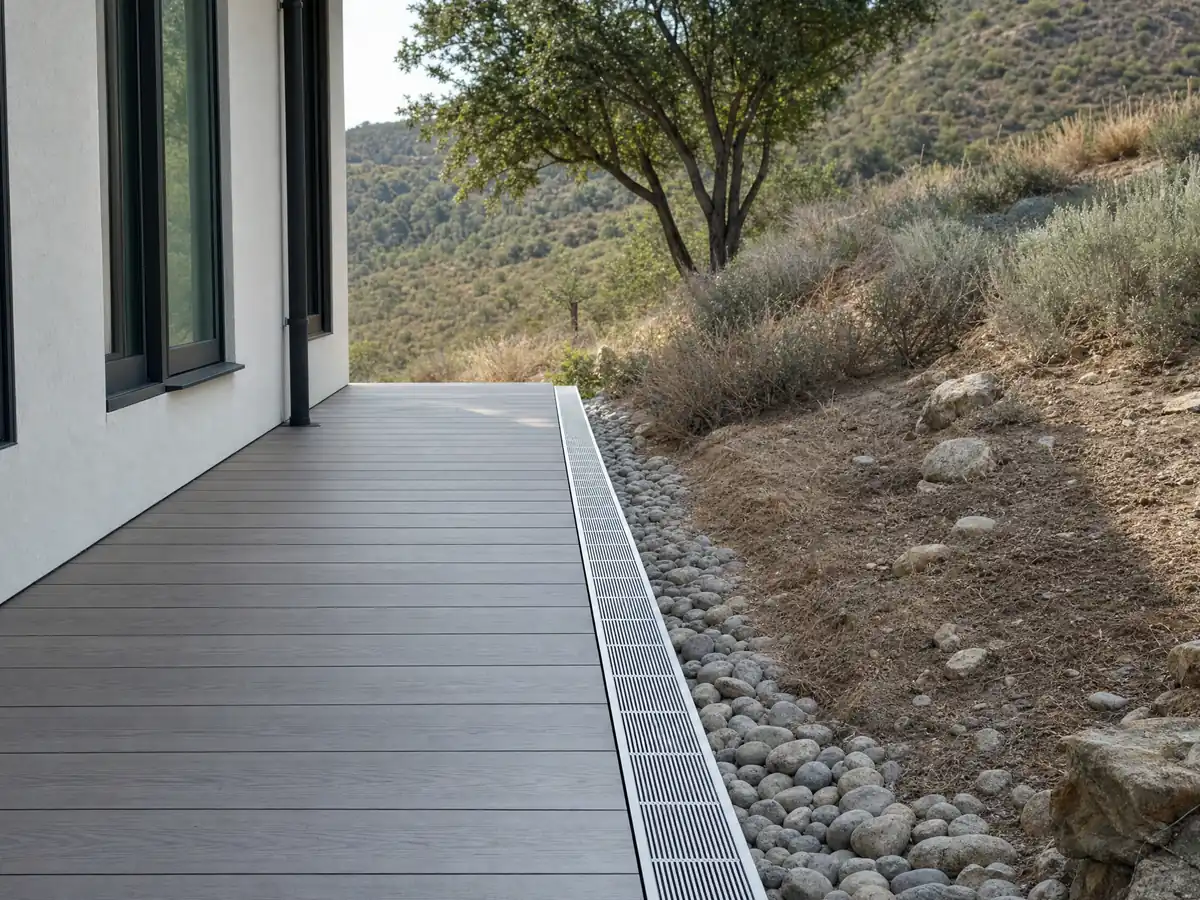
Do decks on Burbank's hillside need a Hillside Development Permit or a seismic design?
A deck can trigger the permit without being the main project. A Hillside Development Permit is required before a building permit when a residential project creates or expands a pad, involves any grading, extends beyond the setback lines in Section 10-1-606(E), rises more than 16 feet to the top of the roof or takes the floor area counted in FAR above 3,000 square feet. The hillside area is the foothill ground north of Sunset Canyon Drive and Bel Aire Drive, inside the Glendale and Los Angeles city limits, Walnut Avenue, Cambridge Drive, Kenneth Road and Scott Road.
Section 9-1-2-1613.9 applies hillside seismic provisions to buildings on or into slopes steeper than 1 vertical to 3 horizontal, and exempts non-habitable accessory buildings and decks that neither support nor are supported from the main building. A freestanding deck is therefore simpler than one tied to the house. Structures must also stay clear of ridgelines, 100 feet vertically of a major ridge centerline and 50 feet of a minor one.
- Does the work involve any grading or a new pad?
- Is the deck tied to the house or freestanding?
- Is the lot inside the hillside boundary?
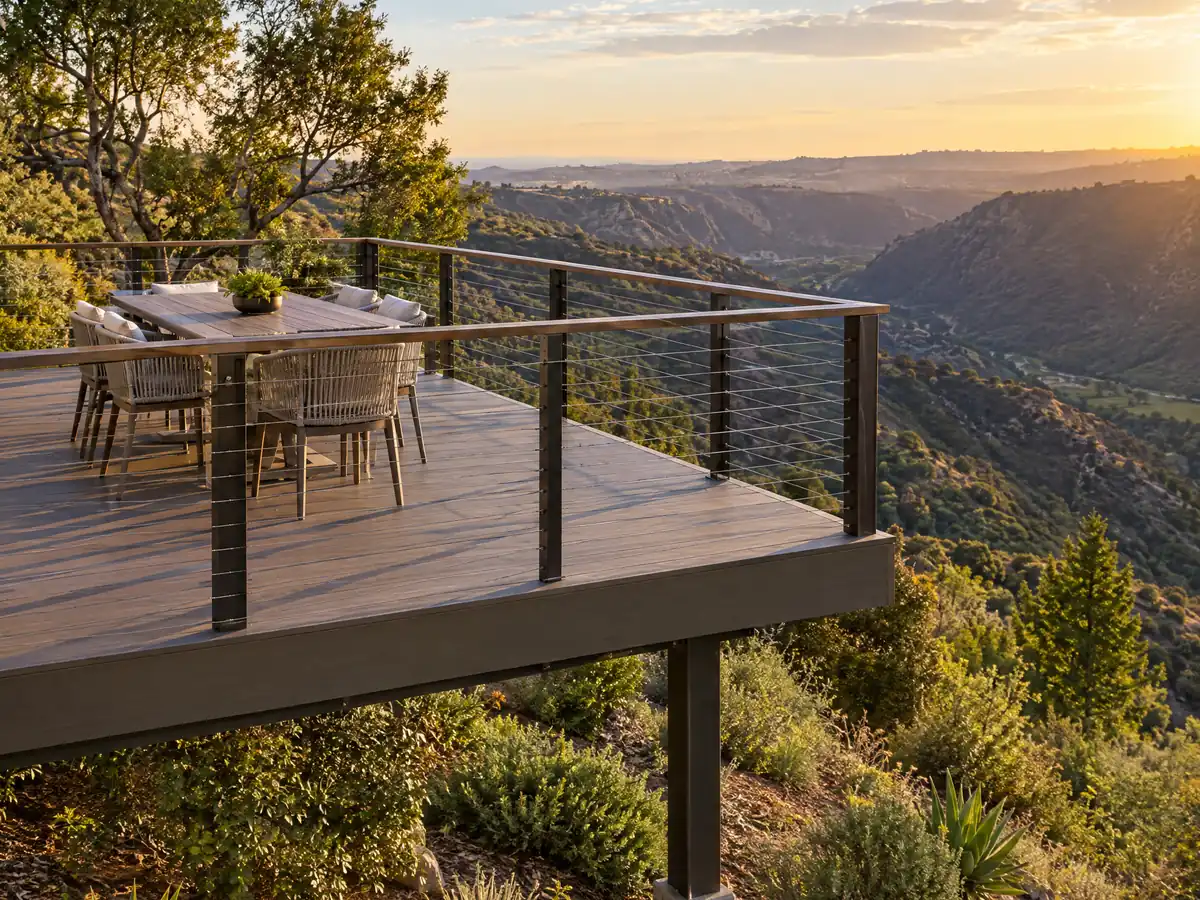
Deck repair in a Burbank house: when does it need a permit, and what fails first?
The scope decides. The City's exempt sheet carries no repair line for decks, so replacing a few worn boards is one question, and replacing joists, posts, footings or the ledger that ties the deck to the wall is structural and goes to the counter before we price it.
The ledger is where attached decks tend to fail. The 2022 California Residential Code, section R507.9 calls for a pressure-treated ledger at least 2x8, no concentrated loads from beams bearing on it, no attachment to stone or masonry veneer, hot-dipped galvanized or stainless fasteners, flashing, and lateral hold-downs. Burbank enforces the 2025 code with local amendments, so we confirm current sections before drawing.
Check the wall itself. About 70 percent of Burbank homes predate 1980, and cutting into painted siding to re-flash a ledger can fall under EPA's lead rule, which exempts only 20 square feet or less of disturbed paint outdoors in pre-1978 housing. UC Integrated Pest Management adds that drywood termites are most prevalent in southern California and infest decks and fences.
- Does the job stop at the boards, or does it go on to the framing, posts or ledger?
- Is the ledger flashed where it meets the wall?
- Can the owner find the record of the original permit?
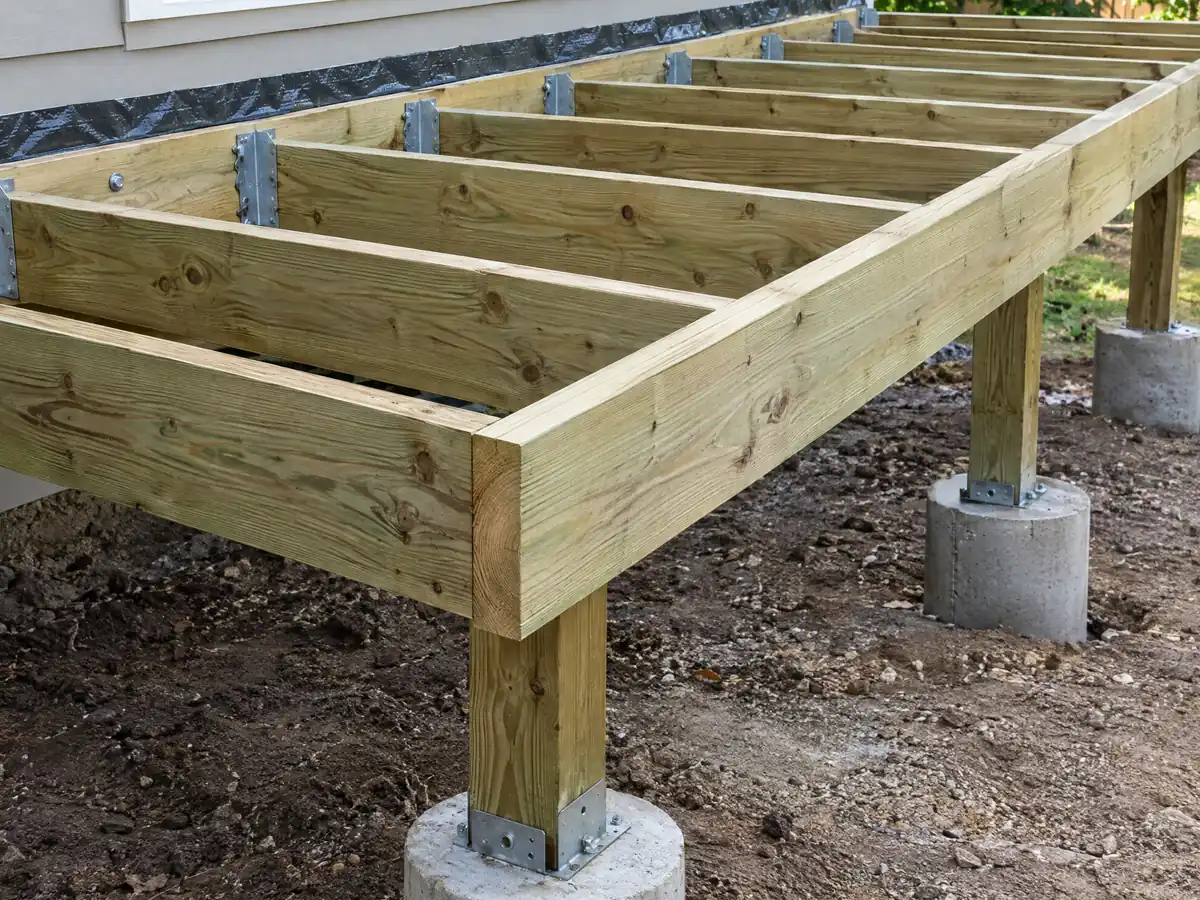
What railing height and spacing does a Burbank deck need, and what if it sits beside a pool?
In the 2022 residential code, a guard is required where the walking surface is more than 30 inches above grade within 36 inches of the edge (R312.1.1). It must be at least 42 inches tall (R312.1.2), and its openings must stop a 4 inch sphere (R312.1.3). A low deck under 30 inches can often go without a guard, though Burbank adopted the 2025 edition, so we confirm the section before the drawings are final.
A deck next to water adds a second rulebook. Burbank's pool fence handout defines a pool as any structure holding water over 18 inches deep. It shows a barrier at least 5 feet high with no more than 2 inches of clearance at the bottom, openings no larger than 1 3/4 inches, pedestrian gates that swing away from the pool and self-close, and no opening over 1/2 inch within 18 inches of the latch. The handout does not discuss decks, so ask whether a deck beside the pool changes the barrier.
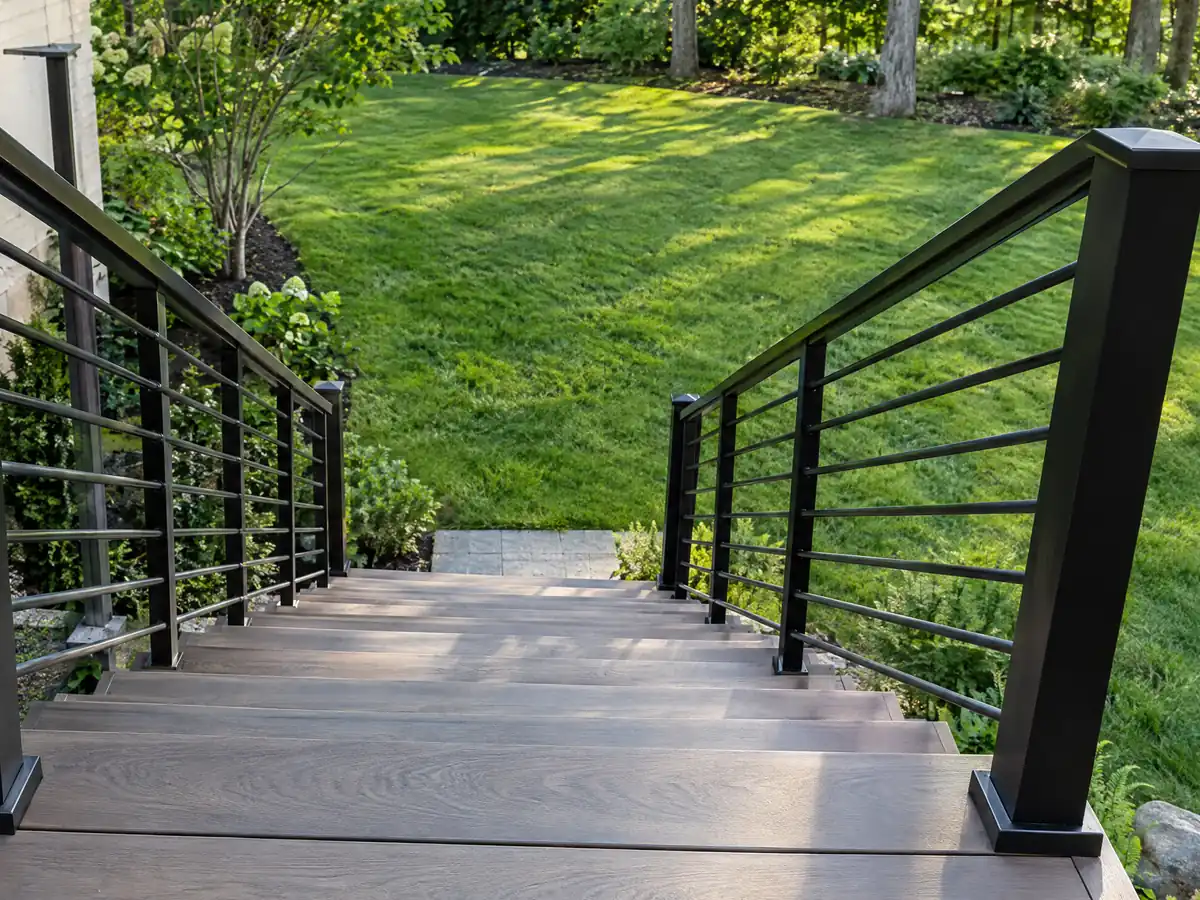
How much does deck repair or a new deck cost in Burbank, wood or composite?
We found no Burbank deck price study with a stated method, so these are Los Angeles figures. Remodeling magazine's 2025 Cost vs. Value report prices a defined 16 by 20 foot deck, with bench, planter, three steps and full railing, at $18,419 in treated wood and $26,872 in composite. The wood deck recoups 99.6 percent at resale and the composite 73.9 percent, which works out to roughly $58 and $84 per square foot of that 320 square foot job.
Our working ranges for a plain, flat-lot attached deck are $45 to $75 per square foot in pressure-treated wood and $65 to $110 in composite, or about $14,500 to $24,000 and $21,000 to $35,000 for a 16 by 20, with permits and engineering extra. Angi's Los Angeles average is $13,570, and the Bureau of Labor Statistics puts the mean carpenter wage for the area at $37.79 an hour.
We print no deck repair price, because scope runs from a handful of boards to a new ledger and footings and no independent Burbank source exists. Hillside, second-story and ipe decks are priced after a site visit, and the written proposal is the price that counts.
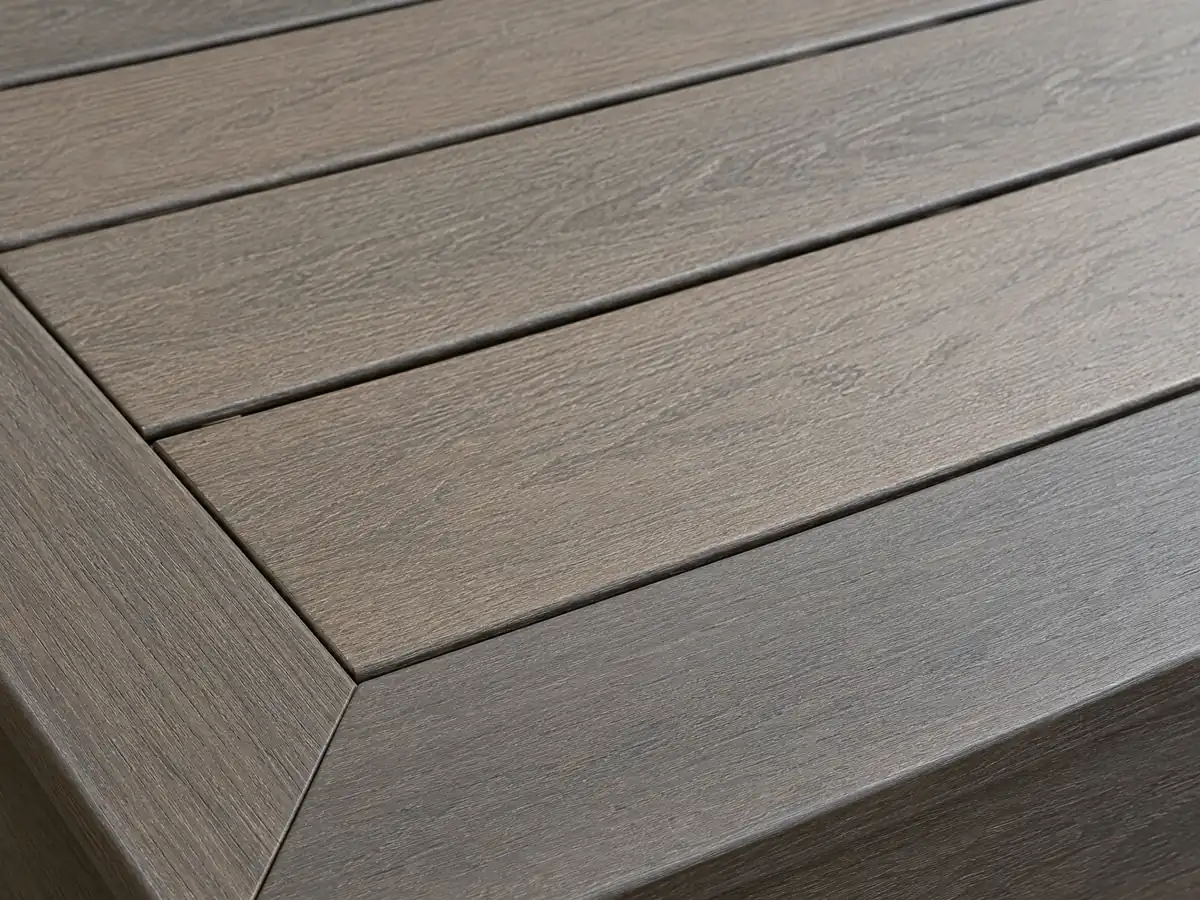
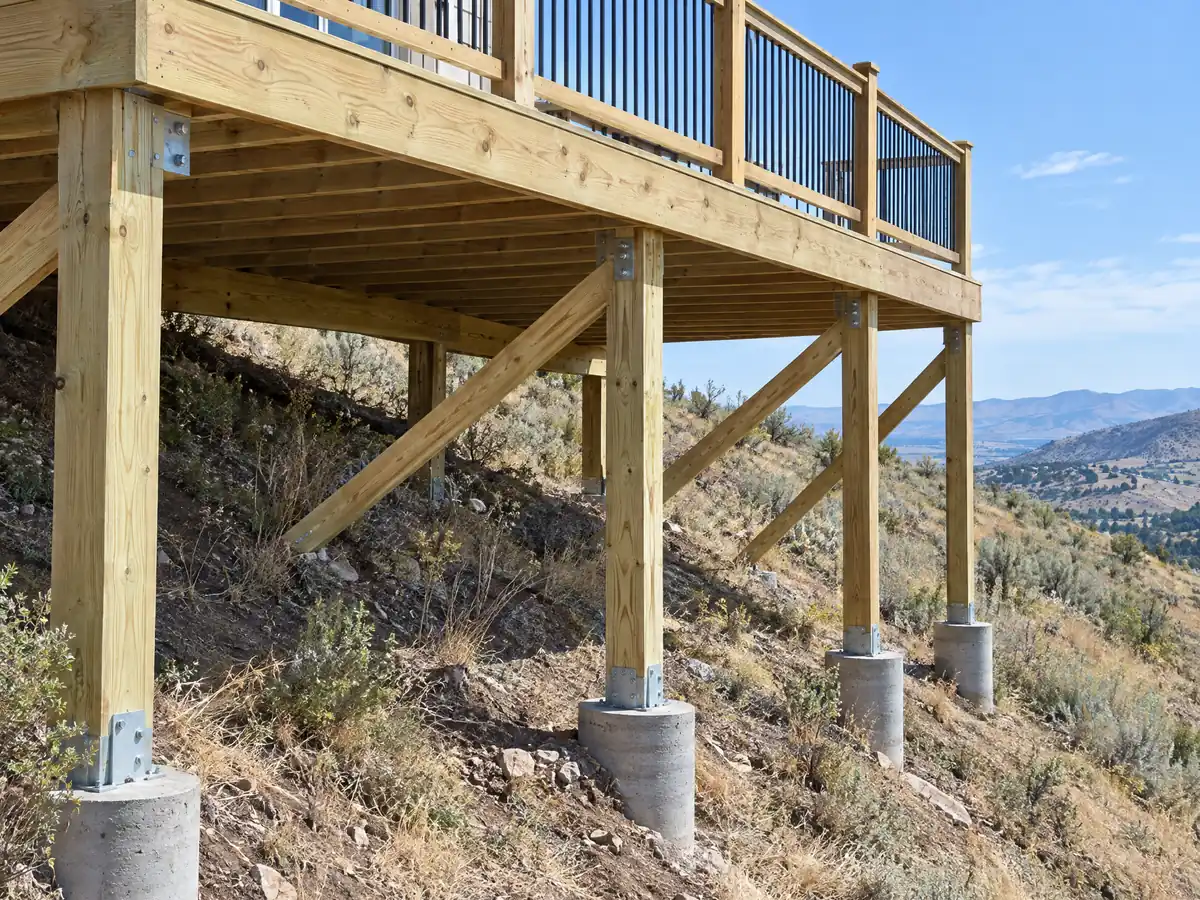
Deck photos from Burbank and nearby neighborhoods
Decks and patios around Burbank and its neighbors, from footings and framing to railings, stairs and finished boards. Tap any photo to enlarge it.
What decks costs around Burbank
These are the Los Angeles ranges behind our decks page, rated medium for wood and medium to low for composite, not a Burbank quote. A soils report, fire-rated boards, engineering and permit fees are separate lines. Our subcontractor guide explains who builds what, and the license check guide shows how to verify a bidder. Related pages: decks in Glendale, decks in Pasadena, decks in Los Angeles roofing in Glendale, fence installation in Pasadena, painting in Glendale and flooring in Burbank.
| What it covers | Typical range |
|---|---|
| Pressure-treated wood deck | $45 to $75 per square foot |
| Composite deck | $65 to $110 per square foot |
| 16 by 20 foot wood deck (320 sq ft) | About $14,500 to $24,000 |
| 16 by 20 foot composite deck | About $21,000 to $35,000 |
| Hillside, second-story, rooftop and ipe decks | Priced by site visit |
| Permits and engineering | Quoted as separate lines |
Burbank deck questions, answered
Do you need a permit to build a deck in Burbank?
Probably, for anything attached, over 30 inches high or on a slope. Burbank's exempt-work sheet names no decks, so confirm with Building & Safety at (818) 238-5220 before pricing. Even an exempt deck must meet zoning setbacks, including the 10 foot distance from interior side property lines that applies to decks and porches.
What is the largest deck without a permit in Burbank?
Burbank has not published a deck size line that we could find. The model residential code exempts a deck of 200 square feet or less, no more than 30 inches above grade, detached and not serving an exit door, but the City's own sheet is silent. Ask the counter, and get the answer in writing.
Can I get a permit after the deck is built?
Yes, but it costs more. Burbank's Section 9-1-1-109.4 requires a special investigation and a fee equal to the permit fee, charged on top of it. The inspector may also need to see footings and the ledger, which are hidden once boards go down. Unpermitted work can also surface when a house is sold.
How close to the property line can a deck be in Burbank?
At least 10 feet from interior side property lines for any deck, porch or platform. Front and rear limits depend on support: a ground-supported uncovered deck may reach 4 feet into the front setback and none into the rear, while an attached deck not supported from the ground may reach 5 feet into the rear setback.
Is railing height 36 or 42 inches for decks?
Forty-two inches in the residential code, section R312.1.2, as printed in the 2022 edition. Guards apply where the walking surface is over 30 inches above grade within 36 inches of the edge, and openings must stop a 4 inch sphere. Burbank enforces the 2025 edition, so we confirm the current section.
How high can a deck be without a railing in California?
Thirty inches. The 2022 residential code requires a guard where the walking surface is more than 30 inches above grade within 36 inches of the edge. A deck lower than that can often go without one, but check the current edition and any pool barrier rule, because a pool changes the answer.
How much should a 16x20 deck cost in Burbank?
Use Los Angeles figures: about $14,500 to $24,000 in pressure-treated wood and $21,000 to $35,000 in composite for a plain flat-lot attached deck, with permits and engineering extra. Remodeling magazine's 2025 benchmark deck of that size, with bench, planter and steps, is $18,419 in wood. A site visit sets the price.
Is it cheaper to build a wood deck or composite deck?
Wood costs less to build. Remodeling magazine's 2025 Los Angeles report prices the benchmark wood deck at $18,419 and the composite at $26,872, though wood recoups 99.6 percent at resale and composite 73.9 percent. In a fire zone, each board must also meet the wildland-urban-interface rules, which narrows the composite choices.
Do I need a permit for deck repair in Burbank?
It depends on what you replace. Burbank's exempt sheet has no repair line, so swapping a few boards is treated differently from replacing joists, posts, footings or the ledger, which is structural. Call Building & Safety at (818) 238-5220 with the scope, and ask for deck repair pricing only after the answer is in hand.
Can I build a composite deck in a Burbank fire zone?
Only with products that meet the fire-zone rules. The City's retrofit list recommends noncombustible, ignition-resistant or State Fire Marshal WUI-listed decking and no combustible material within 5 feet of the deck. Confirm each composite board against the State Fire Marshal listing and with Building & Safety before ordering.
Send the address, the deck size and its height
Tell us the street, the rough size, the height above the ground, how close it sits to the side lines and whether the lot slopes or lies in a fire zone. We check the permit path before we call.