
ADU Constructionin Burbank, CA
ADU construction in Burbank follows the City's 2023 ordinance and its ADU FAQ. A detached studio or one-bedroom unit may reach 850 square feet and a two-bedroom unit 1,000, with 4 foot side and rear setbacks and a 17 foot height cap. Garage conversions need no replacement parking, and R-1-H horse lots allow an ADU only by converting existing space.
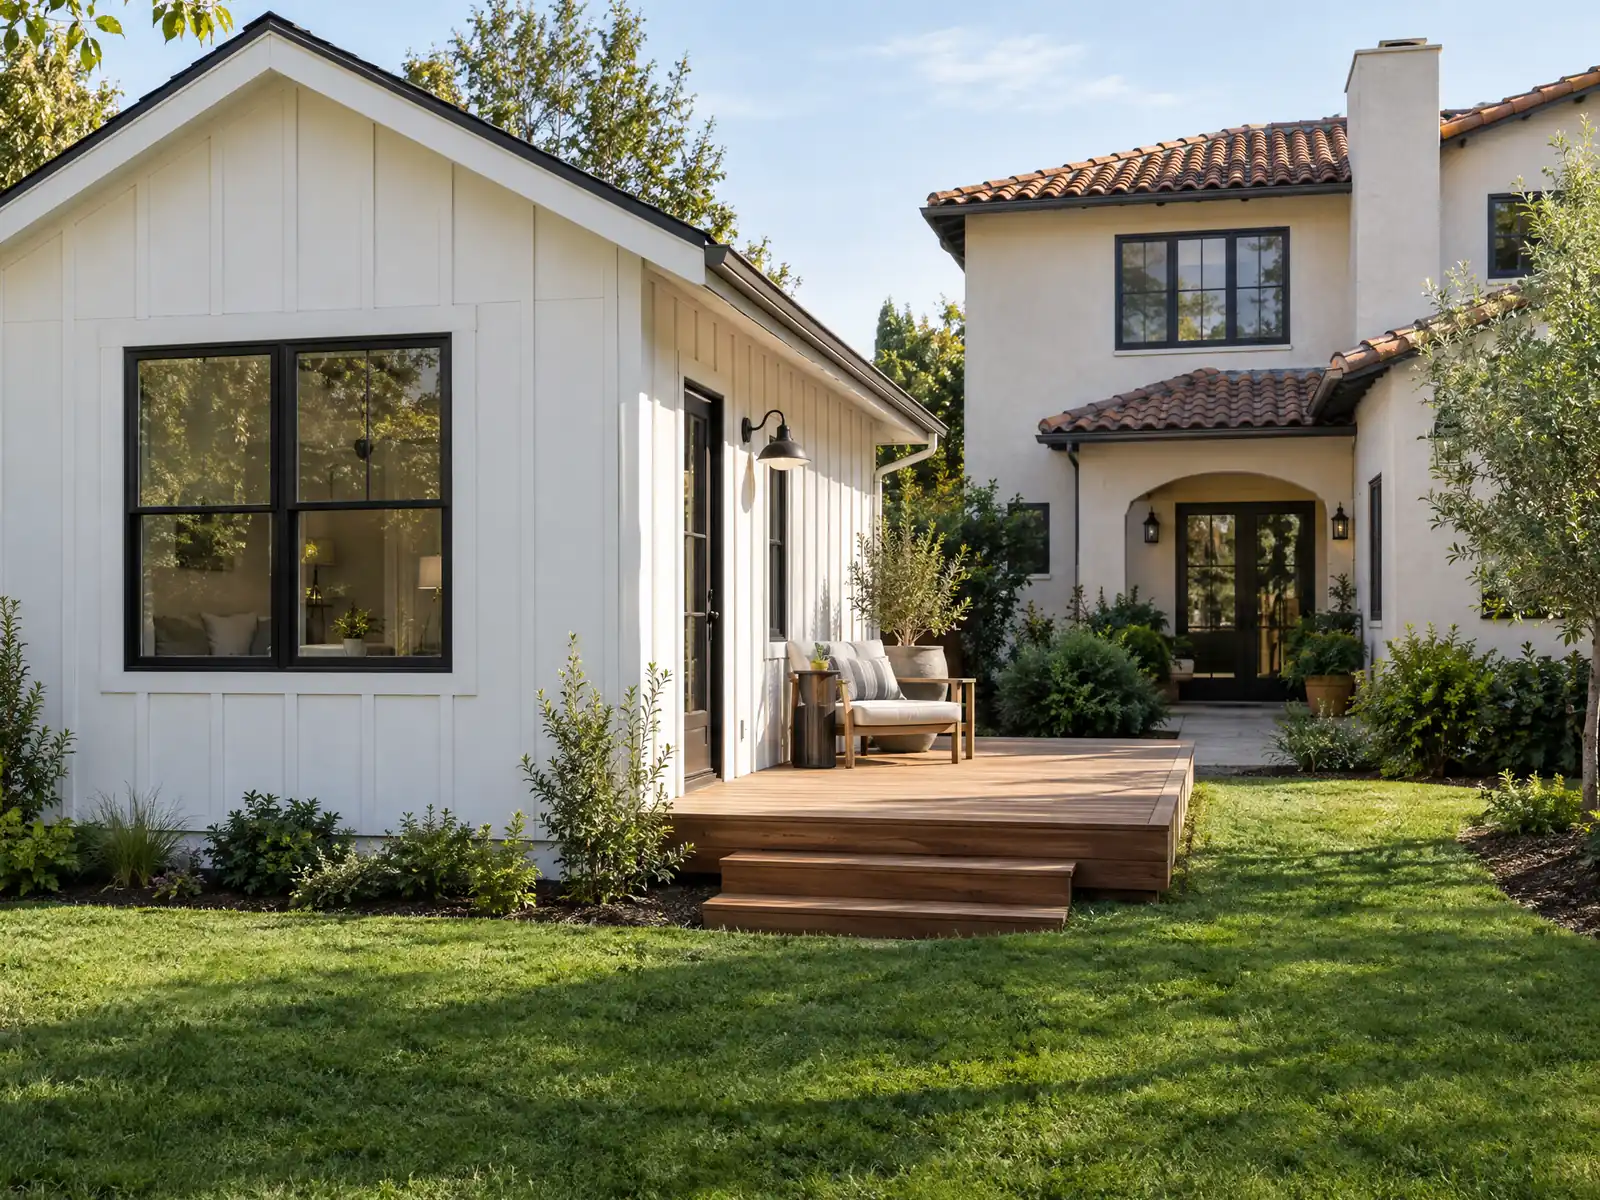
Burbank is a city of 1940s houses on flat lots, and many of those lots hold an old garage and a deep back yard. Of 46,928 homes in the 2024 Census estimate, 20,441 are detached houses, 24,887 of 43,890 households rent and the median owner-occupied home is valued at $1,121,000. That mix is why a second unit appeals to owners here, whether for family, rent or both. The City adopted its current ADU rules in Ordinance No. 23-4,002 on November 7, 2023.
This page covers where a unit is allowed, the size and height limits from the City's ADU FAQ, floor area, garage conversions, the ground and fire maps and the permit route. Costs and the full process are on our ADU construction page, and our other work in town is on the Burbank overview. The FAQ is dated July 11, 2024, so confirm each number with Planning at (818) 238-5250 before you design.
What Burbank's ADU page and FAQ say
Where adu construction permits come from in Burbank: City of Burbank Community Development Department, Building & Safety Division (Permit Counter).
- Burbank's ADU rules were updated by Ordinance No. 23-4,002 (adopted November 7, 2023) to match state law. The Planning Division handles ADU zoning at (818) 238-5250 (counter Monday to Friday 8:00 a.m. to 12:00 p.m., appointment only).
- Per the City's ADU FAQ (updated 7/11/2024), ADUs are allowed in R-1, R-1-H, R-2, R-3, R-4, MDR-3 and MDR-4 zones and on any lot with an existing single-family or multifamily home; in R-1-H an ADU can only be created by converting an existing permitted garage, guest dwelling or part of the main house, and in R-1-H or the Mountain Fire Zone only one ADU or one Junior ADU is allowed.
- The FAQ caps a detached one-bedroom or studio ADU at 850 square feet (an ADU above 850 must have two bedrooms and may not exceed 1,000), caps ADUs in the Mountain Fire Zone and ADUs in the front setback at 800 square feet, counts any part with an interior height over 12 feet as two stories, and sets a 4 foot side and rear setback, a 17 foot height for a new detached ADU (18 feet near high-quality transit, plus 2 feet to match the roof pitch), and 20 feet to the plate and 30 feet overall for an attached ADU.
- Parking for an ADU is not required within a half mile walking distance of public transit or on a street that requires permit parking, and parking removed for a garage conversion does not have to be replaced. A garage converted to an ADU must have its garage door replaced with windows and/or a residential entry door, and air conditioning units must be ground mounted or in an enclosed attic space.
- A Junior ADU must be built within an existing single-family home in an R-1 or R-1-H zone, is capped at 500 square feet, needs an efficiency kitchen and a separate entrance, and requires owner occupancy with a recorded covenant; owner occupancy is not currently required for a standard ADU. Multifamily lots may have up to two detached ADUs plus conversions limited to 25 percent of the existing units (at least one).
- The City's ADU FAQ says Building & Safety is accepting permit applications for 12 preapproved ADU designs from the Los Angeles Pre-Approved ADU program, chosen because their design criteria match Burbank's municipal code.
- Burbank's Preapproved ADU Program (BPAP) page cites AB 1332 and says preapproved plans aim to cut permit issuance to 30 days; a designer enrolling a new preapproved plan faces a first ProjectDox review of 6 to 8 weeks and 2 to 3 weeks per resubmittal. Applications go to eplancheck@burbankca.gov.
- Before a permit, the ADU page links separate Burbank Water & Power water and electric plan check requirement sheets for new ADUs, so utility review runs alongside the Building & Safety plan check.
Sources for these rules
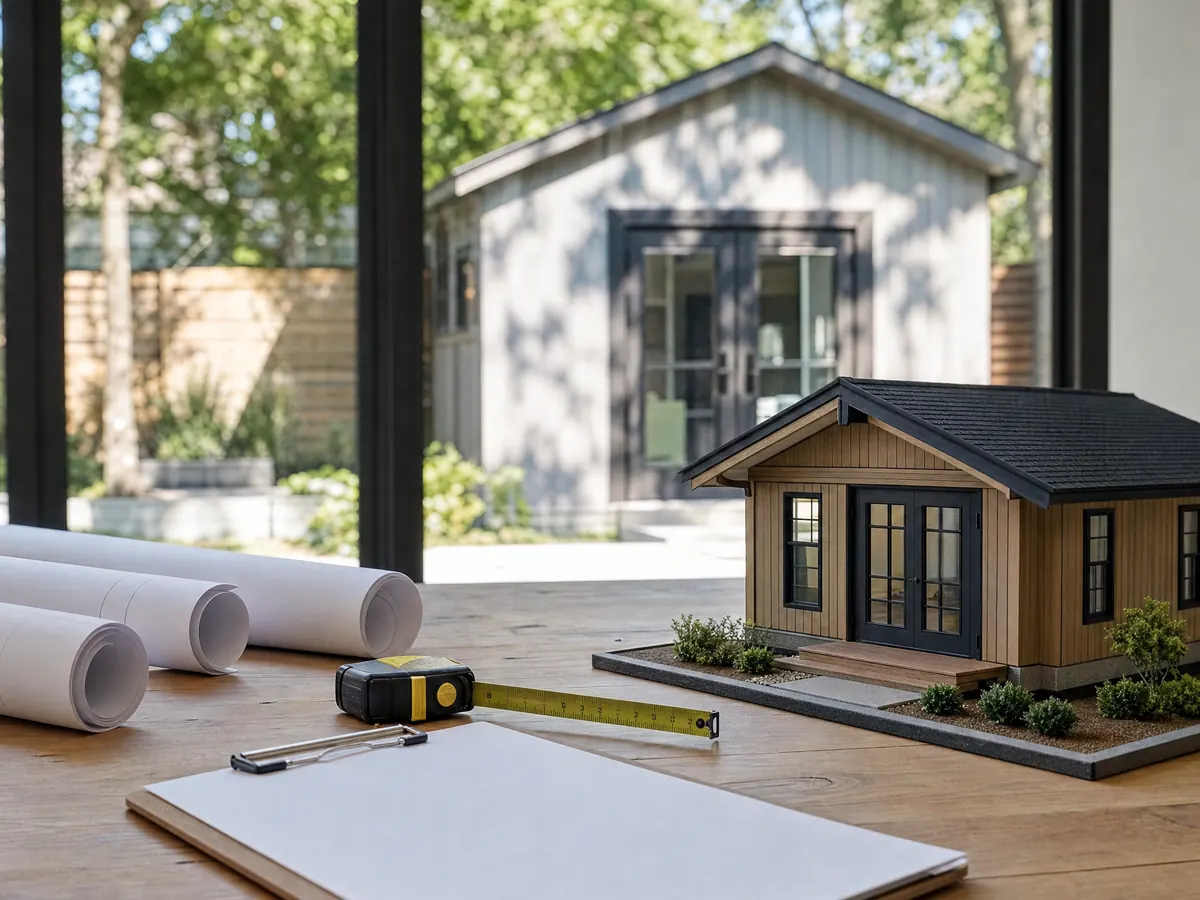
Can you build an ADU on a Burbank horse lot or in the Mountain Fire Zone?
Only in a narrower way. The City's FAQ says that in the R-1-H horse-keeping zone an ADU can only be created by converting an existing permitted garage, guest dwelling or part of the main house, so a new detached cottage is not on the table there. In R-1-H and in what the FAQ calls the Mountain Fire Zone, only one ADU or one Junior ADU is allowed.
The FAQ also caps ADUs in the Mountain Fire Zone at 800 square feet, and we could not tie that term to the State's fire hazard map, so ask Planning whether your lot is inside it. State law lists four unit types a city must approve, including a new detached unit up to 800 square feet, so ask how the R-1-H limit squares with Government Code section 66323 before you give up on a backyard cottage. We did not find the City's answer.
The Rancho Area, defined in Section 10-1-630, adds early California architecture rules and a review board for Development Review projects, so ask whether an ADU counts as one on a Rancho street. The fire map matters at this edge of town too: in the County's CAL FIRE layer, 12 of 32 evenly spaced sample points inside the city came back Very High. That is a sample, not a parcel map, so check your address on the City's Fire Hazard Severity Zone page.
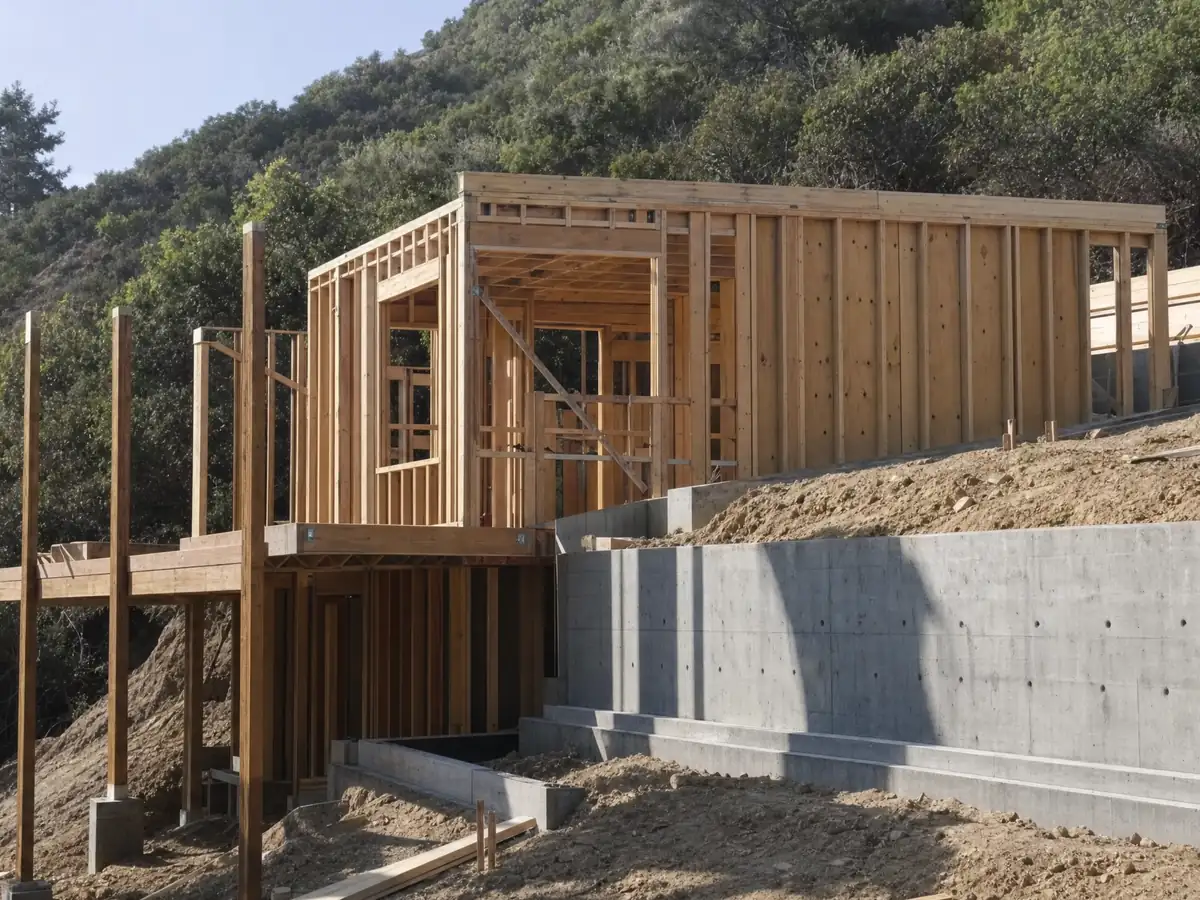
Which Burbank lots let you build an ADU, and what is a Junior ADU?
Per the City's FAQ, ADUs are allowed in R-1, R-1-H, R-2, R-3, R-4, MDR-3 and MDR-4 zones and on any lot with an existing single-family or multifamily home. A Junior ADU must sit inside an existing single-family home in R-1 or R-1-H, is capped at 500 square feet and needs an efficiency kitchen and a separate entrance. It also needs owner occupancy and a recorded covenant, and our ADU versus JADU guide compares the two.
A standard ADU does not currently require an owner on site, according to the FAQ. A multifamily lot may have up to two detached ADUs, plus conversions of existing space limited to 25 percent of the existing units, with at least one allowed. That matters in a city where 20,254 homes are in buildings of five or more units.
Rental terms are the open question. State law lets a city require rentals of 30 days or longer and does not allow owner-occupancy rules for a standard ADU, and we did not find the City's rental term in its FAQ. Ask Planning before you plan short stays, since a vendor page we read quoted a longer local minimum that we could not confirm.
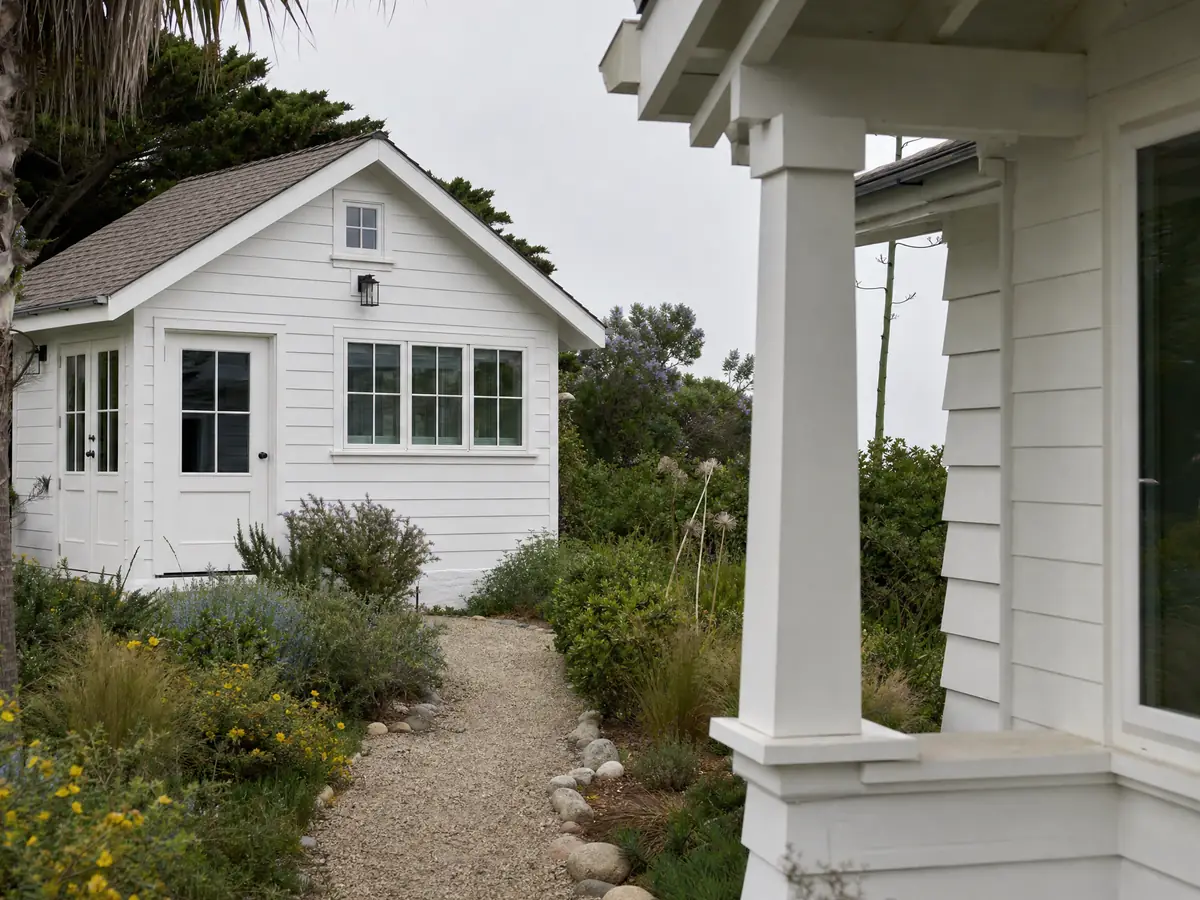
How big can an ADU be in Burbank, and how close can it sit to the fence?
The FAQ caps a detached one-bedroom or studio ADU at 850 square feet. An ADU above 850 must have two bedrooms and may not exceed 1,000, and ADUs in the Mountain Fire Zone or in the front setback are capped at 800. Any part of the interior taller than 12 feet counts as two stories, so a tall vaulted ceiling is not free.
Side and rear setbacks are 4 feet. A new detached ADU is limited to 17 feet in height, or 18 feet near high-quality transit, plus 2 feet to match the roof pitch. An attached ADU may reach 20 feet to the plate and 30 feet overall.
State law sets floors under these caps. A city cannot set a maximum below 850 square feet, or 1,000 with more than one bedroom, and it must still allow an 800 square foot detached unit with 4 foot side and rear setbacks, under sections 66314 and 66321 of the Government Code. Where the City's FAQ and the statute differ, the proposal says which one we followed and why.
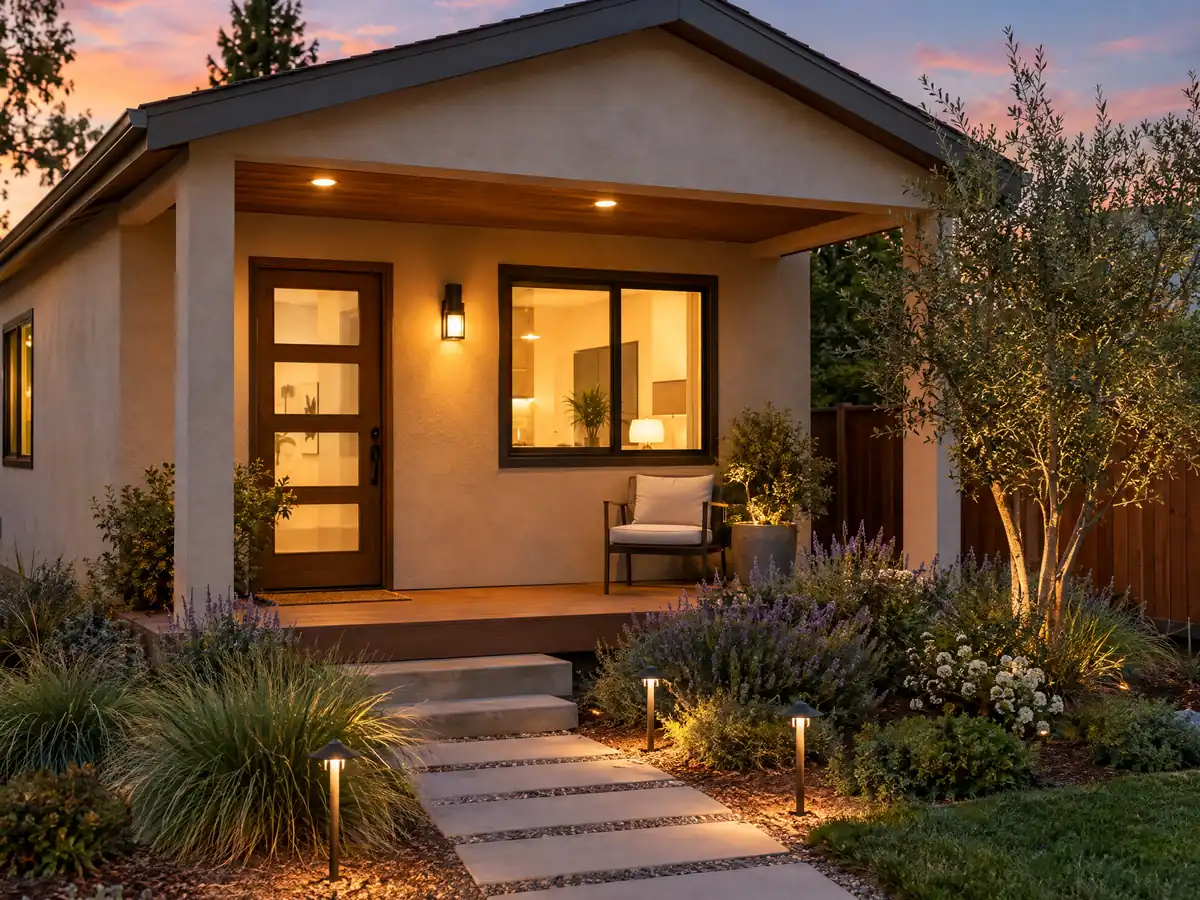
Will a backyard ADU fit on a Burbank lot with floor area limits?
Burbank's lots follow its history. The townsite opened on May 1, 1887, farmland near downtown became tracts in the 1920s, and Benmar Hills grew at the foot of the Verdugo Mountains while Magnolia Park began in 1923 on lots averaging 50 by 135 feet. Wartime tracts then filled the west and southwest side with houses in a few repeated plans, many with attached garages.
The zoning code counts all enclosed structures on a lot toward floor area, including accessory dwelling units, sheds and enclosed patios. An R-1 lot gets a ratio of 0.4 on the first 7,500 square feet of lot, and a 50 by 135 foot lot is 6,750 square feet, so the arithmetic is about 2,700 square feet of enclosed space for everything combined. State law limits how far a local cap can squeeze an ADU, and we could not confirm how the City applies the ratio to one, so ask Planning for the calculation on your lot.
A backyard studio without a kitchen is a different item. Detached accessory structures are limited to 1,000 square feet combined, excluding garages, may not have kitchens or sleeping use, must stay 6 feet from other structures and need a recorded covenant before a permit if they have plumbing fixtures.
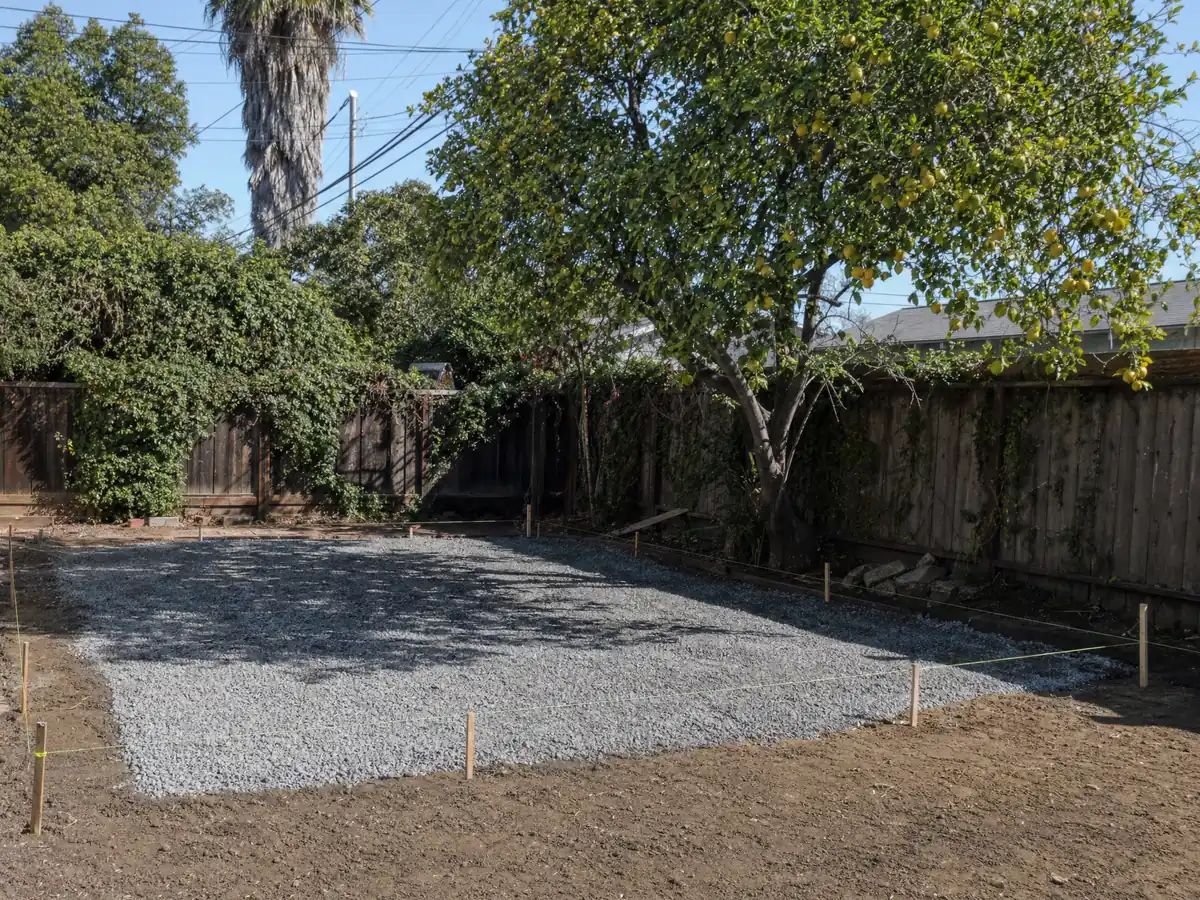
Can you convert a Burbank garage into an ADU, and do you have to replace the parking?
Yes, and no replacement is needed. The City's FAQ says parking removed when a garage is converted does not have to be replaced, and parking for the ADU itself is not required within a half mile walking distance of public transit or on a street that requires permit parking. A garage converted to an ADU must have its door replaced with windows, a residential entry door or both, and air conditioning units must be ground mounted or in an enclosed attic space.
A conversion starts with the slab and the opening. We check the floor for moisture and level, infill the door opening, plan a bathroom and a separate panel and water shutoff, and ask what fire rating the wall needs if the garage sits near a lot line. Los Angeles's own bulletin asks for a 1-hour wall in some non-sprinklered cases, but Burbank's rule was not in the City pages we read, so ask Building & Safety. Our guide to garage conversion permit steps lists the checks as a benchmark.
State law protects this route. A garage converted along with a Junior ADU is one of the four unit types a city must approve without adding other objective standards, up to 150 square feet may be added for access, and no setback applies to an existing structure that is converted. Permit fees for a conversion were not on the City pages we read, so ask before you budget.
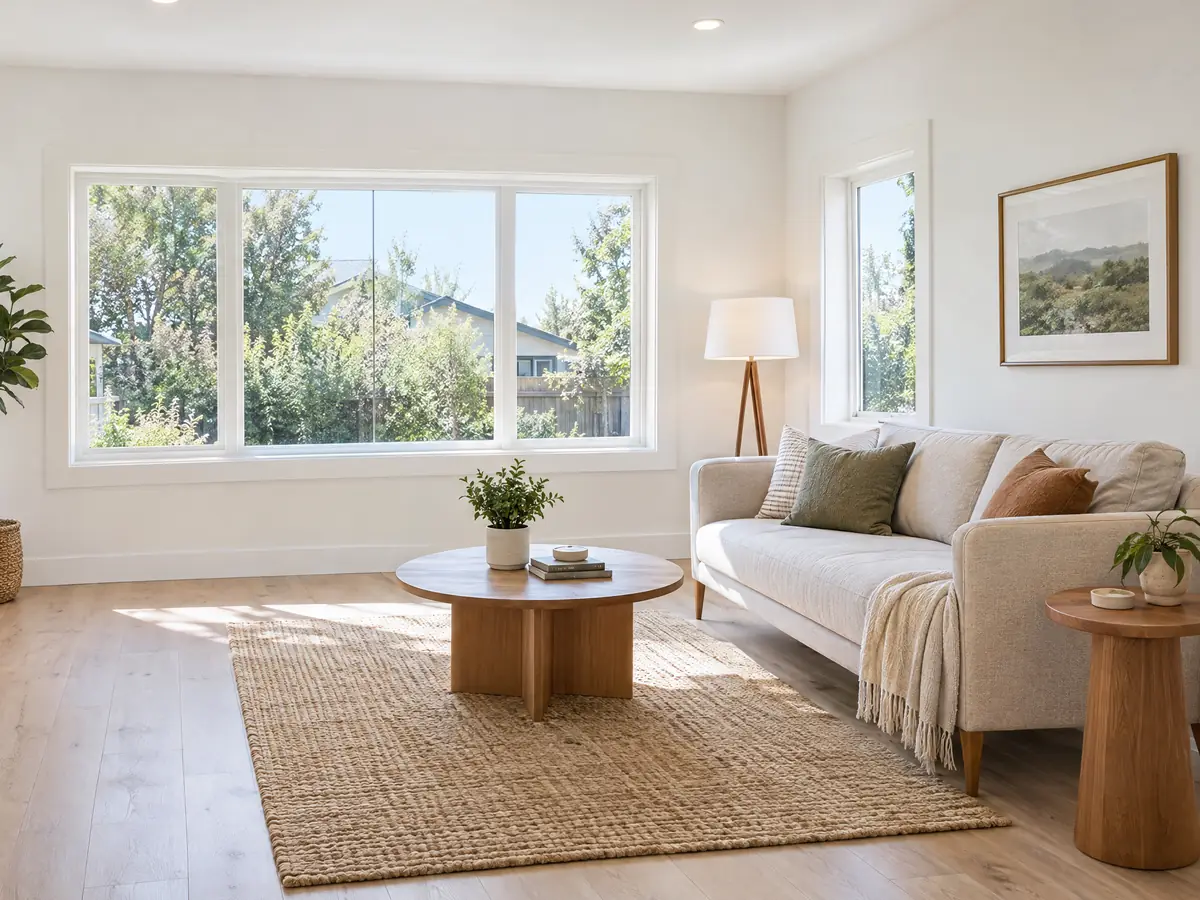
What do Burbank's 2025 codes, soils and work hours mean for ADU building?
Burbank enforces the 2025 California Building Code with local amendments under Ordinance 25-4,034, effective January 1, 2026. Applications received before noon on December 31, 2025 were reviewed under the 2022 code, so a unit not yet submitted falls under the 2025 code. The HCD handbook says a newly built detached ADU must carry solar panels under the Energy Code, while conversions and additions do not.
Ground comes next. In the County's hazard layer, 14 of 32 sample points inside the city fell in a liquefaction zone and 5 in an earthquake-induced landslide zone, with none in an Alquist-Priolo fault zone. This is a 32-point sample from the State's 1999 maps, not a parcel map, so an engineer reads the soil on your lot before the slab is designed. No wood roof covering may be installed anywhere in Burbank, and in the fire zones wood board, hardboard and engineered wood siding cannot be installed as exterior wall covering, which shapes a new cottage's exterior.
Work hours set the build calendar: Monday to Friday 7:00 a.m. to 7:00 p.m. and Saturday 8:00 a.m. to 5:00 p.m., with no Sunday or City holiday work. A permit also becomes void if work has not started within 180 days of issuance, so line up the trenching and slab trades before the permit is picked up.
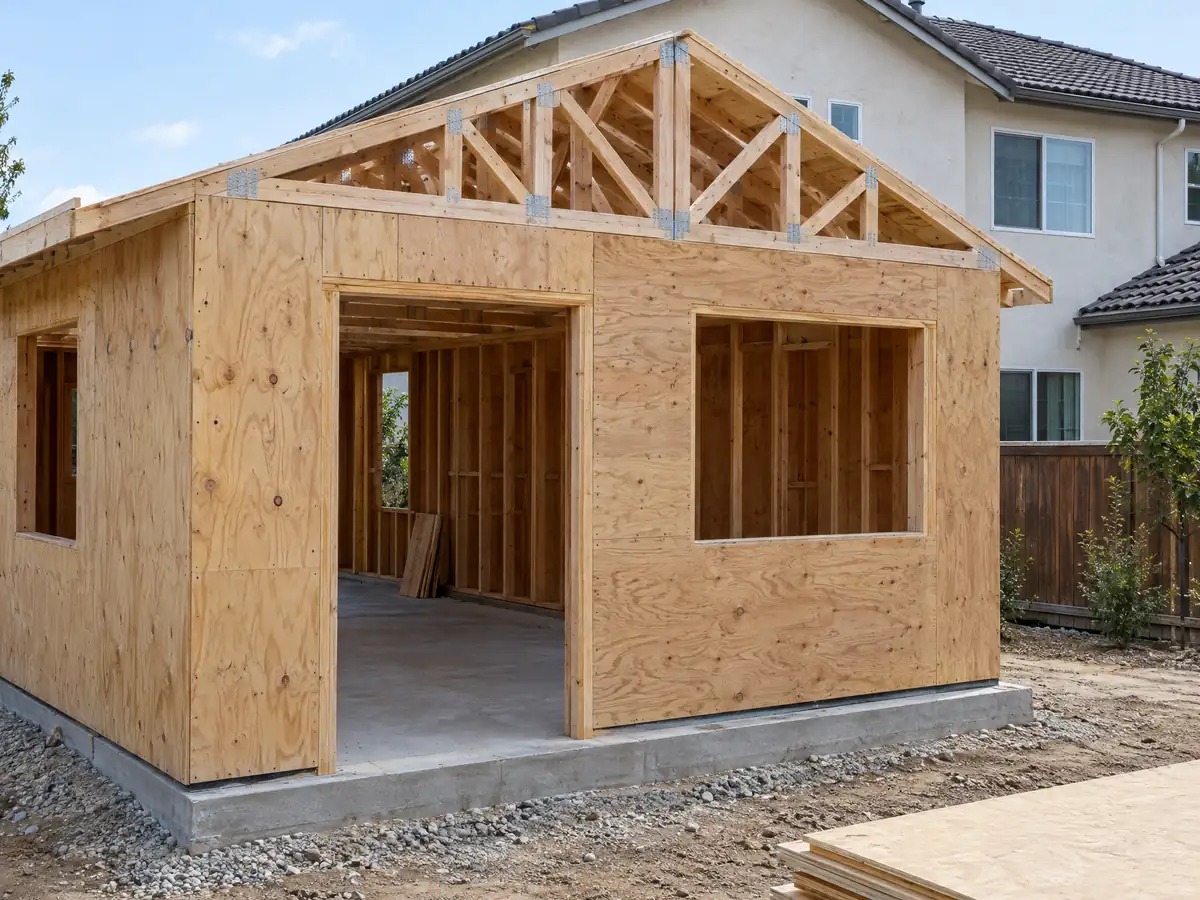
How long does an ADU permit take in Burbank, and what do the utilities need?
ADUs are Tier 2 projects, and plan check runs on the ProjectDox system: a complete application emailed to eplancheck@burbankca.gov brings an invitation to set up an account. State law gives the City 15 business days to say whether an application is complete and 60 days to approve or deny a complete one when a house is on the lot, and silence for 60 days is a deemed approval. We found no City page that states real plan check turnaround, so treat vendor claims of weeks or months as unofficial.
Burbank accepts 12 preapproved designs from the Los Angeles Pre-Approved ADU program, chosen because their design criteria match its code, and its own Preapproved ADU Program page says preapproved plans aim to cut permit issuance to 30 days. A preapproved set still has to be placed on your lot, so the site plan, setbacks and utility routes stay your project's work.
Burbank Water & Power publishes separate water and electric plan check requirement sheets for new ADUs, so utility review runs beside Building & Safety. Impact fees do not apply to an ADU of 750 square feet or less under section 66311.5, and connection charges are separate. MDG Builders (CSLB #1040337) designs, permits and manages ADUs while licensed subcontractors trench, frame, plumb and wire, and you may ask each one for a license and certificate of insurance.
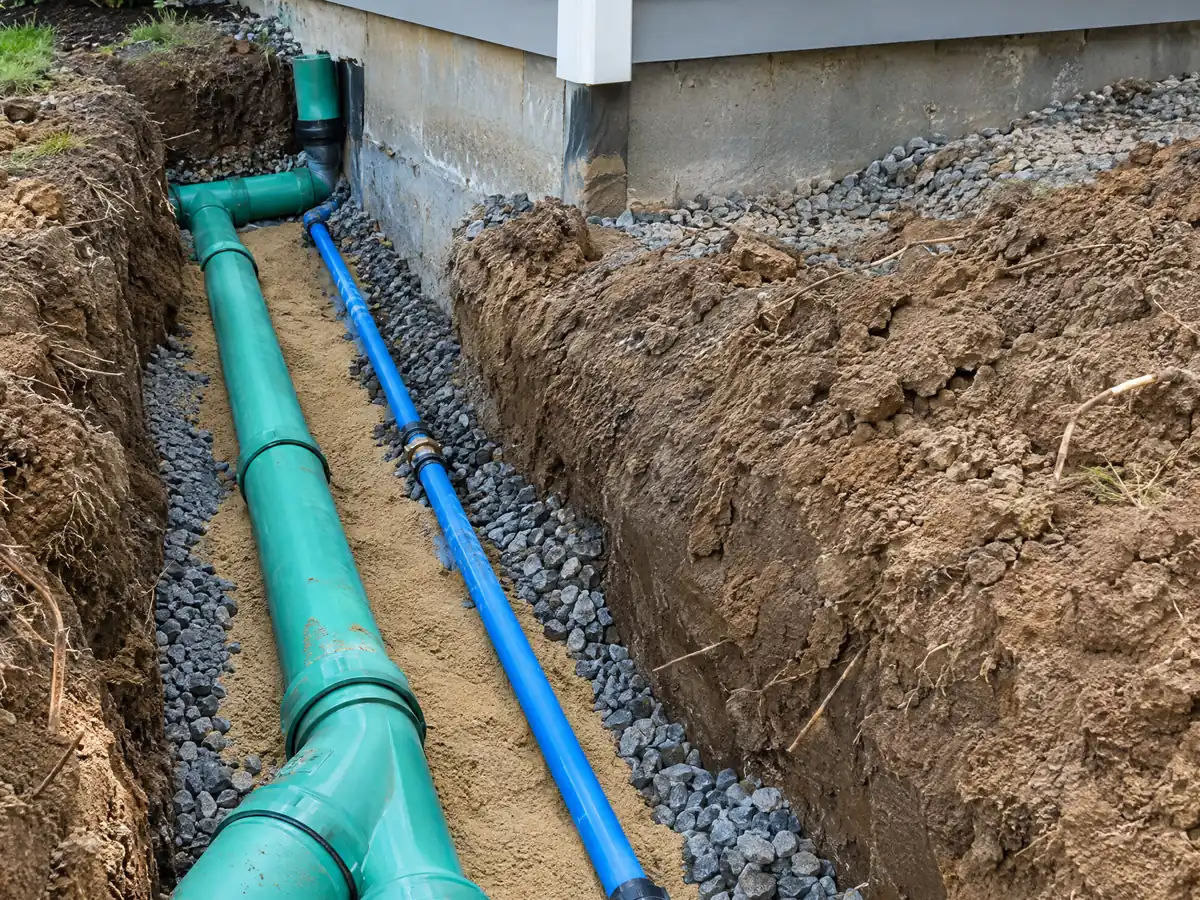
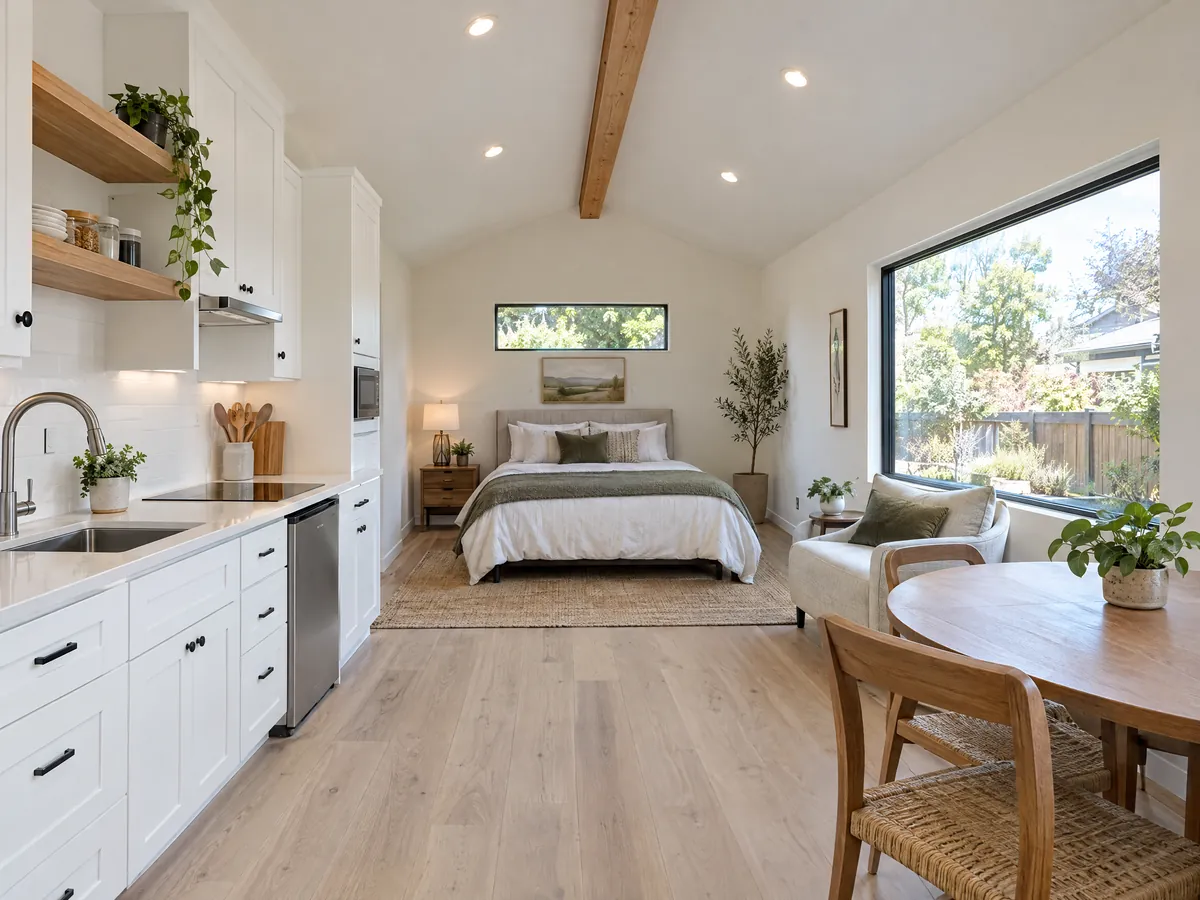
ADU details from Burbank and nearby projects
Three views of the framing, utilities and finished space behind an ADU in Burbank and neighbors such as Sun Valley and Studio City. Tap a photo to enlarge it.
What adu construction costs around Burbank
Our ADU cost table shows a garage conversion at roughly $100,000 to $200,000 and a new detached unit of 400 to 800 square feet at $200,000 to $400,000. The numbers rest on the UC Berkeley survey of 2018 and 2019 projects, the Terner Center's 2020 Los Angeles estimate, Angi's January 2026 trade costs and Remodeling magazine's 2025 Cost vs. Value report, which lists an ADU in Los Angeles at $178,536. None is a Burbank quote, and the City's fees go in as separate lines in a proposal. If a bigger house is the alternative, read our room addition versus ADU guide and the Burbank room addition page. Owners often pair a unit with a bathroom remodel or new windows, and the same job is covered in Glendale, Pasadena and Los Angeles.
| What it covers | Typical range |
|---|---|
| Garage conversion to a studio or one bedroom | $100,000 to $200,000 |
| New detached ADU, 400 to 800 sq ft | $200,000 to $400,000 |
| UC Berkeley survey, Los Angeles County median, 2018 and 2019 projects | $100,000 overall. $90,000 garage. $180,000 detached. |
| Terner Center and Berkeley CCI, 2020 | $148,000 Los Angeles estimate. $167,000 statewide average. |
| Remodeling Cost vs. Value 2025, Los Angeles | $178,536 job cost |
| Electrical and plumbing, Angi Los Angeles, January 2026 | Electrical $2,600 to $7,800. plumbing $3,900 to $10,400. |
| City permit and plan check fees | Not priced here |
Burbank ADU, garage conversion and permit questions
How do I build an ADU in Burbank?
Confirm the zone and the fire map, choose preapproved or custom plans, add a site plan and submit through ProjectDox to Building & Safety. ADUs are Tier 2 projects that need plan check, and Planning handles zoning at (818) 238-5250. A licensed general contractor can manage drawings, permits and subcontractors, and Burbank Water & Power reviews the utilities separately.
How big can an ADU be in Burbank?
Per the City's FAQ, a detached studio or one-bedroom ADU is capped at 850 square feet, and a unit above 850 must have two bedrooms and stay within 1,000. ADUs in the front setback or the Mountain Fire Zone are capped at 800. A Junior ADU is capped at 500 square feet. The FAQ is dated July 2024, so confirm with Planning.
Do I need a permit to convert my garage into an ADU in Burbank?
Yes. ADUs, including conversions, are Tier 2 projects needing plan check, and the City lists alterations and ADUs there. The garage door must be replaced with windows or a residential entry door, and air conditioning units must be ground mounted or in an enclosed attic. We found no conversion fee on the City pages we read, so ask Building & Safety.
Do I need to replace parking when I convert my garage to an ADU?
No. The City's FAQ says parking removed when a garage or carport is converted does not have to be replaced, and parking for the ADU is not required within a half mile walking distance of public transit or on a street that requires permit parking. Check your address with Planning, since the transit test uses walking distance, not a straight line.
Can I build an ADU on a Burbank horse lot?
Only by conversion. The City's FAQ says that in the R-1-H zone an ADU can be created only by converting an existing permitted garage, guest dwelling or part of the main house, and R-1-H lots are limited to one ADU or one Junior ADU. State law lists four unit types cities must approve, so ask Planning how the two fit together.
Does Burbank have pre-approved ADU plans?
Yes. The City's FAQ says Building & Safety accepts 12 preapproved designs from the Los Angeles Pre-Approved ADU program, and its own Preapproved ADU Program page says preapproved plans aim to cut permit issuance to 30 days. You still need a site plan, utility review and setbacks that fit your lot, so the plans shorten design, not the site work.
Do I need to live on the property to build or rent an ADU in Burbank?
Not for a standard ADU, according to the City's FAQ, which says owner occupancy is not currently required. A Junior ADU does need owner occupancy and a recorded covenant. State law lets a city require rentals of 30 days or longer, and we did not find the City's rental term, so ask Planning before you plan short stays.
Are there impact fees on a Burbank ADU?
Not under 750 square feet. Government Code section 66311.5 bars impact fees on an ADU of 750 square feet or less, and on a Junior ADU of 500 or less, and larger units pay fees proportional to the main house. Utility connection charges and school fees are separate, and we found no Burbank fee schedule, so ask the City for current figures.
Can I build an ADU if my Burbank lot is in a fire hazard zone?
Possibly, with added requirements. The City sets Moderate, High and Very High zones, and in the County's CAL FIRE layer 12 of 32 sample points inside the city came back Very High. Wood roofs are banned citywide, and Very High parcels must clear brush to 100 feet each year. Check your address on the City's zone viewer, then ask Building & Safety what applies.
What is the difference between an ADU and a JADU?
A JADU is built inside an existing single-family home, capped at 500 square feet, with an efficiency kitchen, a separate entrance and owner occupancy. An ADU is a full second unit, attached or detached, up to 850 or 1,000 square feet under Burbank's FAQ. A garage conversion and a JADU can be combined on one lot under state law.
Describe your Burbank lot
Tell us the neighborhood, whether you have a garage to convert or a back yard to build in and whether you live in the house, and we will plan the site visit around the parcel.