
Kitchen Remodelingin Burbank, CA
Kitchen remodeling in Burbank needs a permit for electrical, plumbing and gas work, and a plan-checked Tier 2 permit once walls move or the kitchen grows, while cabinets and counter tops alone are exempt. About 70 percent of Burbank homes predate 1980, so lead-safe rules and hidden wiring often shape the job.
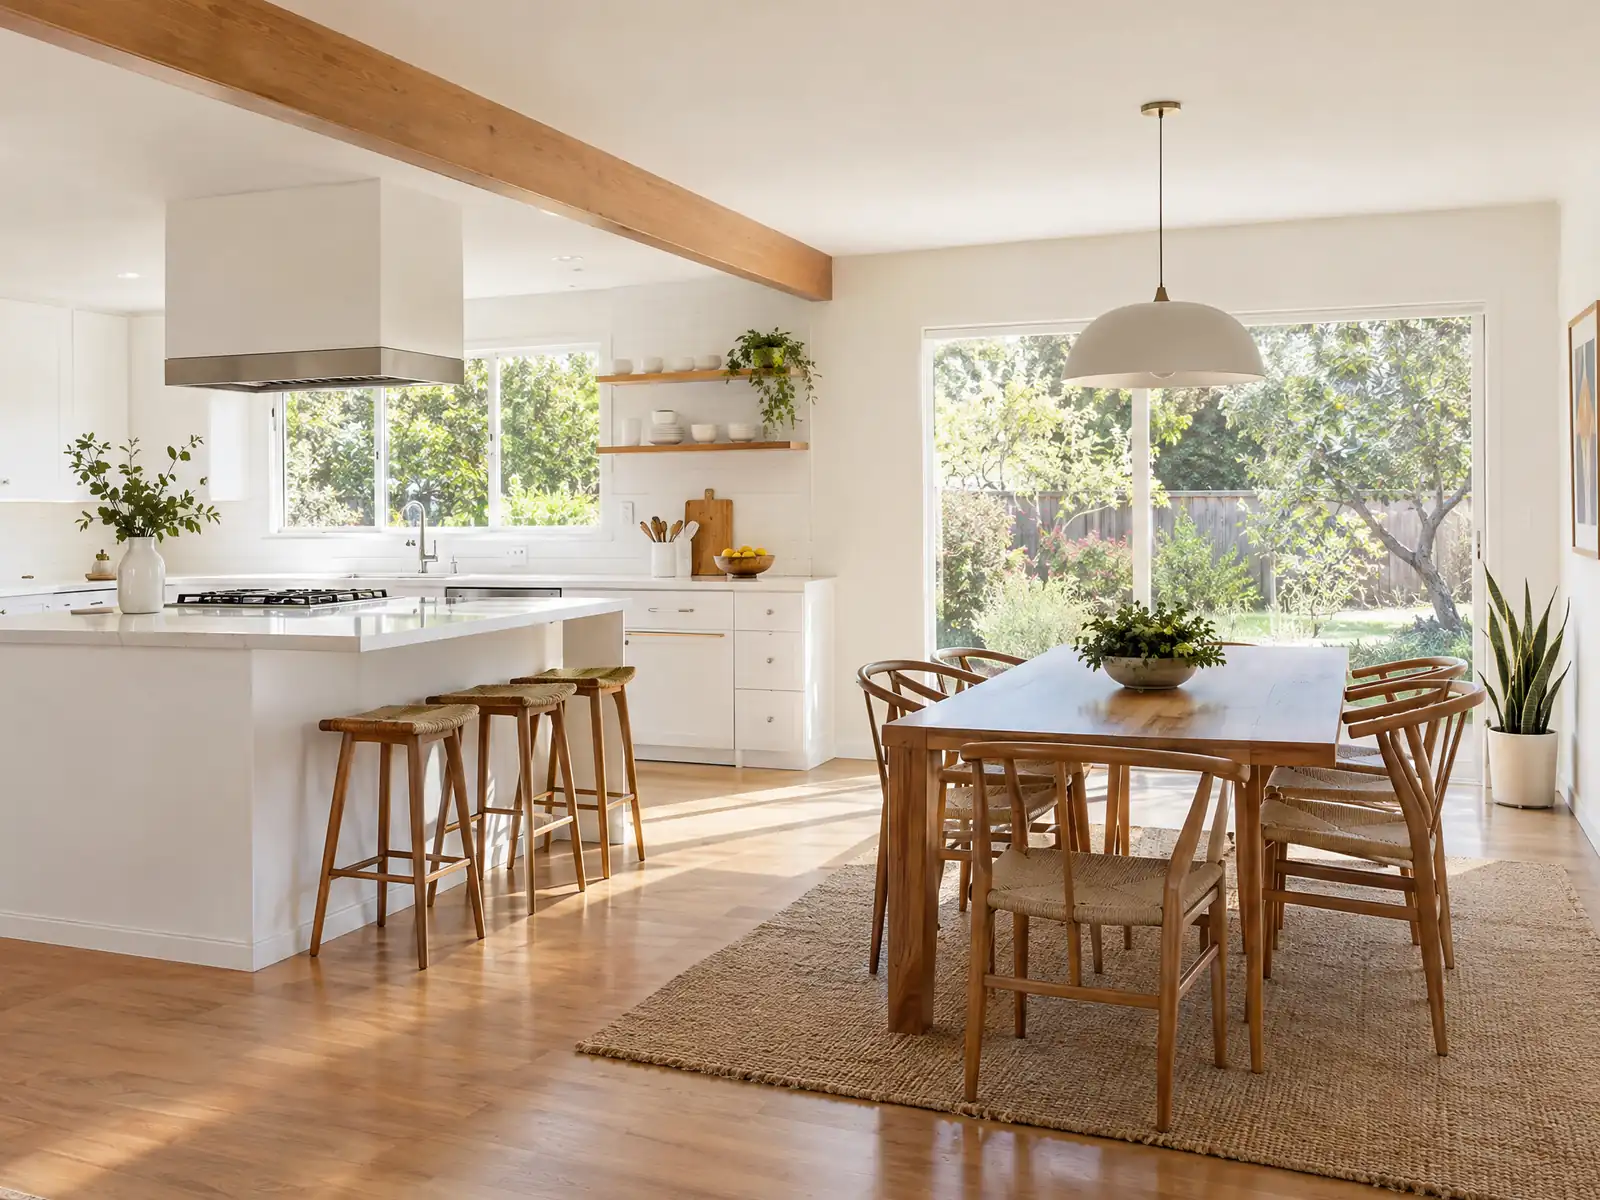
A Burbank kitchen is usually one of two things, a small room in a 1940s house or a unit in a building with five or more homes. The Census Bureau's 2024 estimates count 46,928 housing units, of which 43.6 percent are detached houses and 43.2 percent sit in buildings of five or more units, and 56.7 percent of occupied homes are rented. The housing follows the city's history. Benmar Hills and Magnolia Park were 1920s tracts, wartime defense housing then filled the area near the Lockheed plant, and the 22.9 percent of units from the 1940s outnumber any other decade.
That mix sets the questions. In a house, the issues are permits, lead and what is behind the plaster. In an apartment, they are building approvals and the calendar. As general contractor, MDG Builders (CSLB #1040337) draws the plan, files with the City and manages the schedule, while licensed electricians, plumbers, cabinet installers and tile setters do the hands-on work. Our kitchen remodeling page covers costs and build order, and the Glendale kitchen guide shows how a neighboring city handles the same job.
What Burbank's Building & Safety Division says about kitchen work
Where kitchen remodeling permits come from in Burbank: City of Burbank Community Development Department, Building & Safety Division (Permit Counter).
- The City says permits are required for remodels and alterations, including repair and maintenance of electrical, plumbing and mechanical work, and lists dishwashers, plumbing fixtures, re-piping, gas piping, water heaters, electrical outlets, fixtures and appliances as Tier 1 simple permits.
Sources for these rules
Do I need a permit for a kitchen remodel in Burbank?
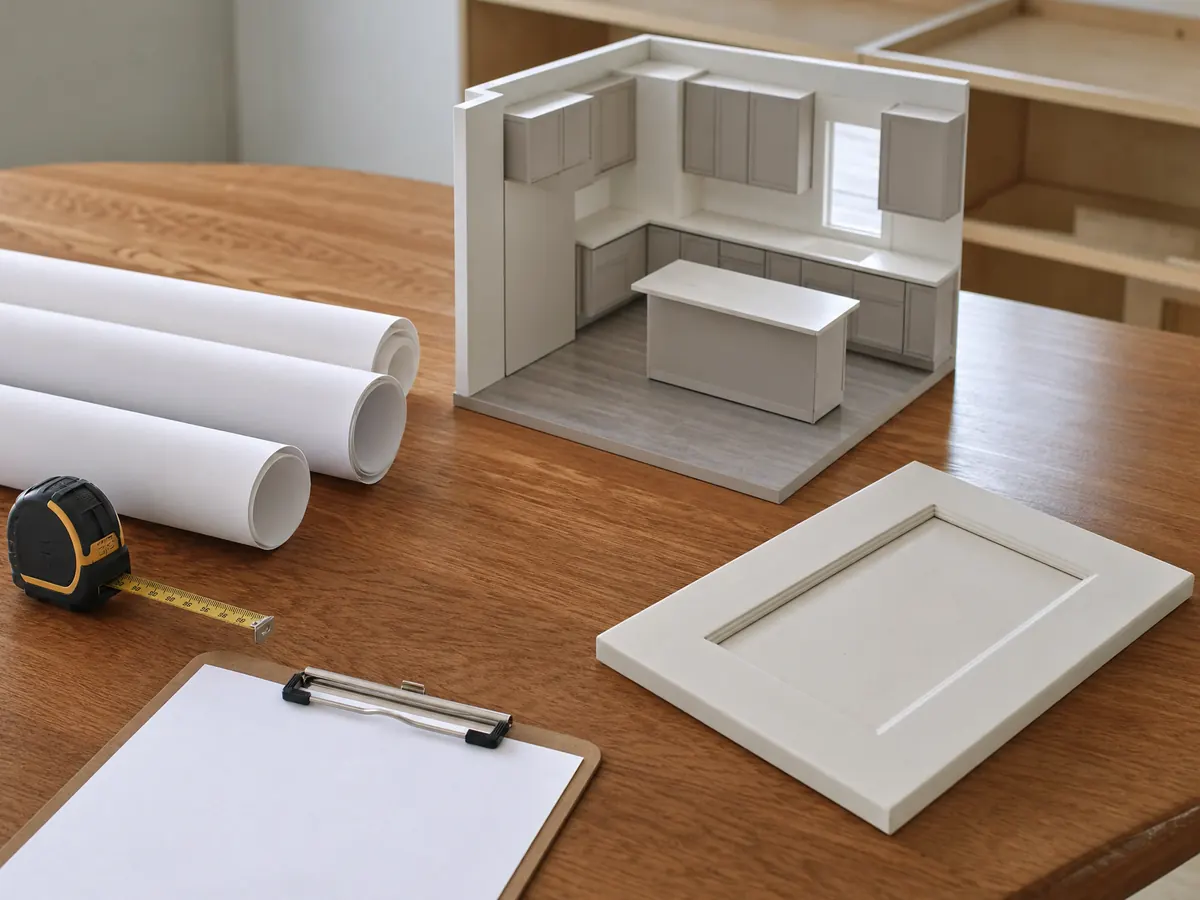
Yes, for most of what a remodel involves. The Building & Safety permit page says remodels and alterations need permits, including repair and maintenance of electrical, plumbing and mechanical systems. Its Tier 1 list, meaning simple work with no plan check, names dishwashers, plumbing fixtures, re-piping, gas piping, water heaters and electrical outlets, fixtures and appliances. Alterations and additions are Tier 2 and need plan check.
The same City's list of work exempt from a building permit names cabinets, counter tops, tiling, painting and carpeting. That means a new set of cabinets and a stone top can go in without a permit, while the new circuit for the range and the gas line behind it cannot. Zoning rules such as setbacks still apply, according to the sheet.
A permit is issued only to a licensed contractor, with the owner-builder exception for a bona fide owner of a house of up to two stories, and each inspection is requested a day ahead through Burbank Online Permits.
The City's before-and-after kitchen handout is an image file we could not read, so ask the counter for the current checklist.
What does a 1940s Burbank kitchen hide behind the walls?
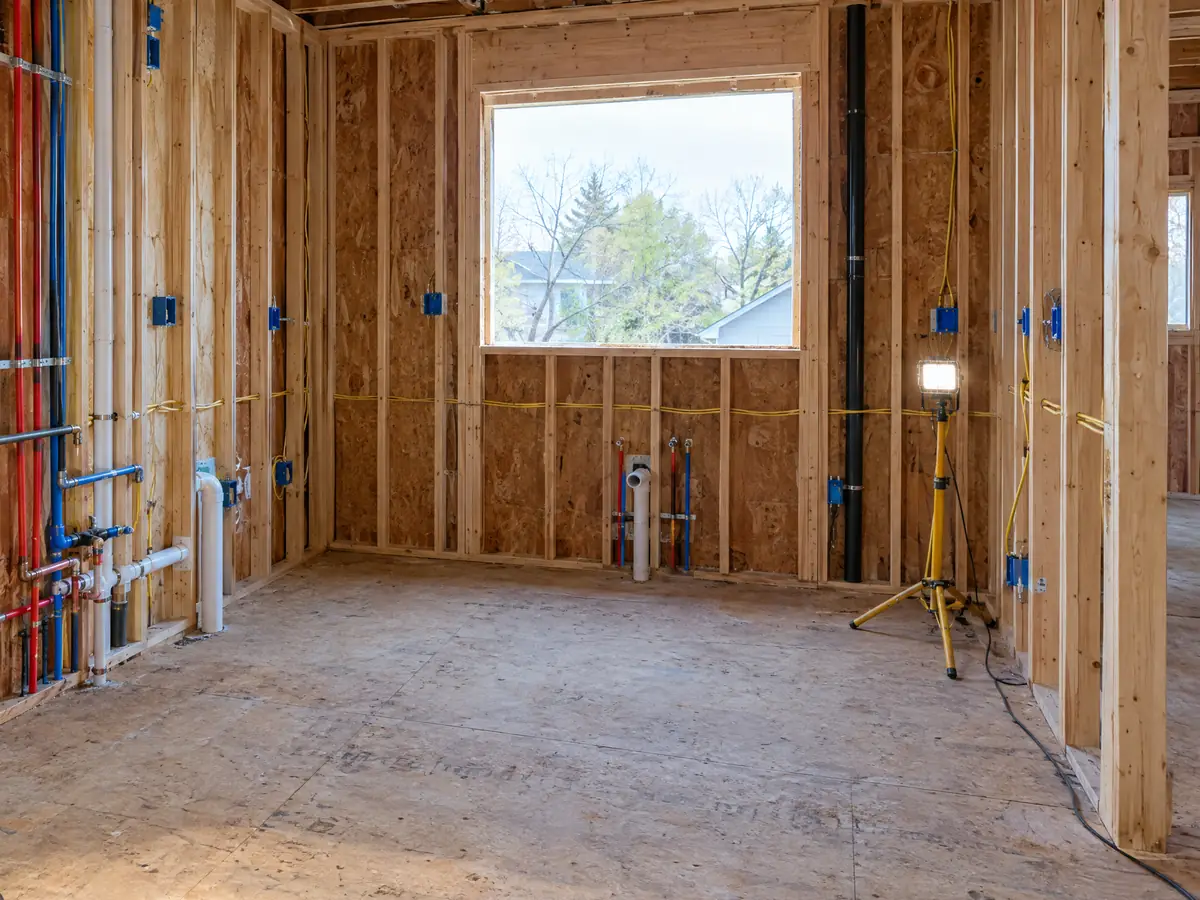
We have no Burbank survey of what is inside old walls, and we will not invent one. What the numbers show is age: 22.9 percent of the city's homes date from the 1940s, 12.2 percent from the 1950s, and 13.9 percent from 1939 or earlier. Any kitchen from those decades has had its walls patched, repainted and opened by earlier owners, so demolition is partly an investigation.
EPA's lead rule is the one hazard we can cite. Paid renovation in a pre-1978 home falls under the Renovation, Repair and Painting rule once the work disturbs more than 6 square feet of painted surface per room, and gutting a kitchen does that easily. Window replacement is never treated as minor repair. Ask whether the contractor's firm is certified and how dust is kept out of the rest of the house.
A fair proposal says in advance what happens if the electrician finds wiring that cannot feed new appliance circuits, or if the plumber finds supply or drain pipe that will not take a clean connection. Settle those on paper with a unit price or allowance before the cabinets are ordered.
Kitchen renovation in a Burbank apartment or condo
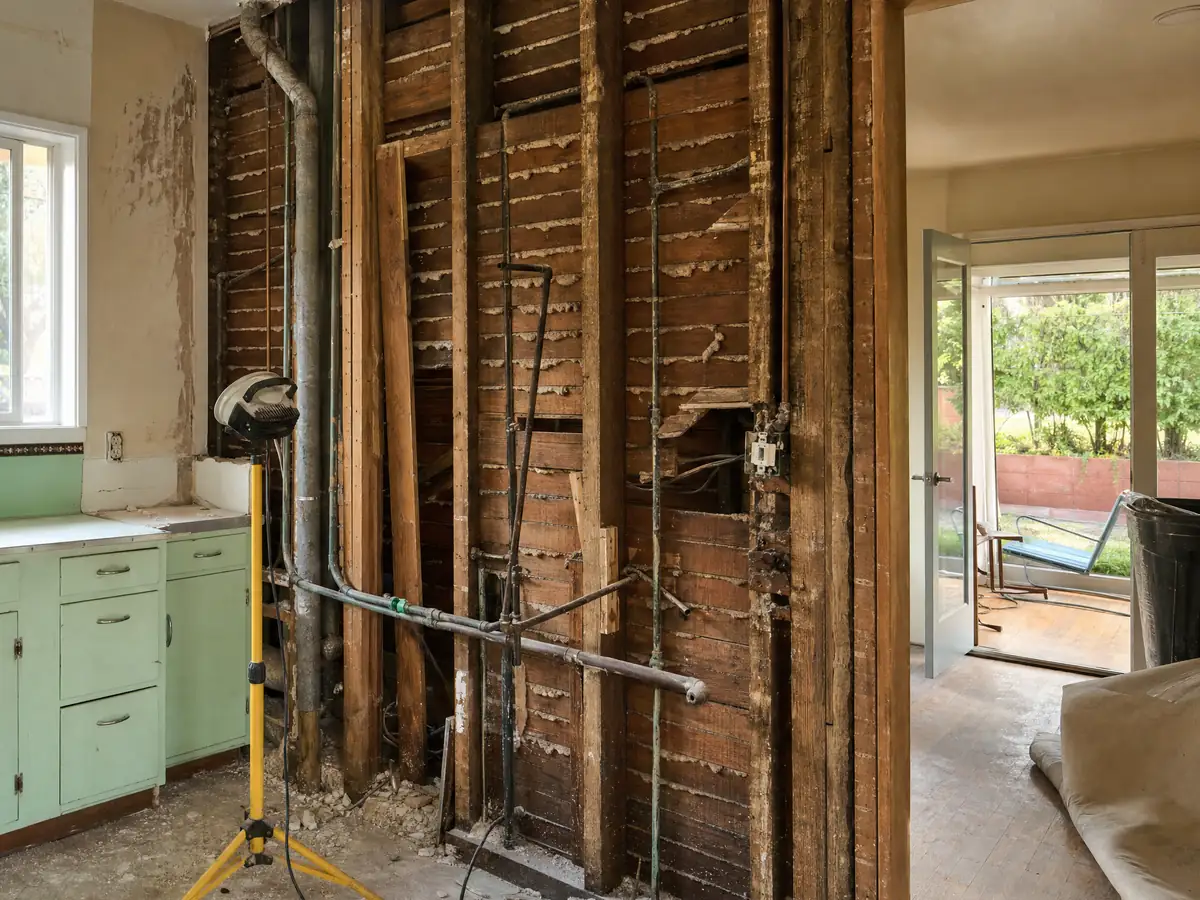
With 20,254 units in buildings of five or more homes, apartments and condos are as typical a Burbank address as the bungalow. A building permit is still required for the electrical, plumbing and gas work, and the building's owner or association will have its own approvals. We found no Burbank rule on that second layer, so ask for it in writing before you sign a contract.
The soft-story ordinance is the local twist. Burbank's mandatory retrofit schedule for vulnerable residential buildings has a compliance order dated January 10, 2025, engineered plans due January 11, 2027 and completion by January 10, 2030. A kitchen job in such a building should be timed with those milestones in mind, because walls and floors may open for structural work. The City's grant of up to $49,600 per building covered 5 to 10 unit apartment buildings, and its registration window closed on September 30, 2026.
What changes if I open the kitchen to the dining room or add a bump-out in Burbank?
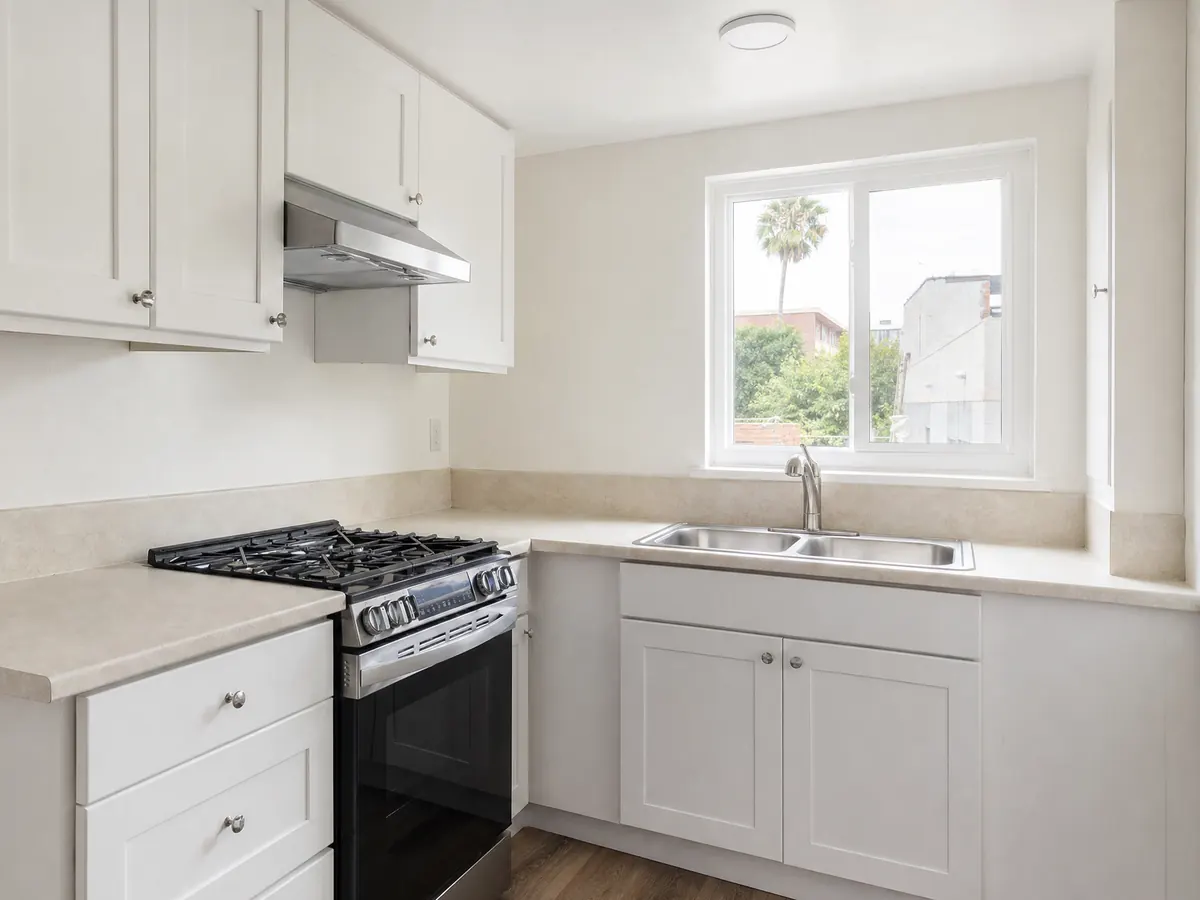
Moving or removing walls turns a kitchen into a Tier 2 project. The City reviews those electronically in ProjectDox, and a complete application emailed to eplancheck@burbankca.gov brings an invitation to set up the project account. Plan on drawings, and on engineering where a wall carries load.
A bump-out is an addition, and the zoning clock starts. In R-1 zones the table sets floor area at 0.4 of the first 7,500 square feet of lot, 50 percent maximum lot coverage and a 15 foot rear setback. Floor area counts every enclosed structure on the lot, so a backyard studio or ADU uses the same allowance as a bigger kitchen.
Date matters as well. Applications received before noon on December 31, 2025 were reviewed under the 2022 code, and everything since falls under the 2025 code with Burbank's amendments, adopted by Ordinance 25-4,034.
Kitchen remodeling in the Rancho area or the Burbank hillside
Two parts of the city carry extra reviews, and neither is a historic district. The Rancho area, defined in Section 10-1-630, sends Development Review projects to a Rancho Review Board and asks for early California Rancho architecture, with long rooflines, wide eaves and clay tile. An interior kitchen is not what that code describes, but an exterior door, window or bump-out on the street side might be.
In the hillside area, a Hillside Development Permit is needed before a building permit for grading, for building beyond the setback lines, for anything above 16 feet to the roof top or for more than 3,000 square feet of floor area. Seismic design provisions also apply on slopes steeper than 1 to 3.
Burbank's list names no historic district and only 16 individually listed properties, so a kitchen in a Magnolia Park cottage is decided by its zone and its permit, not by a preservation panel.
Range hoods, lighting and summer heat in a Burbank kitchen
Burbank's summers run hot. NOAA's normals for the airport station give an August average high of 88.9 degrees F, with 53.9 days a year at or above 90 and 7.2 days at or above 100, so a kitchen that runs the oven in July works against the weather. A range hood that actually exhausts, on its own duct, matters more here than in a milder city.
California's 2025 Energy Code took effect January 1, 2026, and the Energy Commission's summary lists local mechanical exhaust for kitchens, field-verified range hood airflow and sound, dimmers on kitchen lighting and separate controls for under-cabinet lights. We have not confirmed which of those apply to an alteration rather than new construction, so we ask the plan checker at the start. In a Very High fire zone, ask Building & Safety about vents and penetrations through exterior walls.
How much does a kitchen renovation cost in Burbank, and what should the contract say?
No Burbank kitchen price survey or permit fee schedule turned up, so we print neither. Remodeling magazine's 2025 Cost vs. Value report for Los Angeles prices a minor midrange kitchen at $29,765, a major midrange at $86,214 and a major upscale one at $171,369. We use them to anchor three planning tiers: about $25,000 to $45,000 for a same-layout refresh, $45,000 to $90,000 for a full remodel, and $90,000 to $170,000 and up when the layout changes. Thumbtack's Los Angeles page, updated July 13, 2026, shows $12,471 to $40,909 because it includes small jobs.
Two permit rules touch the budget and the calendar. A permit becomes void if work has not begun within 180 days of issuance, and the City requires a Waste Management Plan with applicable permits, with an exemption for residential alterations that do not increase the building's conditioned area, volume or size. A same-footprint kitchen would usually fit that exemption, but confirm it at the counter.
On paper, Business and Professions Code 7159 requires a signed contract, caps the down payment at $1,000 or 10 percent, whichever is less, and ties payments to work finished. Use our contractor license check guide and our kitchen remodel cost guide before you compare bids.
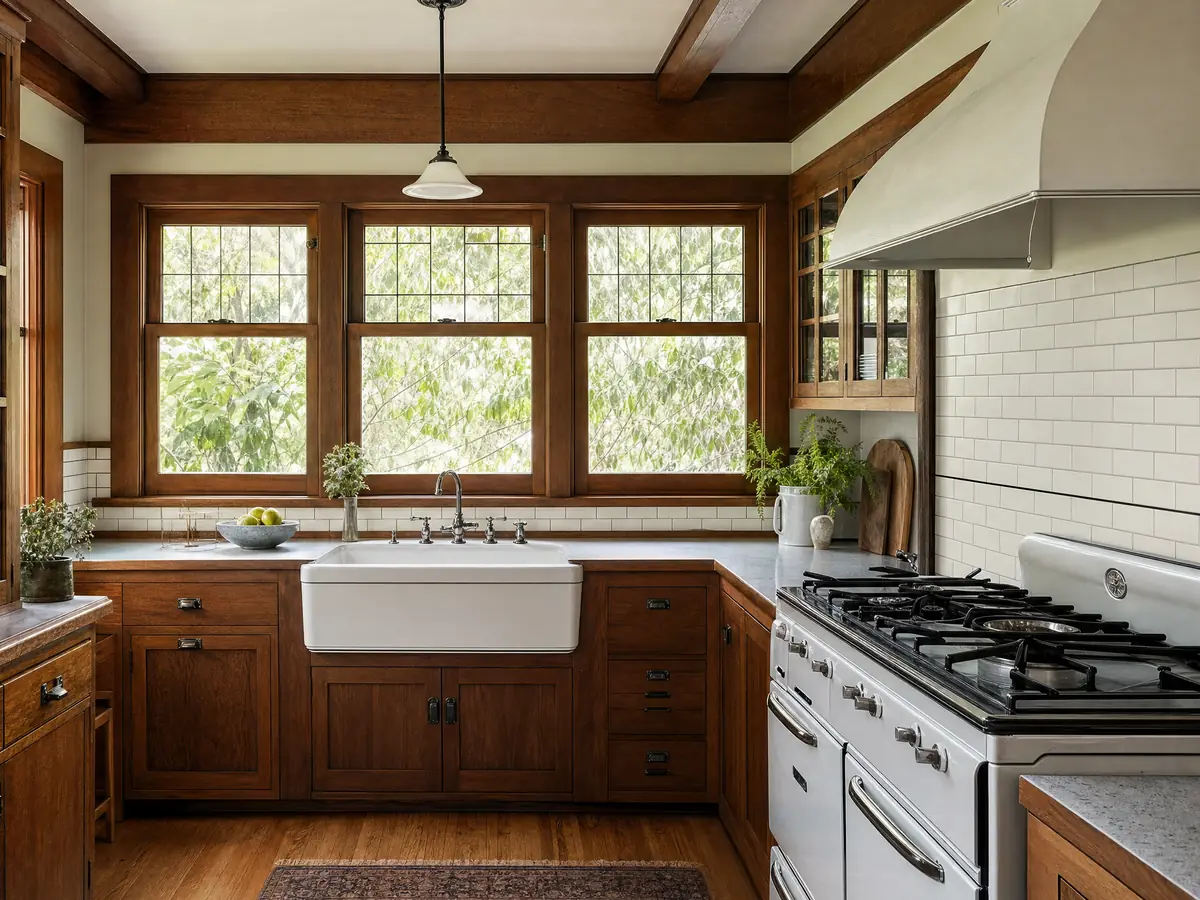
Kitchen photos from Burbank and nearby communities
Six kitchen scenes tied to Burbank neighborhoods and to nearby communities such as Toluca Lake and North Hollywood, from demolition and framing to finished cabinets. Tap a photo to enlarge it.
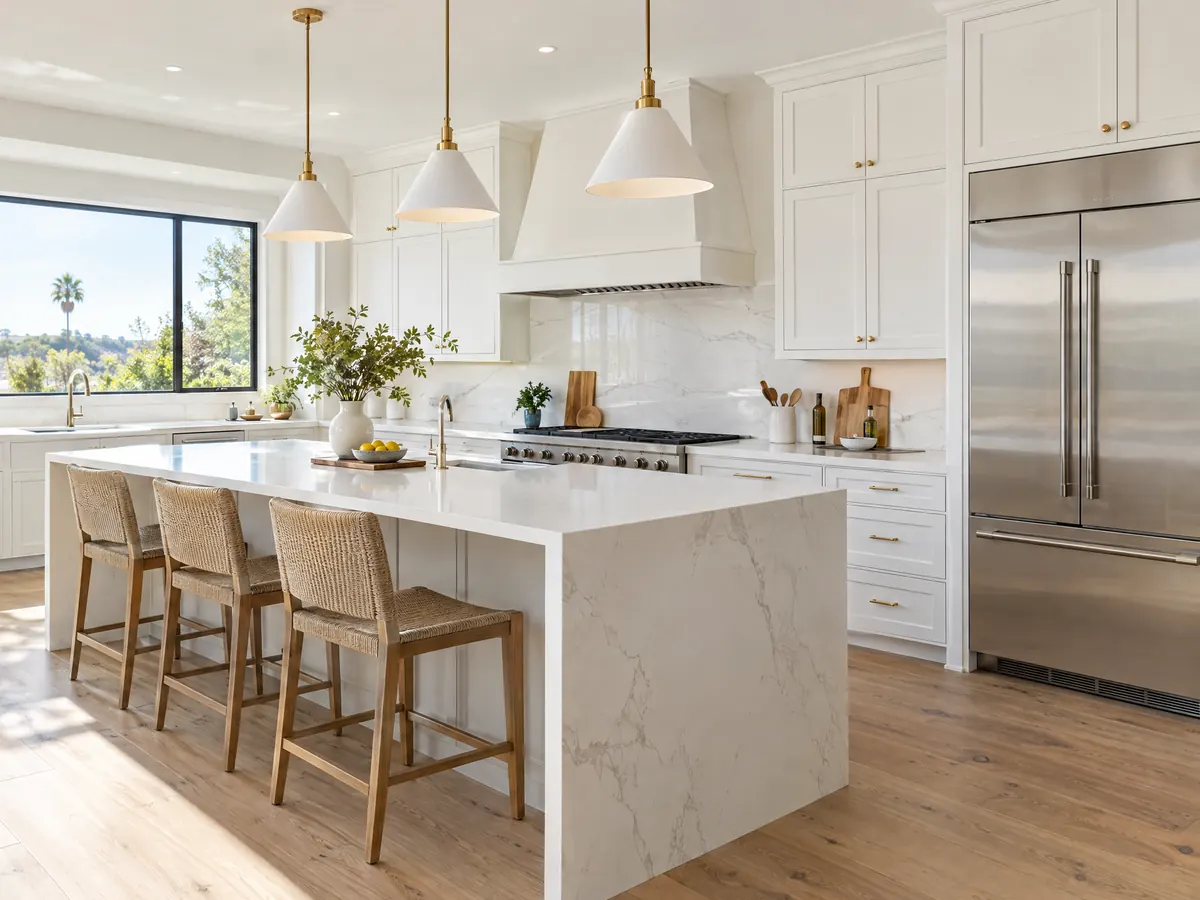
Where the kitchen numbers come from
Our kitchen remodeling page lists each source behind these tiers, and the Los Angeles figures stand in because Remodeling magazine does not cover Burbank. Kitchens rarely travel alone, so read the Burbank guides to roofing, fencing and painting, the Burbank overview and the bathroom remodeling guide for Los Angeles. For a different office's rules, see the Pasadena kitchen guide.
| What it covers | Typical range |
|---|---|
| Refresh in the same layout: new counters, sink, lighting, hardware, paint and limited cabinet work | $25,000 to $45,000 |
| Full remodel in the same layout: new cabinets, counters, appliances, flooring and lighting | $45,000 to $90,000 |
| Upscale remodel or layout change: custom cabinets, premium appliances, a moved wall, relocated plumbing or gas | $90,000 to $170,000 and up |
Burbank kitchen permit and planning questions
Do I need a permit for a kitchen remodel in Burbank?
Yes, for the electrical, plumbing and gas work, which the City lists as Tier 1 permits, and for any wall changes, which are Tier 2 with plan check. Cabinets, counter tops, tile and paint are exempt on the City's list. The permit goes to a licensed contractor or a qualifying owner-builder.
How much does a kitchen remodel cost in Burbank?
We found no Burbank survey. Using Remodeling magazine's 2025 Los Angeles report as an anchor, plan on about $25,000 to $45,000 for a same-layout refresh, $45,000 to $90,000 for a full remodel and $90,000 to $170,000 and up when the layout changes. Your written proposal sets the real price.
How long does a kitchen remodel take in Burbank?
We found no sourced Burbank duration, and contractor pages quote very different weeks. Permit type, cabinet lead time and what the walls hide set the schedule. Tier 1 work avoids plan check, while Tier 2 adds review in ProjectDox. Ask for a dated schedule, and remember work stops Sundays.
Can a handyman remodel my kitchen in Burbank?
Not if the job needs a permit or the person hires help. California's unlicensed limit is $1,000 for labor and materials, and Burbank issues permits only to licensed contractors, apart from the owner-builder exception. Rewiring, gas lines and plumbing fixtures are permit work, so check the CSLB license first.
Can I keep using my Burbank kitchen during the remodel?
Usually not for the main phase. Gas, water and power come off while fixtures and circuits are changed, and Burbank allows work Monday to Saturday only. Plan a temporary kitchen, ask which days utilities will be off and ask how dust is kept out of the rest of the house.
Does a kitchen remodel in Burbank need lead-safe work?
In a house built before 1978, yes, once a paid renovation disturbs more than 6 square feet of painted surface per room indoors. EPA's rule applies to firms, not just large jobs, and window replacement is never minor repair. About 70 percent of Burbank's homes predate 1980.
Can I open a wall between my Burbank kitchen and dining room?
Yes, but it is a Tier 2 project with plan check, submitted electronically through ProjectDox. If the wall carries load, expect engineering too. A site visit that includes the attic or crawlspace answers that before anyone prices the job.
Can I do kitchen renovation work without a permit in Burbank?
Only the finish work: cabinets, counter tops, tile and paint are on the City's exempt list. New circuits, gas piping, plumbing fixtures and re-piping are permit items, and starting one without a permit brings an investigation fee equal to the permit fee under Section 9-1-1-109.4.
How much deposit can a kitchen contractor ask for in Burbank?
The limit is $1,000 or 10 percent of the contract, whichever is less, under Business and Professions Code 7159 and 7159.5. After that, payments must follow a written schedule and cannot run ahead of work done. Ask for every change in writing and for a lien release as you pay.
Describe your Burbank kitchen
Tell us whether it is a house or an apartment, the year it was built and the street, and we will check the permit tier and the zone before the site visit.