
Room Additionin Burbank, CA
A room addition in Burbank is a Tier 2 project: plan check and zoning approval come before a building permit. On an R-1 lot the floor area ratio is 0.4 of the first 7,500 square feet of lot, it counts every enclosed structure, and second stories need stepbacks. Hillside and Rancho Area lots add their own reviews.
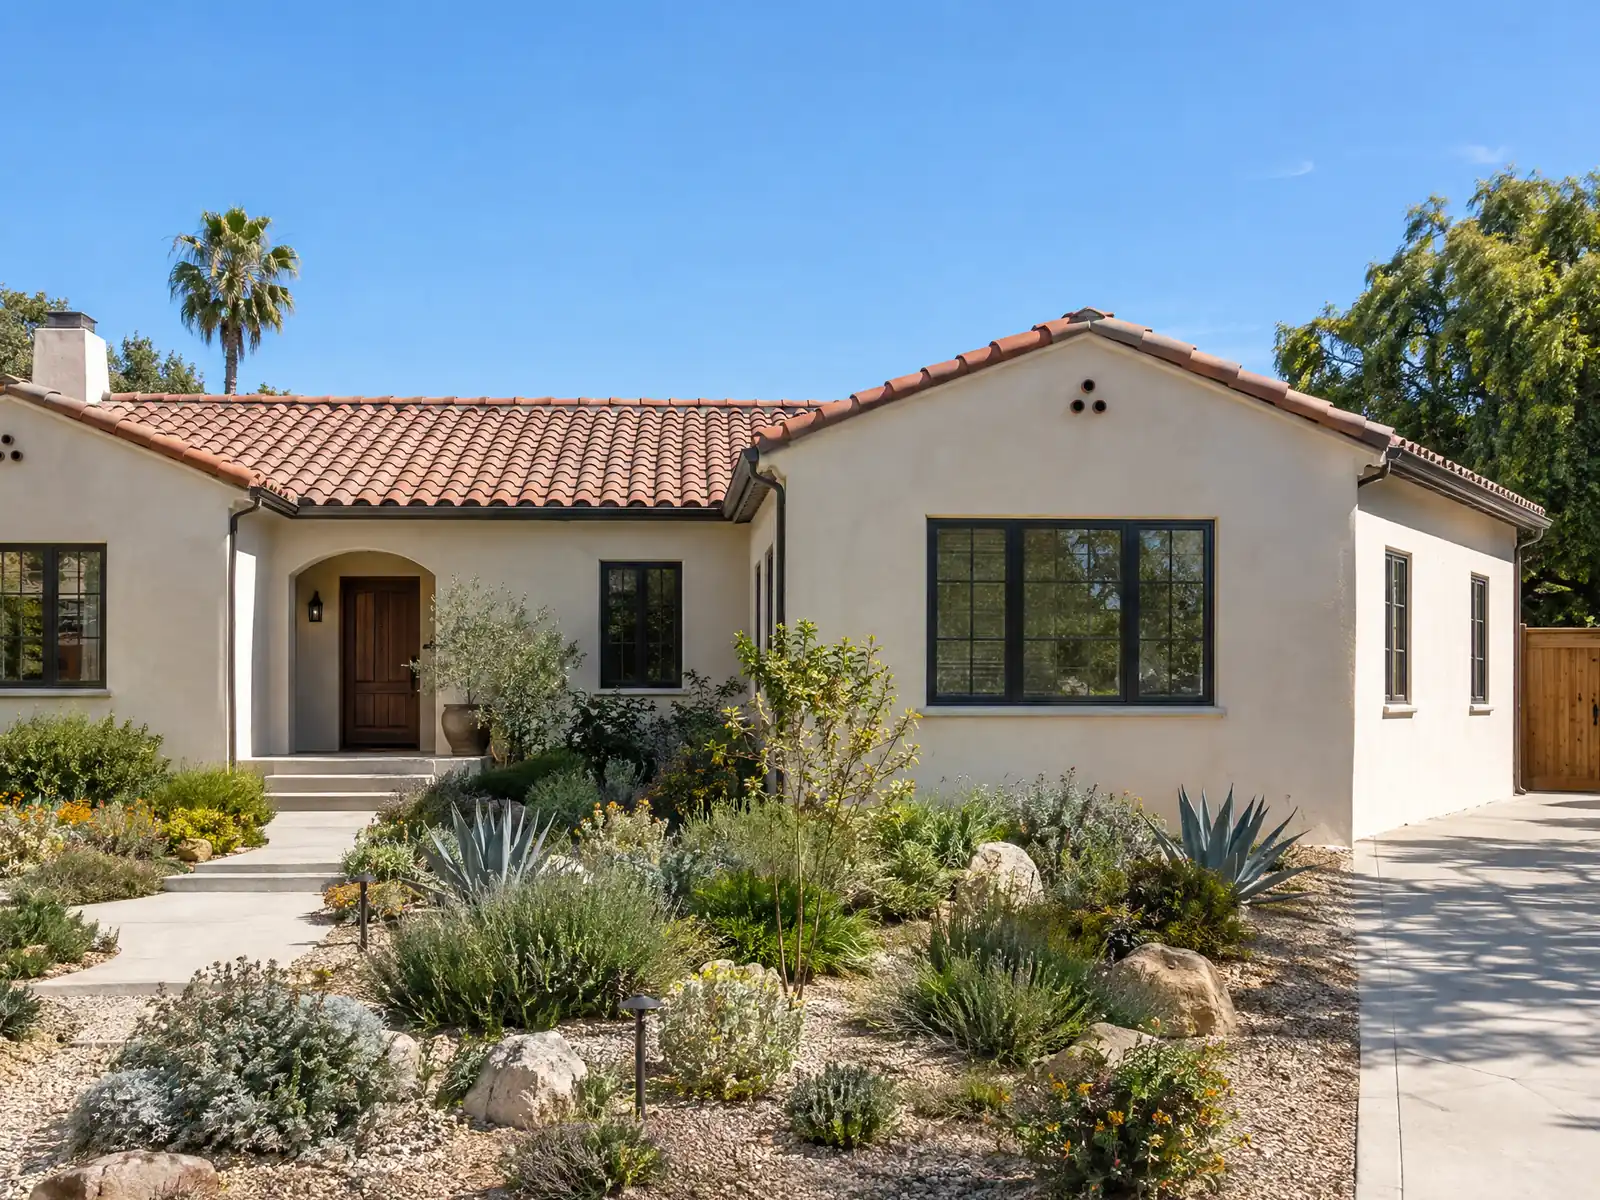
Most Burbank owners build onto a house that is already 70 years old. The Census estimate counts 5,740 homes from the 1950s, 10,754 from the 1940s and 6,518 from 1939 or earlier, and about 70 percent of the city's housing predates 1980. The City's 2009 report says wartime defense-worker housing, often Minimal Traditional houses in a few repeated plans, filled the west and southwest side near the Lockheed plant, while population climbed from 34,337 in 1940 to 78,577 in 1950.
This page covers what the City's R-1 table allows, how a second story is shaped, the Rancho Area and hillside reviews, the ground under the house, and plan check and living through the build. The sourced cost formula is on our room additions page, and our other local work is on the Burbank overview.
What Burbank's zoning code and permit pages say about additions
Where room additions permits come from in Burbank: City of Burbank Community Development Department, Building & Safety Division (Permit Counter).
- Additions are Tier 2 projects that need plan check and zoning approval. In R-1 zones Table 10-1-603(A) sets a 6,000 square foot minimum lot, a floor area ratio of 0.4 for the first 7,500 square feet of lot (plus 0.3 above 7,500 and 0.2 above 15,000), 50 percent maximum lot coverage, a 20 foot top plate and 30 foot ridge (23 feet for flat roofs; the 30 foot height needs a roof slope of at least 30 degrees), two stories (three if the third is within a pitched roof), and a 15 foot rear setback.
- Under Section 10-1-603 upper-story stepbacks and building plane modulation are required for all new dwellings and second-story additions, the front setback is the average on the block face, interior side setbacks are 10 percent of lot width (at least 3 and at most 10 feet), and two parking spaces are required (three if the main dwelling exceeds 3,400 square feet), the first two not in tandem.
- FAR counts all enclosed structures on the lot, including the main dwelling, accessory structures, accessory dwelling units, sheds and enclosed patios (even open on a side), so a backyard studio or ADU uses up the same allowance as a room addition (Section 10-1-603(D)).
- Detached accessory structures are limited to 1,000 square feet combined (excluding garages), must stay 6 feet from other structures, may not have kitchens or sleeping use, and may have only limited plumbing; a recorded covenant is required before a permit for any accessory structure with plumbing fixtures (Section 10-1-604).
- In the Rancho area (bounded by Keystone Street, Alameda Avenue, Main Street, Valencia Avenue, Victory Boulevard, Riverside Drive, Bob Hope Drive, California Street and the Ventura Freeway as defined in Section 10-1-630) all Development Review projects are reviewed by a Rancho Review Board and architecture must follow early California Rancho imagery such as long rooflines, wide eaves, board-and-batten or adobe-like walls, deeply inset openings and clay roof tile.
- A Hillside Development Permit is required before a building permit for residential projects in the hillside area that create or expand a building pad or involve any grading (including for swimming pools, patios, driveways and yards), extend beyond the front or rear setback lines of Section 10-1-606(E), exceed 16 feet to the top of the roof, or bring total gross square footage counted in FAR above 3,000 square feet.
Sources for these rules
Adding a room to a 1940s Burbank house: what the old walls decide
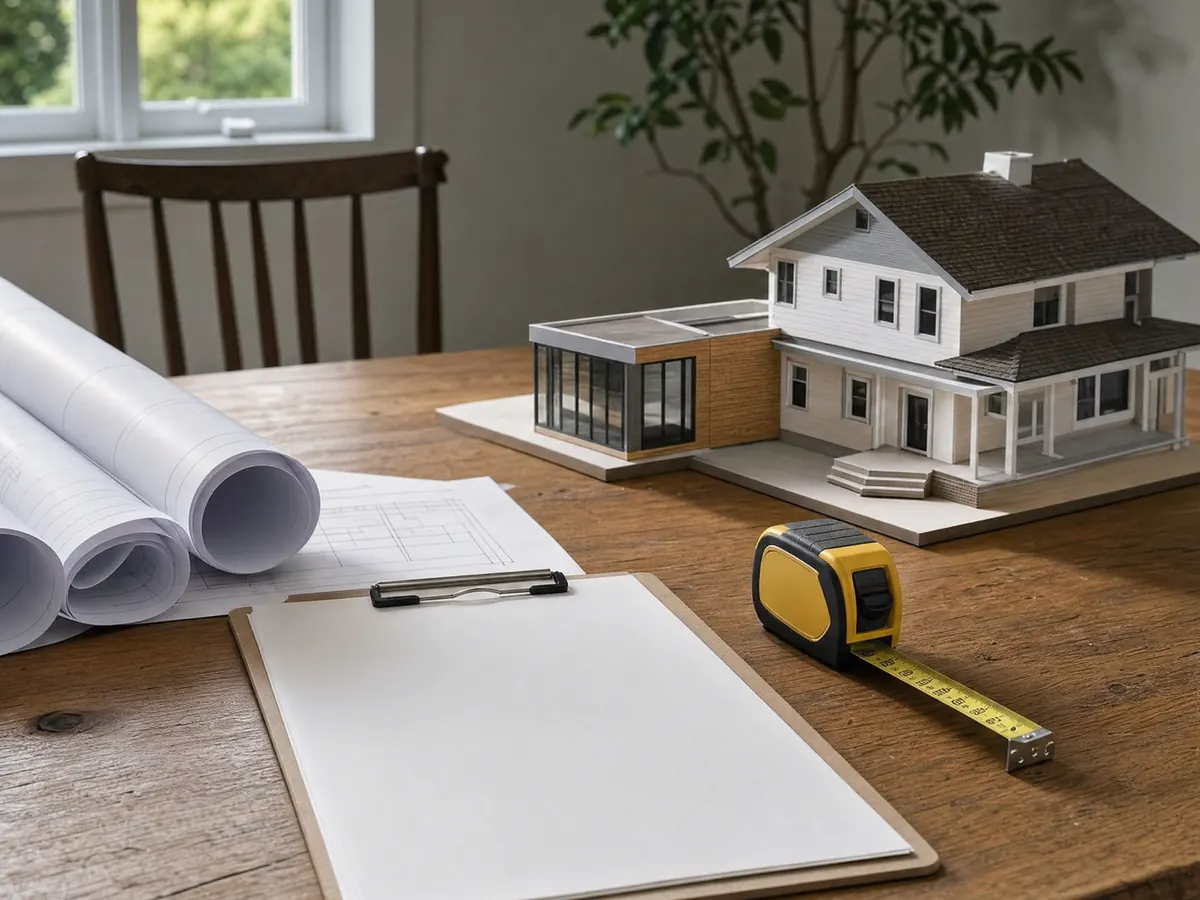
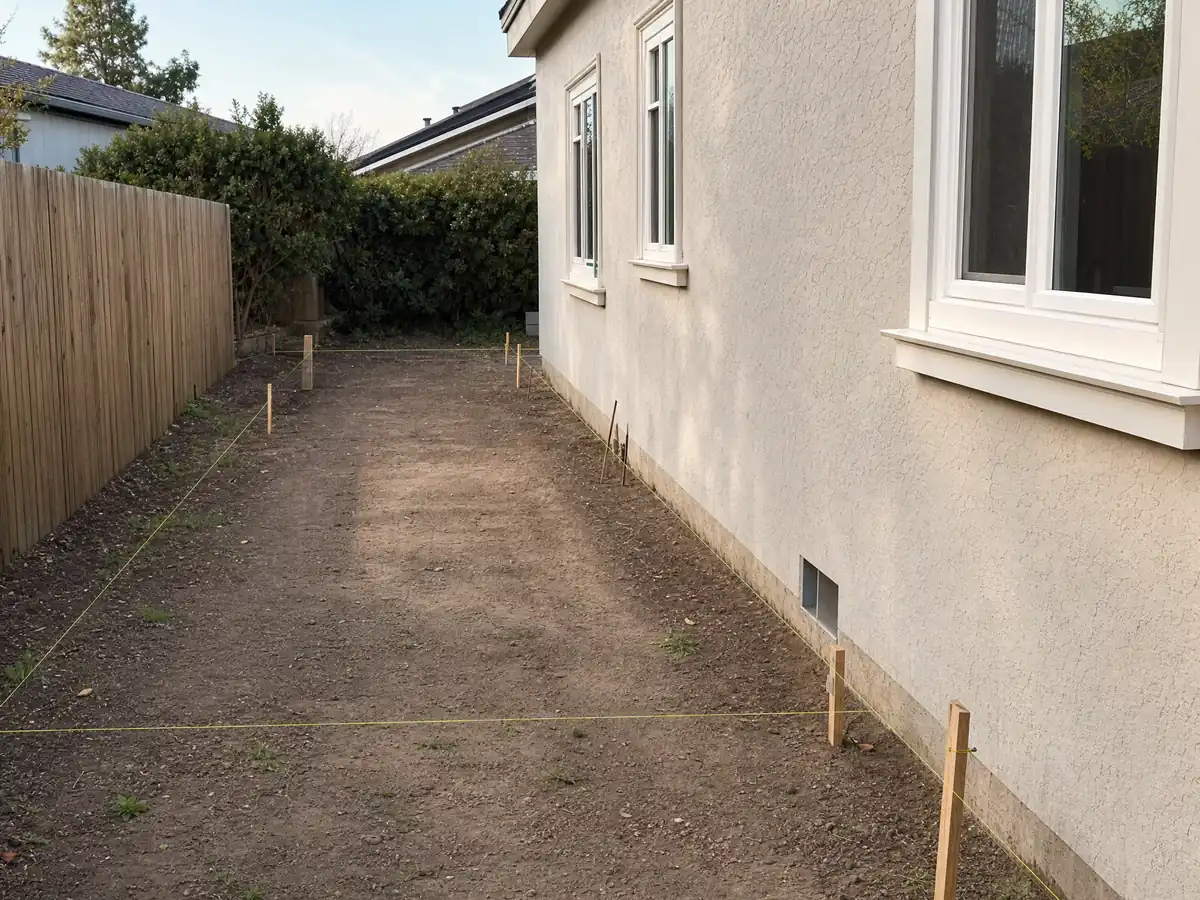
A wartime Minimal Traditional is a small box with a simple roof, and the addition has to land on it somehow. The old house sets the foundation type, the roof line the new roof must meet and the wall finish to match. Before design, we measure the lot, mark the house and photograph the roof and stucco so the new walls can be matched.
Setbacks come first. In the R-1 table the front setback is the average on the block face, interior side setbacks are 10 percent of the lot width, at least 3 feet and at most 10, and the rear setback is 15 feet. An old house can sit nearer a line than today's table would allow, so ask Planning how it treats the existing walls before you decide where to build.
Parking comes along with the room. The code requires two spaces, three if the main dwelling exceeds 3,400 square feet, and the first two cannot be in tandem. An addition that swallows a garage bay or pushes the house past 3,400 square feet changes that count, which is why the garage belongs in the first sketch.
How big a home addition can you build on a Burbank lot?
The R-1 table sets a 6,000 square foot minimum lot, a floor area ratio of 0.4 on the first 7,500 square feet of lot plus 0.3 above 7,500 and 0.2 above 15,000, and 50 percent maximum lot coverage. Height is a 20 foot top plate and a 30 foot ridge, or 23 feet for flat roofs, and the 30 foot ridge needs a roof slope of at least 30 degrees. Two stories are allowed, or three if the third sits within a pitched roof.
The ratio counts all enclosed structures on the lot, including the main dwelling, accessory structures, ADUs, sheds and enclosed patios, even when open on a side. So a backyard studio uses the same allowance as a room addition. On a Magnolia Park lot of 50 by 135 feet, which is 6,750 square feet, the ratio works out to about 2,700 square feet of enclosed space for everything together, but Planning's own calculation decides the real number, so ask for it. Our room addition versus ADU guide helps you compare the two uses.
Detached accessory structures follow a separate cap of 1,000 square feet combined, excluding garages, with no kitchen or sleeping use, 6 feet from other structures and a recorded covenant before a permit if they have plumbing fixtures. An addition attached to the house falls under the main limits instead.
Can you add a second story to a house in Burbank?
Usually, if the lot's numbers allow it. The R-1 table allows two stories and a 20 foot top plate, and the 30 foot ridge needs a roof slope of at least 30 degrees. Upper-story stepbacks and building plane modulation are required for all new dwellings and second-story additions, so the second floor cannot simply sit flush on the first.
A second story is also a structural question about the first. The walls, footings and roof framing of a 1940s house were sized for one floor, so an engineer checks them and decides whether footings or steel are needed. Cost per square foot runs above ground-level work: Sweeten, a renovation marketplace, quotes $200 to $700 a square foot from its contractor network, usually over $100,000 in total.
Living in the house during a second story is hard, because the roof comes off. NOAA's normals show that about 82 percent of Burbank's 13.91 inches of yearly rain falls from December through March, so a roof-off phase belongs in the dry months, and a weather plan belongs in the proposal.
Building a room addition in Burbank's Rancho Area: style rules and the review board
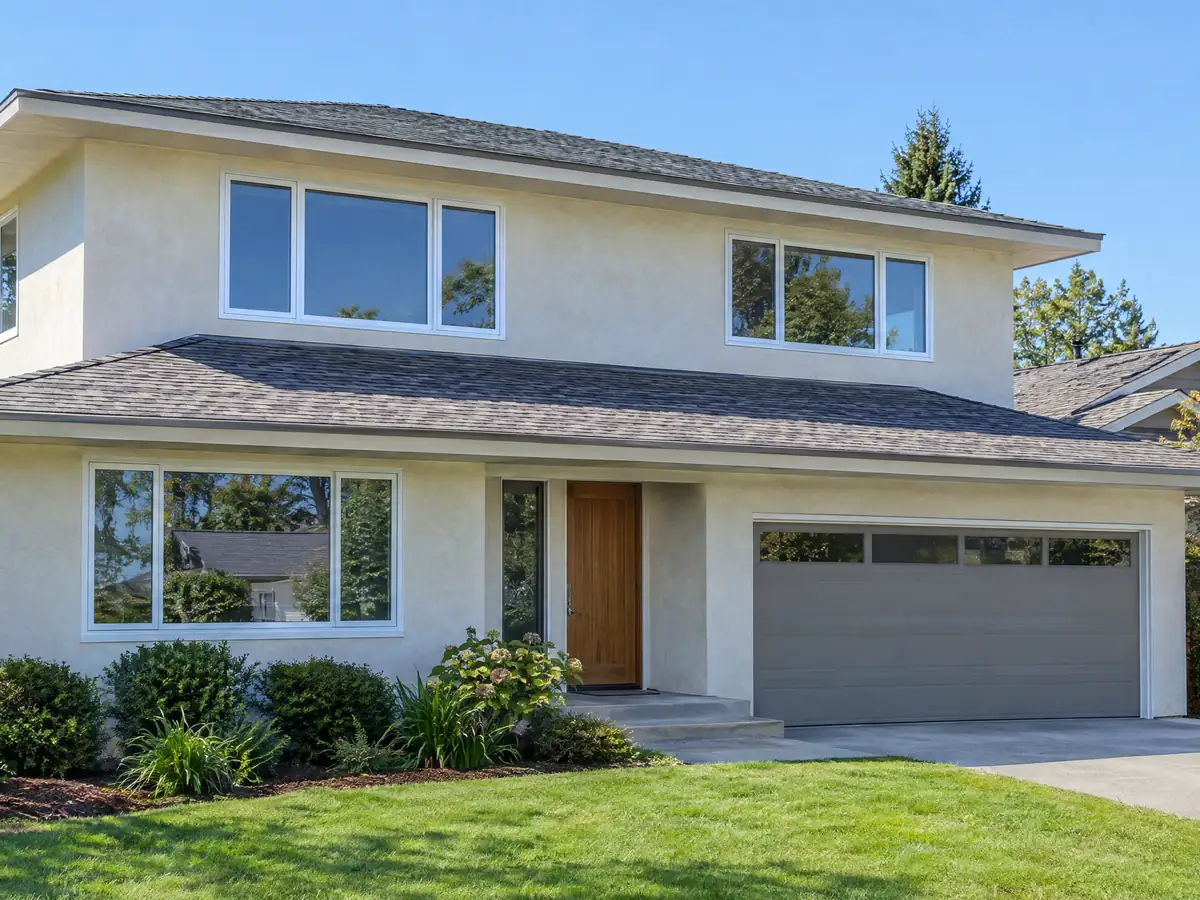
The Rancho Area is bounded by Keystone Street, Alameda Avenue, Main Street, Valencia Avenue, Victory Boulevard, Riverside Drive, Bob Hope Drive, California Street and the Ventura Freeway, as defined in Section 10-1-630 of the zoning code. All Development Review projects there are reviewed by a Rancho Review Board, and architecture must follow early California Rancho imagery such as long rooflines, wide eaves, board-and-batten or adobe-like walls, deeply inset openings and clay roof tile.
Horse-keeping lots, zoned R-1-H, sit in the same part of town. We could not find the line between an addition that goes to the Board and one that does not, so ask Planning at (818) 238-5250 whether your project counts as Development Review before you pay for elevations. A clay tile roof also changes the structure, since tile loads the roof framing differently than shingle does.
Outside the Rancho Area the exterior is simpler but not free. No wood roof covering may be installed anywhere in Burbank, and wood shake or shingle siding is banned as exterior wall covering on any building.
What does a Burbank hillside addition need? The Hillside Development Permit
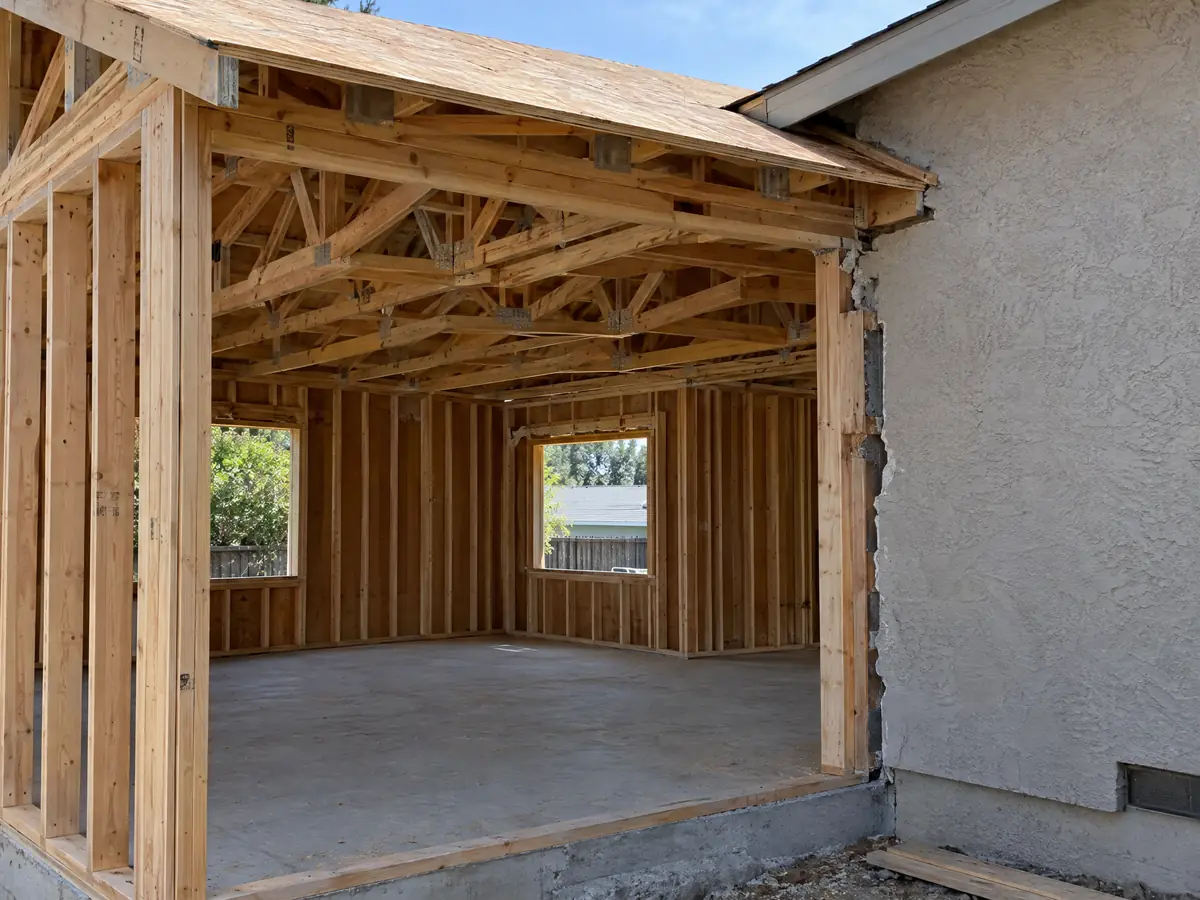
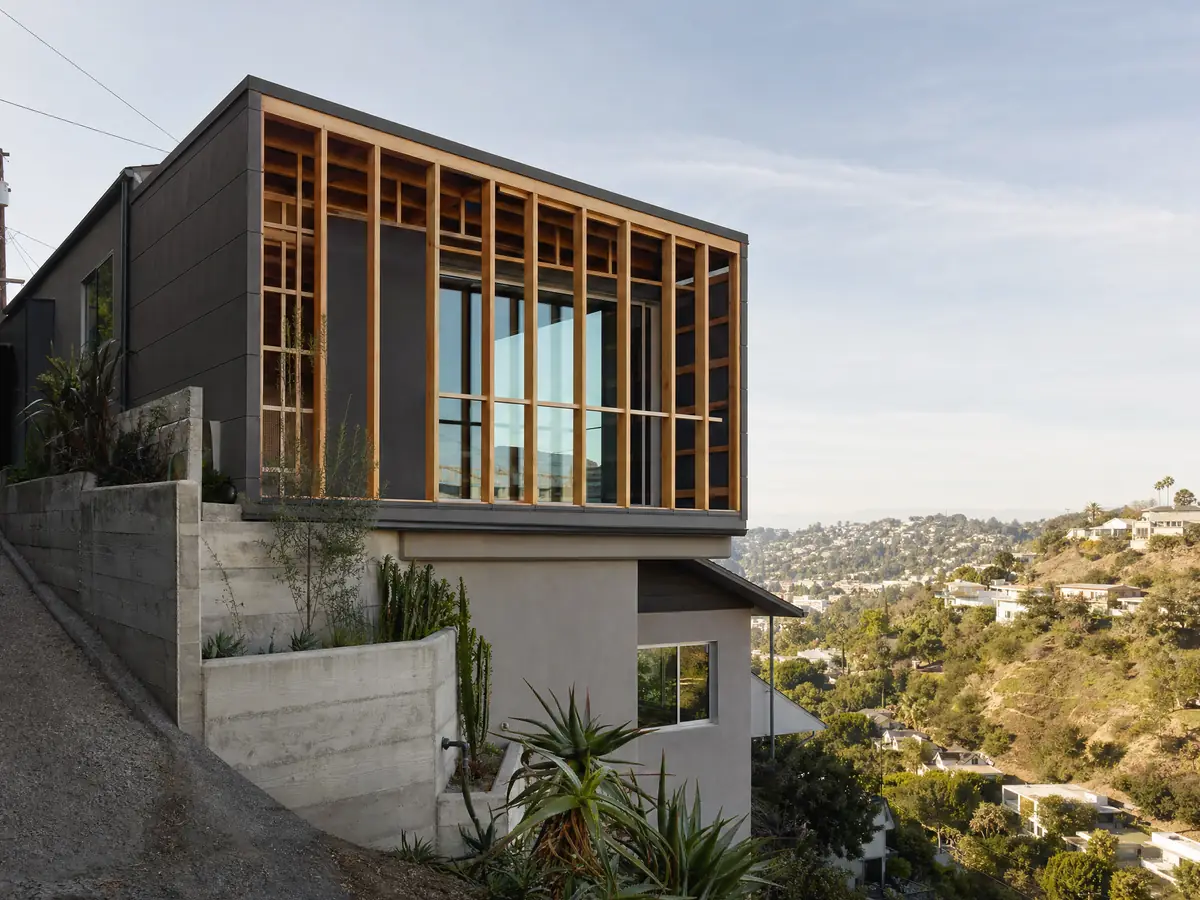
A Hillside Development Permit is required before a building permit for residential projects in the hillside area that create or expand a building pad or involve any grading, extend beyond the front or rear setback lines of Section 10-1-606(E), exceed 16 feet to the top of the roof, or bring floor area above 3,000 square feet. The area is bounded by the city limits with Glendale and Los Angeles and by Sunset Canyon Drive, Walnut Avenue, Bel Aire Drive, Cambridge Drive, Kenneth Road and Scott Road.
Height is capped at 30 feet above natural grade, 18 feet above the downslope edge of pavement, 23 feet above the upslope rear setback ground and 14 feet within 25 feet of the front lot line. Structures must keep clear of ridgelines, 100 feet vertically from a major ridge centerline and 50 feet from a minor one.
Seismic design provisions apply on slopes steeper than 1 to 3, and in the County's hazard layer 5 of 32 sample points inside the city were in an earthquake-induced landslide zone. Very High fire parcels must clear brush to 100 feet around structures every year, with a 200 foot fuel modification zone. These are sample points, not parcels, so check your address on the City's maps.
Foundations, soils reports and grade limits for a Burbank addition
Do you need a soils report? The City pages we read list no rule for flat lots, and hillside parcels are likelier to need geotechnical work. Liquefaction is a map question: 14 of 32 evenly spaced sample points inside the city fell in a State liquefaction zone from the Burbank quadrangle map released March 25, 1999. Ask the engineer early whether your lot needs a soils report, since the answer changes the foundation drawings.
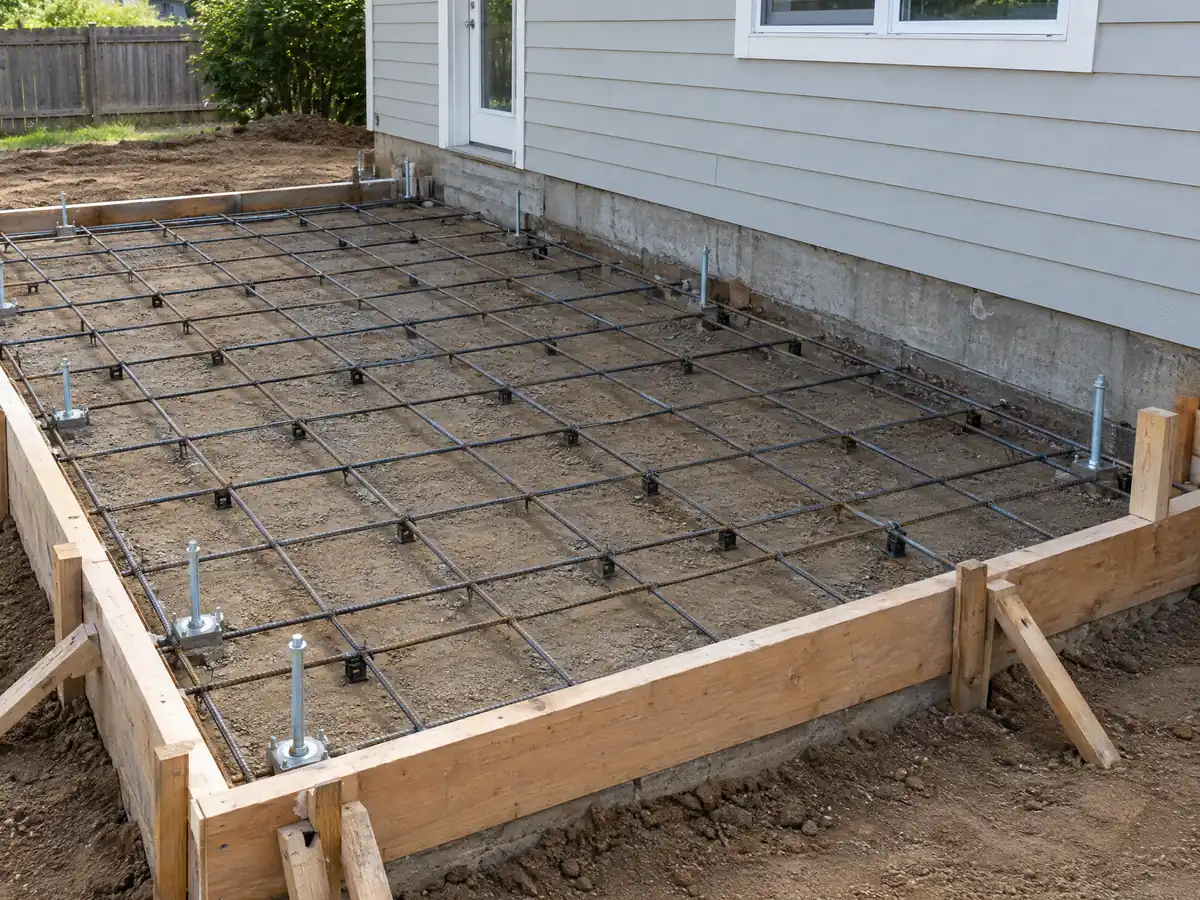
Section 10-1-603(C)(7) limits grade changes during foundation work to 6 inches outside the hillside area and 12 inches inside it, bars fill in front and rear yards to raise the allowable height, and requires a stamped topographic survey, grading plan and surveyor certification for anything beyond those amounts. That is why the survey comes before the foundation drawings. Locate the sewer lateral and the gas and electric services before you place the new room.
Flood is a smaller check. In the County's GIS layer, 2 of 32 sample points fell in a FEMA 100-year Zone A area described as contained in channel, so confirm an address on the County or FEMA viewer.
How does Burbank plan check work for a home addition, and what are the work hours?
Additions are Tier 2 projects, so plan check and zoning approval come before the building permit. Plan check runs on the ProjectDox electronic system, and a complete application emailed to eplancheck@burbankca.gov brings an invitation to set up an account. Section 9-1-11-1012 requires a Waste Management Plan with applicable permits, and the exemptions cover residential work that does not increase conditioned area, which a true addition does. We found no plan check turnaround or fee schedule, so ask for the current queue.
The 2025 Energy Code took effect January 1, 2026, and the Energy Commission's summary says additions fall under section 150.2, with heating and cooling capacity limits for additions and a 0.40 weighted fenestration U-factor that has an exception for Fire Hazard Severity Zones. A permit becomes void if work has not started within 180 days of issuance. Work hours are Monday to Friday 7:00 a.m. to 7:00 p.m. and Saturday 8:00 a.m. to 5:00 p.m., with none on Sundays.
As MDG Builders, CSLB #1040337, we coordinate the architect and engineer, handle the City filings and run the schedule, and licensed framing, concrete, roofing, electrical and plumbing subcontractors build the work. You can ask for each license number and certificate of insurance.
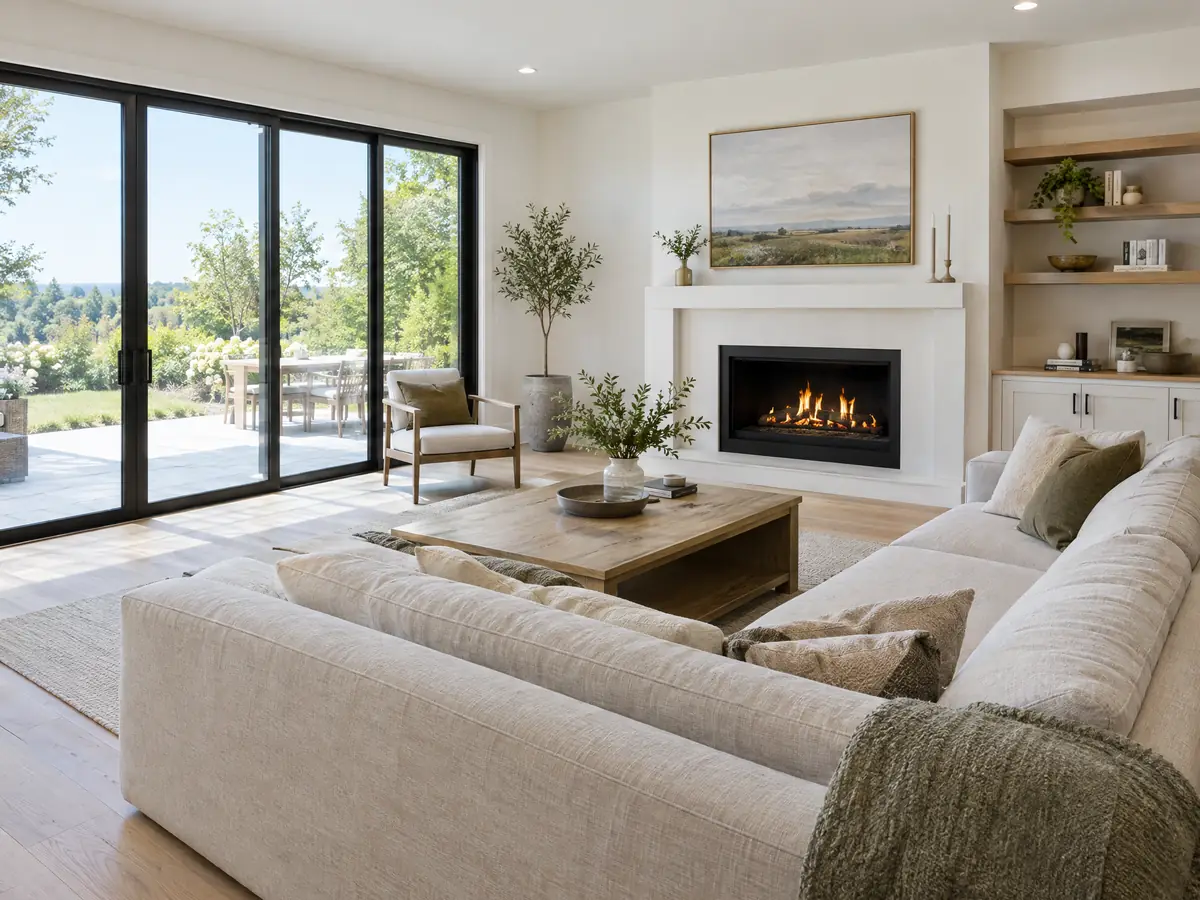
Room addition photos from Burbank and nearby communities
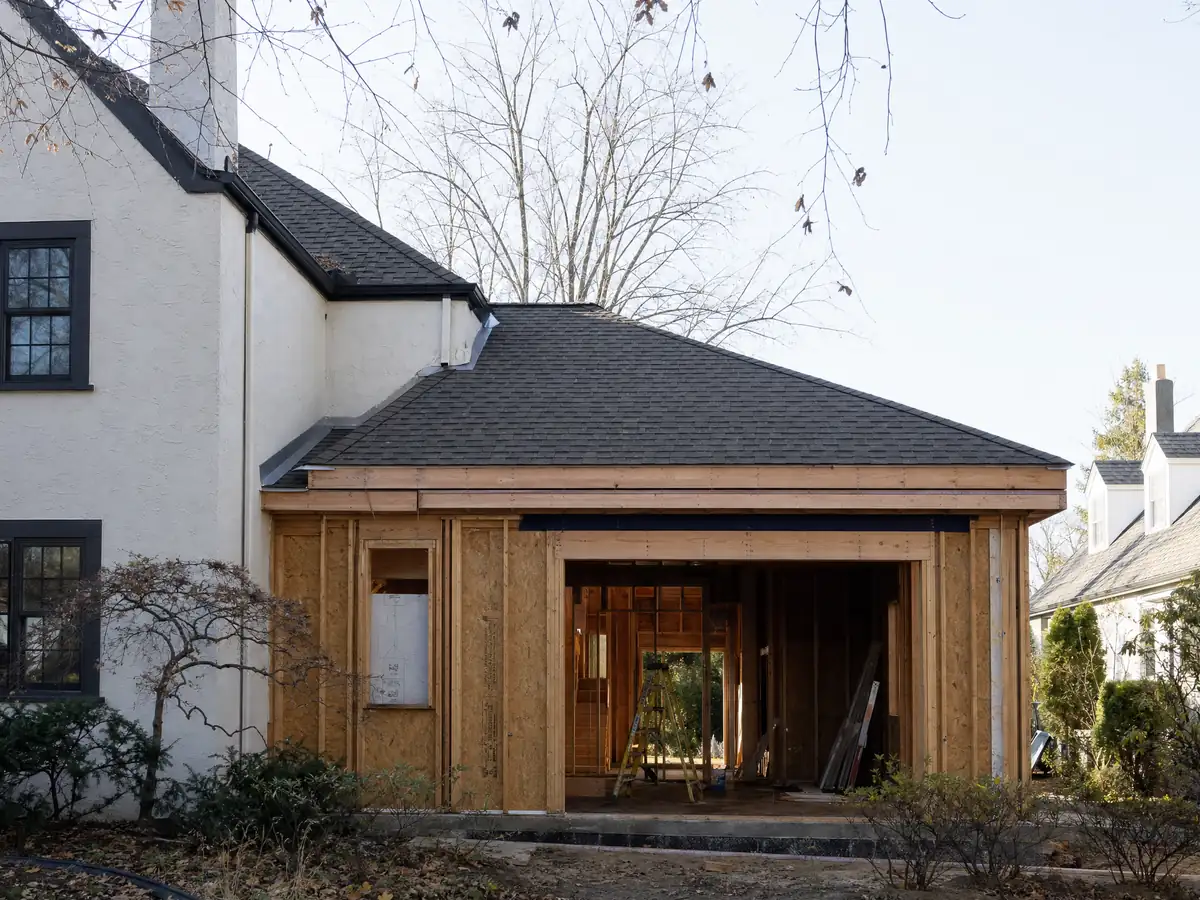
Three views of the foundations, framing and finished rooms behind additions in Burbank and neighbors such as Toluca Lake and North Hollywood. Tap a photo to enlarge it.
What room additions costs around Burbank
Our room additions page gives a formula, not one figure: roughly $300 to $550 a square foot for a ground-level addition, $200 to $700 for a second story and $182,518 for a midrange primary suite in Remodeling magazine's 2025 Cost vs. Value report for Los Angeles. Architect, engineer and plan check costs are separate lines, and we found no Burbank price survey. A lot often needs more than one trade, so see ADU construction in Burbank, window replacement in Burbank and bathroom remodeling in Burbank. Next door, the Glendale room addition page, the Los Angeles room addition page and the Pasadena room addition page follow their own cities' codes, and the Glendale overview lists that city's trades.
| What it covers | Typical range |
|---|---|
| Ground-level addition (family room, bedroom), construction only | $300 to $550 per sq ft |
| Second-story addition over an existing house | $200 to $700 per sq ft, usually over $100,000 |
| Primary suite addition (bedroom, bath, closet) | $182,518 midrange, $387,485 upscale |
| Bathroom addition | $63,595 midrange, $119,034 upscale |
| Architect, structural engineer, plan check and soils report | Separate lines in your proposal |
Burbank room addition, floor area and permit questions
How much can I add to my Burbank house?
It depends on lot size and what already stands on the lot. In R-1 zones the floor area ratio is 0.4 of the first 7,500 square feet of lot, with 50 percent maximum lot coverage, and every enclosed structure counts, including garages and ADUs. Ask Planning for the calculation on your parcel before you pay for drawings.
Do I need a permit for a home addition in Burbank?
Yes. The City puts additions in Tier 2, which needs plan check and zoning approval before a building permit, and plan check runs on the ProjectDox system. A permit is void if work has not started within 180 days of issuance. Starting without one brings an investigation fee equal to the permit fee, charged in addition to it.
Can I add a second story to my Burbank house?
Usually, if the lot's numbers allow it. R-1 zones allow two stories with a 20 foot top plate, and the 30 foot ridge needs a roof slope of at least 30 degrees. Second-story additions need upper-story stepbacks and building plane modulation. An engineer must also confirm that the old walls and footings can carry the new floor.
How much does a room addition cost in Burbank?
Regional figures run roughly $300 to $550 a square foot for a ground-level addition and $200 to $700 for a second story, usually over $100,000 in total. Remodeling magazine's 2025 Cost vs. Value report for Los Angeles lists a midrange primary suite at $182,518. We found no Burbank survey, so a site visit and written proposal give the real number.
Does adding a room increase property taxes?
Yes, on the new part. According to the State Board of Equalization, only the new construction is reassessed, at the market value it adds, and the remainder of the property keeps its existing base year value. Confirm your own case with the Los Angeles County Assessor before you plan the budget.
Do I need a soils report for an addition in Burbank?
Not always, and the City pages we read list no flat-lot rule. Hillside parcels are likelier to need geotechnical work, and 14 of 32 sample points inside the city fell in a State liquefaction zone. The engineer decides what the soils report must say, so ask early because the answer changes the foundation drawings.
Is an addition or an ADU the better use of my back yard?
It depends on what you need the space for. A room addition stays part of the house, while an ADU is a separate unit that can be rented. Burbank's floor area ratio counts both against the same lot allowance, so you may not be able to fit both. Our guide to room additions versus ADUs walks through the choice.
Can I live in the house during a room addition?
Often yes for a ground-level addition and rarely for a second story. The new room is built outside the walls, then opened to the house at the end, while a second story takes the roof off. Burbank allows work Monday to Friday 7:00 a.m. to 7:00 p.m. and Saturday 8:00 a.m. to 5:00 p.m., so noise runs six days a week.
What happens if you build an addition without a permit in Burbank?
The City requires a special investigation and an investigation fee equal to the permit fee, charged in addition to the permit fee whether or not a permit is then issued. A permit to legalize an unpermitted structure expires after 90 days, with one extension of up to 90 more days on written request, so plan the paperwork before you apply.
Tell us about your Burbank addition
Send the street, the size of your lot if you know it, the room you want and whether the house is on a hillside or in the Rancho Area, and we will check floor area and zoning before the site visit.