
Room Additionin La Cañada Flintridge, CA
A room addition in La Cañada Flintridge starts with Planning, not the building counter. In the R-1 zone, floor area is capped at 36 percent of the lot on lots of 10,000 square feet or less, height is usually 28 feet, and second floors and hillside lots get extra review. Call Planning before you hire an architect.
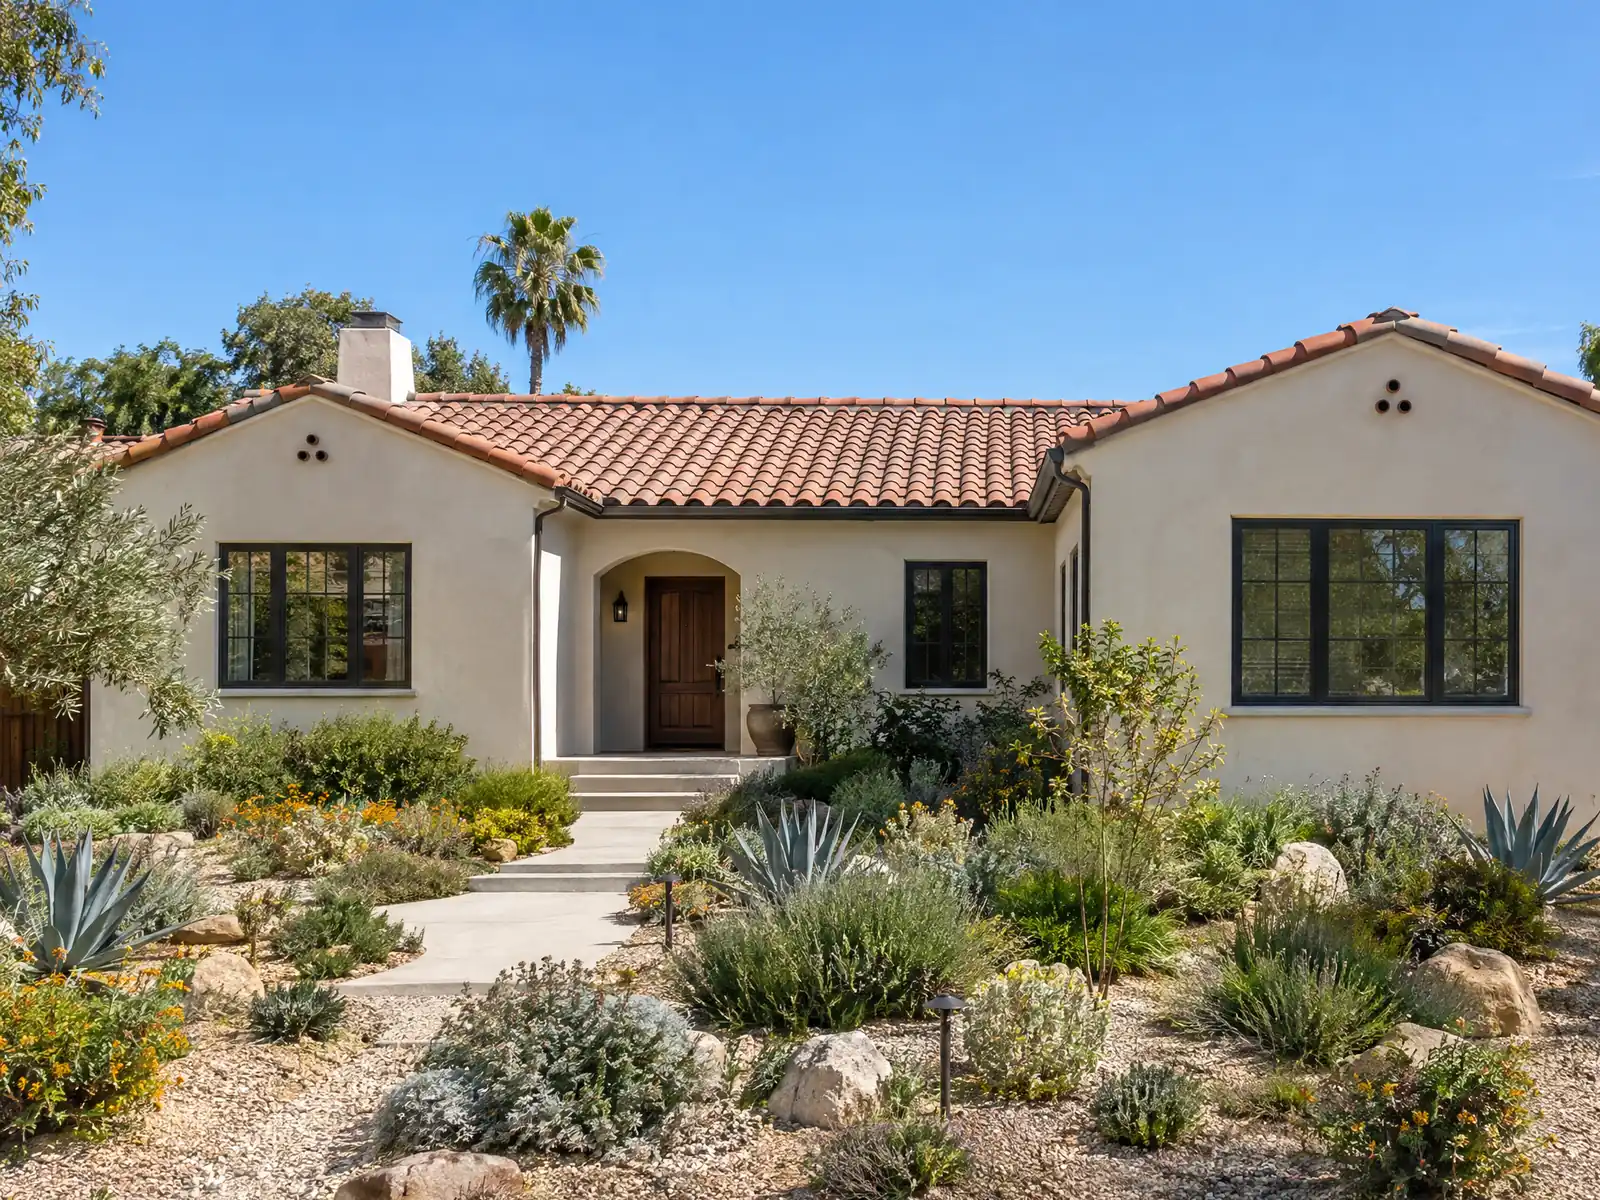
A freeway shaped the housing stock here. The Foothill Freeway opened in 1972 after more than ten years of local opposition and required demolishing over 400 homes, according to Wikipedia, and Flintridge and La Cañada merged into a single city four years later, on December 8, 1976. Today about 94 percent of the 7,053 housing units are single-family detached homes, 34 percent date from the 1950s, and the median home value is reported at the survey cap of $2,000,001, so read it as at least $2 million. People here add on rather than move.
This page covers how much floor area an R-1 lot allows, second-floor review, setbacks, hillside lots, older houses and trees, and the order of permits. We read zoning chapters on a third-party mirror, gocodebook.com, because the City's eCode360 host refused our tools, and we only read the R-1 rules in full, so ask Planning about any other zone. Phases and price formulas are on our room additions page, the City's Building & Safety page lists the offices, and the La Cañada Flintridge area page shows every trade we cover here.
La Cañada Flintridge Planning and Building rules that apply to a room addition
Where room additions permits come from in La Cañada Flintridge: City of La Cañada Flintridge Community Development Department, Building & Safety Division.
- R-1 height limits are 28 feet on lots of 10,000 square feet or less or 65 feet or less wide, 32 feet on other lots, and 15 feet for accessory structures; extra height needs a variance or an administrative height modification of up to 6 feet. On new structures no more than 25 percent of the roofed area may be flat (pitch under 2:12), and mechanical equipment may not be roof-mounted without director approval and screening.
- R-1 total floor and roofed area is 36 percent of the lot for lots of 10,000 square feet or less, 3,600 square feet plus 23 percent of the area over 10,000 square feet for lots from 10,001 to 15,000, and 4,750 square feet plus 20 percent over 15,000 above that; floor area review applies above 4,500 square feet on lots under 80 feet wide on average, and a conditional use permit is needed above 10,000 square feet.
- Second floor review: a second-floor addition of up to 750 square feet or 45 percent of the existing second floor (whichever is less) goes to the director, anything larger goes to the planning commission, and every new two-story house or second floor added to a one-story house goes to the planning commission. Any wall 12 feet or more above grade counts as second floor level.
- R-1 setbacks: front yard is the average of neighboring front setbacks but never less than 25 feet, interior side yards are 10 percent of average lot width (5 to 20 feet), corner street side and second-story side yards are 20 percent of lot width (10 to 20 feet), and no building may rise above a 45 degree plane starting 10 feet above existing ground at the lot boundaries. The Residential Design Guidelines also apply to every single-family lot.
- On a hillside lot (average slope 15 percent or more), any project needing a building permit also needs a hillside development permit: ground-floor additions of 600 square feet or less go to director's review, 601 to 1,200 square feet to an administrative hearing, and more than 1,200 to the planning commission; second-floor additions need an administrative hearing up to 600 square feet and the planning commission above. Height is capped at 28 feet, floor area is multiplied by a slope factor, grading over 50 cubic yards needs director's review, and development within 100 feet of an identified ridgeline needs planning commission approval.
- The city's Planning FAQ tells owners who want to add on to call the planner of the day at (818) 790-8881 for setbacks, height and floor area, and the Building & Safety FAQ says Planning usually reviews before Building.
- Under the tree ordinance, protected trees on R-1 lots are coast, interior, canyon, scrub, valley and mesa oaks and California sycamores of 12 inches or more in diameter at 54 inches above grade, plus Deodar cedars of that size within 20 feet of a curb in the Historic Deodar District; development activity within 30 feet of a protected tree is the 'project area', and an arborist report is required for development inside the protection zone unless waived. Removal needs a tree removal permit valid for one year.
How big can a home addition be on an R-1 lot in La Cañada Flintridge?
Total floor and roofed area is capped by a sliding formula. On lots of 10,000 square feet or less it is 36 percent of the lot. For lots from 10,001 to 15,000 square feet it is 3,600 square feet plus 23 percent of the area over 10,000, and above 15,000 it is 4,750 square feet plus 20 percent of the excess. Floor area review applies above 4,500 square feet on lots under 80 feet wide on average, and a conditional use permit is needed above 10,000 square feet of building.
Height is 28 feet on lots of 10,000 square feet or less, or 65 feet wide or less, and 32 feet on other lots. Accessory structures top out at 15 feet. Extra height needs a variance or an administrative height modification of up to 6 feet. No more than 25 percent of the roofed area of a new structure may be flat, meaning a pitch under 2:12, and rooftop mechanical equipment needs the director's approval and screening.
Foothill Community District zoning, in Chapter 11.15, uses a 7,500 square foot minimum lot and a 30 foot height limit. We did not map which parcels fall in it, so the first call to Planning is also how you learn your zone.
Second-floor addition: who reviews it, and why a 12 foot wall counts
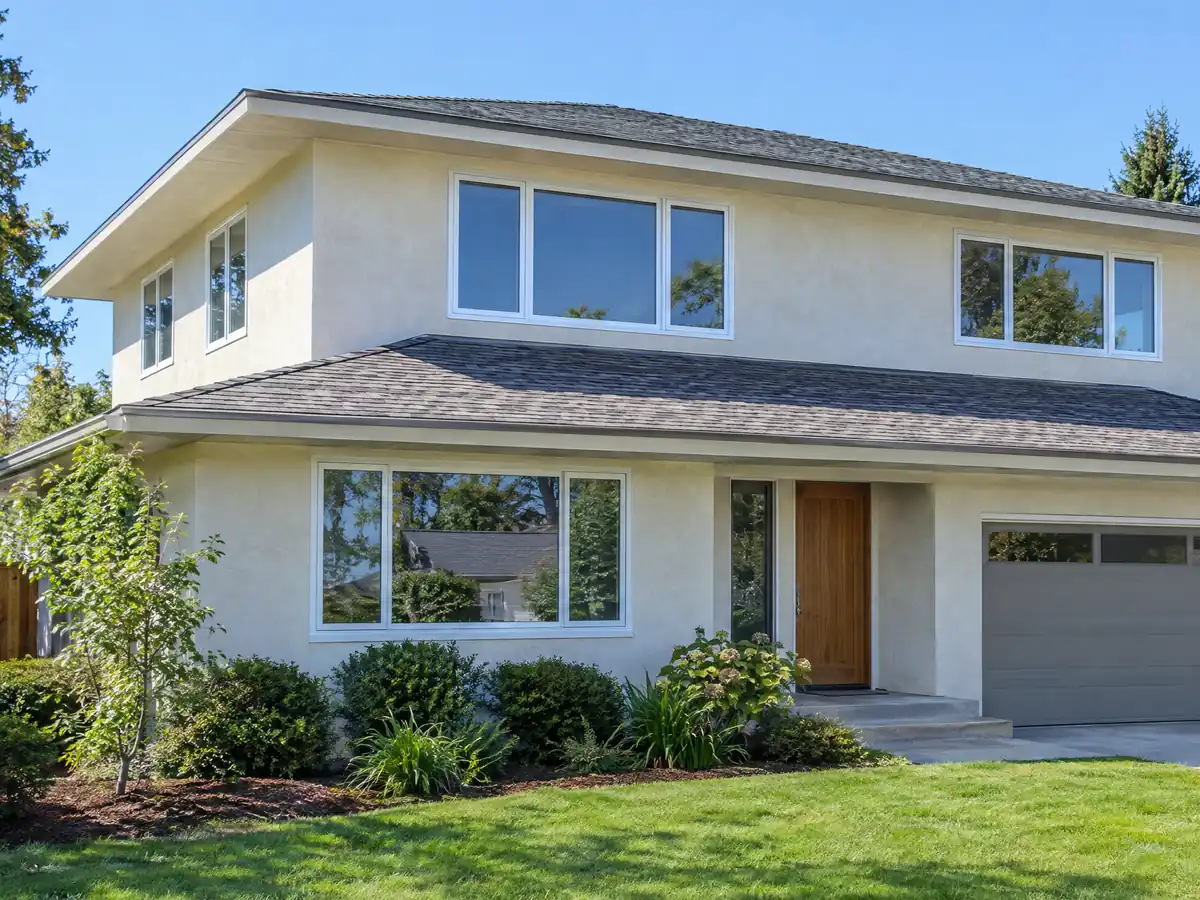
Adding a second floor changes who decides. A second-floor addition of up to 750 square feet, or 45 percent of the existing second floor if that is smaller, goes to the director. Anything larger goes to the planning commission, and every new two-story house, or second floor added to a one-story house, goes to the commission. Any wall 12 feet or more above grade counts as a second-floor level, so a tall vaulted room can trigger the review even without a true upper story.
The City adds a 45 degree plane. No building may rise above a line that starts 10 feet above existing ground at the lot boundaries and slopes inward at 45 degrees, which is why a second floor usually steps back from the edge. Corner street-side and second-story side yards are also wider, at 20 percent of lot width, between 10 and 20 feet.
Review puts part of the schedule outside your control. Treat the decision date as a project milestone and do not book framers until it passes.
Setbacks and bump-outs: how far a room addition can reach on a La Cañada Flintridge lot
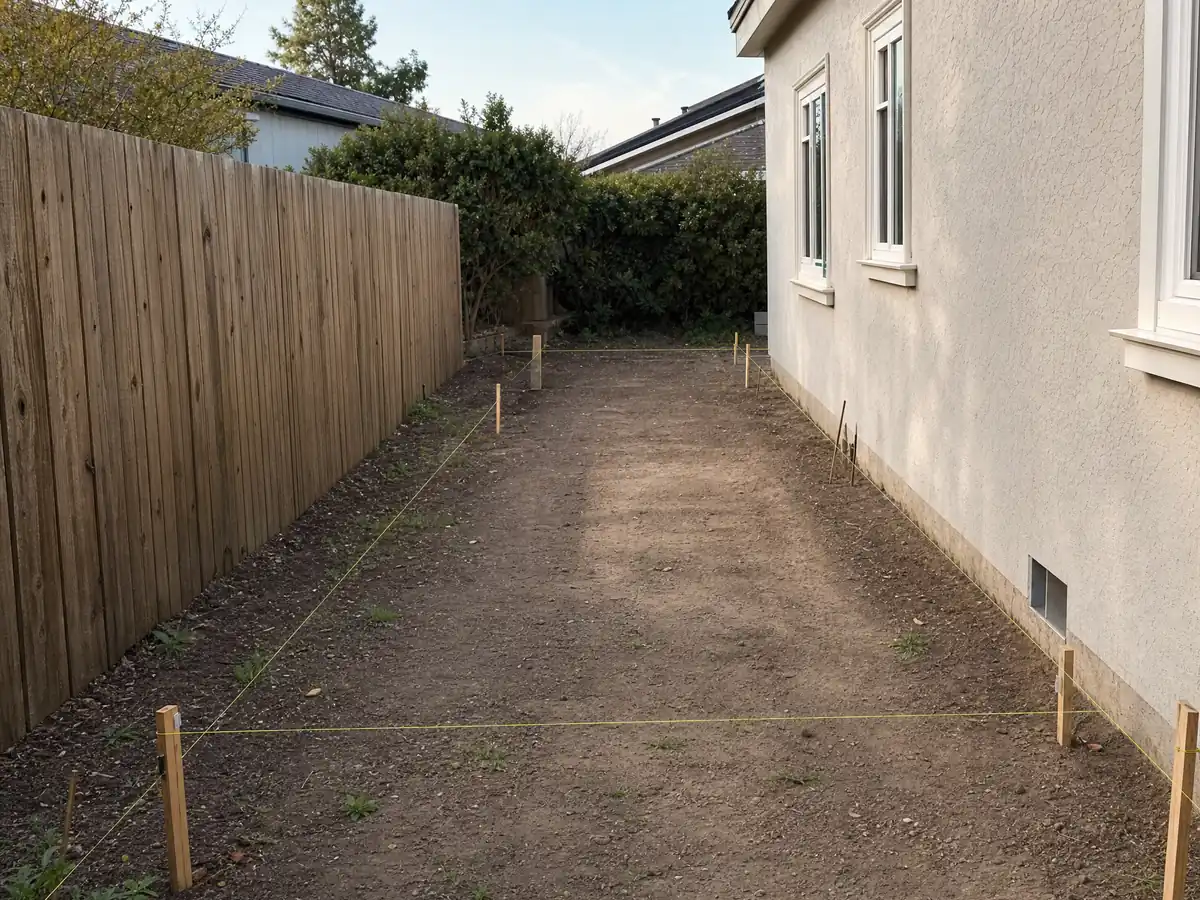
The front yard is the average of the neighbors' front setbacks but never less than 25 feet. Interior side yards are 10 percent of the average lot width, no less than 5 and no more than 20 feet. A bump-out toward the street is therefore the hardest direction to build, and a rear or side extension usually has more room. The City's Residential Design Guidelines apply to every single-family lot as well.
Those guidelines discourage 'developer tract' and boxy designs and list Spanish Colonial Revival, Mediterranean, Monterey, Ranch, Minimal Traditional, Tudor, Colonial, Cape Cod and Craftsman as styles commonly seen here. An addition that copies the main house's roof pitch, window shapes and trim looks planned, and one that does not tends to draw comments in review.
- Has the surveyor marked the lot lines and the neighbors' front setbacks on the plot plan?
- Does the new roofline match the pitch and overhang of the existing house?
- Is the addition counted against the lot's floor and roofed area cap, including porches?
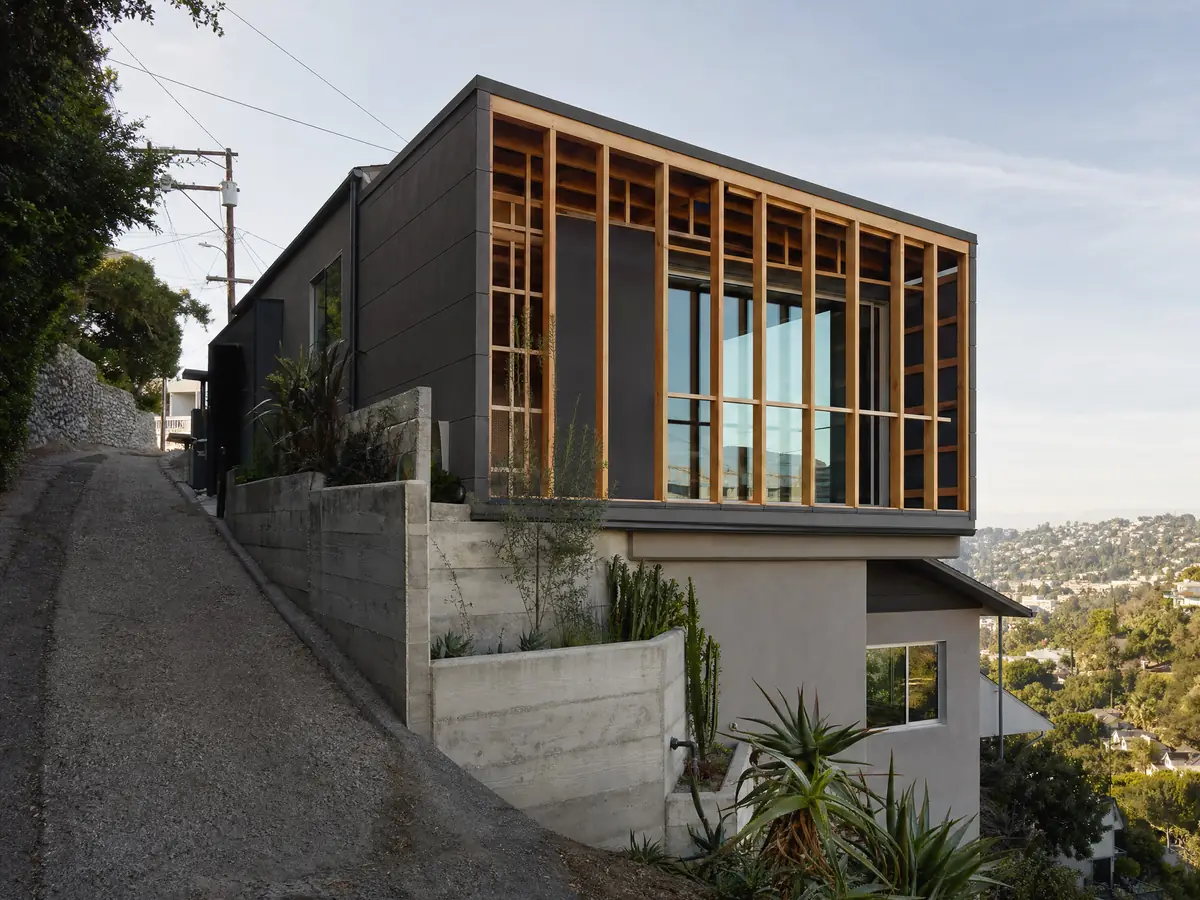
Adding to a hillside house: the 15 percent slope line, 600 square foot steps and ridgelines
On a lot with an average slope of 15 percent or more, any project that needs a building permit also needs a hillside development permit. Ground-floor additions of 600 square feet or less go to director's review, 601 to 1,200 square feet to an administrative hearing, and anything larger to the planning commission. Second-floor additions need an administrative hearing up to 600 square feet and the commission above that.
Height is capped at 28 feet, and allowed floor area is multiplied by a slope factor, so a hillside lot can build less than a flat lot of the same size. Grading over 50 cubic yards needs director's review, and development within 100 feet of an identified ridgeline needs planning commission approval. The city runs from about 970 feet near Devil's Gate Dam to about 2,400 feet, according to Wikipedia, so slopes differ widely from street to street.
Hillside status depends on the parcel's slope, not the neighborhood name, and we did not map it. Ask Planning to confirm it for your address before you pay for plans.
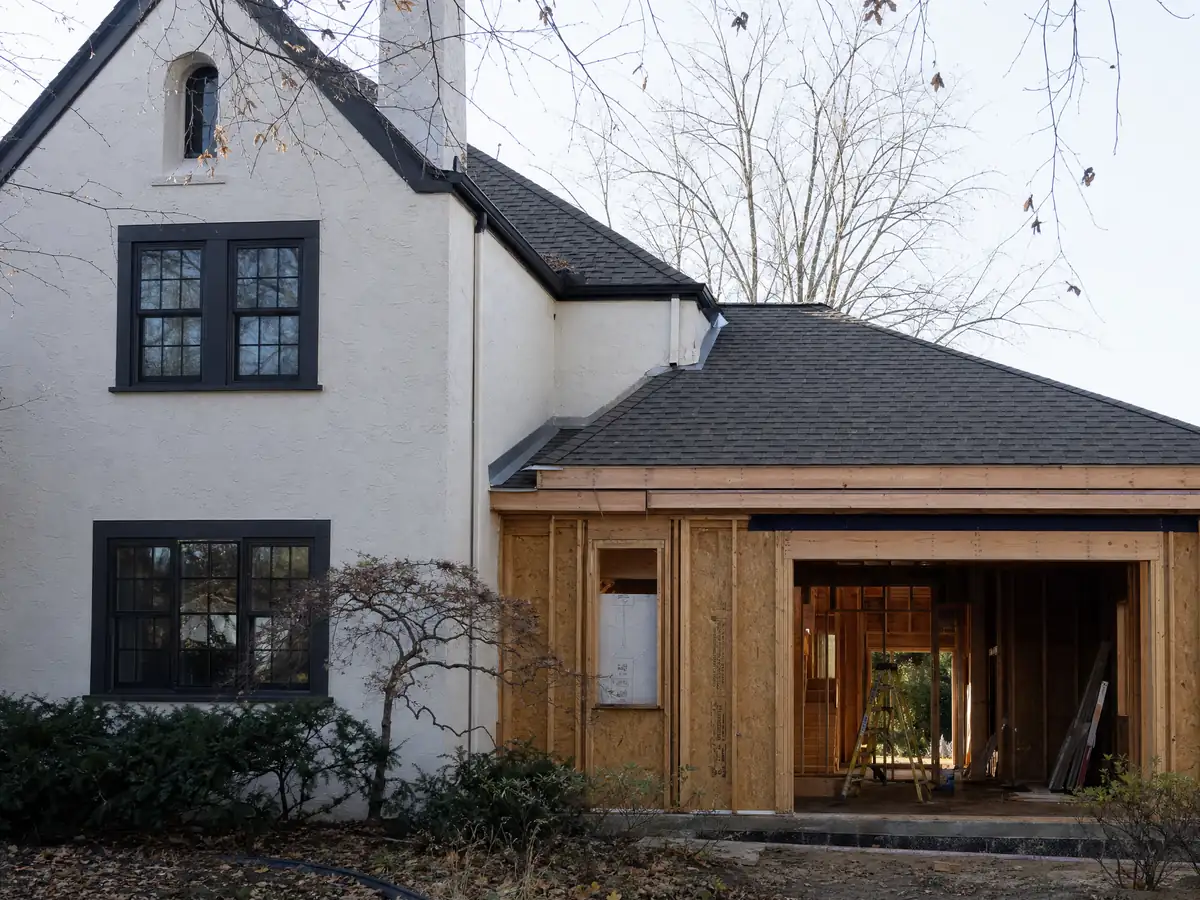
Adding onto a 1950s or older house: tie-ins, oak trees and designated homes
A quarter of the city's homes predate 1950 and about 81 percent predate 1980, so most additions meet old framing and old foundations. The Design Guidelines say local homes were originally roofed in wood shingles and shakes, mission clay tile and some slate. A new roof on an addition must still meet the City's fire-zone rules, which include Class A assemblies, so matching an old look is a design question to settle with Planning before you order materials.
Protected oaks and sycamores of 12 inches or more across, and Deodar cedars of that size within 20 feet of a curb in the Historic Deodar District, shape many sites. Development within 30 feet of a protected tree needs an arborist report unless waived, and removal needs a tree removal permit valid for one year. A house on the City's historic register needs a certificate of appropriateness, backed by plans, materials and colors, before an alteration permit issues.
Lead rules matter at the tie-in, where the new wall meets old painted plaster or trim. EPA's rule covers paid work that disturbs paint in housing built before 1978, and the opening cut into the old wall is the likeliest place to disturb it.
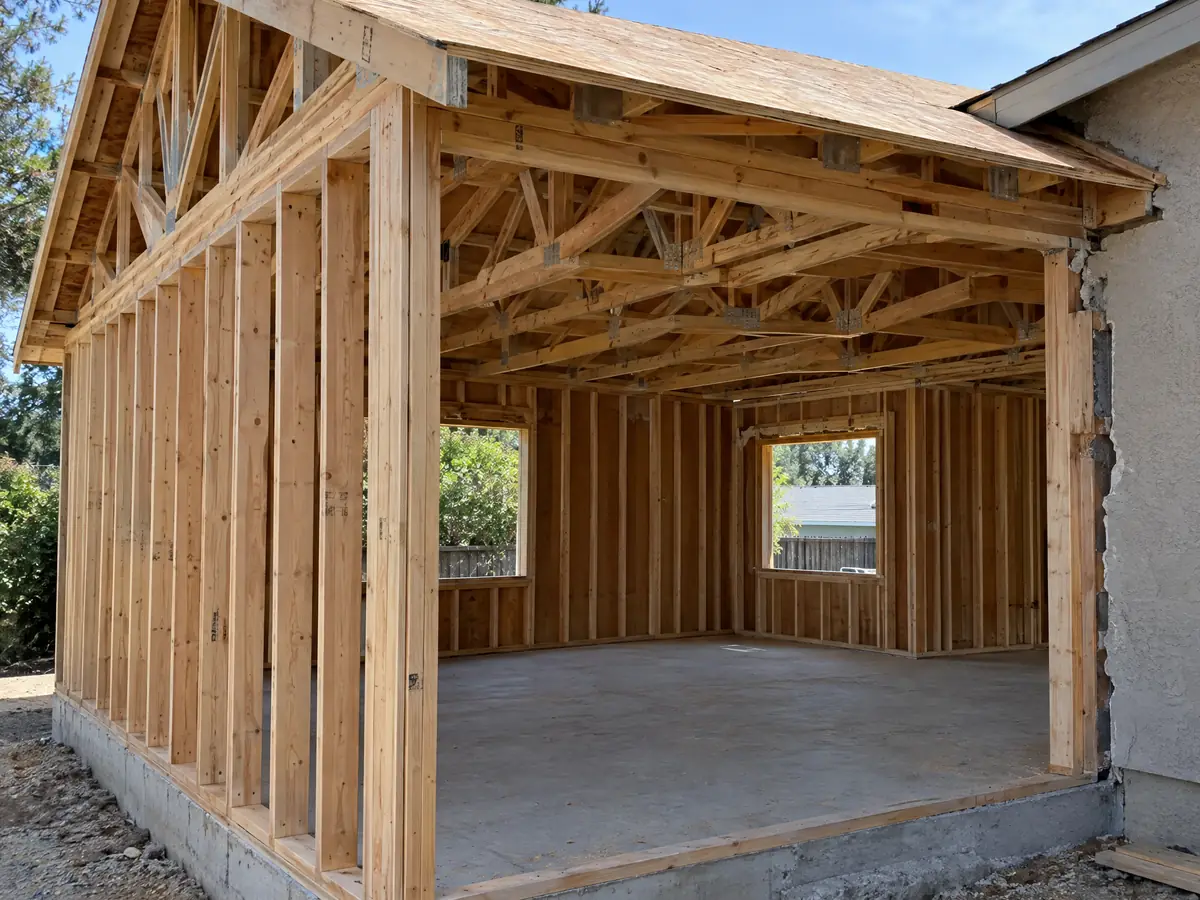
Do you need a permit for a room addition in La Cañada Flintridge, and what comes first?
Yes, and Planning comes first. The City's Planning FAQ tells owners to call the planner of the day at (818) 790-8881 about setbacks, height and floor area, and the Building & Safety FAQ says Planning usually reviews before Building. A building permit can be filed at the same time only at risk: it will not issue until Planning approves, and plan check fees may not be refunded. Applications go only through the ConnectLCF portal, and there are no expedited permits.
Outside agencies may add steps. The FAQ lists County Fire Prevention, the county's Geotechnical and Materials Engineering Division, County Sanitation and local water districts, and a permit's Agency Referral sheet shows which apply. Soils reports are required for residential work only when the scope warrants, for example deep pile foundations, basement walls, fault or liquefaction zones and shoring.
On this job we act as the design-build contractor of record, hiring and scheduling licensed foundation, framing, roofing, electrical and plumbing subcontractors, and clients can ask each firm for its license number. We are MDG Builders, CSLB #1040337. Construction hours are 7:00 a.m. to 6:00 p.m. weekdays and 9:00 a.m. to 5:00 p.m. Saturdays, with no work on Sundays.
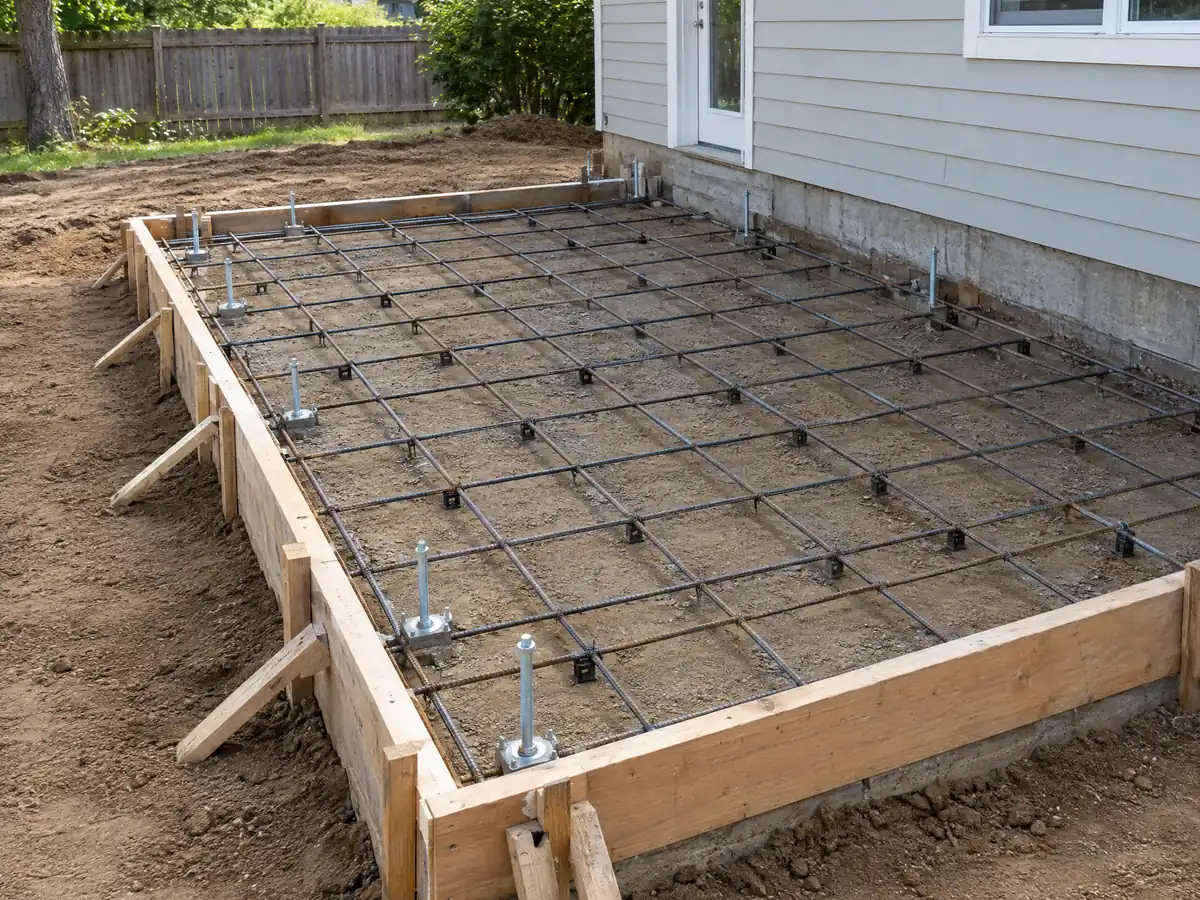
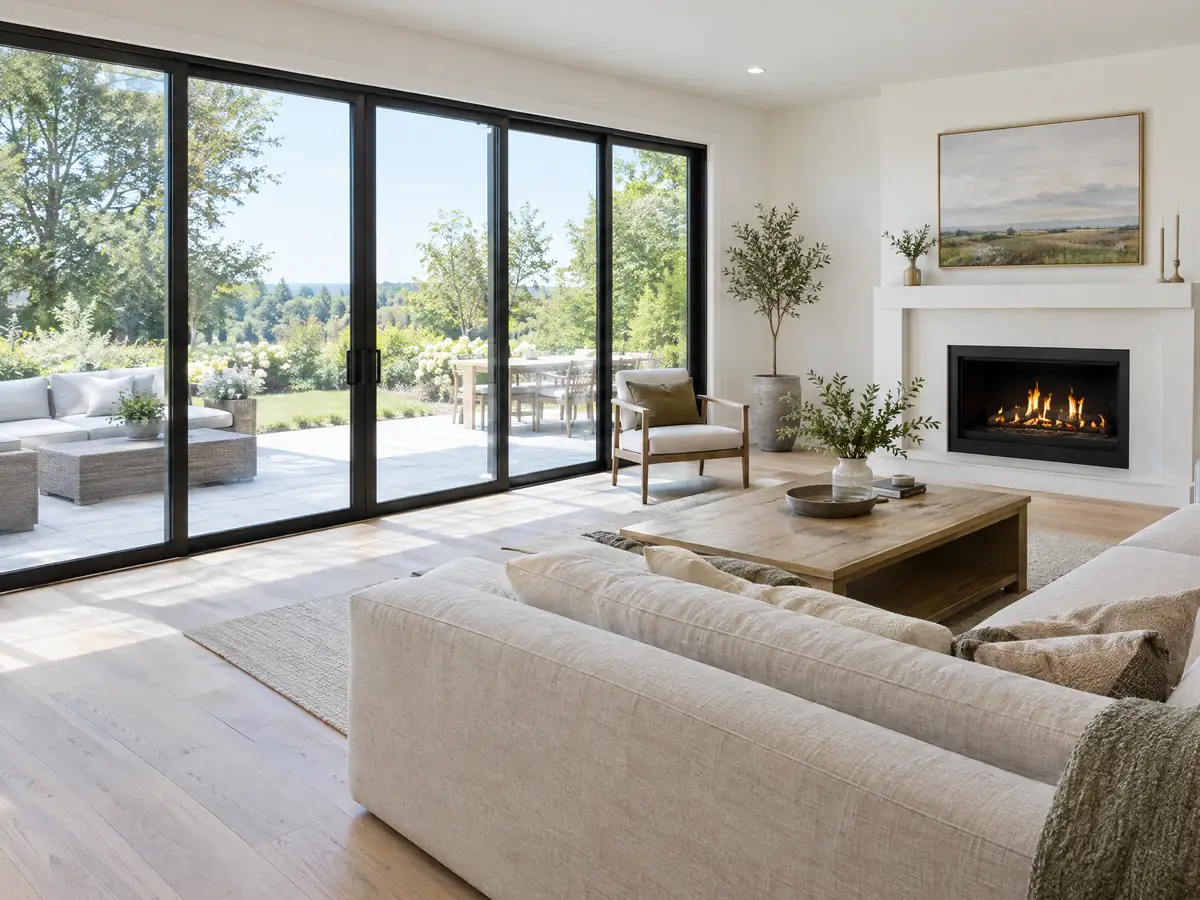
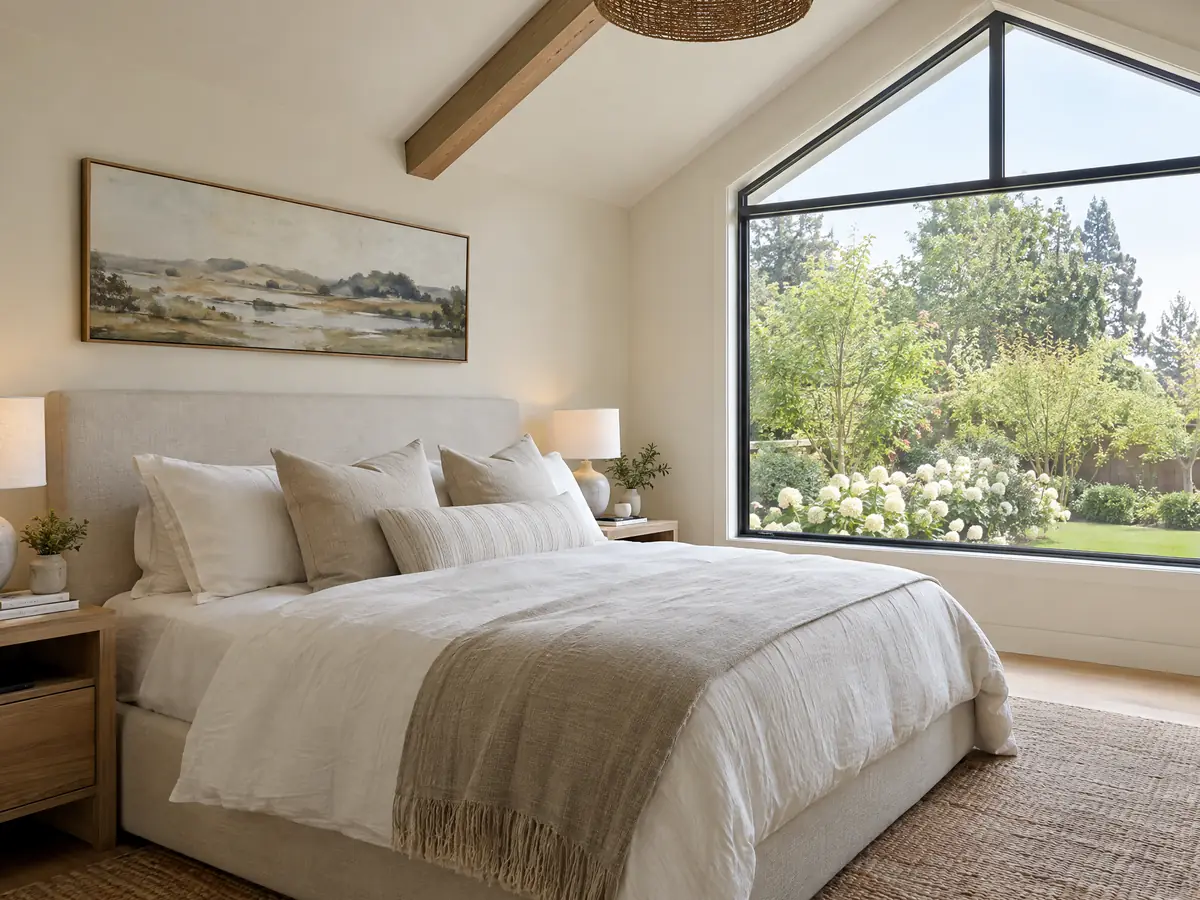
Addition photos from La Cañada Flintridge and nearby homes
Addition scenes tied to La Cañada Flintridge and the foothill communities around it, from survey stakes and foundations to framing and finished rooms. Tap a photo to enlarge it.
What room additions costs around La Cañada Flintridge
Our room additions page gives a formula, not one number: roughly $300 to $550 per square foot for a ground-level addition in Los Angeles County and $200 to $700 per square foot for a second story, usually over $100,000, with the architect, engineer, plan check and soils work as separate lines. Two sources anchor the formula. One is Remodeling magazine's 2025 Cost vs. Value report, which prices a Los Angeles midrange primary suite at $182,518 and a midrange bath addition at $63,595. The other is Sweeten's Los Angeles guides, which put mid-grade work at $550 per square foot. Neither is a quote for this city, and hillside access, grading and fire-zone construction can run higher. We did not read the City's fee schedule, and school impact fees go to La Cañada Unified through the City, except in the Glendale school district, which collects its own. For property tax, the Board of Equalization says the assessor reassesses just the added construction, not the whole house. The license check guide shows how to verify your contractor before you sign, and room addition versus ADU weighs the two routes. Neighboring cities set their own limits, so compare room additions in Glendale, Pasadena, Burbank, South Pasadena and Los Angeles. A bath that comes with the addition is on our La Cañada Flintridge bathroom page, new glass on the La Cañada Flintridge window page, and a separate unit on the La Cañada Flintridge ADU page.
| What it covers | Typical range |
|---|---|
| Ground-level addition (family room, bedroom), construction only | $300 to $550 per sq ft |
| Second-story addition over an existing house | $200 to $700 per sq ft, usually over $100,000 |
| Primary suite addition (bedroom, bath, closet) | $182,518 midrange, $387,485 upscale |
| Bathroom addition | $63,595 midrange, $119,034 upscale |
| Architect, structural engineer, plan check and soils report | Separate lines in your proposal |
Other work we manage in La Cañada Flintridge
La Cañada Flintridge room addition questions, answered
Do I need a permit for a room addition in La Cañada Flintridge?
Yes. A habitable addition needs Planning review for setbacks, height and floor area, then a building permit through the ConnectLCF portal, plus separate plumbing, electrical and mechanical permits. Planning usually reviews first. Call the planner of the day at (818) 790-8881 before you draw plans.
How big of an addition can I build without a permit?
None for a room you will live in. The City's FAQ says structures over 120 square feet or 12 feet tall need permits, and an attached room is building permit work in any case. We could not read the county's full exemption list, so we make no claim about smaller structures.
How much does a room addition cost in California?
Roughly $300 to $550 per square foot for a ground-level addition in Los Angeles County and $200 to $700 per square foot for a second story, usually over $100,000. Those figures come from Sweeten's Los Angeles guides and Remodeling magazine's 2025 report. Design, engineering and plan check are separate lines.
How long does a room addition take?
Design and the zoning check take 4 to 12 weeks, then plan check, then roughly 11 to 22 weeks of construction: 1 to 3 for the foundation, 3 to 6 for framing and roof, 3 to 5 for rough utilities and drywall, and 4 to 8 for finishes. A second floor or hillside review adds time before work starts.
Does adding a room increase property taxes?
Yes, but only on the new construction. The California Board of Equalization says an addition is assessed at the market value it adds and gets its own base-year value, while the rest of the house keeps its existing base. The County Assessor sets the actual bill, so ask the Assessor's office for your parcel.
What is the difference between a room addition and a home addition?
None in the permit sense. Room addition usually describes one new room, and home addition covers larger work such as a suite or a second floor. The City cares about floor area, height, setbacks and slope, so the label matters less than the square feet you add and where you add them.
Can I add a second story to my La Cañada Flintridge house?
Often yes, with review. A second floor of up to 750 square feet, or 45 percent of the existing second floor if smaller, goes to the director, and anything larger goes to the planning commission. A one-story house that gains a second floor goes to the commission. Hillside lots add their own permit.
Do I need a soils report for an addition?
Only when the scope warrants it. The City's FAQ says soils reports are required for all commercial additions and new construction but for residential work only in cases such as deep pile foundations, basement walls, fault or liquefaction zones and shoring. Ask Building & Safety, and check the fault zone lookup on the City site.
Is an addition or an ADU the better use of my back yard?
It depends on who will use the space. An addition adds rooms to your own house and counts against the floor area cap, while an ADU is a separate unit with its own kitchen and entrance and can be rented. Our guide compares the two, and Planning can tell you how much area your lot has left.
Tell us about your La Cañada Flintridge addition
Tell us the neighborhood, the lot size, whether the house is one story and whether the lot slopes, and we will plan the site visit around the survey, the zoning map and the hillside question.