
Room Additionin Glendale, CA
A room addition in Glendale needs a building permit with drawings, and your zone's floor area ratio sets how much you can add. In the single-family zones, a home addition under 700 square feet can skip design review if it adds no story. A second story, hillside lot or historic district brings in more reviewers.
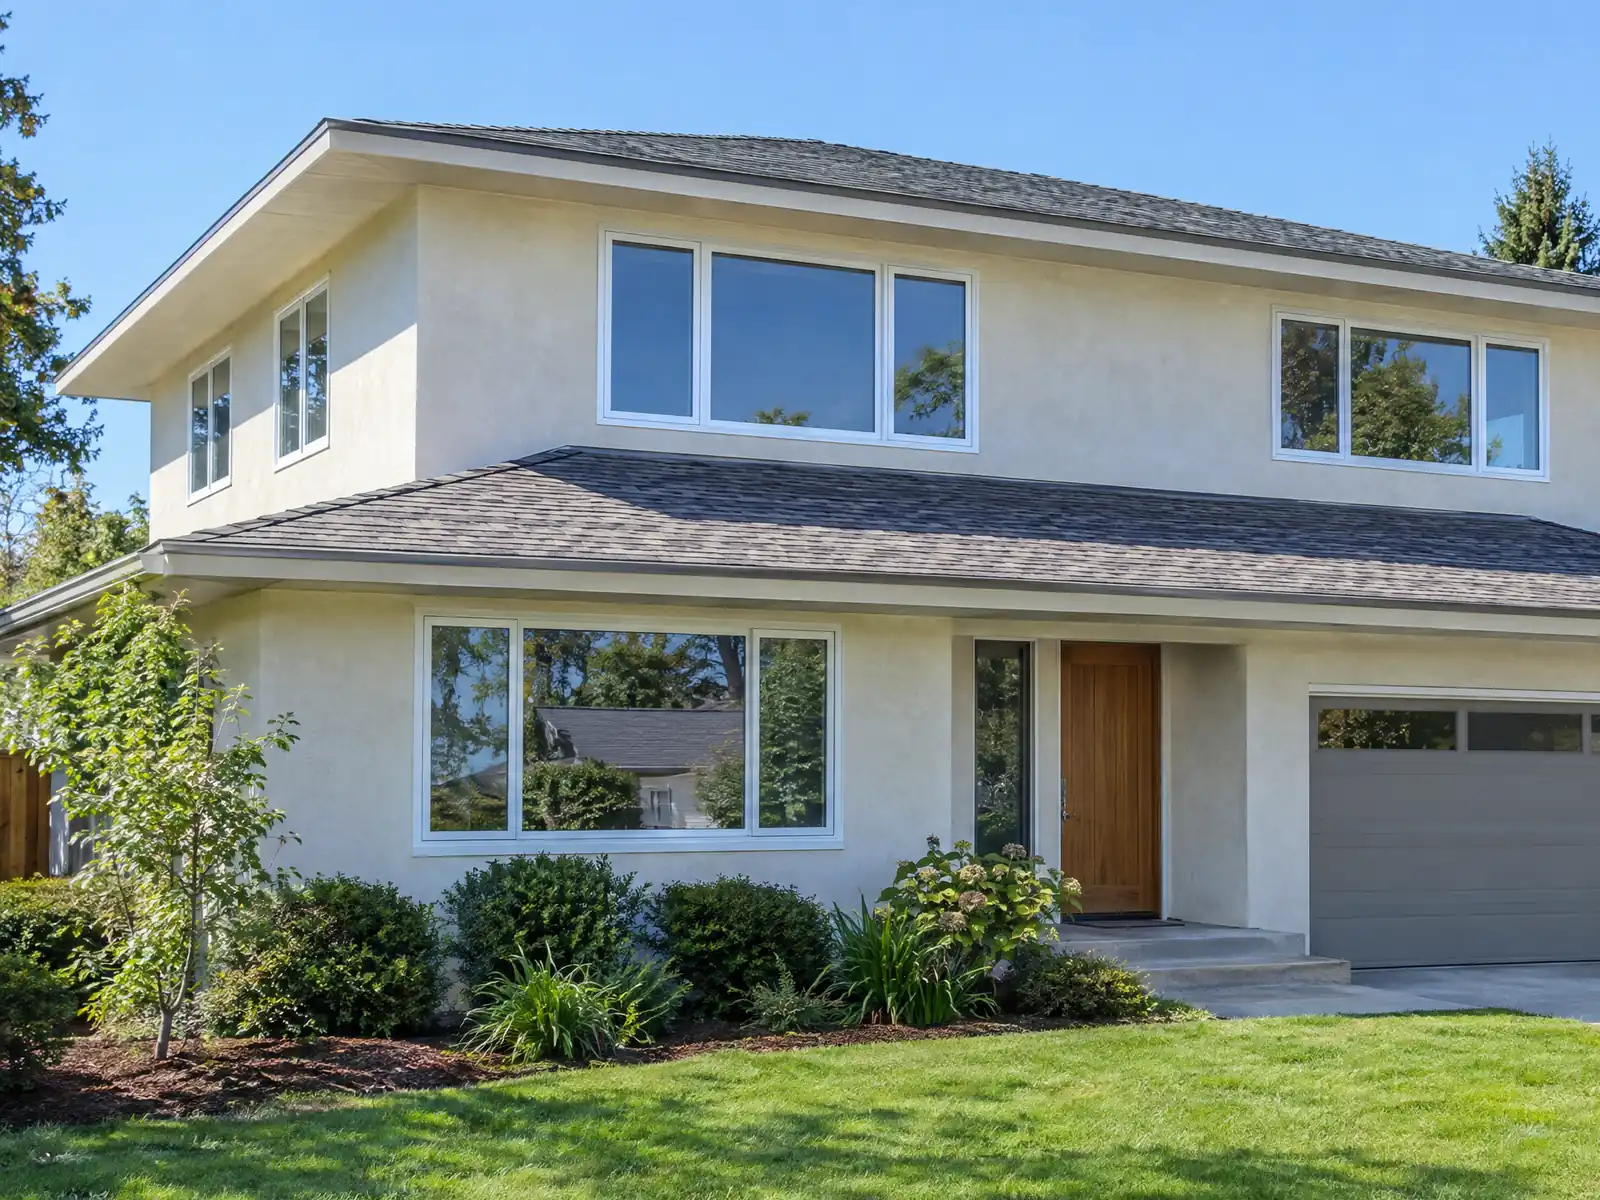
Few Glendale owners have empty land. Only about 32 percent of the city's 75,907 units are detached houses, the median owner-occupied home is valued at $1,182,800, and the houses came in waves: the Census counted 13,536 residents in 1920, 62,736 in 1930 and 95,702 in 1950 (figures quoted on Wikipedia), and about 27 percent of today's units predate 1950. An owner of one of those houses who wants another bedroom usually faces a choice between building out, building up and moving.
MDG Builders (CSLB #1040337) acts as the general contractor on additions: it coordinates the architect and engineer, files with the City's Building & Safety division and runs the schedule, while licensed framers, concrete, roofing, electrical and plumbing subcontractors build. The sourced cost table is on our room additions page.
What Glendale's zoning and building codes say about additions
Where room additions permits come from in Glendale: City of Glendale Community Development Department, Building & Safety (Permit Services Center).
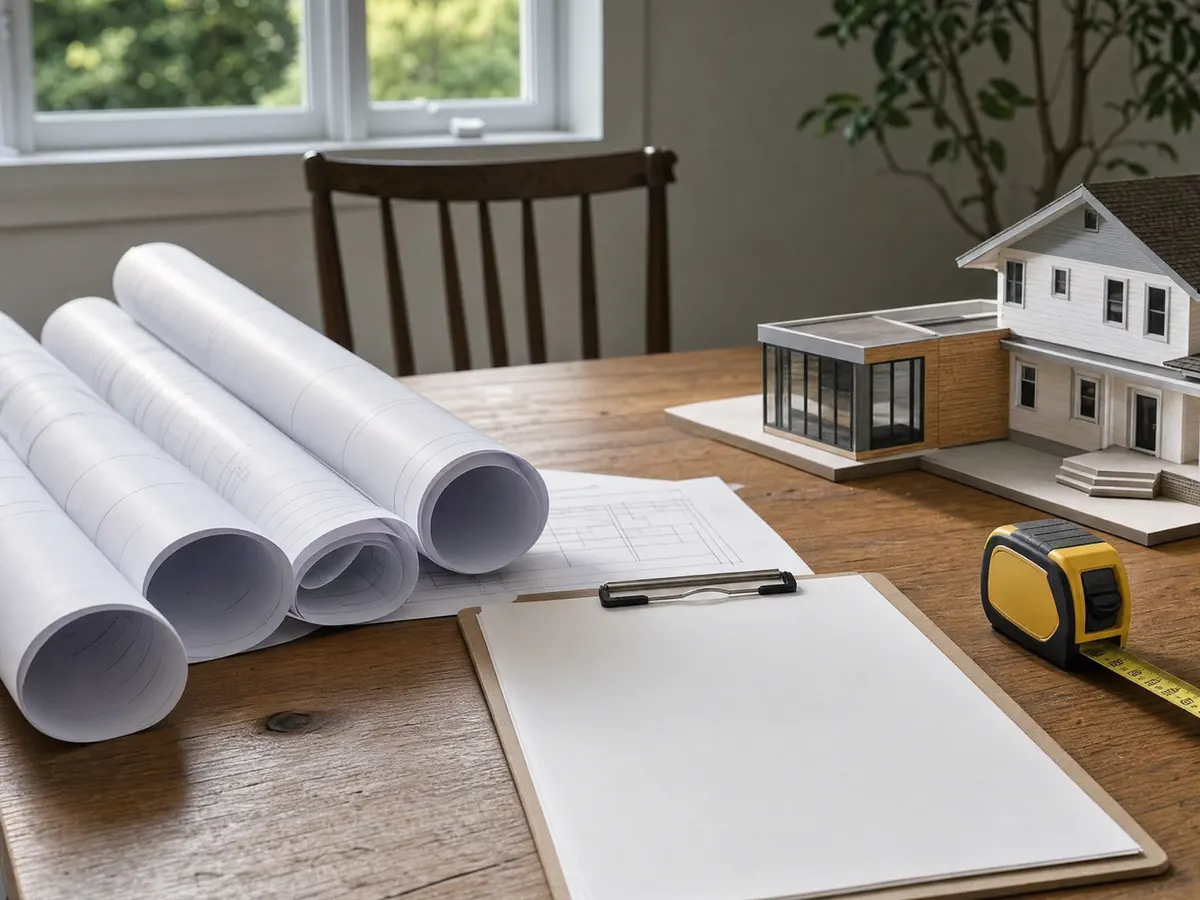
How big a room addition can your Glendale lot hold?
Table 30.11-B of the Zoning Code sets floor area ratio for the single-family zones in three districts. The base ratio is 0.30, 0.40 or 0.45 on the first 10,000 square feet of lot, plus 0.10 on lot area beyond that. Which district applies is part of the zone label, such as R1R III in City staff reports, so read your zoning label first. As arithmetic only, a 7,000 square foot lot in a 0.40 district allows 2,800 square feet of floor area.
Up to 500 square feet of garage is excluded from the count for homes under 3,500 square feet, and up to 700 for larger ones. Lot coverage is capped at 40 percent. Where the average slope is 40 percent or more, the ratio drops to 0.30 on the first 10,000 square feet. Setbacks are 25 feet in front and 6 feet at the sides in R1, and 15 and 10 feet in ROS and R1R.
An ADU can add area when the ratio is used up: the first 800 square feet of ADU area is left out of floor area ratio and lot coverage in section 30.34.080. Our room addition versus ADU guide compares the two.
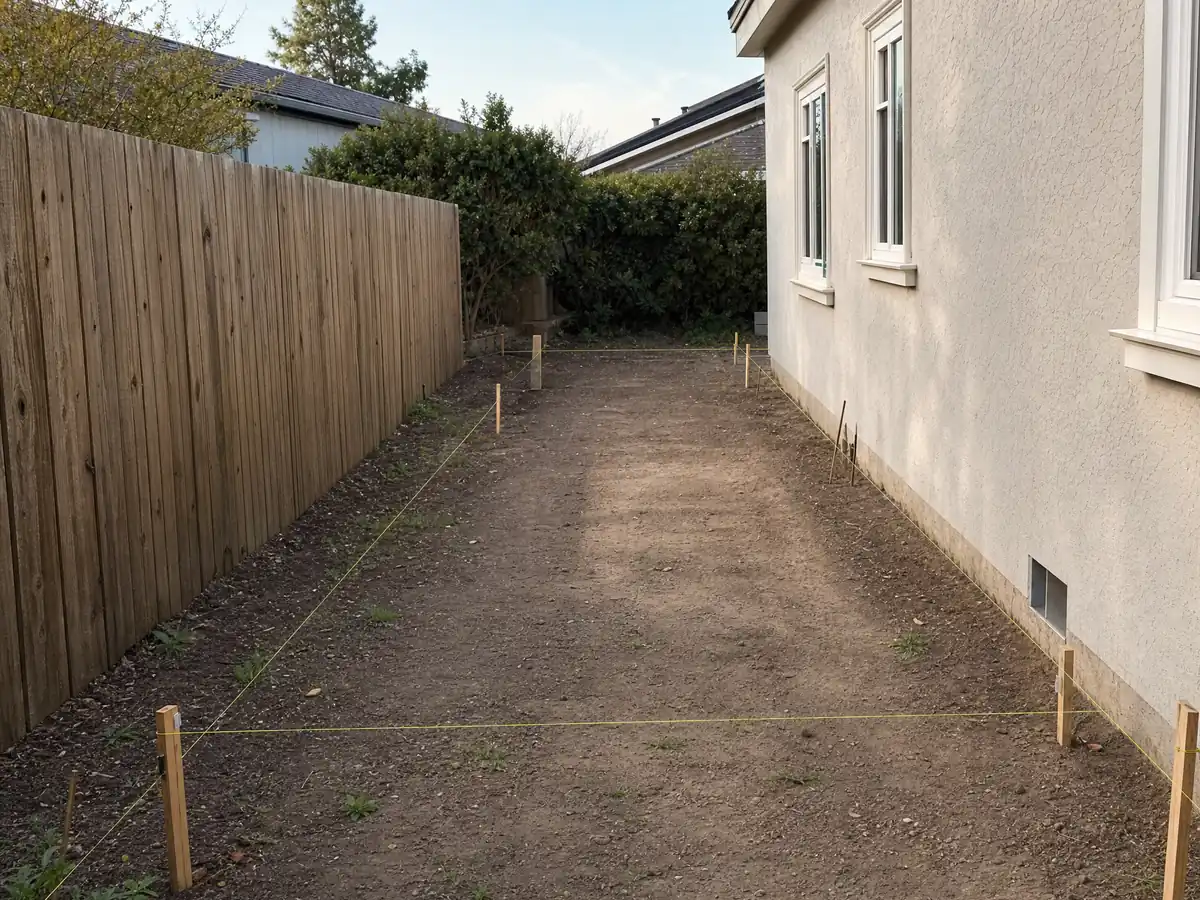
Second-story home addition in Glendale: stamped plans, height and the rear 50 percent
Glendale's amended code requires drawings to be stamped by a California licensed architect or engineer unless the building official finds the work minor, and it requires stamped drawings for wood-frame dwellings of more than one story in the higher seismic design categories (sections R301.1.3.1 and R301.1.3.2). A second story is therefore an engineered job from the first sketch.
The height limit is the next fence. R1 allows 25 feet, plus 3 feet for a roofed area with a pitch of at least 3:12. ROS and R1R allow two stories or 32 feet, and an extra story is allowed on a part of the lot with an average slope of 40 percent or more.
Review depends on the plan. A story increase at the rear 50 percent of the building that is architecturally compatible can be decided by the director; other second stories go to the Design Review Board. For buildings of more than one story, review looks at natural light and privacy impacts on neighbors under section 30.47.040(B)(3). Our sourced second-story range is $200 to $700 a square foot, usually over $100,000.
Tying a home addition into a pre-1950 Glendale house
About 20,300 of the city's units were built before 1950, and the tie-in is where old and new meet: foundation steps, roof lines, stucco and window sizes. EPA's lead-safe rule applies to paid work that disturbs paint in a pre-1978 house, and cutting a door into an old wall does disturb it.
The 2025 Energy Code treats additions under section 150.2. The California Energy Commission's summary says the 2025 update limits heating and cooling capacity for additions, removes gas tankless water heaters from the prescriptive options for single-family additions and tightens the window U-factor to a 0.40 weighted average, with an exception for fire hazard severity zones. With 53.9 days a year above 90 degrees F at the Burbank Glendale Pasadena Airport station, the cooling plan for the new room matters to the neighbors' bedrooms as much as to yours.
Ask the design team to show the old and new roof lines together on the elevations before the permit set is final.
Does a Glendale home addition need design review?
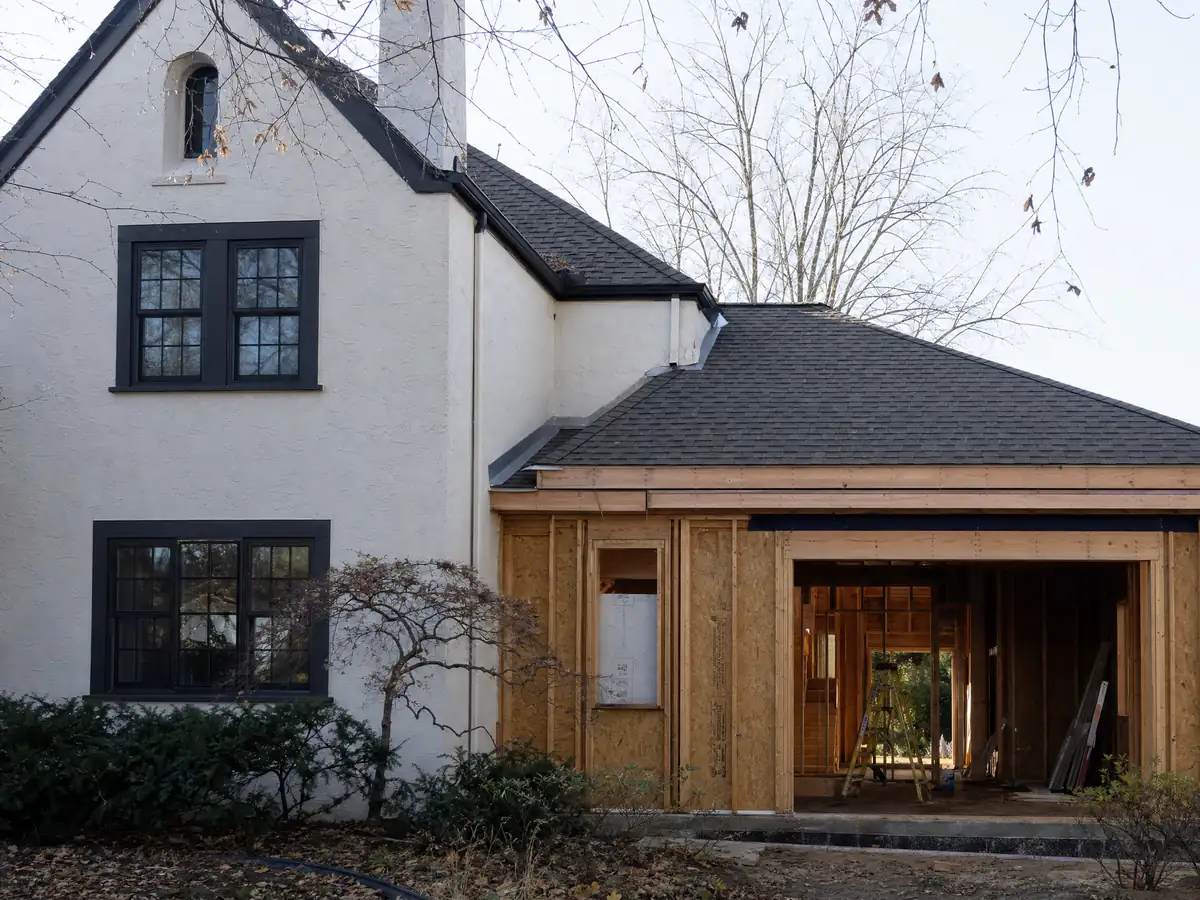
In the ROS, R1R and R1 zones, an addition is exempt from design review if it adds under 700 square feet of floor or garage area, adds no story and increases a street-facing facade by no more than 200 square feet. Additions add up across two years, and staff can pull an exemption if a project looks incompatible with the neighborhood (section 30.47.020).
Everything else goes to the director for additions and remodels of single-family homes, or to the Design Review Board in all other cases. After a first review, the applicant has 180 days to refile with revisions or the case ends, and a decision can be appealed, from the director to the board and from the board to the City Council. Approved colors and materials must be kept for five years after final in these zones.
Design review covers design only, so building permits and other approvals are separate.
Room addition in a Glendale historic district: the 200 and 700 square foot lines
Glendale designated its first historic district in 2008 and four more within about five years, and joined the state's Certified Local Government program in 1988, according to the Los Angeles Conservancy. The five districts are Royal Boulevard, Ard Eevin Highlands, Cottage Grove, Brockmont Park and Rossmoyne.
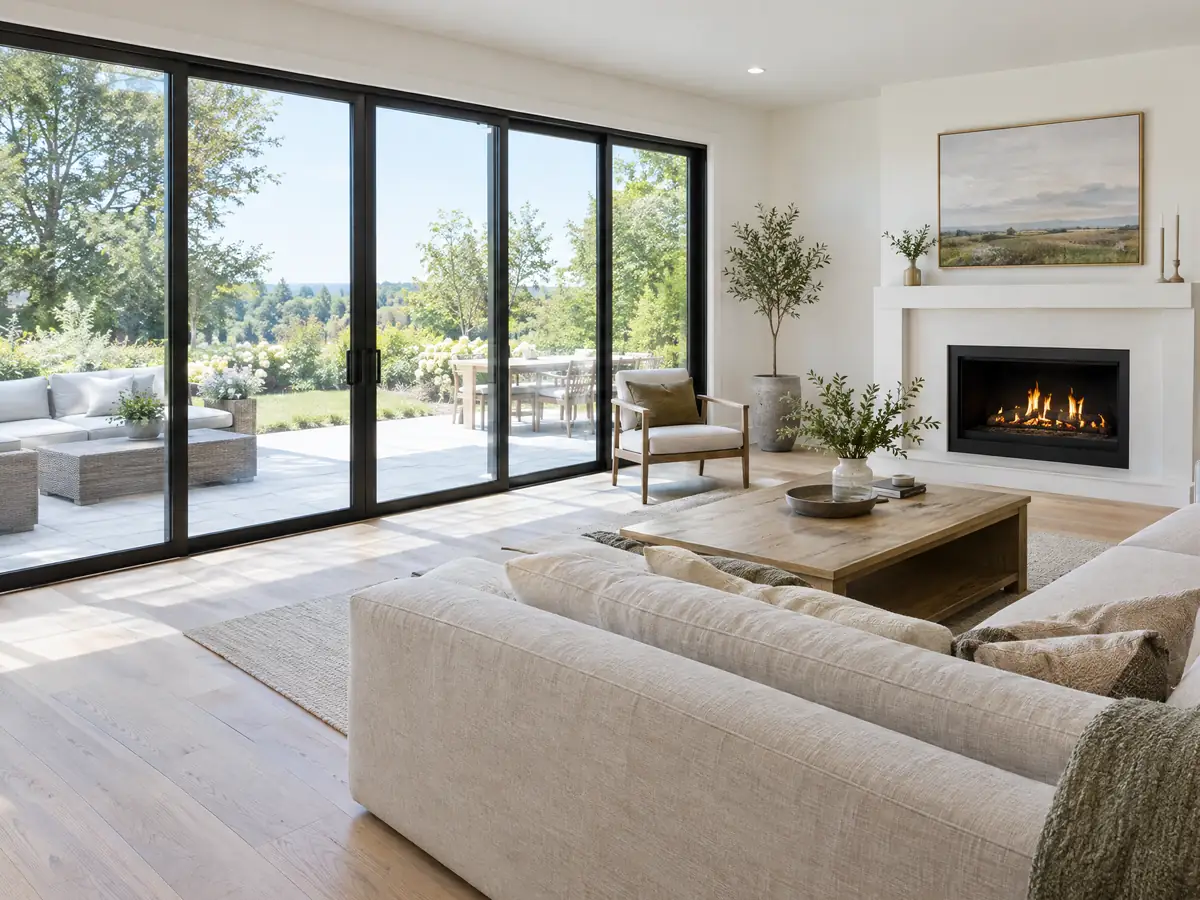
Under section 30.25.015, an addition of more than 200 square feet that is visible from the street is a major alteration, as is an addition of 700 square feet or more that is not visible and any additional story. A visible addition of 200 square feet or less, or a hidden one under 700, is minor. The director and the Historic Preservation Commission share review, and visible work is judged against the district guidelines and the Secretary of the Interior's Standards for Rehabilitation.
No building permit may issue before design review approval, and a permit issued without it is void from the start.
Home addition on a Verdugo hillside lot in Glendale
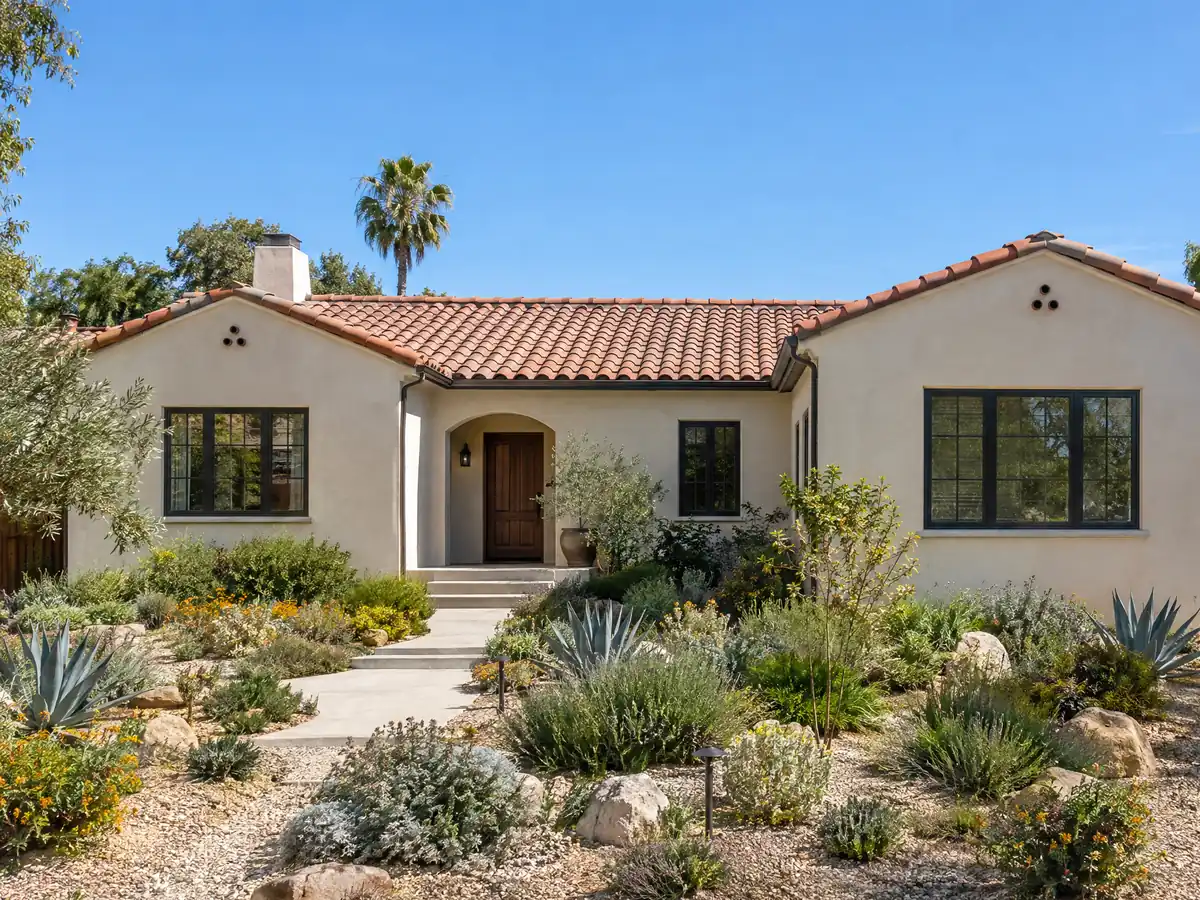
Hillside lots fall mostly in the ROS and R1R zones, where design review must weigh the City's hillside policy and looks at slopes over 50 percent and grading over 1,500 cubic yards. City staff reports we found cite the Comprehensive Design Guidelines for hillside properties.
On slopes steeper than one in three, the amended code adds seismic design provisions for new buildings and additions (Section 1613.9), and Chapter 15.12 of the Municipal Code governs grading. Part of the parcel may also fall in the Very High fire hazard zone, which grew by 7,410 parcels when the Council adopted CAL FIRE's maps on July 29, 2025, bringing Chapter 7A and the Wildland-Urban Interface Code into the design.
The sensible first step is a survey and a conversation with an engineer; the haul route and the crane position are scheduling questions as much as design ones.
Permit clock, sprinklers and site rules for a Glendale room addition
Plan review fees are paid when drawings are submitted and are separate from the permit fee. An application is abandoned after one year unless pursued, with extensions of up to 180 days, and an issued permit lapses if work does not start within 180 days or stops for 180 days. For houses and duplexes, substantial work in each 180-day period must equal 20 percent of the permit value.
Sprinklers are the surprise. The fire code requires them throughout existing and new sections when additions total more than 1,000 square feet in five years, but it exempts Group R, Division 3 occupancies, which covers houses and duplexes. Separately, section R309.3 requires them when alterations exceed 50 percent of the home's replacement value, counted over five years, so the building official decides whether a large addition counts.
Additions under 900 square feet do not need a roll-off bin on site (section 118), and debris is kept in the rear yard, 3 feet from property lines.
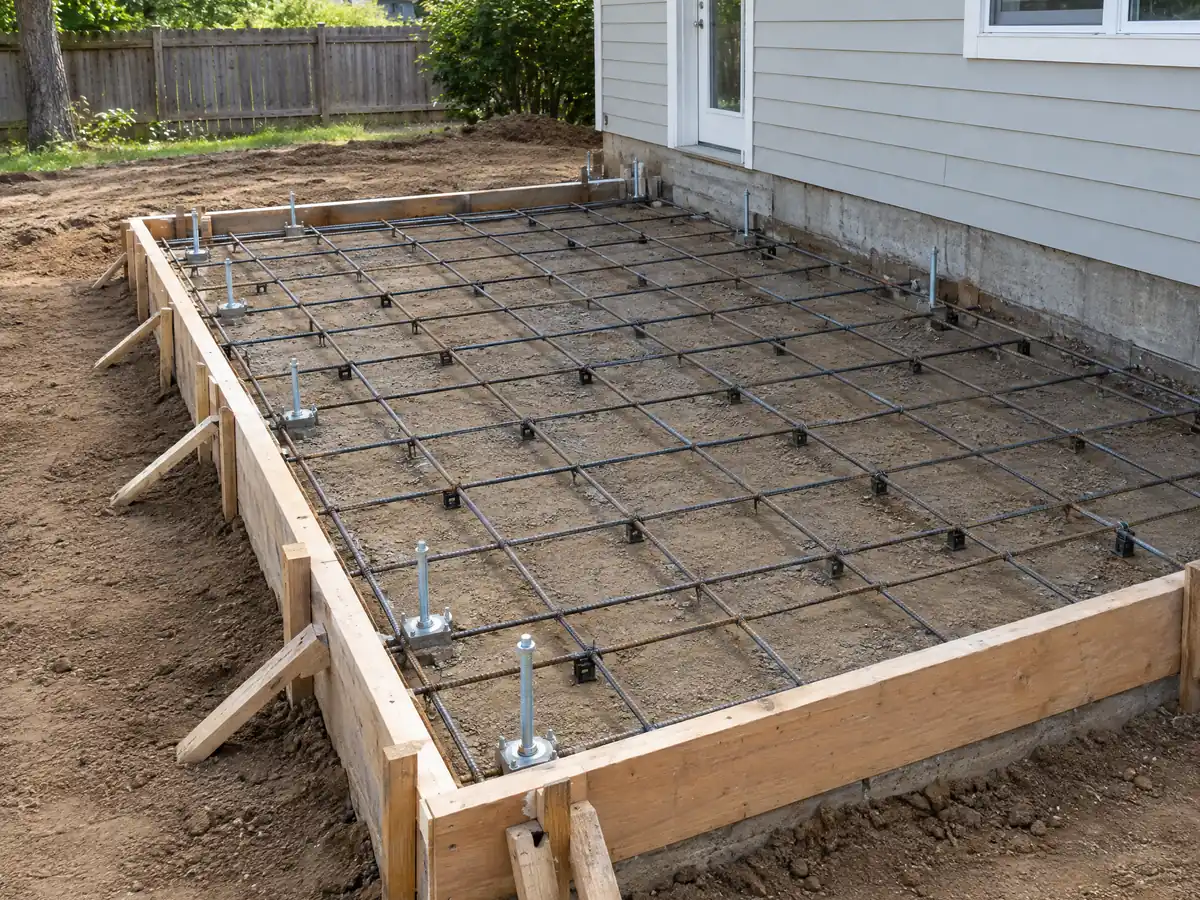
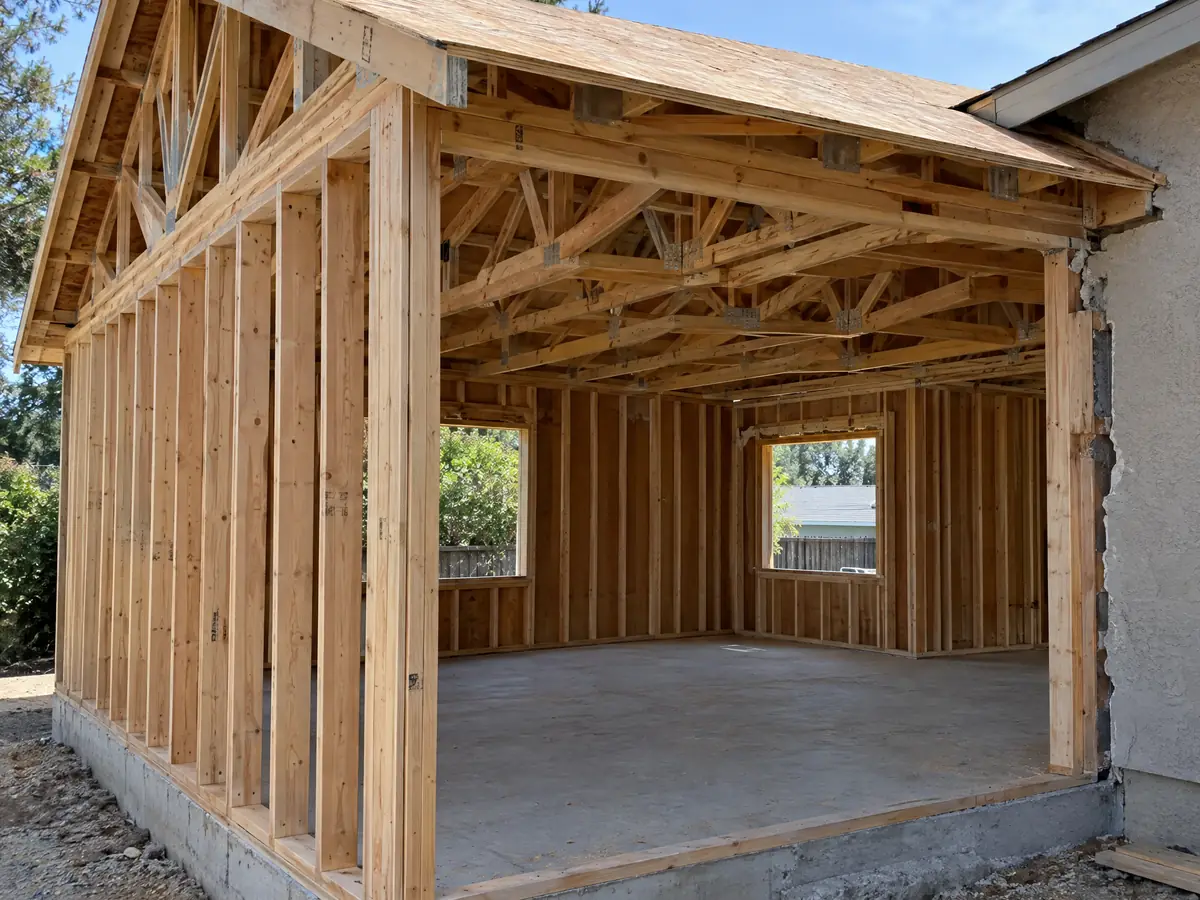
Room addition photos from Glendale and nearby communities
Six addition scenes tied to Glendale neighborhoods and to nearby places such as Burbank, Atwater Village and La Crescenta-Montrose, from foundation forms to finished rooms. Tap a photo to enlarge it.
Where the addition numbers come from
Our room additions page gives a formula rather than one number: about $300 to $550 a square foot for a ground-level addition, $200 to $700 a square foot for a second story and $182,518 for a midrange primary suite in Remodeling magazine's 2025 Cost vs. Value report for Los Angeles. Architect, engineer and plan check costs are separate lines, and we found no Glendale price survey or fee schedule. The same lot may need other work, so see ADU construction in Los Angeles, window replacement in Los Angeles and the Glendale pages for roofing and painting. Across the line in Los Angeles the rules differ, so read the Los Angeles room addition page and the Los Angeles overview. The Glendale overview lists the rest of our local pages, and the ADU cost guide helps you price the ADU alternative. Fence and wall limits for the same lot are on our Glendale fencing page.
| What it covers | Typical range |
|---|---|
| Ground-level addition (family room, bedroom), construction only | $300 to $550 per sq ft |
| Second-story addition over an existing house | $200 to $700 per sq ft, usually over $100,000 |
| Primary suite addition (bedroom, bath, closet) | $182,518 midrange, $387,485 upscale |
| Bathroom addition | $63,595 midrange, $119,034 upscale |
| Architect, structural engineer, plan check and soils report | Separate lines in your proposal |
Glendale room addition questions, answered
Do I need a permit for a room addition in Glendale?
Yes. Glendale requires an application before anyone alters or repairs a building, and an addition needs drawings, a valuation and plan review. Drawings are stamped by a California architect or engineer unless the building official finds the scope minor. Planning may also require design review, depending on size, stories, slope and historic status; that approval is separate.
How big of an addition can I build in Glendale without design review?
In the ROS, R1R and R1 zones, under 700 square feet of floor or garage area, with no added story and no more than 200 square feet added to a street-facing facade, counted across two years. Staff can remove the exemption for an incompatible design. Historic districts and hillside rules follow their own thresholds.
How much does a home addition permit cost in Glendale?
We cannot quote it, because the fee amounts were not in the ordinance text we read and the City's pages were not readable to us. We can say that plan review fees are paid at submittal and are separate from the permit fee. Your proposal lists the actual fees for your address, so they are never buried in an allowance.
How much does a room addition cost in Glendale?
A ground-level room runs about $300 to $550 a square foot, and a second story $200 to $700 a square foot, usually over $100,000. Those come from Sweeten's Los Angeles guides and a Burbank contractor, with Cost vs. Value pricing a midrange primary suite at $182,518. We found no Glendale price survey, and design and permit costs are separate.
How long does a room addition take in Glendale?
For one ground-level room, plan on four to twelve weeks for design and engineering, one to three weeks for the foundation, three to six weeks for framing and roof, three to five for rough utilities and drywall, and four to eight for finishes. Those are planning ranges, not City figures, and plan check time is not quoted.
Can I add a second story to my Glendale house?
Often, within the height limit: 25 feet in R1 plus 3 feet for a pitched roof, or two stories and 32 feet in ROS and R1R. It needs stamped engineering, a floor area ratio check and design review, with the director deciding a compatible story at the rear 50 percent and the Design Review Board the rest.
Is a room addition or an ADU better for my Glendale lot?
An ADU is better when you want a separate unit or when floor area ratio is nearly used up, because the first 800 square feet of ADU area is excluded from the ratio and lot coverage. An addition is better for family space connected to the house. An ADU is also a separate rental unit with its own utility questions.
Does a room addition raise property taxes in California?
It can. The Board of Equalization reassesses new construction on the new portion at the market value it adds, not at what it cost, and the existing home keeps its prior base year value. The Los Angeles County Assessor decides the figure for your project, so ask the Assessor before relying on any estimate.
Does a home addition in Glendale need fire sprinklers?
Possibly. The fire code's 1,000 square foot addition trigger exempts houses and duplexes, but section R309.3 requires sprinklers in an existing home and its new sections when alterations exceed 50 percent of replacement value over five years. The building official determines that value, so ask for the determination before design is finished.
Can I live in my Glendale house during a room addition?
Usually yes for a single ground-level room, with dust walls, set work hours and protected paths. Plan for days without water or power at tie-in, and expect the kitchen or a bedroom to be affected when the new wall is cut open. A second story or a major remodel often means moving out for part of the work.
Describe your Glendale addition
Send the street, the zone on your tax or zoning record if you have it, and the room you want, and we will check floor area, slope and historic status before the site visit.