
Deck Builderin Glendale, CA
A deck builder in Glendale should treat any attached deck, any deck more than 30 inches high and any hillside deck as permit work until Building and Safety says otherwise. In the Very High fire hazard zone, which grew by 7,410 parcels in 2025, the surface boards must also meet the state wildland-urban interface code.
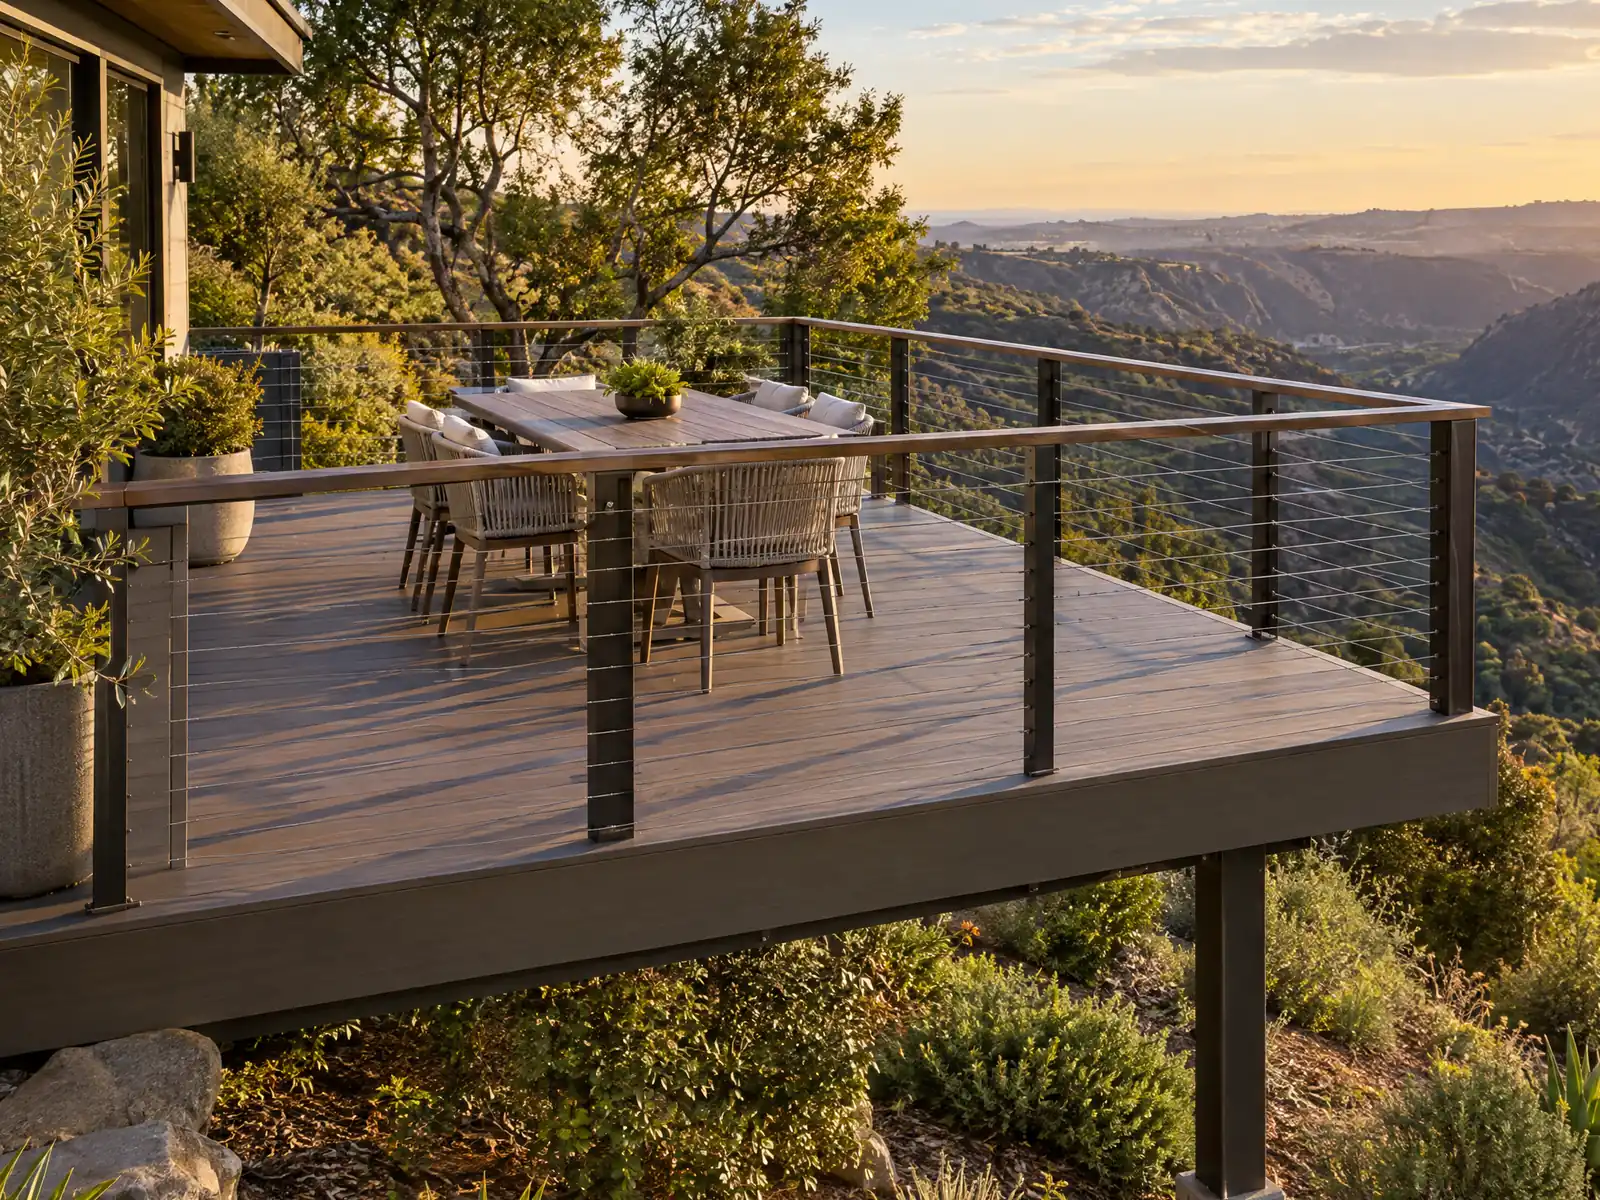
Decks in Glendale sit where four things meet: a foothill grade, a fire zone map redrawn in 2025, setbacks that change by zone, and a large stock of apartments whose balconies are inspected under state law. Only about 32 percent of the city's 75,907 housing units are detached houses, so a deck job is as likely to be a rebuilt balcony as a backyard platform.
The deck page covers materials, framing and prices. This page covers the Glendale side, with permit questions routed to the Permit Services Center, and the Glendale area page lists the other trades we manage in the city. Our subcontractor guide explains who actually builds what we sell.
Rules that touch deck building in Glendale
Where decks permits come from in Glendale: City of Glendale Community Development Department, Building & Safety (Permit Services Center).
Deck repair in Glendale: when a fix needs a permit and an inspection
Swapping a few boards is maintenance; opening the structure is not. Glendale's code says anyone who intends to alter or repair a building must first apply to the building official, and the model residential code exempts only decks of 200 square feet or less, no more than 30 inches above grade, not attached to a dwelling and not serving the required exit door. We found no Glendale amendment to that item in Ordinance 6043, so rotted joists, a failed ledger or new posts should go through Building and Safety.
Rot usually starts with water and ends with insects. The University of California's pest management program says drywood termites are most prevalent in southern California and infest decks and fences, and that fixing moisture and sealing exterior wood helps. A repair visit therefore looks at the ledger flashing, the post bases and the underside, not just the boards.
Timing rules apply as they do to any permit. An application is treated as abandoned a year after filing, an issued permit goes invalid if work does not start within 180 days, and unlicensed work is capped at $1,000 including materials since January 1, 2025, with no allowance when a permit is needed or a helper is hired.
Which deck boards are allowed in Glendale's Very High Fire Hazard Severity Zone?
The map changed in 2025. The Council's July 29 adoption of CAL FIRE's updated maps brought 7,410 more parcels into the Very High zone, which the News-Press put at 16,383 homes in all. Glendale adopted the state wildland-urban interface code as Volume ID of its 2026 Building and Safety Code, so a deck in the zone is judged as an ember exposure, not only as a platform.
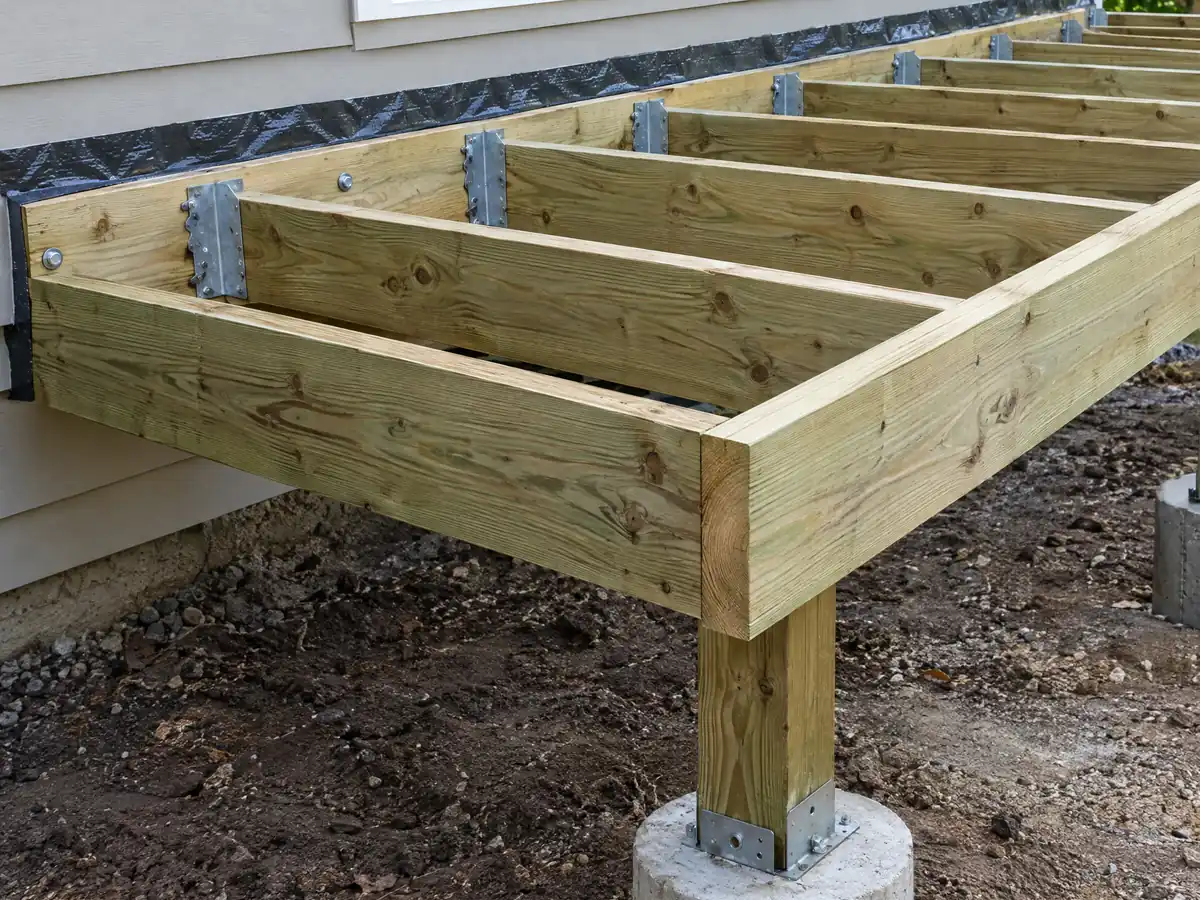
Through the 2022 residential code, section R337.9.3 listed the allowed decking surfaces in such areas: products tested to ASTM E2632 or E2726, ignition-resistant materials, fire-retardant-treated wood and noncombustible materials. Glendale now reaches those rules through Volume ID, so have the plan checker name the current section. A UC Extension summary reported that some tested composites did not meet the ignition-resistant definition, so confirm any composite brand on the State Fire Marshal listing before ordering.
State law also defines a Zone 0 ember-resistant area as the first 5 feet around a home, its decks and attached structures, and the state Board of Forestry was still writing the rule in late 2025, when the Glendale council voted on which vegetation and tree options to support. Ask Glendale Fire what applies before you design a deck against the house.
Hillside deck builder checks: footings, slopes and Glendale's grading chapter
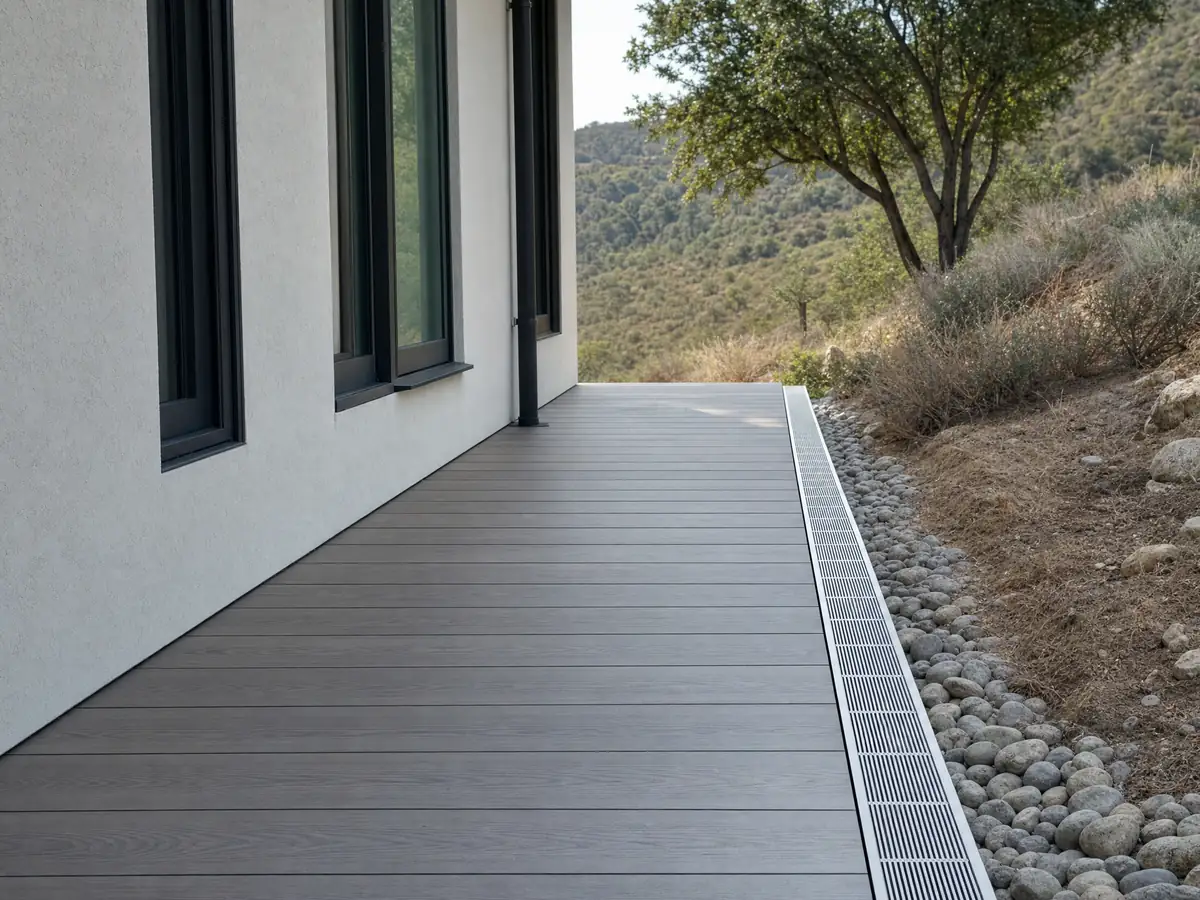
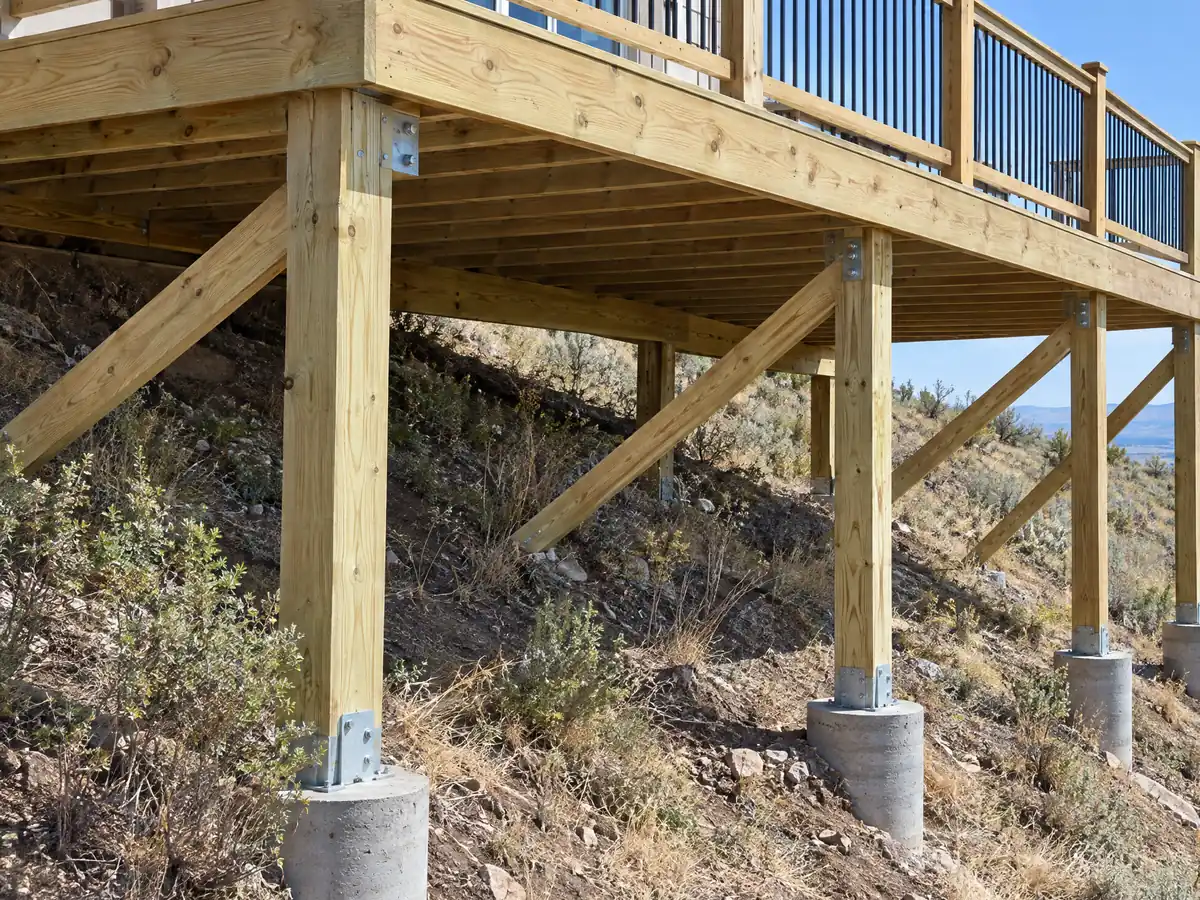
A hillside deck is priced and permitted differently from a flat one. Chapter 15.12 of the Municipal Code treats mountainous terrain on the Title 16 map, and land in the R1 or SR zones, as hillside area, and the city engineer or building official reviews grading plans against the hillside design guidelines before a permit issues. Drainage devices must be concrete colored to match the hillside or made of natural-looking materials. Because the City's hillside review starts at the grading plan, we raise footing locations with the plan checker before the drawings are final.
Where posts or a platform are tied to a retaining wall, the ROS and R1R wall caps come into play: 5 feet near a street line, plus 2 for approved decorative masonry, and 3 feet near an interior line. The state's model list exempts retaining walls up to 4 feet from the footing bottom to the top unless they carry a surcharge.
We found no independent Los Angeles area price for hillside, second-story or rooftop decks, so we quote them only after a site visit: post height, footing count, bracing, engineering, waterproofing and how crews and materials reach the slope decide the number. NOAA's valley-floor station is a poor guide for the foothills, so exposure and wind are checked on site.
How close to the property line can a deck sit in Glendale?
The answer depends on the zone. Under section 30.11.030, the ROS and R1R zones require a 15 foot front and street side setback and 10 feet at interior lines, and R1 requires 25 feet at the front and 6 feet at the street side and interior lines. Lot coverage is capped at 40 percent, counting all residential and accessory buildings. The text we read names uncovered steps and landings up to 4 feet high, which may project 3 feet into those setbacks, but it states no general deck rule, so ask Planning whether your deck counts as a structure in the setback.
Multifamily zones add numbers: balconies and balcony railings may project 12 inches into interior setbacks, roof deck railings may reach 45 inches, and private outdoor space for a unit is at least 50 square feet as a patio, deck or balcony with a 5 foot minimum dimension.
In a historic district, the code does not name decks. Additions of 200 square feet or less that are visible from the right of way count as minor alterations and larger ones as major, under Chapter 30.25, so we ask the director whether a street-visible deck is treated as an addition.
Railings, ledgers and stairs: what a Glendale deck inspector looks for
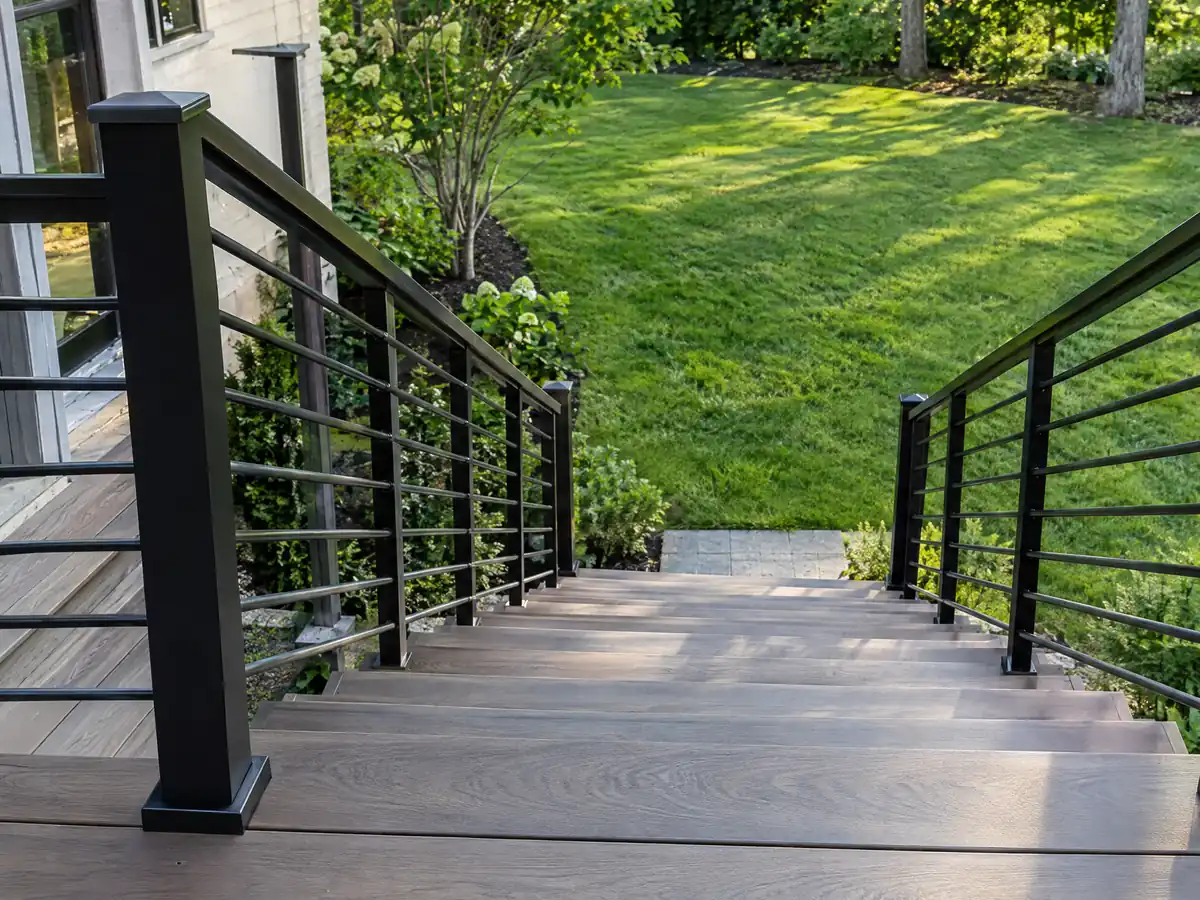
The residential code's details decide whether a deck passes. In the 2022 edition, guards are required where the walking surface is more than 30 inches above grade within 36 inches of the edge, they must be at least 42 inches high, and openings must stop a 4 inch sphere. Glendale adopted the 2025 edition, so we confirm the current text, but the numbers are the same ones people search for.
The ledger is the part that fails. The 2022 code asks for a pressure-treated ledger of at least 2 by 8, bans concentrated loads from beams on it, bans attaching it to stone or masonry veneer, calls for hot-dipped galvanized or stainless fasteners and requires flashing. Lateral hold-downs are two 1,500 pound devices within 24 inches of each end, or four 750 pound devices.
Stairs and landings are inspected at the same visit, and we bring the plan set rather than just the deck. For one and two family homes, Glendale also wants substantial work in any 180 day period to equal 20 percent of the permit value, so a deck paused for a lumber delay can still lapse.
Balconies and back decks in a city of apartments
Glendale was platted in 1887 and incorporated on February 15, 1906, and a construction boom in the 1980s added many of its apartments and condominiums. About 55 percent of today's units, 41,529, sit in buildings of five or more, which brings two state inspection laws into the deck conversation. The Census Bureau's 2024 count puts detached houses at 24,452 of 75,907 units, which is why so many Glendale decks are balconies and walkways rather than backyard platforms.
Health and Safety Code section 17973 covers apartment buildings of three or more units and Civil Code section 5551 covers condominiums, and both require inspection of wood-supported elevated elements such as balconies, decks, walkways and stairs. City guidance pages report that the apartment deadline moved to January 1, 2026 and the condominium deadline was January 1, 2025, with reinspection every 6 years for apartments and 9 for condominiums. See one city summary of the balcony laws, and confirm the dates for your building.
A deck repair that follows an inspection report is permit work, and the report belongs in the file we hand to Building and Safety.
Deck details from Glendale houses
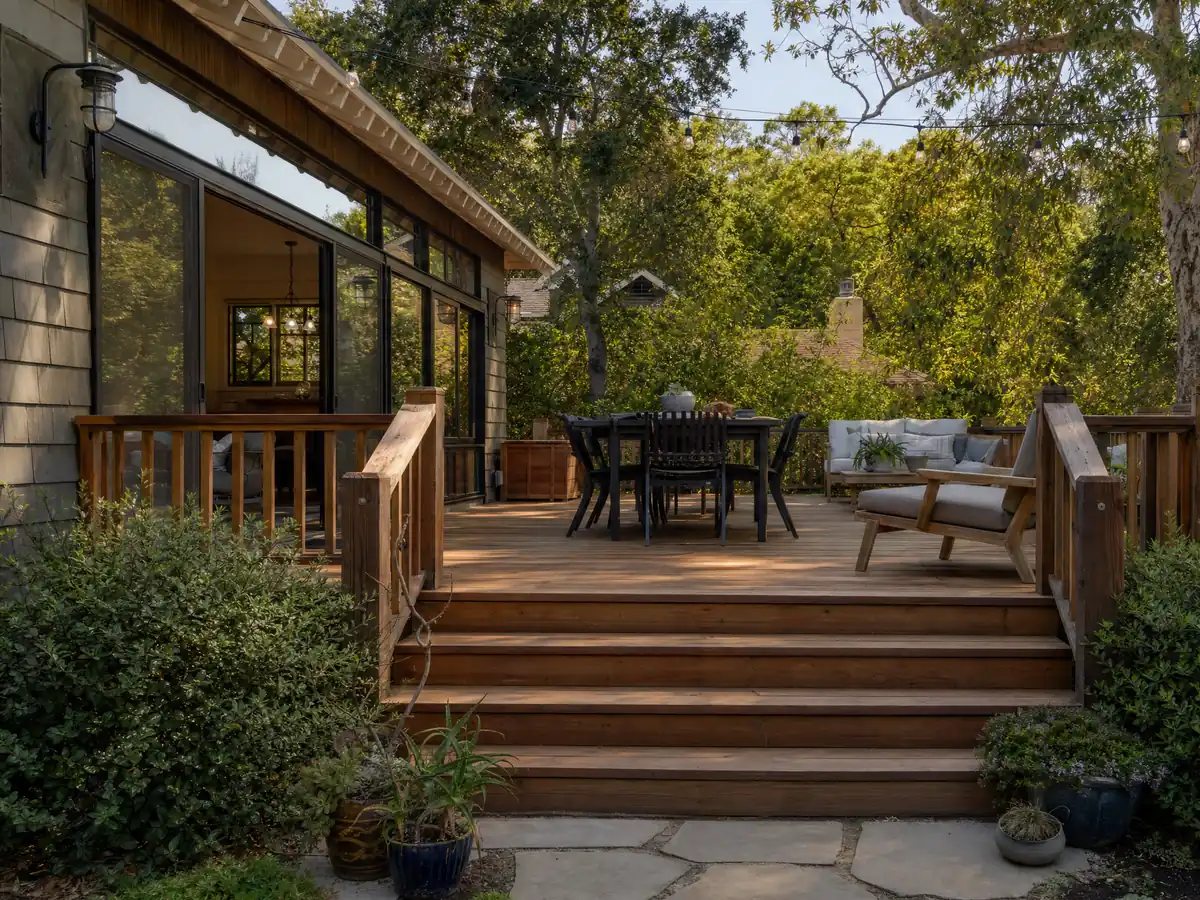
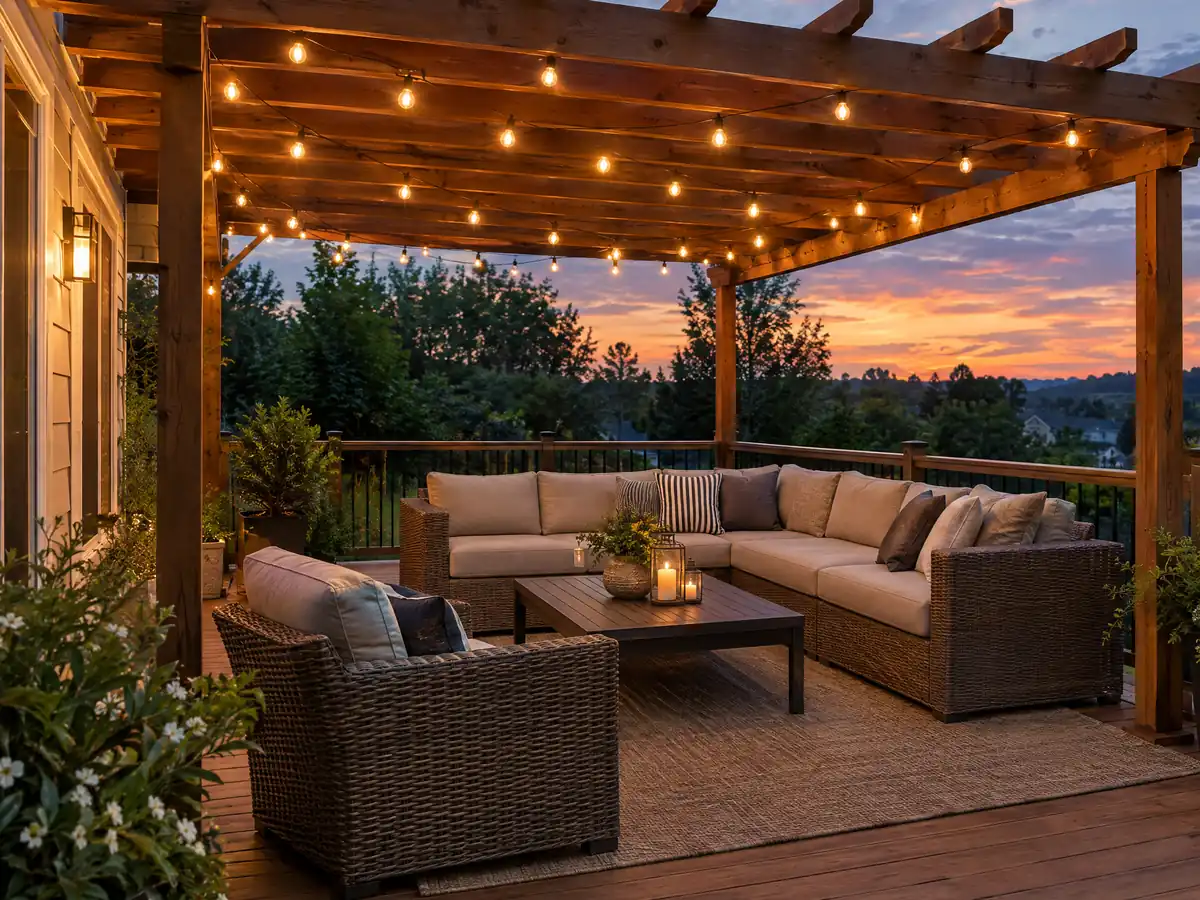
Three views of the framing, footings and surfaces behind a Glendale deck. Tap a photo to enlarge it.
What decks costs around Glendale
The deck price table puts a flat-lot, attached deck in pressure-treated wood at $45 to $75 per square foot and composite at $65 to $110, before permits and engineering, with a 16 by 20 foot wood deck about $14,500 to $24,000. Those figures come from Los Angeles area sources, because we found no Glendale-specific one. Hillside decks have no sourced price and are quoted after a site visit. The same lot often needs other work, so see decks in Los Angeles, concrete in Los Angeles and fencing in Glendale, and the Pasadena area page for the next city over.
| What it covers | Typical range |
|---|---|
| Pressure-treated wood deck | $45 to $75 per square foot |
| Composite deck | $65 to $110 per square foot |
| 16 by 20 foot wood deck (320 sq ft) | About $14,500 to $24,000 |
| 16 by 20 foot composite deck | About $21,000 to $35,000 |
| Hillside, second-story, rooftop and ipe decks | Priced by site visit |
| Permits and engineering | Quoted as separate lines |
Deck builder questions in Glendale: permits, fire zones and repairs
Do you need a permit to build a deck in Glendale?
Treat it as yes unless Building and Safety says otherwise. The model code exempts only decks of 200 square feet or less, no more than 30 inches high, not attached to a house and not serving an exit door. Attached, tall, hillside or fire-zone decks go through the Permit Services Center.
What is the largest deck you can build without a permit in Glendale?
The model residential code allows 200 square feet, no more than 30 inches above grade, detached from the house and not serving the required exit door. We found no Glendale amendment, but zoning setbacks still apply, so confirm with Building and Safety. Most backyard decks exceed one of those limits.
How high can a deck be without a railing in California?
Thirty inches. In the 2022 California Residential Code, guards are required where the walking surface is more than 30 inches above grade within 36 inches of the deck edge. Glendale adopted the 2025 edition, so we confirm the current text with the plan checker, but a deck at or below 30 inches generally needs no guard.
Is deck railing height 36 or 42 inches in California?
Forty-two inches for decks. The 2022 California Residential Code sets a minimum guard height of 42 inches and requires openings that stop a 4 inch sphere. Stair handrails follow a separate rule. The Glendale plan checker names the edition in force, so we confirm it before ordering railing for your deck.
Does deck repair need a permit in Glendale?
Replacing a few boards generally does not, but structural deck repair does. Glendale requires an application before anyone alters or repairs a building, and new joists, posts or a rebuilt ledger are structural. Ask Building and Safety, and expect an inspection of the flashing and fasteners that matter to a deck repair.
Can I use composite decking in Glendale's fire hazard zone?
Only products that meet the wildland-urban interface rules. Allowed surfaces include materials tested to ASTM E2632 or E2726, ignition-resistant materials, fire-retardant-treated wood and noncombustible products. Some tested composites did not qualify in one UC Extension summary, so check the State Fire Marshal listing for the exact product before ordering.
How much does a deck cost in Glendale, and how much is a 20x20 deck?
We found no Glendale-specific price, so we use Los Angeles area ranges: wood $45 to $75 per square foot and composite $65 to $110. A 20 by 20 foot deck of 400 square feet therefore runs about $18,000 to $30,000 in wood or $26,000 to $44,000 in composite, our arithmetic, before permits and engineering.
Is it cheaper to build a wood deck or a composite deck in Glendale?
Wood is cheaper to build. Remodeling magazine's 2025 Cost vs. Value report prices a 16 by 20 foot Los Angeles deck at $18,419 in wood, recouping 99.6 percent at resale, against $26,872 in composite, recouping 73.9 percent. Composite saves upkeep, and in a fire zone the board must also be an approved product.
Does a hillside deck in Glendale need an engineer?
Ask Building and Safety, because we found no Glendale text that settles it. Hillside grading plans are reviewed against the City's hillside design guidelines, and posts on a slope, with footings and bracing, are quoted with engineering as a separate line. We expect to submit drawings for any deck on a steep slope.
Do the state balcony inspection laws apply to my Glendale apartment or condo?
Probably, if the balconies, decks or stairs are wood-supported and elevated. Health and Safety Code section 17973 covers apartment buildings of three or more units and Civil Code section 5551 covers condominiums. City guidance reports deadlines of January 1, 2026 and January 1, 2025. Ask your owner or association for the inspection report.
Get a deck plan for a Glendale lot
Share the deck height, its distance from the house and whether your lot slopes. We check the fire zone and historic status before the site visit.