
Room Additionin San Fernando, CA
A room addition in San Fernando of 500 square feet or more, or one that adds another level, goes through full Site Plan Review before a building permit. Smaller additions go through Major Administrative Planning Review. R-1 lots allow 50 percent coverage and 35 feet of height, and the 2026 design standards can reach larger additions.
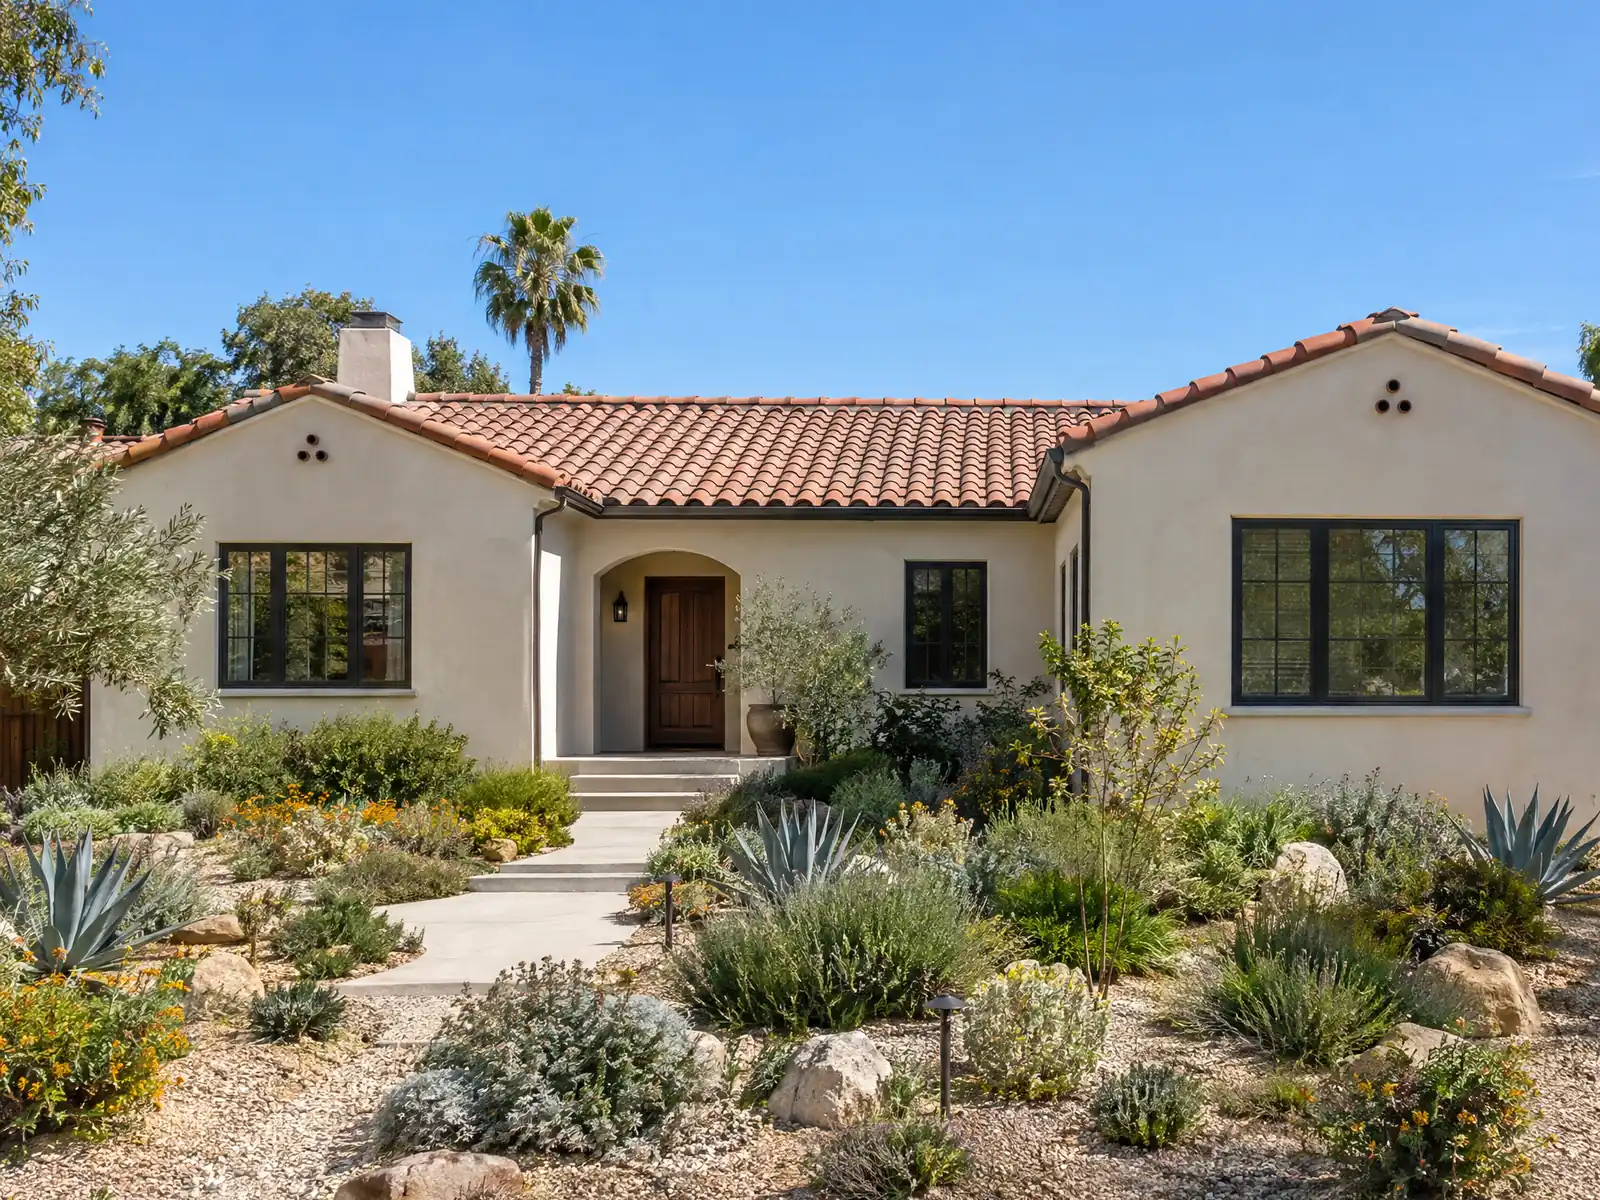
San Fernando grew up fast and then filled in. Its population rose about 134 percent in the 1920s, to 7,567 in 1930, according to the City's 2025 historic survey, and tract houses spread across the north and northwest from 1946 into the late 1960s. The survey adds that the 1971 earthquake destroyed many homes and downtown buildings, and that County Assessor data shows only about 230 surviving buildings from 1971 to 1979. Census estimates put 83.0 percent of the 6,613 homes before 1980, so most additions here attach to a house that is at least 45 years old.
This page covers lot standards, which review comes first, the Objective Design Standards, second stories, what counts as a bedroom, trees and historic review, and the debris plan. The posted Chapter 106 zoning PDF has an effective date we could not confirm, and the City's code host refused our tools, so check any section number with Planning. Cost formulas and phases are on our room additions page.
San Fernando Planning and Building rules that apply to a room addition
Where room additions permits come from in San Fernando: City of San Fernando Community Development Department, Building & Safety Division.
- Residential lot standards for R-1, R-2 and R-3 zones: 7,500 square foot minimum lot, maximum height 35 feet in R-1 and R-2 and 45 feet in R-3, front setback 20 feet, side setback 5 feet, minimum 6 feet between buildings, and maximum lot coverage 50 percent in R-1 and 40 percent in R-2 and R-3 (Tables 106-43.1 and 106-43.2).
- An addition of 500 square feet or more to a single-family home, or one that adds another level, goes through full Site Plan Review, while smaller additions go through Major Administrative Planning Review (Section 106-846), and the building permit follows planning approval. An addition that adds 50 percent or more to the existing square footage or 500 square feet, whichever is less, also brings the Objective Design Standards, including the requirement to follow one of the standards' architectural styles.
- In a residential zone, a den or study is counted as a bedroom unless 50 percent or more of one wall is open to an adjacent room or hallway, bedrooms must be reached by a hallway or common area, and on-site utilities must be placed underground for substantial renovations that remove 50 percent or more of exterior walls or roof (Section 106-44).
- Construction near a heritage, protected or native tree must fence the tree with a barrier at two times the trunk diameter (up to 15 feet), put no fill within 3 feet of the trunk, avoid compacting soil in the drip line, and replace a tree that dies from construction with two 15 gallon trees (Section 106-350).
Sources for these rules
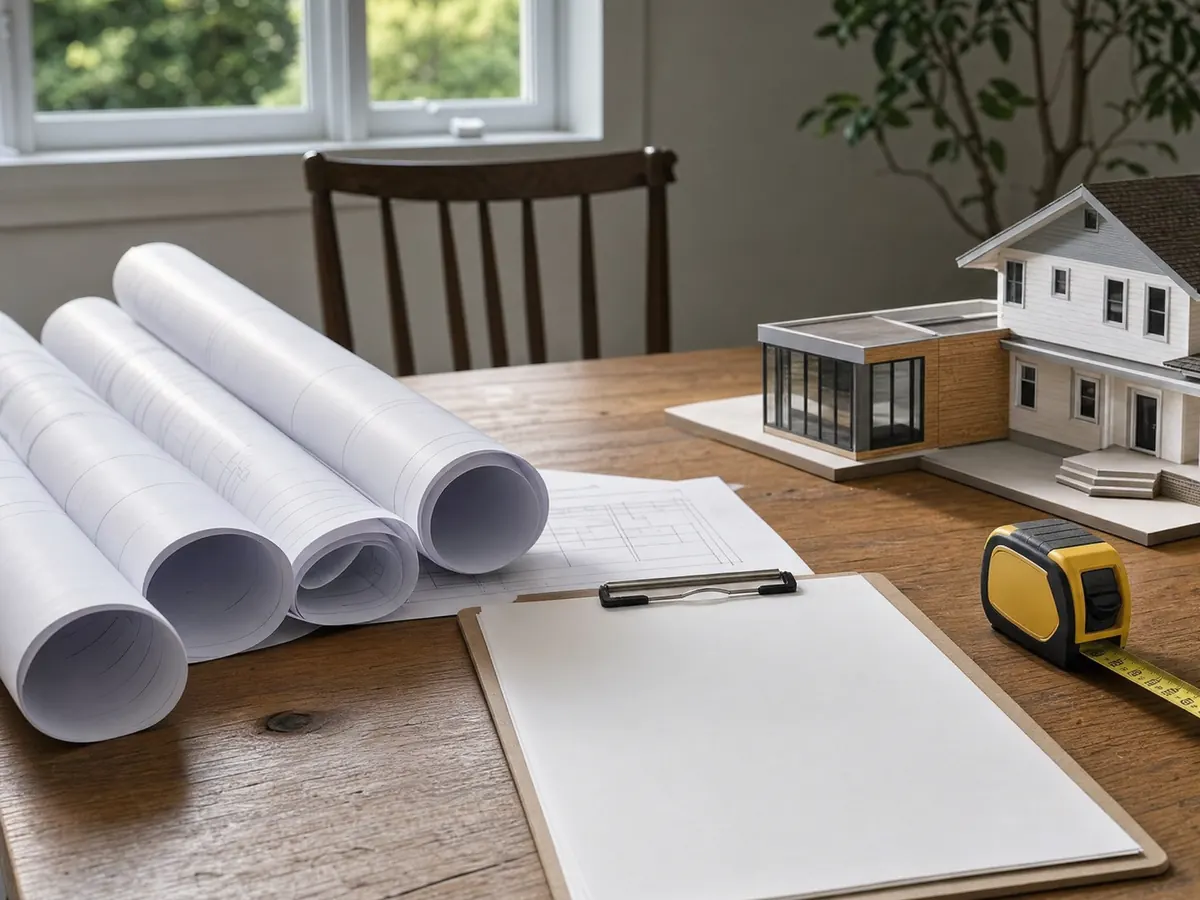
Do I need a permit for a room addition in San Fernando, and which review comes first?
A building permit, yes, and planning approval comes before it. The line that matters is 500 square feet. Under Section 106-846 of the Zoning Code, Major Administrative Planning Review covers new construction or additions to single-family buildings of less than 500 square feet. Full review covers additions of 500 square feet or more, or any addition that adds another level. Section 106-856 also requires a Site Plan Review Permit for residential new construction or exterior alteration that involves 500 square feet or more of floor area or extends the structure to a second floor.
Applications go through the City's Online Permit Counter, which takes building, mechanical, electrical and plumbing applications as well as planning reviews. The Building and Safety page says counter issuance cannot be guaranteed on the spot, so plan on uploading drawings for plan check. It names the 2022 California Building Code, so ask which edition applies to your permit.
Zoning Code text we quote comes from the Chapter 106 PDF the City posts. The General Plan page says the Council approved a Zoning Code Update on June 15, 2026, and we could not confirm when it takes effect.
How big can a home addition be on a San Fernando lot?
The residential tables, 106-43.1 and 106-43.2, set the envelope. R-1, R-2 and R-3 lots have a 7,500 square foot minimum lot, a 20 foot front setback and a 5 foot side setback, with at least 6 feet between buildings. Maximum height is 35 feet in R-1 and R-2 and 45 feet in R-3. Maximum lot coverage is 50 percent in R-1 and 40 percent in R-2 and R-3.
That coverage figure is the one that ends many addition plans. On a 7,500 square foot R-1 lot, the numbers allow 3,750 square feet of coverage, and on an R-2 lot 3,000. A tract house with a detached garage and a patio may already be near the cap, so measure what is built before you draw. A licensed surveyor can locate the property line and the existing footprints.
Remember the neighbors on the other side of the fence. The City's Common Property Line Fence/Wall Agreement says footings go equal distance on either side of the line, and a wall that sits on a shared line needs every affected owner's signature. If your addition changes a wall at the line, ask Planning how its setback rules treat it.
When San Fernando's 2026 Objective Design Standards reach a home addition
The Objective Design Standards, dated June 2026, apply to some additions and not others. They cover new residential development, substantial renovations that demolish or remove 50 percent or more of exterior walls or roof, renovations that add 50 percent or more to the existing square footage or 500 square feet, whichever is less, any exterior alteration that adds an upper floor, and accessory dwelling units. They do not apply to minor renovations or routine maintenance, and an interior renovation that does not change footprint or massing is outside them.
For a small house, the lesser number is the 500 square feet. A 700 square foot house that adds a 350 square foot family room has added 50 percent and is inside the standards, and so is nearly any second floor. When they apply, the addition must follow one of the standards' architectural styles, so the drawings need roof pitch, window pattern and trim that match the chosen style.
Exterior finishes follow a lighter track. Residential changes to exterior materials, treatments or colors that do not change the form and theme of a building can go through Minor Administrative Planning Review, under Section 106-846, so ask Planning which track your exterior finishes follow.
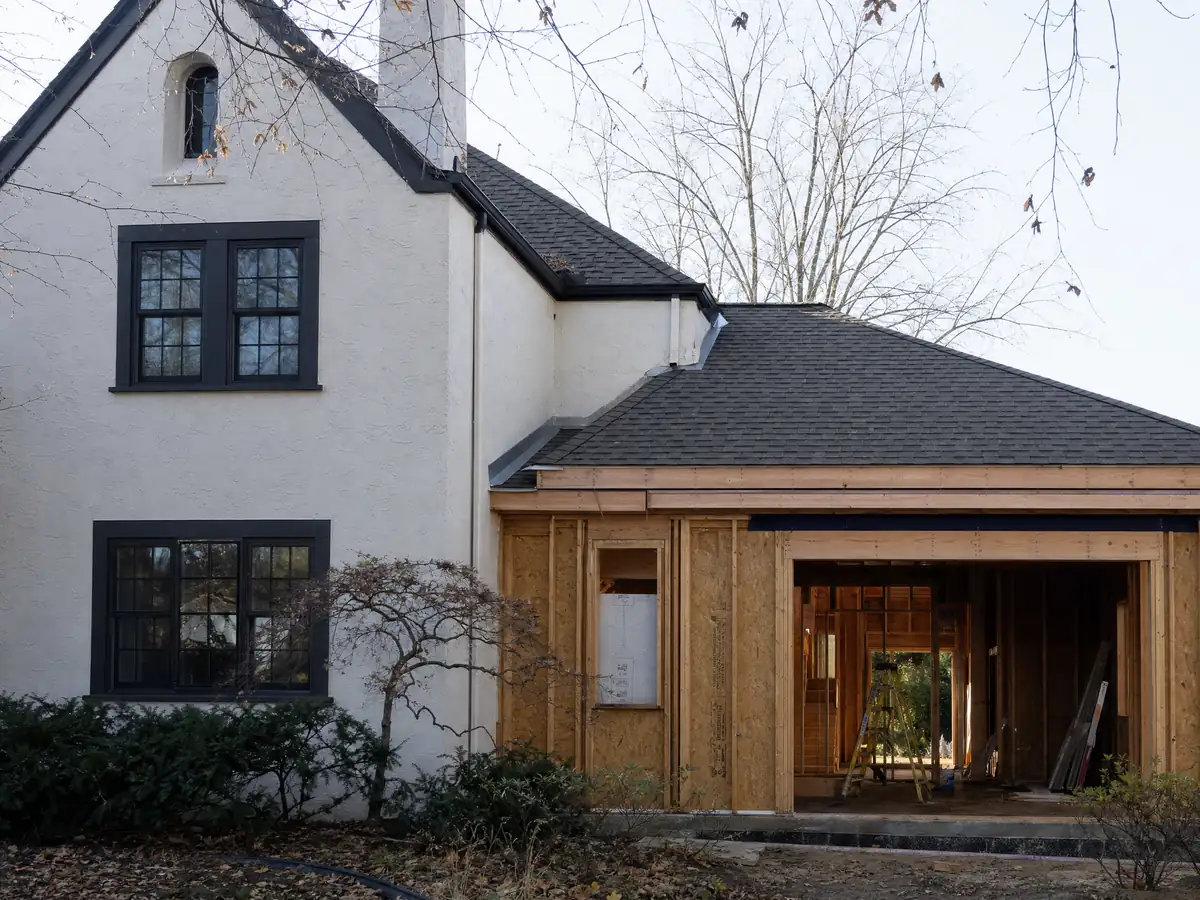
Second-story addition on a San Fernando tract house: foundations, quakes and the review it triggers
A second floor is the cleanest way to add rooms on a small lot, and it trips three review lines at once: Site Plan Review, the Objective Design Standards and a closer look at the foundation. The City's Safety Element names the 1971 San Fernando (Sylmar) and 1994 Northridge earthquakes as the two most significant recent events. A foundation poured in the 1950s was designed to the standards of its day, so an engineer decides whether the existing footings can carry another floor.
The Safety Element also says the California Geological Survey maps one liquefaction hazard zone along the city's western boundary, much of it single-family and multifamily residential, and that landslide hazard zones are not present. That is a sample of what the engineer will check, not a finding about your lot. Ask for a soils report if the addition is near the western edge or if the engineer asks.
A bigger house also shows up in the sale paperwork. San Fernando's pre-sale inspection report lists city records for the structure, so a permitted, finaled second floor is a clean line item and an unpermitted one is a violation waiting to be listed. Our room addition versus ADU guide compares a second floor with a backyard unit.
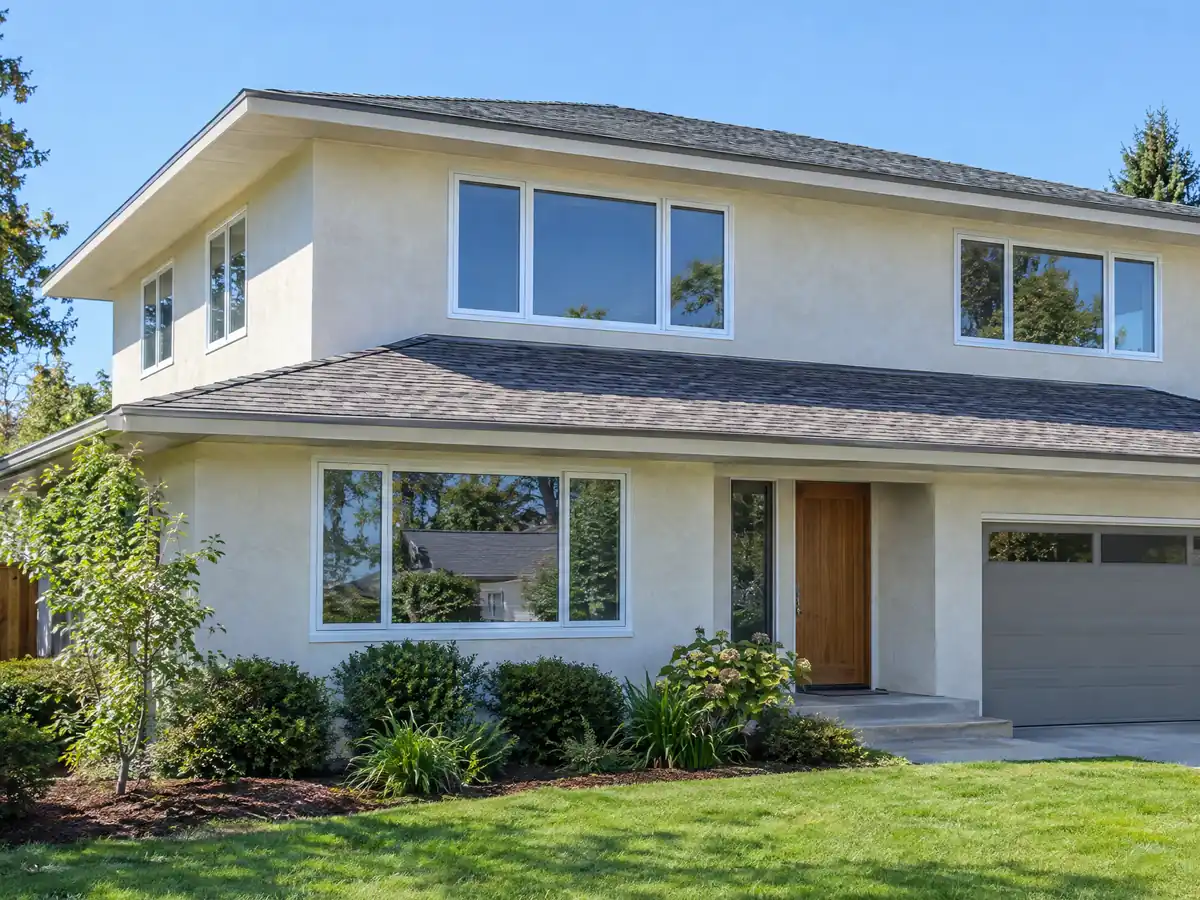
Is that new den a bedroom? Bedroom counts, hallways and underground utilities in San Fernando
San Fernando counts a den or study as a bedroom unless 50 percent or more of one wall is open to an adjacent room or hallway. Bedrooms must also be reached by a hallway or common area, under Section 106-44. A family room that connects through another bedroom, or a den with a door and a closet, can therefore change the house's official bedroom count, which feeds the resale application and the City's records.
Section 106-44 also requires on-site utilities to be placed underground for substantial renovations that remove 50 percent or more of exterior walls or roof. A large addition that gutted the old front of the house could trigger that cost, so ask Planning whether your scope crosses the line before pricing the electrical service.
If the new space is a self-contained unit with a kitchen and bath, it is no longer an addition. The code prohibits bathrooms, kitchen plumbing and cooking facilities in accessory buildings, while an ADU must include both, so a detached room with a bath goes through the ADU process. Our San Fernando ADU page covers that route.
Heritage trees, old houses and historic review: what slows a San Fernando addition
Mature trees are a real constraint. Under Section 106-350, construction near a heritage, protected or native tree must fence it with a barrier at two times the trunk diameter, up to 15 feet, put no fill within 3 feet of the trunk and avoid compacting soil in the drip line. A tree that dies from construction must be replaced with two 15 gallon trees. Where roots have caused severe hardscape damage, the Director can approve removal on an ISA certified arborist's report.
Older houses may also face historic review. The City's 2025 to 2026 survey evaluated 324 properties and identified 221 as potential historic resources, and the Planning and Preservation Commission rules on certificates of appropriateness for designated ones. Potential status is not designation, so ask Planning whether your house is designated before you design a front addition.
For a designated house, ordinary maintenance that does not change design or appearance is not prevented, but other changes need a certificate of appropriateness, which expires one year after issuance unless work starts. That reads as a long lead item, so ask early. We did not find how many resources are designated.
Debris plans, the paperwork trail and living in the house during a San Fernando addition
San Fernando's Construction and Demolition Waste Management Plan form applies to additions and remodels over 250 square feet and to any building valuation over $10,000, so almost every addition needs it. C&D service must be set up with Republic Services before the permit is issued. Before the final inspection, a compliance report has to show at least 65 percent of the debris was recycled and hauled by Republic Services, and the form warns that failure can mean denial of final inspection.
Public Works adds its own steps if the job touches the street. Its Construction Permits cover street, sidewalk, curb and driveway approach work and utility trenching, with liability insurance naming the City, and its Service Request permits cover water meters and capital facility fees. We did not find construction hours or noise limits, so confirm them before demolition.
As MDG Builders, CSLB #1040337, we draw the plans with engineers, file the permits and manage the build, while licensed firms pour the foundation, frame, wire and plumb. Ask for each firm's license number and certificate of insurance. Whole-house living through an addition usually works until the tie-in week, when walls open and utilities shut off, so plan a few nights elsewhere.
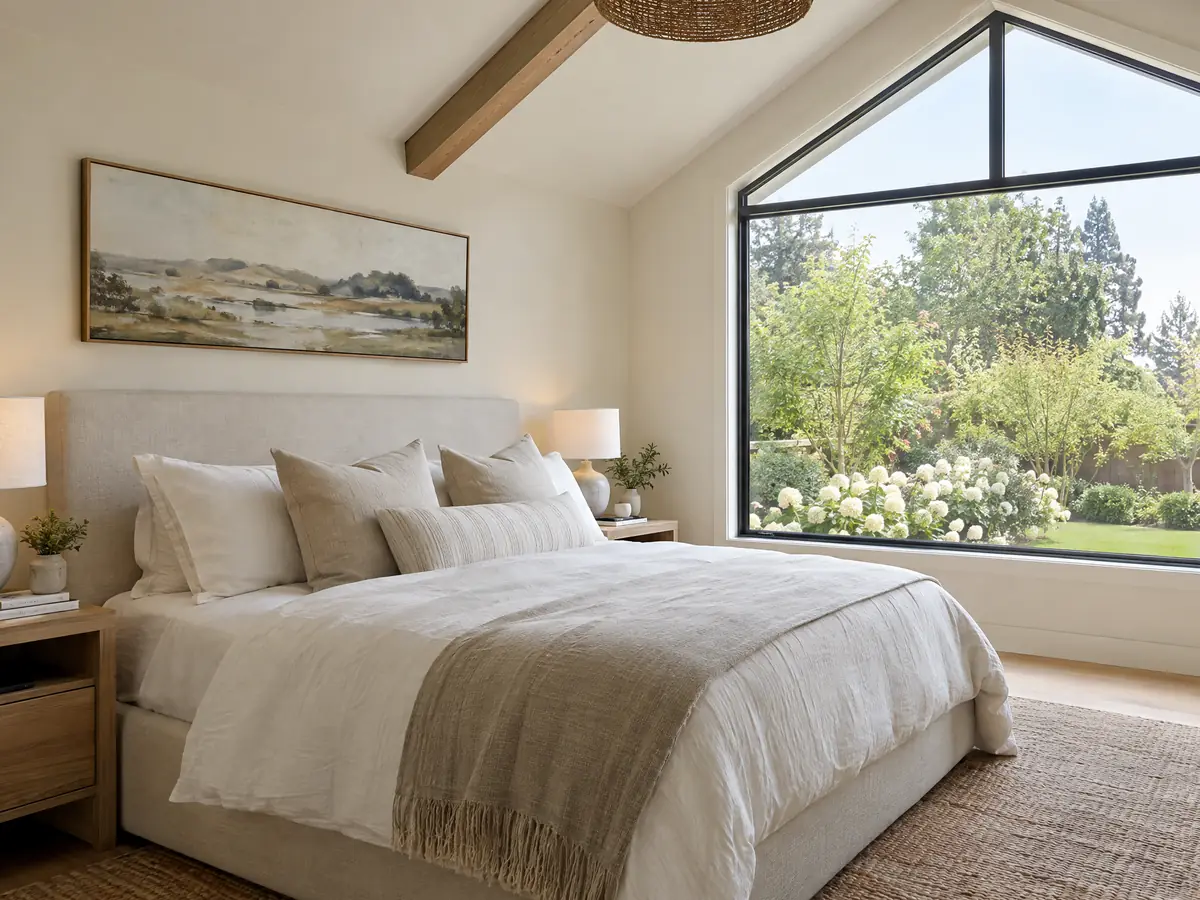
Addition photos from San Fernando and nearby homes
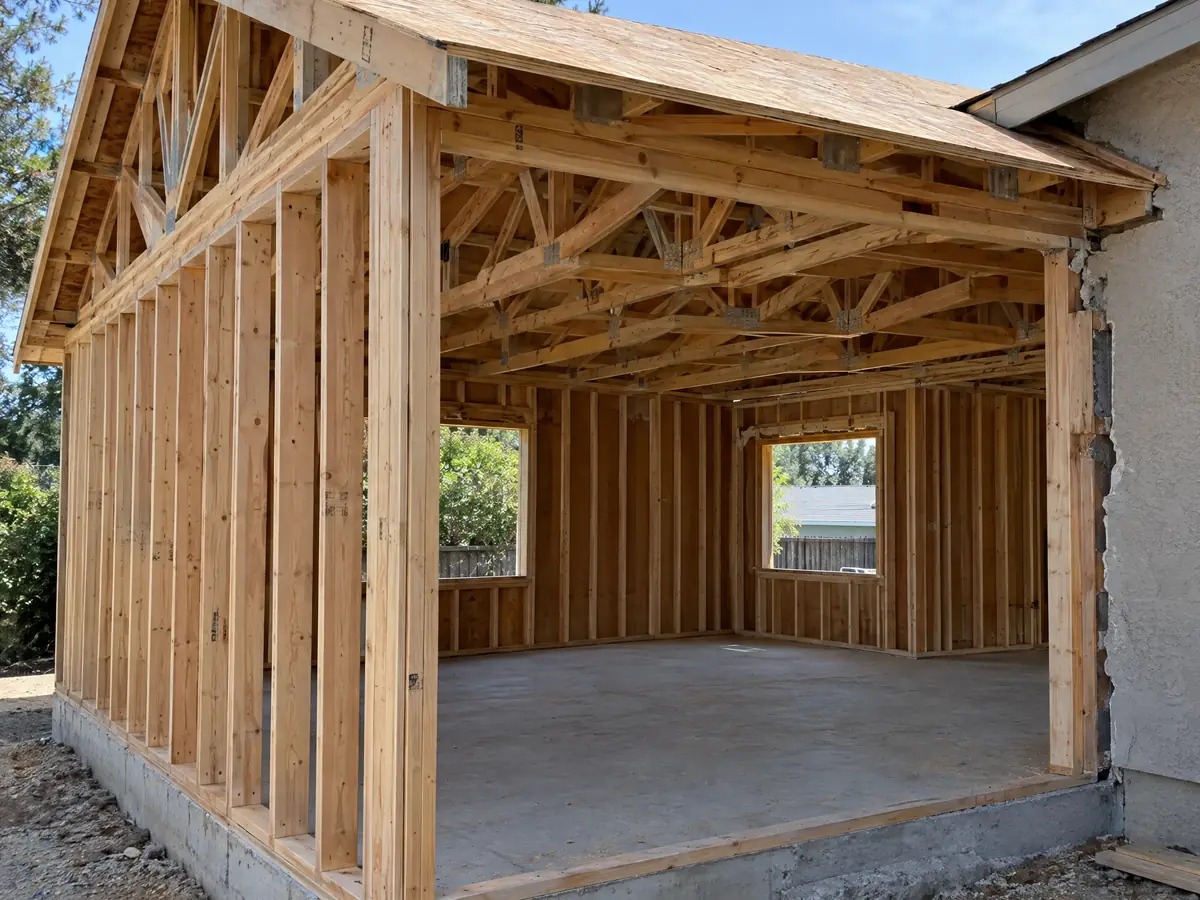
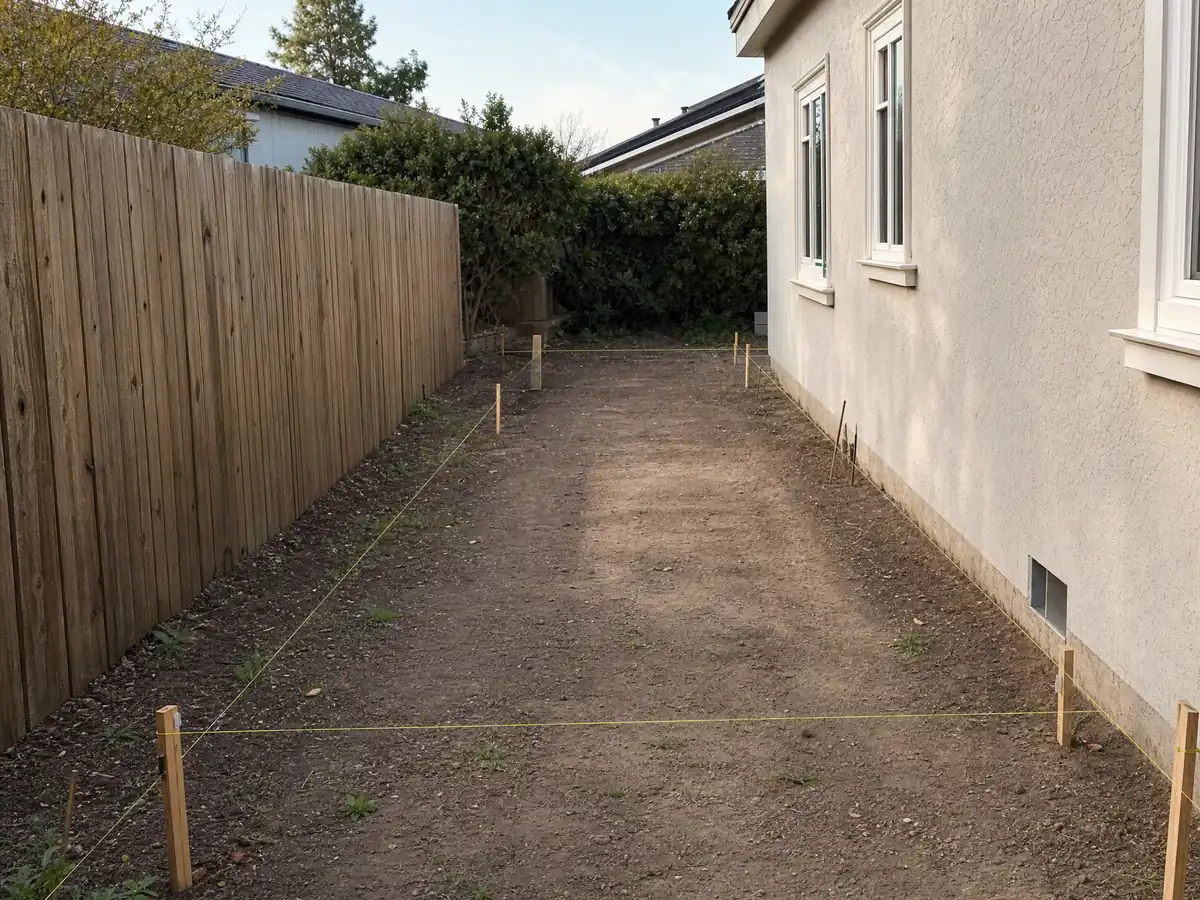
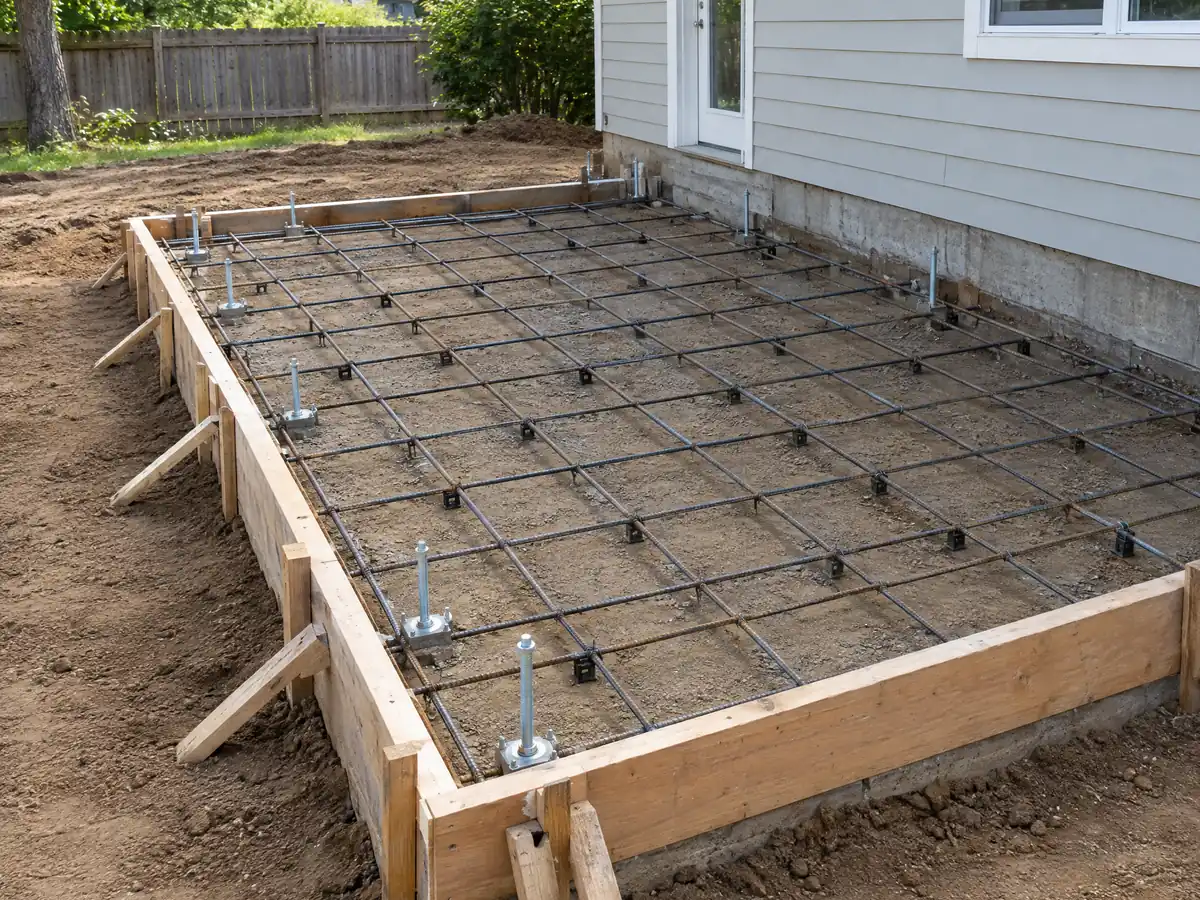
Addition scenes tied to San Fernando and the communities around it, from survey stakes and foundations to framing and finished rooms. Tap a photo to enlarge it.
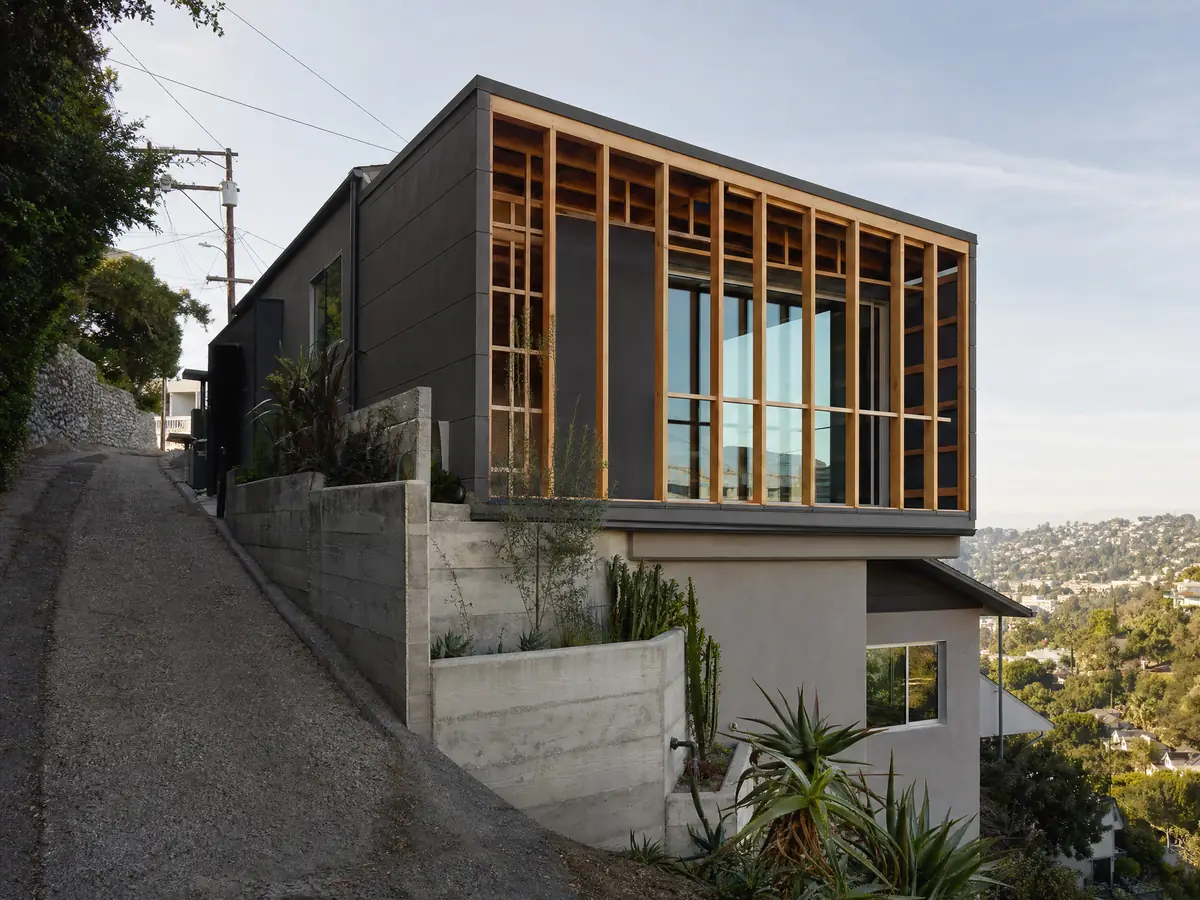
What room additions costs around San Fernando
Our room additions page uses a formula, not one number: roughly $300 to $550 per square foot for a ground-level addition in Los Angeles County and $200 to $700 per square foot for a second story, usually over $100,000. Architect, engineer, plan check and soils report are separate lines. Two sources anchor the formula. Remodeling magazine's 2025 Cost vs. Value report for Los Angeles puts a midrange primary suite at $182,518 and a midrange bath addition at $63,595, and Sweeten's Los Angeles guides price mid-grade work at $550 per square foot. Neither is a San Fernando quote, and we found no City fee table. The California Board of Equalization says only the new construction is assessed at market value for property tax. Before you sign, the license check guide walks through confirming the contractor's CSLB record. Neighboring cities set their own limits, so compare room additions in Los Angeles, Burbank, Santa Clarita and Glendale. New windows for the addition are on the San Fernando window page, and a bath on the San Fernando bathroom page. The San Fernando area page lists every trade we cover in the city.
| What it covers | Typical range |
|---|---|
| Ground-level addition (family room, bedroom), construction only | $300 to $550 per sq ft |
| Second-story addition over an existing house | $200 to $700 per sq ft, usually over $100,000 |
| Primary suite addition (bedroom, bath, closet) | $182,518 midrange, $387,485 upscale |
| Bathroom addition | $63,595 midrange, $119,034 upscale |
| Architect, structural engineer, plan check and soils report | Separate lines in your proposal |
Other work we manage in San Fernando
San Fernando room addition questions, answered
Do I need a permit for a room addition in San Fernando?
Yes. A building permit is required, and planning approval comes first. Additions under 500 square feet go through Major Administrative Planning Review. Additions of 500 square feet or more, or any that add another level, go through full Site Plan Review. Drawings are uploaded through the City's Online Permit Counter.
How big of an addition can I build without a permit?
In San Fernando, none that attaches to the house. Planning must approve additions to single-family homes, and a building permit follows. The state model exemption list covers finish work and a few small structures, and it does not list additions. A detached accessory building has its own limits, including 500 square feet for non-parking structures. Ask Planning.
How much does a room addition cost in California?
A ground-level addition in Los Angeles County runs roughly $300 to $550 per square foot, and a second story $200 to $700 per square foot, usually over $100,000. Architect, engineer and plan check fees are extra. These formulas rest on Los Angeles sources, not San Fernando quotes, so a written proposal sets the real price.
How long does a room addition take?
Plan on 4 to 12 weeks for design and engineering, 1 to 3 weeks for the foundation, 3 to 6 weeks for framing and the roof and 3 to 5 weeks for rough utilities and drywall, then 4 to 8 weeks of finishes. Plan check time is not quoted because we did not find San Fernando's figure.
Does adding a room increase property taxes?
Yes, but only on the new construction. The Board of Equalization says new construction is assessed at the market value it adds, and the rest of the home keeps its existing base year value. Your county assessor sets the figure after the permit is finaled, so ask what the new base-year value will be.
What is the difference between a room addition and a home addition?
Nothing in the code. Room addition usually means one added room and home addition a larger expansion, but San Fernando's review depends on floor area and levels, not the label. Under 500 square feet is one track and 500 or more, or any second floor, is another. Say the square footage when you call Planning.
Can I add a second story to my San Fernando house?
Often, yes, within the height limit of 35 feet in R-1 and R-2 zones and after Site Plan Review. A second floor also brings the Objective Design Standards and a structural check of the existing foundation. Tract houses from the postwar decades were built to older standards, so an engineer decides whether the footings can carry the load.
Do I need a soils report for an addition?
Sometimes. San Fernando's Safety Element maps a liquefaction hazard zone along the city's western boundary, and the structural engineer may ask for a soils report on any lot where the soil matters, especially for a second story. We did not find a City rule that requires one for every addition. Ask the engineer and Building and Safety.
Tell us about your San Fernando addition
Tell us the lot size, whether the house is one story, how many square feet you want to add and whether you plan to sell soon, and we will plan the visit around the survey and the City's review.