
Room Additionin Santa Clarita, CA
A room addition in Santa Clarita goes through Planning and then Building & Safety, and the City asks for more than most: oak trees and slopes on the site plan, a geotechnical report for additions over 1,000 square feet, and architect or engineer stamped plans for any second story. Hillside lots add a separate review.
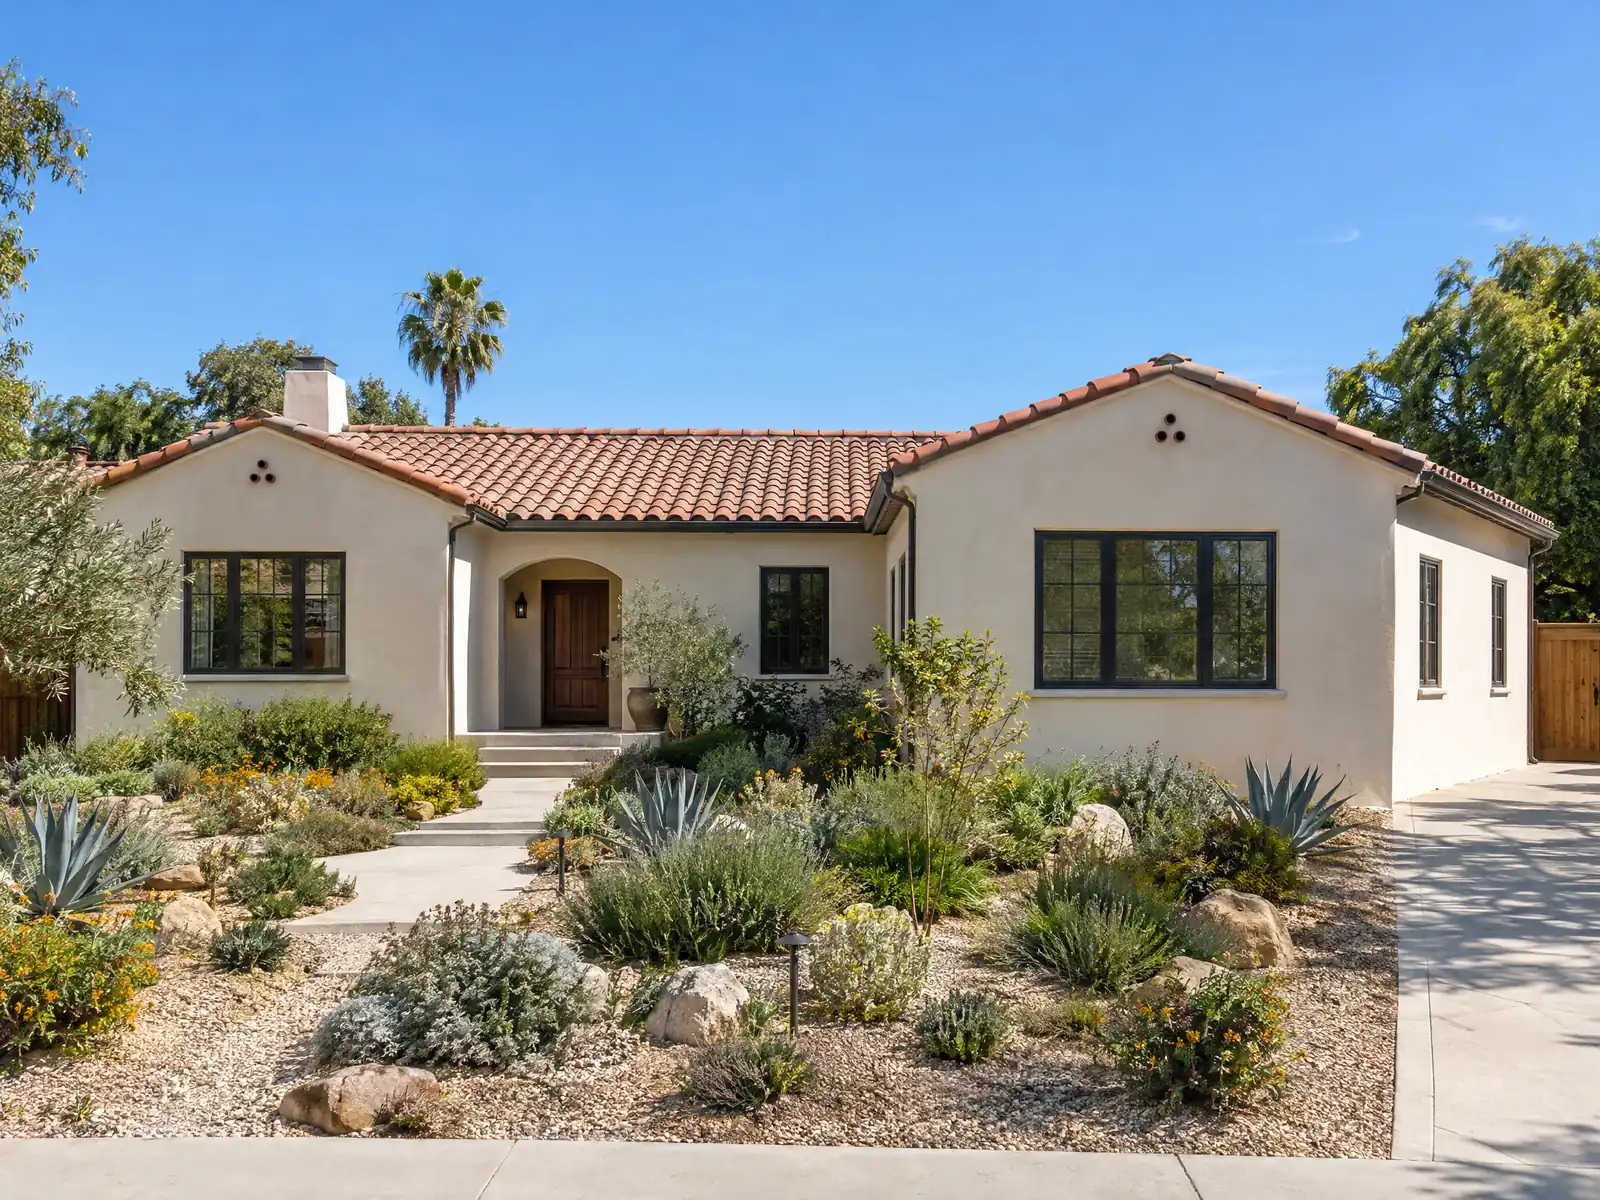
Santa Clarita owners tend to build out or up instead of moving. About 72 percent of occupied homes are owner-occupied, 61 percent of all units are detached houses, and the median owner-occupied home is valued at $813,900 in the Census Bureau's 2024 estimates. With a median build year of 1988, a lot of houses have the same three-bedroom plan and the same need: a bigger family room, a primary suite, a bedroom for a parent.
This page covers the Santa Clarita side of a home addition: the City's plan submittal list, soils and geology triggers, hillside and ridgeline review, stamped plans for a second story, and the oak and fire rules around the new walls. Cost formulas, the build sequence and a timeline are on our room additions page.
What Santa Clarita's Planning and Building & Safety rules say about additions
Where room additions permits come from in Santa Clarita: City of Santa Clarita Community Development, Building & Safety Division (Permit Center).
- A woodframe dwelling more than one story high, or with a basement, needs structural construction documents approved and stamped by a California licensed architect or engineer (SCMC 18.12.010, amending CRC R301.1.3.2).
- The City's Residential Plan Submittal Guidelines (March 2023) require energy compliance forms for additions, detached habitable structures and conversions over 300 square feet in Climate Zones 9 or 16, a geotechnical report for new buildings, additions and accessory structures of 1,000 square feet or more, for retaining walls over 8 feet and for projects of any size in a known soils area, and oak tree locations, slopes and slope setbacks on the site plan.
- Geotechnical reports are required for additions larger than the existing structure or over 1,000 square feet, for buildings that do not meet slope setbacks, and in areas with known geotechnical hazards; a geology report is required when the site slope is steeper than 4:1. A report is not needed on a graded pad whose final grading certificate is less than two years old. Per the City's sheet revised 01/01/2020.
- Hillside Development Review applies to projects on land that averages 10 percent slope or more (Section 17.51.020); the Planning forms page sorts it into Class II (under 15 percent average cross slope) or Class IV (over 15 percent).
- Hillside Development Review fees on the Planning Division fee schedule (page 1 headed effective August 24, 2026): $4,268 per application for staff review and $5,970 per application for Planning Commission review.
What does a room addition permit in Santa Clarita require?
Two counters see an addition. The Planning Division lists additions on its Class I over-the-counter form and checks setbacks, height, oak trees, the fire zone, overlay zones and special standards districts, fault and seismic zone, and flood zone. Then the Building & Safety Permit Center reviews structure. Its plan list asks for oak tree locations, slopes and slope setbacks on the site plan, and for energy compliance forms on additions and conversions over 300 square feet in Climate Zones 9 or 16.
Applications run through the City's Accela portal, and the 2025 California codes apply to projects submitted on or after January 1, 2026. Larger projects need an appointment at the counter. We found no published plan check time, so we do not quote one.
As MDG Builders, CSLB #1040337, we run the drawings, engineering, submittals and trades. The framer, concrete crew, roofer, electrician and plumber are licensed subcontractors, and you can ask for each license number. Our post on how general contractors use subcontractors explains the arrangement.
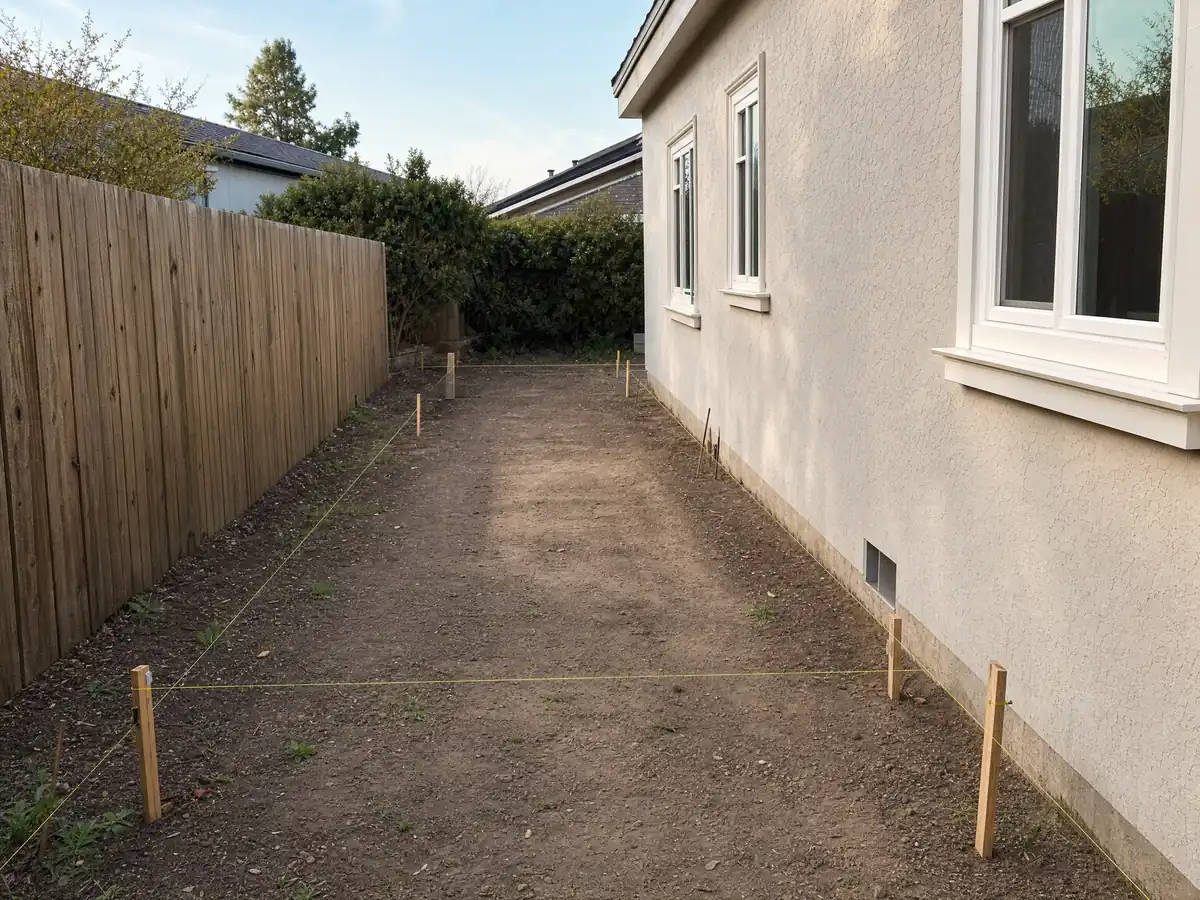
Do you need a soils report for a home addition in Santa Clarita?
Often yes. The City's plan submittal guidelines call for a geotechnical report for new buildings, additions and accessory structures of 1,000 square feet or more, for retaining walls over 8 feet, and for a project of any size in a known soils area. A separate City sheet, revised in 2020, adds additions larger than the existing structure, buildings that miss slope setbacks, and areas with known geotechnical hazards, and requires a geology report when the site slopes steeper than 4:1. A graded pad whose final grading certificate is under two years old can skip the report.
With no report on expansive soils, the City's default footings are 24 inches deep at exterior walls and 18 inches at interior bearing walls, with two #4 bars top and bottom, and isolated plain concrete footings are not allowed under exterior walls. The valley's oil history matters too. Within 200 feet of an active, abandoned or idle oil or gas well, the City requires a civil engineer's report before a permit. Mentryville's Pico Number 4 well, from 1876, is described as the first commercially successful oil well in the western United States.
Flood, debris and erosion areas are stricter still: the City bars buildings, walls and fences there, with exceptions.
- Does the lot sit on a graded pad, and is the grading certificate under two years old?
- Is the site within 200 feet of an old oil or gas well?
- Who orders the geotechnical report, and is it in the proposal as its own line?
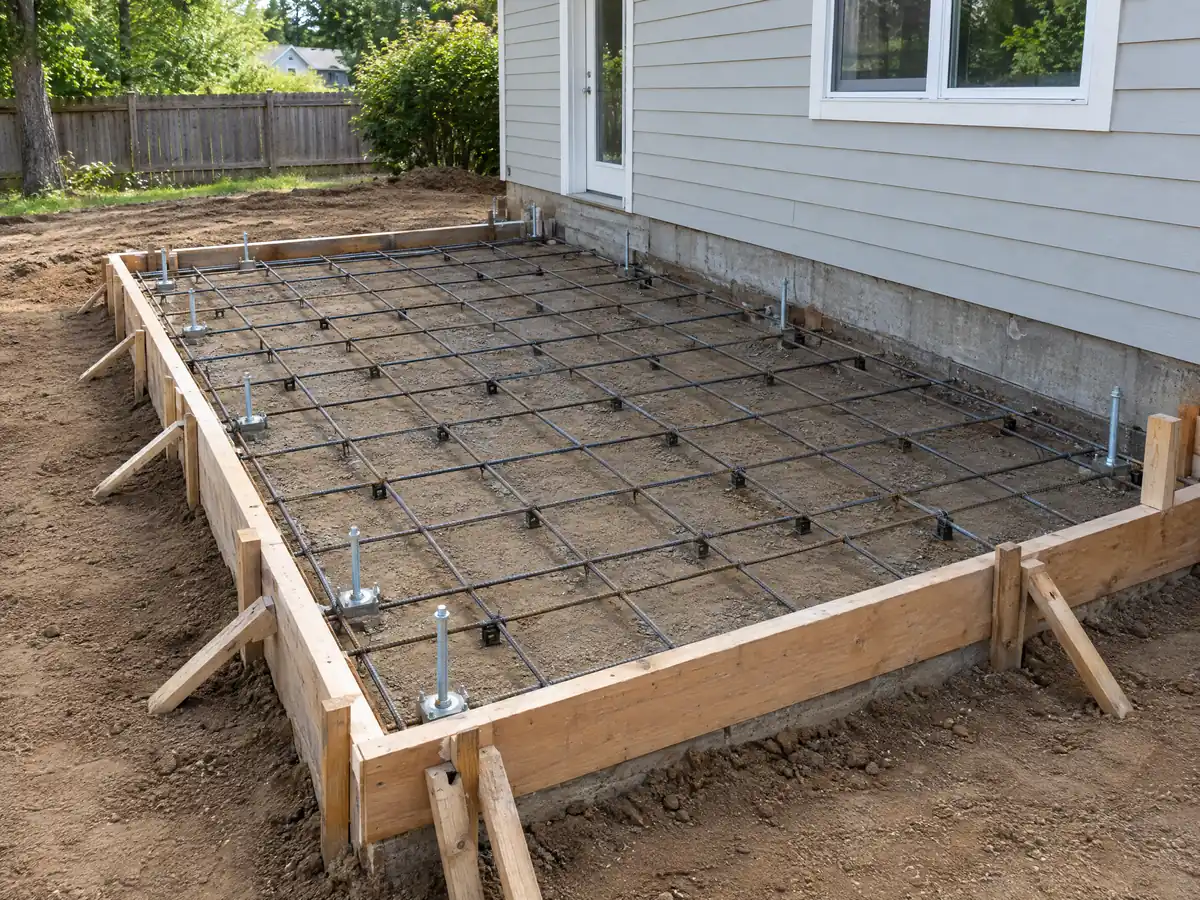
Adding on to a hillside or ridgeline house in Santa Clarita
Land that averages 10 percent slope or more goes through Hillside Development Review. The Planning forms page sorts those projects into Class II when the average cross slope is under 15 percent and Class IV when it is over. Fees on the Planning Division schedule, headed effective August 24, 2026, are $4,268 per application for staff review and $5,970 for Planning Commission review. Hillside standards bar cuts or graded embankments steeper than 2:1 next to a public right-of-way and require trees of 6 inches in circumference or more to be shown on the plans.
Buildings on slopes steeper than 1:3 follow the City's hillside seismic design rules. Land within 100 feet, vertical and horizontal, of a designated ridgeline sits in the Ridgeline Preservation overlay, where no structure, engineered slope or utility is allowed without a ridgeline alteration permit. That permit's fee is $13,699, and the applicant must submit a civil engineer's exhibit locating the ridgeline.
Where the lot allows, the smallest footprint that does the job is the shortest path through review. Ask Planning early whether your addition changes the grading.
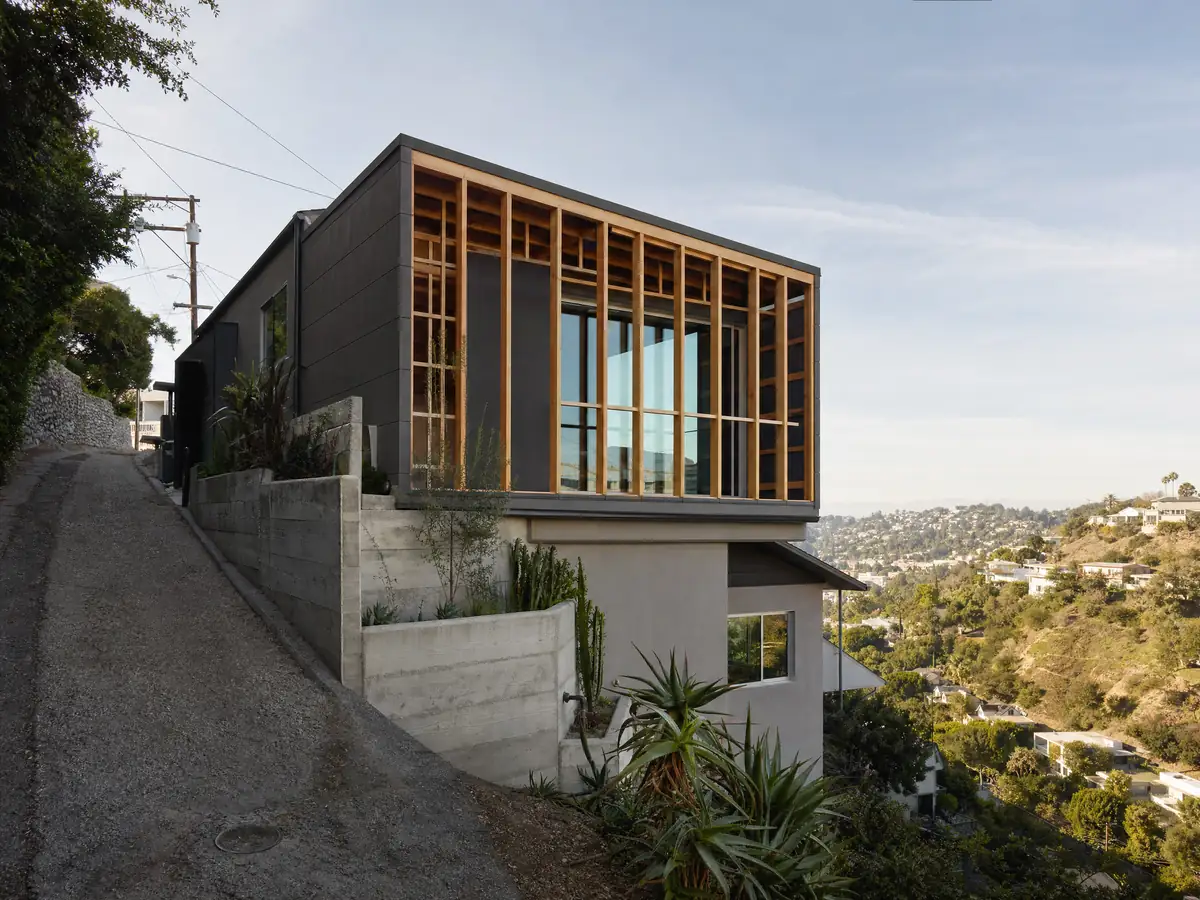
Can you add a second story to a Santa Clarita house?
Often, with engineering. Santa Clarita's code amends the state residential code so that a woodframe dwelling more than one story high, or with a basement, needs structural construction documents stamped by a California licensed architect or engineer. The City's design criteria call for Seismic Design Category D, E or F and a 95 mph design wind speed for Risk Category II, so the existing foundation and walls must be checked before anyone promises a second floor.
The valley has felt what those categories are about. The 1994 Northridge earthquake brought down the I-5 and CA-14 interchange at Newhall Pass, and valley damage was estimated at $76.8 million. A second story over a 1988 house can mean strengthening the walls below it, and that is where the money and the weeks go.
Pricing is a formula, not a number. Regional sources put a second story at $200 to $700 per square foot and usually above $100,000.
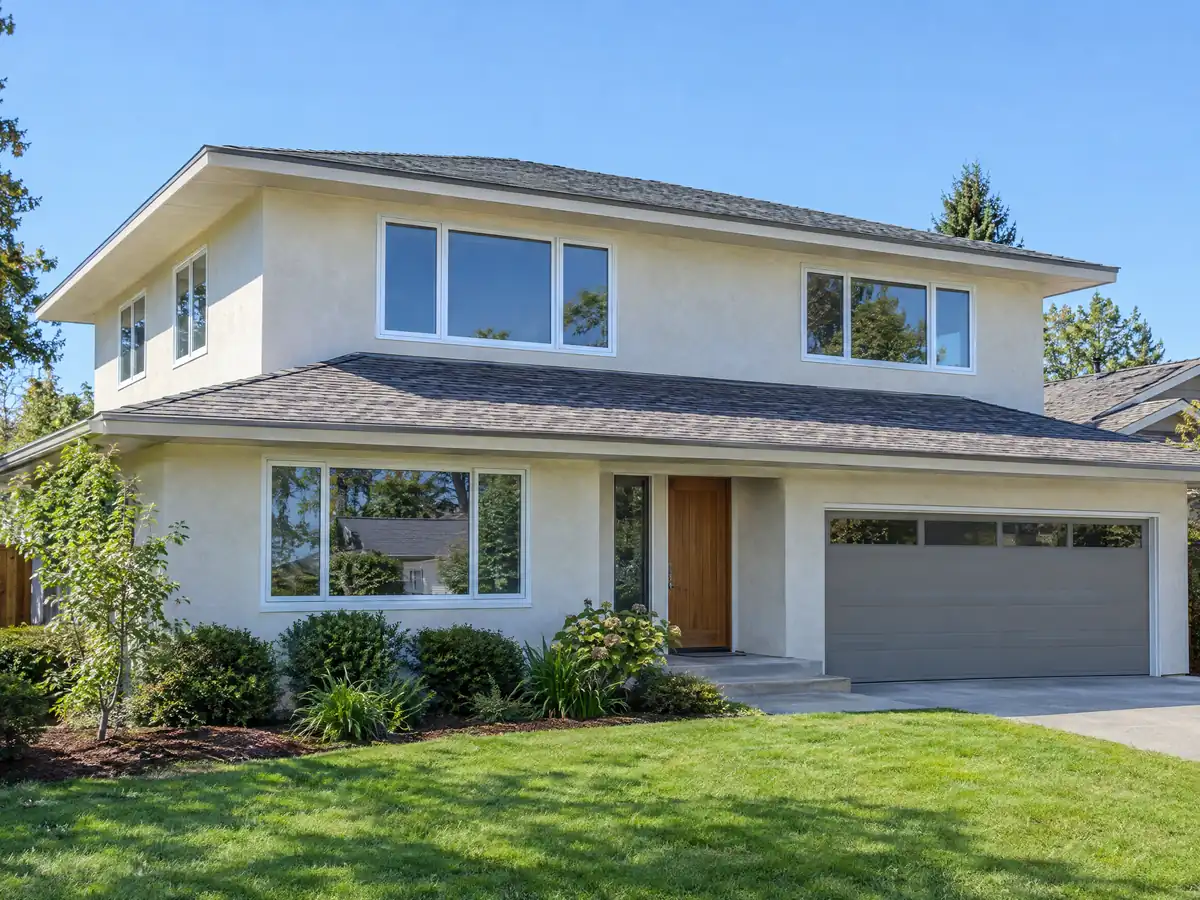
Matching a Newhall Land era house: roof, stucco and mechanical tie-ins
Most additions here tie into a house built when Newhall Land's master-planned communities were filling the valley. The City says additions that change the roofline of an existing home need sloped roofs where consistent with the house and neighborhood, and new primary roofs on single-family homes must slope at 2:12 or steeper. If the old roof still has wood shakes, the City's re-roof sheet bars them on new roofs, which forces a decision before the new roof is built.
The 2025 energy code adds limits on heating and cooling capacity for additions and leans toward heat pumps. With 86.8 days a year at or above 90 degrees, the existing air conditioner may not carry the new room, so ask for a load calculation instead of assuming the ducts can simply be extended.
Matching the stucco and trim is the visible test. Ask the plasterer to color-match on a sample board outside before the wall is coated.
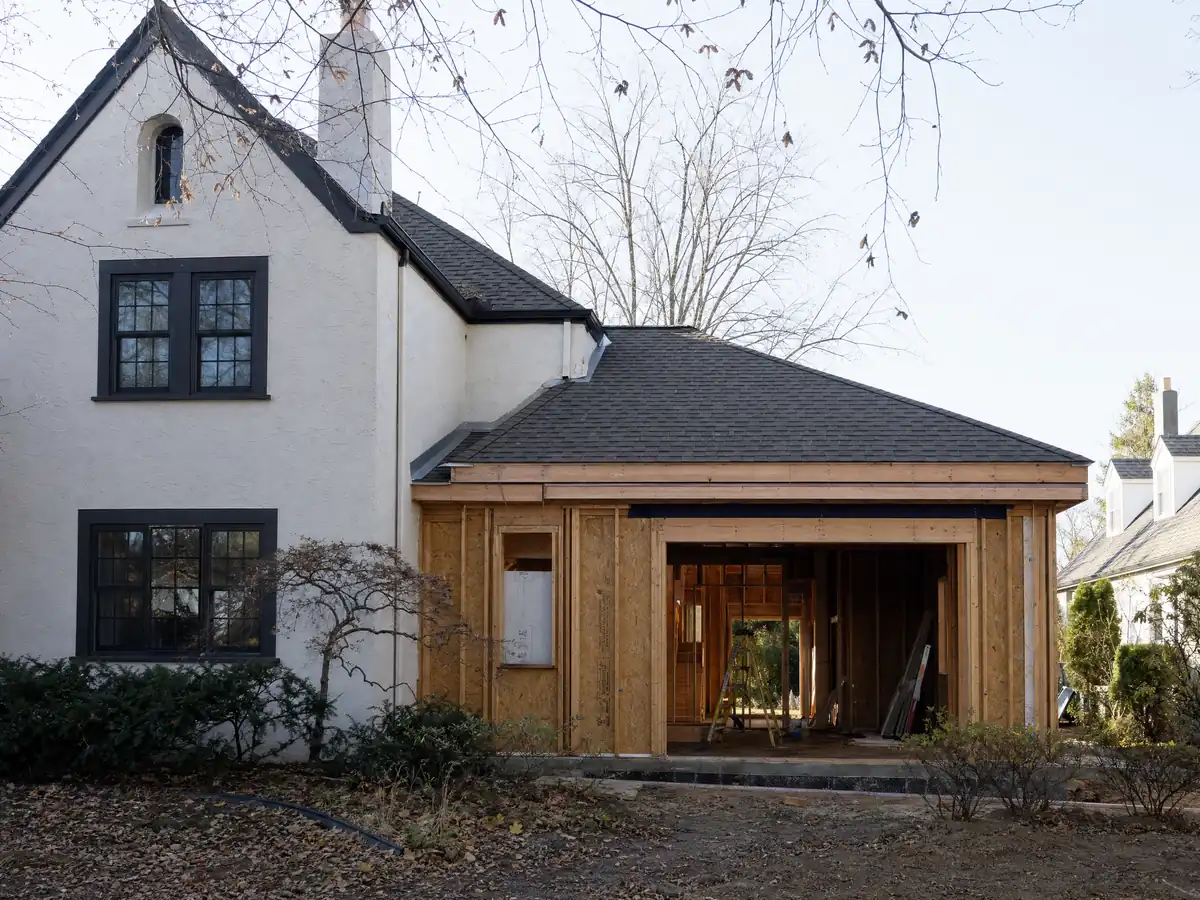
Fire zones, oak trees and setbacks around the new walls
Buildings built, altered, added onto or moved in a Fire Hazard Zone must meet the Wildland-Urban Interface Code. If your addition replaces more than 50 percent of the exterior wall covering in a year, both the new and existing covering must comply. CAL FIRE published new county maps in March 2025, and we could not confirm the City's final adoption, so look up the address on the City's Fire Zone layer and ask Building & Safety.
Oaks of any size are protected, and the zone around each runs 5 feet beyond the dripline and never less than 15 feet from the trunk. Footings, trenches and paving inside it are encroachments that can need an oak permit, so we mark the oaks before the plans are drawn, not after. Detached patio covers can sit in the rear yard no closer than 5 feet to a lot line, but an attached room is held to the zone's setbacks. Ask Planning for the numbers on your lot.
The city edge is close. Sylmar and Hillcrest at Porter Ranch are Los Angeles neighborhoods 8 to 10 miles away, and Stevenson Ranch and Castaic are communities next to the city, not part of it. Confirm which agency issues the permit for your address before you sign anything.
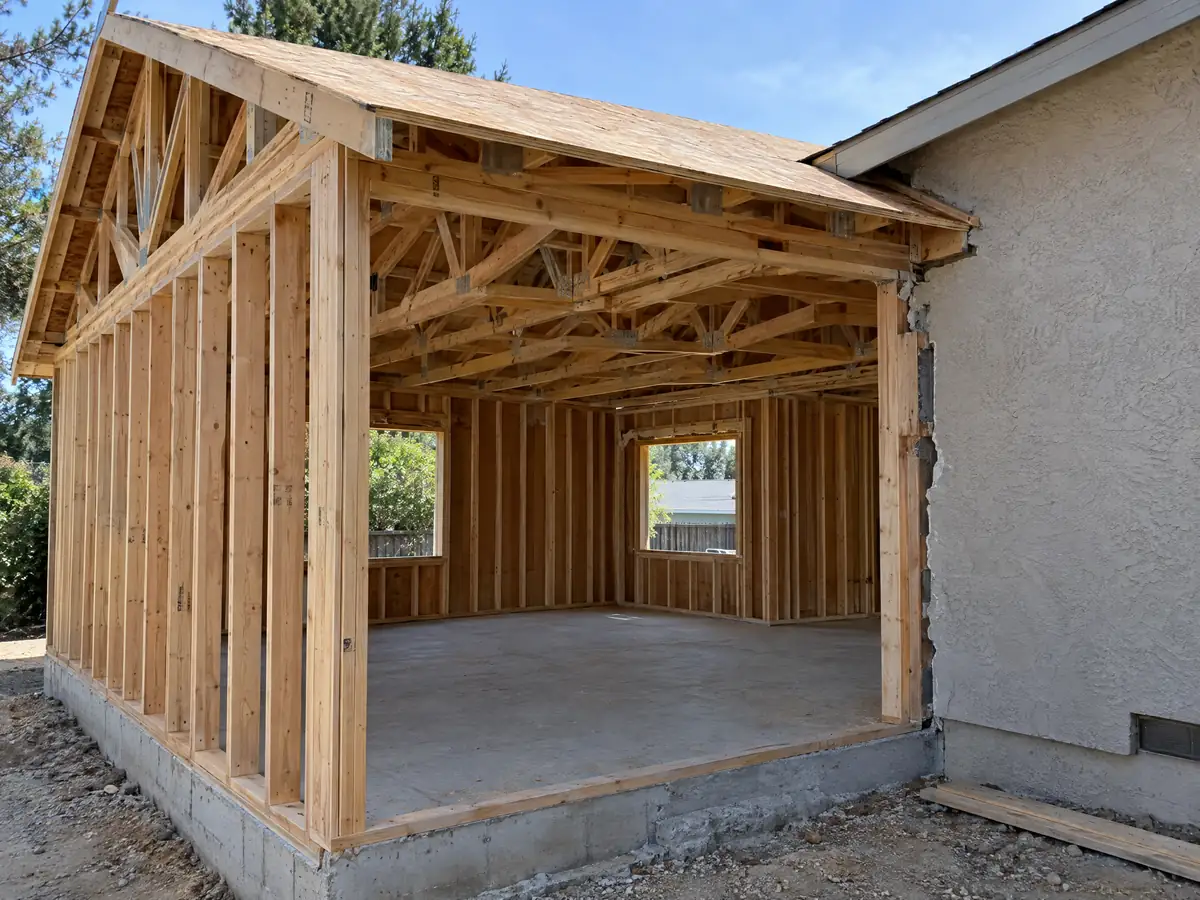
Room addition photos from Santa Clarita and nearby communities
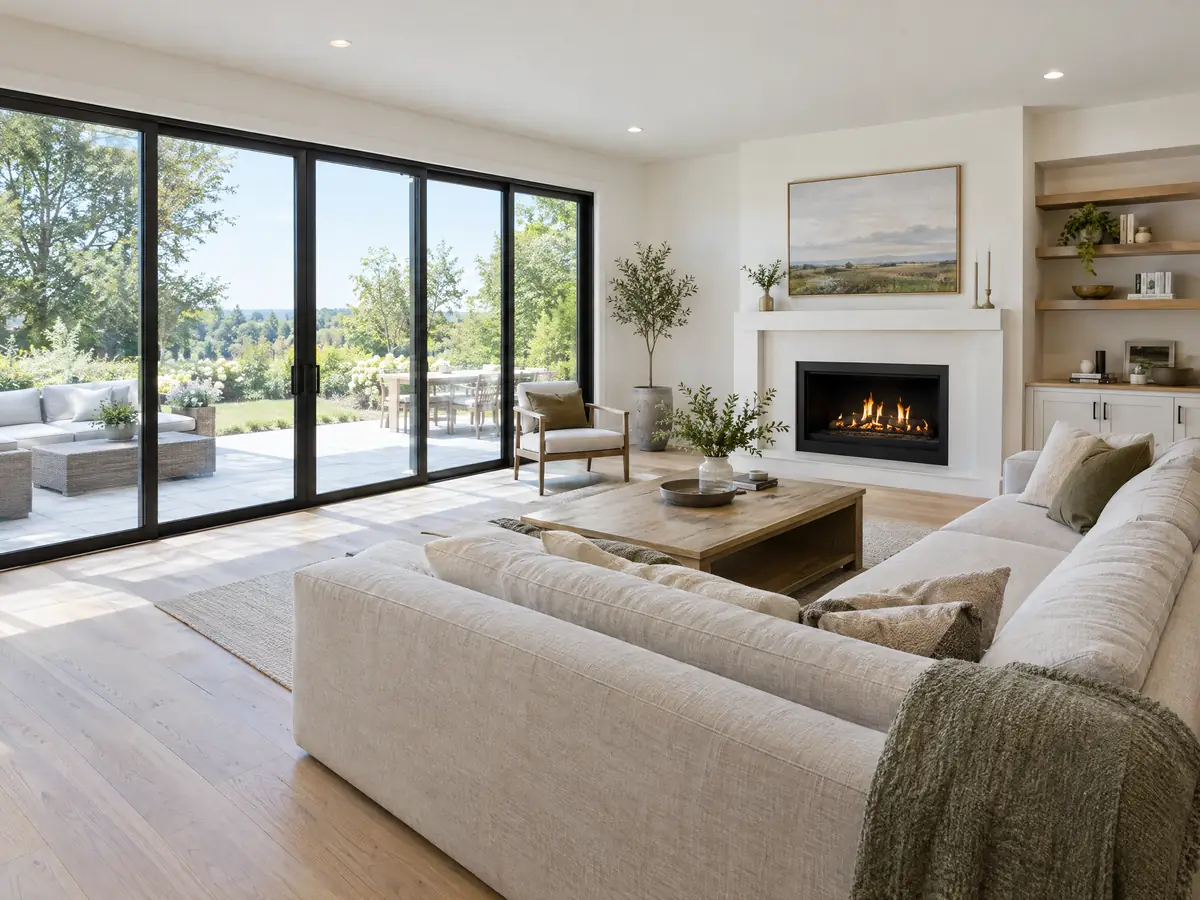
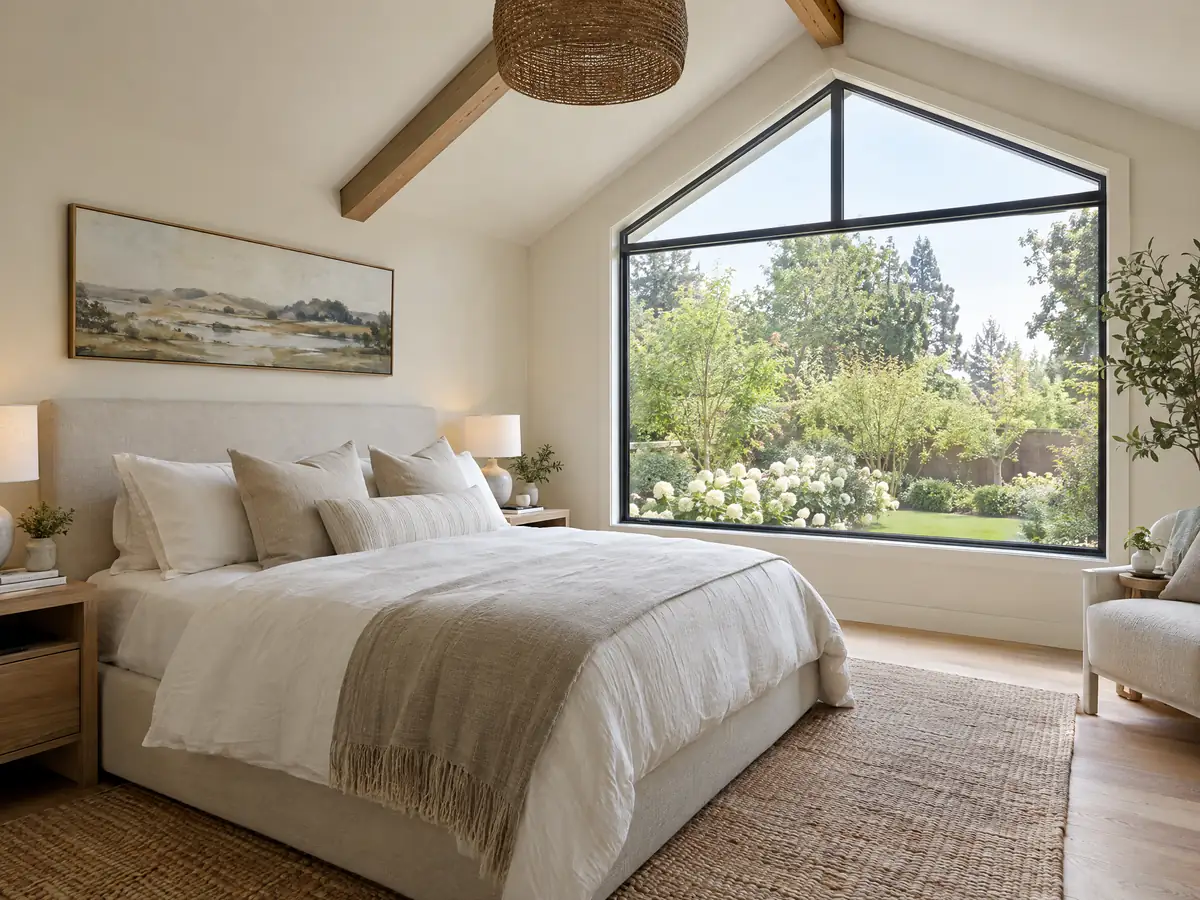
Six addition scenes tied to Santa Clarita neighborhoods and nearby places, from survey stakes and foundation forms to finished rooms. Tap a photo to enlarge it.
What room additions costs around Santa Clarita
Our room additions cost table works from a formula: about $300 to $550 a square foot for a ground-level addition and $200 to $700 for a second story, plus design, engineering, plan check and any soils report as separate lines. The 2025 Cost vs. Value report anchors the totals for Los Angeles, with a midrange primary suite at $182,518 and a midrange bathroom addition at $63,595. We found no Santa Clarita addition price study. The City fees we could read are the hillside review fees above, and your proposal lists the rest. Other local pages include bathroom remodeling in Santa Clarita, window replacement in Santa Clarita and ADU construction in Santa Clarita. Additions in Los Angeles, Glendale and Pasadena answer to other cities. Our Santa Clarita overview lists every local page, and the guide to room additions versus ADUs helps compare options.
| What it covers | Typical range |
|---|---|
| Ground-level addition (family room, bedroom), construction only | $300 to $550 per sq ft |
| Second-story addition over an existing house | $200 to $700 per sq ft, usually over $100,000 |
| Primary suite addition (bedroom, bath, closet) | $182,518 midrange, $387,485 upscale |
| Bathroom addition | $63,595 midrange, $119,034 upscale |
| Architect, structural engineer, plan check and soils report | Separate lines in your proposal |
Other work we manage in Santa Clarita
Room addition questions from Santa Clarita homeowners
Do I need a permit for a room addition?
Yes, in Santa Clarita. An addition is not on the list of exempt work and goes through Planning's counter review and then Building & Safety plan check, with separate plumbing, electrical and mechanical permits. Expect to submit a site plan showing oaks and slopes, structural plans, energy forms and sometimes a soils report. Call the Permit Center with your address first.
Can you add a room to your house without a permit?
Not legally, and it can cost you later. An unpermitted room can come up at resale or in an insurance claim, and legalizing it later usually costs more than permitting it first. The City's exemption list covers items such as a deck not over 30 inches above grade, not habitable rooms.
How long does a room addition take?
Excluding plan check, plan on roughly 4 to 8 months for a ground-level room. Our planning ranges are 4 to 12 weeks of design and 11 to 22 weeks of foundation, framing, rough utilities and finishes. We found no published plan check time, and a second story or a hillside review adds more.
How much does a room addition cost in California for a family room or second story?
Regionally, about $300 to $550 per square foot for a ground-level addition and $200 to $700 for a second story, usually above $100,000. Cost vs. Value 2025 prices a Los Angeles primary suite at $182,518 midrange. We found no Santa Clarita study, so your proposal states the real price once the soils and plan check items are known.
Do I need a soils report?
Often, in Santa Clarita. The City's guidelines call for a geotechnical report for additions of 1,000 square feet or more, for additions larger than the existing structure, for buildings that miss slope setbacks, and for any project in a known soils area. A geology report is required on slopes steeper than 4:1. A recent graded pad certificate can replace it.
Can you add a second story to a house?
Usually, if the existing structure can carry it. In Santa Clarita a woodframe dwelling of more than one story needs plans stamped by a California licensed architect or engineer, and the design criteria call for Seismic Design Category D, E or F. The engineer checks the foundation and walls below before the second floor is drawn.
Does adding a room increase property taxes?
Yes, but only on the new construction. The State Board of Equalization says an addition is assessed at the market value it adds, at its own base-year value, while the rest of the house keeps its existing base year. Ask the Los Angeles County Assessor how a room of your size and finish would be valued.
Is an addition or an ADU the better use of my back yard?
It depends on who will use the space. An addition shares the kitchen and entrance with the house, so it suits a growing family. An ADU has its own entrance and can be rented separately for 30 days or longer in Santa Clarita. Detached ADUs top out at 800 square feet under the City's handout, so a bigger need points to an addition.
How much can I add to my Santa Clarita house?
It depends on your zone, and we did not find a single floor-area cap. Setbacks, height, lot coverage, slope and oak protection set the limit. Planning checks these on its over-the-counter form. A home addition has to fit inside them. Send us your address, and we will look up the zone and bring the numbers to the site visit before any drawings are started.
Can I live in the house during an addition?
Usually, with planning. A ground-level addition is built outside the existing walls, so the household can stay, but the days of utility shutoffs, the cut into the existing wall and the dust barriers go into the schedule in advance, along with a safe path to the kitchen.
Tell us about your Santa Clarita addition
Send the neighborhood, the size of the room you have in mind, whether the lot slopes or has oak trees, and whether you want one story or two, and we will plan the visit from that.