
Concrete Companyin Santa Clarita, CA
A concrete company in Santa Clarita works around four local rules: driveways and patios under 30 inches high are exempt from a building permit, every oak has a protected zone that concrete work can encroach on, front yard paving is capped, and retaining walls over 4 feet need permits. Check the oak and zoning questions before the pour.
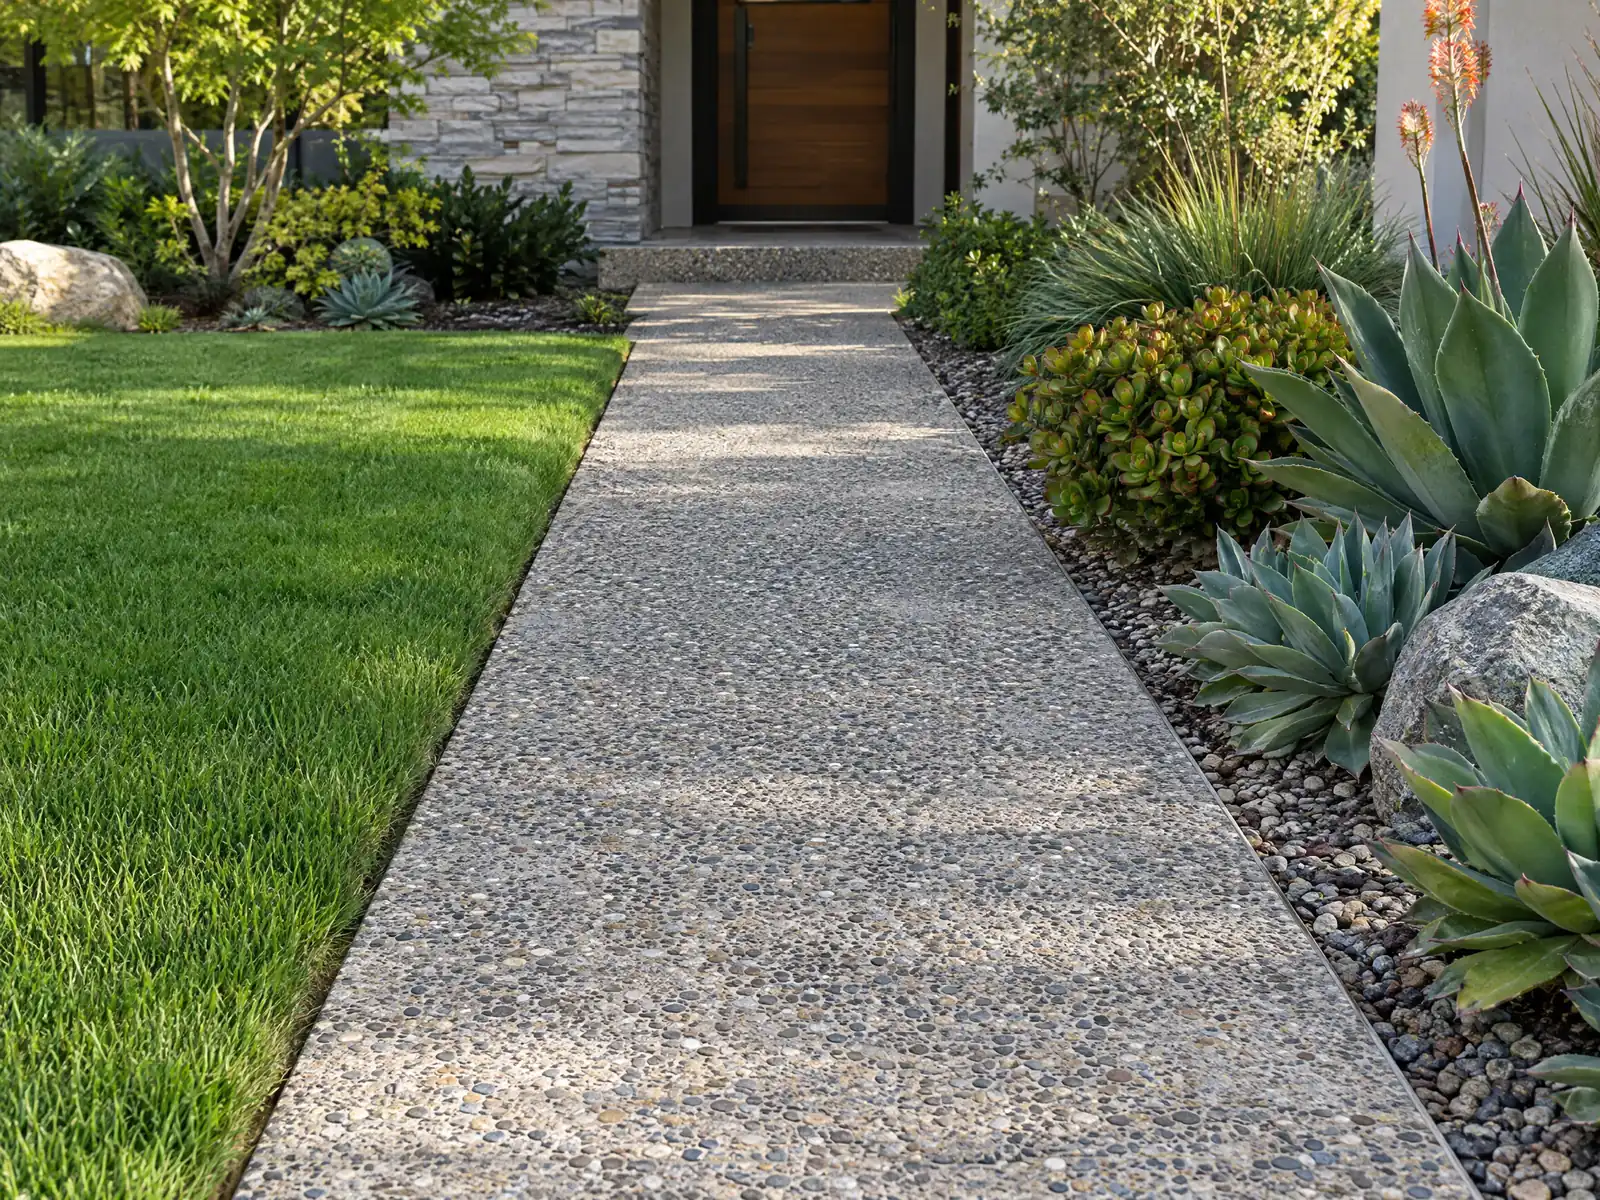
Concrete tells the story of this valley. The Tataviam village of Tochonanga stood where Newhall does now, the Pico Number 4 oil well at Mentryville in 1876 became the first commercially successful oil well in the western United States, and the St. Francis Dam failure of March 12, 1928 sent a flood down the Santa Clara River that killed 411 people. Most of what you drive on today is newer: the Census Bureau's 2024 estimates count about 9,500 homes from the 1960s, 9,900 from the 1970s and 20,700 from the 1980s, so many driveways and walks have been wearing for forty or fifty years.
MDG Builders (CSLB #1040337) is a general contractor in Tarzana that scopes the job, asks the City its questions and manages the schedule. A licensed concrete subcontractor forms, pours and finishes the work, and you can request that firm's license and certificate of insurance. Our concrete page covers finishes, thickness and prices, and the Santa Clarita overview lists the other trades we manage in the city.
What Santa Clarita's code and Planning Division say about concrete
Where concrete permits come from in Santa Clarita: City of Santa Clarita Community Development, Building & Safety Division (Permit Center).
- Sidewalks and driveways that are not more than 30 inches above adjacent grade and not over a basement or story below (and not part of an accessible route) need no building permit. Patios, seating walls, walkways, stepped walks and similar exterior hardscape accessory to a house are also exempt.
- When no geotechnical report is provided and expansive soils are unknown, footings must be at least 24 inches deep at exterior walls and 18 inches at interior bearing walls, with two #4 bars top and bottom; patio structures and Group U buildings can go 12 inches. Isolated plain concrete footings are not permitted under exterior walls or interior bearing and braced walls (SCMC 18.06.050 and 18.13.050).
- Zoning limits paving for vehicles in the front yard: paving can extend at most 10 feet into the adjacent side yard past the garage width on the side opposite the front door, with landscaping required in the rest of the required front yard.
Sources for these rules
Can you pour a patio, walkway or driveway in Santa Clarita without a permit?
Often yes. The City's amendments to the 2025 building code, enforceable for projects submitted from January 1, 2026, exempt sidewalks and driveways that are not more than 30 inches above adjacent grade, are not over a basement or story below and are not part of an accessible route. They also exempt patios, seating walls, walkways, stepped walks and similar hardscape accessory to a house. The exemptions read as applying where the Planning Division allows them, so zoning still gets a vote.
That is why the first call goes to the Building & Safety Permit Center and Planning, which share Suite 140 at City Hall. Planning's counter application checks the site for oak trees, fire zone, overlay zones, special standards districts, fault and seismic zone and flood zone, and a plain slab can trip any of those.
A raised patio, a slab that carries a roof or wall, and anything over a slope are different from flat flatwork. Bring the height, the size and a photo of the area to the counter and ask for the answer in writing.
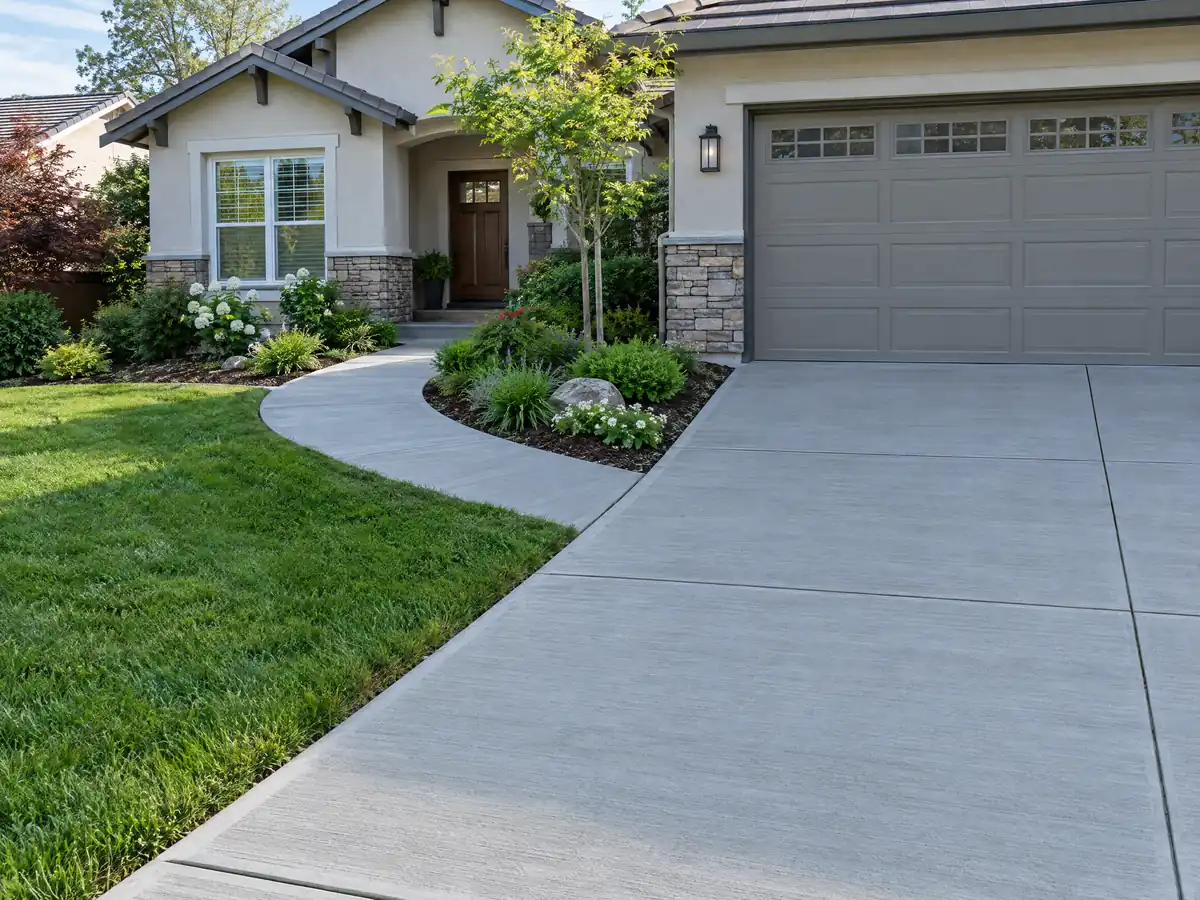
Can you pour concrete near an oak tree in Santa Clarita?
Only after checking where the roots are. Under the City's oak ordinance, SCMC 17.51.040, every oak of the genus Quercus is protected on public and private land, at any size. The protected zone runs from 5 feet beyond the dripline in to the trunk and is never less than 15 feet from the trunk. Cutting, pruning, damaging or encroaching into that zone takes an oak tree permit unless an exemption applies.
For a concrete job, the encroachments that matter are trenching for footings, grading for a base, and paving or a new slab inside the zone. Single-family lots have exemptions, including minor encroachments from the outer edge of the zone to 50 percent of its diameter, but the exemption has limits and a heritage oak, 108 inches or more in circumference, gets stricter treatment.
The Signal reported that the City Council moved forward changes to the ordinance on March 10, 2026, and we found no effective date. Call the Urban Forestry Office at (661) 290-2200 and describe the work before the crew arrives. An oak that dies two years after a pour is a bigger bill than the pour.
- Is there an oak within 15 feet of the pour, or under its dripline?
- Will the footing trench or base grading cut roots inside the protected zone?
- Who calls Urban Forestry, and is the answer in the contract?
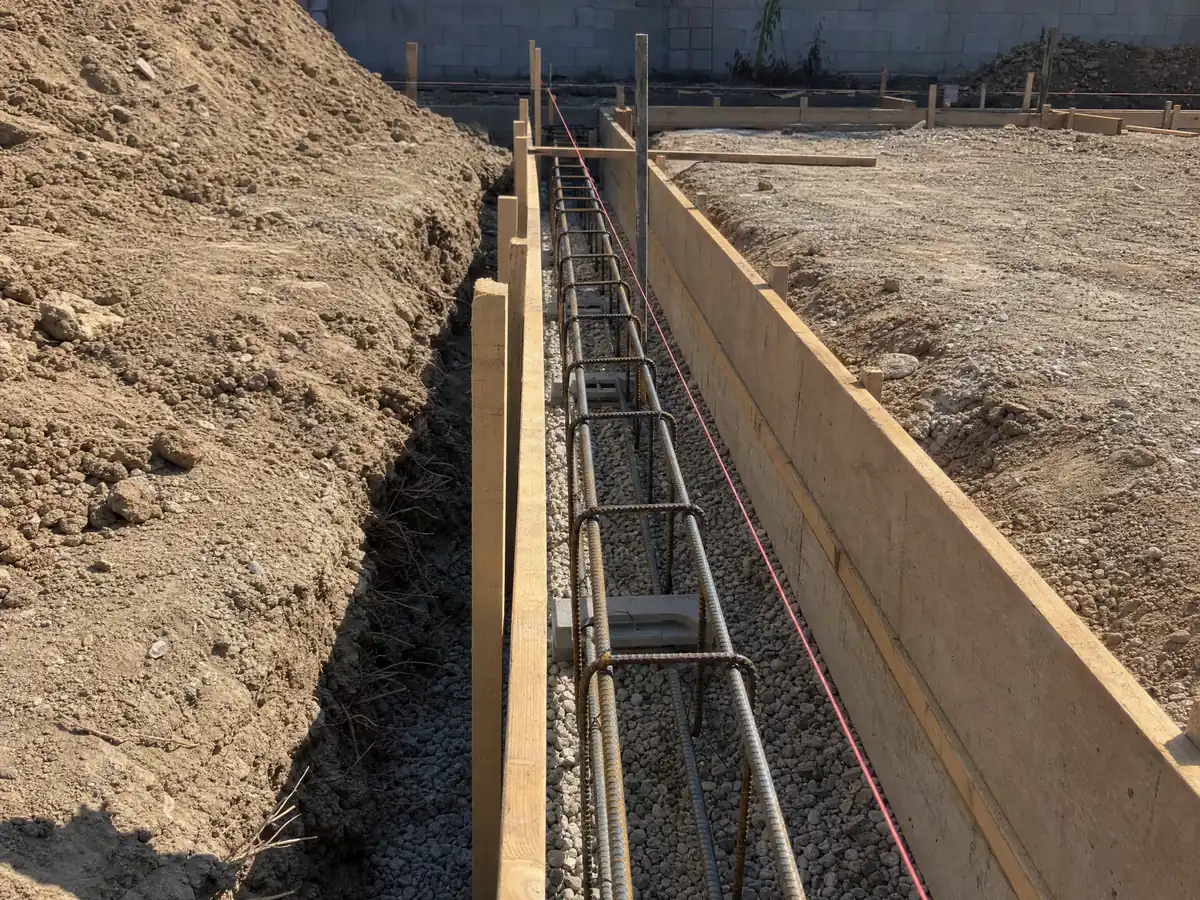
How much of a Santa Clarita front yard can be paved for a driveway?
Less than most people expect. Zoning, in Chapter 17.57 of the Unified Development Code, limits paving for vehicles in the front yard. Paving can extend at most 10 feet into the adjacent side yard past the garage width, on the side opposite the front door, and landscaping is required in the rest of the required front yard. A wider driveway, a second parking pad or a circular drive is not a pour-and-see project.
Next to a street, fences and walls are held to 42 inches in a required yard, so a driveway gate or a wall at the apron follows different numbers. Permit-exempt does not mean zoning-exempt: a driveway can be exempt from a building permit and still be rejected for how much of the yard it covers.
Before you hire a concrete company to widen a driveway, measure the existing garage width and the side yard, and bring a sketch of the extra area to Planning. Ask the staff member to write down the dimension that applies to your lot.
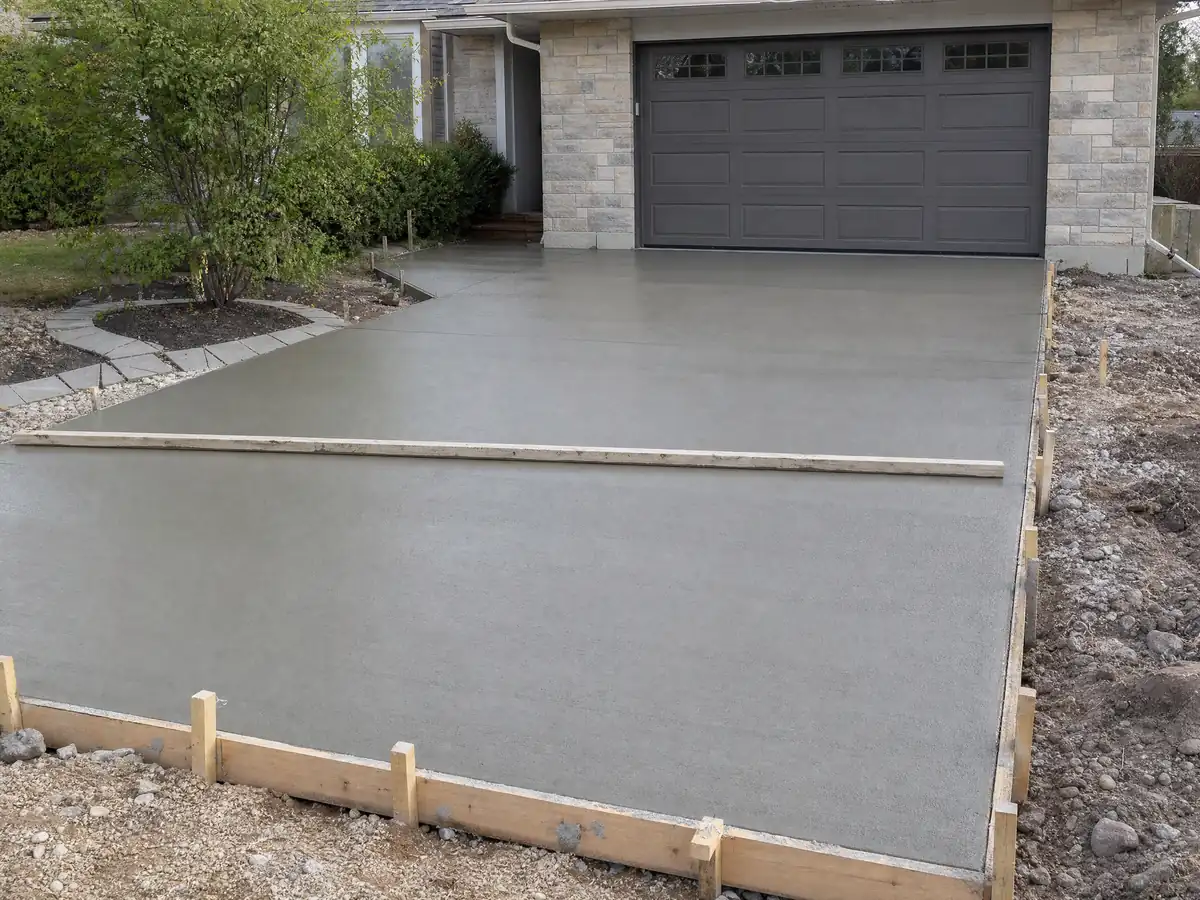
What are the retaining wall rules for a Santa Clarita slope?
Walls up to 4 feet, measured from the bottom of the footing to the top of the wall, are exempt from a building permit. The limit drops to 30 inches when the wall supports a slope or a surcharge such as a driveway above it, and to 36 and 18 inches for dry-stacked keystone-type walls. The exemption does not apply on slopes steeper than 3:1, in a floodplain or where liquids are impounded.
Tall walls and steep ground bring engineers in. The City's geotechnical sheet, revised January 1, 2020, calls for a report when a wall retains a slope steeper than 2:1, more than 8 feet of soil or sits in a buttress fill area. Zoning sends retaining walls on land averaging 10 percent slope or more to the hillside rules, and a wall over 6 feet measured from a neighboring parcel needs an adjustment.
Hillside Development Review fees on the 2026 Planning fee schedule are $4,268 for staff review and $5,970 for Planning Commission review, so a slope can add a review before any concrete is ordered. We found no per-foot price we trust for retaining walls, so ask for a written price after the site visit.
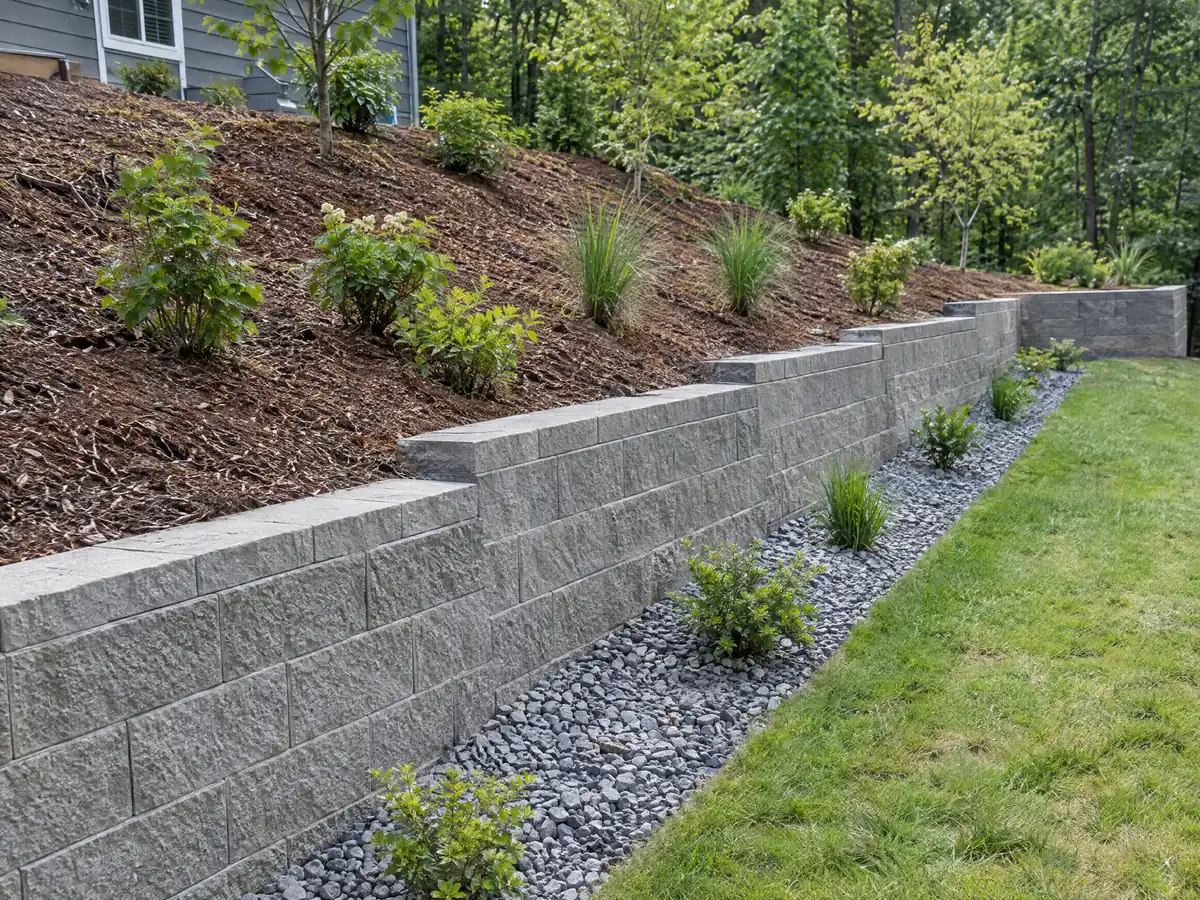
How deep should footings go, and what about flood areas and old oil wells?
When no soils report exists and the soil is not known to be expansive, the City's amendments set footings at least 24 inches deep at exterior walls and 18 inches at interior bearing walls, with two number 4 bars top and bottom. Patio structures and Group U buildings can go 12 inches. Isolated plain concrete footings are not permitted under exterior walls or interior bearing walls. The City's design criteria call for Seismic Design Category D, E or F, which is why steel and depth matter here.
The valley's past shows up in the permit rules. The code bars walls, fences, buildings and fill in areas the City finds subject to flood, debris or erosion hazards, with exceptions, and the City adopted FEMA's flood study dated June 2, 2021. It will not issue permits where work could set off landslide or slippage, and it requires a civil engineer's report within 200 feet of active, abandoned or idle oil or gas wells.
In the 1994 Northridge earthquake the I-5 and CA-14 interchange at Newhall Pass collapsed, and damage in the valley was estimated at $76.8 million. A footing is the least visible line in a bid, and it is the one to read twice.
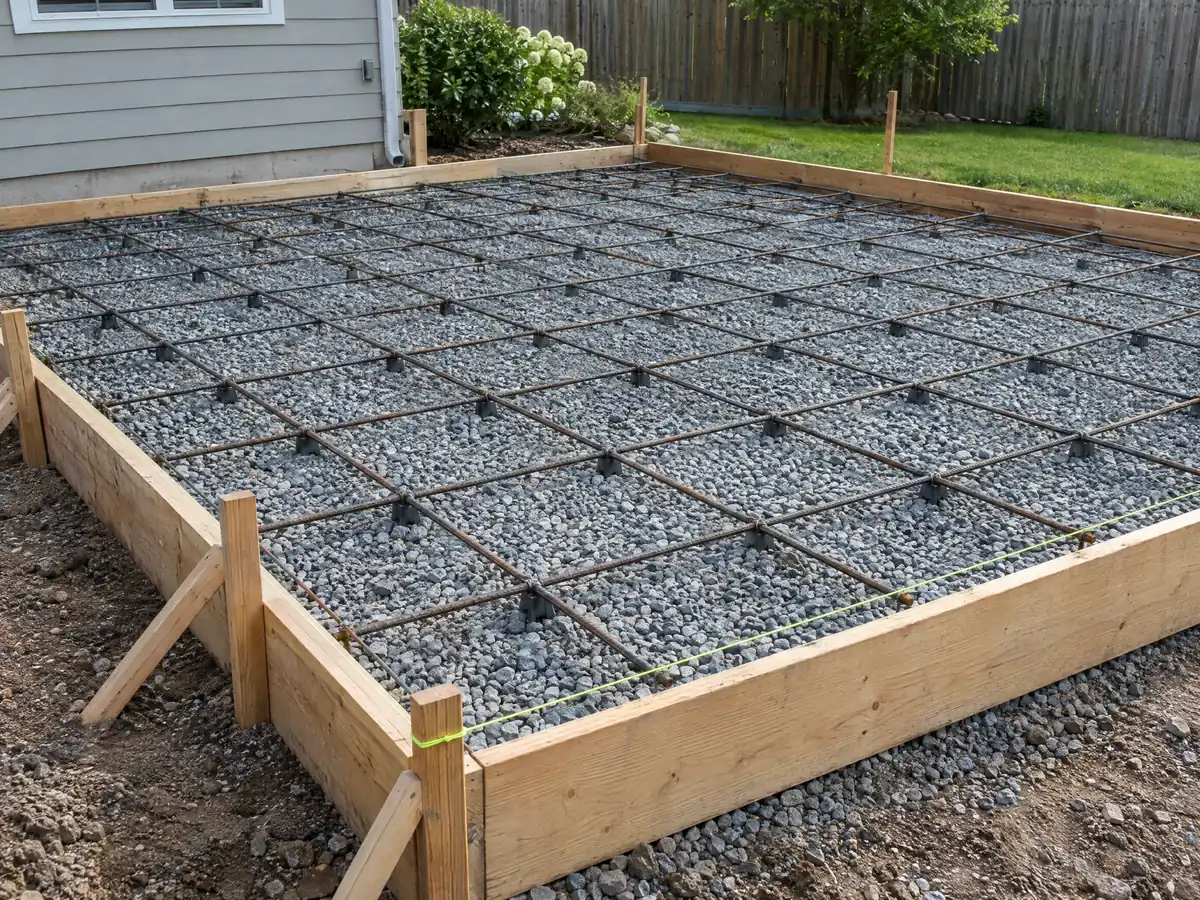
How do winter rain and 100 degree days change concrete work in Santa Clarita?
The valley has two hard seasons for fresh concrete. NOAA's 1991 to 2020 normals for the Newhall station show 16.76 inches of rain a year, 14.16 of them from December through March, and the City's design criteria use a rainfall of 3 inches per hour. Then summer arrives: August highs average 95.8 degrees, with 86.8 days a year at 90 or above and 20 at 100 or above.
We found no local source for pour-day limits, so these are questions, not rules. Ask the concrete company how it will protect a slab from a December storm, what it does when the forecast turns after the forms are set, and how it will keep a July pour from drying too fast. Ask how joints will be cut and spaced, and whether the sealer is included.
Drainage belongs in the same conversation. Water that cannot leave a patio ends up at the foundation, and the City's design rainfall is the figure an engineer or inspector will use for a large slab.
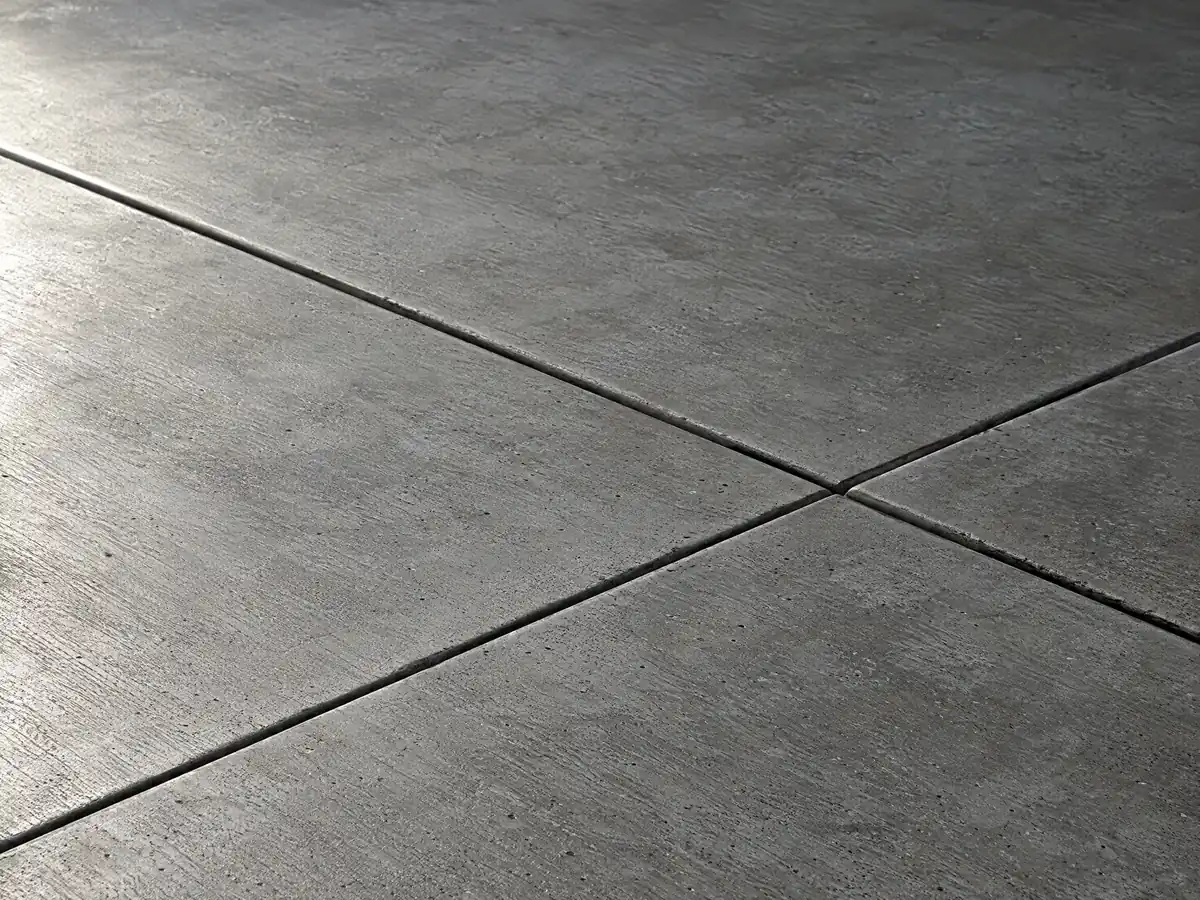
How do you choose a concrete company in Santa Clarita, and what does the work cost?
We found no Santa Clarita price study with a stated method, so these are Los Angeles ranges from our concrete page: about $8 to $14 per square foot for a plain patio, walk or slab of 300 square feet or more, $15 to $30 for stained, stamped or exposed aggregate, and $9 to $20 for driveway replacement with demolition. That works out to about $3,200 to $5,600 for a plain 20 by 20 foot patio. The sources are Angi's 2026 Los Angeles pages, HomeGuide and the Concrete Network; confidence is medium for plain flatwork and medium-low for decorative.
CSLB's C-8 classification covers forming, pouring, placing and finishing concrete work, and block walls fall under masonry, class C-29. The Bureau of Labor Statistics puts the mean wage of cement masons in the Los Angeles area at $33.67 an hour in May 2025, which supports labor cost only.
Ask each bidder for its license, a certificate of insurance and separate lines for demolition, haul-off, rebar, drainage and the permit. Our subcontractor guide explains who actually pours what we sell.
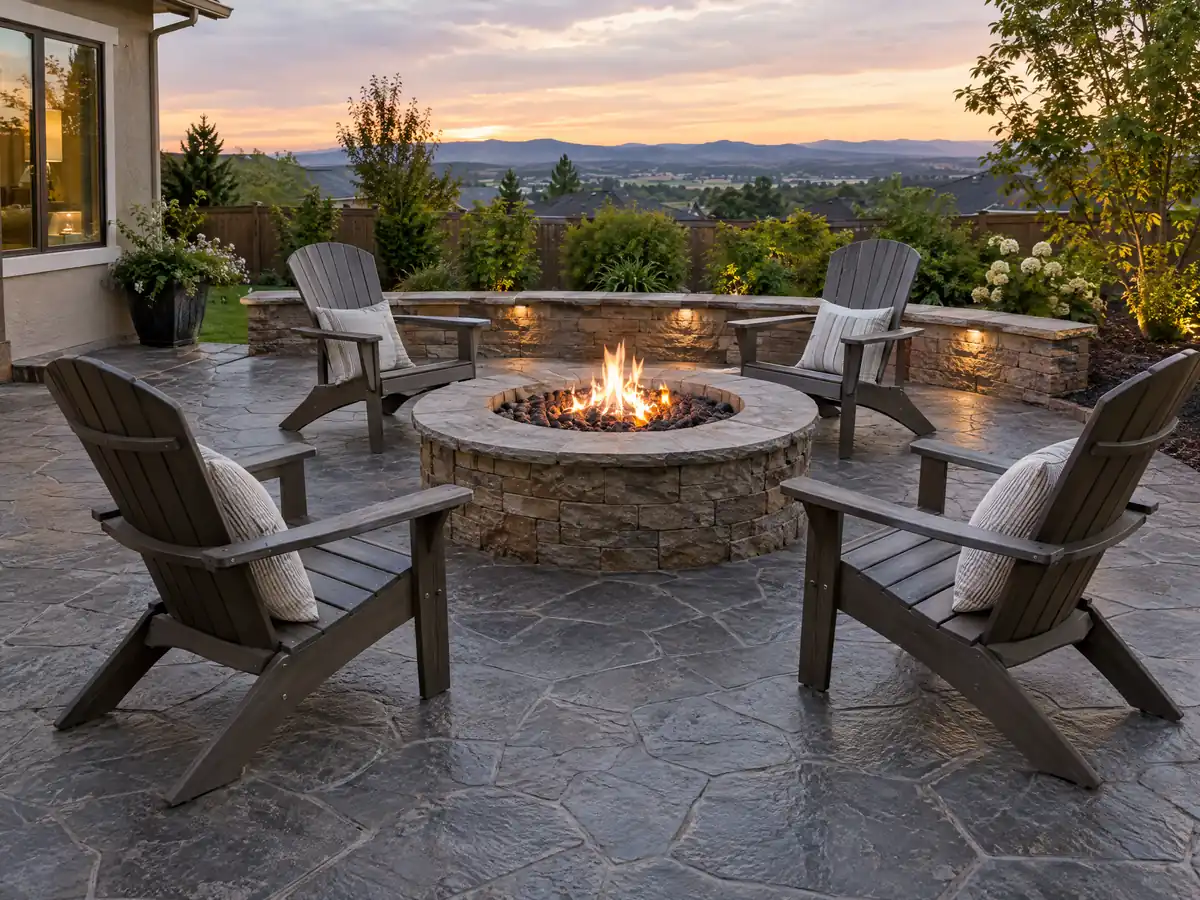
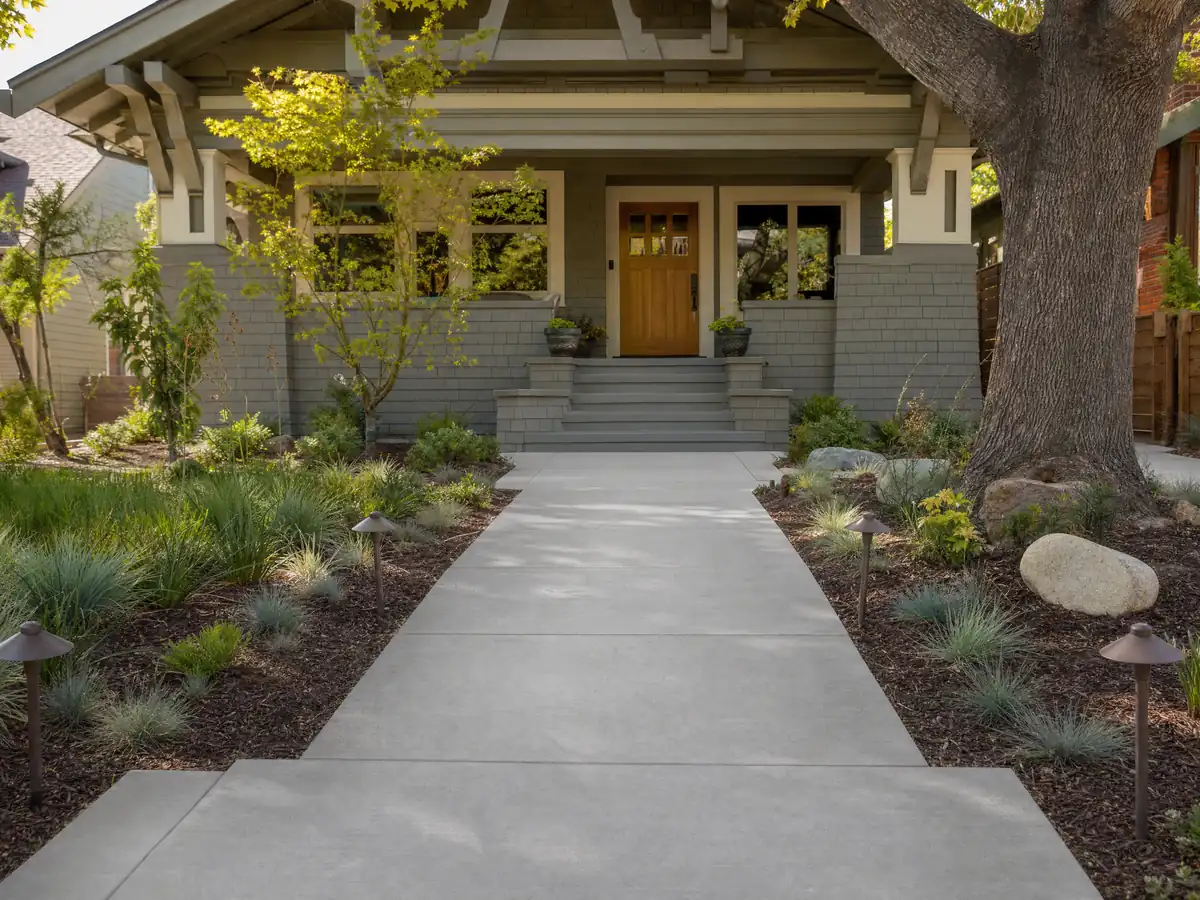
Concrete photos from Santa Clarita and nearby communities
Six photos of concrete work around Santa Clarita and its neighbors, from walks and driveways to forms, rebar and block walls. Tap a photo to enlarge it.
What concrete costs around Santa Clarita
Dollar figures here are the Los Angeles ranges on our concrete page, not a Santa Clarita quote. Demolition, haul-off, a soils report on a hillside, oak work and drainage appear as separate lines in a proposal, and the license check guide shows how to verify a bidder. Slabs often come with other work, so see deck building in Santa Clarita, flooring in Santa Clarita and concrete work in Los Angeles. Next door in the county, concrete in Glendale and concrete in Pasadena follow different rules.
| What it covers | Typical range |
|---|---|
| Patio, walkway or slab, broom finish, 300 sq ft or more | $8 to $14 per square foot |
| Decorative: stained, stamped or exposed aggregate | $15 to $30 per square foot |
| Driveway replacement, with demolition of the old slab | $9 to $20 per square foot |
| 20 by 20 foot plain patio (400 sq ft) | About $3,200 to $5,600 |
| 20 by 20 foot decorative patio (400 sq ft) | About $6,000 to $12,000 |
| Small jobs under 300 sq ft | Usually above the per-foot range |
| Retaining walls | Set by the written proposal |
Other work we manage in Santa Clarita
Santa Clarita concrete questions, answered
Can I pour a concrete patio without a permit?
Often yes in Santa Clarita. The City's code exempts patios, walkways and seating walls accessory to a house, and driveways and sidewalks not more than 30 inches above grade. Exemptions apply where Planning allows them, and oaks, slopes or flood areas can change the answer. Confirm with the Permit Center before you hire a concrete company.
Can I expand my driveway without a permit?
Not necessarily in Santa Clarita. The driveway itself may be exempt from a building permit, but zoning limits front yard paving to 10 feet into the side yard past the garage width, on the side opposite the front door, with landscaping in the rest. Bring a sketch to Planning before ordering a pour.
What is the maximum height of a retaining wall without a permit in California?
In Santa Clarita, four feet, measured from the bottom of the footing to the top of the wall, or 30 inches if it supports a slope or surcharge. Dry-stacked keystone-type walls are limited to 36 and 18 inches. The exemption does not apply on slopes steeper than 3:1 or in a floodplain.
Do I need an oak tree permit to pour concrete in Santa Clarita?
If the work reaches the protected zone of an oak, possibly. The zone runs from 5 feet beyond the dripline in to the trunk and is never less than 15 feet from the trunk, and paving, trenching and footings inside it are encroachments. Single-family lots have limited exemptions, so call Urban Forestry at (661) 290-2200.
How much should a 20x20 concrete patio cost in Santa Clarita?
Using our Los Angeles ranges, about $3,200 to $5,600 for a plain broom-finish patio and $6,000 to $12,000 for a decorative one, before demolition, drainage and permits. That is arithmetic on medium-confidence figures from Angi and HomeGuide, not a quote, and small jobs often price above the per-foot range.
How much does a concrete driveway cost in Santa Clarita?
Our Los Angeles range for driveway replacement is $9 to $20 per square foot, including demolition of the old slab, so a 600 square foot driveway runs about $5,400 to $12,000. We found no Santa Clarita study. Thickness, haul-off, grading and the work at the curb move the price.
Is 4 inches of concrete thick enough for a driveway?
Four inches is a common slab thickness for homes, but we found no code section that sets a driveway thickness, so we treat it as industry practice. Heavier vehicles, poor soil or tree roots can justify more. Ask the concrete company to write the thickness, base and reinforcement into the proposal.
How deep should footings be in Santa Clarita?
Without a soils report, the City's amendments call for at least 24 inches at exterior walls and 18 inches at interior bearing walls, with two number 4 bars top and bottom. Patio structures can go 12 inches. A geotechnical report can change those numbers, and hillside or flood sites add review.
What license should a concrete company have for concrete work in Santa Clarita?
A California C-8 Concrete license covers forming, pouring and finishing concrete, and block walls fall under C-29 masonry. Ask any bidder for the number, check it on the CSLB site and request a certificate of insurance. MDG holds a General Building license and uses licensed subcontractors for the pour.
Can I build a wall in a flood or debris area in Santa Clarita?
Generally not. The City's code bars walls, fences and buildings of any height in areas it finds subject to flood, debris or erosion hazards, with exceptions. It adopted FEMA's June 2, 2021 flood study. Ask Building & Safety whether the address is mapped before you price a wall.
Send the address and a photo of the area
Tell us the street, the size of the area, the slope, any oak trees nearby and whether the slab or wall is new or a repair. We check zoning before we call.