
Kitchen Remodelingin Santa Clarita, CA
Kitchen remodeling in Santa Clarita stays off the permit counter only while it is finish work: cabinets, countertops, tile and paint are exempt, but plumbing, electrical and mechanical changes still need their own permits. Small residential remodels are among the projects the City's Permit Center normally reviews over the counter in about 30 minutes.
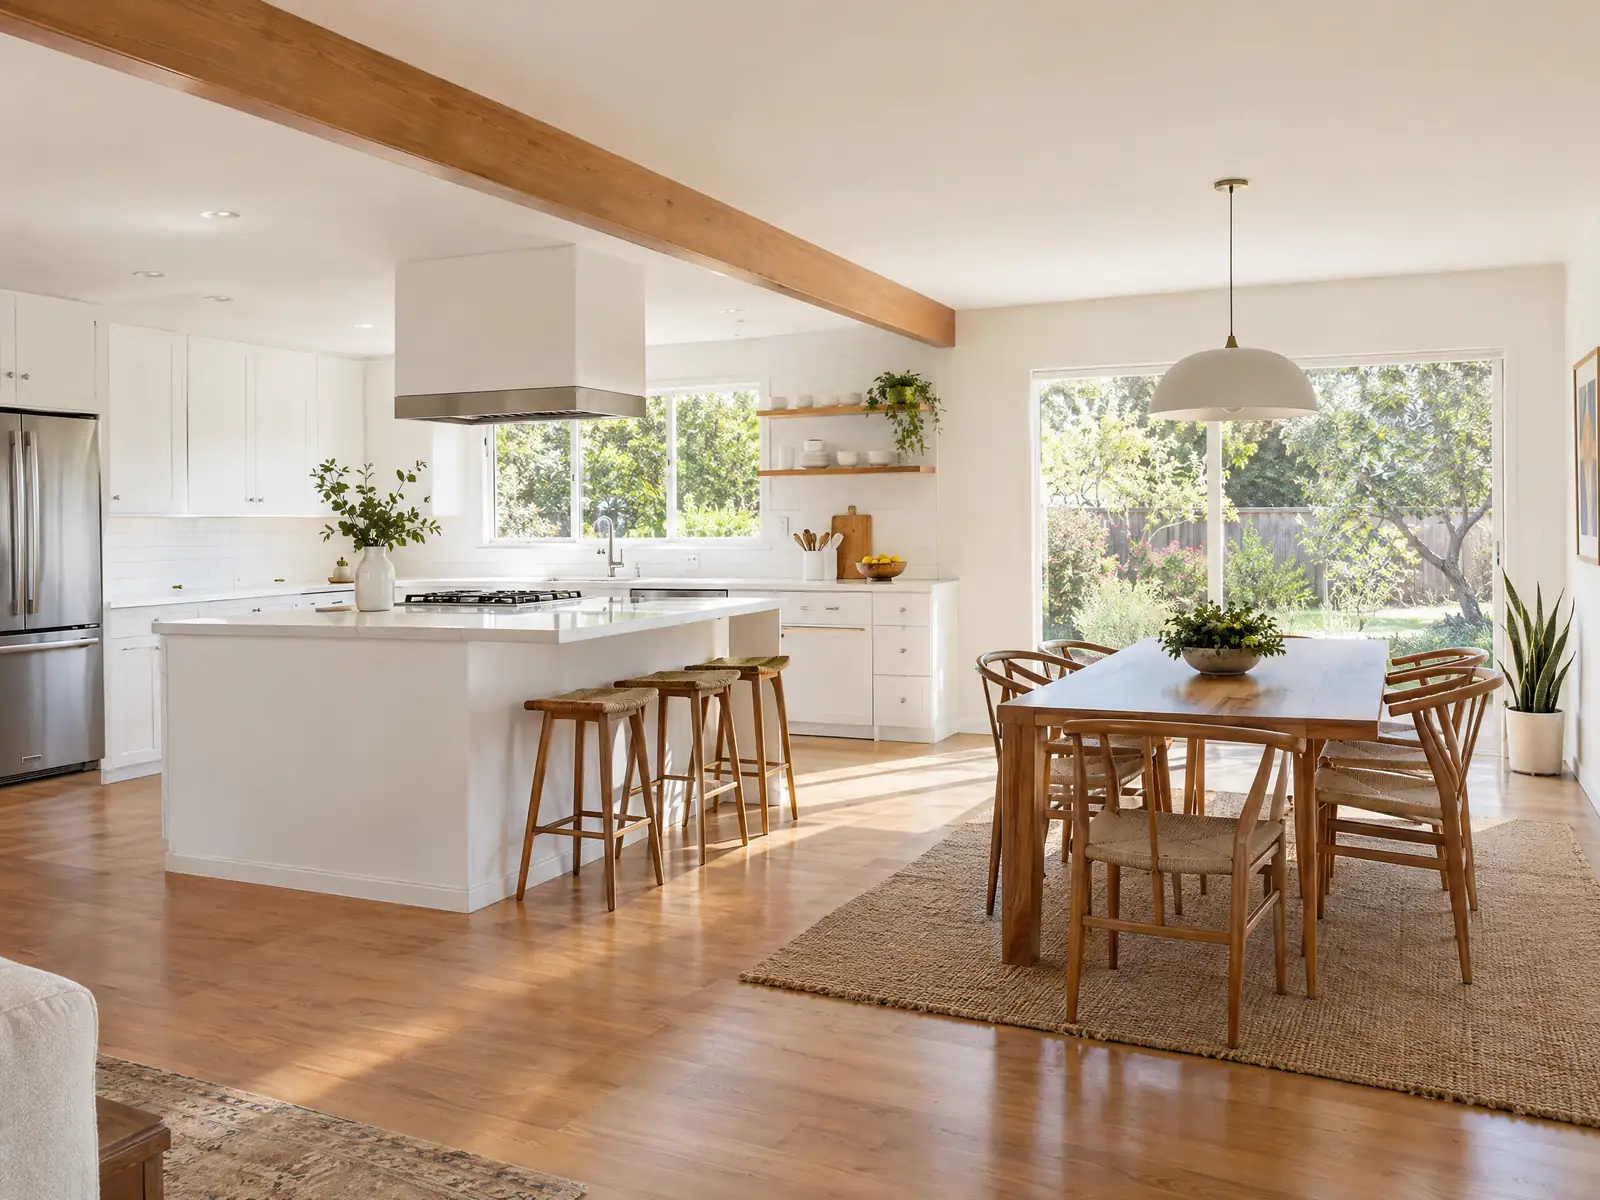
Santa Clarita kitchens belong mostly to houses people own. The Census Bureau's 2024 estimates count 76,758 housing units, 71.5 percent of occupied homes owner-occupied, about 61 percent single-family detached, and a median owner-occupied value of $813,900. The median year built is 1988. About 40 percent of units went up from 1980 through 1999, about 31 percent since 2000, and only about 29 percent before 1980. The city itself dates from December 15, 1987, when Canyon Country, Newhall, Saugus and Valencia merged, and Valencia's first subdivision, Old Orchard I, opened in 1967.
On a kitchen, MDG Builders (CSLB #1040337) is the general contractor: we draw the plan, take it to the City's Building & Safety Permit Center and keep the schedule, while licensed cabinet, electrical, plumbing and tile subcontractors do the work in the house. Prices and cabinet choices are on our kitchen remodeling page. This page covers what is particular to Santa Clarita.
What Santa Clarita's building code and Planning rules say about kitchens
Where kitchen remodeling permits come from in Santa Clarita: City of Santa Clarita Community Development, Building & Safety Division (Permit Center).
- Kitchen work that stays within finish work (cabinets, countertops, tile, painting) is on the exempt list, but separate plumbing, electrical and mechanical permits are still required unless a specific item is exempt, and the exemptions never excuse violating the code (SCMC 18.02.030).
Sources for these rules
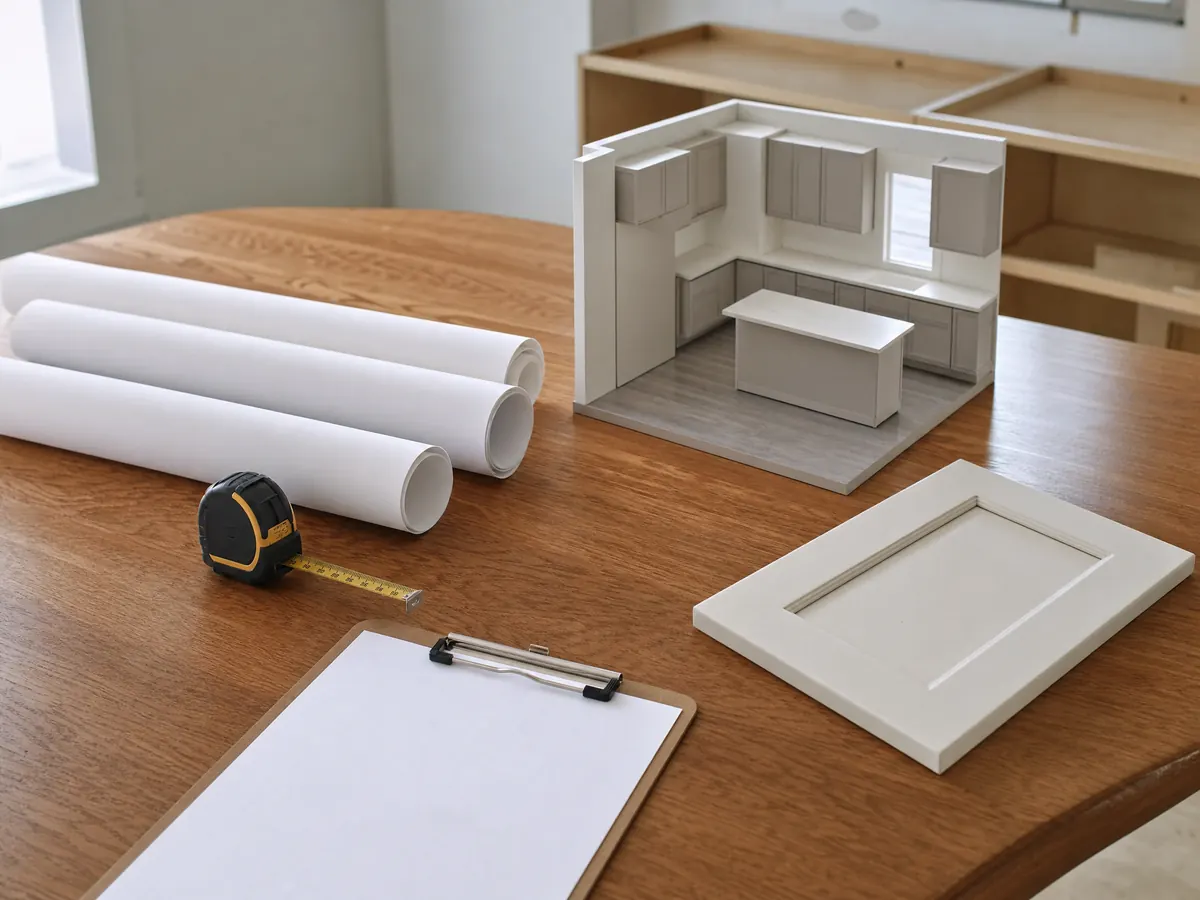
Which Santa Clarita kitchens are getting a kitchen renovation?
By the Census counts, 20,654 units were built in the 1980s and 10,101 in the 1990s, so the typical kitchen job is inside a house that is 27 to 46 years old. Another 15,554 units date from the 2000s, and the 1960s and 1970s tracts of Canyon Country and Valencia hold 9,527 and 9,869. Only 3,015 units are older than 1960. These are one-year estimates with margins of error, so read them as proportions, not exact totals.
Age tells you what to ask first. In a kitchen under 26 years old the sensible question is whether the cabinet boxes are sound, because a refresh tier costs far less than a full remodel. In a 1960s or 1970s tract kitchen, ask about paint, wiring and layout together, since opening a wall pulls all three into the job.
The oldest kitchens sit mostly in Newhall, which Wikipedia calls the valley's first permanent town. Citywide the Census counts 818 units from 1939 or earlier and 959 from the 1940s, so a pre-1960 kitchen is the exception here and worth a closer look at the wiring and the walls.
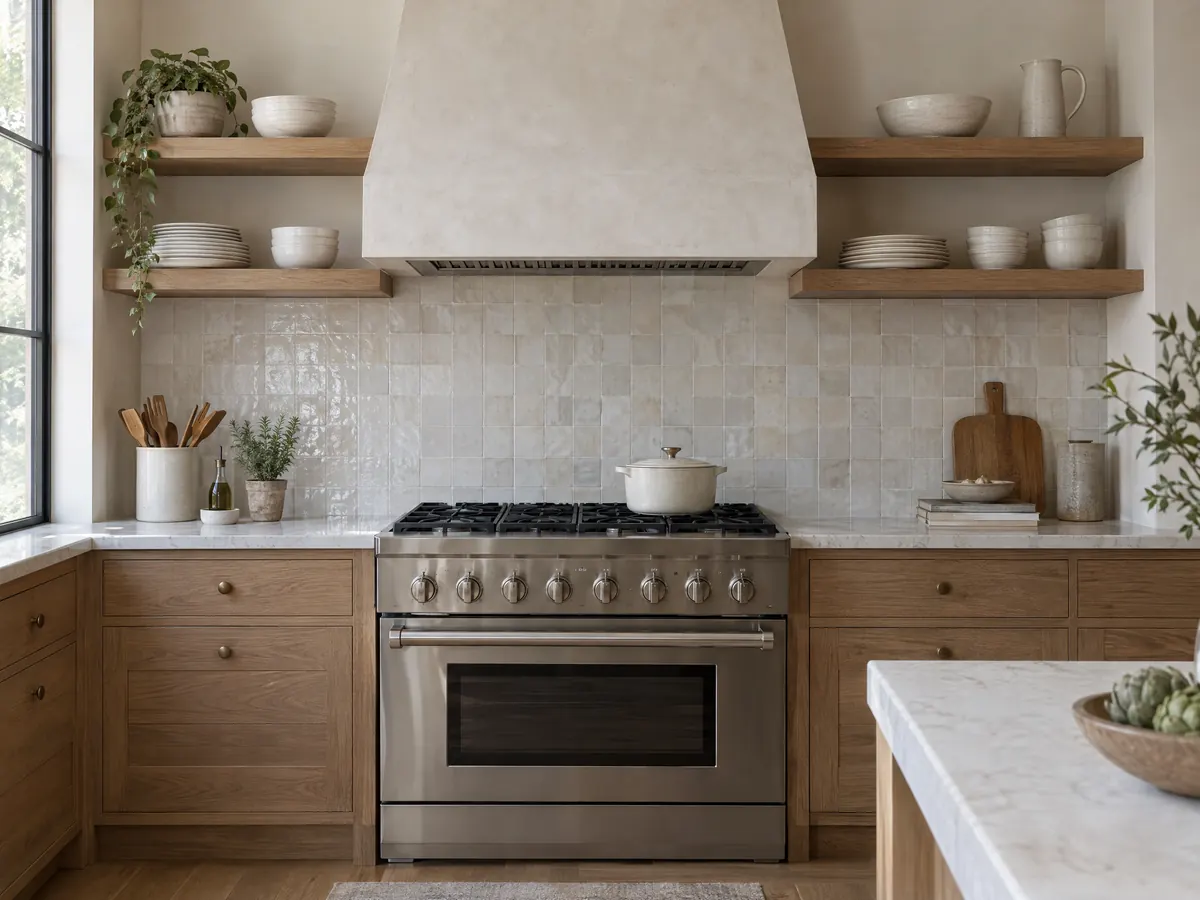
Kitchen remodel permit in Santa Clarita: what does the Permit Center ask for?
The Permit Center sits in City Hall, Suite 140, and takes applications through its Accela portal, an eService page or the counter. Over-the-counter plan review and walk-ins run 7:30 to 11:00 a.m. Monday to Thursday and 8:00 to 11:00 a.m. Friday, with permit issuance running later in the day. Large projects need an appointment. A fee brochure effective August 24, 2026 lists a 50 percent surcharge to expedite plan check, and we have not verified any other fee.
Finish work is exempt under SCMC 18.02.030: cabinets, countertops, tile, flooring and painting need no building permit if the materials meet the code's fire performance rules. Plumbing, electrical and mechanical changes are different, and the code says exemptions never excuse a violation. A new circuit for a range, a moved sink or a relocated gas line each brings its own permit. The City sells main panel upgrades, repipes and water heater changeouts as Instant Online Permits, which helps when a kitchen needs more power.
Bring the Permit Center a one-page sketch showing which walls, sinks, gas lines and panel circuits move, and ask which path applies.
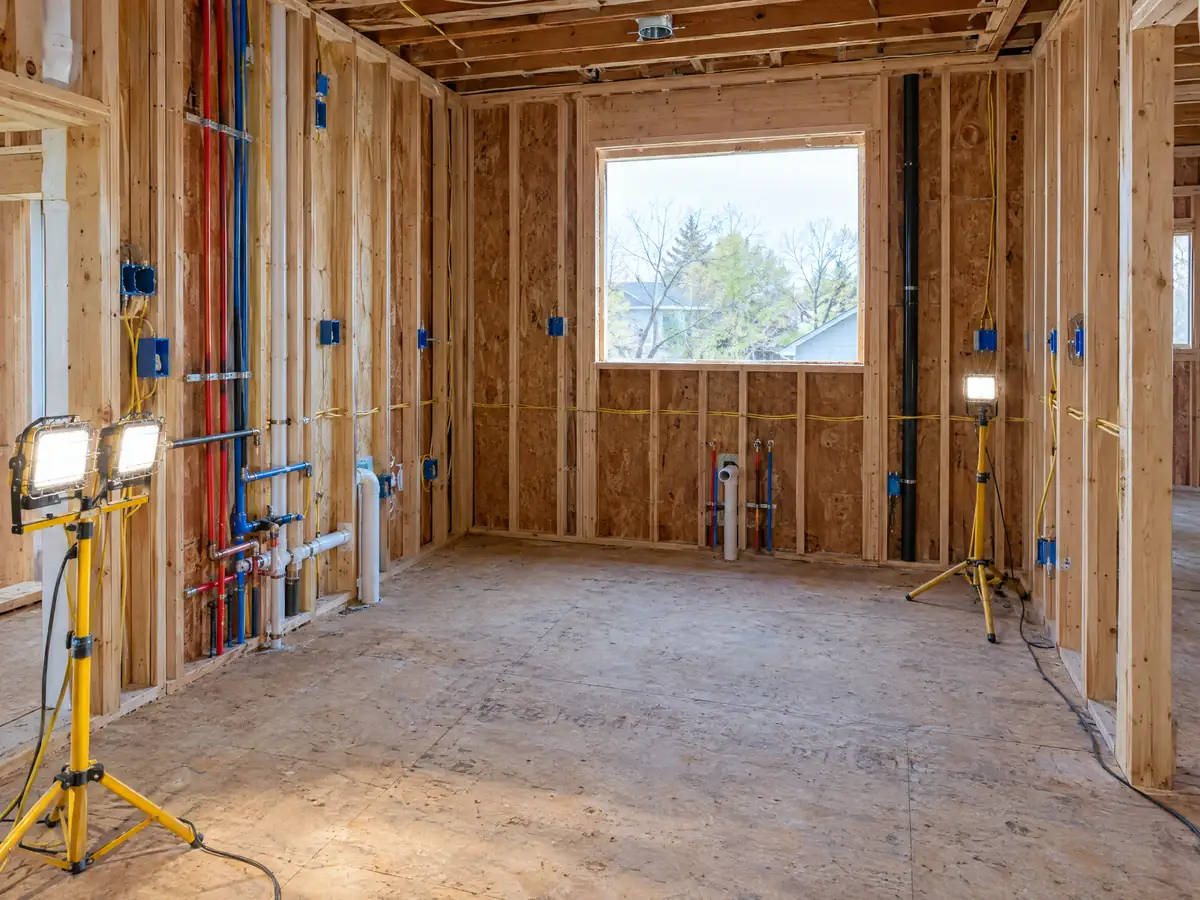
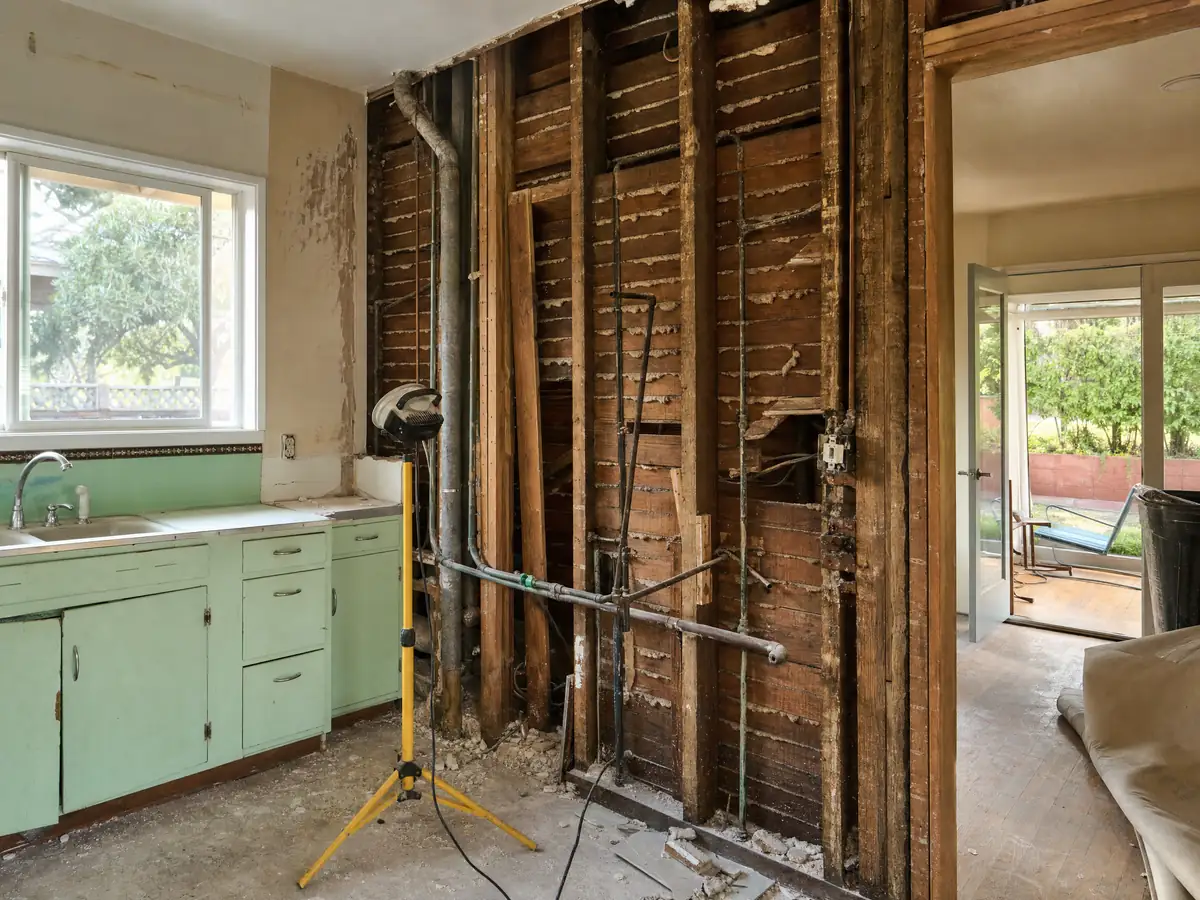
Kitchen remodeling in a 1960s or 1970s Santa Clarita house: lead, wiring and the walls
Newhall Land's suburban development filled Canyon Country in the 1960s and 1970s, which puts those kitchens on the wrong side of the 1978 lead line. The EPA's Renovation, Repair and Painting rule covers paid work that disturbs paint in housing built before 1978. Demolishing cabinets and scraping walls does just that, so the firm must be lead-safe certified unless an inspector or a certified renovator documents that the paint is lead free.
The EPA's small-job exemption is 6 square feet of painted surface per room inside, and a kitchen demolition passes that quickly. Wiring is the other surprise behind an old wall. Because the City sells panel upgrades as Instant Online Permits, an undersized service can be handled before the rough inspection rather than after. We did not research asbestos rules for this page, so ask any contractor how suspect materials are tested before demolition starts.
Kitchen remodeling in a Santa Clarita condo, townhome or apartment
Not every kitchen belongs to a detached house. The Census counts about 8,513 single-family attached units and 14,673 units in buildings of five or more, with 28.5 percent of occupied homes rented. In a shared building, water, gas and exhaust lines can serve more than one unit, so shutoffs and noise hours are scheduled with the building as well as with the City inspector.
Associations decide a lot before the City does. According to Wikipedia, Valencia's homeowner associations range from a few dozen homes to over a thousand, so many alterations there may need association approval first. We did not read any association's documents, and we did not research tenant rules for this page. Get the alteration policy in writing before cabinets are ordered.
Those larger buildings are not one type: the Census counts 5,290 units in buildings of 5 to 9 units and 5,035 in buildings of 50 or more, so manager rules and shutoff access differ building to building.
Range hoods, lighting and heat in a Santa Clarita kitchen
The City's design criteria place Santa Clarita in Climate Zone 9. NOAA's normals show 86.8 days a year at or above 90 degrees F and 20 days at or above 100 on the valley floor, so a hot kitchen is a design problem for most of the year. The 2025 California codes apply to projects submitted on or after January 1, 2026.
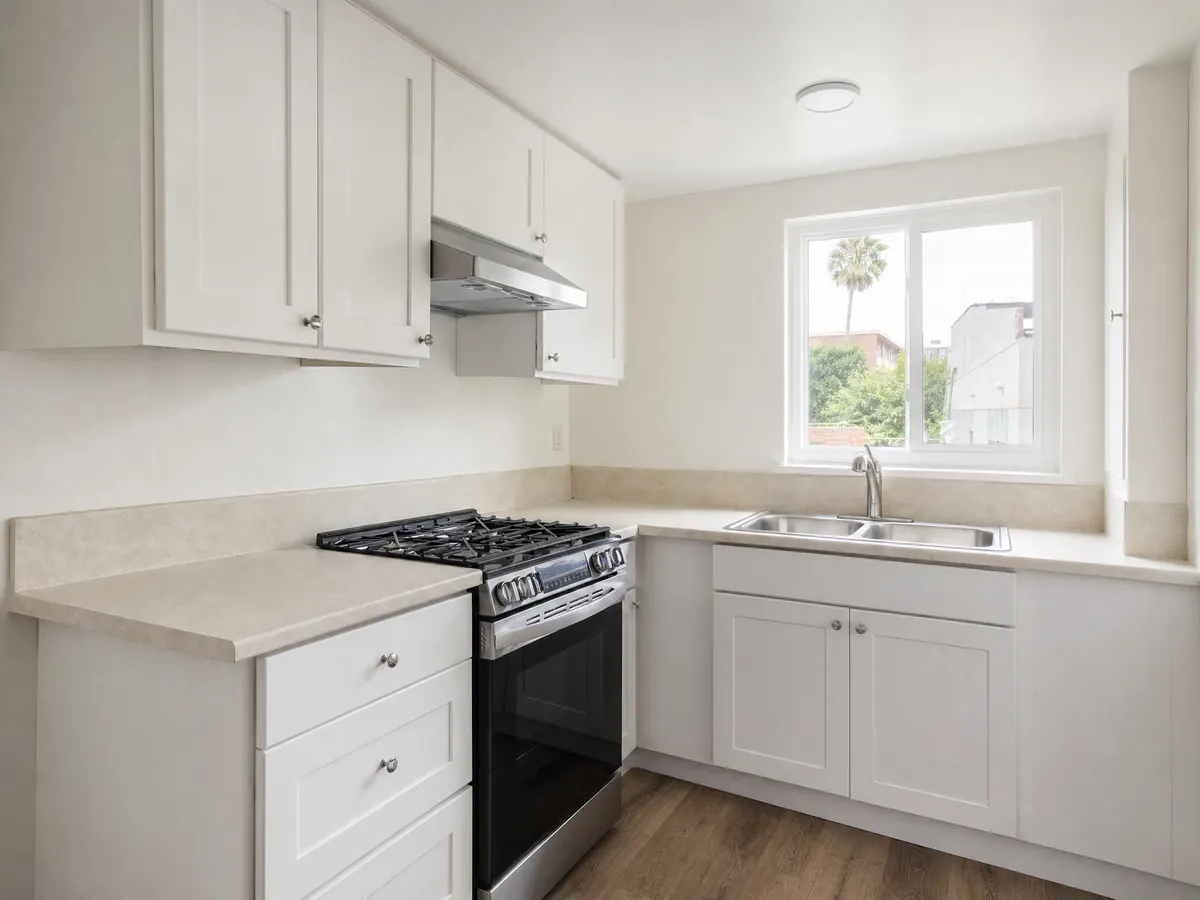
The California Energy Commission's summary of the 2025 residential energy code lists local mechanical exhaust for kitchens, field-verified airflow and sound for a vented range hood, dimmers or controls on kitchen lighting except lighting built into the hood, and under-cabinet lighting on separate controls. We did not read the alteration section, so we cannot say which of those apply to a remodel of an existing kitchen. Ask the Permit Center, and choose the hood before the cabinets are drawn.
A new kitchen window changes the fire-zone math. In a City fire zone, replacing more than 50 percent of a house's windows and doors within a year means all of them must comply with the Wildland-Urban Interface Code, so tell your contractor if the kitchen window is one of several being swapped.
Can a Santa Clarita kitchen grow into the yard on a hillside or oak lot?
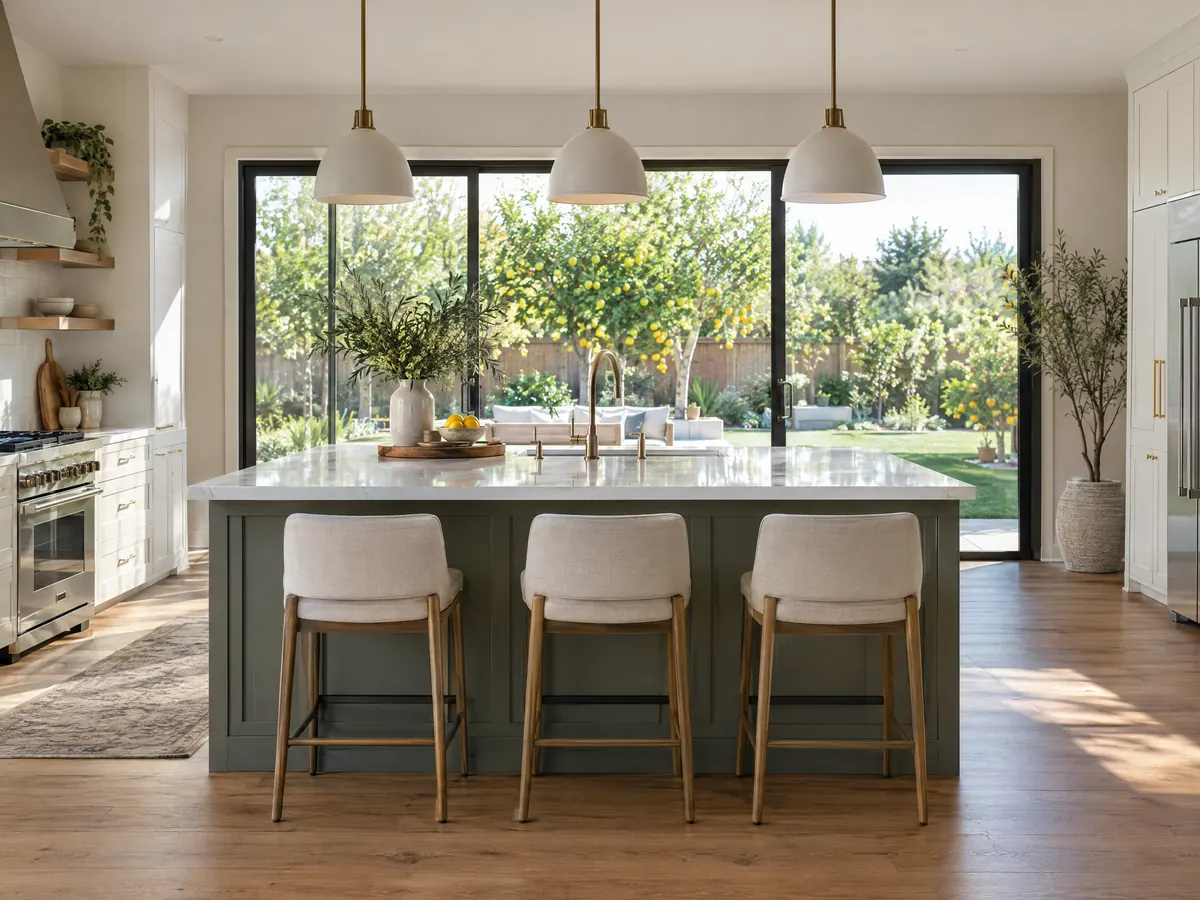
A kitchen that pushes through an exterior wall becomes an addition, and Santa Clarita adds steps. Hillside Development Review applies to land averaging a 10 percent slope or more, and the Planning fee schedule lists $4,268 per application for staff review and $5,970 for Planning Commission review. The City's geotechnical sheet asks for a report for additions larger than the existing structure or over 1,000 square feet, and for a site steeper than 4:1 a geology report.
Oaks matter too. Every oak is protected, and the protected zone reaches 5 feet beyond the dripline and never less than 15 feet from the trunk, so footings and trenches inside it can need a permit. A woodframe house more than one story high, or with a basement, needs structural documents stamped by a California architect or engineer under SCMC 18.12.010. In Sand Canyon, Placerita Canyon and Happy Valley, special standards districts keep a ranch character.
What should a Santa Clarita kitchen remodeling contract include?
The contract should name the scope, the materials, the start and completion dates, and what happens to change orders. Business and Professions Code 7159 asks for a signed written contract, limits a down payment to the lesser of $1,000 or 10 percent, and requires that payments follow completed work. Ask for lien releases with each payment, and check that the subcontractor box is filled in. Our kitchen remodel permits guide shows the filing sequence in another office, and the license checking guide shows how to verify the license.
Plan the calendar around cabinet lead time, which the manufacturer sets. Our planning ranges are three to eight weeks for design and selections, one to three weeks of demolition and rough work, and three to six weeks of finishes, with the City's review in between. They are estimates, not City figures, and the schedule in the written proposal is the one that counts.
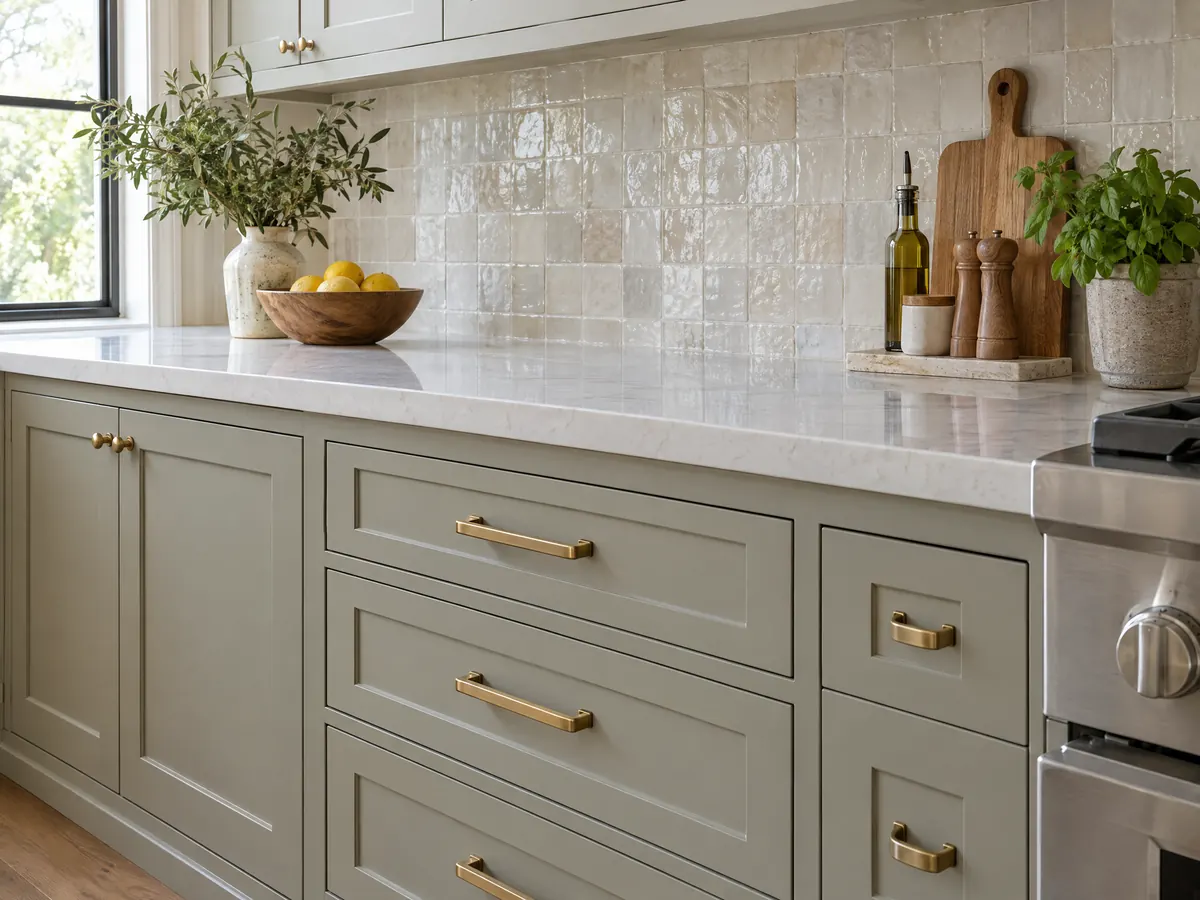
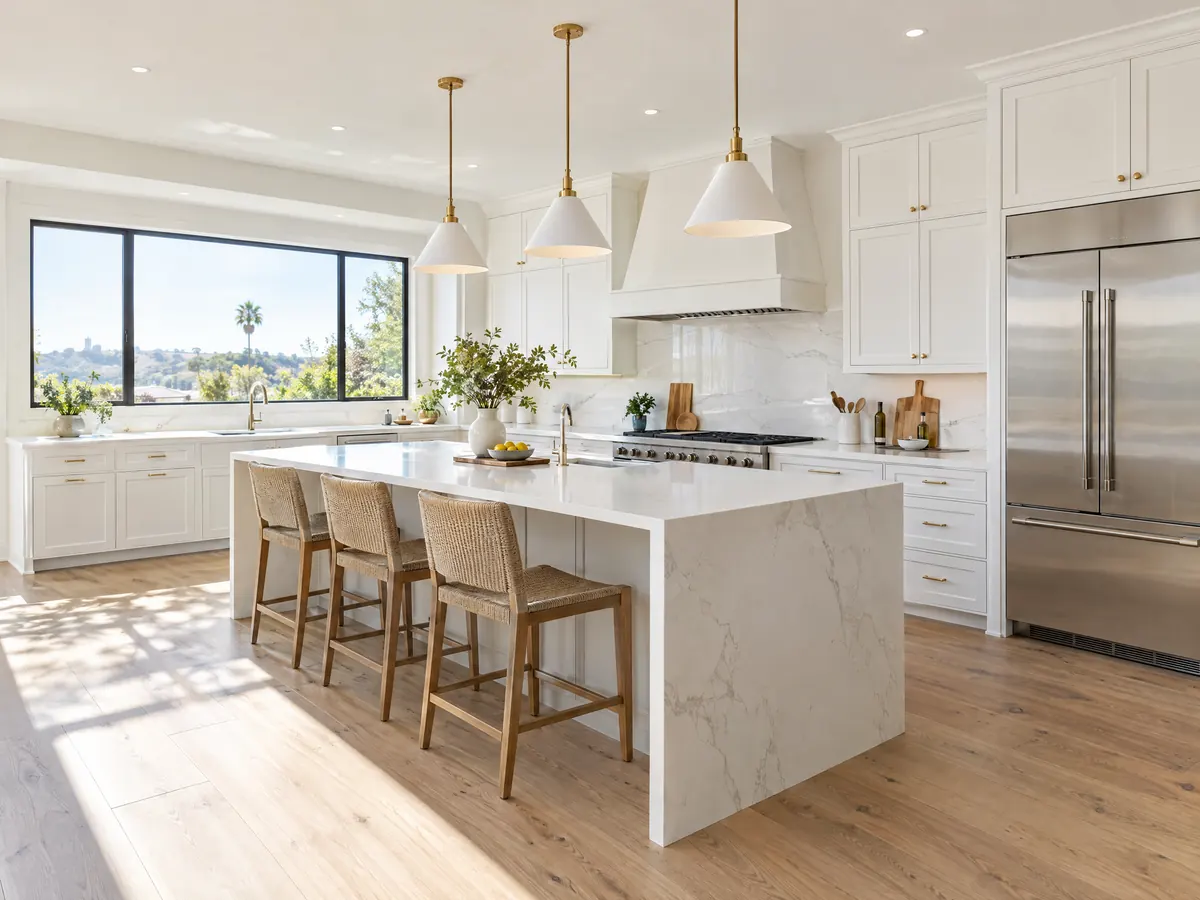
Kitchen photos from Santa Clarita and nearby communities
Six kitchen scenes tied to Santa Clarita neighborhoods such as Valencia and Saugus and to nearby places such as Stevenson Ranch and Porter Ranch, from demolition and framing to finished cabinets. Tap a photo to enlarge it.
Where the kitchen numbers come from
The sourced tiers on our kitchen remodeling page are about $25,000 to $45,000 for a same-layout refresh, $45,000 to $90,000 for a full remodel and $90,000 to $170,000 and up when walls, plumbing or gas move. They rest on Remodeling magazine's 2025 Cost vs. Value report for Los Angeles, the nearest city it covers, because we found no Santa Clarita price survey. Kitchens travel with other work, so see the Santa Clarita house painting page, the roofing page and the fence page. A larger city handles the same job differently in Los Angeles and Glendale, and the Santa Clarita overview lists every trade in town. Related Los Angeles guides cover bathroom remodeling, flooring installation and window replacement, which usually follow a kitchen. The kitchen remodel cost guide explains the tiers.
| What it covers | Typical range |
|---|---|
| Refresh in the same layout: new counters, sink, lighting, hardware, paint and limited cabinet work | $25,000 to $45,000 |
| Full remodel in the same layout: new cabinets, counters, appliances, flooring and lighting | $45,000 to $90,000 |
| Upscale remodel or layout change: custom cabinets, premium appliances, a moved wall, relocated plumbing or gas | $90,000 to $170,000 and up |
Other work we manage in Santa Clarita
Santa Clarita kitchen permit and planning questions
Do I need a permit for a kitchen remodel in Santa Clarita?
Not for finish work alone. SCMC 18.02.030 exempts cabinets, countertops, tile and flooring when the materials meet the code's fire performance rules, but plumbing, electrical and mechanical changes need their own permits. Small residential remodels are normally reviewed over the counter. Bring a sketch of what moves to the Permit Center and ask which path applies.
How much does a kitchen remodel cost in Santa Clarita?
Expect roughly $25,000 to $45,000 for a same-layout refresh, $45,000 to $90,000 for a full remodel and $90,000 to $170,000 and up once walls or plumbing move. Those tiers rest on Remodeling magazine's 2025 Cost vs. Value report for Los Angeles, and we found no Santa Clarita survey. Your written proposal is the real number.
How long does a kitchen remodel take?
Allow roughly two to four months from first design meeting to final inspection: three to eight weeks for design and selections, one to three weeks of demolition and rough work, then three to six weeks of finishes. These are MDG planning ranges, not City figures, and late cabinet or stone selections cause most delays.
Can a handyman remodel my kitchen in Santa Clarita?
Only for small work. California requires a license once a job reaches $1,000 in labor and materials, and the limit does not apply when a permit is required or a worker is hired. A kitchen that moves plumbing, gas or circuits needs permits, so it needs a licensed contractor. Check the number on the CSLB site.
What approvals does a Santa Clarita condo kitchen remodel need besides a City permit?
Usually the association's written approval, plus a schedule for water and gas shutoffs that the building agrees to. We did not read any association's rules, so ask the manager for the alteration policy. According to Wikipedia, Valencia's associations range from a few dozen homes to over a thousand, so policies vary widely.
Does a kitchen renovation need lead-safe work in a house built before 1978?
Yes, if you pay a firm to disturb paint. The EPA rule covers paid renovation in housing built before 1978, and the firm must be lead-safe certified unless an inspector or certified renovator documents there is no lead. Many Canyon Country tracts date from the 1960s and 1970s, so ask about it at the first visit.
Does a kitchen remodel raise property taxes in California?
We did not verify the Board of Equalization rules for this page, so we cannot give a rule. Whether new construction is reassessed depends on what was built and how the county assessor classifies it. Ask the Los Angeles County Assessor before you plan around a number, and bring the permit description with you.
Can I keep using my kitchen during the remodel?
Not for the demolition and rough-in weeks, when water, power and gas are off for periods. Plan a temporary kitchen with a microwave, a kettle and a sink elsewhere in the house. Valley heat matters here: NOAA counts 86.8 days a year at or above 90 degrees F, so cold storage and cooking away from the kitchen need planning.
What does a Santa Clarita kitchen renovation contract need to say?
It needs the scope, materials, start and completion dates, a change order process and a payment schedule tied to finished work. Business and Professions Code 7159 caps a down payment at the lesser of $1,000 or 10 percent. Ask whether subcontractors will be used and request their license numbers before signing.
Can I add a bump-out to my kitchen on a hillside lot?
Possibly, with more review. Land averaging a 10 percent slope or more goes through Hillside Development Review, and the City asks for a geotechnical report on additions over 1,000 square feet or larger than the existing structure. Oaks and ridgeline overlays add their own rules. Ask Planning to check the parcel before you draw.
Describe your Santa Clarita kitchen
Tell us whether it is a house, a condo or a townhome, the year it was built and the street, and we will check the oak, hillside and association questions before the site visit.