
ADU Constructionin Santa Clarita, CA
ADU construction in Santa Clarita follows state law: a single-family lot can have a conversion ADU, a junior ADU and one detached ADU of up to 800 square feet, with no parking required. Planning clears the plans first, then Building & Safety reviews them. Oak trees, fire zones and slopes decide how simple your lot is.
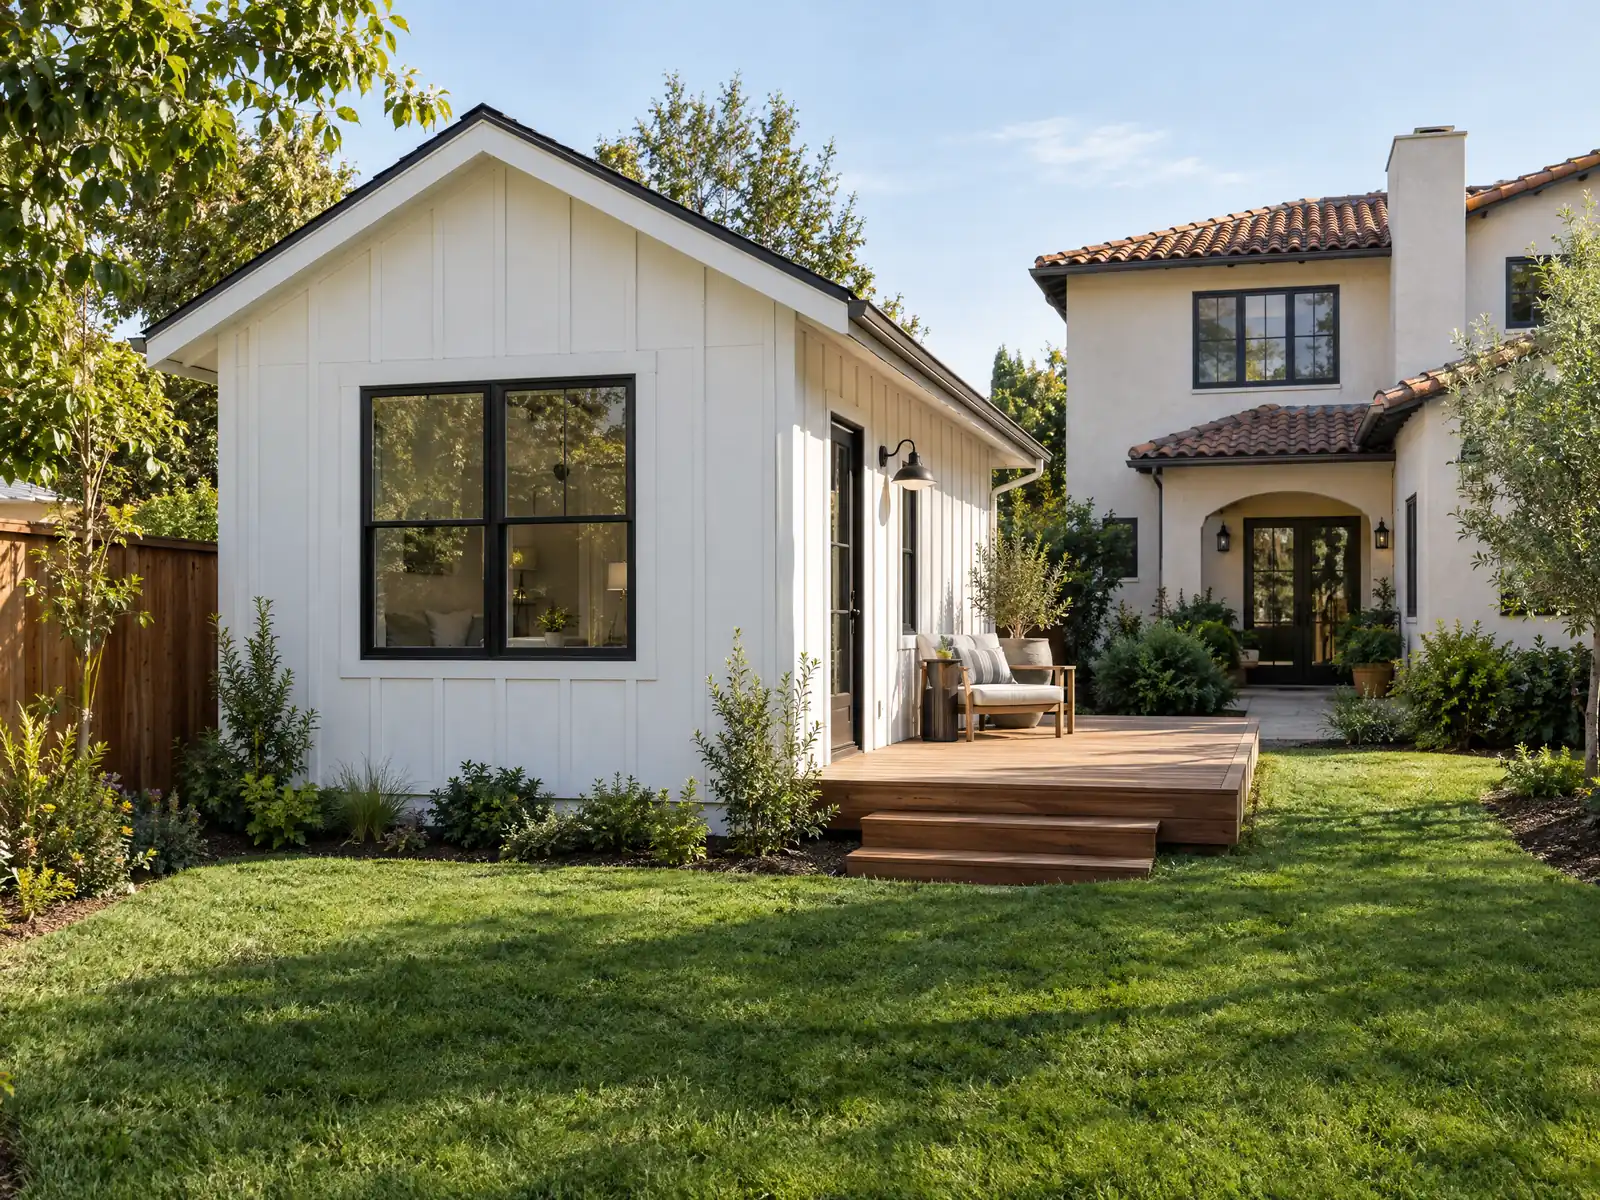
Santa Clarita is a single-family city. The Census Bureau's 2024 estimates count 76,758 housing units, and about 61 percent are detached houses, with another 11 percent attached. Seventy-one percent of occupied homes are owner-occupied, and the median home value is $813,900. That combination of owned houses and high land value is why backyard and garage ADUs are a natural fit here, and why the City's rules matter to so many lots.
This page covers the Santa Clarita side of an ADU: the City's own handout, what the Council changed in April 2026, the oak, fire and hillside checks that hold up canyon lots, and the sign-offs behind a permit. Cost tables, timelines and the build sequence are on our ADU construction page.
What Santa Clarita's Planning and Building & Safety rules say about ADUs
Where adu construction permits come from in Santa Clarita: City of Santa Clarita Community Development, Building & Safety Division (Permit Center).
- City Planning FAQ for single-family lots: under Government Code 66323 each type is allowed (conversion ADU with no maximum area, detached ADU up to 800 sq ft with 4-foot side and rear setbacks and 16-foot height, JADU up to 500 sq ft). No parking is required, every ADU needs its own exterior access, an ADU can be rented separately but not sold separately and not for under 30 days, and a 150 sq ft expansion is allowed only when converting an existing accessory structure.
- Building & Safety ADU/JADU plan sheet (revised 01/25/2022): Planning clearance is required before Building & Safety will review; each ADU needs a new address, its own HVAC system, water heater and dedicated subpanel; an attached ADU needs a one-hour fire-rated assembly; the site plan must show oak trees; solar is required for new detached ADUs; the ADU gets fire sprinklers if the main house has them; and agency sign-offs can include Planning, Engineering Services, Environmental Services, LA County Fire Prevention, school districts and the Sanitation Districts.
- The Planning Division fee schedule lists an Accessory Dwelling Unit planning fee of $425.
- The Signal reported in April 2026 that the City Council adopted amended ADU rules (second reading passed 4-1) to comply with state law, with a 60-day approval shot clock, oak trees not to be considered in approving ADUs, one conversion ADU, one JADU and one detached ADU of up to 800 square feet on single-family lots, and impact fees only on ADUs over 750 square feet. The ordinance number was not stated.
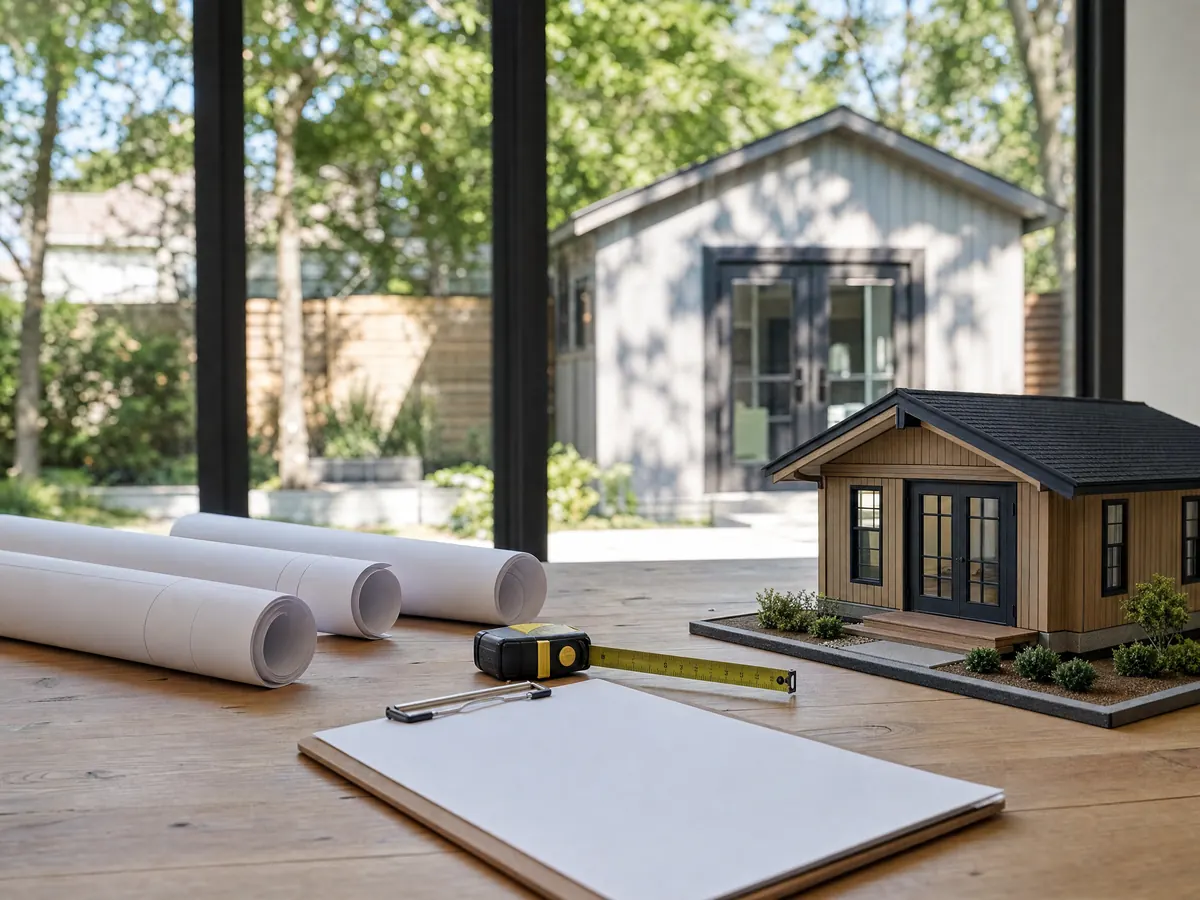
Build an ADU in Santa Clarita: which units can one lot have?
The City's Planning Division handout, written under Government Code 66323, says a single-family lot can have each type of unit at once. A conversion ADU, made from part of the house or an existing accessory structure, has no maximum area and must meet the setbacks for fire and safety. A detached ADU is capped at 800 square feet with 4-foot side and rear setbacks and a 16-foot height, or 18 feet to the top plate near a transit stop, plus 2 feet to fit a 2:12 roof pitch. A junior ADU is limited to 500 square feet inside the house, attached garage included.
Every unit needs its own exterior entrance. A converted accessory structure may grow by 150 square feet for entry and exit only. The unit can be rented separately but not sold separately, and not for fewer than 30 days. If a junior ADU shares a bathroom with the main house, either that house or the junior unit must be owner-occupied. Multifamily lots follow different standards, and the handout sends owners to the Planning Division at 661-255-4330.
State law sets some floors above the handout. Government Code 66321 bars a city from capping other ADUs below 850 square feet, or 1,000 with more than one bedroom, so ask Planning which category your design falls in. Our post on ADU versus JADU in California explains the two unit types.
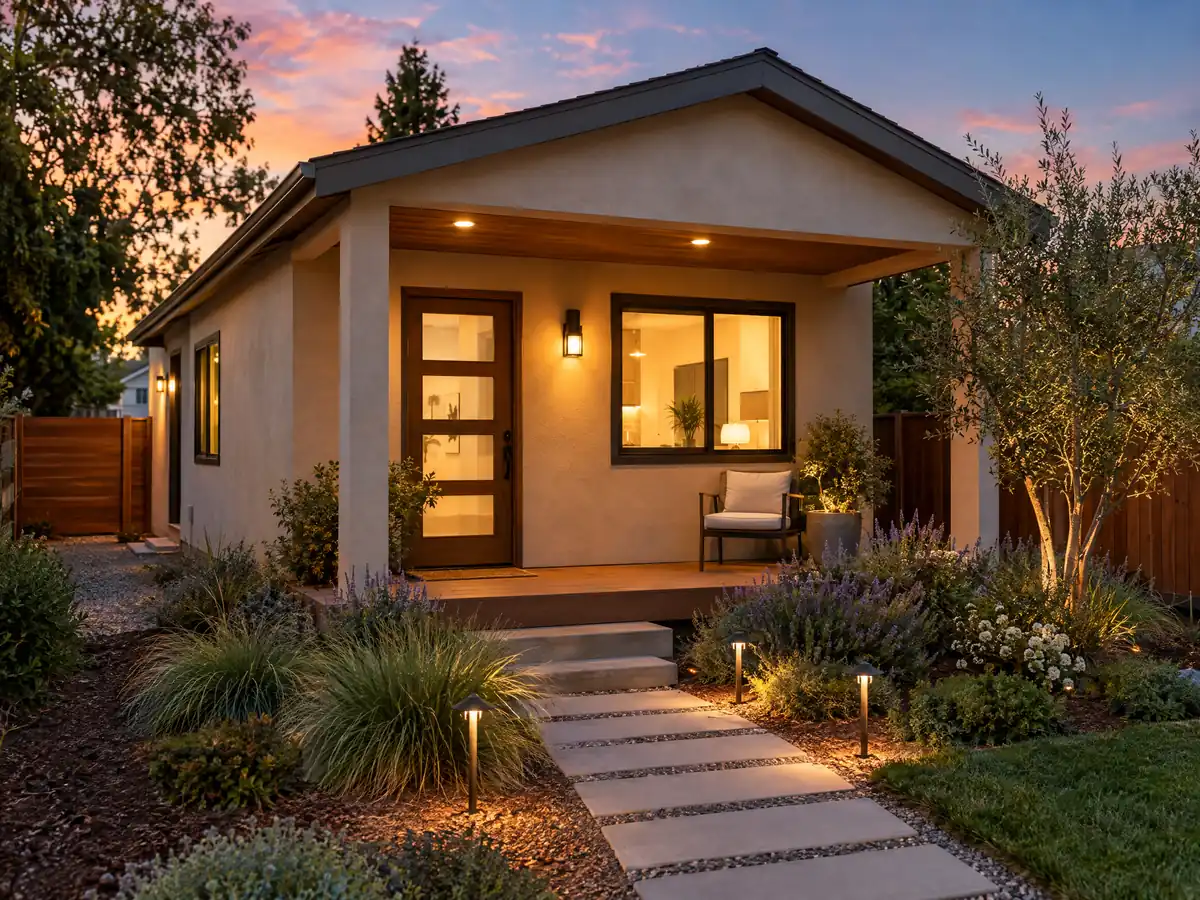
What changed on April 28, 2026, and how long does the City have to approve an ADU?
The Signal reported that the City Council passed amended ADU rules on second reading, 4 to 1, to comply with state law. The coverage described a 60-day approval clock, one conversion ADU, one junior ADU and one detached ADU of up to 800 square feet on single-family lots, and impact fees only on units over 750 square feet. It gave no ordinance number or effective date, so read the City's current handout and ask Planning before relying on any single line.
The state clocks sit underneath: the City has 15 business days to tell you in writing whether your application is complete and 60 days from a complete application to approve or deny, and an application with no action is deemed approved (Government Code 66317). Approval is ministerial, meaning no hearing. The Planning fee schedule lists an ADU planning fee of $425. State law bars impact fees on ADUs of 750 square feet or less (Government Code 66311.5), and utility connection charges are separate.
The Signal also reported that oak trees cannot be a factor in approving an ADU. The City's own FAQ does not say so, so we plan around the oak rules until Planning confirms.
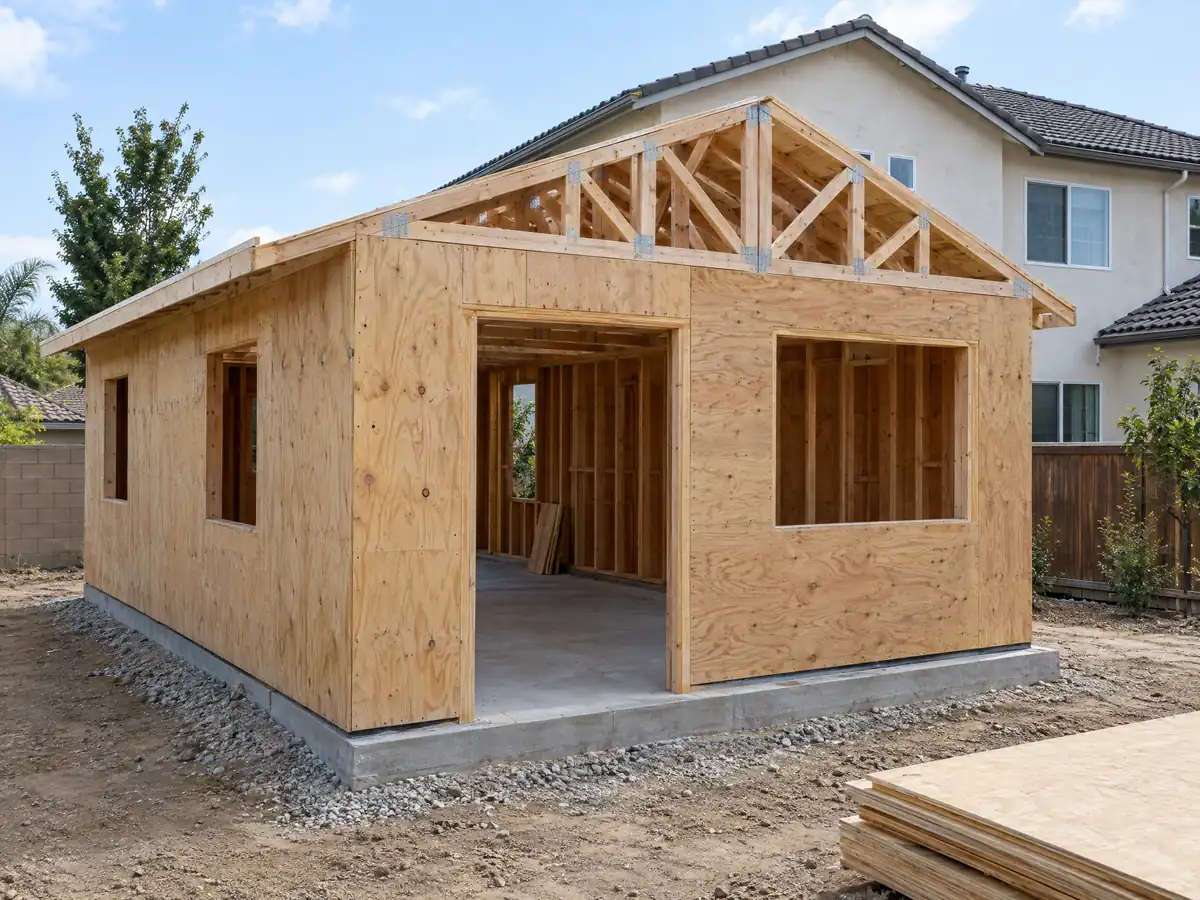
Oak trees, fire zones and canyon slopes: the three checks before you draw an ADU
Santa Clarita protects every oak of the genus Quercus, of any size, on public and private land. The protected zone reaches 5 feet past the dripline and never less than 15 feet from the trunk, and trenching, paving and footings inside it are encroachments that can need a permit. The City's ADU plan sheet requires the site plan to show oaks. The ordinance was also moving: on March 10, 2026 the Council advanced changes, with no effective date in the coverage we found.
Fire is the second check. The City's code defines its Fire Hazard Zones as the CAL FIRE designations on its GIS layer, and buildings added in a zone must meet the Wildland-Urban Interface Code, which applies to permit applications from January 1, 2026. The ADU plan sheet adds Los Angeles County Fire Prevention to the list of possible sign-offs. Slope is the third: land that averages 10 percent or more goes through Hillside Development Review, with Planning fees of $4,268 per application for staff review and $5,970 for Planning Commission review, and a geology report is required above a 4:1 slope.
None of these three automatically stops an ADU. They decide how much engineering, how many agencies and how many weeks come before the building permit.
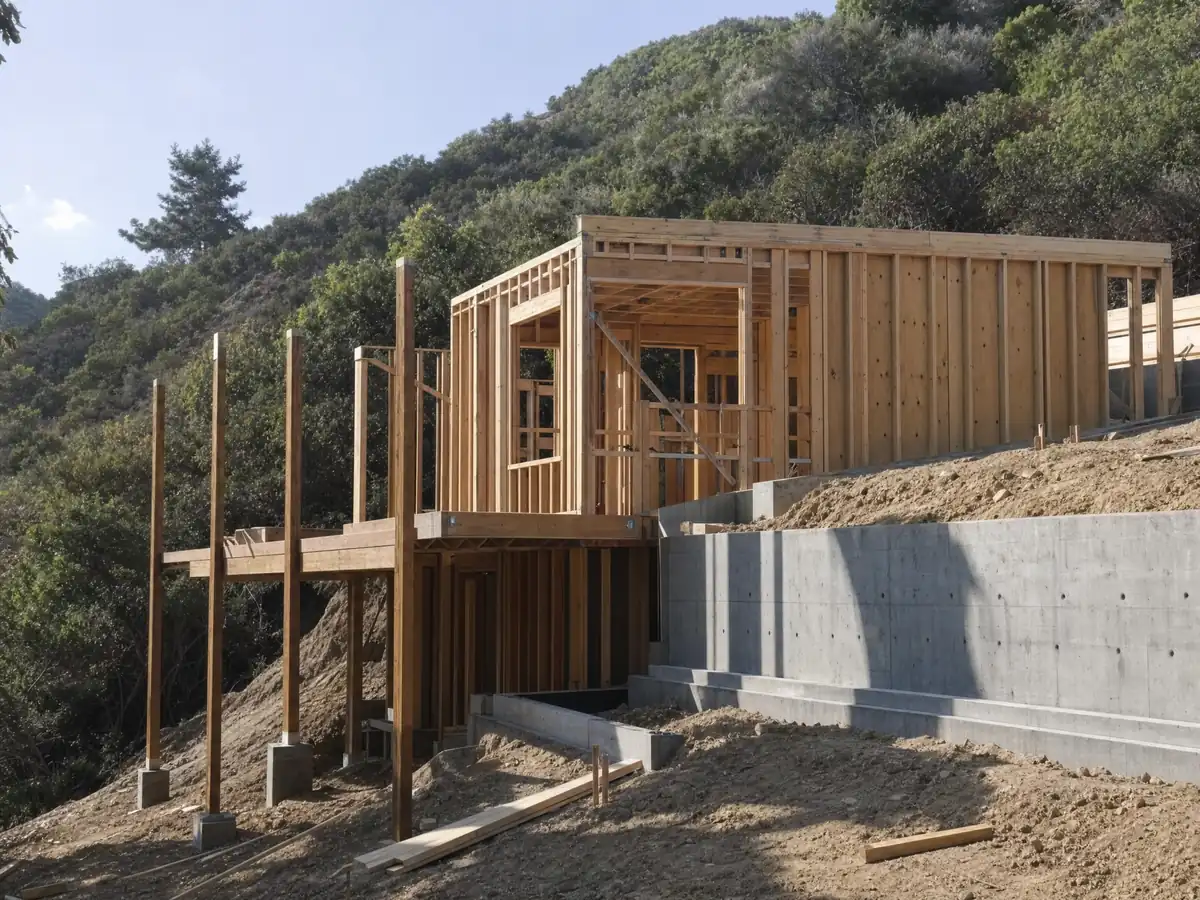
The backyard ADU on a Newhall Land lot: how the valley was built
Newhall Land and Farming was incorporated in 1883, and Newhall is described as the valley's first permanent town. The St. Francis Dam gave way on March 12, 1928, and the flood down the Santa Clara River killed 411 people. The suburban city came later. Valencia's first master-planned subdivision, Old Orchard I, opened in 1967, Canyon Country filled with tracts in the 1960s and 1970s, and the four communities merged into Santa Clarita on December 15, 1987. The median home was built in 1988.
What that history means for an ADU depends on the lot, because a Valencia tract lot and a canyon parcel are different jobs. Rural pockets differ: Happy Valley, Placerita Canyon and Sand Canyon are special standards districts that keep ranch character, with no curb, gutter or sidewalk required for new development. Ask Planning how a detached unit fits in those districts.
Homeowner associations are common in Valencia, but state law voids covenants that effectively prohibit or unreasonably restrict an ADU on a single-family lot, according to the state housing department's handbook. Read your covenants and ask the board early. Our ADU cost guide covers budget.
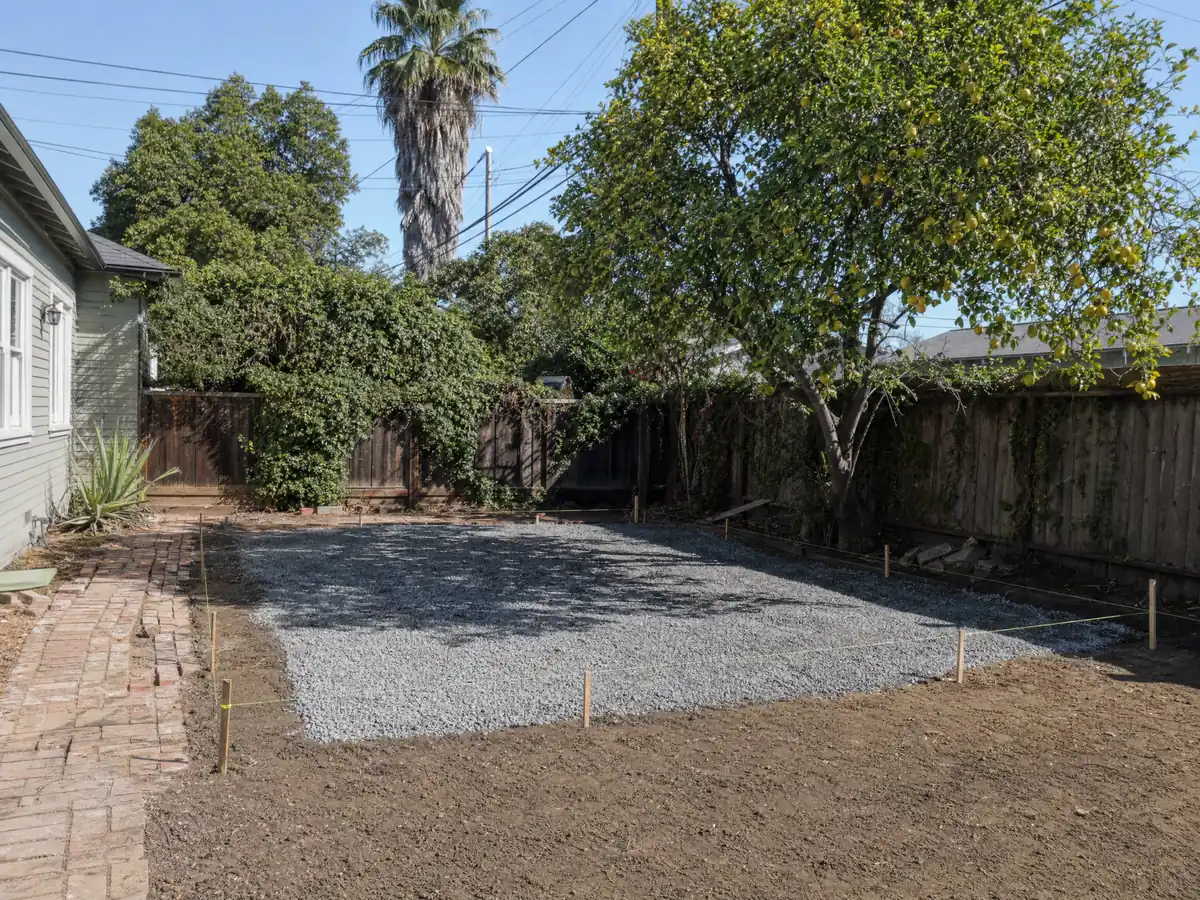
ADU permit in Santa Clarita: who signs off before Building & Safety approves?
Planning clearance comes first. The City's Building & Safety plan sheet, revised in 2022 and older than the 2026 update, says Planning must clear the ADU before Building & Safety reviews it, and then lists possible sign-offs from Engineering Services, Environmental Services, Los Angeles County Fire Prevention, the school districts and the Sanitation Districts. Each ADU needs its own street address, its own heating and cooling system, its own water heater and a dedicated subpanel. An attached ADU needs a one-hour fire-rated assembly, and the unit gets sprinklers if the main house has them.
New detached ADUs carry a solar requirement under the energy code, while conversions do not. Applications go to the Building & Safety Permit Center through its Accela portal, and the 2025 codes apply to projects submitted since January 1, 2026. Without a geotechnical report, footings default to 24 inches deep at exterior walls, and the City's design criteria call for Seismic Design Category D, E or F.
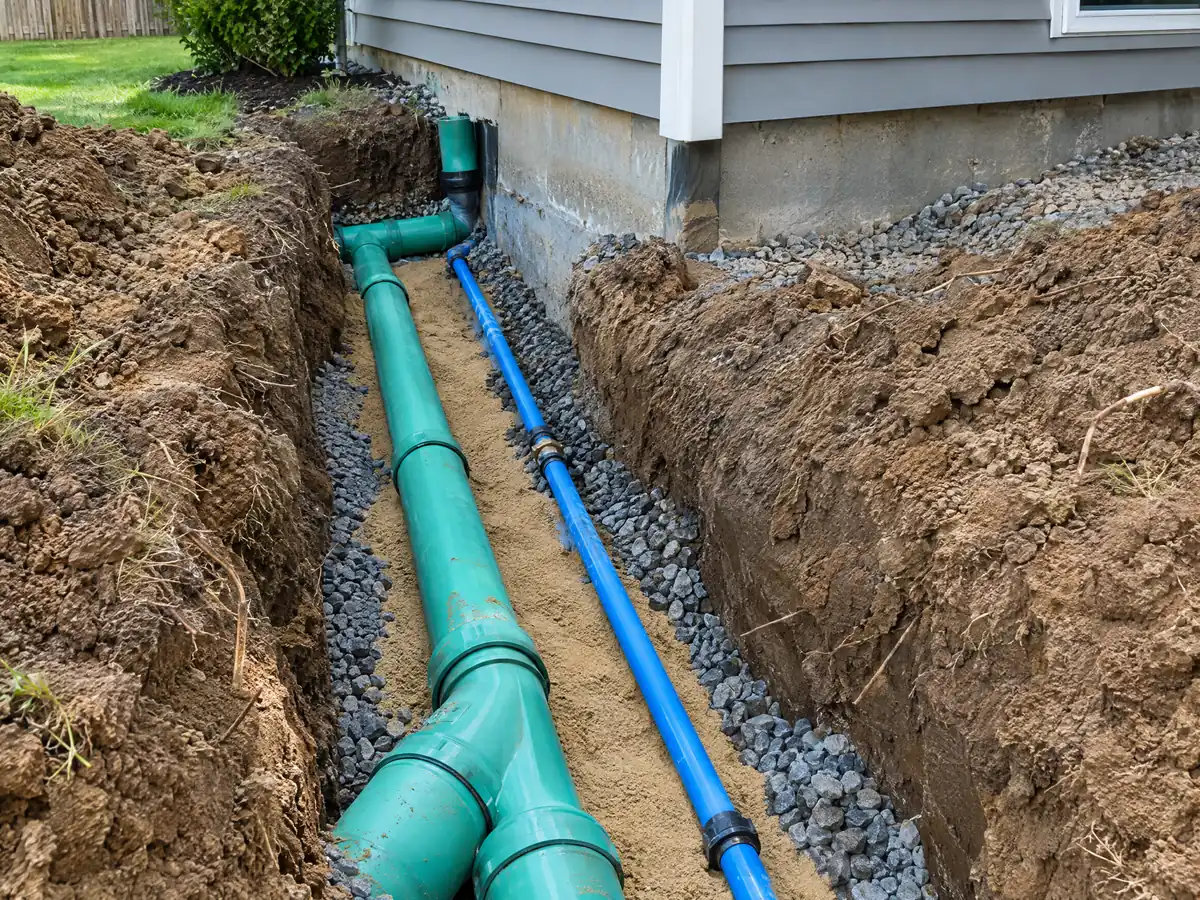
Garage conversion to an ADU in Santa Clarita: slab, wall and parking details
A garage is the least expensive ADU when the slab and walls are sound. The City's ADU plan sheet requires an approved vapor barrier or retarder over the existing concrete slab of a converted garage. Los Angeles's published conversion checklist closes the garage door opening with a framed wall, and we ask Building & Safety for Santa Clarita's infill detail. The unit also needs its own exterior entrance and a dedicated subpanel.
Parking is no obstacle. The City's FAQ says no parking is required for an ADU or junior ADU, and state law lifts replacement parking when a garage is converted. The zoning chapter still ties a garage conversion to building a new garage unless state law such as Government Code 66323 allows it, which it does for ADUs. Our garage conversion permit steps show the Los Angeles process for comparison. The same questions apply here, with Santa Clarita's Planning-first order.
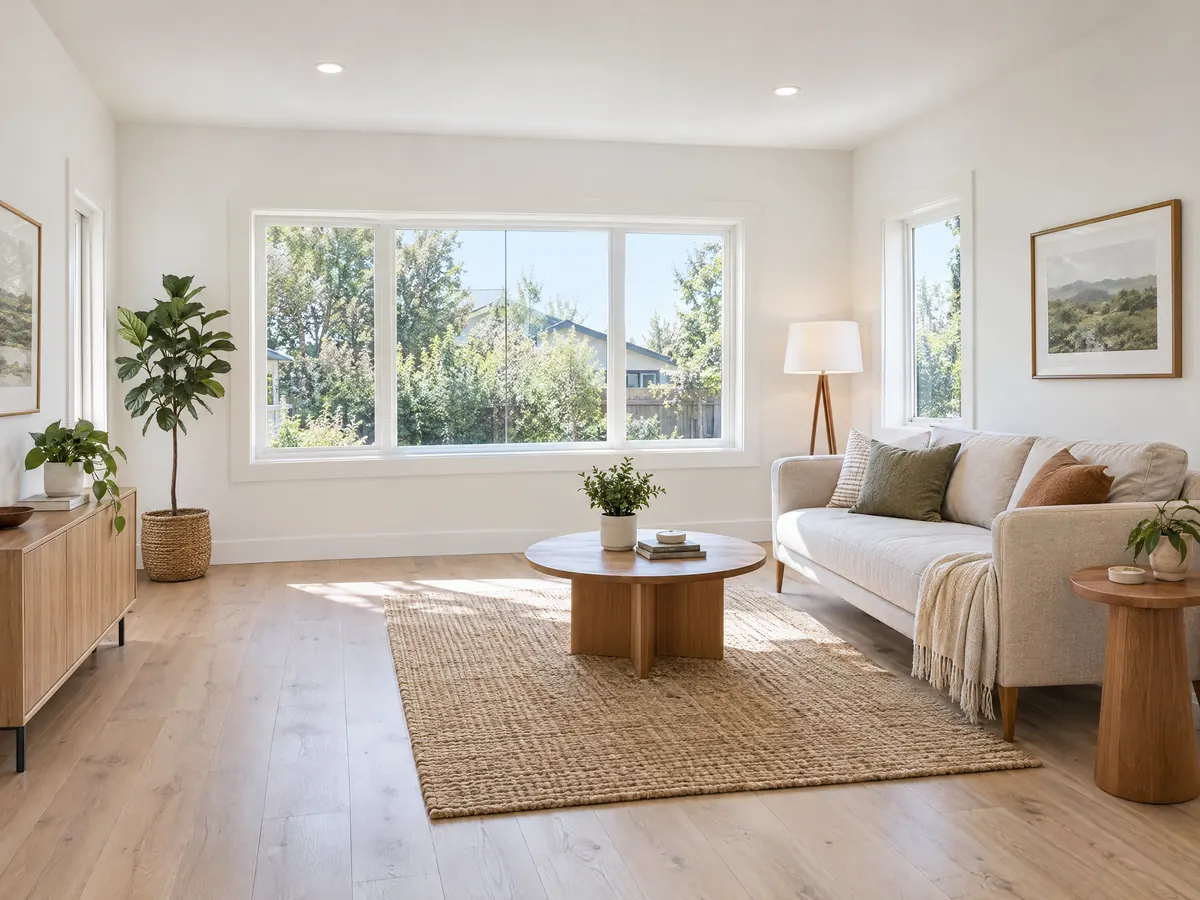
ADU photos from Santa Clarita and nearby communities
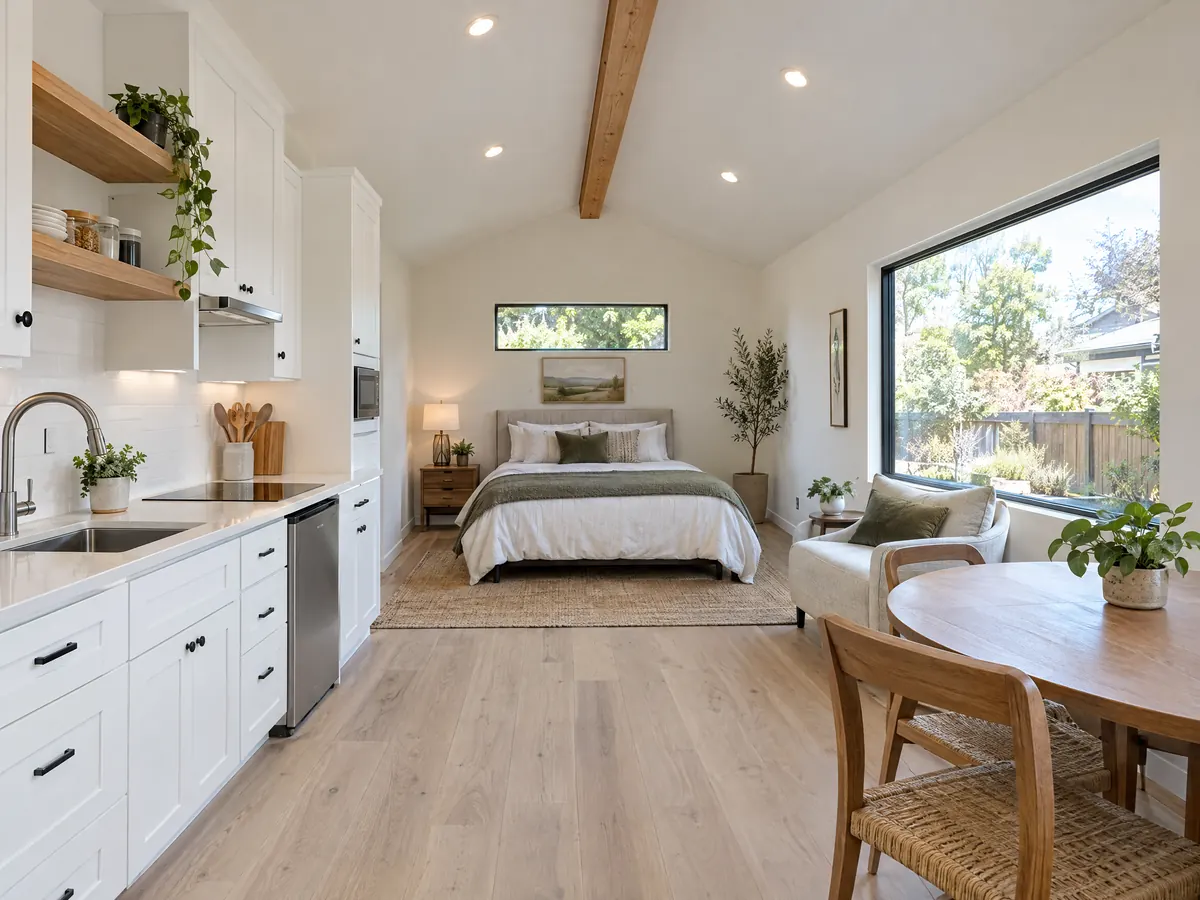
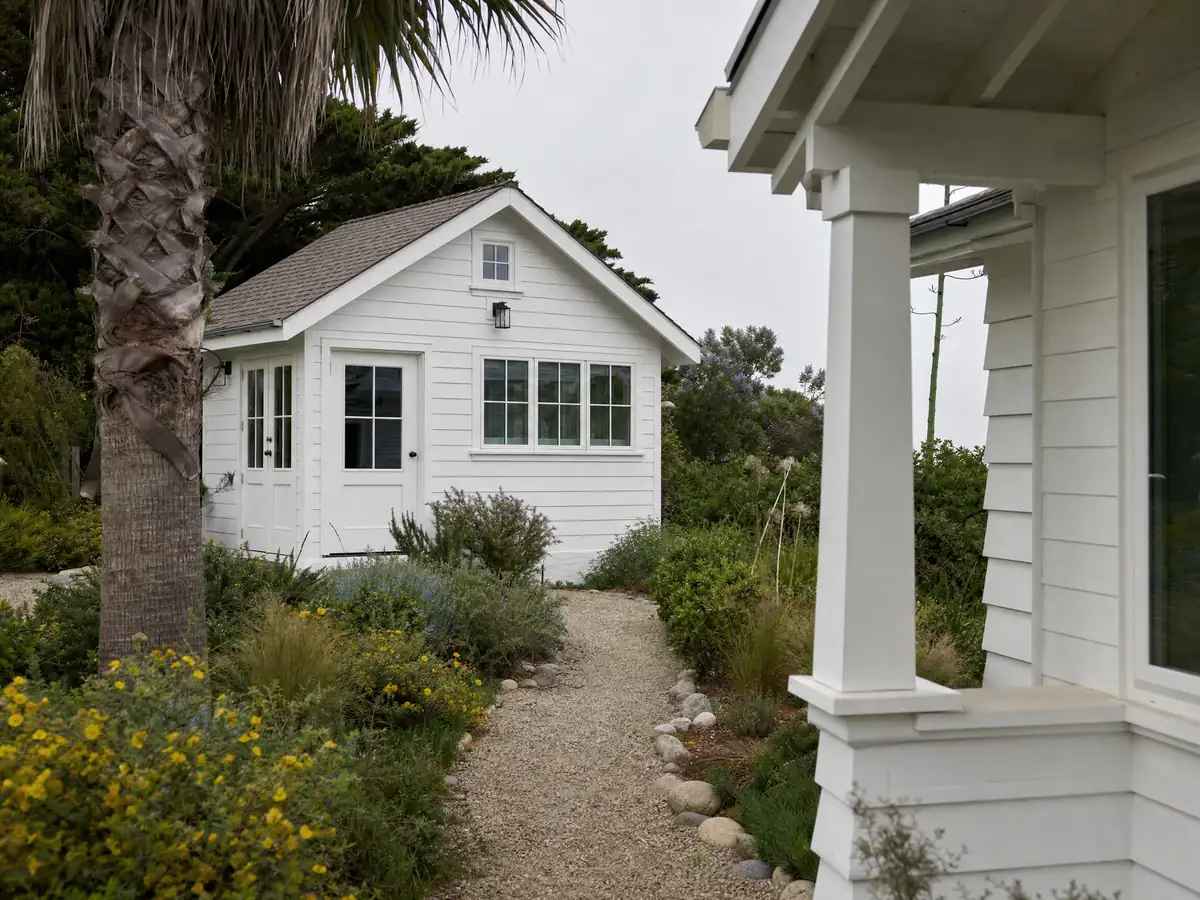
Six ADU scenes tied to Santa Clarita neighborhoods and nearby places, from slab and framing to finished backyard units. Tap a photo to enlarge it.
What adu construction costs around Santa Clarita
Our ADU cost table puts a garage conversion at roughly $100,000 to $200,000 and a new detached unit of 400 to 800 square feet at $200,000 to $400,000. Those ranges draw on named studies from 2018 to 2026 and on Remodeling magazine's 2025 Cost vs. Value figure of $178,536 for a Los Angeles ADU. We found no Santa Clarita ADU price study, so the ranges are regional. The one City fee we could read is the $425 Planning ADU fee on the Planning Division fee schedule, and your proposal itemizes the rest. Nearby pages: ADU construction in Los Angeles, Glendale and Pasadena follow different ordinances. The same lot may call for a room addition in Santa Clarita, and our Santa Clarita overview lists every local page. Our guide to room additions versus ADUs helps decide between them.
| What it covers | Typical range |
|---|---|
| Garage conversion to a studio or one bedroom | $100,000 to $200,000 |
| New detached ADU, 400 to 800 sq ft | $200,000 to $400,000 |
| UC Berkeley survey, Los Angeles County median, 2018 and 2019 projects | $100,000 overall. $90,000 garage. $180,000 detached. |
| Terner Center and Berkeley CCI, 2020 | $148,000 Los Angeles estimate. $167,000 statewide average. |
| Remodeling Cost vs. Value 2025, Los Angeles | $178,536 job cost |
| Electrical and plumbing, Angi Los Angeles, January 2026 | Electrical $2,600 to $7,800. plumbing $3,900 to $10,400. |
| City permit and plan check fees | Not priced here |
Other work we manage in Santa Clarita
ADU questions from Santa Clarita homeowners
How big can an ADU be in California?
In Santa Clarita, the City's handout allows a detached ADU of up to 800 square feet with 4-foot side and rear setbacks, a conversion ADU with no maximum area and a junior ADU up to 500 square feet. State law bars a city from capping other ADUs below 850 square feet, or 1,000 with more than one bedroom. Confirm your category with Planning.
Do I need to provide parking for my ADU?
No. The City's ADU FAQ says there are no parking requirements for ADUs or junior ADUs, and state law also lifts replacement parking when a garage or carport is converted or demolished. That applies to single-family lots. Multifamily properties follow different standards, so ask Planning at 661-255-4330 before you assume the same answer.
What is the difference between an ADU and a JADU?
A junior ADU is capped at 500 square feet and sits entirely inside the walls of the main house, attached garage included. A full ADU can be detached, attached or converted, with its own entrance and kitchen. Santa Clarita allows both on a single-family lot. If a junior ADU shares sanitation facilities with the house, one of them must be owner-occupied.
Can I convert a garage to an ADU?
Yes. Santa Clarita allows conversion ADUs with no maximum area, and state law removes replacement parking. The City's plan sheet requires a vapor barrier over the existing slab, a separate exterior entrance and a dedicated subpanel. An attached ADU also needs a one-hour fire-rated assembly. Planning clears the plans before Building & Safety reviews them.
How long does it take to build an ADU?
Allow roughly 9 to 16 months from first drawings to final inspection for a detached unit and 7 to 12 for a garage conversion. Our planning ranges are 4 to 10 weeks of design, a 15-business-day completeness check and a 60-day City decision, then 3 to 5 months of construction for a garage or 5 to 9 months for a detached ADU.
How much does it cost to build an ADU?
Regionally, roughly $100,000 to $200,000 for a garage conversion and $200,000 to $400,000 for a new detached unit of 400 to 800 square feet. These ranges come from named studies and the 2025 Cost vs. Value report for Los Angeles. We found no Santa Clarita ADU price study, so your written proposal gives the actual number for your lot.
Can my HOA stop me from building an ADU in Valencia?
Not outright on a single-family lot. California's housing department says covenants that effectively prohibit or unreasonably restrict an ADU or junior ADU are void, though an association may apply reasonable design rules. Many Valencia neighborhoods have associations, so send the board your plans early. We have not read the Civil Code text itself and rely on the department's handbook.
Can I rent my ADU on Airbnb or only for long-term rentals?
Only for stays of 30 days or longer. The City's FAQ says an ADU cannot be rented out for less than 30 days, matching state law that lets a city require it. The unit can be rented separately from the house but cannot be sold separately. We did not find a short-term rental ordinance, so ask Planning.
Do oak trees stop an ADU in Santa Clarita?
They complicate it, and may not stop it. Every oak is protected, with a zone that reaches 5 feet past the dripline and never less than 15 feet from the trunk. The City's plan sheet requires oaks on the site plan. The Signal reported that oaks cannot be a factor in approving an ADU, a line the City's FAQ does not repeat.
Will my property taxes increase when I add an ADU?
Yes, on the new part. The State Board of Equalization says new construction is reassessed only on the new portion, at the market value it adds, not at its cost, while the rest of the property keeps its existing base year. Ask the Los Angeles County Assessor how an ADU of your size and finish would be valued.
Describe your Santa Clarita ADU idea
Tell us the neighborhood, whether you have a garage to convert, and whether oak trees, a slope or a fire zone touch the lot, and we will check them before we meet.