
Room Additionin Palmdale, CA
A room addition in Palmdale starts with Planning when the project needs entitlement review: no building permit issues until Planning approves it and assigns an entitlement number. Building and Safety then reviews plans electronically under the 2025 codes, charging plan check at 85 percent of the permit fee. Joshua trees, patio covers and fire maps shape the room.
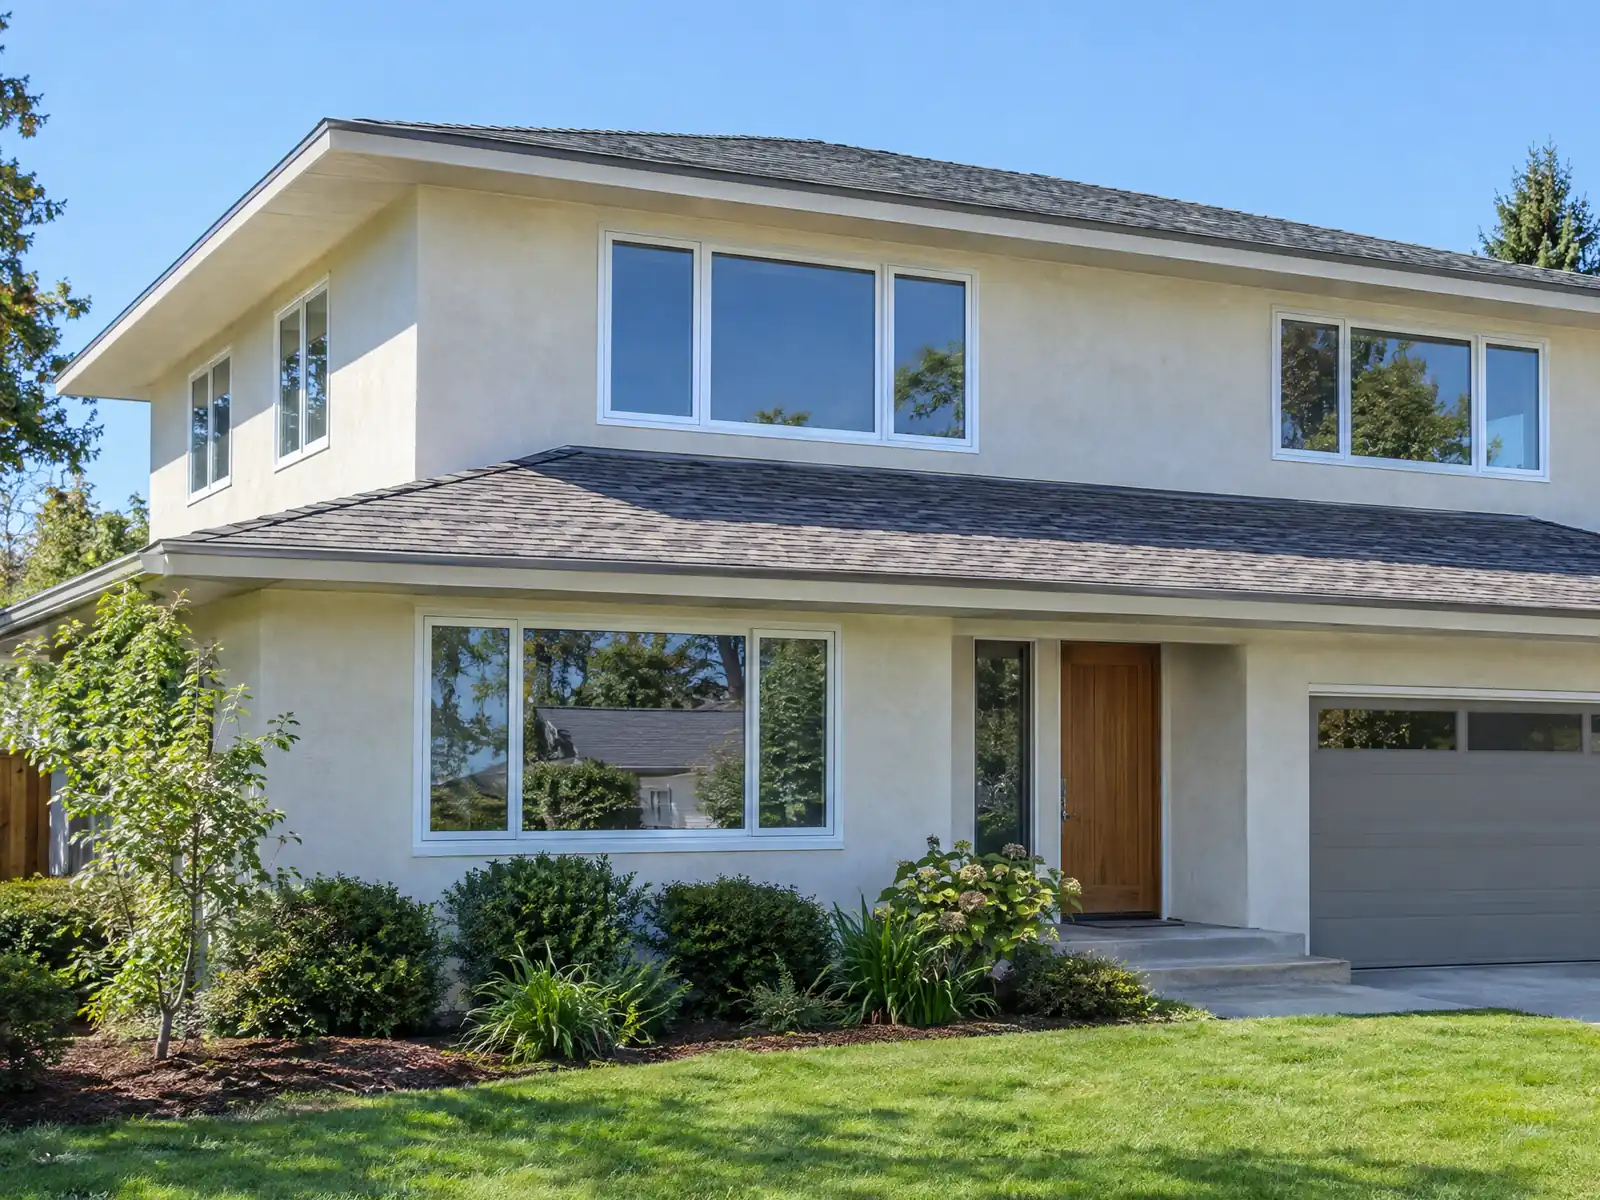
Palmdale's story explains its houses. Lutheran settlers founded Palmenthal on April 20, 1886 and mistook Joshua trees for palms. Air Force Plant 42 opened in 1952, the city incorporated on August 24, 1962, and the population rose from 68,842 in 1990 to 169,450 in 2020. The Census Bureau's 2024 estimates say 79.8 percent of homes are single-family detached and the median build year is 1990, so a typical room addition here joins a house that is 25 to 45 years old on a lot laid out on a desert grid.
MDG Builders, CSLB #1040337, acts as the general contractor: we draw the project together with your designer and engineer, handle the Palmdale permits, and manage licensed framing, concrete, electrical and plumbing subcontractors whose licenses and insurance certificates you can request. Regional prices are on our room addition page, and the Palmdale overview lists our other trades here.
What Palmdale Planning and Building and Safety ask for on a home addition
Where room additions permits come from in Palmdale: City of Palmdale Economic & Community Development, Building & Safety Division.
- An addition that needs Planning entitlement review cannot get a building permit until Planning approves it and issues an entitlement number; setbacks, site plans and elevations are reviewed by Planning first.
- The Palmdale code summary on gocodebook says the public facility development impact fee (PMC 3.45.020) does not apply to new residential additions under 2,000 square feet, and accessory structures 10 feet tall or less need a 5 foot setback while taller ones need 10 feet at the rear and interior side. This is a summary of the code, not the official text.
Sources for these rules
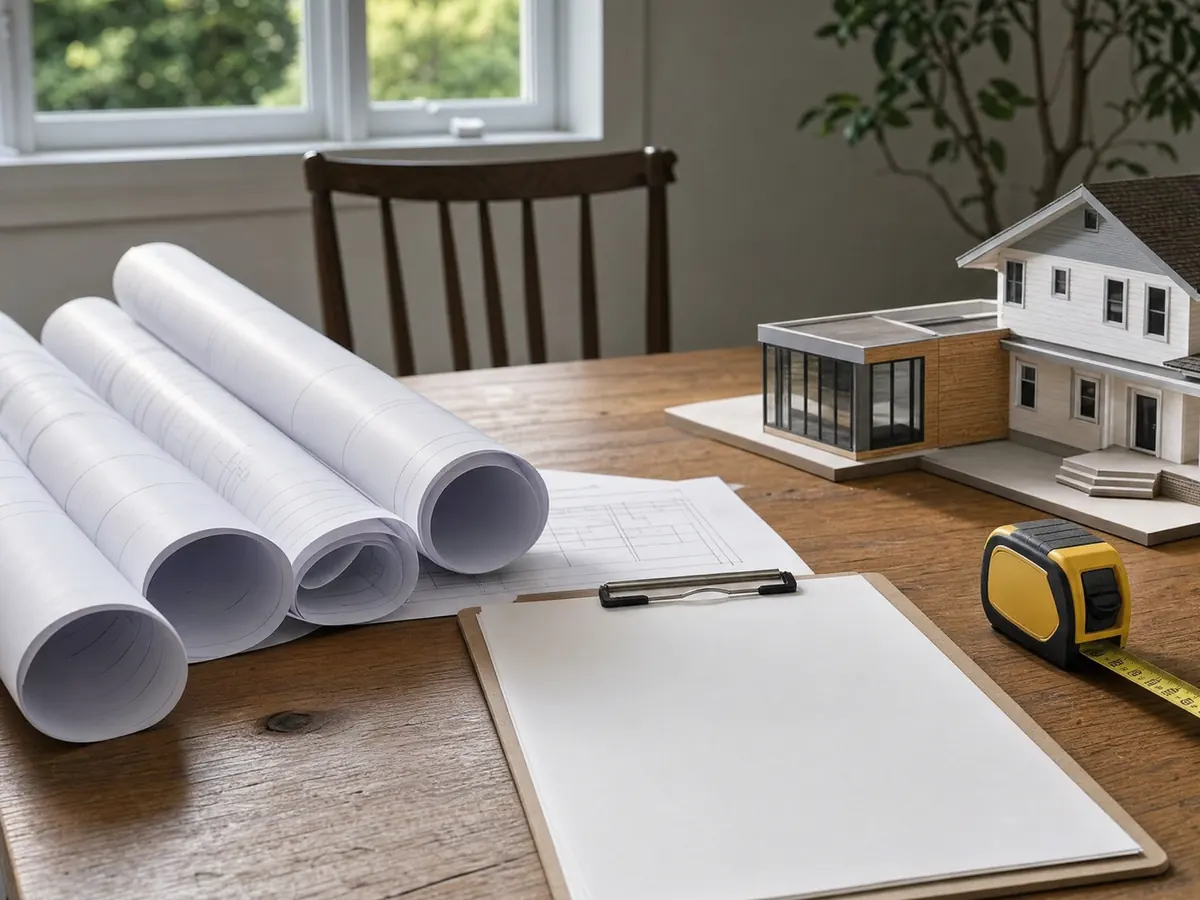
Home addition permits in Palmdale: Planning approves first, then Building and Safety
The City's Building and Safety Development Guide, dated January 2026, says that when a project needs entitlement review, Planning must approve it first and the approved entitlement number goes on the Building and Safety application. Setbacks, site plans and elevations are reviewed by Planning before any building plan check. The City's general permit FAQ names a room addition as work that needs a building permit.
Then everything runs through the Accela Citizens Portal: electronic submittals, review in DigEplan and online inspection requests. After filing, the City emails the fees due and a checklist of outside approvals. Plan checking is 85 percent of the permit fee with a $146 minimum and covers the first and second review rounds; later rounds cost more, and expedited plan check costs an additional 50 percent of the original plan check fee. Building, grading, landscape and relocation applications for which no permit is issued within one year expire by limitation under Palmdale Municipal Code Chapter 8.04.
A C&D Waste Management Plan and deposit are part of the filing, per Ordinance No. 1601. We read the process from the City's own Building and Safety page, and our blog on room addition versus ADU helps decide which application you need.
No Planning approval, no entitlement number; no entitlement number, no building permit.
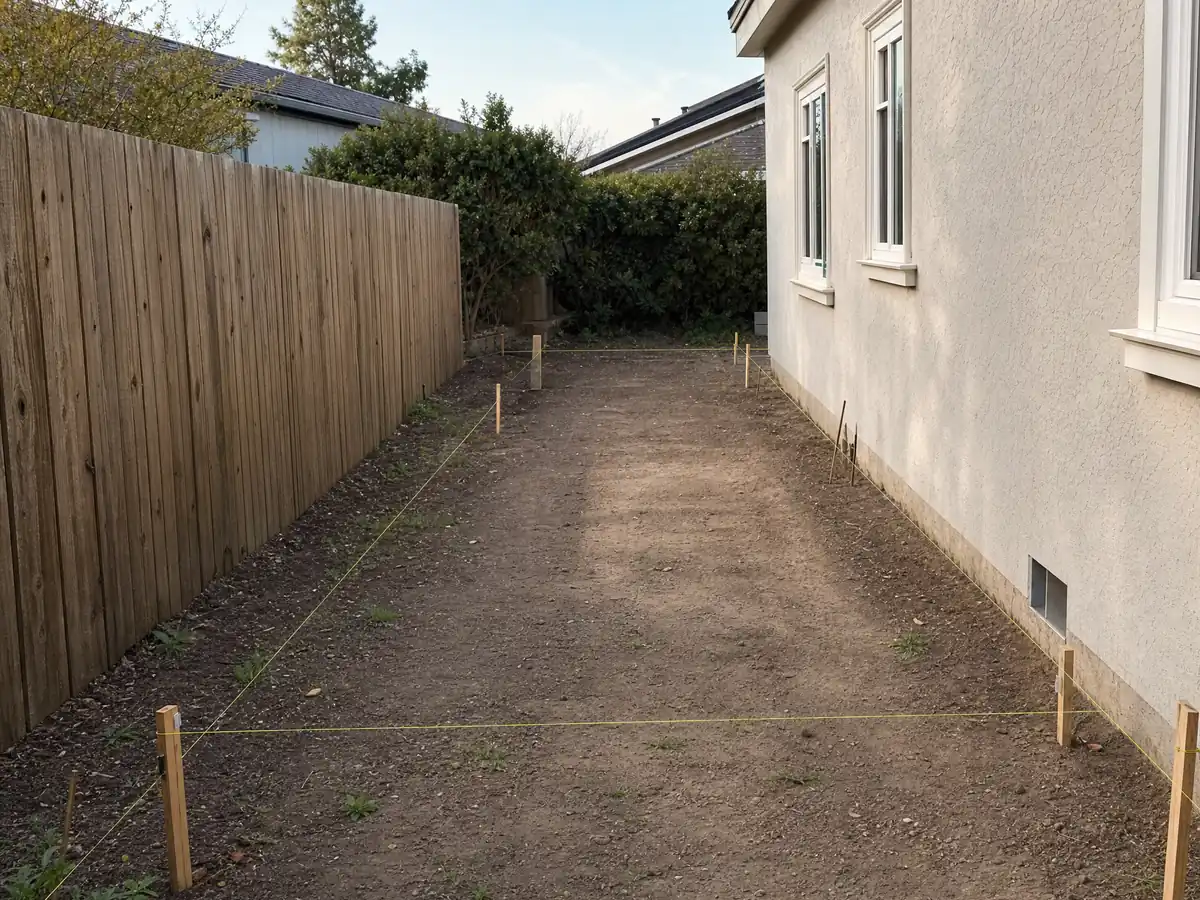
Can you enclose a Palmdale patio cover to make a room? Joshua trees and the 65 percent rule
The City publishes a standard plan for a roofed patio cover: one story, up to 12 feet high, for recreation only, with 5-foot side and rear setbacks and a 20-foot front setback measured to the posts. Keep those setbacks and Planning review is avoided. The footings are 12 inches deep, 12, 18 or 24 inches square, the slab is 3 1/2 inches, concrete is at least 2,500 psi, and inspections happen at footing excavation, framing and final.
The same plan does not allow framed windows in a partially enclosed patio cover, which must keep its longer wall and one more wall at least 65 percent open. A closed, glazed, conditioned space therefore leaves the standard plan and becomes a room addition with full plan check. Applicants must also sign that no Joshua trees will be destroyed, moved or disturbed and no easements encroached, and the fee schedule has a Native Desert Vegetation Permit line.
In a fire hazard severity zone the patio must meet the California Wildland-Urban Interface Code, with heavy timber or noncombustible construction and Class A or noncombustible roofing. For glass choices in the new walls, see our Palmdale window page.
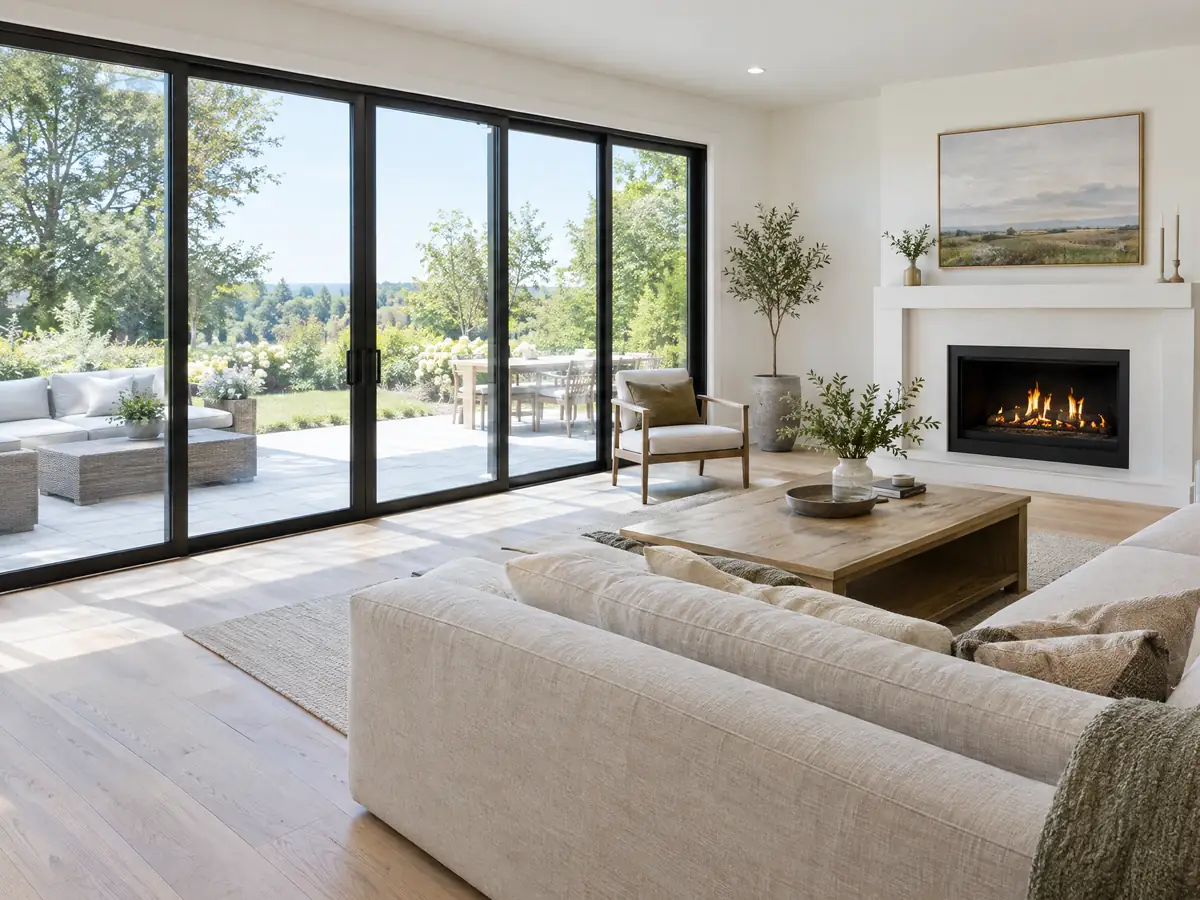
Tying a new room into a Palmdale house built in the 1980s or 1990s
The Census Bureau's 2024 estimates put 29.5 percent of homes in the 1980 to 1989 decade, 22.9 percent in the 1990s and 21.8 percent in the 2000s; just 19.6 percent predate 1980. The Housing Element says nearly all new units since 2000 were single-family. A tie-in here means joining new framing to whatever the original tract builder used for roof, foundation and walls, which we confirm on site rather than assume.
Start with records. Ask Building and Safety what it holds for the address, and ask the seller or the previous owner for the original plan set if you have one. An engineer looks at the existing foundation, the roof framing where the new roof ties in, and the electrical panel, because a room adds load. Matching the stucco, the roof pitch and the window style is a design job, not an afterthought.
Only 19.6 percent of homes are old enough to raise lead paint questions, and EPA's rule covers paid work that disturbs paint in houses built before 1978, so ask the year. Compare an older city in our Pasadena room addition page, where landmark districts add review that Palmdale's housing sources do not mention.
Title 24 for a Palmdale home addition: Climate Zone 14, heat pumps and window limits
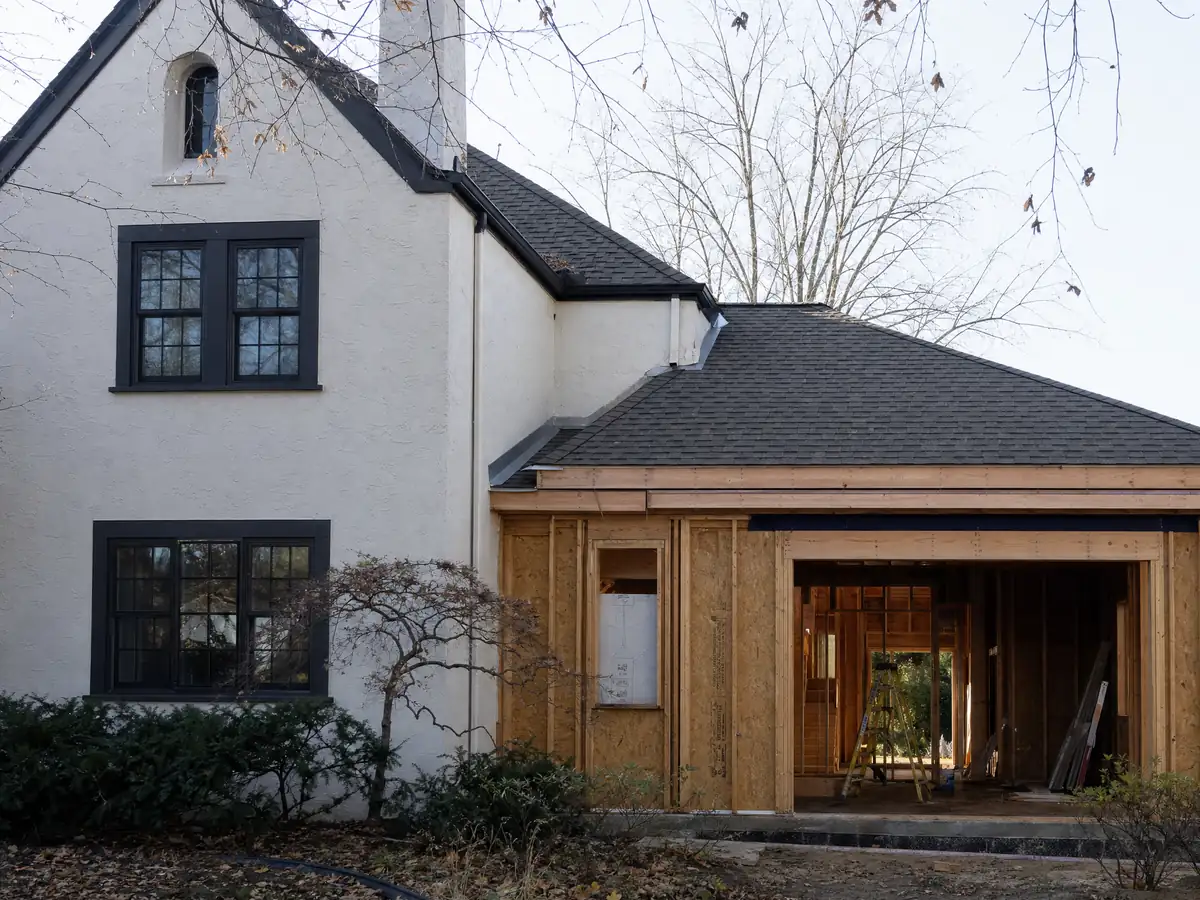
The City's handouts place Palmdale in Climate Zone 14, and applications filed after December 31, 2025 are reviewed under the 2025 California Building Standards Code with local amendments. According to the Energy Commission's summary of what is new for single-family homes, the 2025 Energy Code treats additions under section 150.2: it sets maximum heating and cooling capacity limits for additions, removes gas tankless water heaters from the prescriptive options for single-family additions and favors heat pumps.
It also tightens window performance for additions, with a fenestration U-factor of 0.40 as a weighted average and an exception for Fire Hazard Severity Zones, per the same summary. We have not confirmed how Palmdale's plan checkers apply each item to a given addition, so the energy calculation is prepared with the plan set and corrections are expected.
Heat makes this more than paperwork. Average highs hit 97.6 F in July and August, and NOAA counts 36 days a year at or above 100 F. So the cooling for a new room is sized by calculation, not by habit, and our guide to hiring a licensed contractor covers who signs the energy forms.
Foundations, washes, faults and wind: what the Palmdale ground asks of a room addition
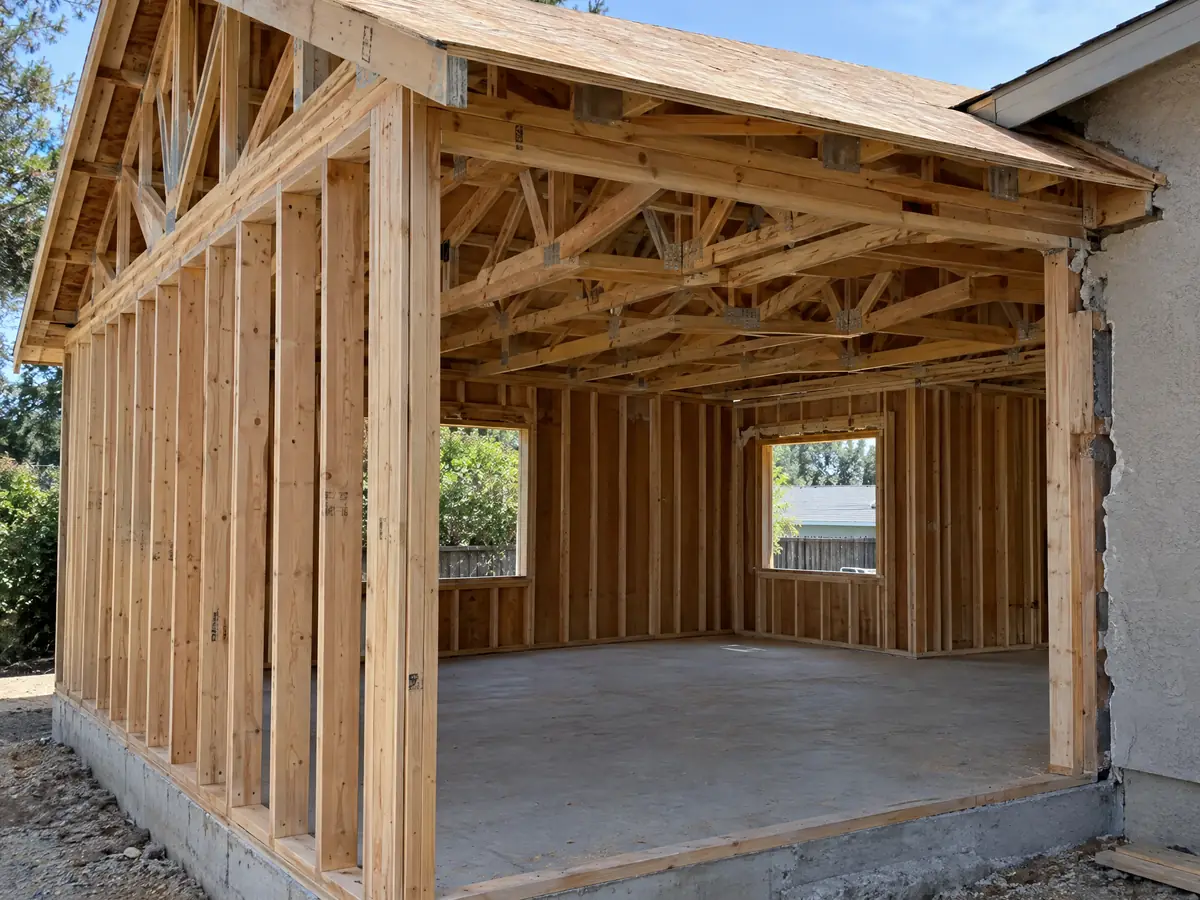
Flooding is the Antelope Valley's most common natural hazard, per the City, which cites the 2015 flood. Soil and runoff come into every foundation design, and the General Plan marks localized flood-prone areas east of SR-14 and requires new development to hold runoff to pre-development rates. A new roof adds runoff that the lot has to handle, so drainage is a design item.
The General Plan applies Alquist-Priolo setbacks from active fault traces, and the San Andreas runs through the valley. For hillside sites, a code summary lists a geotechnical report with each hillside development application (PMC 17.100.080). On flat lots, whether a soils report is needed is a Building and Safety and engineer decision, and we ask early.
Wind affects the schedule. The Antelope Valley Air Quality Management District treats gusts over 25 mph as High Wind Conditions that require earth movers to stop or wet the soil; a Dust Control Plan is required only at 10 acres or more of disturbed surface, far above a typical home job. Our concrete page for Los Angeles explains slab and footing basics.
Does the 2025 fire map change a Palmdale home addition?
CAL FIRE issued its 2025 Fire Hazard Severity Zone maps on March 24, and Ordinance No. 1656 put them into Palmdale's code on August 19, 2025. The City says new buildings in High and Very High zones must follow wildfire-resistant construction codes and some remodels may need fire-resistant materials. An addition is not a new building, so we ask Building and Safety whether yours triggers the materials list, such as roofing, vents and glass, before pricing.
The City's page gives no parcel counts, and none of the sources we read say which neighborhoods are in which zone, so owners must look up the parcel on CAL FIRE's map. The City asks for at least 30 feet around the home free of leaves, debris and flammable material, and in rural areas to clear brush and overgrown trees within 100 feet; the General Plan says firesafe zones are 30 feet, or 200 feet in a Very High zone.
The Palmdale Hillside Specific Plan area is built out, per the Housing Element, and a summary of the code limits man-made slopes to 30 feet (PMC 17.100.140). For a Los Angeles comparison on a hillside, see our Los Angeles room addition page.
What a Palmdale room addition costs, and whether moving beats building
We found no Palmdale price source we trust, so the figures are Los Angeles regional ones. Our trade page puts a ground-level addition at about $300 to $550 per square foot and a second story at about $200 to $700 per square foot, usually over $100,000, and Remodeling magazine's 2025 Cost vs. Value report for Los Angeles prices a midrange primary suite at $182,518, using Verisk estimates. The report does not show the square footage behind that number.
Fees help a little. A code summary says the public facility development impact fee under PMC 3.45.020 does not apply to residential additions under 2,000 square feet; confirm with the City, since the code itself was blocked to us. Architect, engineer, soils report and plan check stay separate lines.
The Census median owner-occupied home value is $508,300, so a $182,518 suite is about 36 percent of it. Run the numbers against moving, and note that the State Board of Equalization reassesses only the new portion of a property, at the market value it adds. Our ADU versus addition guide and the Glendale room addition page show the trade-offs elsewhere.
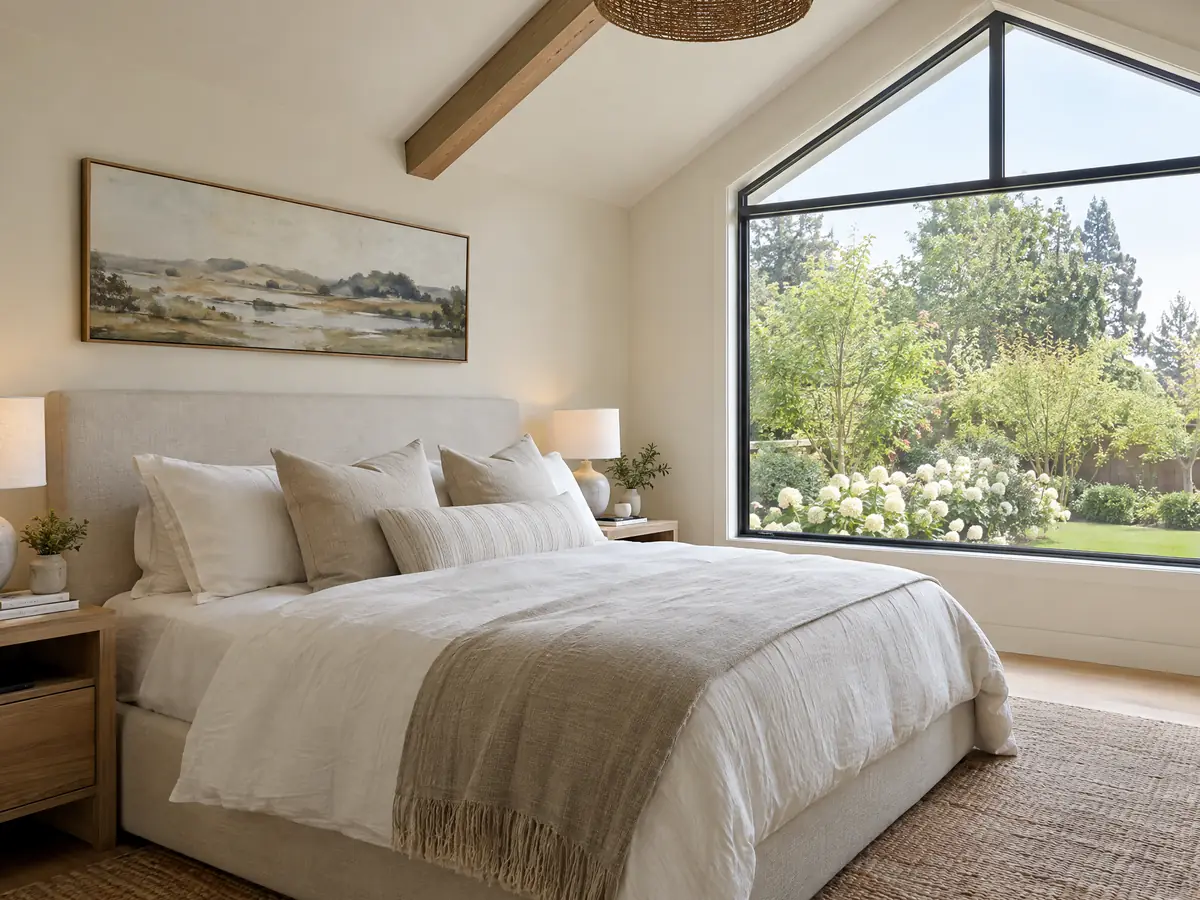
Addition details from Antelope Valley projects
Three views of the framing, foundation and finished rooms behind an addition near Palmdale. Tap a photo to enlarge it.
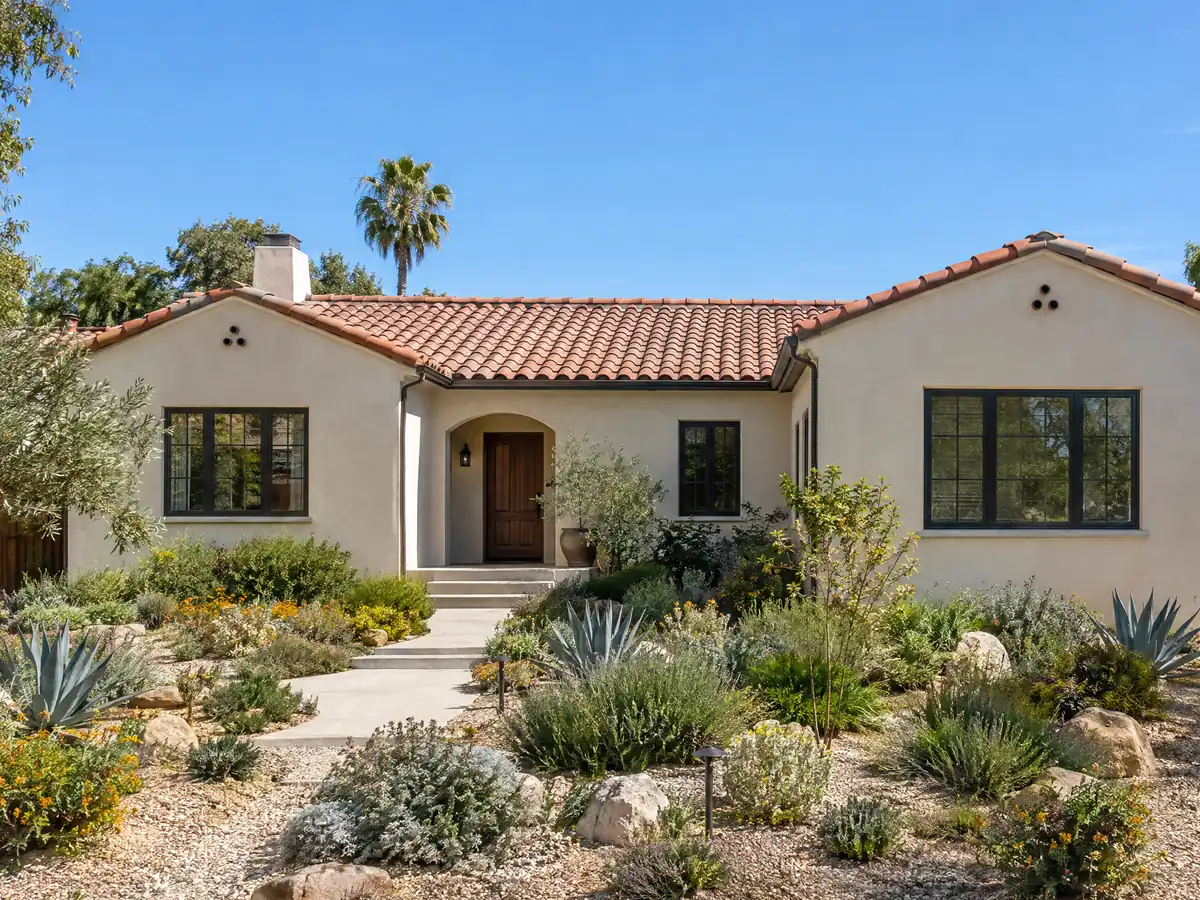
What room additions costs around Palmdale
Our room addition cost table puts ground-level construction at about $300 to $550 a square foot and a second story at about $200 to $700, with the Los Angeles Cost vs. Value midrange primary suite at $182,518. Those are Los Angeles benchmarks, not Palmdale quotes, and Palmdale plan check, architect, engineer and soils report appear as separate lines in a proposal. A smaller unit in the backyard is the other route, on our ADU construction page, Lancaster is the nearest city with its own page, and the Los Angeles overview shows the largest city in the county.
| What it covers | Typical range |
|---|---|
| Ground-level addition (family room, bedroom), construction only | $300 to $550 per sq ft |
| Second-story addition over an existing house | $200 to $700 per sq ft, usually over $100,000 |
| Primary suite addition (bedroom, bath, closet) | $182,518 midrange, $387,485 upscale |
| Bathroom addition | $63,595 midrange, $119,034 upscale |
| Architect, structural engineer, plan check and soils report | Separate lines in your proposal |
Palmdale room addition permit, cost and timing questions
Can you add a room to your house without a permit in Palmdale?
No. Palmdale's permit FAQ names a room addition as work that needs a building permit, and a project that needs entitlement review cannot get one until Planning approves it. Palmdale also issues owner-builder permits only when licensed contractors do any hired work, and it reports unlicensed work to the Contractors State License Board.
How much does a home addition permit cost in Palmdale?
The City sets plan checking at 85 percent of the building permit fee, with a $146 minimum, under its FY 2026 schedule. We could not read the permit fee table, so we cannot print the total. A code summary says the public facility impact fee does not apply to additions under 2,000 square feet; confirm that with the City.
How long does a room addition take in Palmdale?
The City publishes no addition timeline, so we plan from the sequence: design and engineering, Planning review if needed, plan check rounds, permit, foundation, framing, rough inspections and final. Applications that do not receive a permit within one year expire. Your proposal lists each phase with dates once the plans are approved.
Who draws the plans for a room addition in Palmdale?
A designer or architect draws them, and an engineer stamps the structure and Title 24 calculations. The plan set goes to Building and Safety through Accela and, if needed, to Planning first. We coordinate both and manage the subcontractors, so you deal with one contract and one schedule.
Does a room addition increase property taxes in Palmdale?
Yes, on the new portion. The State Board of Equalization says new construction is reassessed only on the added part, at the market value it adds, not its cost, while the rest of the property keeps its existing base year value. The Los Angeles County Assessor makes the final determination for your parcel.
Is a home addition or an ADU better for a Palmdale lot?
An addition works for family use, an ADU suits rental income or a relative. In Palmdale an ADU gets ministerial review in two steps, 30 and 45 days by the City's numbers, while an addition may need Planning entitlement first. Compare scope and lot on a site visit.
Can I add a second story to my Palmdale house?
Possibly, but we found no Palmdale second-story rule, so zoning height, structure and the existing foundation decide. Regional costs run about $200 to $700 per square foot and usually exceed $100,000. An engineer checks the walls and footings first, and Planning confirms any entitlement needs before plans are drawn.
Do I need a soils report for a room addition in Palmdale?
On hillside development, yes: a code summary lists a geotechnical report with each hillside application (PMC 17.100.080). On flat lots, the engineer and Building and Safety decide, and areas near creeks and washes or fault traces get closer attention. Ask before design starts, because it affects the foundation.
Can I live in my Palmdale house during a room addition?
Usually yes. Work happens outside the existing rooms until the tie-in, when walls open, power and cooling may be off for days. The summary of the municipal code lists construction hours of 6:30 a.m. to 8:00 p.m. Saturdays included. Plan for dust, noise and a hot-weather outage.
Can I enclose my patio to make a room in Palmdale?
Not under the City's standard patio cover plan. That plan does not allow framed windows in a partially enclosed patio cover, which must keep its longer wall and one more wall at least 65 percent open. A glazed, conditioned room is a room addition with full plan check and a Title 24 report.
Tell us about your Palmdale home addition
Tell us the neighborhood, the year the house was built, the size of room you want and whether Joshua trees or a wash are nearby, and we will plan the site visit.