
Room Additionin Lancaster, CA
A room addition in Lancaster needs a plot plan approved by Community Development and structural plans approved by Building & Safety. The City prices plan check by size, from $484 up to 200 square feet to $1,758 for 1,001 to 2,500 square feet. Additions over 500 square feet also pay school fees to the local district.
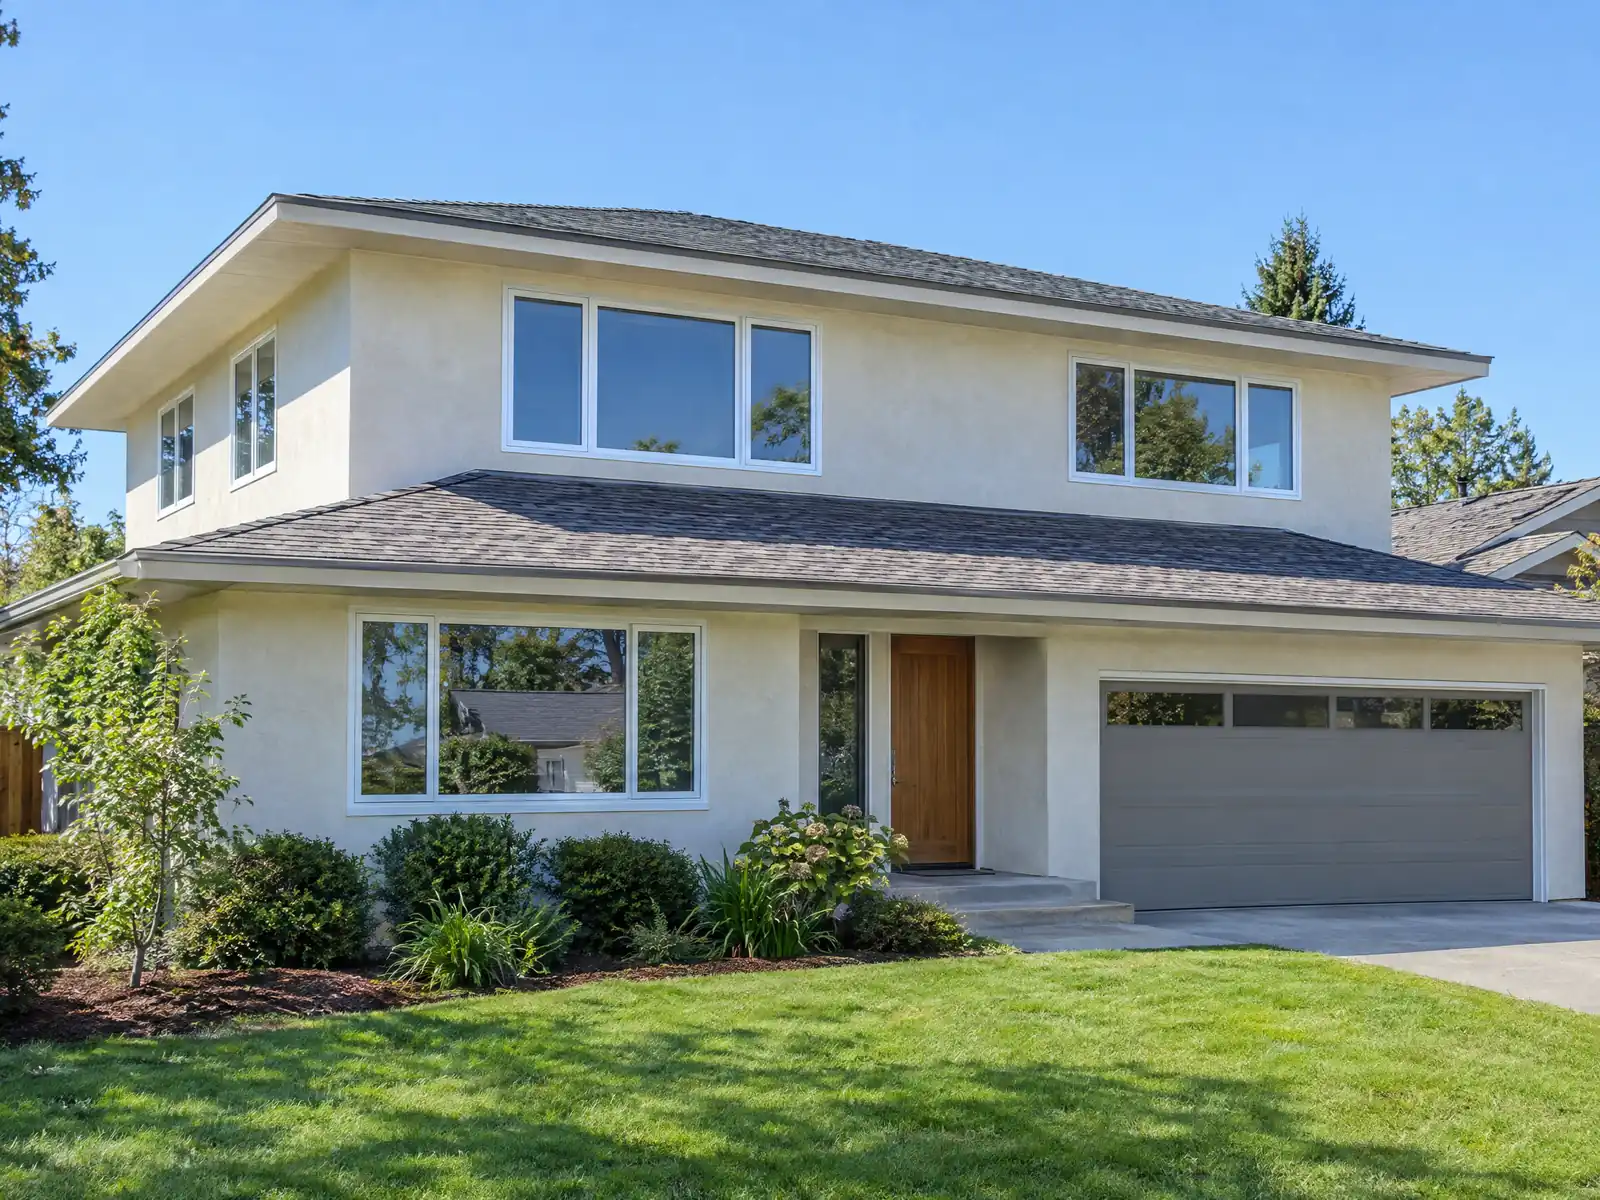
Most Lancaster houses were built for a growing desert town, not for the families now living in them. About 62 percent of the 53,646 homes date from 1980 to 2009, the median year built is 1989, and the City's own population count roughly doubled between the 1980 and 1990 censuses. Houses from that era were sized for their time, and owners now add a bedroom, a family room or a primary suite rather than move at a median owner-occupied value of $473,800.
A home addition here is governed by a short list of local facts: a plot plan and a structural set, a fee ladder by square footage, a school fee line at 500 square feet, soils and wind on the valley floor, and flood and fire maps. We cover each below. Prices and the build sequence are on our room addition page, and our other work in town is on the Lancaster overview.
What Lancaster Building & Safety requires for an addition
Where room additions permits come from in Lancaster: City of Lancaster Community Development, Building & Safety Division (Permit Technician staff).
- Lancaster's permit page says a residential addition needs a plot plan approved by Community Development and structural plans approved by Building & Safety, plus engineered calculations if it does not follow wood-frame prescriptive standards, and a school-fee receipt when converting 500 square feet or more of uninhabitable space to habitable space.
- The permitting FAQ says new commercial and residential developments and additions exceeding 500 square feet must pay school fees to the school district the project is in (Eastside Union, Lancaster, or Westside Union) and to the Antelope Valley High School District office at 44811 Sierra Highway, (661) 948-7655.
- The Citywide Fee Schedule (effective October 1, 2026) prices a residential room addition plan check/inspection by size: $484 up to 200 square feet, $720 for 201 to 500, $1,068 for 501 to 1,000 and $1,758 for 1,001 to 2,500 square feet; a garage conversion is $311.
What permits does a room addition need in Lancaster, and who approves them?
The City's permits page splits an addition between two desks. A plot plan is approved by Community Development, and structural plans are approved by Building & Safety. If the structure does not follow the wood-frame prescriptive standards, engineered calculations are required as well. The Planning FAQ also lists building additions among the projects that need Planning approval, so the zoning check comes first.
Plumbing, electrical and mechanical work take their own permits, and the permit goes to the property owner who lives in a single-family home or to a licensed contractor with a City business license. Ordinance 1139 does not let a landlord pull a permit for rental property, so a rental house needs a contractor on the permit.
As MDG Builders (CSLB #1040337), we handle the drawings with an architect or engineer, file the permit and sequence the build. Framing, concrete, electrical and plumbing crews are licensed subcontractors, and you may ask for each license and certificate of insurance. Our guide to checking a contractor's license shows how to look them up.
How much is a home addition permit in Lancaster, and when do school fees apply?
The Citywide Fee Schedule, effective October 1, 2026, prices a residential room addition plan check and inspection by size: $484 up to 200 square feet, $720 for 201 to 500, $1,068 for 501 to 1,000 and $1,758 for 1,001 to 2,500. A garage conversion is $311, an open patio cover $204 and an enclosed one $323. The schedule does not say whether other agency charges apply, and Building & Safety notes that development fees rise for projects submitted after that date.
School fees are the line owners miss. The permitting FAQ says additions exceeding 500 square feet must pay school fees to the school district the project is in, either Eastside Union, Lancaster or Westside Union, and to the Antelope Valley High School District office at 44811 Sierra Highway. The permit page adds a school-fee receipt when converting 500 square feet or more of uninhabitable space to habitable space.
Permit technicians email a fee estimate within 24 hours of a request, and we put every government fee on its own line in the proposal. That way a size change shows up as a number, not a surprise.
Ask the district for the school fee amount before settling on a size near 500 square feet.
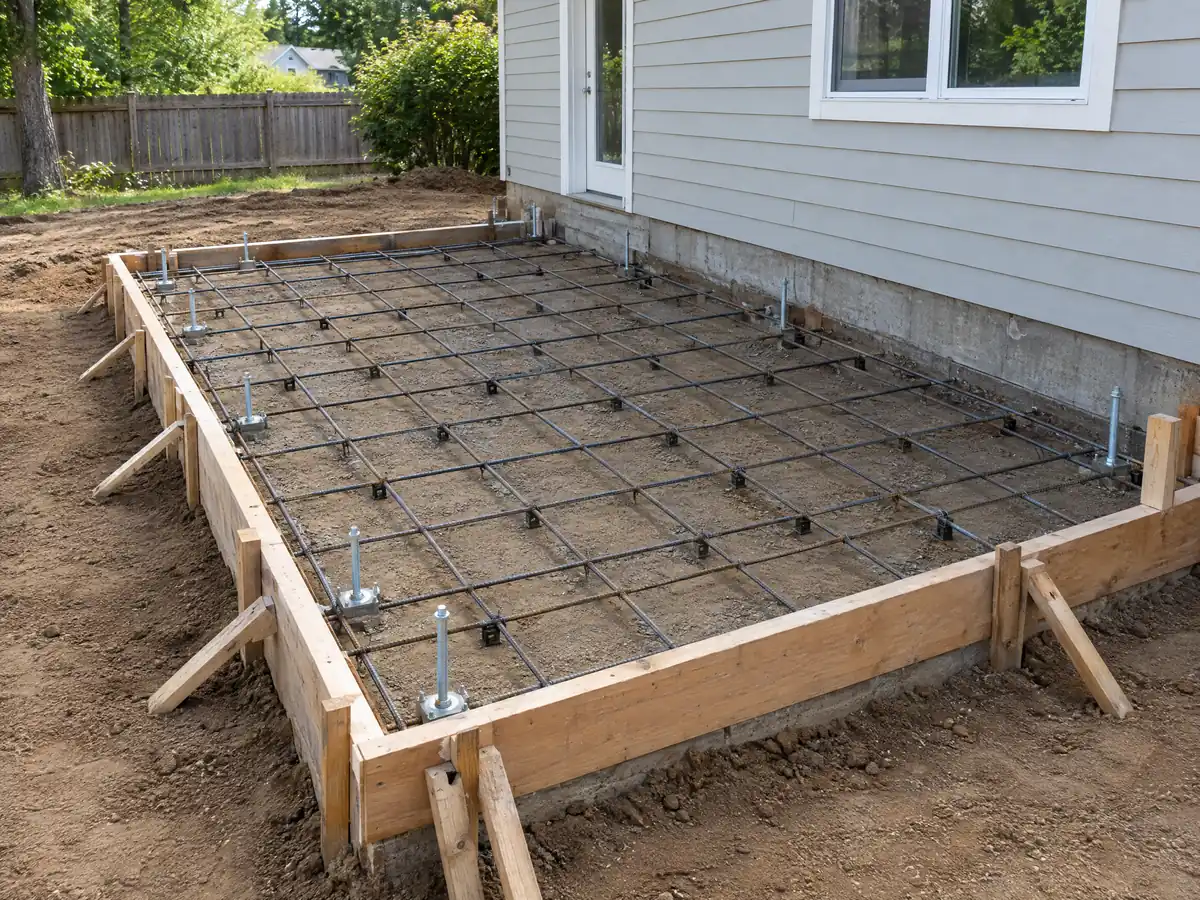
Why does a Lancaster addition start with soil, subsidence and dust control?
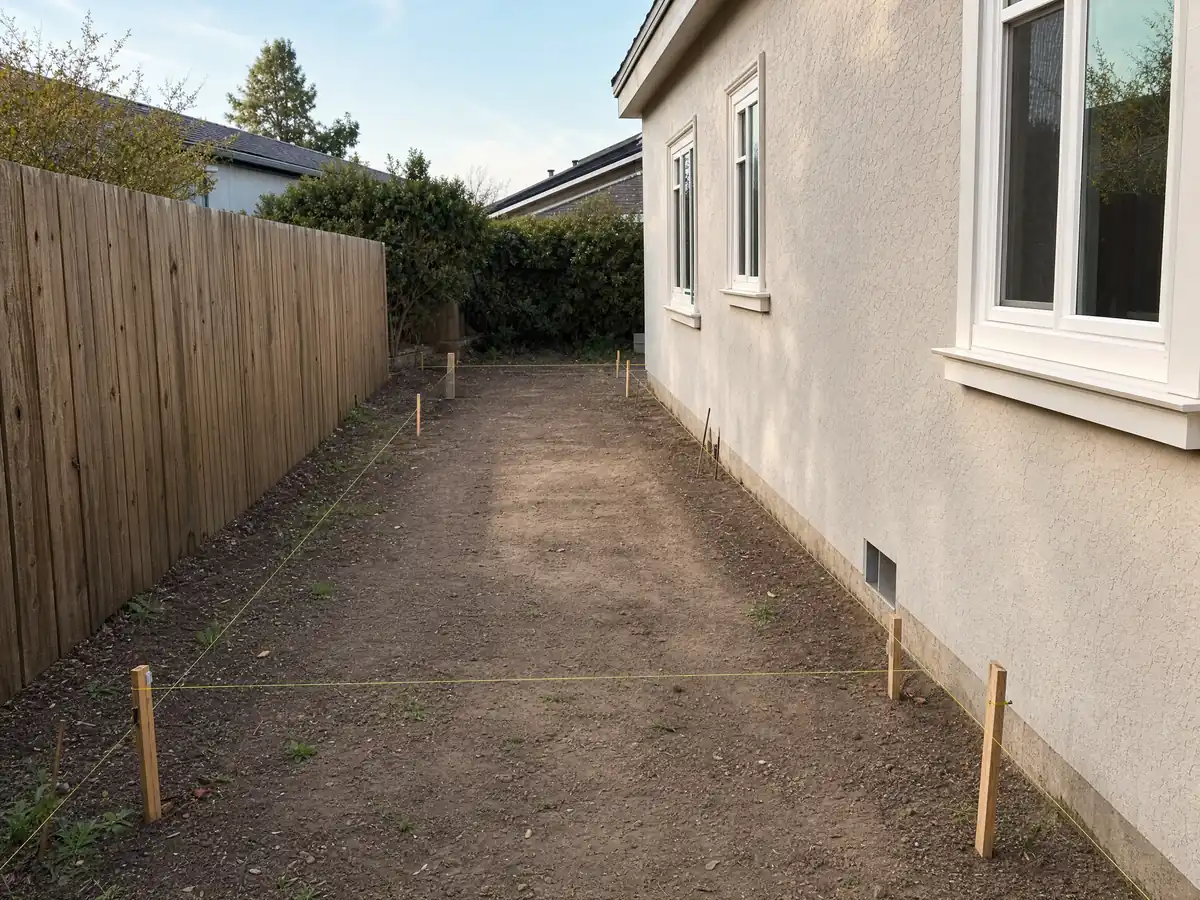
Lancaster's ground is part of the design brief. The City's Design & Submittal sheet places parts of the city within 10 kilometers of the San Andreas Fault and lists Seismic Design Category D, E or F. State seismic hazard zone maps covering Lancaster, released February 11, 2005, require site-specific geotechnical work for most occupied buildings inside the mapped zones. Check your parcel with the permit technicians before ordering drawings.
A USGS model of the Antelope Valley groundwater system simulates subsidence across nearly the entire Lancaster subbasin, with a maximum near 9.4 feet by 2005. That report is about aquifer compaction and says nothing about house foundations, so we make no claim about cracked slabs. What it justifies is a soil review and an engineer's footing design instead of copying the neighbor's slab.
Digging brings in the air district. Rule 403 bars dust visible beyond the property line, caps track-out under 25 feet and, in gusts over 25 mph, requires earth-moving to stop or soil to be watered within 15 minutes. Foundation excavation is exactly the work it governs, so the schedule leaves slack for windy days.
Can you add a second story in Lancaster, and what does wind do to the design?
You can ask, but the existing house has to prove it can carry the new floor. A second story adds weight to footings and walls designed for one level, so a structural engineer checks the foundation, the wall lines and the shear resistance first. If they fall short, strengthening becomes its own budget line. Regional prices run about $200 to $700 per square foot for a second story, usually over $100,000 in total.
Wind matters more on an upper floor. The City's design sheet lists basic wind speeds of 90 mph for Risk Category I, 95 for II, 100 for III and 105 for IV, Exposure C, and a 20 pound per square foot roof live load in place of snow for pitches of 4 in 12 or less. A two-story addition catches more of that wind, so hold-downs and roof connections are sized for it.
The design also depends on stairs and the roof. The stair needs a footprint and a landing, and the new roof needs a pitch the existing roof can meet. Our guide to choosing between a room addition and an ADU compares going up with building a backyard unit.
How do you make a new room match a 1980s to 2000s Lancaster house?
Matching starts with the roof. Lancaster bans wood shake and wood shingle roofing by ordinance and allows re-roofing over only one existing layer, so the addition's roof must match with a permitted material and the tie-in cannot hide a second layer. The City also exempts minor roof repairs under 10 percent or 100 square feet of the roof in a 12-month period, so a tie-in beyond that limit is a permitted roof job.
Heating and cooling are part of the addition. Under the 2025 Energy Code, additions follow section 150.2, which sets maximum heating and cooling capacity for an addition and removes gas tankless water heaters from the prescriptive options for single-family additions. The Energy Commission also tightens window performance for additions, with an exception in fire hazard zones. Lancaster is in Climate Zone 14, where the July mean daily maximum is 97.6 F, so an undersized cooling plan shows up in August.
We specify the HVAC and window package in the proposal, with a Title 24 report from the designer. Our Lancaster bathroom remodeling page covers the fan and light rules if the new space includes a bath.
Flood and fire map checks before you build a Lancaster home addition
Two maps can change the plan. Lancaster's flood damage prevention article, Municipal Code 17.40, requires a development permit and a lowest floor at or above the base flood elevation for new construction and substantial improvements in a special flood hazard area. It defines a substantial improvement as work costing 50 percent or more of the structure's market value. The flood study and map cited are dated 1981 and 1982, so confirm your parcel directly.
The fire map is newer. Lancaster appears for the first time in the March 2025 State Fire Marshal maps, and the City says large portions now fall in Moderate, High or Very High zones. High and Very High zones trigger Chapter 7A construction and a 100 foot defensible space under Government Code 51182. The City does not publish parcel-level results, so use CAL FIRE's viewer, then ask Building & Safety how it applies to a remodel.
We run both checks before the window and roof schedule is final. If the lot is over half an acre, the grading and clearing rules in Municipal Code 15.44 also apply, and a permit can be denied if the work would cause significant blowing dust or topsoil erosion.
How long does a room addition take in Lancaster, and can you stay in the house?
Plan the calendar in layers. The City's FAQ puts a first plan review at 2 to 3 weeks and each re-review at 1 to 2 weeks, and a permit expires if work has not started within 360 days. Our regional timeline allows 4 to 12 weeks for design, 1 to 3 weeks for the foundation, 3 to 6 weeks for framing and roof, 3 to 5 weeks for rough utilities and drywall, and 4 to 8 weeks for finishes.
Many owners stay home during an addition, with the work zone separated from the living space. The tie-in day, when the wall opens, is the disruption: dust, noise, and a house open to the weather for a short time. Ask the contractor for a written plan for temporary walls, power shutoffs and where the family lives that day.
Money has its own calendar. California limits a contractor's down payment to $1,000 or 10 percent of the contract, whichever is less, and progress payments must follow completed work. The State Board of Equalization says only the new construction is reassessed at its market value, and the rest of the house keeps its base year value.
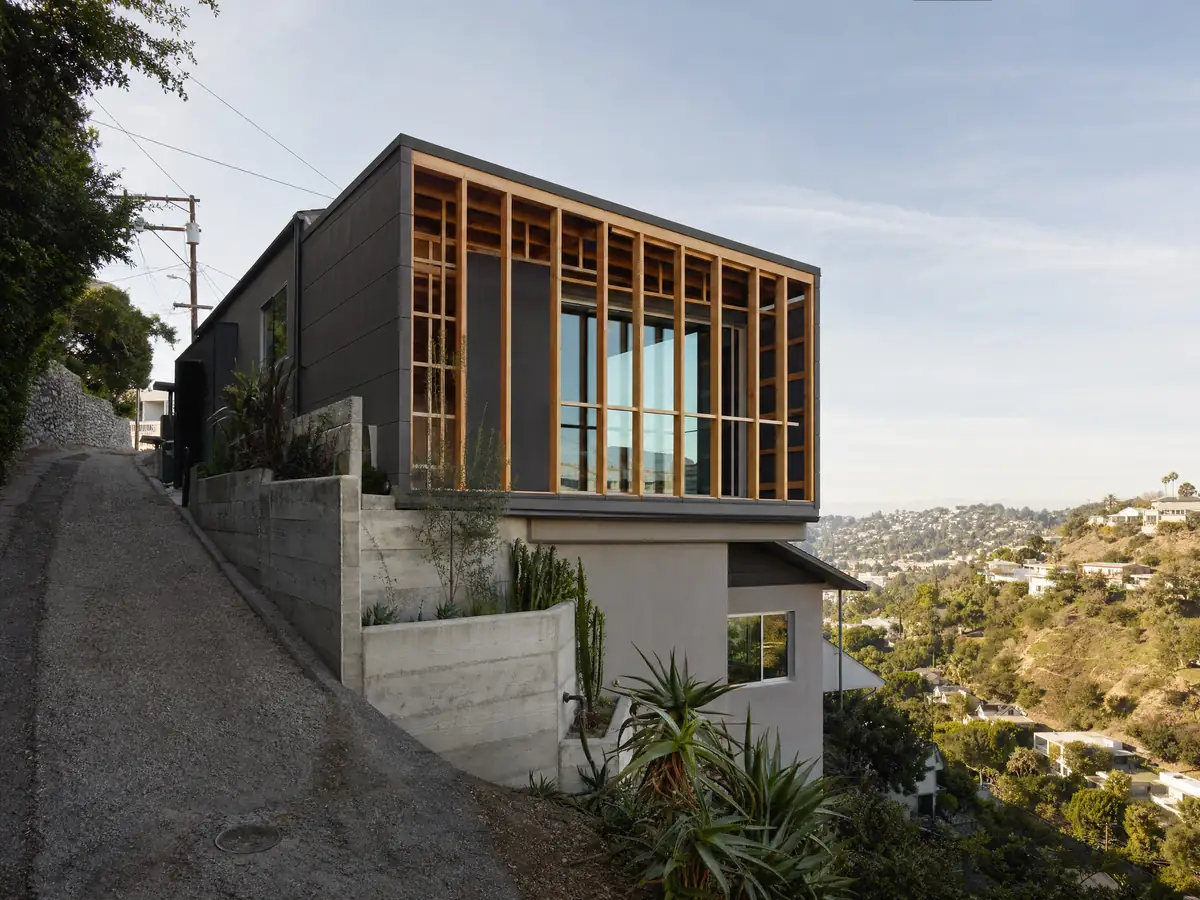
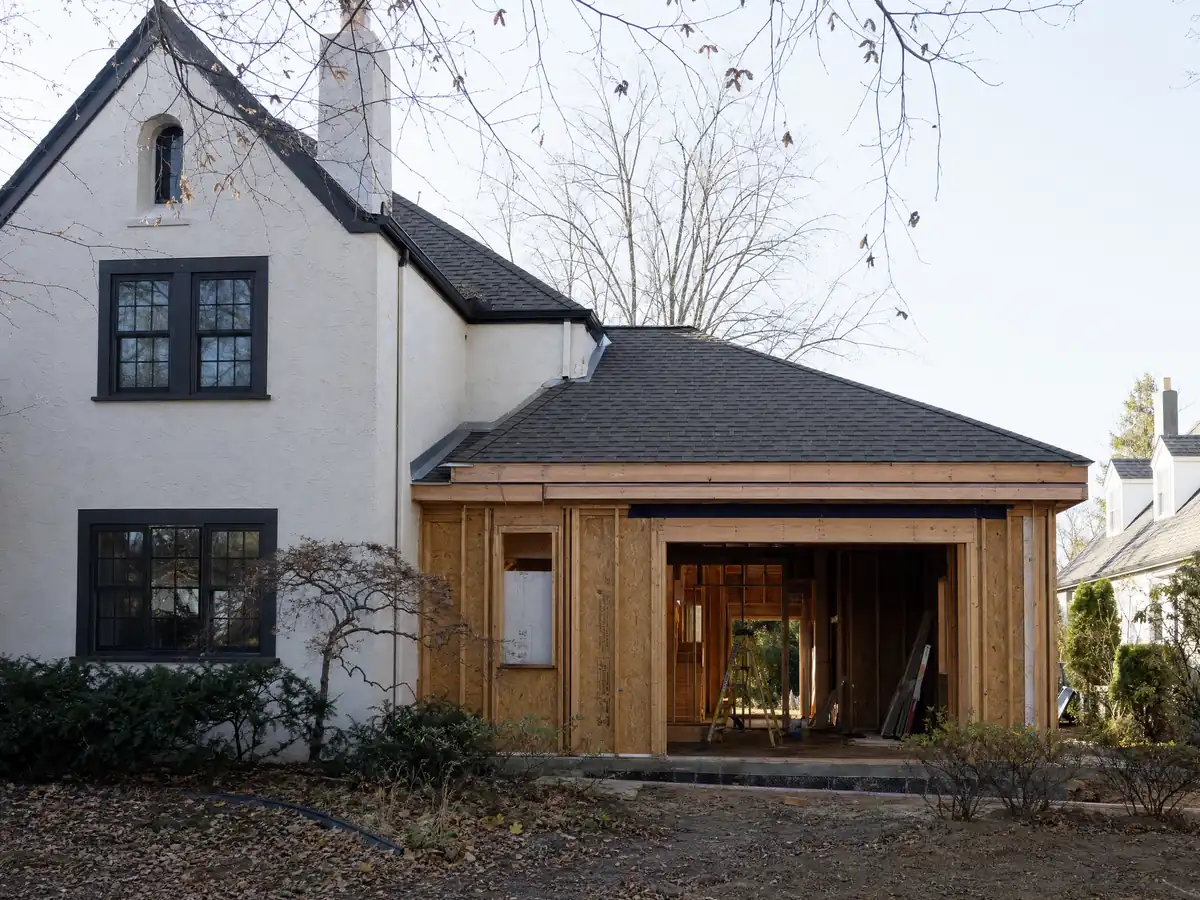
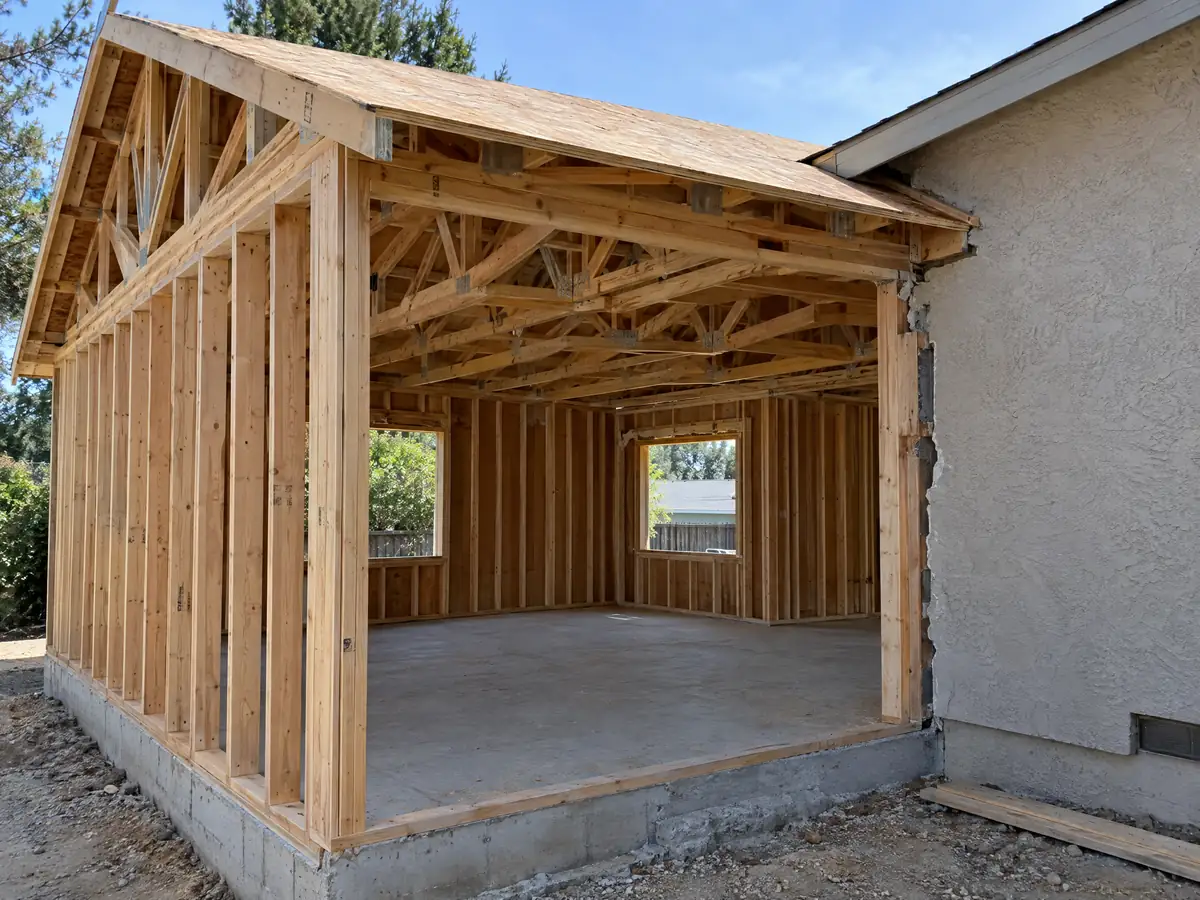
Addition photos from Antelope Valley homes
Three views of the foundation, framing and finished room behind a high-desert home addition. Tap a photo to enlarge it.
What room additions costs around Lancaster
Regional figures on our room addition page run about $300 to $550 per square foot for a ground-level addition and $200 to $700 for a second story, with the Los Angeles Cost vs. Value report putting a midrange primary suite at $182,518. Those come from Remodeling magazine and Sweeten's quotes, not from Lancaster contracts, and the architect, engineer, soils report, plan check and school fees are separate lines. If an extra bathroom or a backyard unit is part of the plan, see ADU construction in Lancaster and window replacement in Lancaster. The same job in Pasadena, Glendale and Los Angeles follows each city's own rules, and Palmdale next door has its own building department. A new kitchen often follows an addition, as on our Los Angeles kitchen remodeling page.
| What it covers | Typical range |
|---|---|
| Ground-level addition (family room, bedroom), construction only | $300 to $550 per sq ft |
| Second-story addition over an existing house | $200 to $700 per sq ft, usually over $100,000 |
| Primary suite addition (bedroom, bath, closet) | $182,518 midrange, $387,485 upscale |
| Bathroom addition | $63,595 midrange, $119,034 upscale |
| Architect, structural engineer, plan check and soils report | Separate lines in your proposal |
Lancaster room addition and home addition questions
Do I need a permit for a room addition in Lancaster?
Yes. The City says a residential addition needs a plot plan approved by Community Development and structural plans approved by Building & Safety, plus engineered calculations if it does not follow wood-frame prescriptive standards. Plumbing, electrical and mechanical work take separate permits. Planning also lists building additions among the projects that need its approval.
Can you add a room to your house without a permit in Lancaster?
No, not legally. Work that adds value or physically changes a property needs a permit before it starts. If a room was built without one, the City's FAQ tells owners to ask the permit technicians for a Code Enforcement permit, bring the violation notice and apply to legalize it. Skipping the permit can complicate a sale or insurance claim.
How much does a home addition permit cost in Lancaster?
The City's fee schedule effective October 1, 2026 lists plan check and inspection for a residential room addition at $484 up to 200 square feet, $720 for 201 to 500, $1,068 for 501 to 1,000 and $1,758 for 1,001 to 2,500. Plumbing, electrical, school and other charges are separate, and the schedule does not say whether other agency fees apply.
Do I pay school fees on a room addition in Lancaster?
Yes, over 500 square feet. The permitting FAQ says additions exceeding 500 square feet must pay school fees to the school district the project is in and to the Antelope Valley High School District office. Converting 500 square feet or more of uninhabitable space to habitable space also needs a school-fee receipt. Smaller additions skip the fee.
How much does a room addition cost in California?
Plan on roughly $300 to $550 per square foot for a ground-level addition in Southern California, before design and permit costs. That range comes from Sweeten's Los Angeles guides and a Burbank contractor's report, not from Lancaster contracts. A midrange primary suite runs $182,518 in the 2025 Cost vs. Value report for Los Angeles.
How much does it cost to add a second story onto a house in Lancaster?
Regional sources put a second story at about $200 to $700 per square foot, usually over $100,000 in total. We have no Lancaster-specific contract data. The price depends on whether the foundation and walls need strengthening, where the stairs go and how the roof is rebuilt, so an engineer's review comes before a number.
How long does a room addition take?
Allow several months. Design takes 4 to 12 weeks, Lancaster's first plan review runs 2 to 3 weeks, and construction adds roughly 11 to 22 weeks across foundation, framing, rough utilities and finishes. Delays usually come from re-reviews, special-order windows or weather. A 400 square foot ground-level room is faster than a second story.
Does adding a room increase my property taxes in Lancaster?
Only on the new part. The State Board of Equalization says new construction is assessed at the market value it adds, and the existing house keeps its base year value. The County Assessor decides the number, usually after the project is complete.
Is a room addition or an ADU the better use of my Lancaster lot?
A room addition fits a household that needs more space inside one house, while an ADU suits a separate living area or rental income. Lancaster ADUs skip Planning approval and sit under a 60-day state clock, but need their own utilities. An addition usually shares the house's existing utilities, and our ADU cost guide shows what a separate unit adds.
Do I need a soils report for a room addition in Lancaster?
Possibly. State seismic hazard zone maps covering Lancaster require site-specific geotechnical investigations for most occupied buildings inside the mapped zones, and the City's design sheet puts parts of the city near the San Andreas Fault. Ask the permit technicians whether your parcel is in a zone. If it is, order the report before the structural drawings.
Describe your Lancaster addition
Tell us the neighborhood, how many square feet you want to add, whether the house is one or two stories and whether you own it, and we will plan the site visit around the lot.