
Concrete Companyin Lancaster, CA
A concrete company in Lancaster works under three local conditions: flatwork at grade, such as walks and driveways up to 30 inches high, needs no building permit; block and retaining walls need engineered calculations; and Antelope Valley dust rules stop earth-moving or require watering when gusts pass 25 mph. The valley floor has also been sinking.
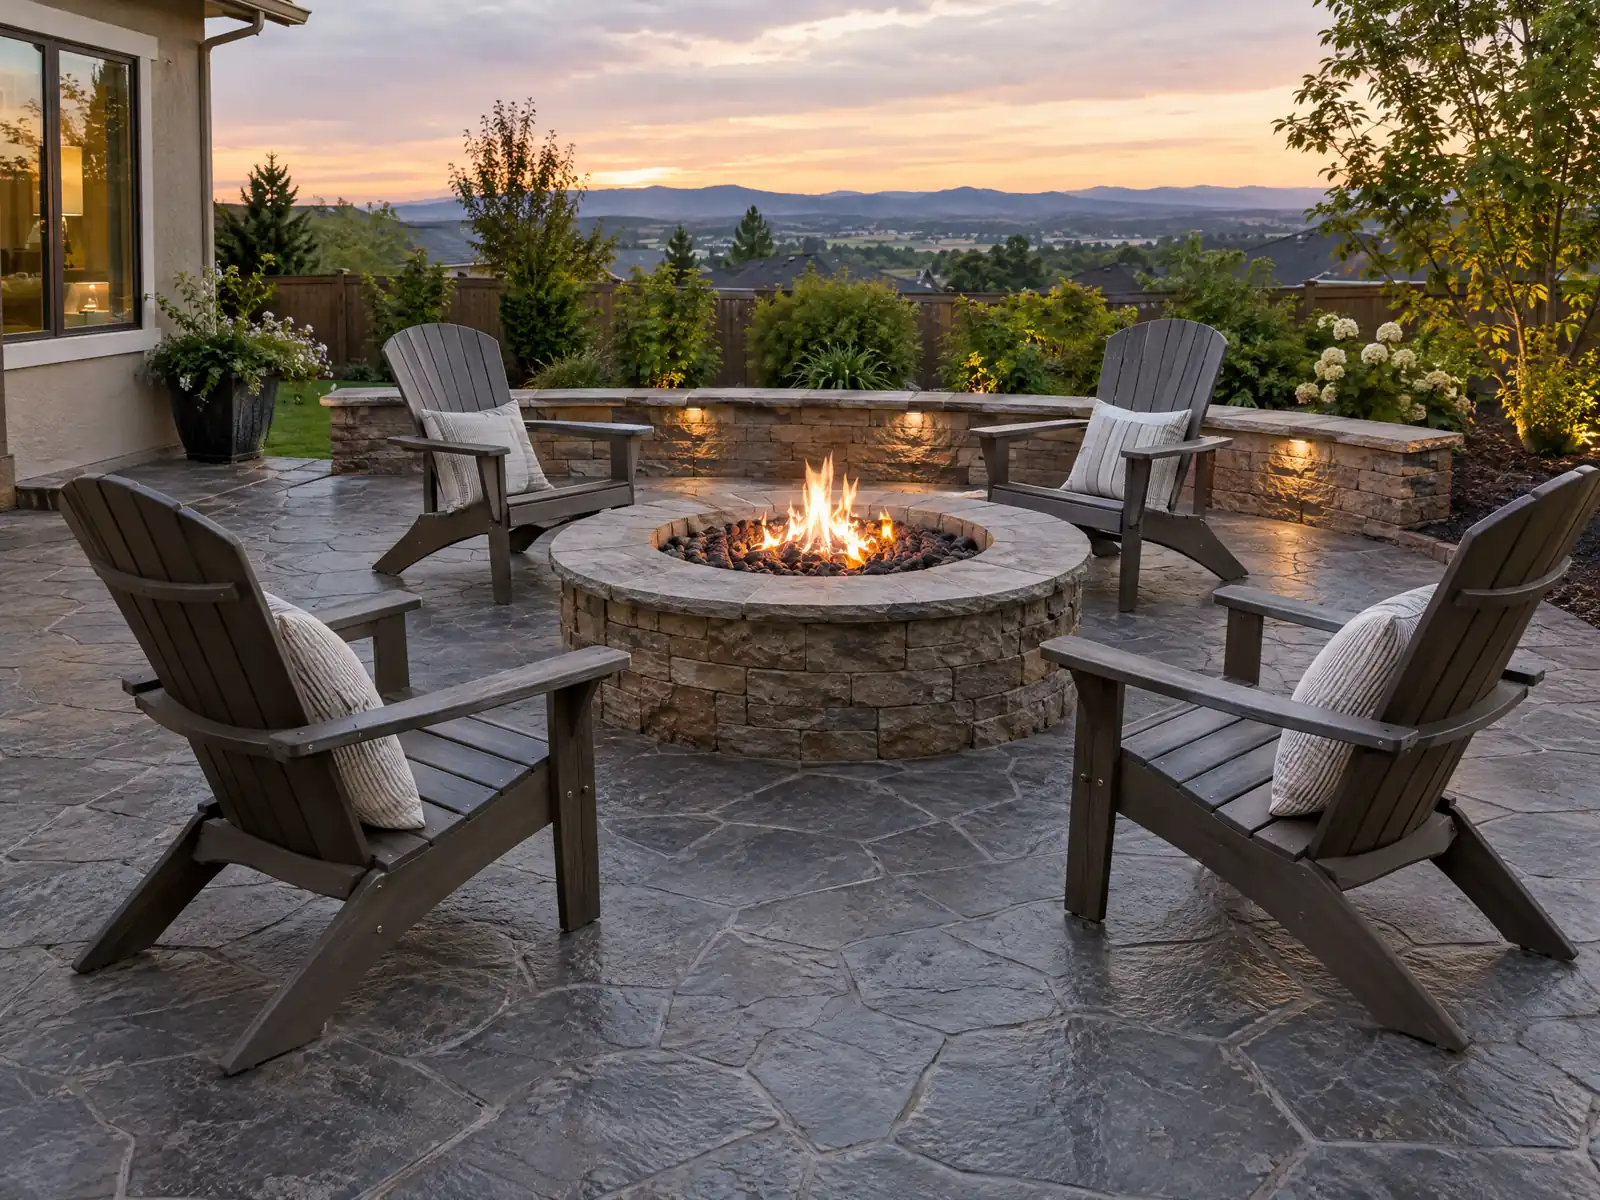
Concrete in Lancaster is poured onto a basin that has been dropping. A USGS groundwater and subsidence model of the Antelope Valley, Scientific Investigations Report 2014-5166, says water-level declines of more than 270 feet in parts of the basin have caused more than 6 feet of land subsidence in some areas, and it simulates a maximum of about 9.4 feet by 2005 in the Lancaster subbasin. The report is about aquifer compaction, not about houses, so we draw no conclusion about cracked slabs from it. What it does tell a homeowner is that the ground under a pour is not a given.
MDG Builders (CSLB #1040337) takes the general contractor's seat on a concrete job from its Tarzana office. We scope the pour, ask the City the permit questions and manage the schedule, and a licensed concrete or masonry subcontractor forms and places it. Our concrete page covers slabs, finishes and prices, and the Lancaster overview lists the other trades we manage here.
What Lancaster's permit page, the air district and USGS say about concrete
Where concrete permits come from in Lancaster: City of Lancaster Community Development, Building & Safety Division (Permit Technician staff).
- The City's Seismic Hazard Zones sheet says the State's Seismic Hazard Zone maps covering Lancaster were released February 11, 2005, and that site-specific geotechnical investigations must be done for subdivisions and most developments designed for human occupancy inside the Zones of Required Investigation before permitting.
- A USGS groundwater-flow and land-subsidence model of Antelope Valley (Scientific Investigations Report 2014-5166) says groundwater-level declines of more than 270 feet in some parts of the basin have caused land subsidence of more than 6 feet in some areas, and simulates subsidence in almost the entire Lancaster subbasin with a maximum of about 9.4 feet by 2005.
- Lancaster's permit exemptions include platforms, walks and driveways not more than 30 inches above grade and not over any basement or story below, so ordinary flatwork at grade needs no building permit. Block walls and retaining walls do need engineered calculations.
- AVAQMD Rule 403 (amended April 20, 2010) applies to any activity capable of generating fugitive dust. It bars dust visible beyond the property line or at 20 percent opacity or more for a cumulative 3 minutes in any hour, bars track-out of 25 feet or more from an active operation (and requires it removed at the end of each workday), and during gusts over 25 mph requires earth-moving to stop or soil to be watered within 15 minutes of moving it.
- Lancaster's permit page says a new single-family residence needs a grading permit issued by City Engineering. Municipal Code 15.44, restated in Ordinance 1139, requires a clearing permit before clearing or grubbing any lot over one-half acre unless a grading permit is issued, and denies it if the development would cause significant blowing dust or topsoil erosion.
- The Citywide Fee Schedule (effective October 1, 2026) lists a carport/shed or balcony/deck/patio roof deck at $269 and an open patio cover at $204 (enclosed $323), and the City publishes a Patio Cover Standard Plan on its forms page.
Do you need a permit for a driveway, patio slab or walkway in Lancaster?
Often not for flatwork at grade. Lancaster's permit page lists platforms, walks and driveways not more than 30 inches above grade and not over any basement or story below among work exempt from a building permit. A new single-family residence is different: the City says it needs a grading permit issued by City Engineering.
Three things sit outside that exemption. A driveway approach that crosses the sidewalk or curb lies in the public right of way, and we did not find the City page that governs it, so ask the permit technicians at (661) 723-6144 who issues it. Zoning is separate from the building code, and we did not verify any Lancaster limit on how much of a front yard may be paved. In a special flood hazard area, Municipal Code 17.40 requires a development permit before construction.
Since each of these answers follows the lot, not the trade, send the address with your first request.
- Is the slab at grade, and how high is its highest edge?
- Does any part cross the sidewalk, curb or a utility line?
- Is the lot in a flood hazard area or part of a new subdivision?
What does the Antelope Valley dust rule mean for a concrete job in Lancaster?
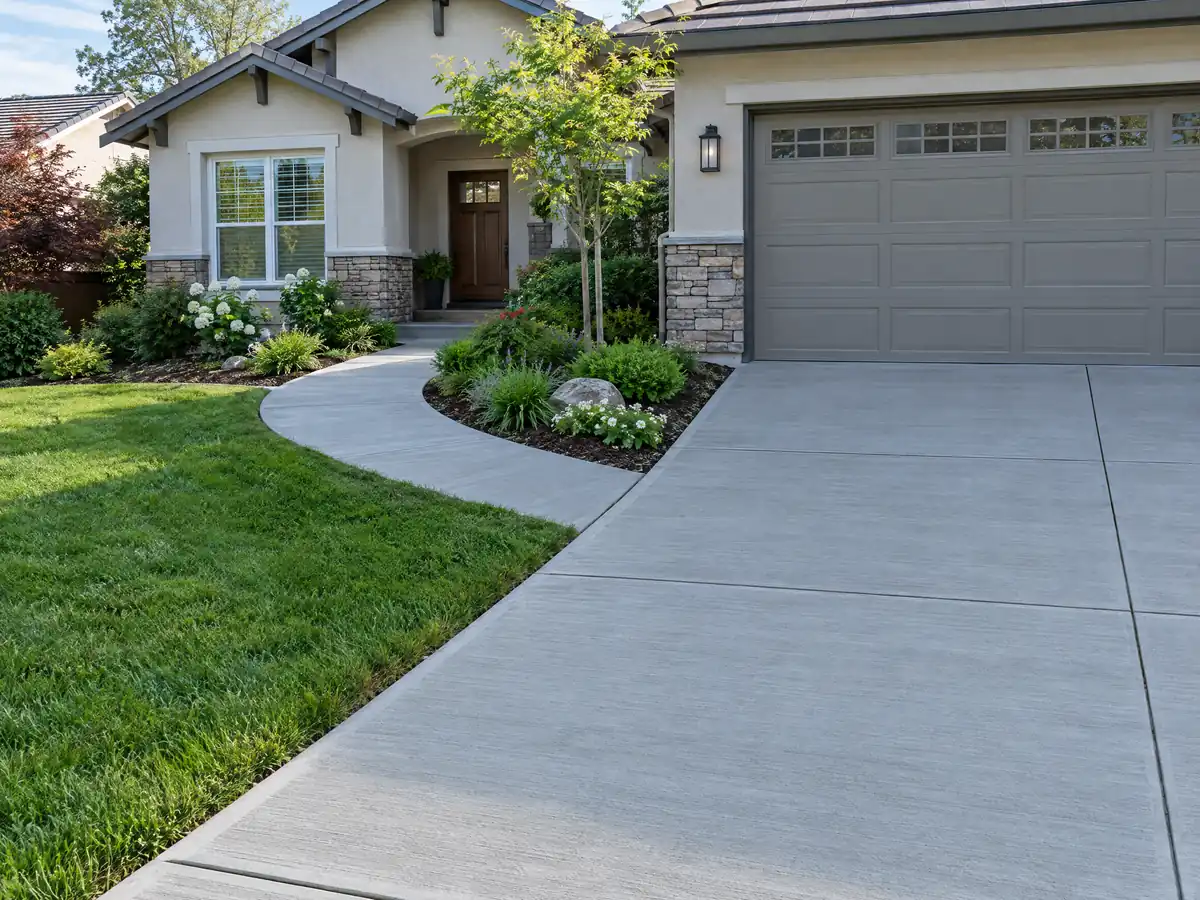
Antelope Valley Air Quality Management District Rule 403, amended April 20, 2010, applies to any activity capable of generating fugitive dust. It bars dust visible beyond the property line, or at 20 percent opacity for a cumulative 3 minutes in any hour, and bars track-out of 25 feet or more from an active operation, which must be removed by the end of the workday. When gusts pass 25 mph, earth-moving stops or the soil is watered within 15 minutes of being moved.
For a driveway replacement that means the demolition, haul-off and base prep days, more than the pour itself, are where dust control belongs in the proposal. Lancaster also requires a clearing permit before clearing a lot over one-half acre unless a grading permit is issued, and denies it if the work would cause significant blowing dust or topsoil erosion.
Weather is the other half. The City's structural sheet uses design wind speeds of 90 to 105 mph depending on risk category, July highs average 97.6 F at Fox Field and there are about 68 freezing mornings a year. Ask how fresh concrete will be shielded from wind and sun while it cures, and what the crew does on a cold morning.
Does Lancaster's sinking ground matter for a new slab or footing?
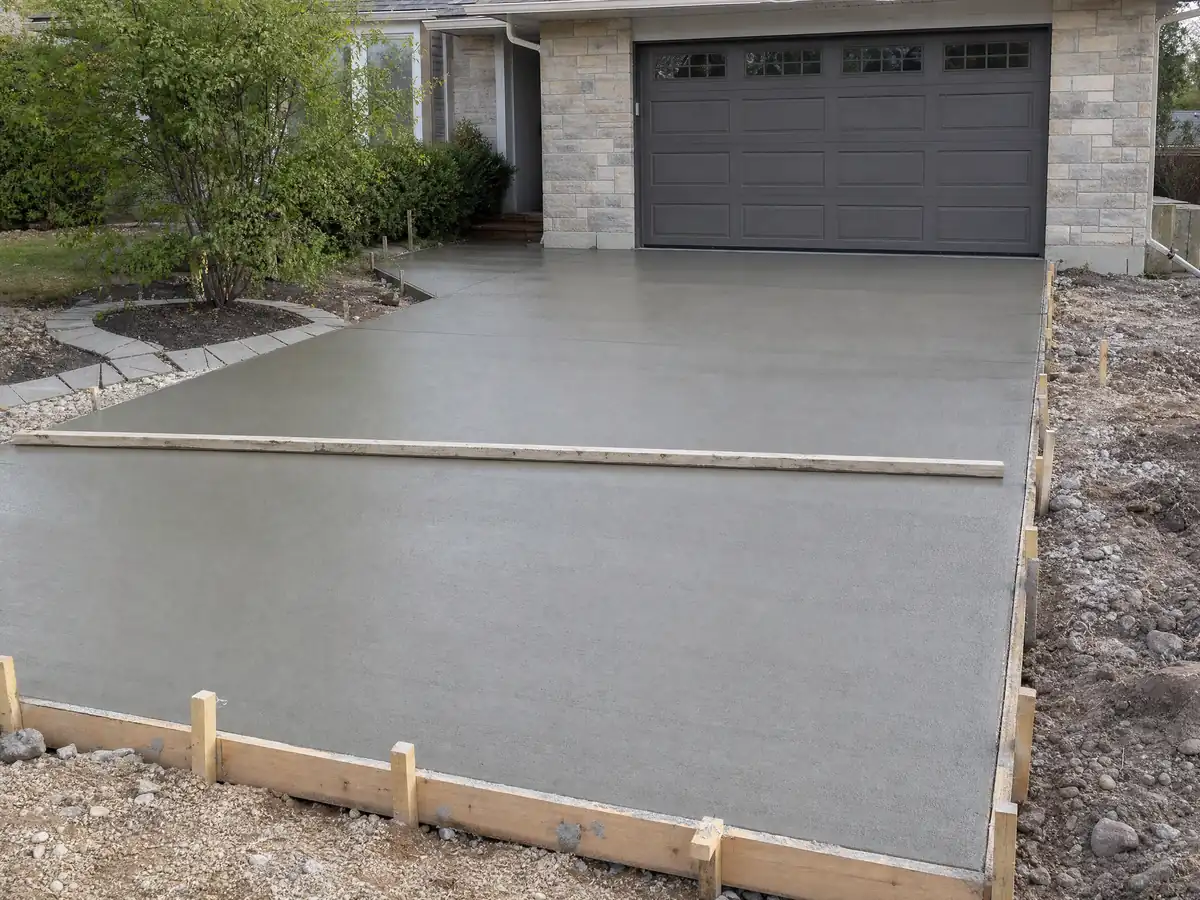
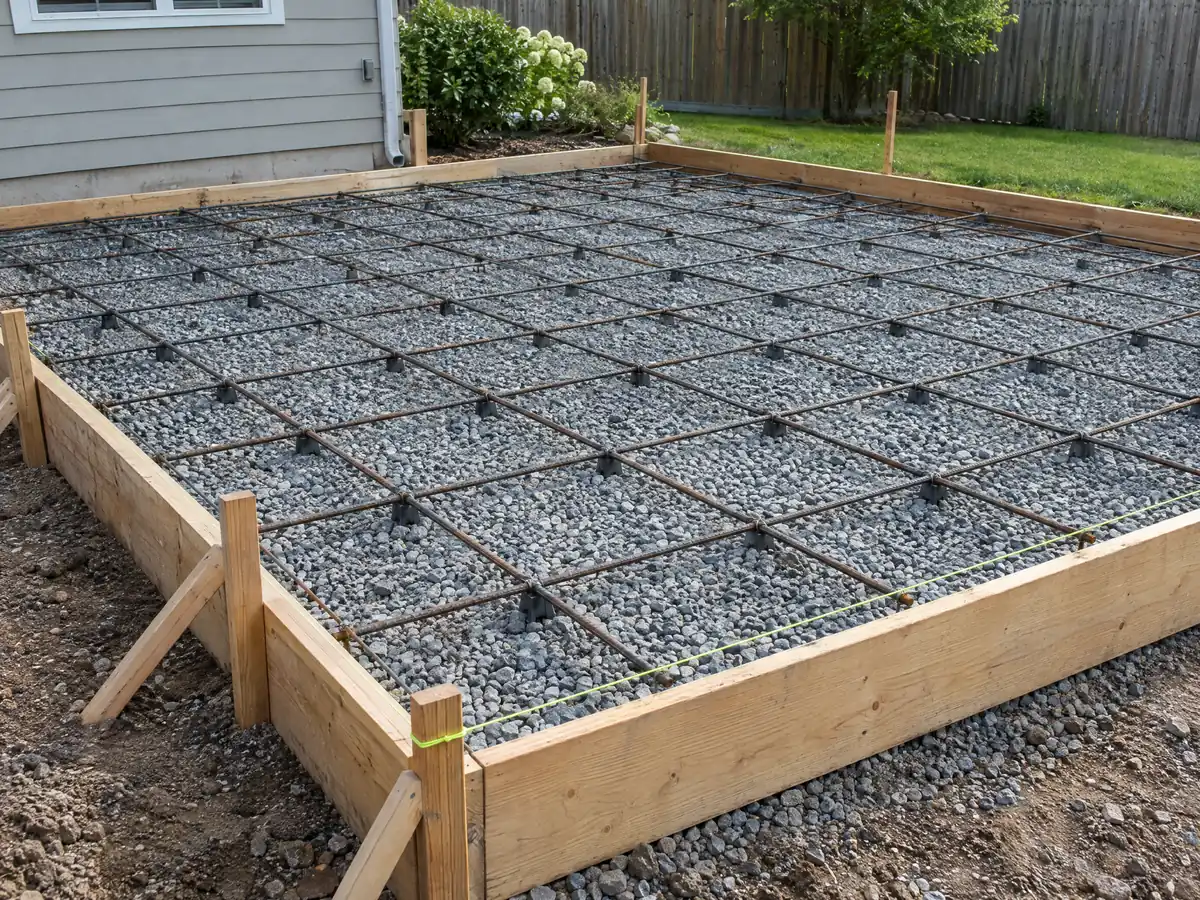
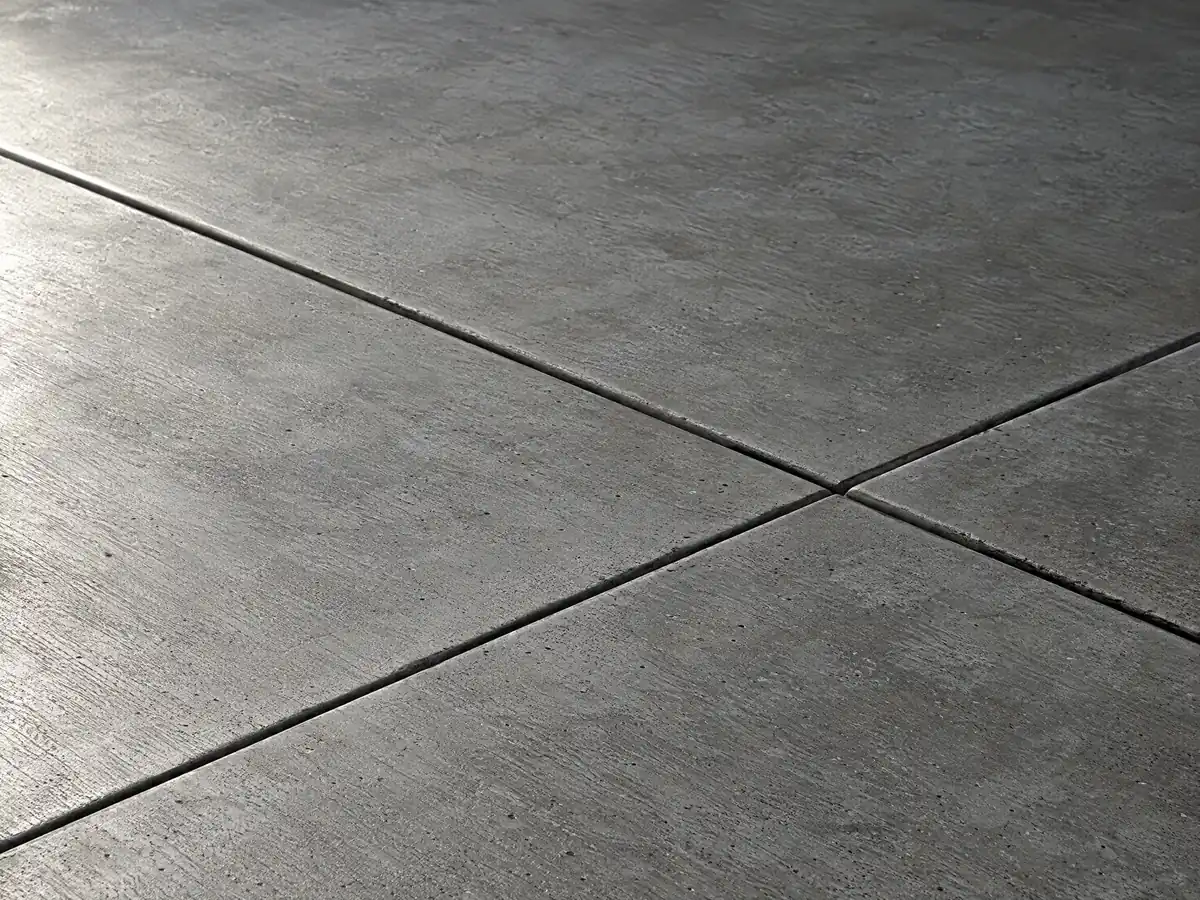
It is a reason to ask questions, not to assume damage. The USGS model covers the whole basin, and it says nothing about foundations, so any claim that a particular slab cracked because of subsidence needs a site investigation behind it. For a pour, the practical points are the base under the slab, the steel in it, and where the joints sit.
The City's sheets add two layers. Its Seismic Hazard Zones sheet says the State's maps covering Lancaster were released on February 11, 2005, and that subdivisions and most developments designed for human occupancy inside the Zones of Required Investigation need a site-specific geotechnical investigation before permitting. Its design criteria sheet puts Lancaster in Seismic Design Category D, E or F, with areas inside 10 kilometers of the San Andreas Fault.
For a patio or a walk, that rarely changes the plan. For a new footing, a garage slab or a wall, it can, so ask whether the proposal includes the engineer or soils report the City will want.
Block walls, retaining walls and the 4 foot line in Lancaster
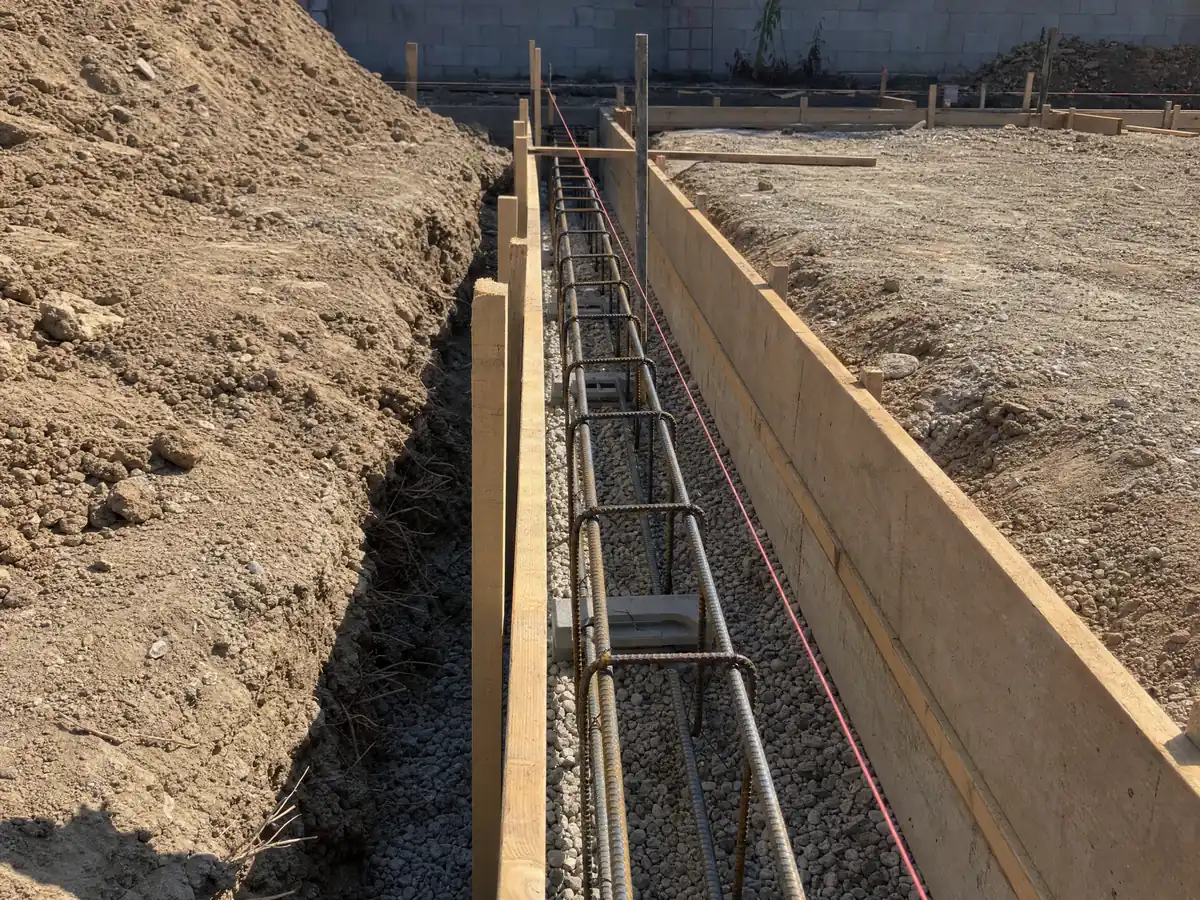
The permit page says a block wall or retaining wall needs a permit application, plot or site plans approved by Community Development and stamped, signed engineered calculations approved by Building & Safety. A retaining wall not over 4 feet tall, measured from the bottom of the footing, is exempt unless it supports a surcharge such as a driveway or a slope. The Citywide Fee Schedule effective October 1, 2026 lists a retaining wall at $269 for the first 100 linear feet, and a masonry fence or freestanding wall at $204.
Height limits come from zoning. A code-publisher mirror of Municipal Code 17.08.130 shows residential fences and walls at 4 feet in a front yard and 6 feet in a side or rear yard, with director's review for more. We could not read the City's own copy of the code, so confirm a height with Planning before pouring a footing.
CSLB describes the C-29 masonry class as covering concrete block for load-bearing and non-load-bearing walls and fences, and C-8 as forming, pouring and finishing concrete. Which class suits a poured wall is a question for the bidder.
Patio slabs and patio covers: what Lancaster's standard plan changes
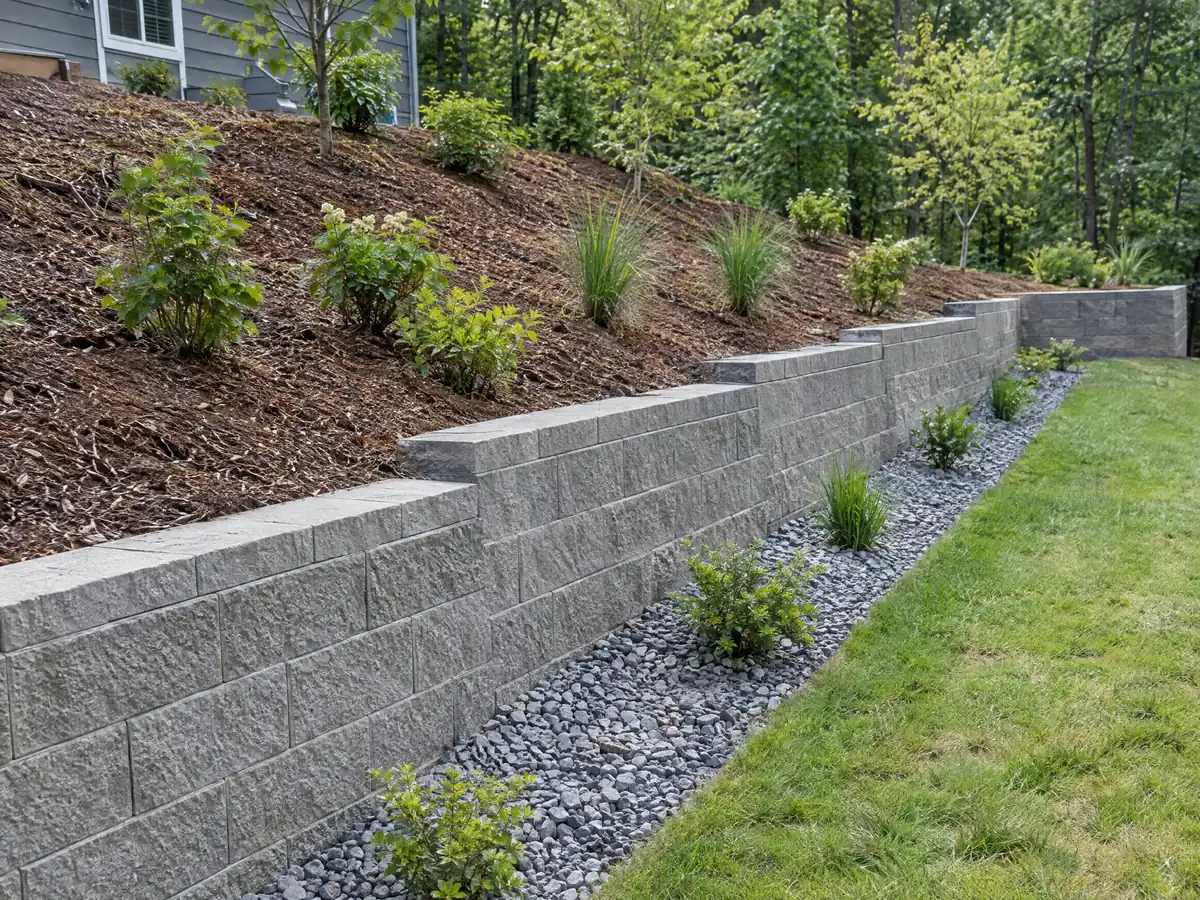
A patio slab by itself is flatwork. Add a roof and it becomes a structure. The permit page says patios need structural plans and calculations unless the City's standard is used, and the Fee Schedules & Forms page links a Patio Cover Standard Plan. The Citywide Fee Schedule lists an open patio cover at $204 and an enclosed one at $323, and a carport, shed or balcony/deck/patio roof deck at $269.
We could not read the standard plan, which is a scanned image without a text layer, so we say nothing about its size limits or footing details. Ask the plan checker whether your lot qualifies before the slab is poured, because footings for the posts are cheapest to place while the forms are open.
Lancaster also describes itself as the first US city to require solar on all new homes, so a roof over a patio near a solar array raises its own layout questions. Our decks page for Lancaster covers raised platforms and pergolas, and the flooring page for Lancaster covers what goes on slabs indoors.
Replacing a driveway or walk on an older Lancaster lot, and what concrete work costs
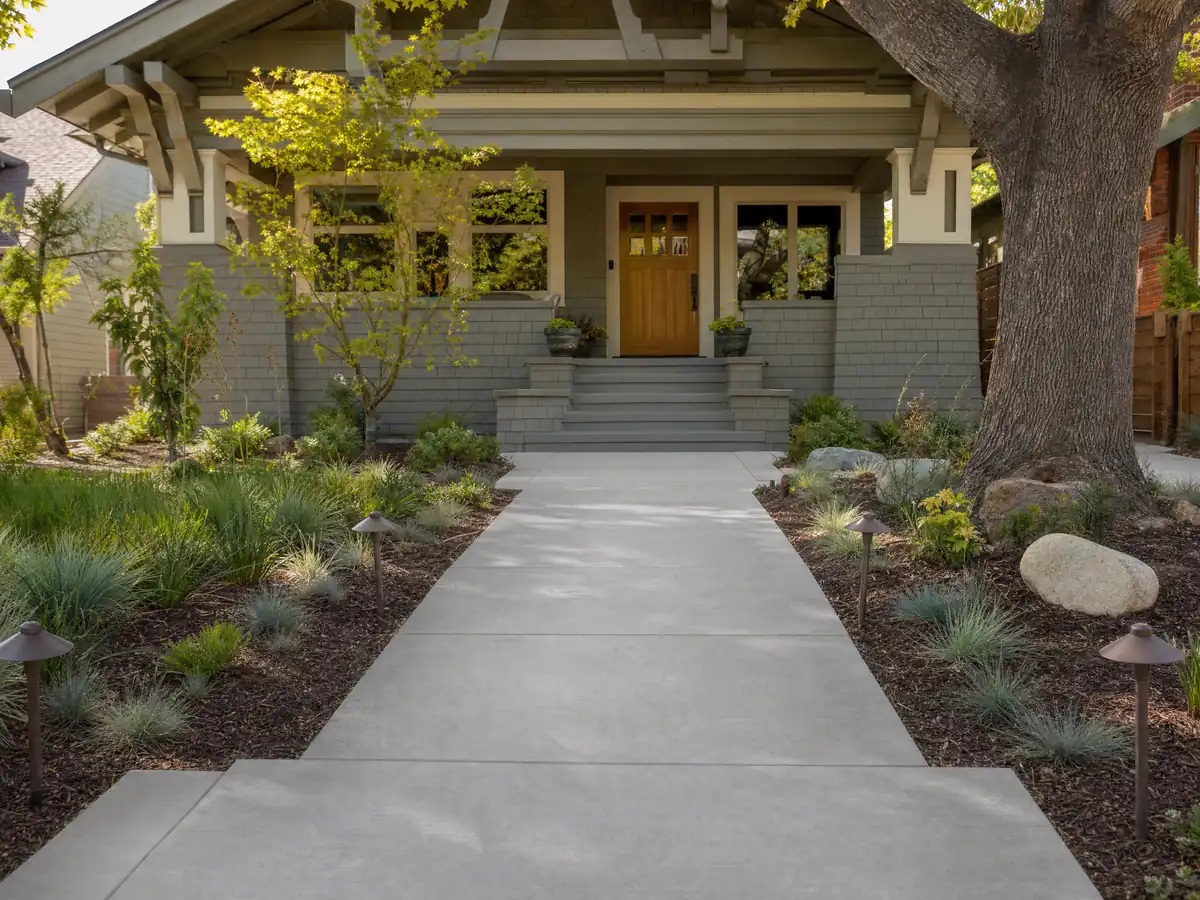
About 62 percent of Lancaster's 53,646 housing units date from 1980 to 2009, per Census ACS 2024 estimates. With a median year built of 1989, many driveways and walks are now in their fourth decade, and the question is often whether to patch, resurface or replace. Ask the bidder to show the base under a sample break, not just the surface, before agreeing to a full tear-out.
We found no Lancaster price study with a stated method, so the figures are Los Angeles ones: a plain broom-finished patio, walk or slab of 300 square feet or more about $8 to $14 per square foot, decorative finishes $15 to $30, and a driveway replacement with demolition $9 to $20, from Angi's Los Angeles pages and HomeGuide, with medium confidence for plain flatwork. A 20 by 20 foot plain patio is about $3,200 to $5,600 by our arithmetic. The Bureau of Labor Statistics put the mean wage of cement masons in the Los Angeles area at $33.67 an hour in May 2025. Retaining walls carry no published per-foot price, because height, drainage, steel and engineering drive it.
Concrete photos from Lancaster and the Antelope Valley
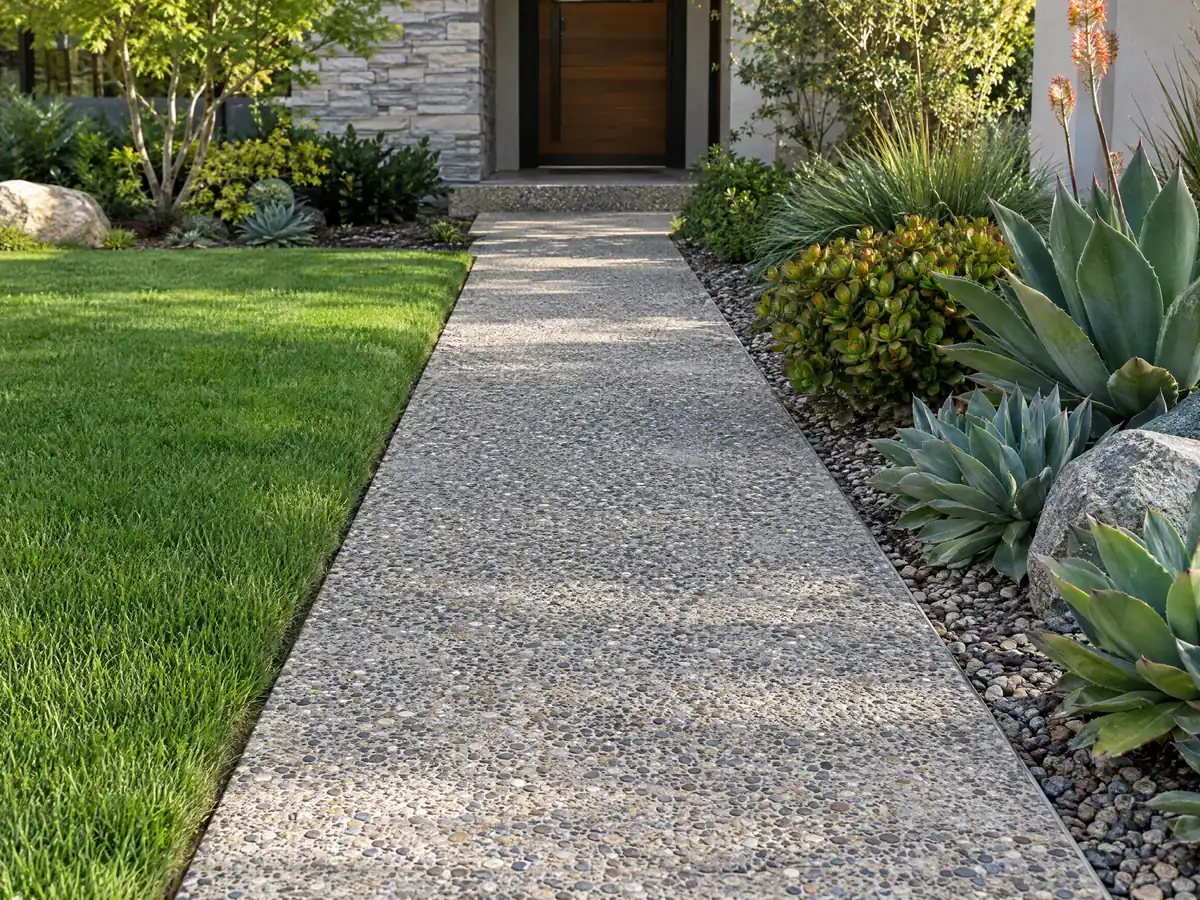
Six photos of concrete work from Lancaster and nearby desert communities, from forms and rebar to finished walks and walls. Tap a photo to enlarge it.
What concrete costs around Lancaster
Prices here are the Los Angeles ranges on our concrete price table, not a Lancaster quote. Demolition and haul-off, rebar, engineering, dust control and any City fee are separate lines in a proposal. Our license check guide shows how to verify a bidder, and the subcontractor guide explains who builds what we sell. Palmdale has its own city hall. Related pages: concrete work in Pasadena, concrete work in Glendale, concrete work in Los Angeles and fence installation in Pasadena.
| What it covers | Typical range |
|---|---|
| Patio, walkway or slab, broom finish, 300 sq ft or more | $8 to $14 per square foot |
| Decorative: stained, stamped or exposed aggregate | $15 to $30 per square foot |
| Driveway replacement, with demolition of the old slab | $9 to $20 per square foot |
| 20 by 20 foot plain patio (400 sq ft) | About $3,200 to $5,600 |
| 20 by 20 foot decorative patio (400 sq ft) | About $6,000 to $12,000 |
| Small jobs under 300 sq ft | Usually above the per-foot range |
| Retaining walls | Set by the written proposal |
Lancaster concrete questions, answered
Can I pour a concrete patio without a permit in Lancaster?
Often yes, if the slab stays at grade. The City exempts platforms, walks and driveways not more than 30 inches above grade and not over a basement or story below. A roof over the patio is different, and so is anything that crosses into the public right of way. Confirm the exact plan with the permit technicians at (661) 723-6144.
Can I expand my driveway without a permit in Lancaster?
The building code exempts driveways not more than 30 inches above grade, but that is only part of the answer. Zoning may limit how much of a front yard can be paved, and we did not verify a Lancaster figure. A new curb cut or approach is in the public right of way. Ask Planning and the permit technicians before ordering concrete.
What is the maximum height of a retaining wall without a permit in Lancaster?
Four feet, measured from the bottom of the footing to the top of the wall, unless it supports a surcharge such as a driveway or a slope. Taller walls, and any block wall, need stamped and signed engineered calculations approved by Building & Safety. Zoning height limits for fences and walls are separate, so also check with Planning.
How much does a concrete driveway cost in Lancaster?
We found no Lancaster study with a stated method, so use Los Angeles figures: about $9 to $20 per square foot for a replacement including demolition of the old slab. They come from Angi and are medium to low confidence for driveways. Grading, haul-off, dust control and the approach at the curb are separate lines in a written proposal.
How much should a 20x20 concrete patio cost in Lancaster?
Our arithmetic on the Los Angeles plain-flatwork range of $8 to $14 per square foot gives about $3,200 to $5,600 for 400 square feet, and about $6,000 to $12,000 with a decorative finish. It is not a Lancaster quote. Small jobs usually run above the per-foot range because contractors apply minimum charges.
Is 4 inches of concrete thick enough for a driveway in Lancaster?
Four inches is common industry practice for car traffic, but we found no code section that sets it, so treat it as a question for the bidder. Ask for the thickness, base depth, steel and joint spacing in writing. Heavier loads such as an RV or delivery truck usually call for a thicker slab and a specified base.
Can you pour concrete in the wind and heat in Lancaster?
Yes, with precautions. Lancaster's July highs average 97.6 F and gusts above 25 mph trigger dust rules for earth-moving. Ask how the crew shields fresh concrete from wind and sun, whether the pour starts early in the day, and how it is kept damp while it cures. Cold mornings, about 68 a year, need a plan of their own.
Who is allowed to do concrete work in Lancaster, and what license do they need?
Concrete work needs a CSLB license, usually class C-8, and block walls fall under C-29 masonry. California requires a license for projects of $1,000 or more including materials, and the work cannot go unlicensed if it needs a permit. The City asks contractors for a business license and, if applicable, workers' compensation proof.
Do you replace cracked or sunken concrete in Lancaster?
Yes, either by replacing the slab or, where it is sound, resurfacing it. The right choice depends on why it moved, so ask the bidder to look at the base, drainage and any plumbing under it. We make no claim that the valley's subsidence caused a given crack, since the USGS model does not address buildings.
Does a block wall in Lancaster need engineering?
Yes. The City's permit page says a block wall or retaining wall needs a permit application, plans approved by Community Development, and stamped, signed engineered calculations approved by Building & Safety. A masonry fence or freestanding wall is listed at $204 on the October 2026 fee schedule, and the footing is part of the engineered design.
Share the address and a picture of the spot
Tell us the street, the size of the area, whether it touches the curb or a wall and what is there now. Our permit check comes before our call back.