
ADU Constructionin Lancaster, CA
ADU construction in Lancaster skips Planning approval and goes straight to permitting. The City's 2026 form lets a detached unit reach 850 square feet with one bedroom or fewer and 1,200 with two or more, and it sells five pre-approved plans. State law adds a 60-day decision clock and no replacement parking for a converted garage.
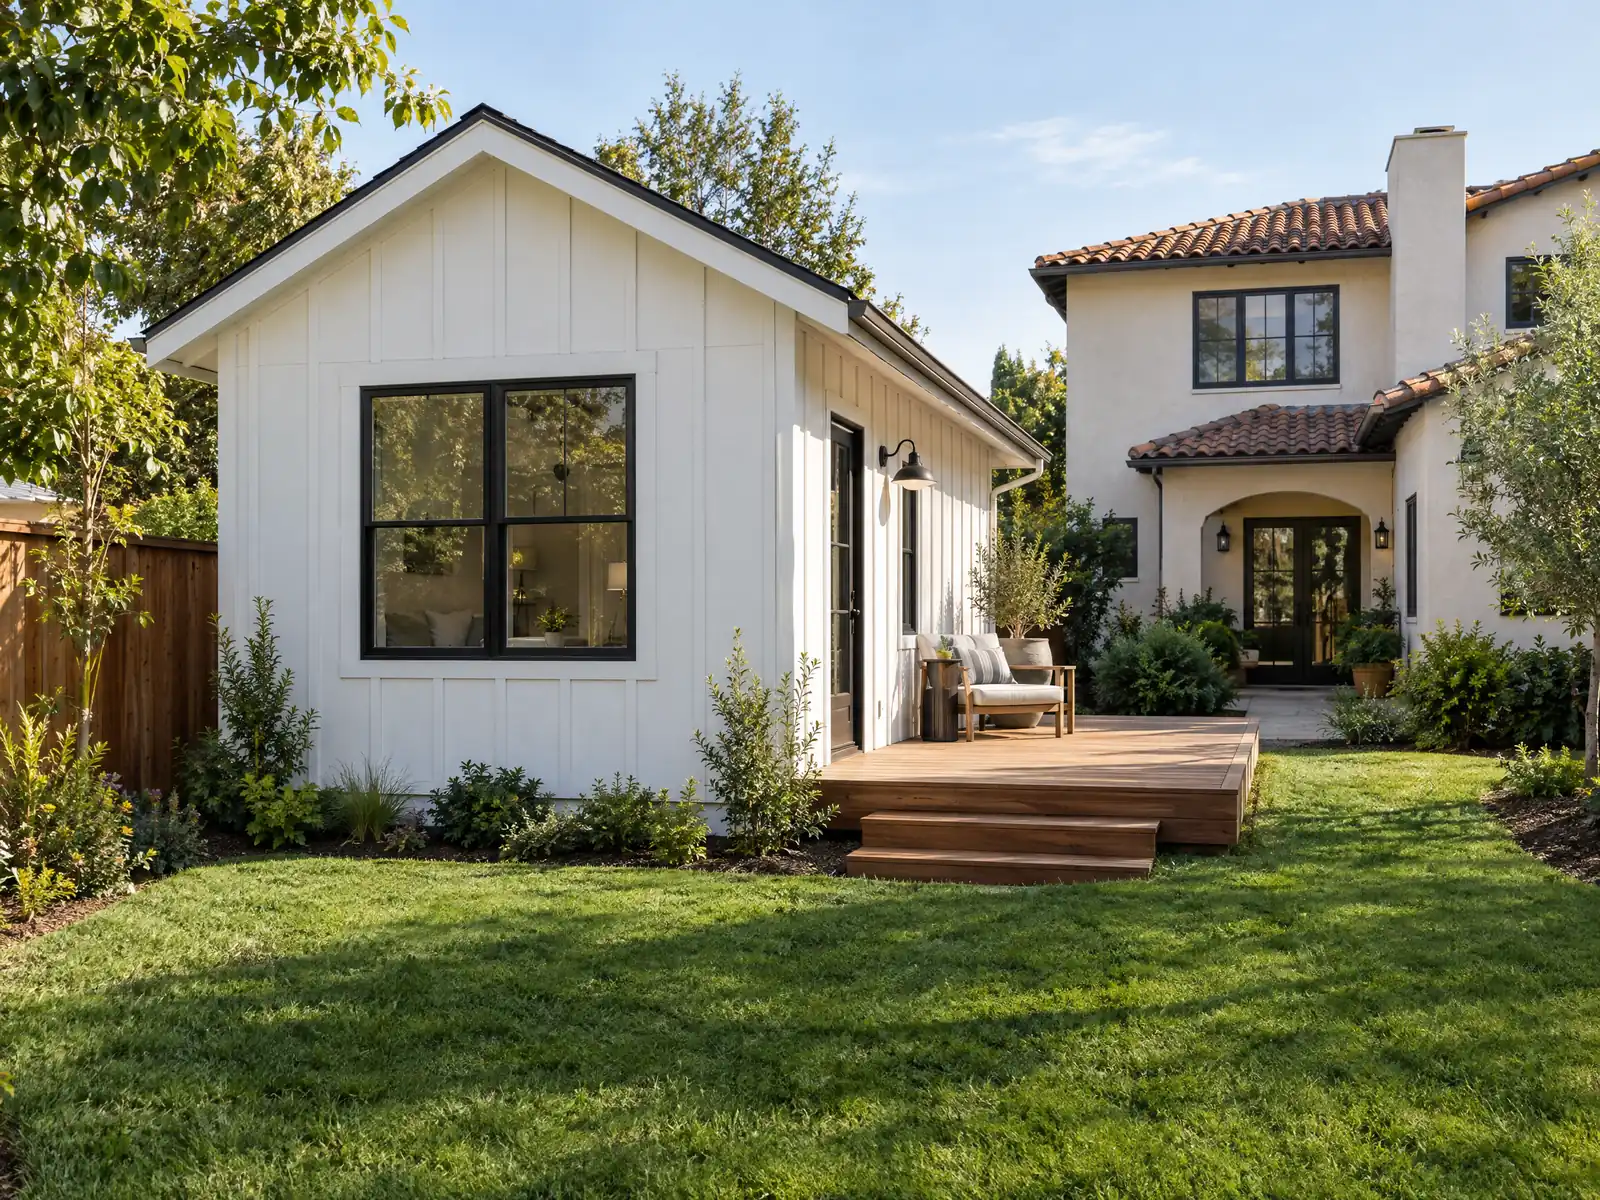
Lancaster is a city of backyards. About 38,600 of its 53,646 homes are detached houses, two thirds of households own, and the median owner-occupied value is $473,800 in the 2024 Census estimate. The town grew around Edwards Air Force Base flight testing after incorporating in 1977, and its 2020 census count of 173,516 sits on lots drawn for tract houses, which is why many parcels have room behind the house for a second dwelling. The City also claims to be the first in the country to require solar on every new home, and that thinking shows up in its ADU programs.
This page explains what a new unit has to meet here: the City's pre-approved plans, the size and setback table from its 2026 application, the garage conversion route, the ground and wind conditions on the valley floor and the state clocks that bind the City. Statewide costs and the full process are on our ADU construction page, and our other trades in town are on the Lancaster overview.
What Lancaster's Housing and Building & Safety pages say about ADUs
Where adu construction permits come from in Lancaster: City of Lancaster Community Development, Building & Safety Division (Permit Technician staff).
- The Planning FAQ says ADUs do not require Planning approval and go directly to permitting, and that owner-builder ADU applications require the property owner to live on site. SB 9 eligibility and submittal checklists for two-unit projects and urban lot splits are on the City's site.
- The City's 2026 ADU application lists the standards: a detached new-construction ADU is 150 square feet minimum and 850 square feet (0 to 1 bedroom) or 1,200 square feet (2 or more bedrooms) maximum, 18 feet tall (20 feet with roof pitch), with setbacks of 25 feet front, 4 feet side and rear, and 10 feet from the main house.
- The same form says an attached new ADU may be 25 feet and 2 stories, a junior ADU is 150 to 500 square feet inside the existing or proposed house, a multifamily lot may have up to 8 detached ADUs not exceeding the number of main units, and ADUs over 850 square feet outside the transit buffer need one 10 by 20 foot parking space.
- Lancaster offers five pre-approved ADU plans (Poppy, Juniper, Goldenbrush, Primrose, Sunflower), each in a California Ranch or Mediterranean style, bought through the Accela portal; a project-specific site plan is still required. Homeowners in the City's ADU Assistance Loan Program may use the loan for the plans.
Does Lancaster have pre-approved ADU plans, and are they faster to build?
Yes, the City sells five of them: Poppy, Juniper, Goldenbrush, Primrose and Sunflower, each in a California Ranch or Mediterranean style. They are bought through the Accela portal, and homeowners in the City's ADU Assistance Loan Program may use the loan to pay for the plans. The City's pre-approved ADU plans page is where the set and style choices live.
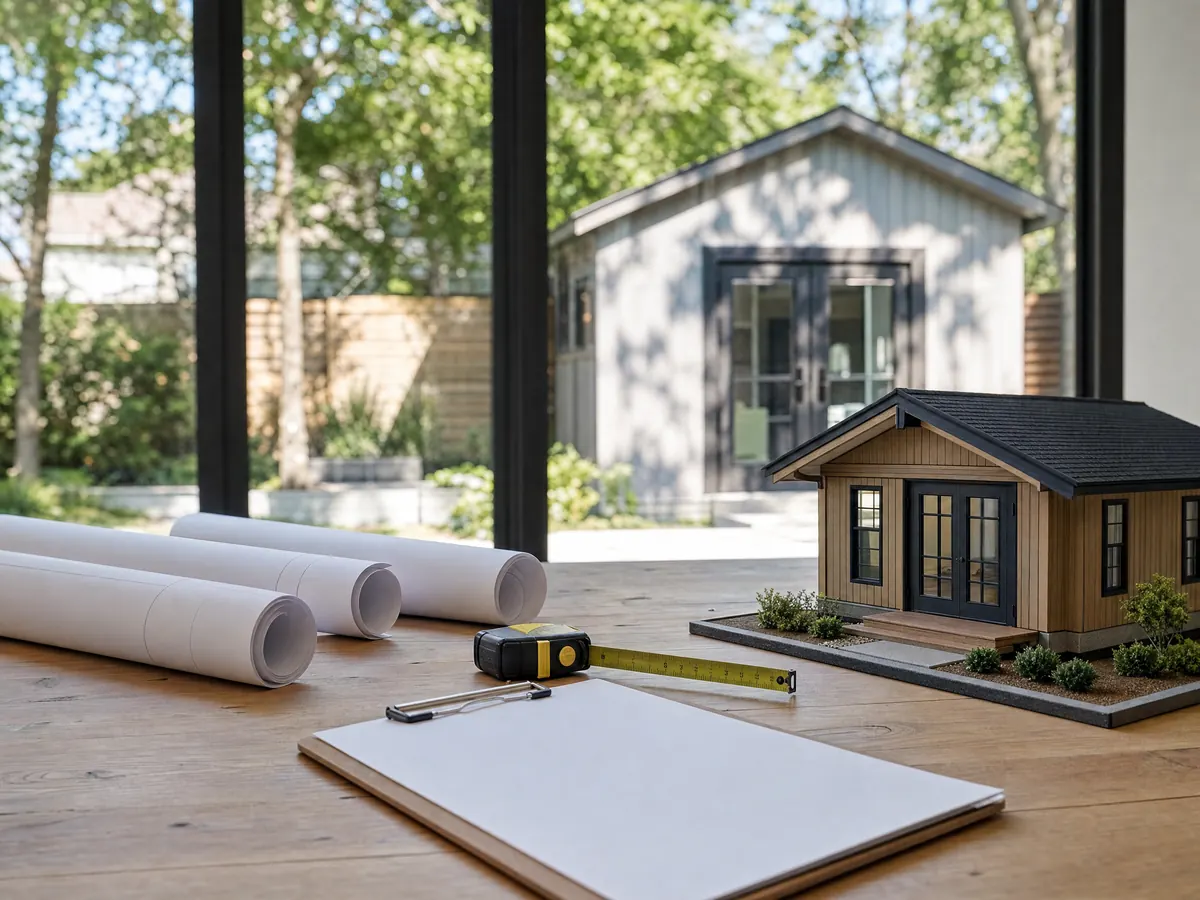
A pre-approved set removes the design step, not the site step. A project-specific site plan is still required, so someone has to measure the lot, mark the house, show the utilities and place the unit within the setbacks. The plans also assume a floor plan you may not want, and changing it can turn a pre-approved set back into a custom one.
Whether the plans are cheaper depends on what you are comparing. They save architect time, and for a standard backyard cottage that can matter. For a garage conversion or an odd lot they often do not fit. We read the set against your lot during the first visit, then tell you honestly if custom drawings are the better route.
How big can you build an ADU in Lancaster, and how close can it sit to the fence?
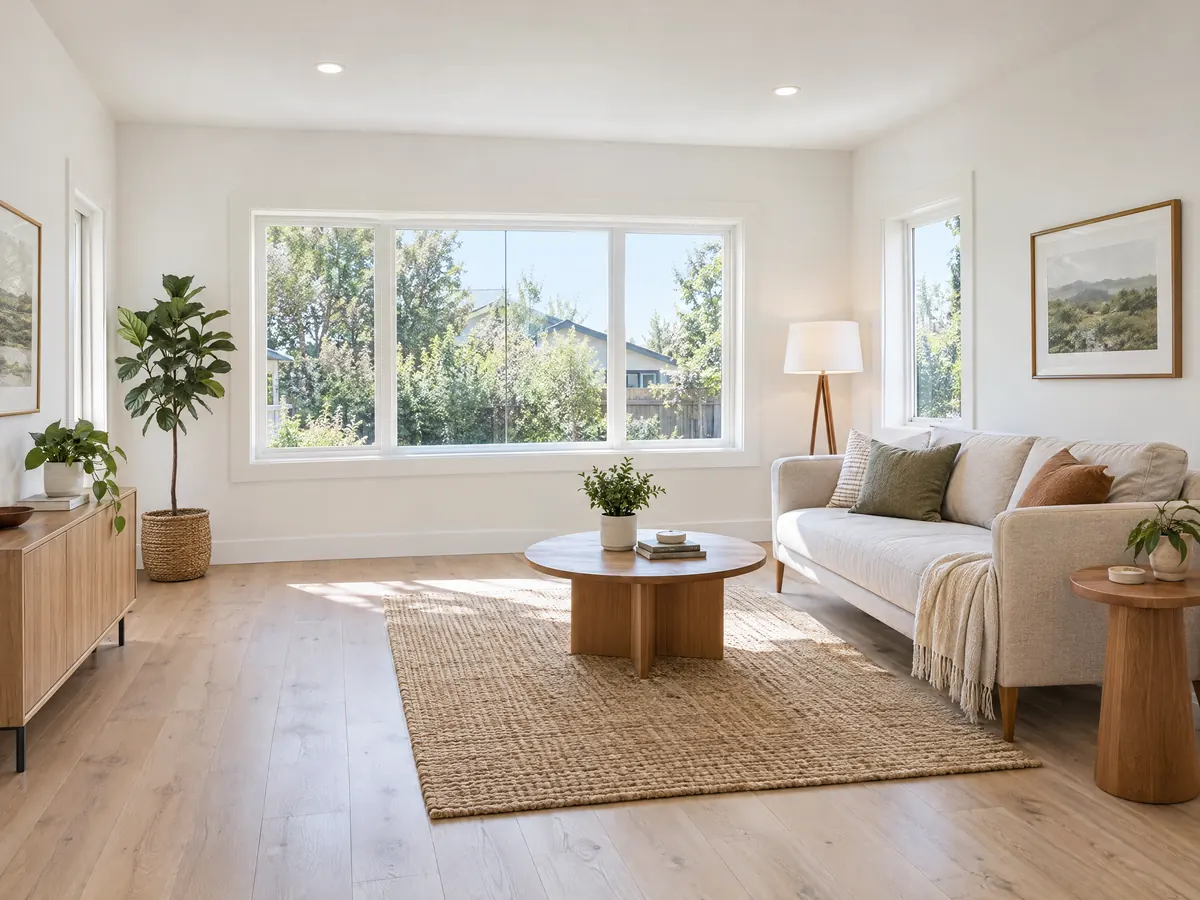
The City's 2026 ADU application lists the standards. A new detached unit is 150 square feet at minimum and 850 at most with zero or one bedroom, or 1,200 with two or more. Height is 18 feet, or 20 with a matching roof pitch. Setbacks are 25 feet from the front, 4 feet to the side and rear, and 10 feet from the main house. An attached new ADU may rise to 25 feet and two stories.
A junior ADU is 150 to 500 square feet inside the existing or proposed house, and our ADU versus JADU guide compares the two. A multifamily lot may have up to eight detached ADUs, not exceeding the number of existing units. Parking is rarely a factor: an ADU over 850 square feet outside the transit buffer needs one 10 by 20 foot space, and state law removes replacement parking when a garage is converted.
On a lot with a house, the form and state law line up in practice. State law lets cities cap a detached ADU no lower than 850 square feet, or 1,000 with more than one bedroom, and still requires 800 square feet with 4 foot side and rear setbacks. Where the City's table and the statute differ, we follow the one that is more permissive and say so in writing.
Detached units over 850 square feet outside the transit buffer need one 10 by 20 foot parking space.
Can you convert a Lancaster garage into an ADU, and what does it need?
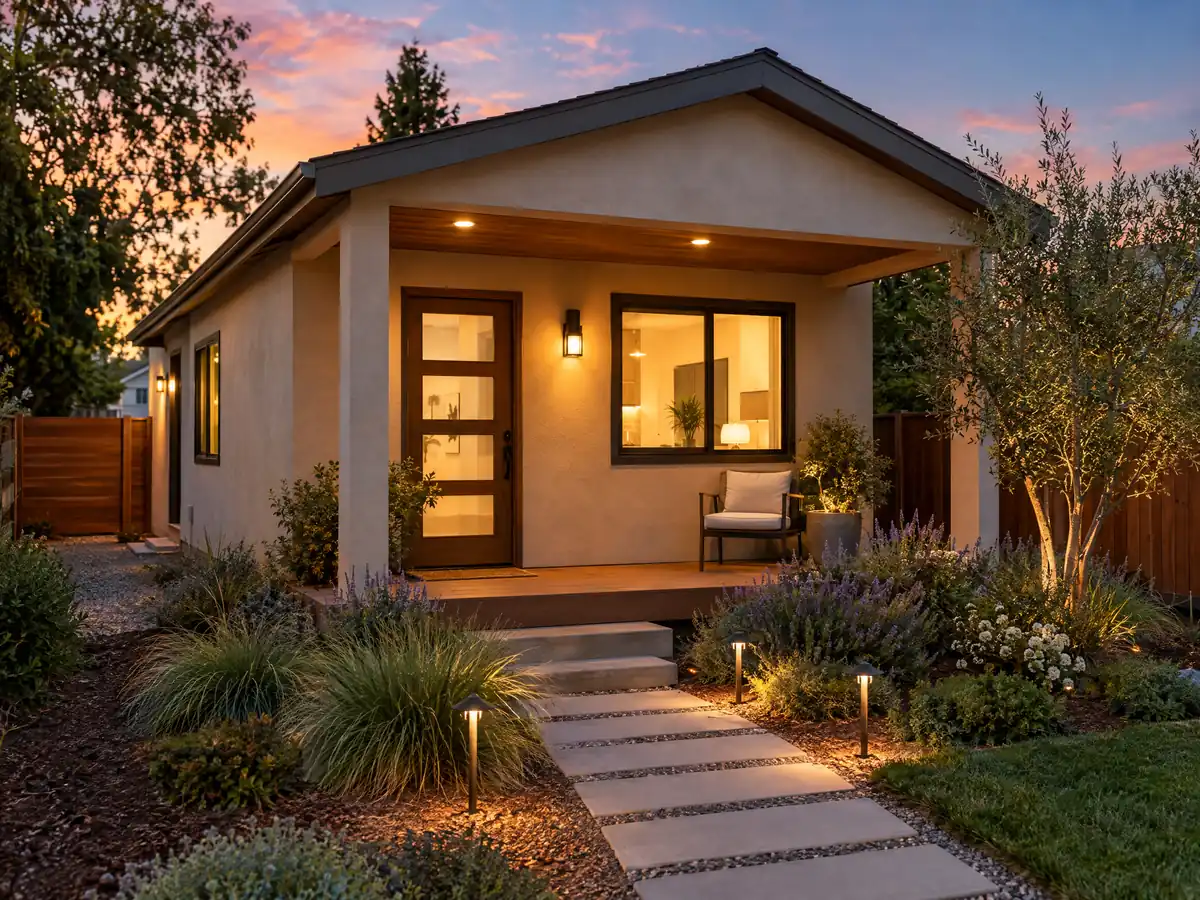
A garage is the cheapest square footage on most lots, and state law protects it. A garage converted to an ADU, together with a junior ADU inside the house, is one of the four unit types a city must approve with no other objective standards added. A converted structure needs no new setbacks, up to 150 square feet may be added for entry and exit access, and the City may not demand replacement parking.
The Citywide Fee Schedule lists a garage conversion at $311 on its residential line, though we have not confirmed that an ADU conversion uses that line, so we ask the permit technicians. The City's own conversion checklist is on its forms page, and the garage floor, framing and door opening are the first things we survey. Our guide to garage conversion permit steps lists the checks LADBS uses, which are a useful benchmark.
A garage was not built to be lived in. The slab needs a vapor and level check, the door opening needs infill and the unit needs a bathroom, a separate panel and a water shutoff. If the garage sits close to a lot line, ask the plan checker whether a fire-rated wall is needed; we could not verify Lancaster's line.
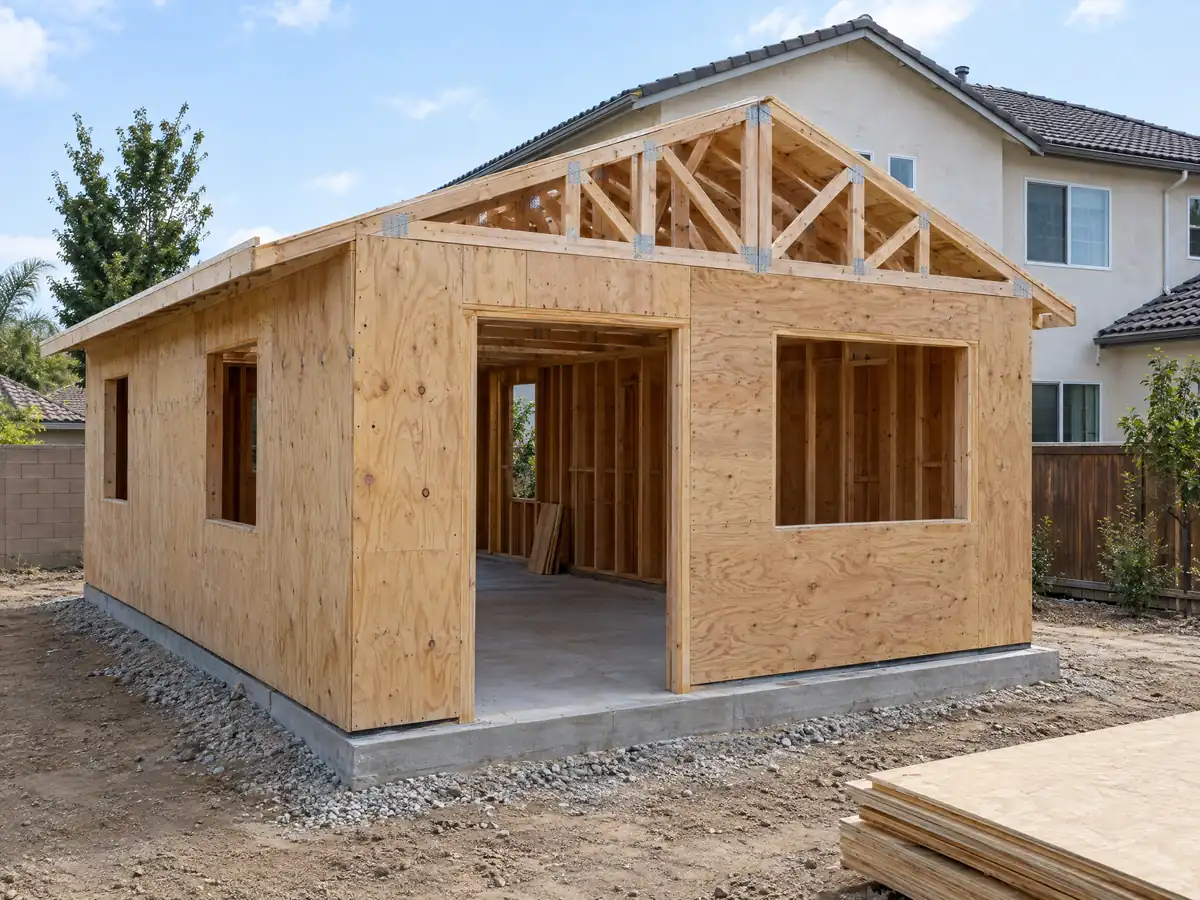
What does building an ADU on Lancaster's valley floor involve?
The ground matters here. Lancaster sits in Seismic Design Category D, E or F, and areas lie within 10 kilometers of the San Andreas Fault. A USGS model of the Antelope Valley groundwater system simulates subsidence across almost the whole Lancaster subbasin, with a maximum near 9.4 feet by 2005, so an engineer should read the soil before the slab is poured. The State's seismic hazard zone maps for Lancaster date to February 2005, and site-specific geotechnical work is required for most occupied buildings inside the mapped zones.
Wind sets the framing. The City's design sheet lists basic wind speeds of 90 to 105 mph depending on risk category, Exposure C, and a 20 pound per square foot roof live load in place of snow for flat pitches. That is why a detached ADU's roof framing and hold-downs are drawn for this valley, not copied from a coastal plan.
Trenching and grading bring in the Antelope Valley air district. Rule 403 bars dust beyond the property line, caps track-out under 25 feet and, in gusts over 25 mph, requires earth-moving to stop or soil to be watered within 15 minutes. We schedule the utility trench for calm mornings and ask the grading sub to keep a hose and a water source on site.
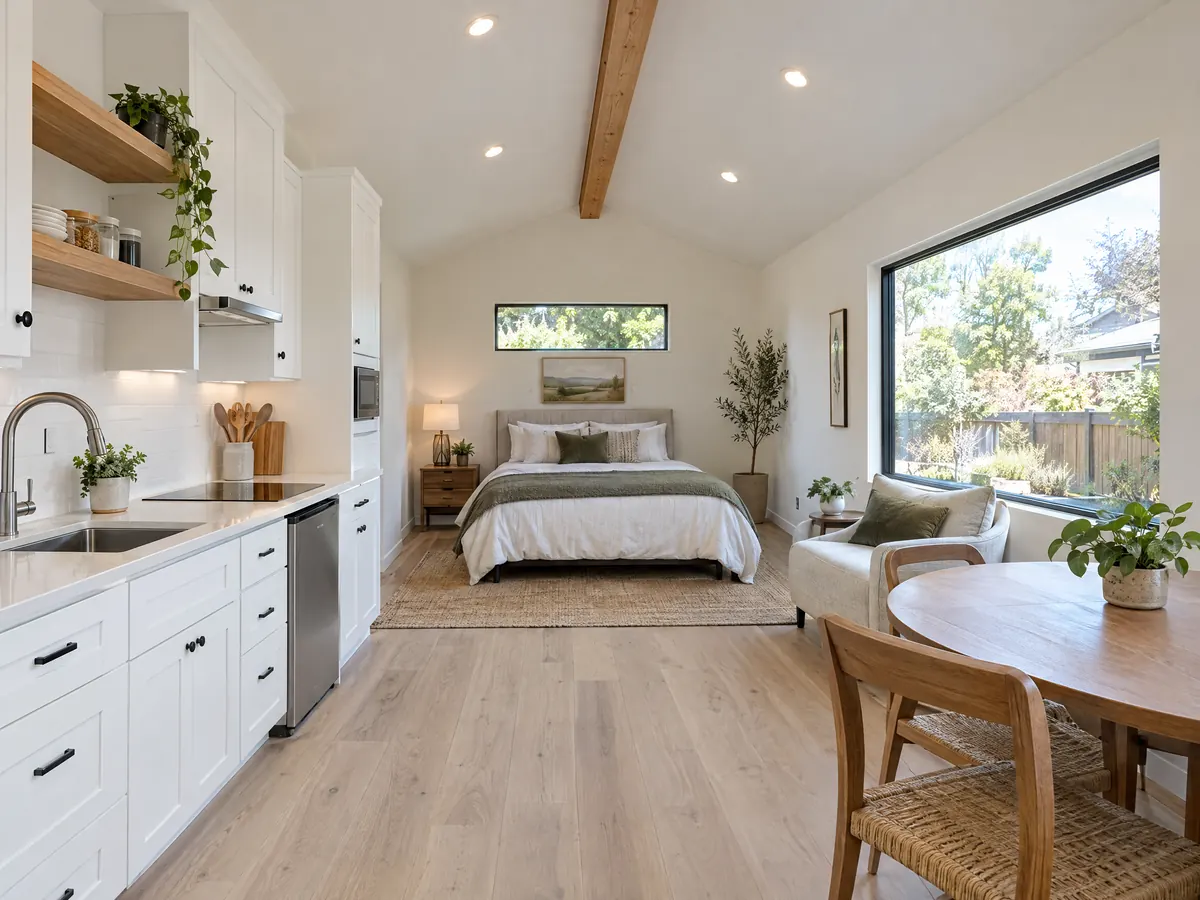
How long does an ADU permit take in Lancaster, and what are the fees and utility rules?
The state clocks apply. Under Government Code section 66317, the City must tell you in writing within 15 business days whether the application is complete, and then approve or deny within 60 days of a complete application when a house is already on the lot. If it does nothing in 60 days the permit is deemed approved. The City's permitting FAQ gives a slower typical range for ordinary plan check, 2 to 3 weeks for a first review,, but an ADU application is held to the statute's 60-day limit.
Fees are where owners are surprised. Section 66311.5 bars impact fees on an ADU of 750 square feet or less, and above that they must be proportional to the main house. Utility connection and capacity charges are separate, but a unit converted from existing space cannot be forced to take a new utility connection. School fees apply to additions over 500 square feet, and a unit under 500 does not count as adding assessable space.
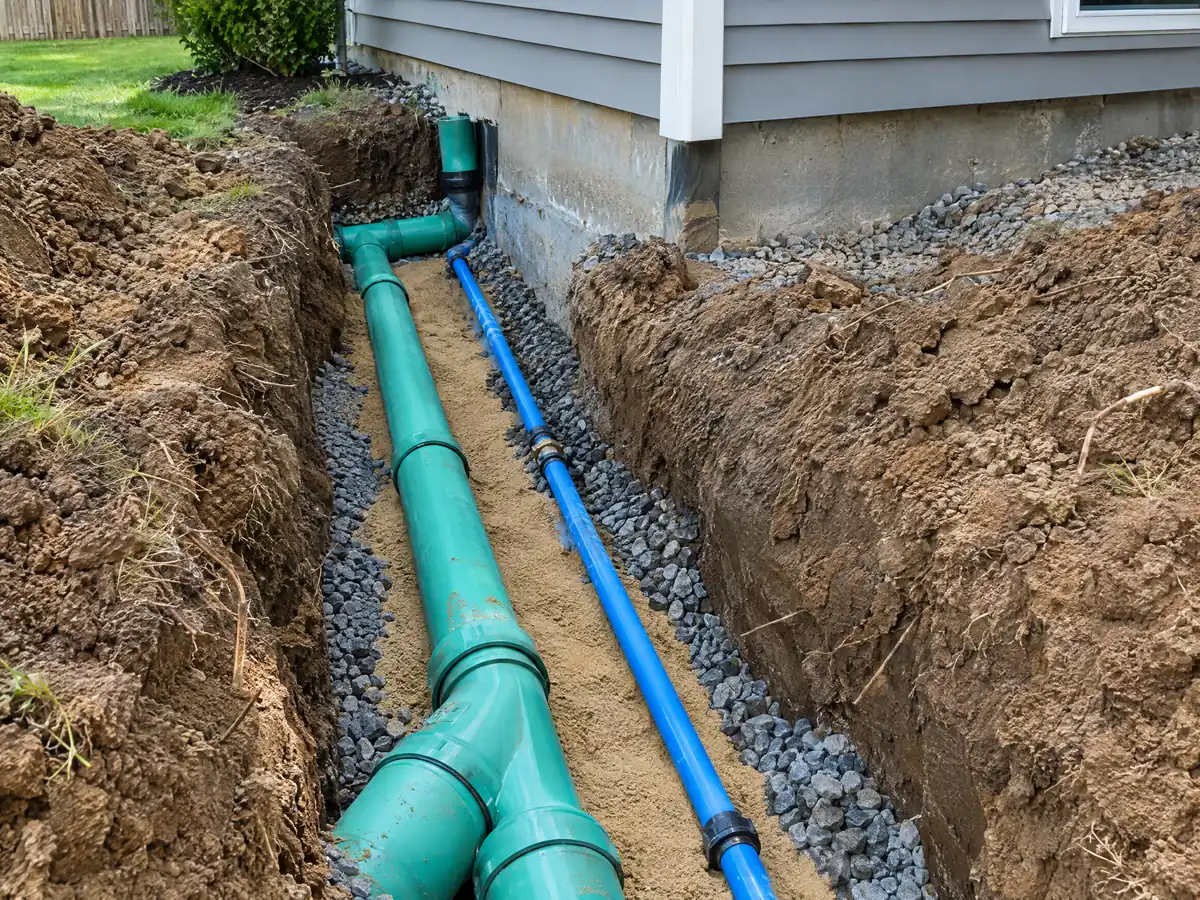
Utilities decide the budget. A new detached unit needs a sewer lateral, a water line, a power feed and a gas line if used, all in a trench from the house. Our ADU cost guide shows how those lines move the total, and we list each one separately in the proposal.
Solar, fire hazard zones and the 2025 codes for a new Lancaster ADU
California's HCD handbook says a newly built detached ADU must carry solar panels under the Energy Code, while conversions and additions do not. In Lancaster that is easy to plan, because rooftop solar permits run through the City's Symbium system and the fee schedule lists a residential roof-mounted system under 25 kW at $264. The 2025 California codes became mandatory January 1, 2026, and Lancaster adopted them with its own amendments.
The fire map is new. The State Fire Marshal's March 2025 Local Responsibility Area maps, as the City describes them, bring large parts of Lancaster into Moderate, High or Very High zones for the first time. High and Very High zones trigger Chapter 7A construction and 100 feet of defensible space. The City does not say which parcels fall where, so we pull your address from CAL FIRE's viewer before the plans are finished.
Flood is the other site check. Lancaster's Municipal Code 17.40 requires a development permit and raised floors in special flood hazard areas, with a 50 percent substantial-improvement test. The maps cited date from 1981 and 1982, so confirm the parcel with the permit technicians at (661) 723-6144.
Can you rent, sell or live in a Lancaster ADU, and does the owner have to live on site?
State law and the City's FAQ give two different owner rules. For the ADU itself, state law does not allow owner-occupancy requirements, and a city may require rentals for terms of 30 days or longer. The City's Planning FAQ says an owner-builder ADU application requires the property owner to live on site, which is a permit rule, not a rental restriction. A licensed contractor on the permit avoids that issue.
A junior ADU is different: owner occupancy is required only if its bathroom is shared with the main house. An ADU cannot be sold apart from the main house, except to a qualified low-income buyer through a nonprofit or under a city condominium ordinance. HOA covenants that effectively prohibit or unreasonably restrict an ADU on a single-family lot are void under state law, and AB 130 says reasonable HOA restrictions cannot include fees or financial requirements.
A permit starts the clock on a different question, property tax. The Board of Equalization says new construction is reassessed only on the new portion at the market value it adds. As MDG Builders (CSLB #1040337), we design, permit and manage; licensed subcontractors build, and you can request each one's license and certificate of insurance.
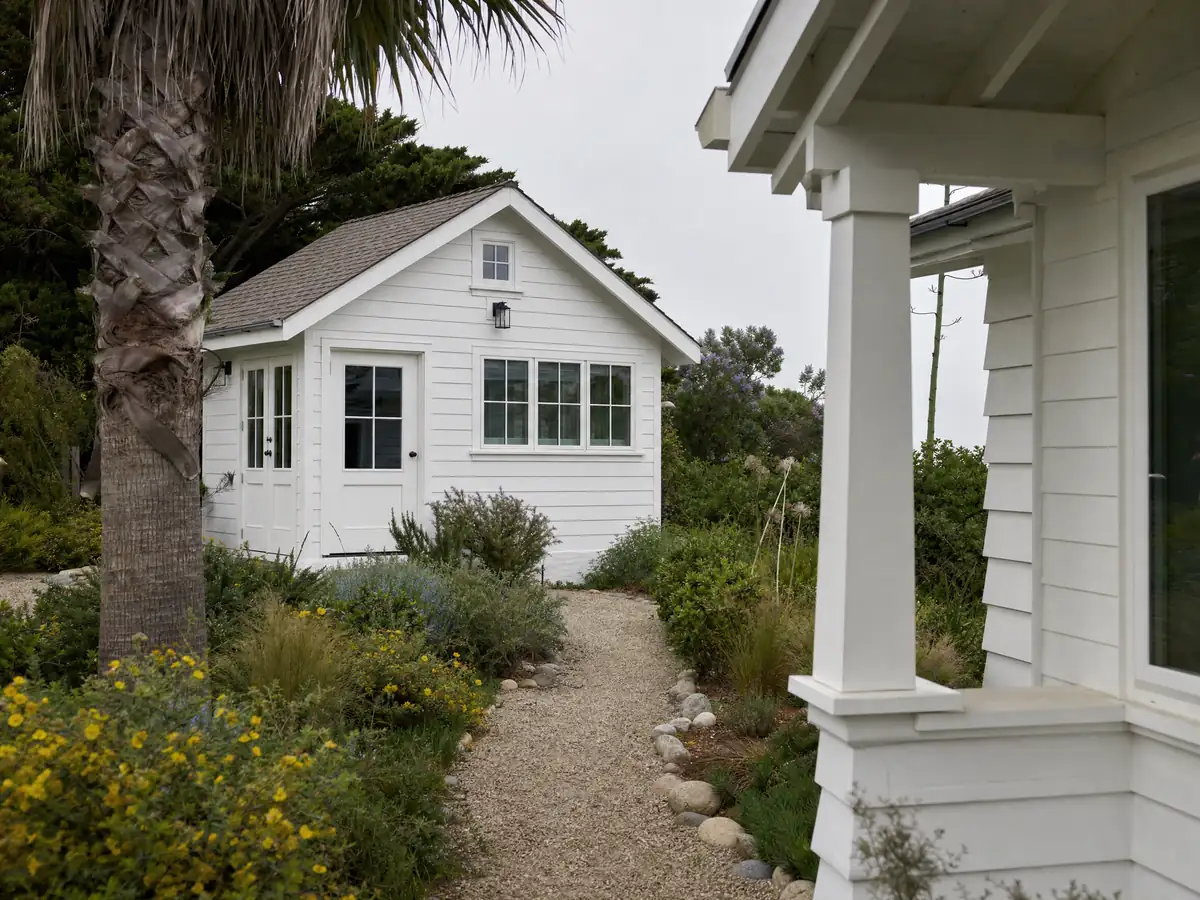
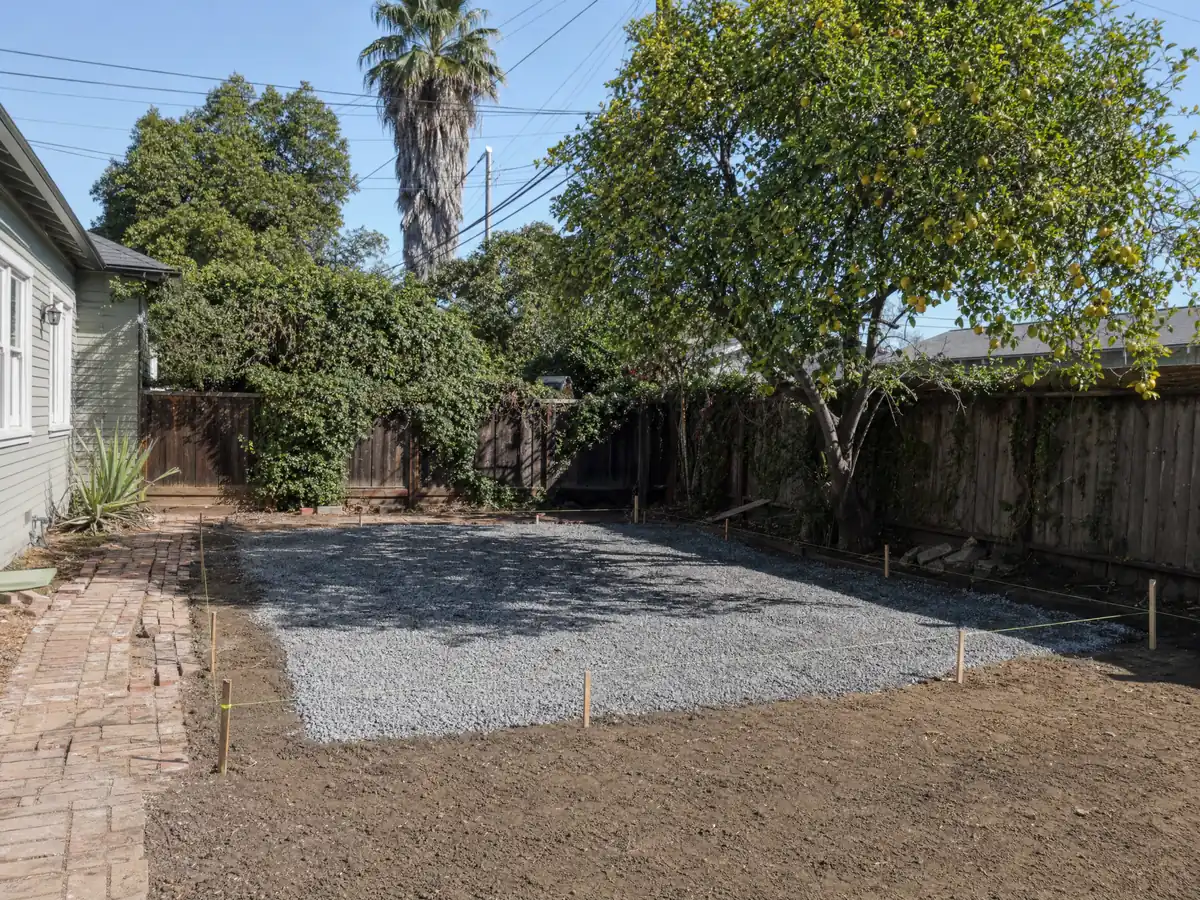
ADU details from Antelope Valley projects
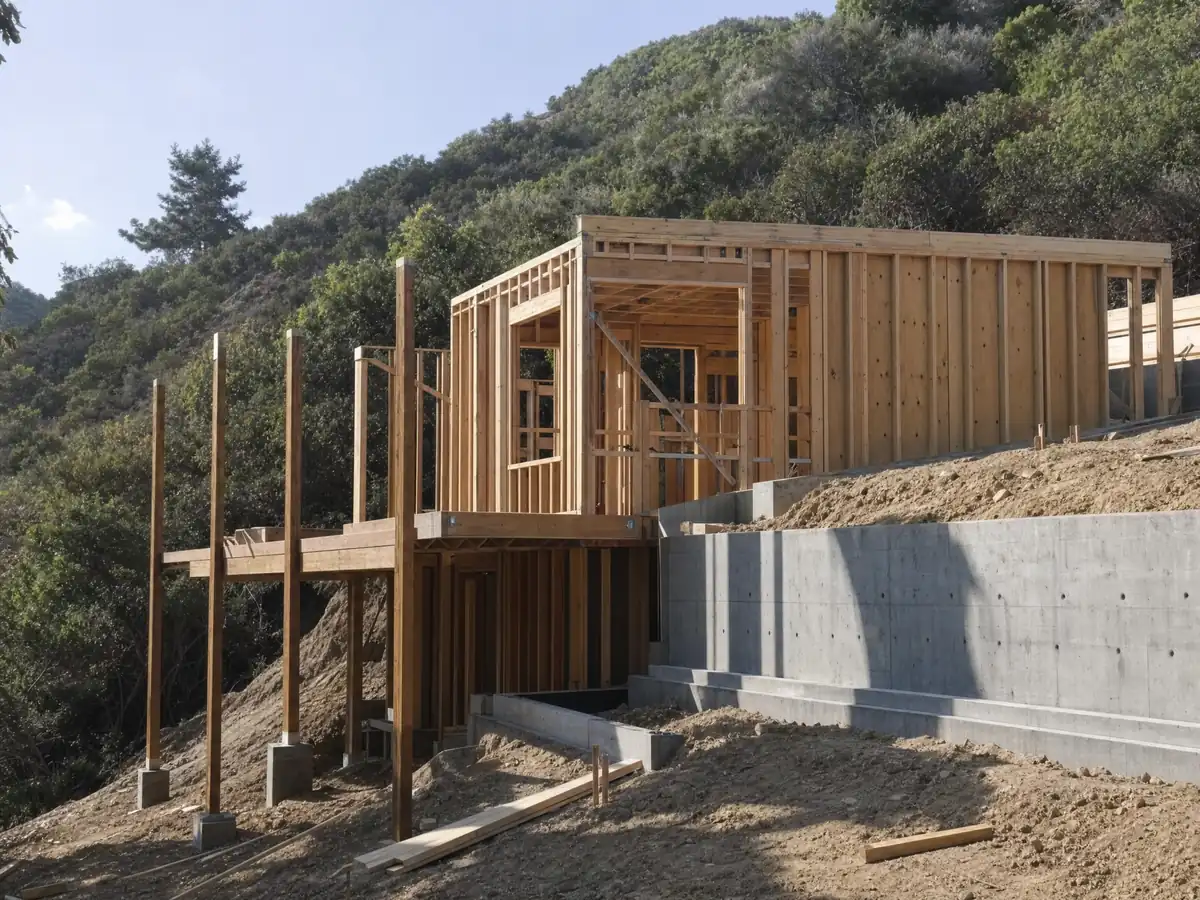
Three views of the framing, utilities and finished space behind an ADU in the high desert. Tap a photo to enlarge it.
What adu construction costs around Lancaster
Our ADU cost table puts a garage conversion at roughly $100,000 to $200,000 and a new detached unit of 400 to 800 square feet at $200,000 to $400,000, built from the UC Berkeley and Terner Center studies, Angi's January 2026 electrical and plumbing figures and the 2025 Cost vs. Value report. Those are regional figures, not Lancaster quotes, and City fees appear as separate lines in the proposal. If you are weighing a unit against a bigger house, read our room addition versus ADU guide. Lancaster's owners often pair a unit with a bathroom remodel or new windows, and the same job elsewhere is covered in Pasadena, Glendale and Los Angeles. Palmdale next door follows its own building department, and a larger house is the other option on our Lancaster room addition page.
| What it covers | Typical range |
|---|---|
| Garage conversion to a studio or one bedroom | $100,000 to $200,000 |
| New detached ADU, 400 to 800 sq ft | $200,000 to $400,000 |
| UC Berkeley survey, Los Angeles County median, 2018 and 2019 projects | $100,000 overall. $90,000 garage. $180,000 detached. |
| Terner Center and Berkeley CCI, 2020 | $148,000 Los Angeles estimate. $167,000 statewide average. |
| Remodeling Cost vs. Value 2025, Los Angeles | $178,536 job cost |
| Electrical and plumbing, Angi Los Angeles, January 2026 | Electrical $2,600 to $7,800. plumbing $3,900 to $10,400. |
| City permit and plan check fees | Not priced here |
Lancaster ADU, garage conversion and permit questions
How do I build an ADU in Lancaster?
Start with the City's pre-approved plans or a custom design, add a site plan, and apply through the Accela portal. The Planning FAQ says ADUs do not need Planning approval and go directly to permitting. A licensed general contractor can manage drawings, permits and subcontractors. Expect structural and Title 24 sheets, a soil review and separate utility permits.
How big can an ADU be in Lancaster?
Under the City's 2026 form, a detached new ADU is 150 square feet minimum and 850 square feet maximum with zero or one bedroom, or 1,200 with two or more. A junior ADU is 150 to 500 square feet inside the house. Height is 18 feet, or 20 with a matching roof pitch. Setbacks are 25 feet in front and 4 feet at the side and rear.
Does Lancaster have pre-approved ADU plans?
Yes. The City offers five: Poppy, Juniper, Goldenbrush, Primrose and Sunflower, in California Ranch or Mediterranean styles. They are bought through the Accela portal, and the City's ADU Assistance Loan Program may be used for the plans. A project-specific site plan is still required, so pre-approved plans shorten design but do not replace the site step.
Do I need a permit to convert my garage into an ADU in Lancaster?
Yes. A garage conversion needs a building permit, plan review and inspections. The City lists a garage conversion at $311 on its fee schedule, and separate plumbing and electrical permits apply for the bathroom and panel. State law gives garage conversions no new setbacks and lets you add up to 150 square feet for access.
Do I need to replace parking when I convert my garage to an ADU?
No. California does not allow a city to require replacement parking when a garage, carport or covered space is converted or demolished for an ADU. Separate parking can still be required for a new ADU over 850 square feet outside the transit buffer, which the City's form sets at one 10 by 20 foot space.
How long does it take to get an ADU permit in Lancaster?
State law gives the City 15 business days to say whether your application is complete and 60 days to approve or deny a complete one when a house is on the lot. If the City takes no action in that time the permit is deemed approved. Plan on revisions in practice, because the City's FAQ puts each ordinary re-review at 1 to 2 weeks.
Are there impact fees on an ADU in Lancaster?
Not under 750 square feet. Government Code section 66311.5 bars impact fees on an ADU of 750 square feet or less, and a junior ADU of 500 or less. Larger units pay fees proportional to the main house. Utility connection charges and school fees are separate, and the City's fee schedule does not say whether other agency charges are added.
Do I have to live on the property to build or rent an ADU in Lancaster?
Not to rent it. State law does not allow owner-occupancy rules for an ADU, and a city may require rentals of 30 days or longer. The City's Planning FAQ does say owner-builder ADU applications require the owner to live on site. A junior ADU needs owner occupancy only if it shares a bathroom with the house.
Can I sell my Lancaster ADU separately from the house?
Generally not. State law bars selling an ADU apart from the main house, with two exceptions: a qualified low-income buyer through a nonprofit, or a city that has adopted a condominium ordinance. Ask Planning whether Lancaster has such an ordinance before you plan for a sale. Renting it for 30 days or longer is the normal route.
Can I build an ADU if my Lancaster lot is in a fire hazard zone?
Possibly, with added requirements. The State Fire Marshal's March 2025 maps put large parts of Lancaster in Moderate, High or Very High zones, and High and Very High trigger Chapter 7A construction and 100 feet of defensible space. Look up your address in CAL FIRE's viewer, then ask Building & Safety how the rule applies to your unit.
Describe your Lancaster lot
Tell us the neighborhood, whether you have a garage to convert or a backyard to build in and whether you own the house, and we will plan the site visit around the parcel.