
Room Additionin Simi Valley, CA
A room addition in Simi Valley needs a Zoning Clearance from Planning and then a building permit with plan check from Building & Safety. Seismic Design Category D or E means engineered shear walls, and a woodframe dwelling of more than one story needs stamped plans. Hillside parcels and mature native oaks add their own reviews.
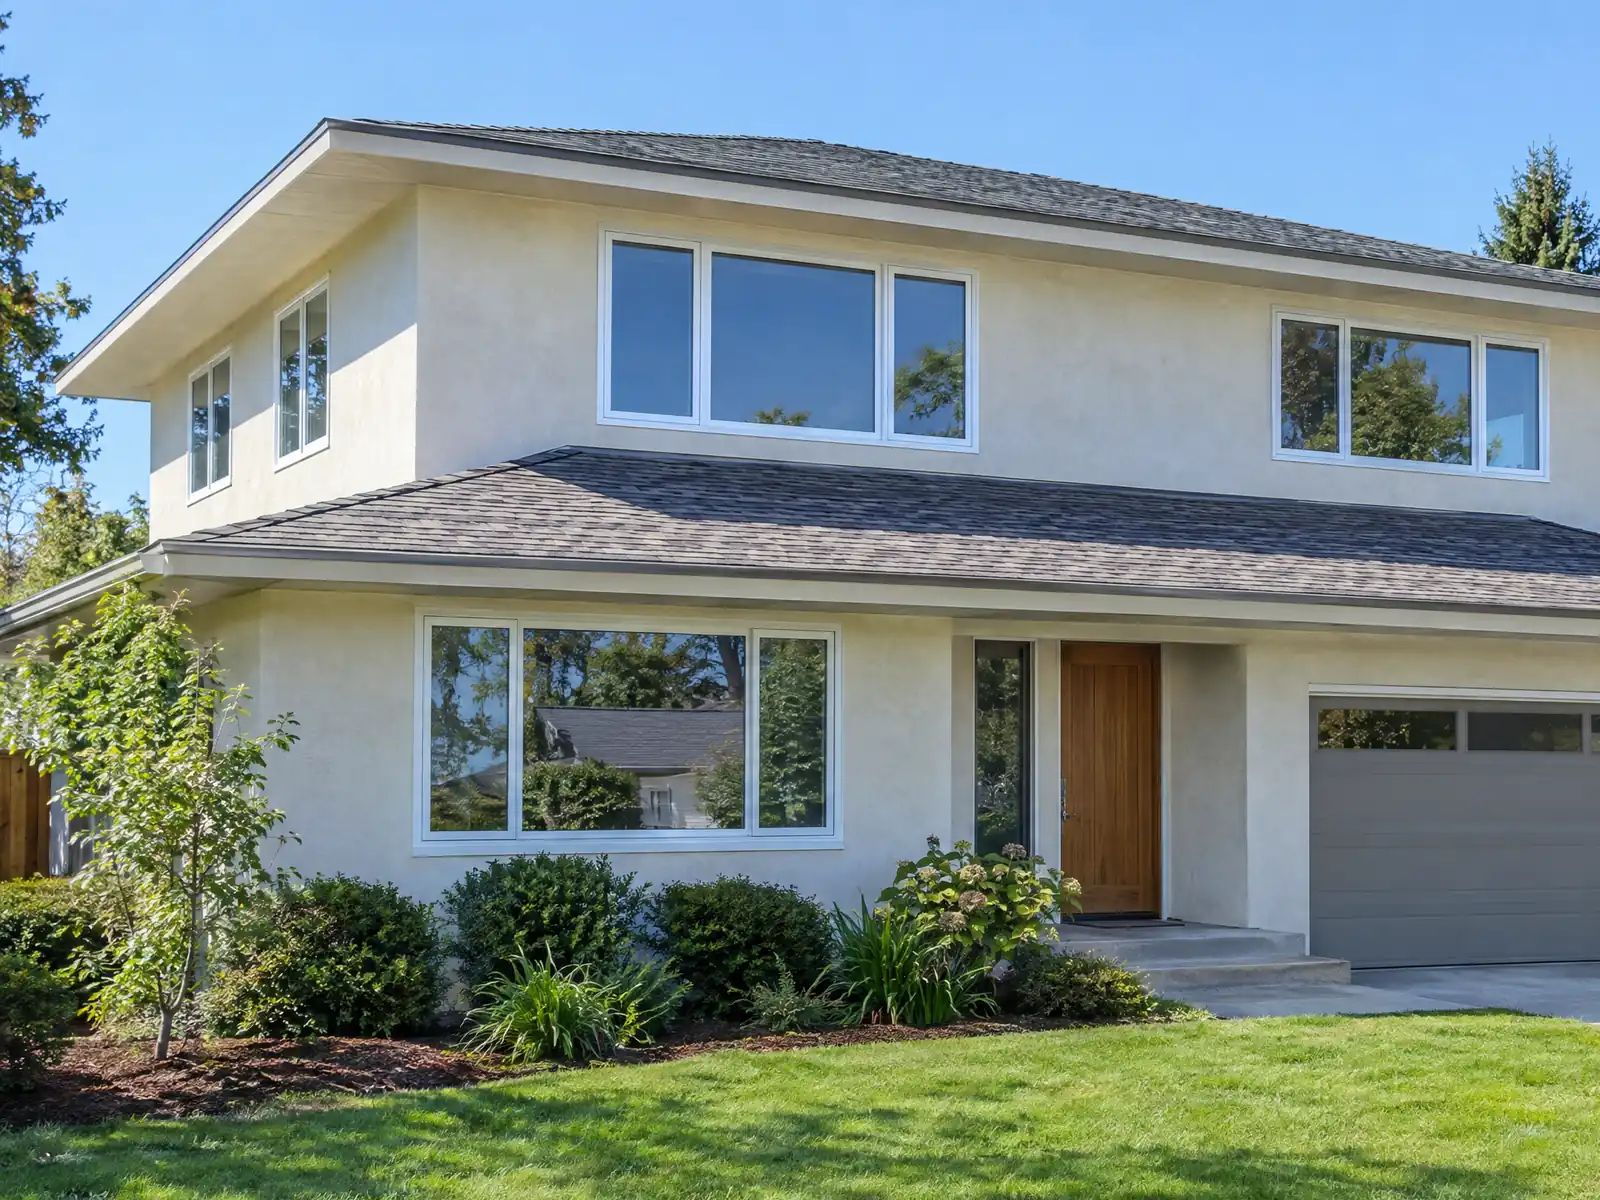
Most Simi Valley houses were built in a single generation. The Census Bureau's 2024 estimates show 11,324 homes from the 1960s and 9,272 from the 1970s, about 52 percent of the city's 45,201 units predate 1980, and the median owner-occupied home is valued at $868,900. Families who bought a three-bedroom tract house when the city was new are now adding a fourth bedroom, a primary suite or a second floor instead of moving.
This page follows the City's own sequence: the preliminary visit with Planning, then the engineering that Simi Valley's seismic design category forces, then soil, slope, oak and fire reviews. Simi Valley's website blocked our tools, so city statements come from stamped Wayback Machine copies, and code text from third-party mirrors that may lag the official books. The room addition page covers the price formula and the full timeline.
Simi Valley rules that apply to a room addition
Where room additions permits come from in Simi Valley: City of Simi Valley Department of Environmental Services, Building & Safety Division.
- The City's process for a room addition is a preliminary visit to Planning for setbacks, height and special conditions, plot plan, floor plan and elevations, a Zoning Clearance from Planning, then a building permit application to Building & Safety with plan check and permit fees; the plans prepared for Building & Safety can also be used for the Zoning Clearance.
- SVMC R301.1.3.2 as amended (Residential Code local amendment, third-party gocodebook text): construction documents stamped by a California licensed architect or engineer are required for every woodframe dwelling more than one story high or with a basement in Seismic Design Category D0, D1, D2 or E. The amendments also bar gypsum, plaster and stucco from acting as seismic shear elements in Seismic Design Category D, E or F, require 15/32 inch wood structural panel shear walls with studs at 16 inches on center, and ban staples in shear walls unless cyclic testing supports them.
- The City's plan check page lists the drawings a new home or room addition needs: plot plan, foundation plan, floor plan, roof plan, exterior elevations, building sections, required details, structural plans and calculations, and state energy compliance, and says a geotechnical or geological report goes in as a separate PDF where required.
- SVMC 8-6.01 and 8-6.03 (third-party gocodebook text): the Building Official may require plans or calculations from a licensed architect or engineer even where state law does not, and may require the owner to name an architect or engineer of record.
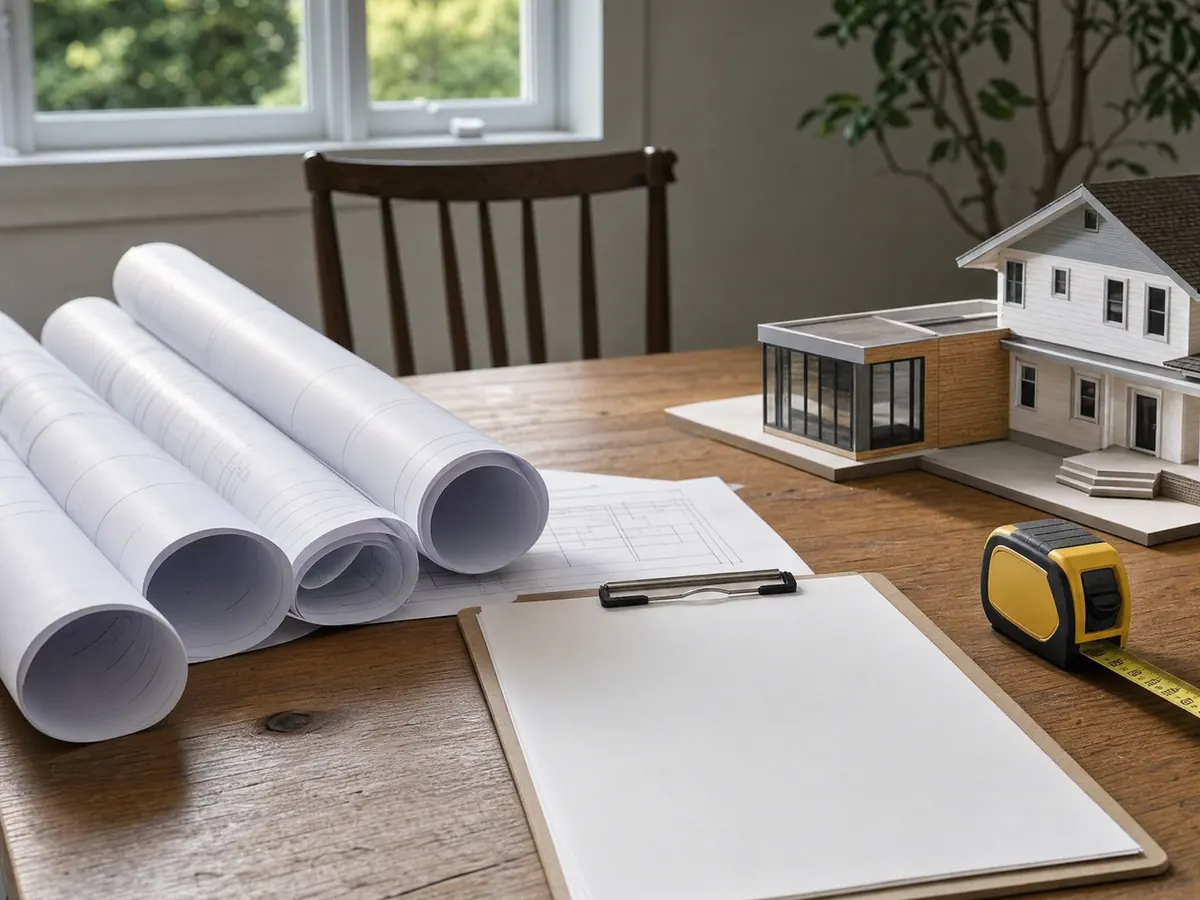
How do you get a permit for a room addition in Simi Valley?
The City's route has two offices. A preliminary visit to Planning settles setbacks, height and special conditions, followed by a plot plan, floor plan and elevations and a Zoning Clearance from Planning, then a building permit application to Building & Safety with plan check and permit fees. The City says the plans prepared for Building & Safety can also serve for the Zoning Clearance, so a good first set saves a round.
The plan check page lists what a room addition must show: plot plan, foundation plan, floor plan, roof plan, exterior elevations, building sections, required details, structural plans and calculations, and state energy compliance, filed as PDFs with the plan set as one file and reports as separate files. A geotechnical or geological report goes in as its own PDF where one is required. The City's stated goal is to finish each plan review in 20 to 25 working days, depending on examiner workload.
These steps come from the City's Home Improvements and plan review pages as read through stamped Wayback copies. Planning and Building & Safety can both be reached through (805) 583-6769 and (805) 583-6723.
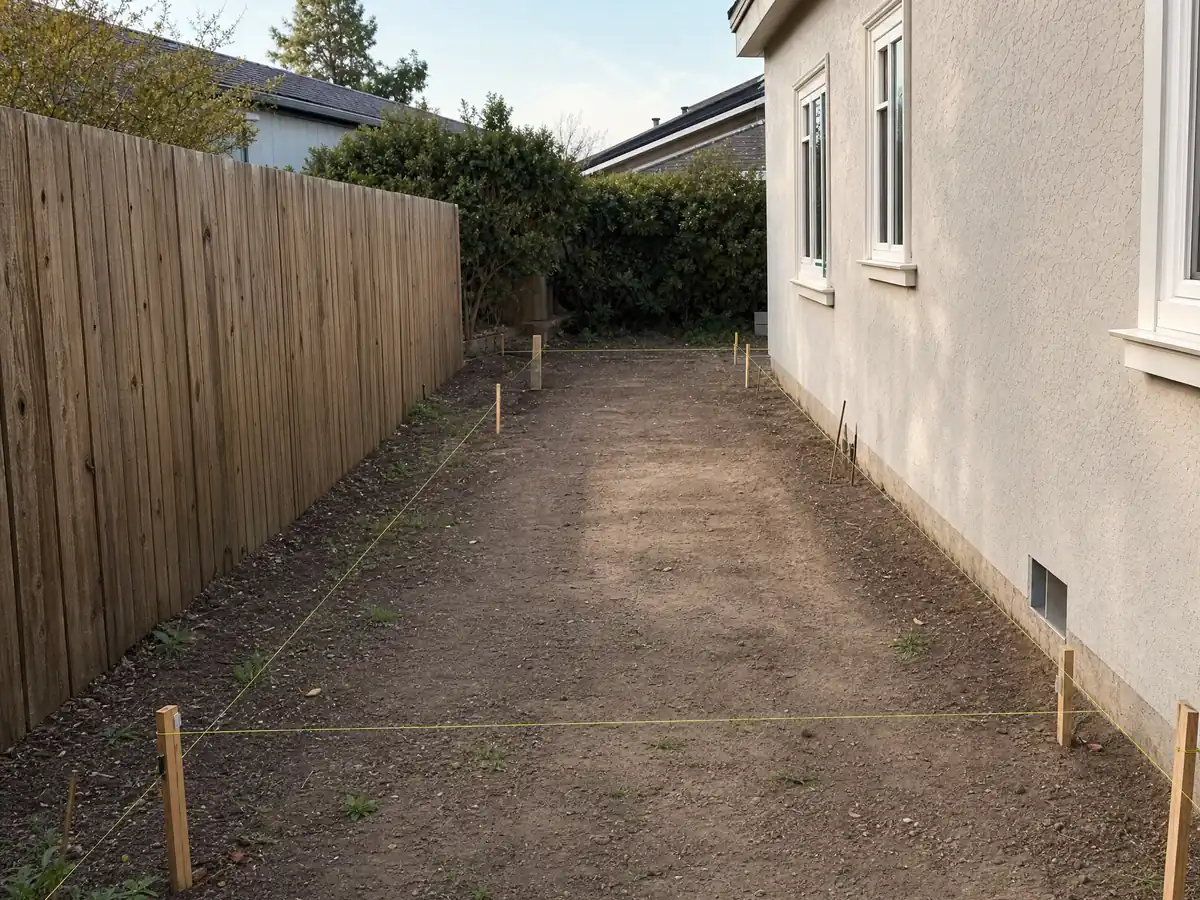
Why do Simi Valley additions need engineered shear walls?
The City's plan review page states that Simi Valley is in Seismic Design Category D or E with a 110 mph basic wind speed and Exposure Category B. Its local amendments to the residential code, which cite the 1994 Northridge earthquake, do not let gypsum, plaster or stucco act as shear walls in those categories. Instead they require 15/32 inch wood structural panel shear walls with studs at 16 inches on center, and they ban staples in shear walls unless cyclic testing supports them.
The new room's walls are only half of it. The tie-in point, where a 1960s or 1970s wall is opened to the addition, may be a braced wall, and an engineer has to say what replaces the bracing. The City adds that a Building Official can require plans or calculations from a licensed architect or engineer even where state law does not, and can ask the owner to name an engineer of record. Plan for engineering cost in the first budget instead of discovering it at plan check.
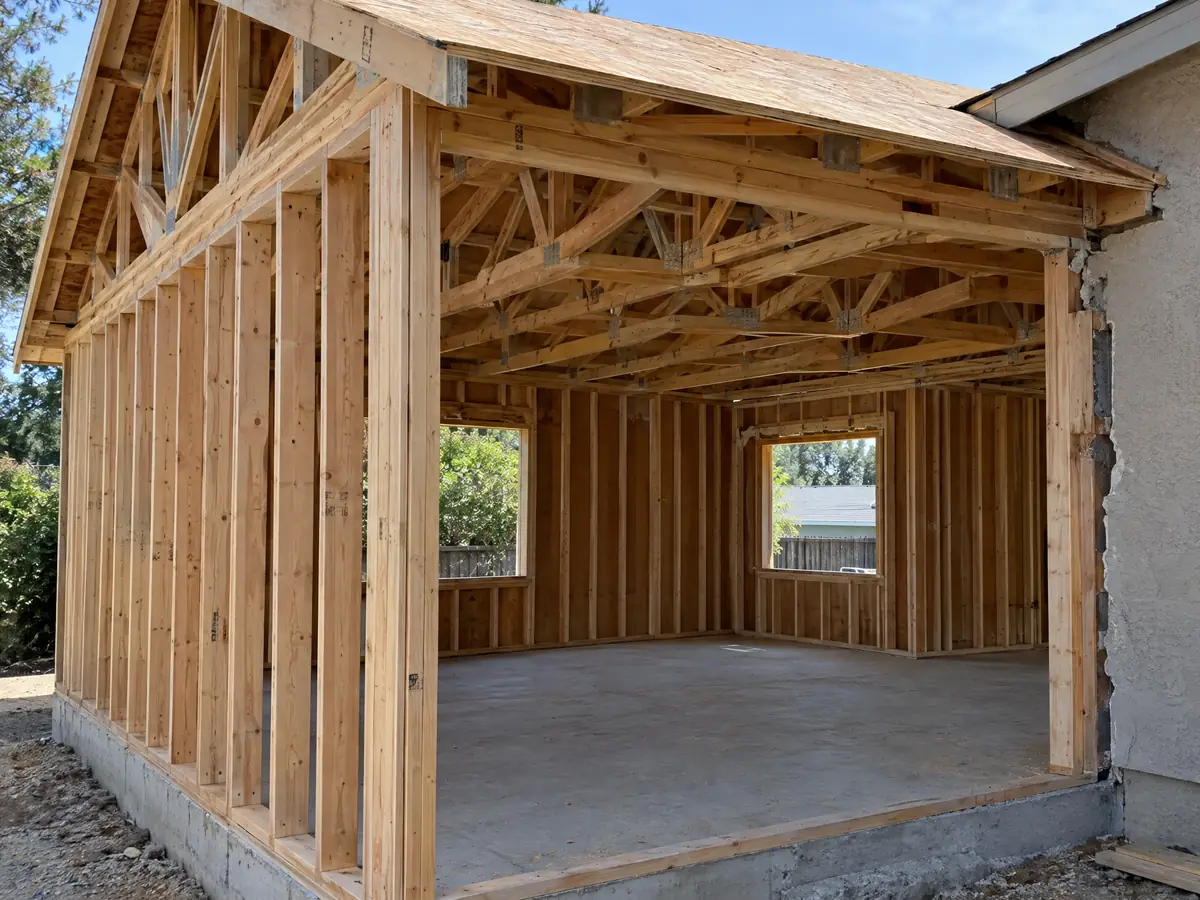
Can you add a second story to a Simi Valley house, and who has to stamp the plans?
Yes, with stamped drawings. The City's amendments require construction documents sealed by a California licensed architect or engineer for every woodframe dwelling more than one story high or with a basement in Seismic Design Category D0, D1, D2 or E. A one-story addition of conventional wood frame and limited structural complexity may be drawn without a licensed architect or engineer, but the same page says plans for structurally complex homes and for steep hillside sites must be prepared by one.
A second story loads the old foundation and the walls under it, and a house built in the 1960s may need strengthening at both. We cannot see that from the street, so the proposal prices an engineer's review of the existing house before any second story number is firm. Our room addition versus ADU guide compares the second story with a backyard unit when the real goal is more bedrooms.
What do expansive soil, flood areas and the slab inspection mean for an addition?
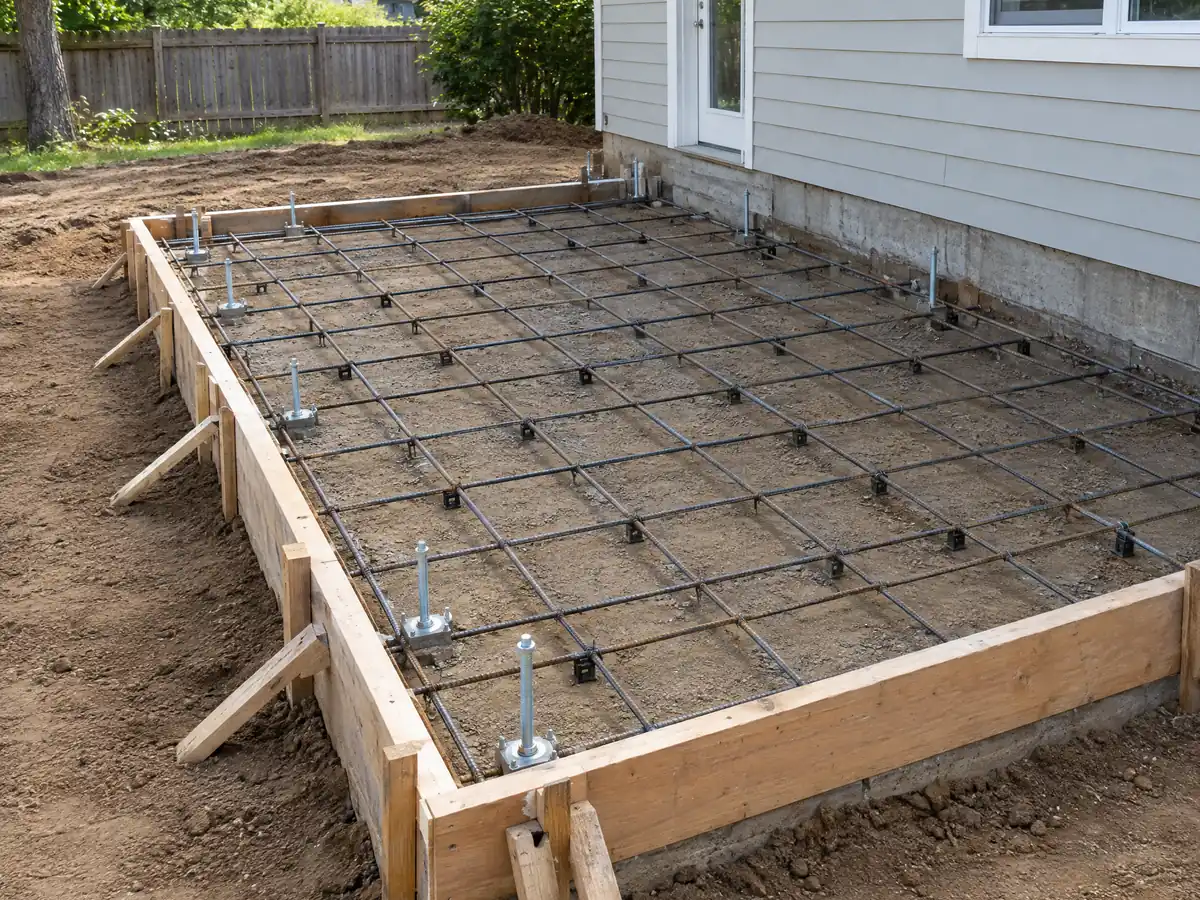
The City's amendments say where soil is expansive, with an expansion index above 50, footings are 24 inches deep, with a table that gives 12 inches wide and 6 thick for one floor and 16 inches wide and 8 thick for two floors, and roof drainage must be carried to a street, storm drain or approved watercourse. The City's own code findings say it contains flood, liquefaction and landslide areas, and the City warns of restrictions in a Special Flood Hazard Area. We found no parcel-level map, so ask Building & Safety what applies to yours.
A Building Official may deny a permit where unstable soil or terrain prone to flooding or severe erosion makes it unsafe, unless special design is approved. The inspection sequence also requires an approved slab inspection before any concrete goes in, with the vapor barrier, sand and reinforcement in place. Footings and slab are the first thing the City sees of your addition, so order the soils work before the framing quote.
Do hillside rules or a protected oak tree affect a Simi Valley addition?
They can. The Hillside Performance Standards (SVMC 9-32) apply to any parcel outside the City's valley floor boundary, in any zone. An addition on a parcel legally subdivided and zoned residential as of July 21, 1986 is exempt only if it avoids visually prominent ridgelines, land over 20 percent slope and grading over 1,000 cubic yards. A hillside application needs a slope map signed by a registered civil engineer or licensed land surveyor covering adjoining land within 150 feet. These come from the Zoneomics copy of the code, which may lag the official text.
Oaks work the other way. Mature native oaks, about 5 inches across at 4.5 feet, are protected even in a single-family yard, and the Director's criteria for a removal permit list interference with an addition to an existing single-family home. That is a reason the permit can be granted, not a promise. A violator must plant, or pay for, trees worth twice the value of those removed, so pruning and root damage are worth settling before the excavator arrives.
How do you match a new room to a 1960s or 1970s Simi Valley house?
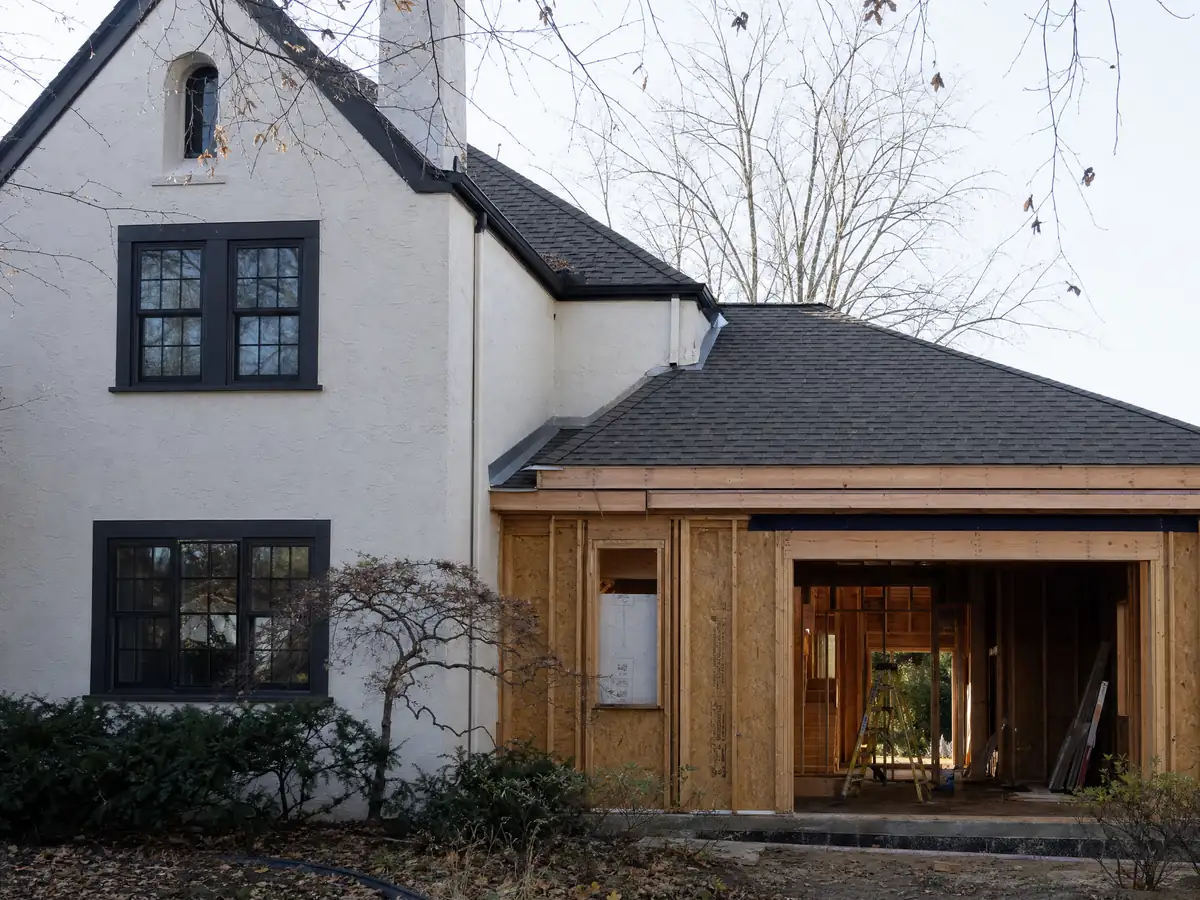
The city was incorporated on October 10, 1969, and Wikipedia's account is that rapid residential growth began in 1960, so most additions here attach to tract houses on land that was part of the Rancho Simi grant of 1795. About 74 percent of units, 33,431, are single-family detached homes, and the median year built is 1979. The tie-in is where those houses show their age: roofline height, stucco texture, window profiles and the old wall that has to be opened.
Matching the stucco and the roof takes more planning than the framing. A new roof surface next to a 45-year-old one will not weather alike, and the City's Patio Cover Standard shows the fire-zone logic, requiring Class A roofing in a High Fire Hazard Area. We did not read the City's re-roof or full fire-zone roof rules, so we ask Building & Safety which class applies. Paint disturbed in a house from before 1978 also triggers the federal lead-safe rules.
How long does a room addition take, and does it raise your property taxes?
Our planning ranges for a single ground-level room are 4 to 12 weeks for zoning check and design, 1 to 3 weeks for the foundation, 3 to 6 weeks for framing and dry-in, 3 to 5 weeks for rough utilities and drywall, and 4 to 8 weeks for finishes. A City plan review adds its 20 to 25 working day goal, and each correction round adds more. A permit lapses if work does not start within 12 months or stops for 180 days, according to GoCodebook's text of SVMC 8-7.05.
On taxes, the State Board of Equalization says new construction is assessed at the market value it adds, and the rest of the house keeps its existing base year. We did not find a Simi Valley resale study for additions. MDG Builders, CSLB #1040337, designs, permits and manages the job, with licensed framing, concrete, roofing and electrical subcontractors doing the field work.
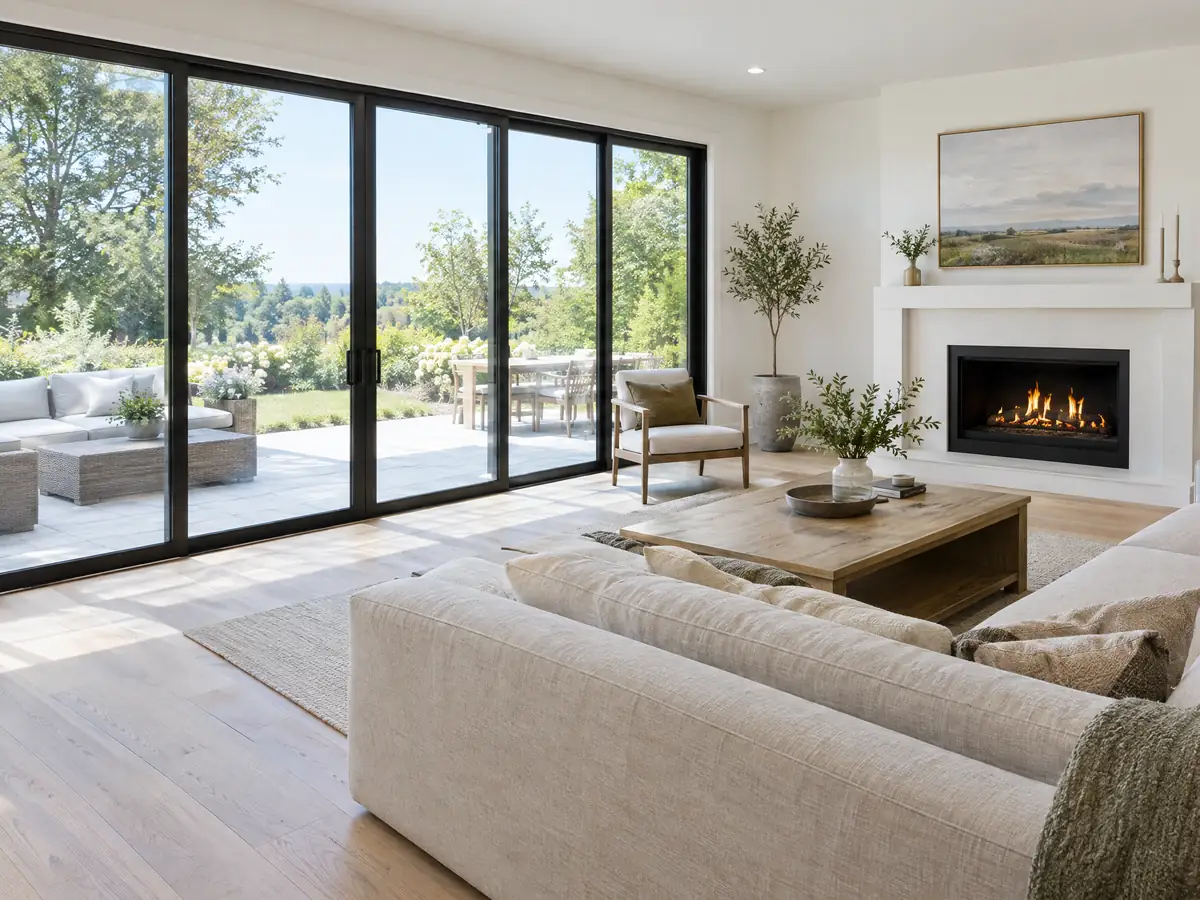
Room addition photos from Simi Valley and nearby homes
Foundations, framing and tie-ins from additions in Simi Valley and the Ventura County and San Fernando Valley communities near it. Tap a photo to enlarge it.
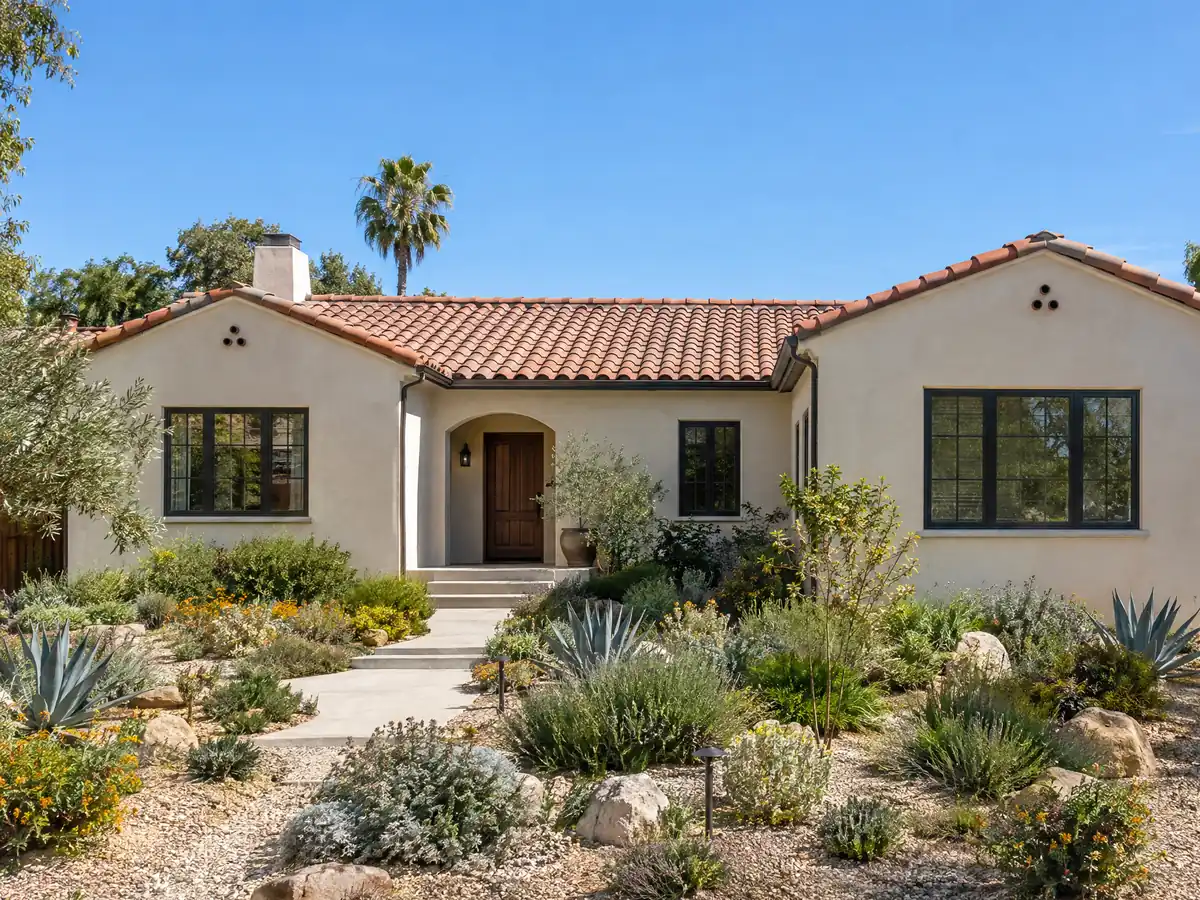
What room additions costs around Simi Valley
We use a formula for a Simi Valley addition: about $300 to $550 per square foot all in for a ground-level room, $200 to $700 per square foot for a second story, usually above $100,000, and Remodeling magazine's 2025 Cost vs. Value report for Los Angeles for suites, which puts a midrange primary suite at $182,518 and a bathroom addition at $63,595. Design, engineering, plan check and soils work are separate lines. Those are Los Angeles sources, not Simi Valley bids, and Ventura County costs may differ. The full table is on our room addition page. Nearby additions follow other permit offices: Agoura Hills, Calabasas, Santa Clarita and Los Angeles. In the same city see bathroom remodeling, windows and ADU construction, and the Simi Valley overview lists every trade we cover.
| What it covers | Typical range |
|---|---|
| Ground-level addition (family room, bedroom), construction only | $300 to $550 per sq ft |
| Second-story addition over an existing house | $200 to $700 per sq ft, usually over $100,000 |
| Primary suite addition (bedroom, bath, closet) | $182,518 midrange, $387,485 upscale |
| Bathroom addition | $63,595 midrange, $119,034 upscale |
| Architect, structural engineer, plan check and soils report | Separate lines in your proposal |
Other work we manage in Simi Valley
Room addition questions from Simi Valley homeowners
Do I need a permit for a room addition in Simi Valley?
Yes. The City says permits are required before building, remodeling or adding to any building, and an addition needs a Zoning Clearance from Planning and then a building permit with plan check from Building & Safety. Call (805) 583-6769 for Planning and (805) 583-6723 for Building & Safety.
How do I get a permit for a room addition?
Visit Planning first about setbacks and height, prepare a plot plan, floor plan and elevations, get a Zoning Clearance, then apply to Building & Safety through its online portal with the full plan set, structural calculations and energy compliance as PDFs. The City aims to finish plan review in 20 to 25 working days.
How much does a room addition cost in California?
We plan a ground-level addition at about $300 to $550 per square foot all in and a second story at $200 to $700 per square foot, usually above $100,000. Those figures come from Los Angeles sources, not Simi Valley bids, and design, engineering and permit charges are separate.
How long does a room addition take?
Our planning ranges add up to roughly five to nine months for one ground-level room, counting 4 to 12 weeks of design, the City's 20 to 25 working day review goal and construction phases of 1 to 8 weeks each. A second story takes longer, and corrections or special orders can stretch any step.
What happens if you build an addition without a permit in Simi Valley?
The City opens a special investigation and charges an Investigation Fee on top of the permit fee, whether or not a permit is later issued, according to GoCodebook's text of SVMC 8-8.04. The dollar amounts are in the City's Schedule of Service Charges, which we did not read.
Do I need an architect or engineer for a home addition in Simi Valley?
Often, yes. A one-story addition of conventional wood frame and limited complexity may not need one, but structurally complex homes and steep hillside sites do, and woodframe dwellings of more than one story need sealed plans. The Building Official may also ask for an engineer of record.
Does adding a room increase property taxes?
Only for the new part. The State Board of Equalization says new construction is assessed at the market value it adds, and the rest of the home keeps its existing base year value. How the county assessor values your particular addition is the assessor's call, so ask that office.
Is a room addition worth it?
It can be, when the lot and the house suit it. The median owner-occupied home in Simi Valley is valued near $868,900, and we found no local resale study for additions. Cost vs. Value 2025 for Los Angeles gives a midrange primary suite at $182,518, so compare that with moving costs.
Can I build a room addition or an ADU on the same lot?
Possibly both, but each follows its own rules. A room addition goes through the Zoning Clearance and plan check path, while an ADU follows the City's ADU Guide and state law, and accessory structures have size caps tied to the home's floor area. Ask Planning how the two combine on your lot.
Tell us about your Simi Valley addition
Tell us the street or tract, the year the house was built, whether you want one floor or two, and whether the lot slopes or has an oak, and the first visit will start with the Planning visit and the engineer's question.