
Room Additionin Moorpark, CA
A room addition in Moorpark needs a Residential Zoning Clearance from Planning and then a building permit from Building & Safety, with plans filed electronically through SHOP. The structural parts need a licensed designer, height stops at 35 feet in residential zones, and clay soil, Arroyo Simi flooding and protected oaks can change the design.
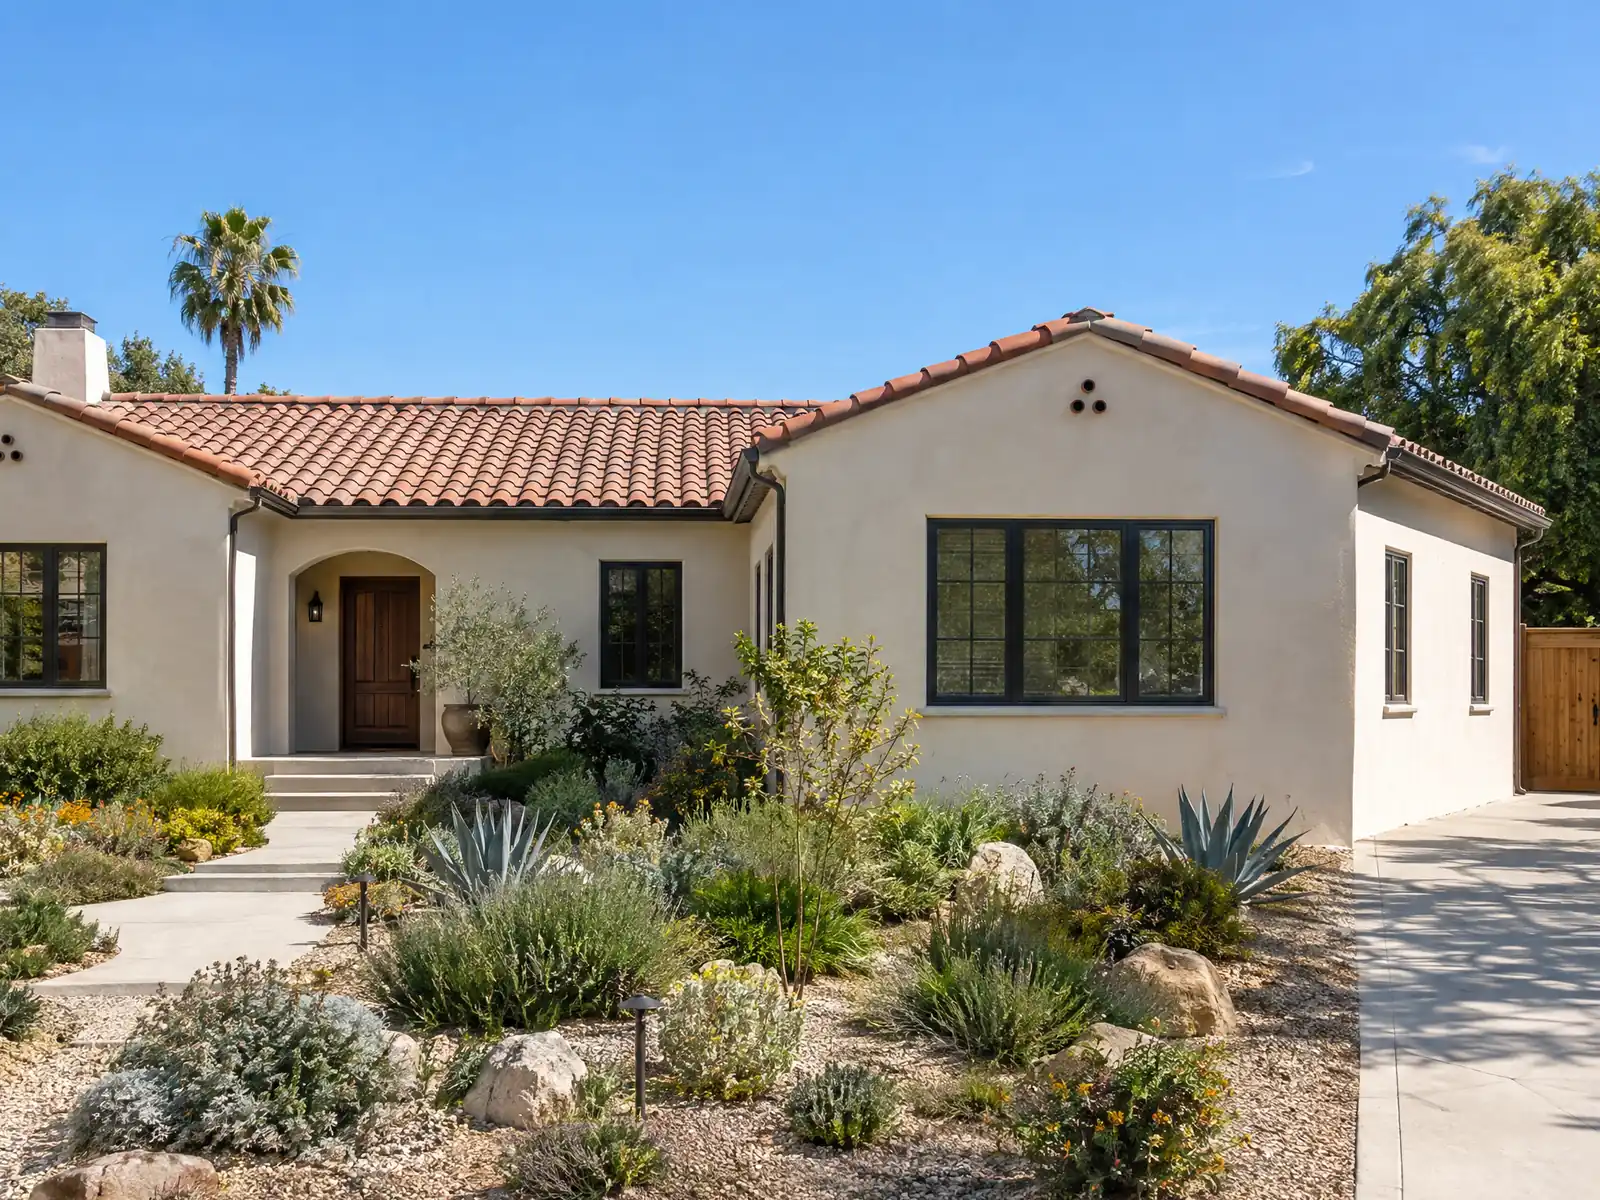
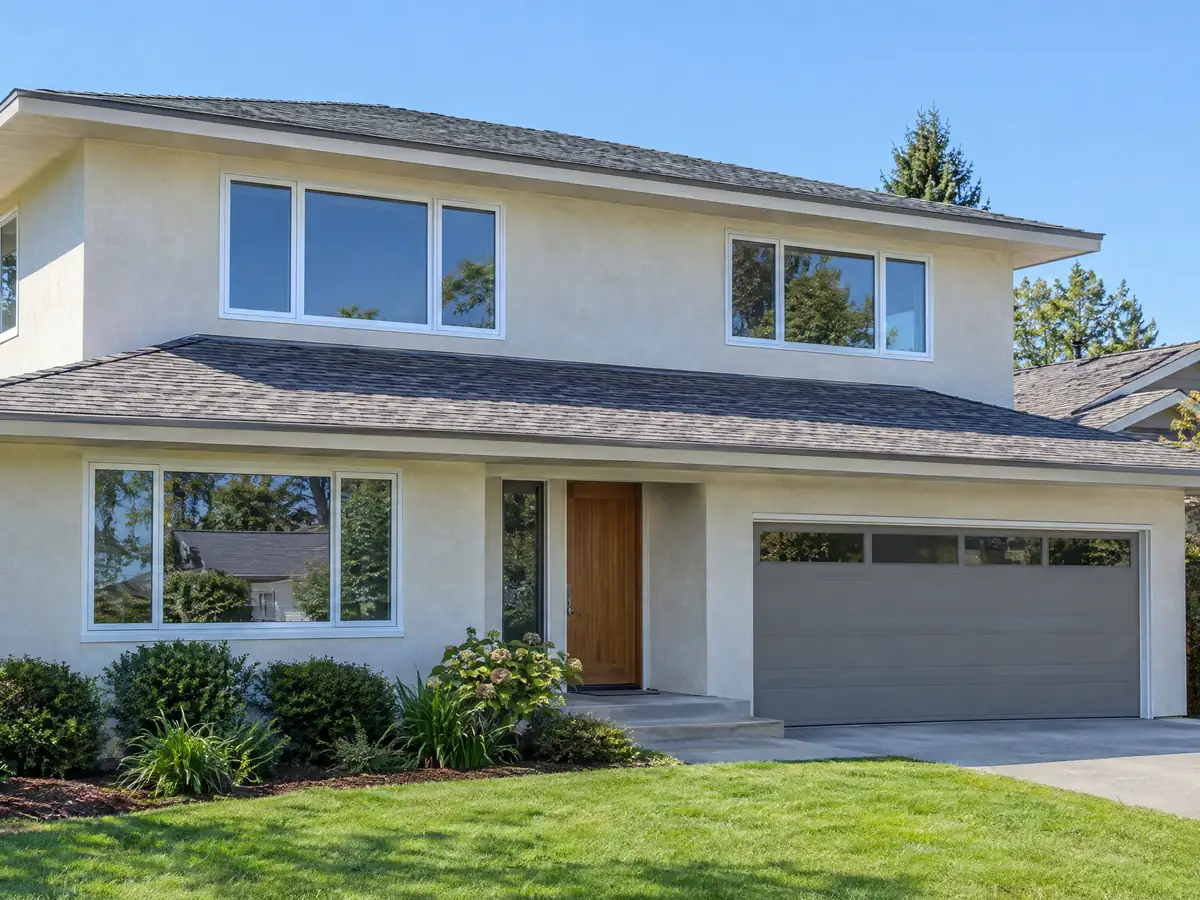
In a city where 41.8 percent of homes were built in the 1980s and the median owner-occupied home is valued at $894,300, an addition is a real alternative to moving. The ACS 2024 5-year estimates count 8,850 detached houses among 11,563 units, and 79.3 percent of occupied homes are owner-occupied, so most Moorpark additions attach to a tract house the owner already holds.
The page follows the order a Moorpark addition goes through: age and history of the house first, then Planning and Building & Safety, the drawings, height and lot coverage, soil and flooding, trees and fire, and the schedule. The City's pages loaded for us but its municipal code did not, so code text comes from the third-party gocodebook mirror and every rule should be confirmed with the City. Prices and the full phase list are on our room addition page.
Moorpark rules that apply to a room addition
Where room additions permits come from in Moorpark: City of Moorpark Community Development Department, Building & Safety Division.
- MMC 17.24.020 (third-party gocodebook text) caps building height at 35 feet in the open space, agricultural and residential zones, and the City's Obtaining Approval page requires a Zoning Clearance (site plan, elevations, floor plans and building plans) before a building permit for a room addition; lot coverage counts all buildings, carports and accessory buildings except patios and patio covers open on three or more sides, pools, spas and open gazebos.
- The Building Design Limitations handout lets an unlicensed person design a wood-frame single-family home or garage only up to two stories and never its structural or seismic parts, so the structural parts of a room addition generally need a licensed designer; plans go in through SHOP.
- MMC 12.12.080 (third-party gocodebook text) lists, among the criteria for a tree removal permit, a native oak's interference with an addition to an existing single-family detached home as a ground for granting a native oak removal permit.

What does a 1980s Moorpark tract house mean for a home addition?
Moorpark was a farm town of 1,146 people in 1950 and 4,030 in 1980, then it incorporated on July 1, 1983 and jumped to 25,494 in the 1990 census and 31,415 in 2000. Moorpark College opened on September 11, 1967, and Old Town around High Street dates from a 1900 townsite map, but most of the housing came after incorporation: 4,835 units are from the 1980s, 3,391 from 1990 to 2009, and 62.0 percent predate 1990. Only 2,331 homes (20.2 percent) predate 1980.
A house of that age is four decades old, and the tie-in is where it shows: stucco texture, roof pitch and the old wall that gets opened. A new roof must be Class A or B with no wood shakes under MMC 15.22.080, and a concrete or clay tile roof on a home abutting an arterial road may be replaced only with a compatible color and material under MMC 17.24.020. The City's handouts also quote Civil Code 1101.4, which requires pre-1994 buildings to get water-saving fixtures when a building permit issues for remodeling; ask whether an addition permit triggers it.
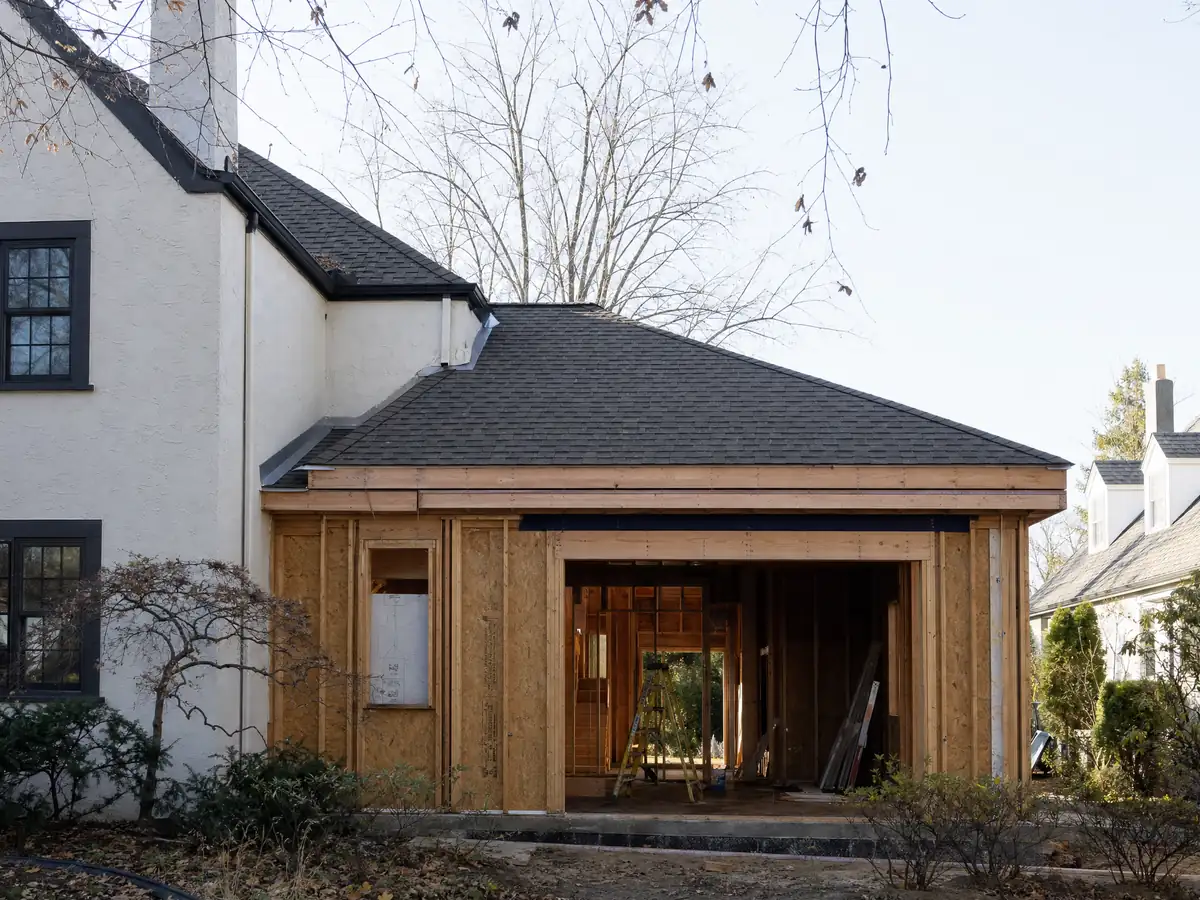
How is a room addition approved in Moorpark, and what is SHOP?
Home improvements usually need two approvals in order. First comes a Residential Zoning Clearance from Planning, with a Zoning Clearance Application, site plan, elevations, floor plans and building plans, taken by email or in person by appointment (planning@moorparkca.gov, (805) 517-6258). Planning's page lists the contacts. Then comes a building permit from Building & Safety. The City's Obtaining Approval page notes that HOA approval is the owner's responsibility and that other permits will likely be needed.
SHOP is the Moorpark Self-Help Online Portal, an account-based system where the City says all plan checks must be filed, because physical plans are no longer accepted. The City offers a pre-submittal meeting with a planner or the Building Official, and a pre-application process for complex projects at a $1,400 fee. Plan check time is not published on the pages we read, so none is quoted.
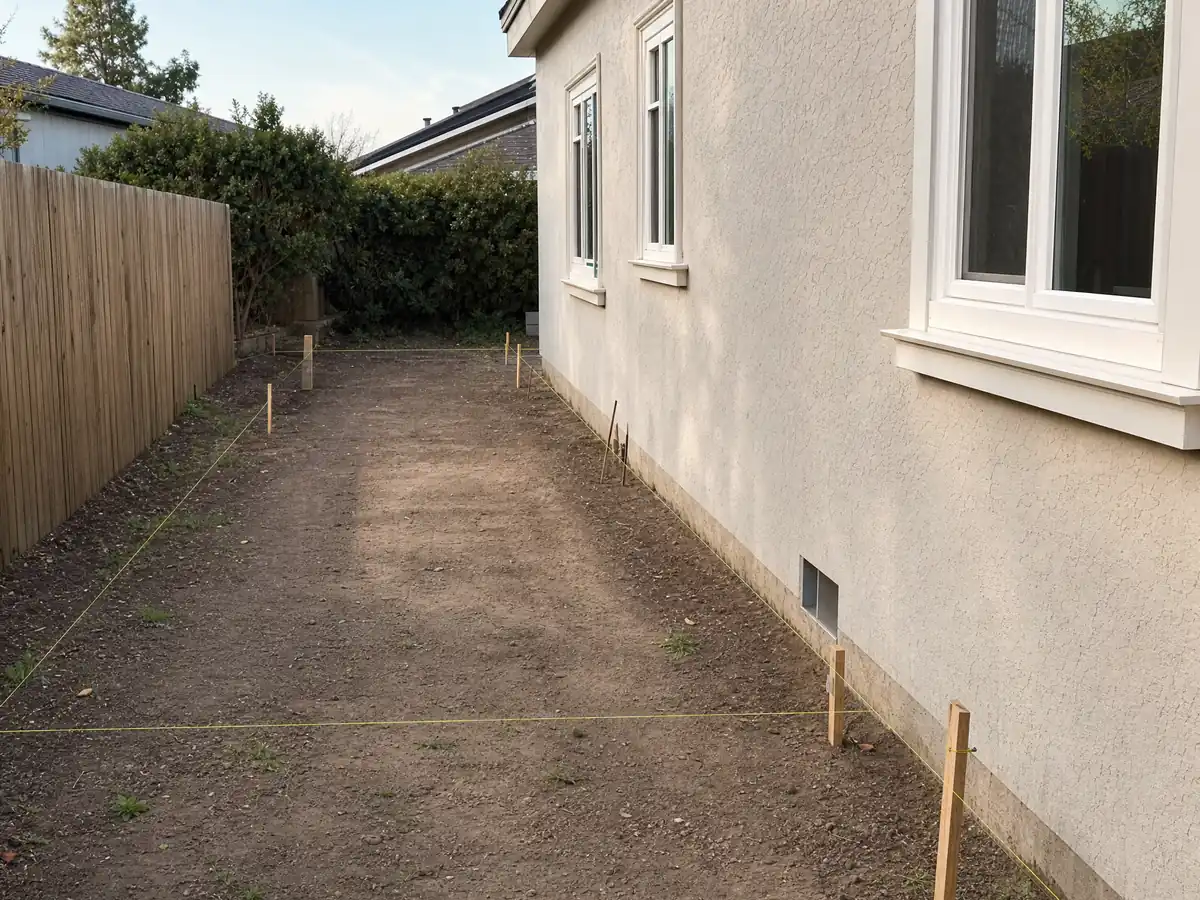
Who has to draw the plans for a room addition in Moorpark?
The City's Building Design Limitations handout lets an unlicensed person design a wood-frame single-family home or garage of not more than two stories, but not any component that affects safety, including structural or seismic parts. The Building Official can also require plans from a licensed architect or engineer where state law does not. In practice, an addition's foundation, shear walls and headers go to a licensed designer, and the tie-in to the old house is where an engineer looks first.
Seismic rules shape the footing. MMC 15.22.030 requires continuous footings under braced wall panels in Seismic Design Categories D0, D1, D2 and E, with bottom steel 3 inches clear of the footing bottom. We could not find which category Moorpark assigns, nor its wind speed or exposure, so we do not state them, and the engineer reads them from the City's design sheet. The draft Safety Element calls earthquake risk very high and the Simi-Santa Susana Fault Zone crosses the southeastern corner of the city.
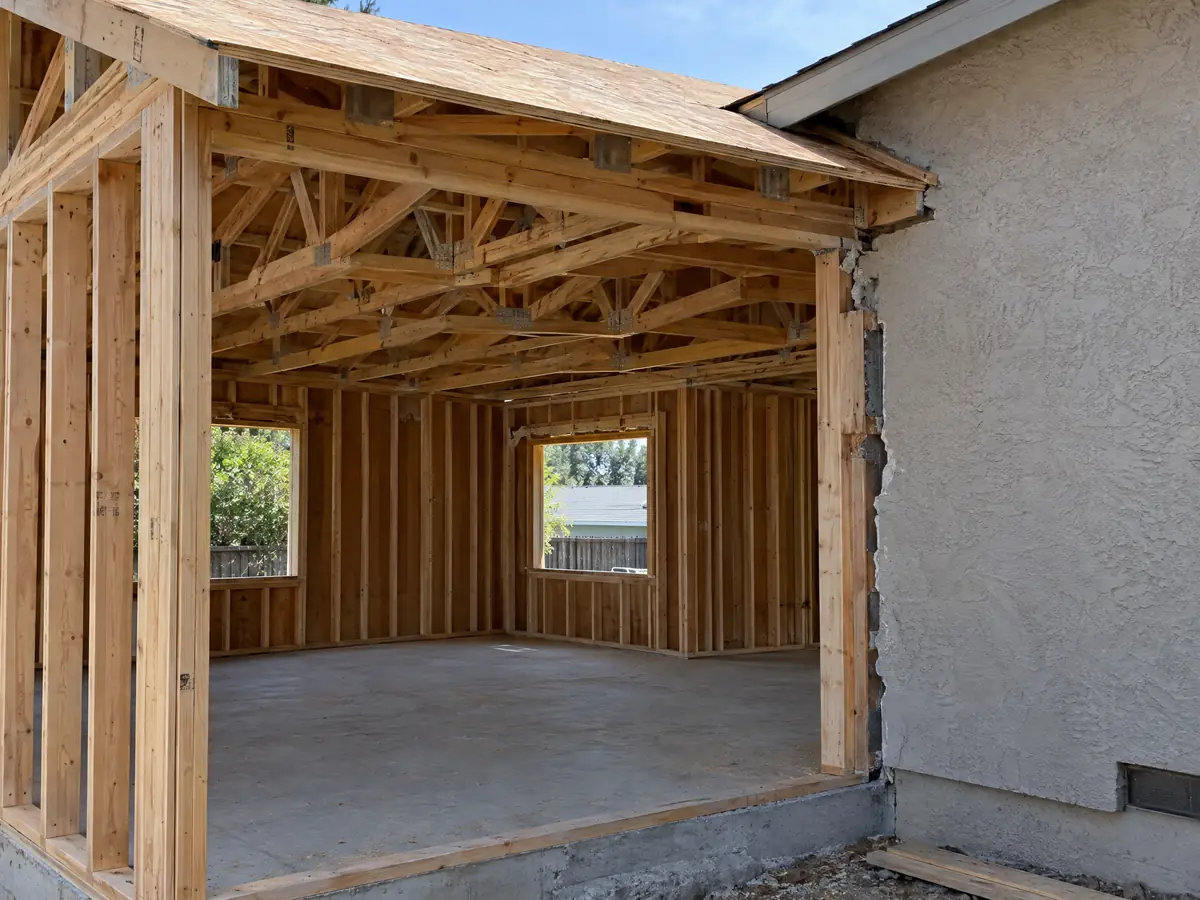
How tall can a home addition be in Moorpark, and what counts toward lot coverage?
MMC 17.24.020 caps building height at 35 feet in the open space, agricultural and residential zones, so a second story fits on most lots, though the structural question comes first. Lot coverage counts all buildings, carports and accessory buildings, but not patios or patio covers open on three or more sides, pools, spas or open gazebos. A converted garage must have its covered parking replaced unless it becomes an ADU.
Outdoor extensions have their own limits. An attached patio or canopy may reach into a rear or interior side yard only if it is no higher than 15 feet, at least 5 feet from an interior side line or 10 feet from the rear line, and open on three sides. Second-floor decks must sit at least 10 feet from rear and side lines, and uncovered porches or landings not above first-floor level may project up to 6 feet into setbacks. Detached accessory structures stay at least 3 feet from the line and no taller than 12 feet.
What do clay soil, Arroyo Simi flooding and liquefaction mean for a new foundation?
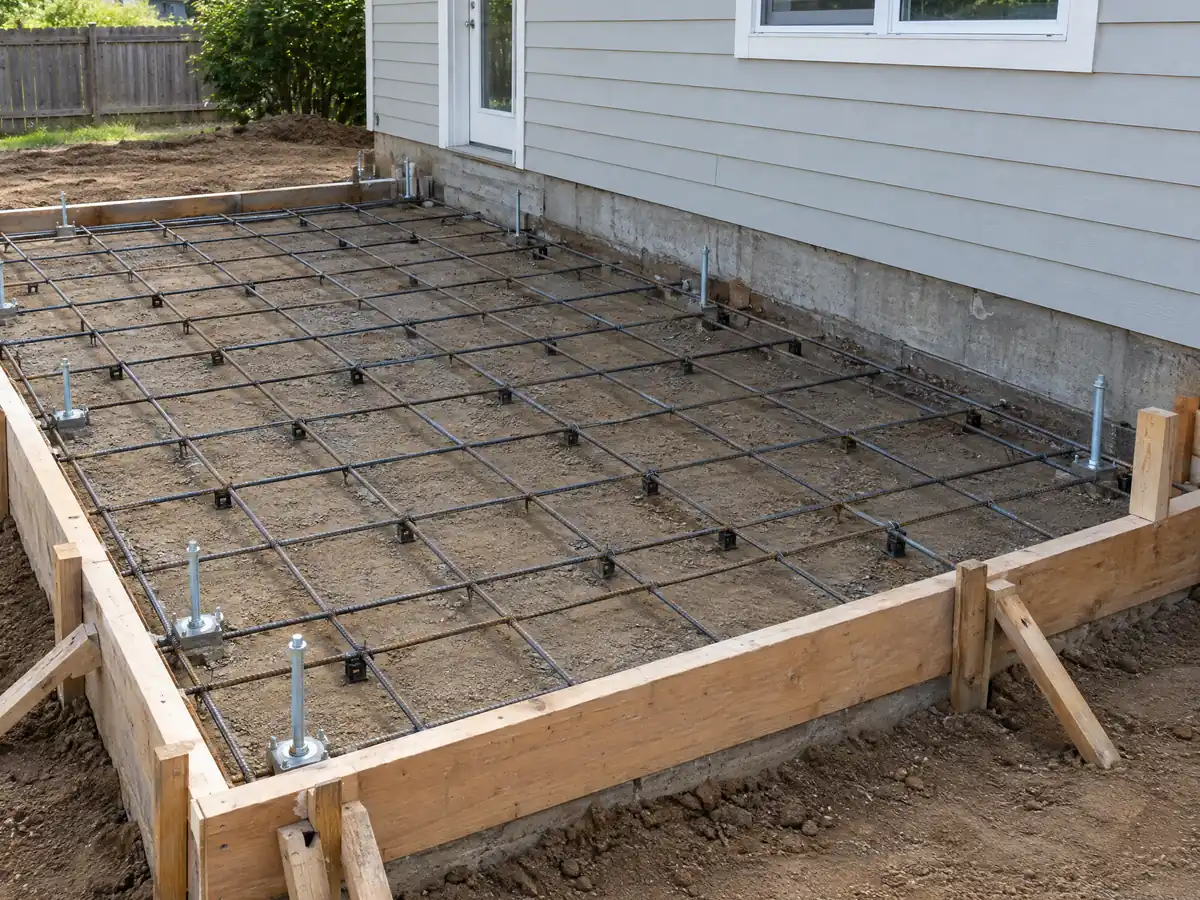
The City's building code amendments set a Moorpark slab table: 3-1/2 inches thick, or 4 inches above expansion index 51, with pre-moistening to 3 percent over optimum to 18 inches in medium and higher expansion soils and special engineering above index 130. On expansive soil with an index above 50, roof water goes by gutters and downspouts to yards or vegetated areas, never by yard drain to the street, so the new roof's drainage is part of the design. The draft Safety Element says the valley's alluvial clays are moderate to high in expansive potential.
Arroyo Simi runs through the center of the city between levees, with a 500-year flood zone reaching north to Poindexter Avenue and 100-year zones in the northern hillside canyons, and development in a floodplain must meet MMC Chapter 15.24. Liquefaction matters too: the same draft says 48.6 percent of residents live in areas prone to it. We found no parcel map, so ask Building & Safety whether your lot is flagged.
Do oak trees, hillside slopes or fire rules limit a room addition in Moorpark?
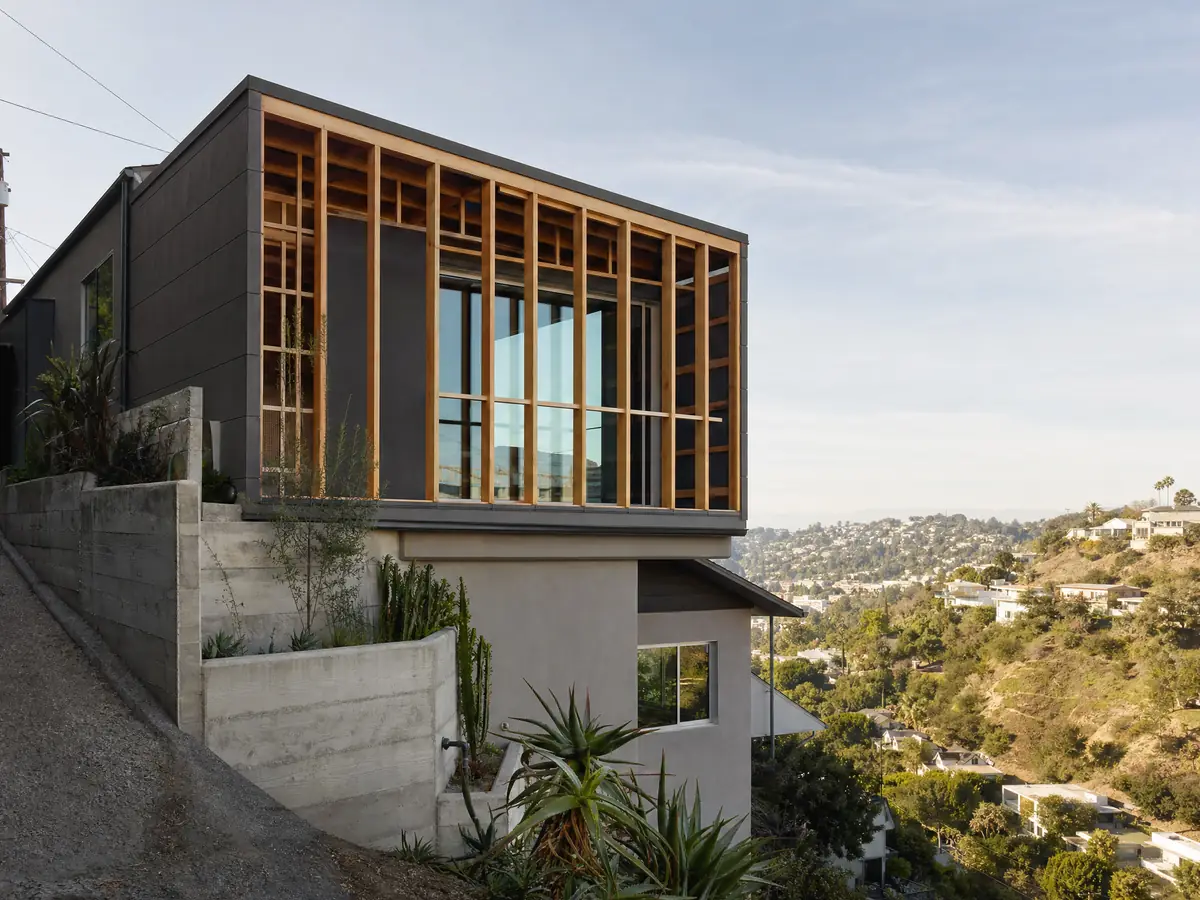
Chapter 12.12 protects native oaks, historic trees and mature trees, which means stems totaling 72 square inches or more of cross-section at 4-1/2 feet, on private land too. Interference with an addition to an existing single-family detached home is a listed ground for granting a native oak removal permit under MMC 12.12.080, but it is a criterion, not a guarantee, and injuring or scarring a protected tree is barred by 12.12.100. Hillside Management in Chapter 17.38 exempts additions to an existing single-family home on a parcel created before the chapter, and also additions on legally subdivided residential parcels that avoid prominent ridgelines, land over 20 percent slope and grading over 1,000 cubic yards.
On fire, Moorpark adopted the 2025 Wildland-Urban Interface Code, and the Ventura County Fire Protection District adopted the State Fire Marshal's 2025 zone maps by Ordinance 33, effective July 1, 2025. We could not read the zone for any parcel. The draft Safety Element lists interface neighborhoods along Championship Drive, Poindexter and Princeton Avenues, Tierra Rejada Road and near Moorpark College.
How long does a room addition take in Moorpark, and does it raise property taxes?
For one ground-level room we budget 4 to 12 weeks to check zoning and draw, then 1 to 3 weeks of foundation, 3 to 6 of framing and dry-in, 3 to 5 of rough utilities and drywall, and 4 to 8 of finishes, with City plan check added on top. Inspections are requested by email or by calling (805) 517-6274, since the City page said online scheduling was temporarily unavailable. A construction and demolition materials plan, with a 65 percent diversion rate, applies to covered projects, and Chapter 8.36 excludes new construction under $500,000 and alterations under $100,000, so ask the Building Official which category an addition falls in.
On taxes, the State Board of Equalization says new construction is assessed at the market value it adds while the rest of the house keeps its existing base year. MDG Builders, CSLB #1040337, acts as general contractor: it coordinates the designers and engineer, files in SHOP and schedules the licensed framing, concrete and electrical subcontractors. Our room addition versus ADU guide compares the two for a back yard.
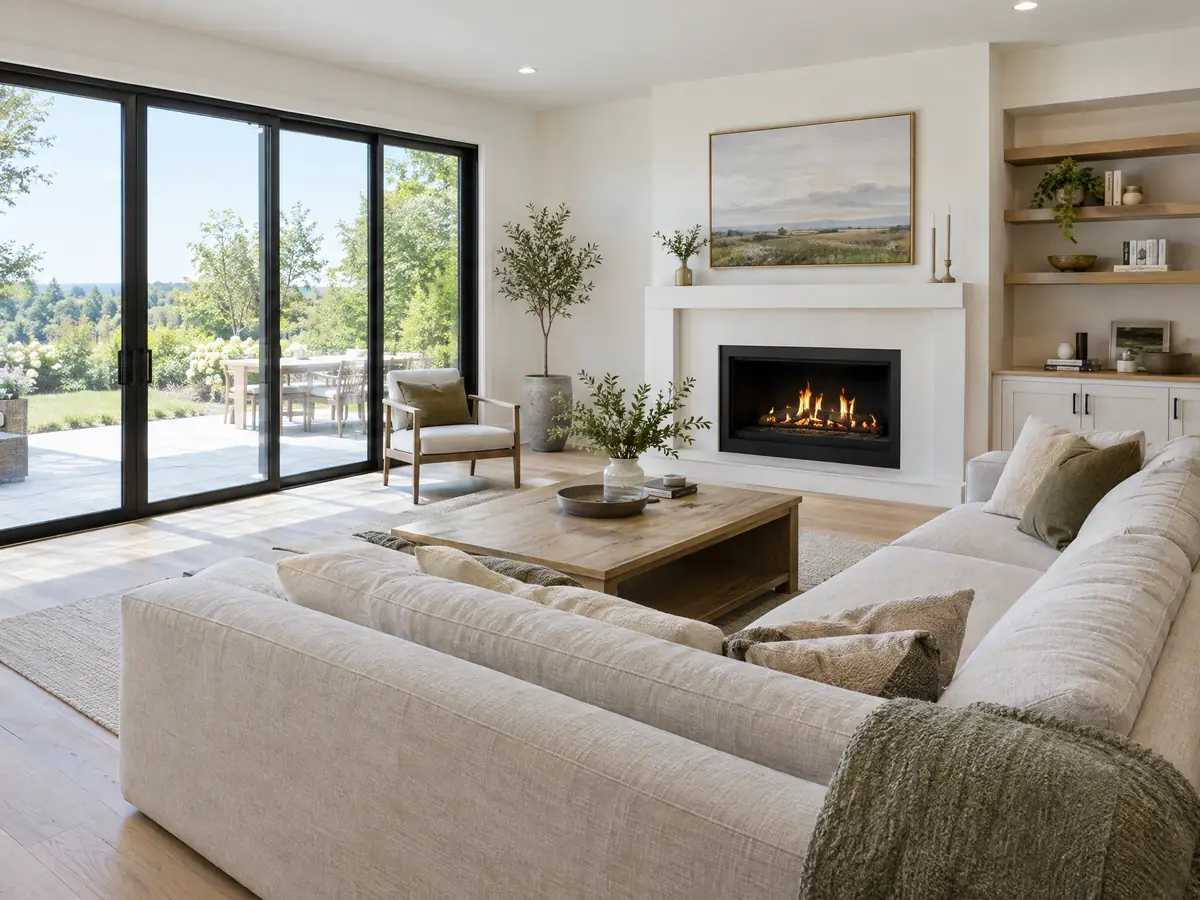
Room addition photos from Moorpark and nearby homes
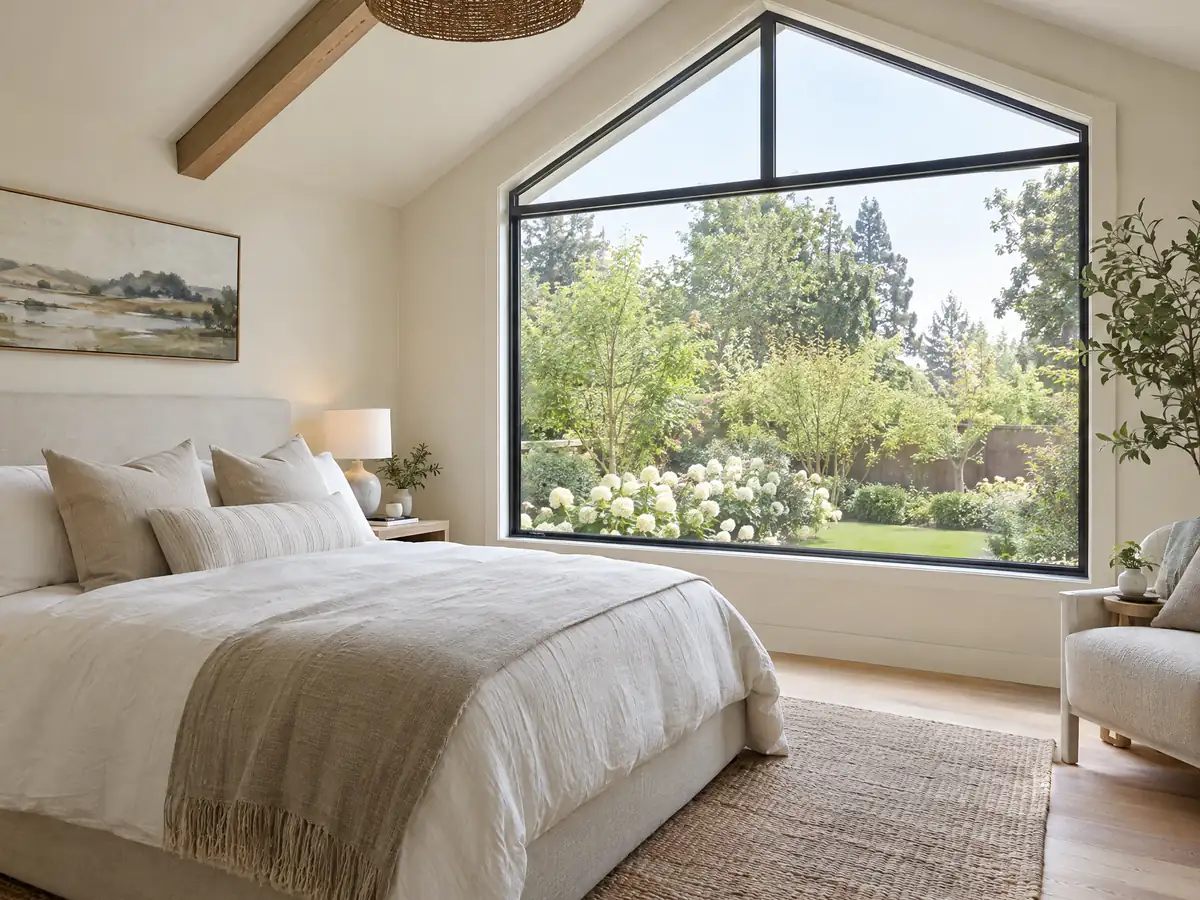
Foundations, framing and tie-ins from additions in Moorpark and the Ventura County communities near it, such as Simi Valley and Thousand Oaks. Tap a photo to enlarge it.
What room additions costs around Moorpark
For a Moorpark addition we use a formula: about $300 to $550 per square foot all in for a ground-level room, $200 to $700 per square foot for a second story, usually above $100,000, and Remodeling magazine's 2025 Cost vs. Value report for Los Angeles for suites, which lists a midrange primary suite at $182,518 and a bathroom addition at $63,595. Architect, engineer, plan check and soils work are separate lines. These are Los Angeles sources, not Moorpark bids, and Ventura County costs may differ. The table is on our room addition page. Nearby additions follow their own offices: Simi Valley, Thousand Oaks and Los Angeles. Moorpark also has bathroom remodeling, window replacement and ADU construction, and the Moorpark overview lists every trade.
| What it covers | Typical range |
|---|---|
| Ground-level addition (family room, bedroom), construction only | $300 to $550 per sq ft |
| Second-story addition over an existing house | $200 to $700 per sq ft, usually over $100,000 |
| Primary suite addition (bedroom, bath, closet) | $182,518 midrange, $387,485 upscale |
| Bathroom addition | $63,595 midrange, $119,034 upscale |
| Architect, structural engineer, plan check and soils report | Separate lines in your proposal |
Room addition questions from Moorpark homeowners
Do I need a permit for a room addition in Moorpark?
Yes. The City requires a Residential Zoning Clearance from Planning first, then a building permit from Building & Safety, with plans filed through its SHOP portal. The City adds that other permits will likely be needed too, and that HOA approval, where an association exists, is the owner's responsibility.
How do I get a permit for a room addition?
Start with a pre-submittal meeting with a planner or the Building Official, then file the Zoning Clearance Application with a site plan, elevations and floor plans. After clearance, submit building plans electronically through SHOP. Structural parts need a licensed designer, and a soils report may be needed on clay soil.
How much does a room addition cost in California?
We use about $300 to $550 per square foot all in for a ground-level addition and $200 to $700 per square foot for a second story, usually above $100,000, plus separate lines for design, engineering, plan check and soils. These come from Los Angeles sources, not Moorpark bids, so a proposal sets the price.
How long does a room addition take?
A single ground-level room takes roughly 5 to 9 months of design and construction in our planning ranges, with City plan check on top. The ranges are 4 to 12 weeks of design, 1 to 3 for the foundation, 3 to 6 for framing, 3 to 5 for utilities and drywall, and 4 to 8 for finishes.
What happens if you build an addition without a permit?
The work can surface at a sale, an inspection or an insurance claim, and you may have to open walls to prove it was built correctly. We did not read Moorpark's penalty provisions, so ask the City about fees and the legalization route. A closed permit with a final inspection is the record a buyer looks for.
Do property taxes go up with an addition?
Only on the new part. The State Board of Equalization says new construction is assessed at the market value it adds, and the rest of the house keeps its existing base year. We found no Moorpark-specific figure, so the County Assessor is the place to ask for an estimate.
Is a room addition worth it?
Often, when it solves a real space problem and the house is worth protecting. Moorpark's median owner-occupied home is valued near $894,300, and Cost vs. Value data for Los Angeles shows suites recouping a fraction of their cost at resale. Compare the cost with moving before deciding.
Home addition vs ADU: which fits a Moorpark lot?
An addition makes the existing house bigger, while an ADU is a separate second dwelling that can be rented. Lot coverage, height, setbacks, oaks and slope limits apply to both, and state law protects an 800 square foot detached ADU. Our guide compares them, and Planning can confirm what your lot allows.
Can I do my own home addition in Moorpark?
Only in part. The City's design limits handout says an unlicensed person may not design structural or seismic components, so those need a licensed designer, and plans still go through SHOP with inspections. Anyone you hire for work above $1,000 must hold a California contractor license, which you can check on the CSLB website.
Tell us about your Moorpark room addition
Tell us the neighborhood, the year the house was built, whether you want one floor or two, and whether the lot slopes or has an oak, and the first visit will begin with the Planning clearance and the structural question.