
Concrete Companyin Moorpark, CA
A concrete company in Moorpark can often pour a driveway or walkway without a building permit, since the City exempts those up to 30 inches above grade, but structure-related work usually goes through a Zoning Clearance first. Expansive clay soil, protected oaks and walls over 3 feet are where a simple pour becomes a permit file.
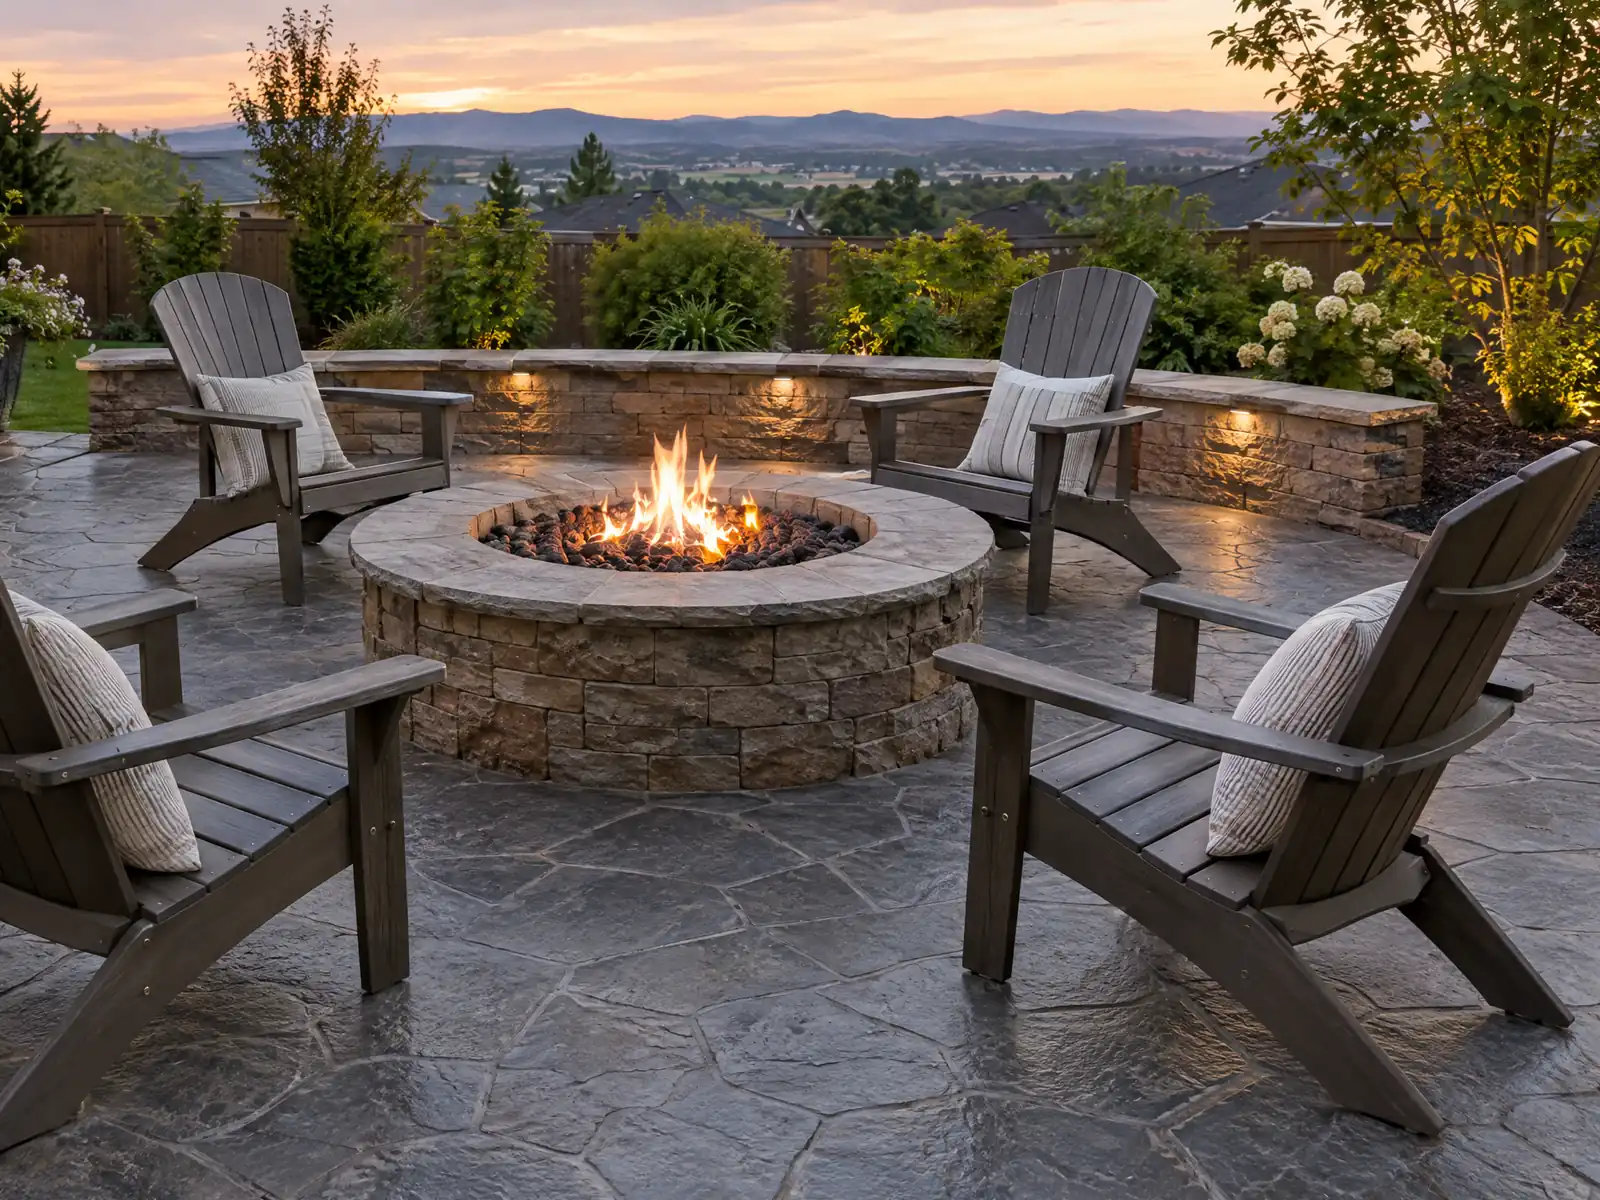
Moorpark's concrete is about as old as the neighborhoods around it. Of 11,563 homes in the Census Bureau's 2024 five-year estimates, 4,835 came from the 1980s and 3,391 more from 1990 to 2009, so a driveway, patio or walk poured by the original builder is now roughly 17 to 46 years old. The valley floor under those slabs is alluvial clay, which is why cracking, heaving and drainage come up as often as appearance. The oldest streets are few: 286 homes predate 1950, and Old Town around High Street was laid out from a townsite map dated November 1900.
MDG Builders, CSLB #1040337, is a general contractor in Tarzana. We lay out the pour, ask Moorpark Building & Safety and Planning the permit questions, and bring in licensed concrete and masonry subcontractors to place it. The concrete page covers methods and prices, the Moorpark overview lists the other trades here, and the subcontractor guide explains who does what on a job.
What Moorpark Building & Safety, Planning and the Ventura County air district say about concrete work
Where concrete permits come from in Moorpark: City of Moorpark Community Development Department, Building & Safety Division.
- The City's exempt-work page exempts driveways and walkways that do not cross over a basement and do not exceed 30 inches above grade (CBC 105.2); the Obtaining Approval page still sends front-yard and structure-related work through Planning first.
- MMC 15.08.030 and 15.22.050 (third-party gocodebook text) require that on expansive soil with an expansion index above 50, gutters, downspouts or other non-erosive devices carry roof water to pervious areas such as yards or vegetated areas, and routing roof runoff through yard drains to the street or storm drain is not permitted. MMC 15.08.040 adds a Moorpark Table 1809.7 with slab thickness 3-1/2 inches (4 inches above expansion index 51), pre-moistening to 3 percent over optimum to 18 inches in medium and higher expansion soils, and special engineering above index 130.
- MMC 15.22.030 (third-party gocodebook text) requires continuous footings under braced wall panels and minimum footing reinforcement in Seismic Design Categories D0, D1, D2 and E, with bottom steel 3 inches clear of the footing bottom, and does not permit masonry stem walls without solid grout and vertical reinforcing in those categories.
- The draft Safety Element says Moorpark is underlain by alluvial sediments whose clays are typically moderate to high in expansive potential and that damage from expansive soils has occurred, which is why site-specific geotechnical investigations are the usual way to manage slab and footing risk.
How does Moorpark's expansive clay soil change a slab, a patio or its drainage?
It makes water the main design problem. The City's draft Safety Element, a February 2023 public hearing draft whose adoption we could not confirm, says Moorpark sits on alluvial sediments whose clays are typically moderate to high in expansive potential and that expansive-soil damage has occurred. It names site-specific geotechnical investigations as the usual way to manage slab and footing risk. Clay swells when wet and shrinks when dry, so a patio that drains toward its own edge or toward the house can lift and crack from underneath.
The City's building code amendments add drainage rules, read in GoCodebook's third-party text dated October 4, 2026. Where the expansion index is above 50, gutters, downspouts or other non-erosive devices must carry roof water to pervious areas such as yards or planting beds, and sending roof runoff through yard drains to the street or storm drain is not permitted. A separate table sets floor slab thickness at 3-1/2 inches, or 4 inches above an index of 51, with the subgrade pre-moistened to 3 percent over optimum to a depth of 18 inches in medium and higher expansion soils.
That table is written for slabs under buildings, so ask Building & Safety whether any of it reaches a free-standing patio, and ask the crew where your downspouts will discharge before forms go in.
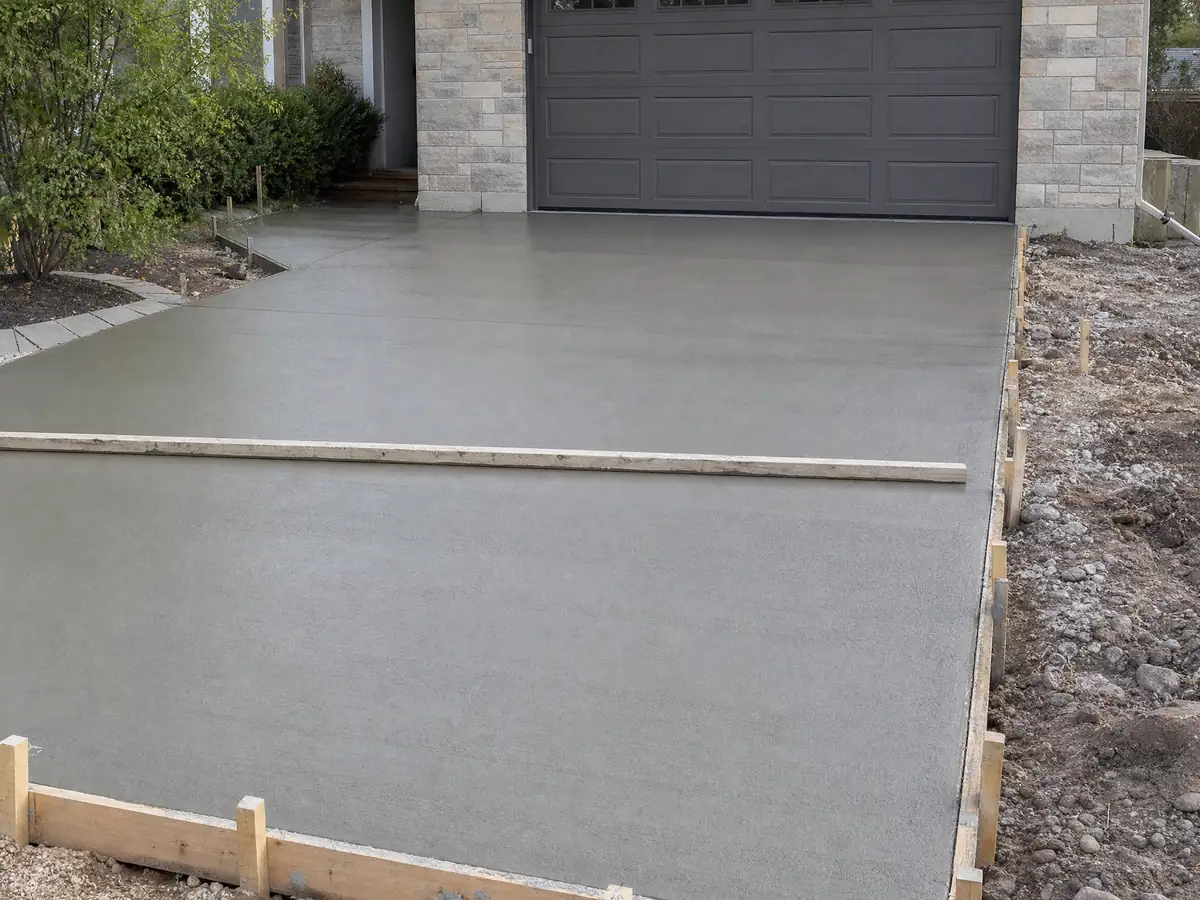
How tall can a retaining or block wall be in Moorpark before the City wants plans?
Three feet is where the exemption ends. The City's exempt-work page excuses retaining walls not over 3 feet high, measured from the bottom of the footing to the top of the wall, that carry no surcharge such as a slope, driveway or structure, and its Obtaining Approval page asks owners to check with Building & Safety on a retaining wall of any height. That is lower than the 4 foot line in the model building code, so a wall priced by a contractor used to other cities deserves a second look.
Zoning adds its own arithmetic. Under MMC 17.24.030 in the GoCodebook text, a wall, fence and retaining wall combination may not exceed 6 feet unless a 5-foot landscape strip separates a retaining wall that adds usable lot area from the fence or wall above it, and then each may reach 6 feet. The City's own pages conflict on fences: one says those under 42 inches need nothing and those over 42 inches need a Zoning Clearance, while the exempt-work page says property line fences up to 6 feet need no building permit.
The City's Block Garden Wall handout covers walls up to 6 feet with a footing schedule and vertical #4 bars, says the wall is not designed to retain soil, and keeps walls 36 inches from a fire hydrant and 12 inches from a water meter. Block is masonry (CSLB class C-29), so ask who builds the wall and who pours the footing.
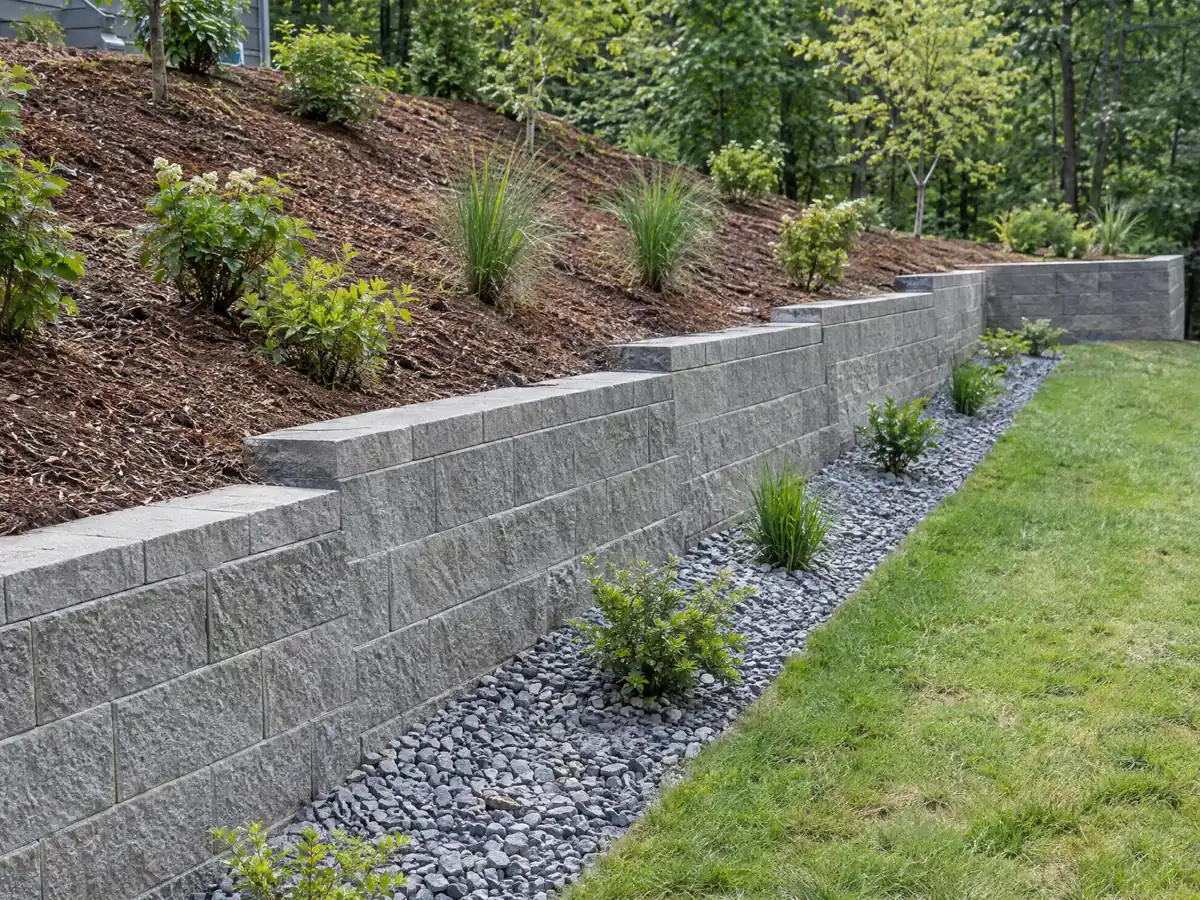
Do you need a permit to pour concrete in Moorpark, and which approval comes first?
A driveway or walk often needs no building permit, but that does not end the conversation. The City's exempt-work page lists driveways and walkways that do not cross over a basement and do not exceed 30 inches above grade (CBC 105.2), while its Obtaining Approval page sends front-yard and structure-related work to Planning for a Residential Zoning Clearance before Building & Safety. A patio slab on grade is not named on the exempt list, and a cover, wall or fire pit on top of it is a structure.
Plans are accepted electronically only, through the Moorpark Self-Help Online Portal (SHOP), by email or on a flash drive. When we read the Building & Safety page, online inspection scheduling was marked temporarily unavailable, so inspections went through building@moorparkca.gov or (805) 517-6274, and that notice may since have been lifted. Questions and appointments go to (805) 517-6272, and Planning answers at (805) 517-6258.
For complex jobs the City offers pre-submittal meetings with a planner or the Building Official, and a pre-application process with a $1,400 fee. Its fee schedule, effective July 1, 2026, sets plan review at 75 percent of the permit fee plus a 6 percent technology fee; we read no slab dollar amounts, so ask for fees in writing.
- Does the pour touch the front yard, the street edge or a slope?
- Will a cover, wall or fire pit sit on the slab later?
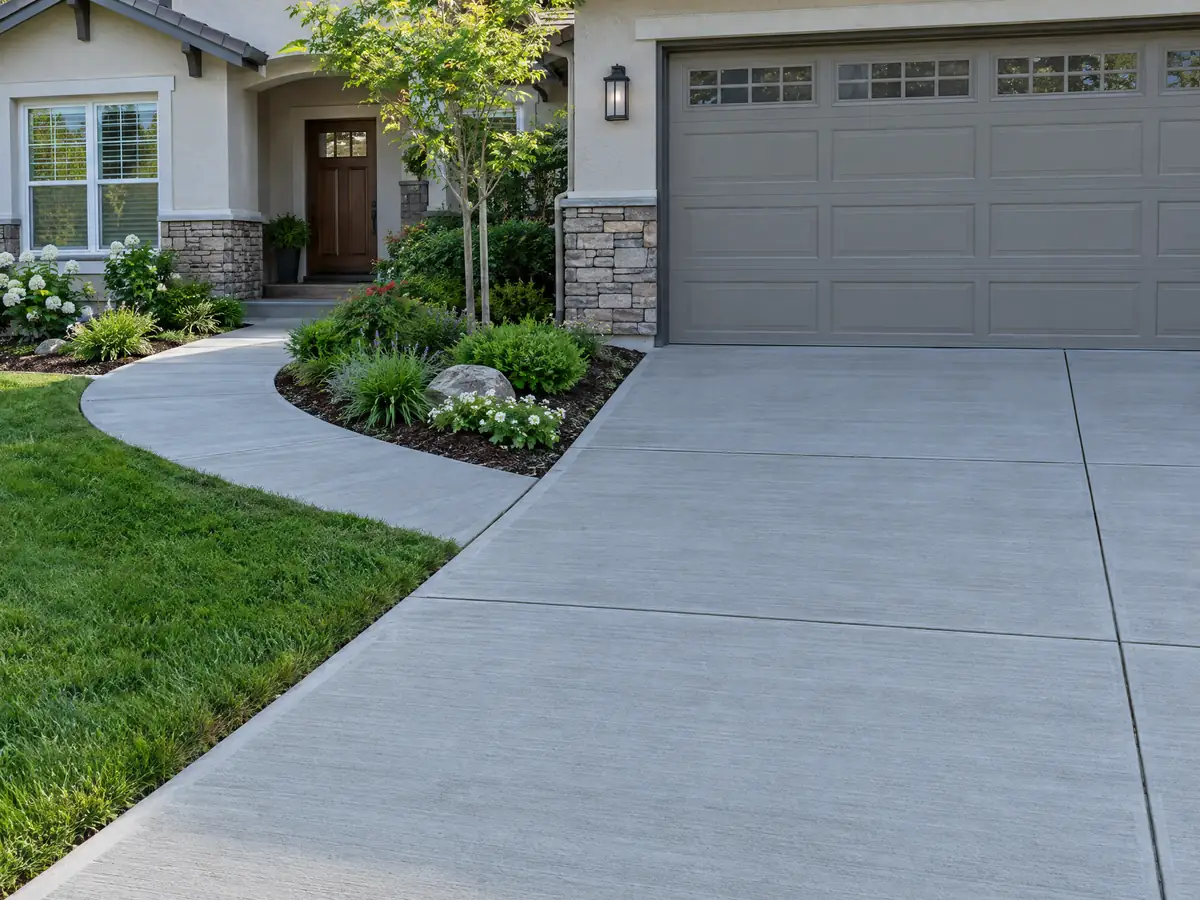
Can you trench or pour near a protected oak or mature tree in Moorpark?
Ask first, because Moorpark protects more trees than many cities do. MMC Chapter 12.12, as published by GoCodebook, covers historic trees, native oaks (valley oak, coast live oak, scrub oak or their hybrids) and mature trees, meaning stems totaling 72 square inches or more of cross-section at 4-1/2 feet, which is about 9.6 inches across for a round trunk by our arithmetic. The rule applies on public and private property, and removal needs a tree removal permit that the City may condition on replacement trees capped at the appraised value of the one removed.
MMC 12.12.100 bars injuring or scarring a protected tree, and emergency removals ordered by law enforcement or the Ventura County Fire Protection District are exempt. We found no root-zone distance and no rule on whether cutting roots for a footing trench counts as injury, so mark every protected tree on the plot plan and describe the trench to Planning before a crew digs. The permit criteria name an oak's interference with an addition to a single-family home, but a slab or driveway is not named.
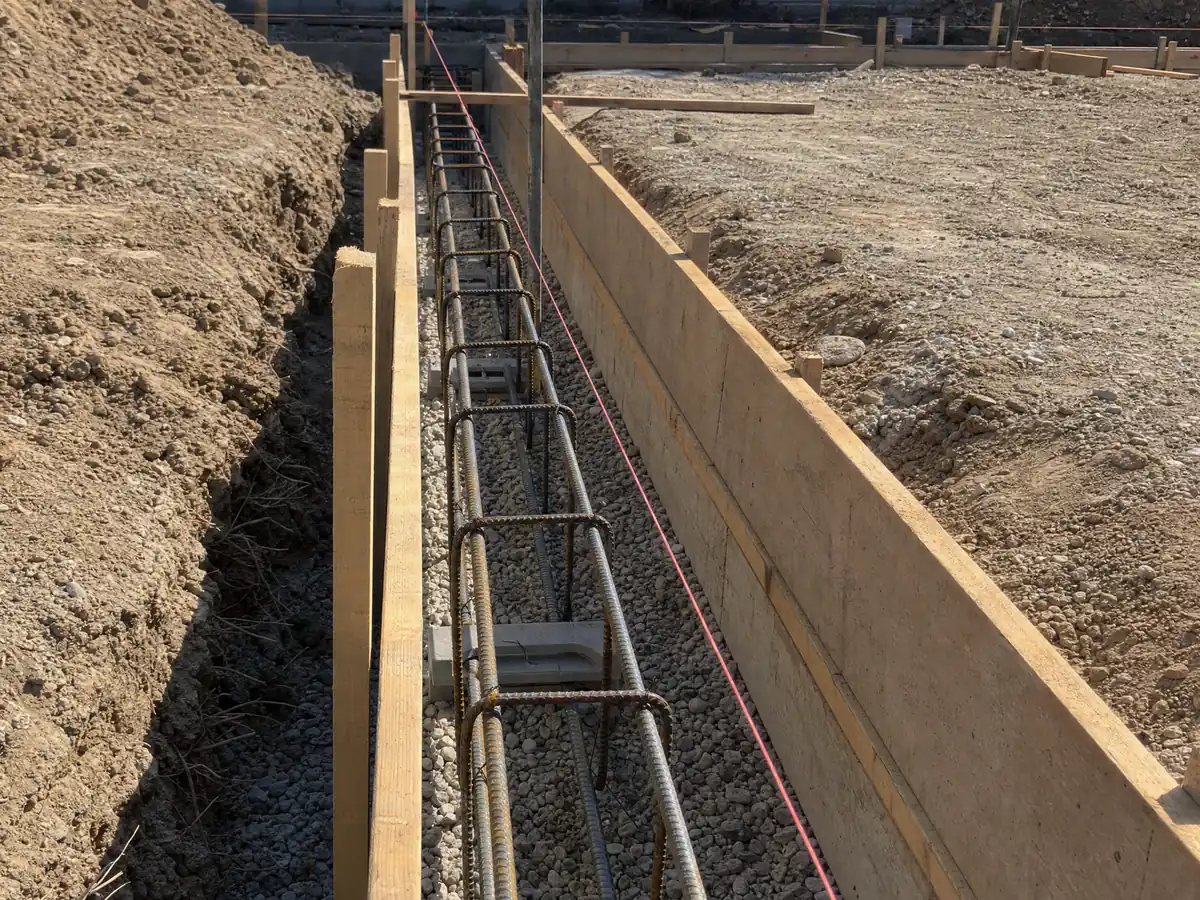
What do footings, Arroyo Simi flood zones and hillside lots add to a Moorpark pour?
Shaking sets the steel. The draft Safety Element calls earthquake risk very high, places the Simi-Santa Susana Fault Zone across the city's southeastern corner as an Alquist-Priolo zone and notes that the Oak Ridge Fault three miles north caused the 1994 Northridge earthquake. MMC 15.22.030 requires continuous footings under braced wall panels with minimum reinforcement in Seismic Design Categories D0, D1, D2 and E, bottom steel 3 inches clear of the footing bottom. We could not find the category for any one address, so ask Building & Safety.
Arroyo Simi runs through the middle of the city between levees, and the draft shows a 500-year flood zone reaching north to Poindexter Avenue and 100-year zones in the northern hillside canyons. Floodplain development must meet MMC Chapter 15.24, so in a mapped zone a new slab, wall or fill is a question for the City first. About 48.6 percent of residents live in liquefaction-prone areas, per the same draft.
Hillside parcels fall under MMC Chapter 17.38, which ties open space dedication to slope bands from 20 percent and bars construction and grading on slopes of 50 percent or more except in listed cases. Ordinary homes and additions that avoid ridgelines, land over 20 percent slope and grading over 1,000 cubic yards are exempt, and a retaining wall on a slope is a separate question to put to Planning.
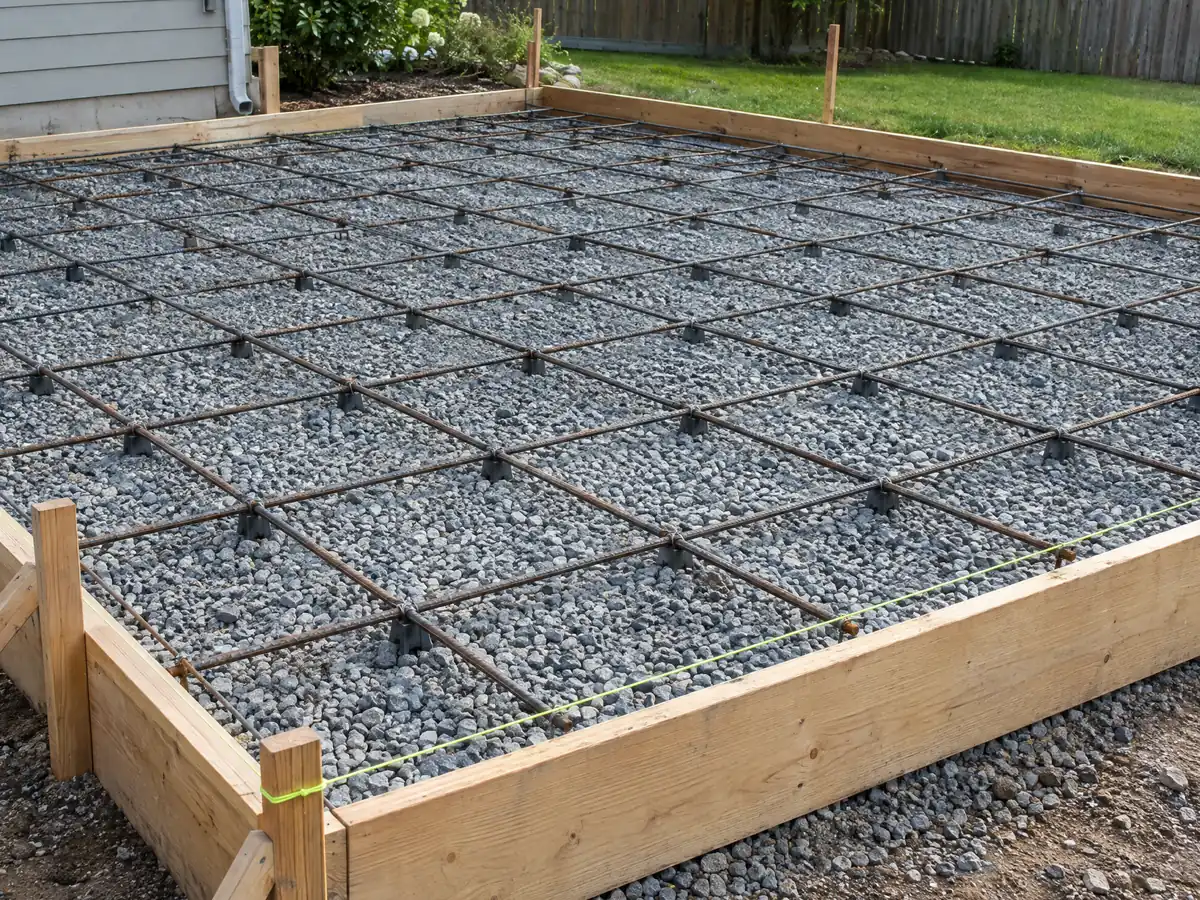
How do winter storms, Santa Ana winds and dust rules change a Moorpark pour?
Fresh concrete meets rain, heat and wind. NOAA's 1991 to 2020 normals for the Camarillo Airport station, about 12.7 miles away on the coastal plain, show 12.01 inches of rain a year, 9.46 of them from December through March, 9.0 days at or above 90 F and 1.2 nights at or below 32 F. Moorpark is inland and higher, at 515 feet according to Wikipedia, so its own readings can differ, and the draft Safety Element says Santa Ana winds usually blow from October to April.
We found no local source for pour-day limits, so these are questions and not rules: how will the crew shelter a slab from a December storm, what happens if the forecast turns after forms are set, how will drying be slowed on a hot afternoon and where will joints be cut? Work hours are a rule. MMC 15.26.010, per GoCodebook, limits outdoor construction to 7:00 a.m. to 7:00 p.m. Monday through Saturday unless the Community Development Director permits other hours.
Dust is the other rule. Under the Ventura County air district's Rule 55, dust may not remain visible past the midpoint of the adjacent street, track-out must be cleaned by the end of each workday and blowers may not clear it, which matters for a driveway tear-out. The district's Rule 74.2 governs coatings, so ask which sealer will go on and how it meets that rule.
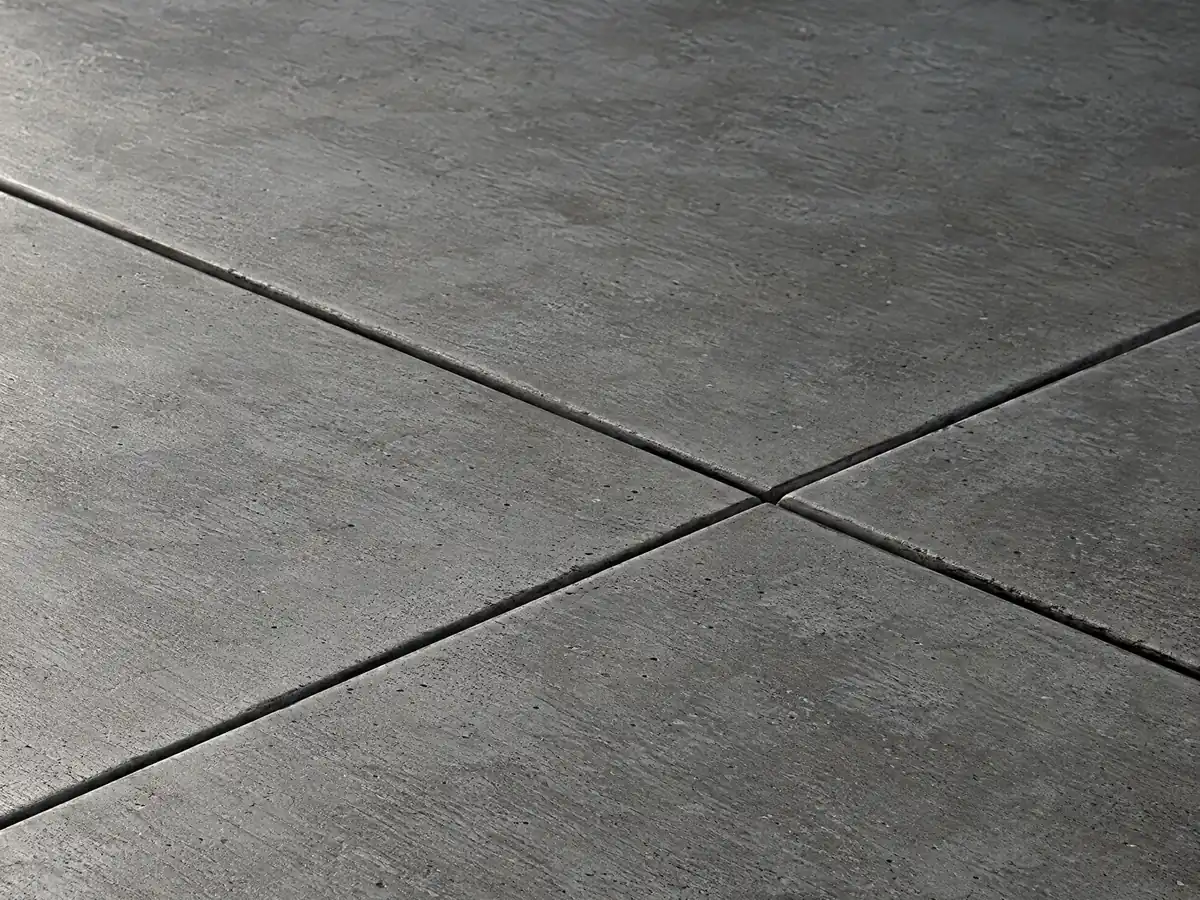
How do you choose a concrete company in Moorpark, and what does concrete work cost?
Moorpark has no price study of its own that we could find, so these are Los Angeles ranges from our concrete page, built from Angi's 2026 Los Angeles pages, HomeGuide and the Concrete Network: about $8 to $14 per square foot for plain patios, walks and slabs of 300 square feet or more, $15 to $30 for stained, stamped or exposed aggregate and $9 to $20 for driveway replacement with demolition included. A plain 20 by 20 foot patio lands near $3,200 to $5,600. Confidence is medium for plain flatwork and medium-low for decorative work, and small jobs often price above the per-foot range.
CSLB's C-8 Concrete classification covers forming, pouring, placing and finishing concrete, and the Bureau of Labor Statistics puts Los Angeles area cement masons at a mean $33.67 an hour in May 2025, a labor anchor only. Request a license number, a certificate of insurance and separate lines for demolition, haul-off, rebar, drainage and permits. Moorpark's MMC Chapter 8.36 asks for a materials management plan on covered projects only, and none for alterations valued under $100,000.
Any home improvement contract over $500 must be written and signed before work begins under Business and Professions Code 7159.
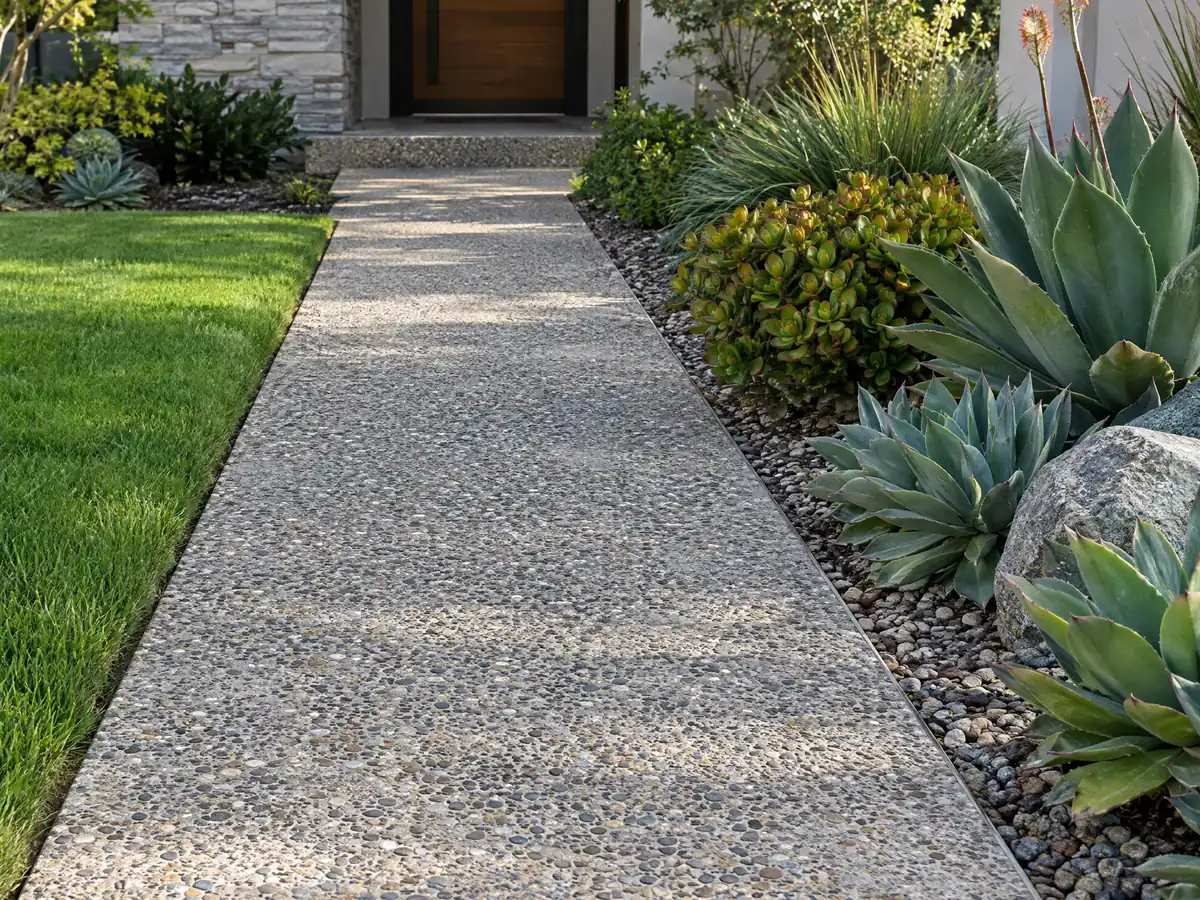
Concrete photos from Moorpark and nearby communities
Forms, rebar, finished flatwork and block walls from Moorpark and the Ventura County neighborhoods around it, shown at the steps where the rules matter. Tap any photo to enlarge it.
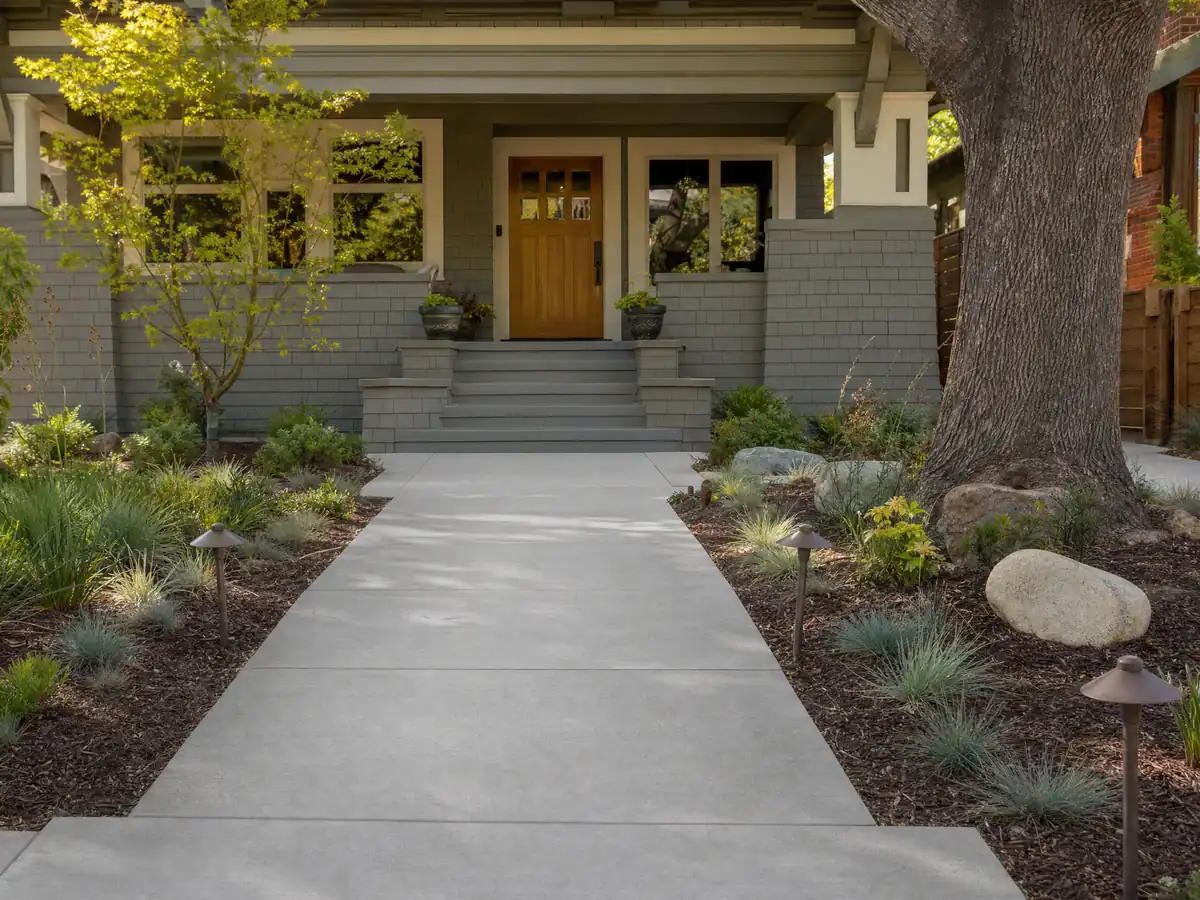
What concrete costs around Moorpark
Dollar figures here are Los Angeles ranges and not a Moorpark bid; a sound proposal separates demolition, haul-off, drainage, any soils work and the Zoning Clearance. The same lot may also need flooring in Moorpark or a deck builder in Moorpark. For comparison, read concrete in Simi Valley and concrete in Thousand Oaks for neighboring Ventura County rules, concrete in Oxnard for soft coastal-plain soil, and concrete in Los Angeles and concrete in Glendale for big-city and hillside benchmarks. Camarillo and Fillmore have no pages here yet. For what goes on top of a finished slab, the flooring cost guide is the place to start, and the license check guide walks through a CSLB lookup before you sign.
| What it covers | Typical range |
|---|---|
| Patio, walkway or slab, broom finish, 300 sq ft or more | $8 to $14 per square foot |
| Decorative: stained, stamped or exposed aggregate | $15 to $30 per square foot |
| Driveway replacement, with demolition of the old slab | $9 to $20 per square foot |
| 20 by 20 foot plain patio (400 sq ft) | About $3,200 to $5,600 |
| 20 by 20 foot decorative patio (400 sq ft) | About $6,000 to $12,000 |
| Small jobs under 300 sq ft | Usually above the per-foot range |
| Retaining walls | Set by the written proposal |
Moorpark concrete questions, answered
Can I pour a concrete patio without a permit?
Maybe, and it depends on the slab. The City's exempt list names driveways and walkways up to 30 inches above grade but not patio slabs, and a cover or wall on top is a structure. Front-yard work goes to Planning first. Call Building & Safety at (805) 517-6272 with the size and height before you order concrete.
Can I expand my driveway without a permit?
The slab may be exempt, since the City excuses driveways up to 30 inches above grade, but front-yard work is routed to Planning for a Zoning Clearance first. We found no Moorpark rule on how much of a front yard may be paved, so bring a sketch of the wider area to Planning at (805) 517-6258 and ask.
What is the maximum height of a retaining wall without a permit in California?
In Moorpark it is 3 feet, measured from the bottom of the footing to the top of the wall, and only when the wall carries no surcharge such as a slope, driveway or structure. The City also asks owners to check any retaining wall of any height with Building & Safety. The model code's 4 foot line is not the local number.
How much should a 20x20 concrete patio cost?
On our Los Angeles ranges a plain broom-finish 20 by 20 foot patio comes to roughly $3,200 to $5,600, and a decorative one to $6,000 to $12,000, before demolition, drainage and permits. Those figures multiply Angi and HomeGuide ranges and are not a Moorpark bid. Small jobs often price above the per-foot range.
How much does a concrete driveway cost in Moorpark?
Driveway replacement runs $9 to $20 per square foot in our Los Angeles range, demolition of the old slab included, which puts a 600 square foot driveway at about $5,400 to $12,000. We found no Moorpark study. Thickness, haul-off, grading and curb work move the price, and a site visit settles it.
Is 4 inches of concrete thick enough for a driveway?
Four inches is a common thickness for home flatwork, but we found no Moorpark section that sets one for driveways, so treat it as industry practice. The City's table for floor slabs on expansive soil calls for 3-1/2 inches, or 4 above an expansion index of 51. Heavy trucks or weak soil can justify more, so have the proposal state thickness, base and reinforcement.
How deep should concrete footings be in Moorpark?
The pages we read give no single depth. The City's code requires continuous footings with minimum reinforcement in Seismic Design Categories D0 through E and adds special rules on expansive soil, and a soils report can set more. Ask Building & Safety for the depth on your plans, and ask how roof water will leave the lot.
Do I need a permit to work near an oak tree in Moorpark?
Removing one, yes. Moorpark protects native oaks, historic trees and mature trees of 72 square inches of trunk cross-section or more on private property, and removal needs a tree removal permit under MMC 12.12. Injuring or scarring a protected tree is barred too, so show every protected tree on the plot plan before trenching near its roots.
What license does a concrete company need for concrete work in Moorpark?
A California C-8 Concrete license covers forming, pouring, placing and finishing concrete, and concrete block walls fall under C-29 masonry. Ask any bidder for the number, look it up on the CSLB site and request a certificate of insurance. MDG holds a general building license and uses licensed subcontractors for the pour.
Does a patio in an Arroyo Simi flood zone need extra approval?
Possibly. Floodplain development must meet MMC Chapter 15.24 and National Flood Insurance requirements, and flood zones follow Arroyo Simi and the northern hillside canyons. Ask Building & Safety whether your parcel sits in a mapped zone before a slab, wall or fill goes in.
Describe what you want poured, its size and where it sits on the lot
Name the patio, driveway, walk or wall, give the rough size, and say whether it reaches the front yard, the street edge, an oak or a slope. The first visit covers Zoning Clearance and wall-height questions, so the answers are in hand when we price it.