
Concrete Companyin Fillmore, CA
A concrete company in Fillmore sizes footings by the soil's expansion index, and an index above 130 needs a licensed engineer's design. The City's scanned permit handout, dated 2002 to 2003, lists walks, driveways and low patios as permit-exempt, while the current code exempts walls only up to 3 feet. Confirm both with Building & Safety.
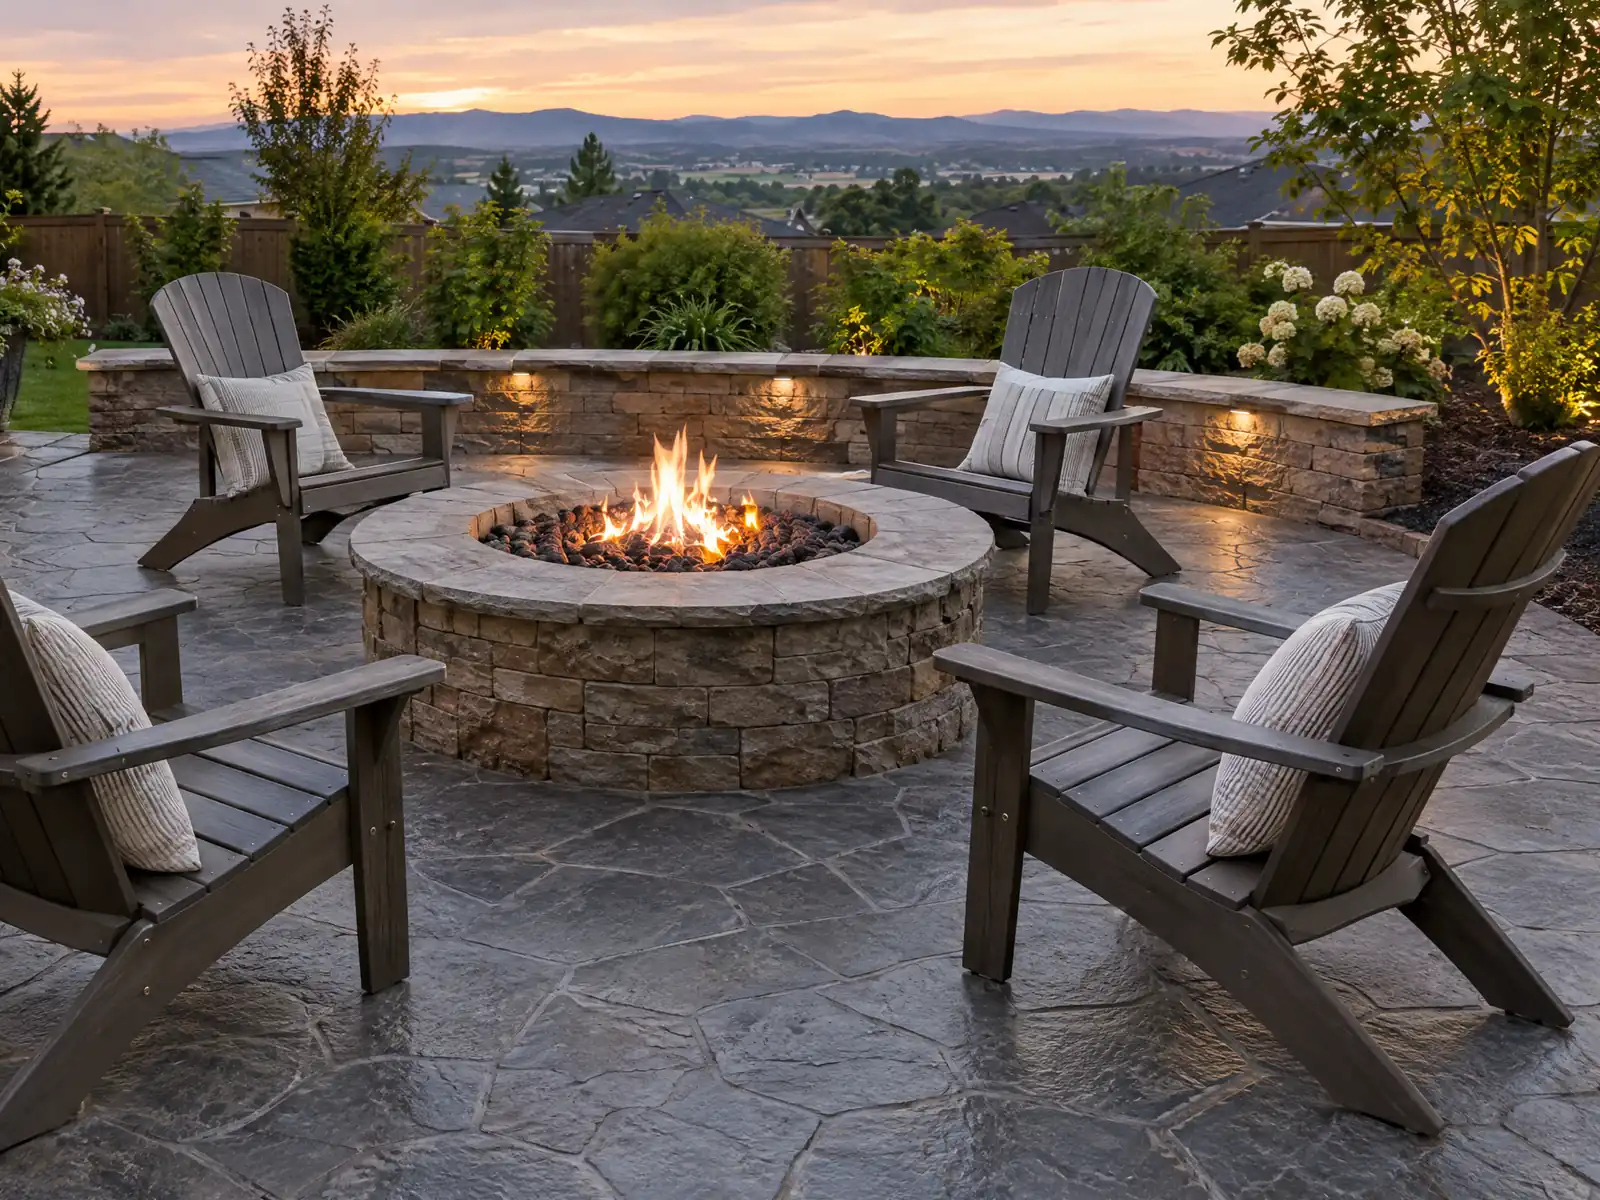
Fillmore's concrete sits on a grid laid out for a citrus town. The City's General Plan Land Use Element, written around 2003, describes a grid street pattern surrounded by citrus and avocado orchards on alluvial soils, and the Census Bureau's 2024 five-year estimates show 3,950 single-family detached homes among 5,259 units, the 1970s as the largest building decade with 937 homes, and 23.2 percent of units built since 2000. Flatwork from the 1970s is now somewhere between 47 and 56 years old, which is when owners begin asking about cracks, tear-out and widening. The counts carry wide margins of error.
MDG Builders is a Tarzana general contractor, CSLB #1040337. We plan the pour, put the permit questions to Fillmore Building & Safety and hire licensed concrete and masonry subcontractors to place it. The concrete page covers methods and prices, the Fillmore overview lists our other trades in town, and the subcontractor guide explains who does what on site.
What Fillmore Building & Safety, Planning, Public Works and the Ventura County air district say about concrete work
Where concrete permits come from in Fillmore: City of Fillmore Building & Safety (Planning and Community Development), City Hall.
- Slab-on-grade work follows Fillmore's expansive-soil amendments: Section 1809.7 sets footing size and depth by weighted expansion index (above 130 needs a design by a licensed engineer or architect), a grade beam of at least 12 by 12 inches is required at garage door openings, and a vapor barrier of at least 6 mil plastic must sit under residential slab floors with a continuous perimeter moisture barrier.
- Driveways (Zoning Section 6.04.34, mirror text): where the garage is set back more than 24 feet the driveway is 10 to 12 feet wide at the property line; where it is set back less than 24 feet it may not exceed the garage door width plus 2 feet. A paved expansion may add up to 6 feet toward the nearest property line and 2 feet on the other side, up to 20 feet or 35 percent of the parcel width, whichever is less, and unpaved front yard must be landscaped.
- Under the same parking section, cars may not be parked in the front 50 percent of the parcel except on a legal driveway or in a garage or carport, recreational vehicles belong in the side or rear yard behind the front of the house, and a two-car garage must keep a clear 20 by 20 foot interior (30 by 20 for three cars) with a 7 foot 6 inch ceiling.
- Grading Appendix J is adopted with a local enforcement rule: the building official enforces grading for the building site, and the City Engineer enforces it for other areas (Section J101.3).
- CSLB defines the C-8 Concrete classification as forming, pouring, placing, finishing and installing mass, pavement, flat and other concrete work.
How deep do footings go, and what does expansive soil mean for a Fillmore slab?
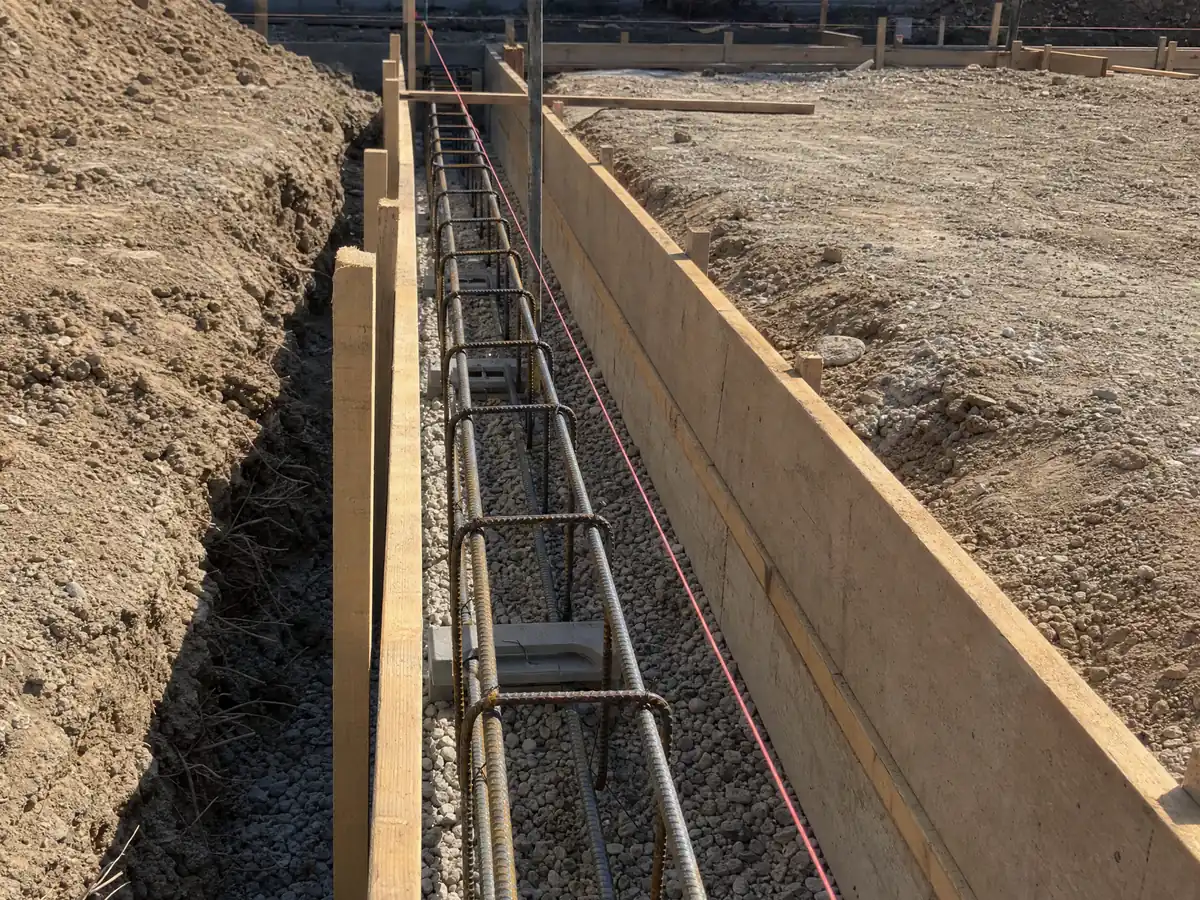
It depends on a number measured in the ground. Section 1809.7 of the City's amended building code sets footing size and depth by the weighted expansion index of the soil, and where the index is above 130 the footings need a design by a licensed engineer or architect. We did not read the depth table itself, so no depth is printed here, and a soils report for your lot is what supplies the index.
The same amendments reach the slab. A grade beam of at least 12 by 12 inches is required at garage door openings, a vapor barrier of at least 6 mil plastic goes under residential slab floors, and a continuous perimeter moisture barrier surrounds them. Where the index is over 50, gutters and downspouts must be piped to a street, storm drain or other approved place, so drainage from a new patio belongs in the same plan.
Underground plumbing is mandated in ABS or PVC pipe 'due to poor soil conditions,' which matters when a new slab crosses an old drain line. Ask the concrete company whether a soils report, a pipe check and the grade beam are in the bid.
Does concrete work need a permit in Fillmore, and what is exempt?
Some of it is exempt, according to a City handout that is more than twenty years old. The sheet titled 'Permit Exempt Installation' (scanned, dated 2002 to 2003, read by OCR) lists concrete flatwork such as walks and driveways, uncovered concrete patios less than 30 inches above adjacent grade and concrete porches or stoops less than 30 inches above grade. It adds that any deviation needs a building permit and that work beyond the property line goes through Public Works.
Scanned sheets garble words, and the current code is what controls, so confirm any exemption in writing from Building & Safety. A slab that becomes a footing for a wall, a patio cover or a room is a structure and not flatwork. The state's $1,000 minor-work limit under AB 2622 does not help here, because it applies only when no permit of any kind is needed and no worker is hired.
A permitted pour has its own clock. A permit expires if work does not begin within one year, if work stops for six consecutive months or if the job is not finished within three years, and renewal costs half a new permit. Inspections must be requested by 5 PM the business day before.
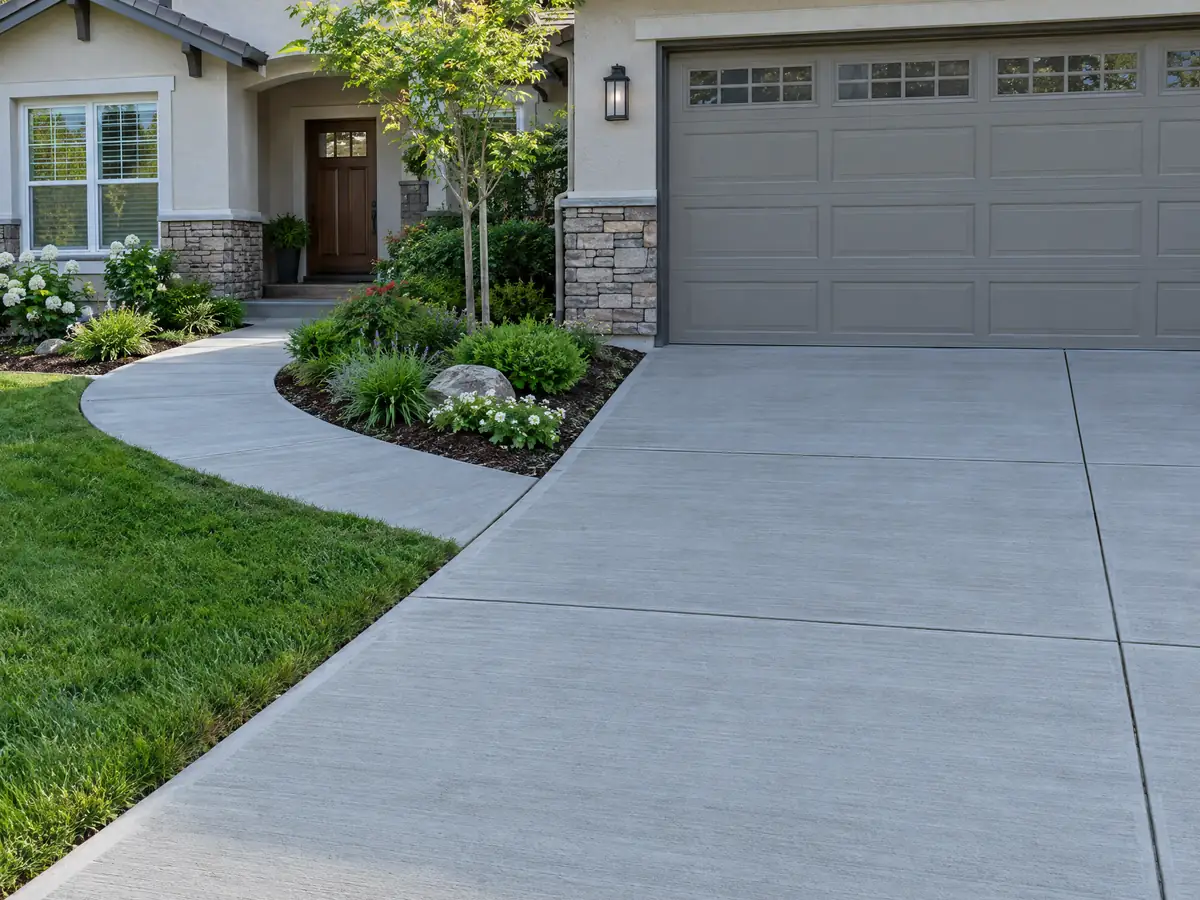
How wide can a Fillmore driveway be, and where can cars and RVs park?
Narrower than many owners expect. Under Zoning Section 6.04.34, read on the GoCodebook mirror, a garage set back more than 24 feet gets a driveway 10 to 12 feet wide at the property line, and a garage set back less than 24 feet may not exceed the door width plus 2 feet. A paved expansion can add up to 6 feet toward the nearest property line and 2 feet on the other side, capped at 20 feet or 35 percent of the parcel width, whichever is less, and unpaved front yard must be landscaped.
Parking rules shape what the slab is for. Cars may not park in the front 50 percent of a parcel except on a legal driveway or in a garage or carport, recreational vehicles belong in the side or rear yard behind the front of the house, and a two-car garage must keep a clear 20 by 20 foot interior with a 7 foot 6 inch ceiling.
The street edge adds a third approval. An encroachment permit is needed for any excavation or structure in the public right-of-way, and Section 11.12.020 gives the City Engineer 60 days to decide a complete application. Public Works handles it at 805-524-1500, extension 233, and its form has the permittee certify workers' compensation coverage and compliance with the Contractors License Law.
- How wide is the garage door, and how far back is the garage?
- Does a new apron, curb cut or sidewalk panel touch the public right-of-way?
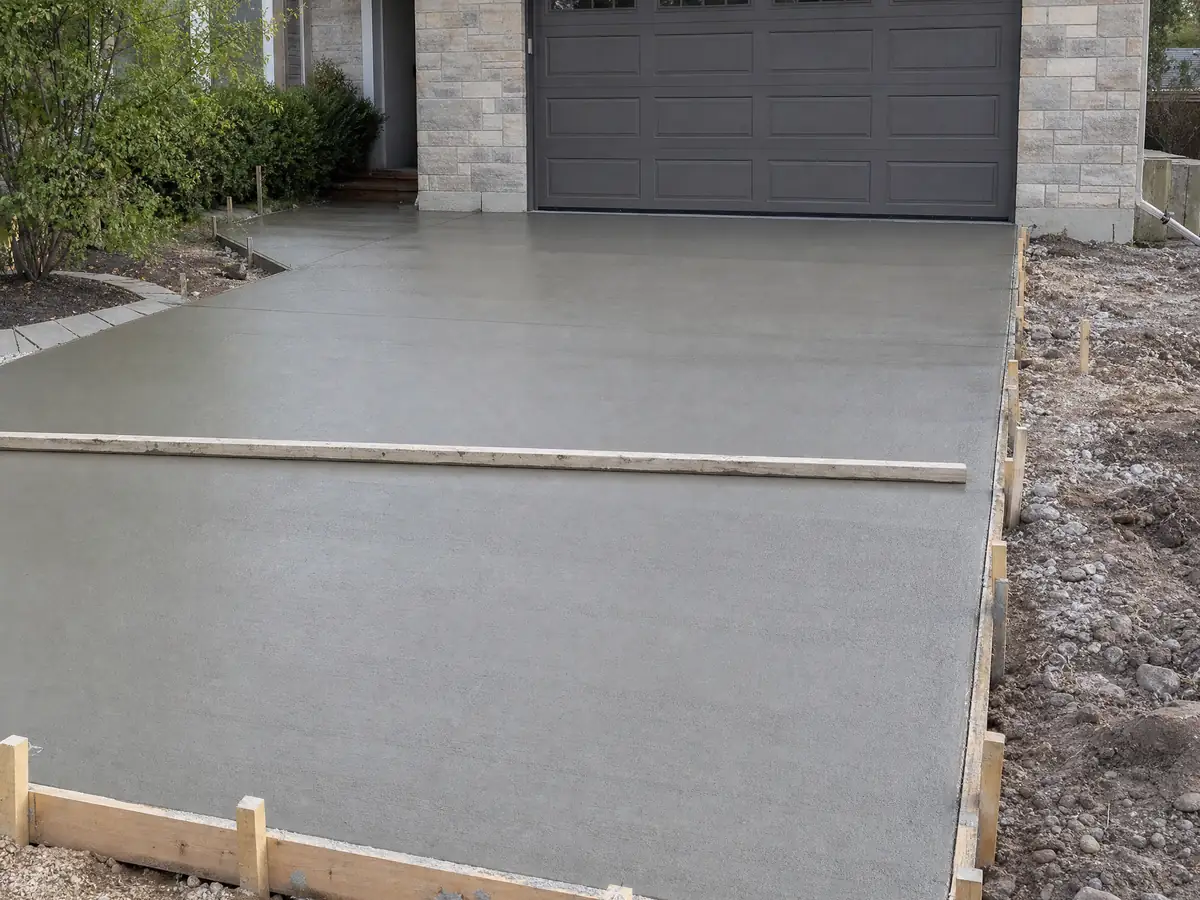
How tall can a concrete block wall or retaining wall be in Fillmore?
Three feet is the figure in the current code. The amended permit exemptions, as shown on the mirror, cover masonry or concrete walls up to 3 feet and retaining walls up to 3 feet from the top of the footing to the top of the wall unless they carry a surcharge. A scanned 2003 fence handout says 4 feet for retaining walls, a mismatch, so go with the 2025 text and have Building & Safety confirm.
Zoning has its own limits. Section 6.04.18 allows a fence, wall or hedge up to 6 feet, or 8 feet when the Director requires it, but only 36 inches in the required front setback, the street-side setback and any traffic safety-sight area. Perimeter walls need a 5-foot-deep by 6-foot-long landscaped recession for every 100 feet of continuous wall and an architectural finish on both faces. The 2003 block wall handout adds 36 inches of clearance from a fire hydrant, 12 inches from a water meter and Planning approval of the plans before a permit issues.
Slopes change the answer. Land at 15 percent slope or more is the foothill area, needs a Development Permit backed by soils, geology and hydrology reports, and caps structures at 35 feet or two stories. CSLB lists block walls under masonry class C-29, so ask who builds the wall and who pours its footing.
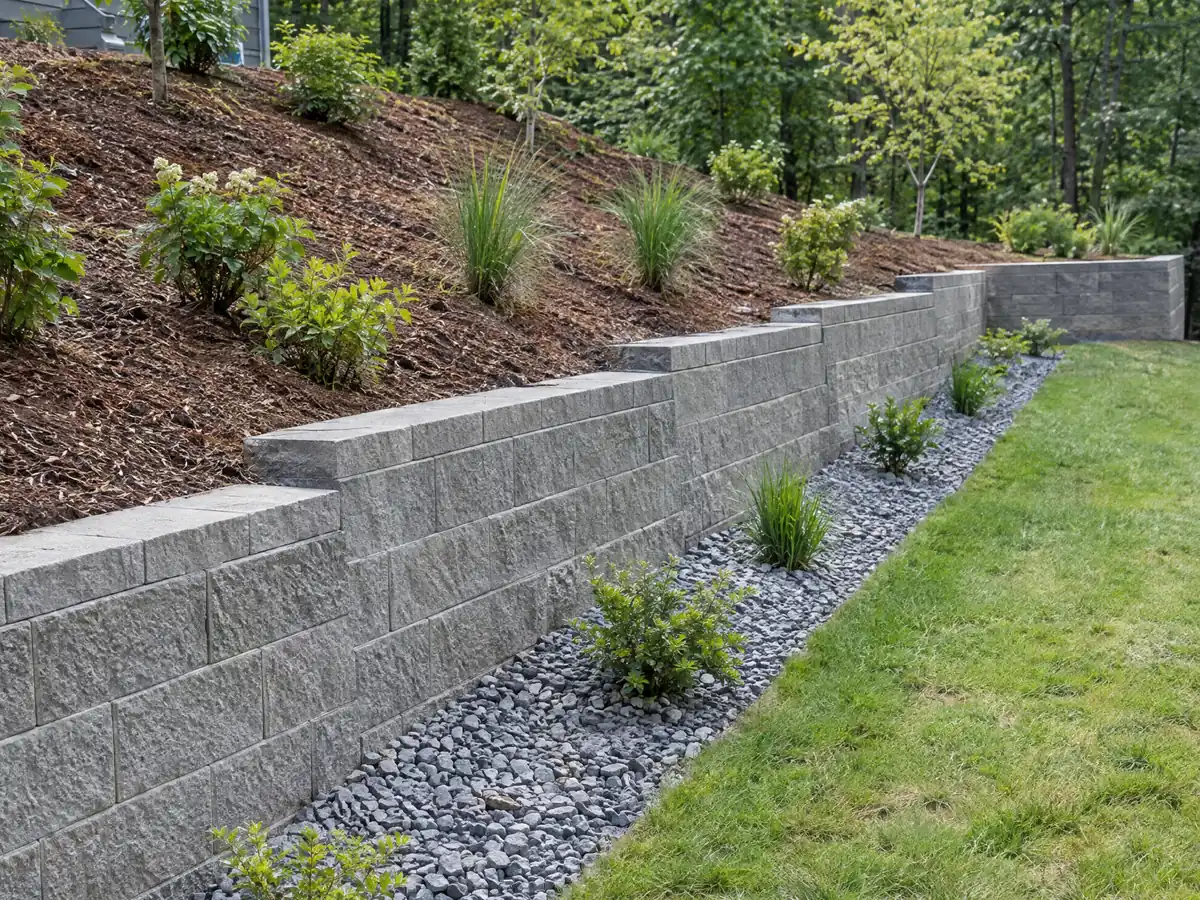
Do the Santa Clara River floodplain and the San Cayetano Fault change how concrete is placed?
They change what the City will accept around the pour. The General Plan names the Santa Clara River as the main flood hazard and says many properties south of River Street sit in the 100-year floodplain, with a levee protecting the western part of town along Sespe Creek. Chapter 6.16 requires new construction and substantial improvements to keep the lowest floor one foot above base flood elevation, or above the current 100-year elevation from the Ventura County Flood Control District if that is higher, with separate standards for Zone AO and alluvial fan areas.
The San Cayetano Fault is the second layer. The General Plan calls it an active fault designated by state geologists, with a trace along the base of the hills at the eastern city boundary, and says development inside its zone is severely limited under state law. The 1994 Northridge earthquake was on a different fault system, but it rebuilt much of downtown, and the City tells owners to consult a professional about bolting a house to its foundation.
Grading is split between officials. The local amendment to Appendix J has the building official enforce grading for the building site and the City Engineer enforce it elsewhere, so a pour that changes drainage may involve both.
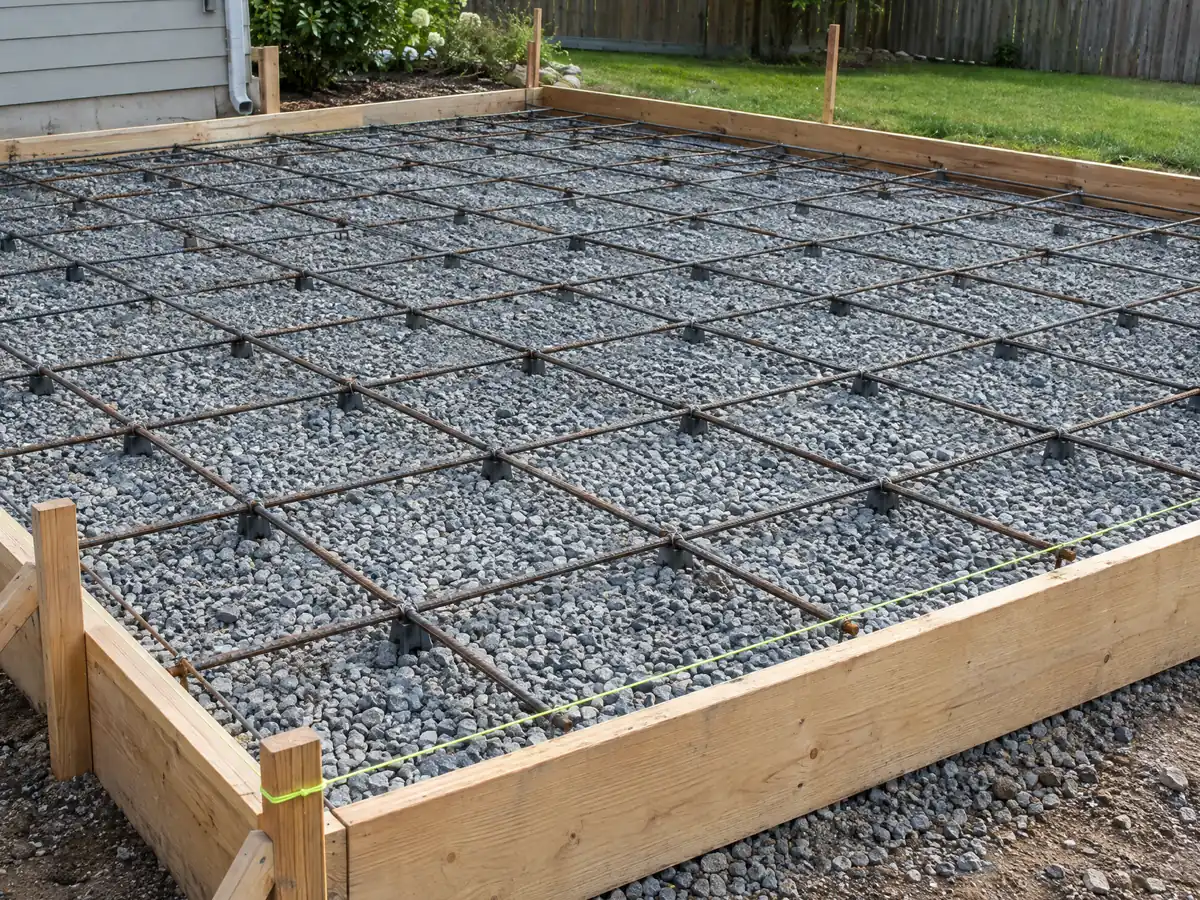
What do storm drain washout rules, winter rain and sealer limits mean on pour day?
The washout is regulated. Fillmore's stormwater chapter bans non-stormwater discharges to the storm drain from construction, including concrete truck, pump and tool washout, and lists concrete cutting slurry, concrete washwater and sandblasting residue among prohibited wastes. Section 8.06.050 adds that jobs under a grading, building or discretionary permit must retain sediment, keep wastes and spills on site and contain equipment washwater, so ask where the truck will rinse before it arrives.
Weather is the other variable. NOAA's 1991 to 2020 normals at Piru, about 9.2 miles east and rain-only, show 17.40 inches a year with 14.07 from December through March. No station near Fillmore reports temperature, but inland Ojai averages 75.4 days a year at 90 F or above and Newhall 86.8, so a summer pour needs a plan for fast drying and a winter pour needs one for storms.
Sealers fall under Ventura County Rule 74.2, not the South Coast district. It sets Concrete/Masonry Sealers at 100 grams per liter, so ask which product will go on and where its label places it.
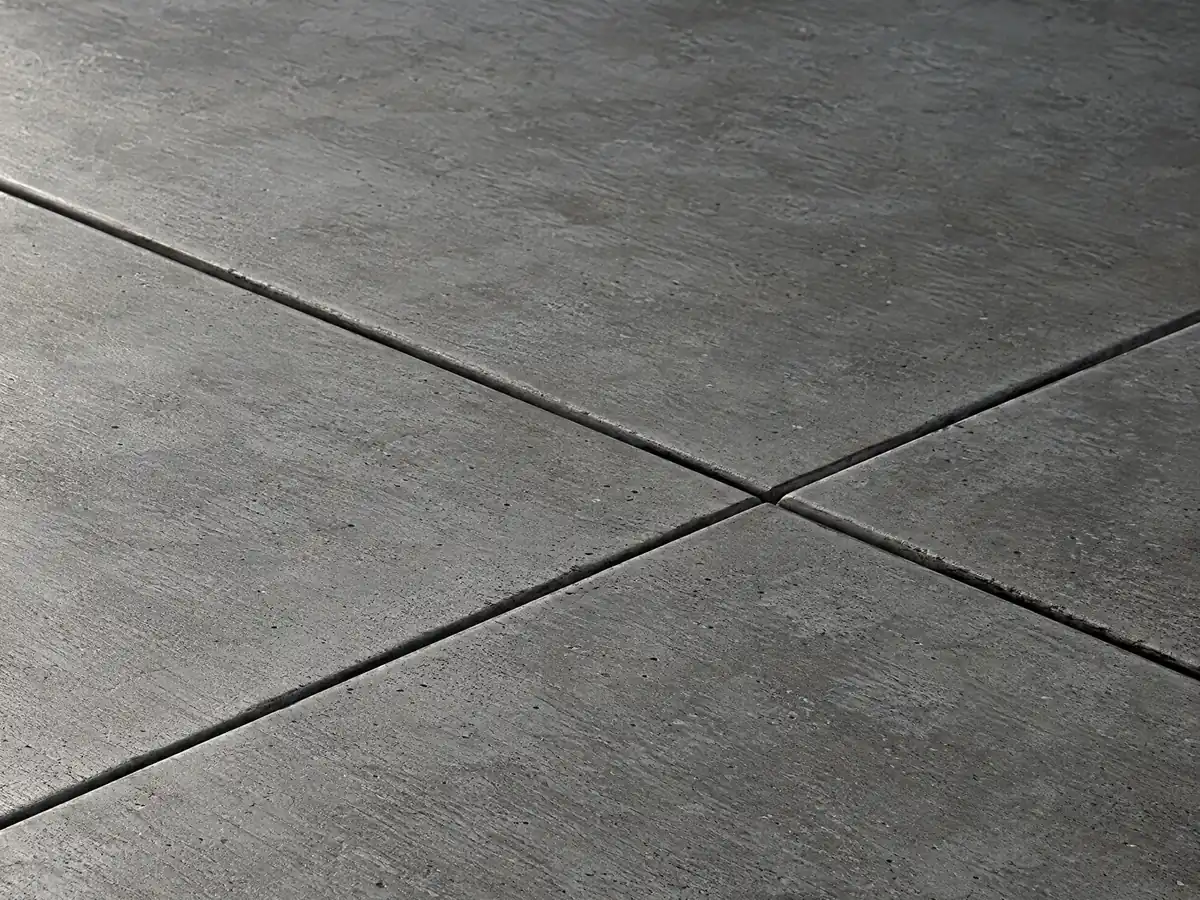
How do you choose a concrete company in Fillmore, and what does concrete work cost?
No Fillmore price study with a stated method turned up, so these are Los Angeles ranges from our concrete page: about $8 to $14 per square foot for plain patios, walks and slabs of 300 square feet or more, $15 to $30 for stained, stamped or exposed aggregate, and $9 to $20 for driveway replacement including demolition. A plain 20 by 20 patio comes to roughly $3,200 to $5,600. The sources are Angi's 2026 Los Angeles pages, HomeGuide and the Concrete Network, with medium confidence for plain flatwork and medium to low for decorative, and small jobs often price above the per-foot range.
CSLB's C-8 Concrete classification covers forming, pouring, placing and finishing. Federal wage data put cement masons in the Los Angeles area at a mean $33.67 an hour in May 2025, an anchor for labor only. Ask every bidder for a license number, a certificate of insurance and separate lines for demolition, haul-off, rebar, drainage and permits.
Any home improvement contract over $500 must be in writing before work starts, under Business and Professions Code 7159.
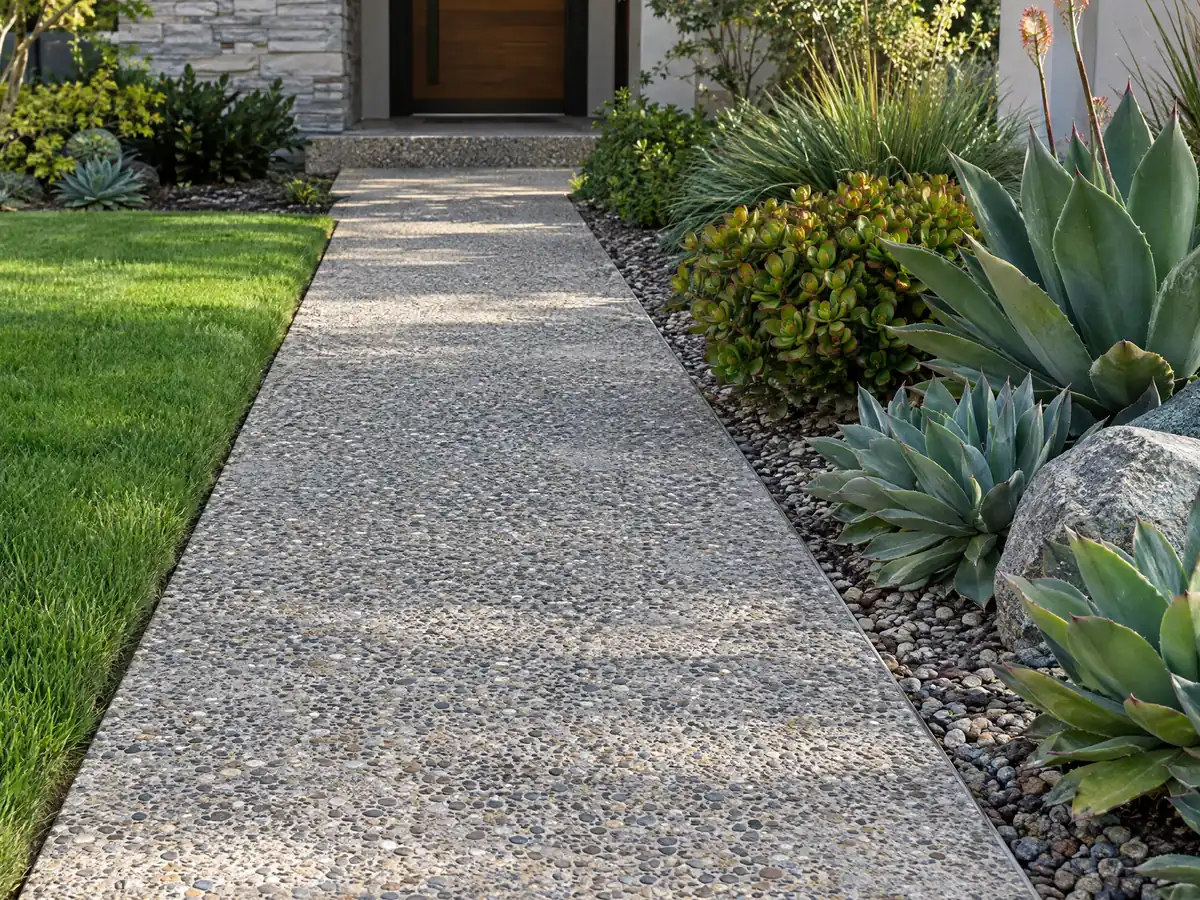
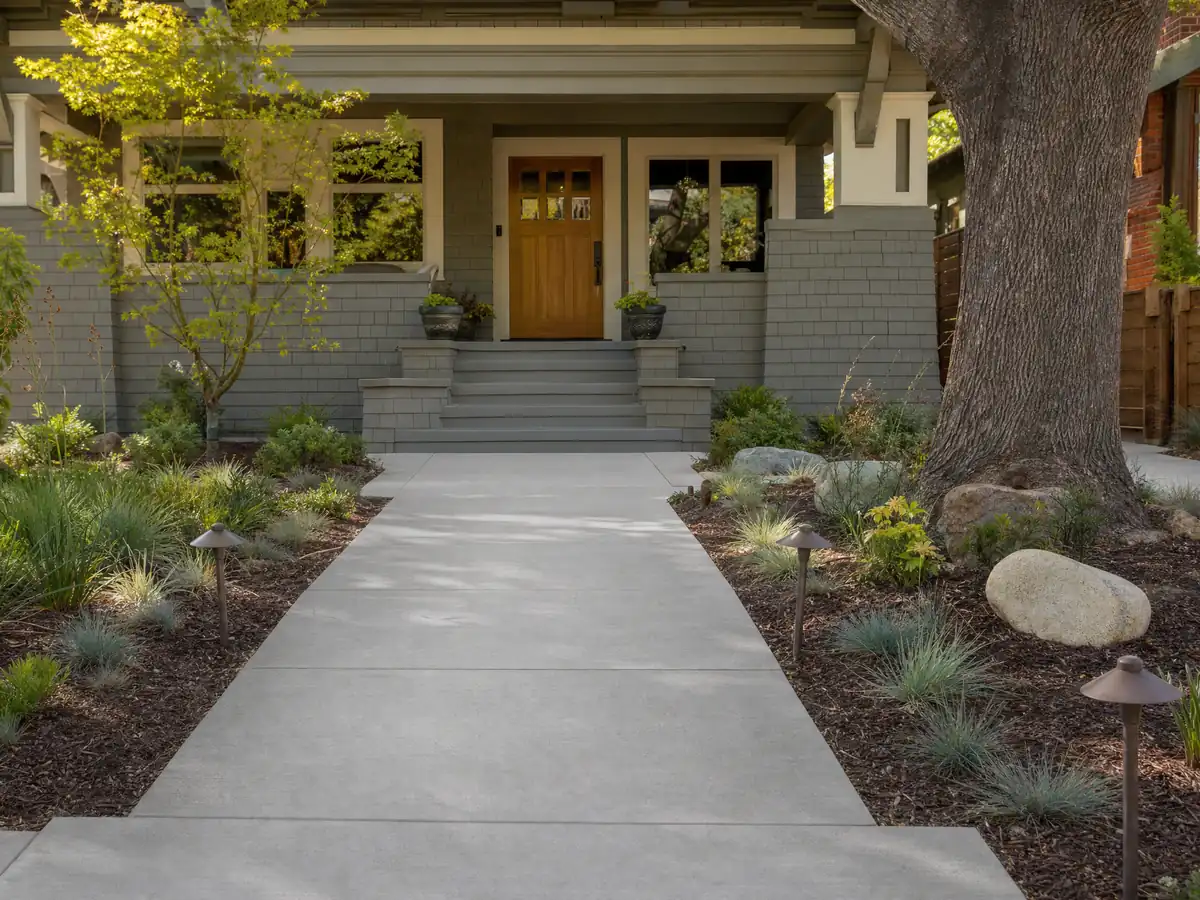
Concrete photos from Fillmore and nearby communities
Forms, rebar, finished flatwork and block walls from Fillmore and the Santa Clara River Valley communities around it, shown at the steps where the rules matter. Tap any photo to enlarge it.
What concrete costs around Fillmore
Dollar figures here are Los Angeles ranges, not a Fillmore bid, and a good proposal splits out demolition, haul-off, drainage, any soils report and the permit. The same lot may also need flooring in Fillmore or a deck builder in Fillmore. For comparison, read concrete in Simi Valley, concrete in Thousand Oaks, concrete in Oxnard, concrete in Ventura and concrete in Santa Clarita, with concrete in Los Angeles and Glendale for older lots. If a slab will take a finished floor, the flooring cost guide prices that layer, and the license check guide shows how to look up a bidder.
| What it covers | Typical range |
|---|---|
| Patio, walkway or slab, broom finish, 300 sq ft or more | $8 to $14 per square foot |
| Decorative: stained, stamped or exposed aggregate | $15 to $30 per square foot |
| Driveway replacement, with demolition of the old slab | $9 to $20 per square foot |
| 20 by 20 foot plain patio (400 sq ft) | About $3,200 to $5,600 |
| 20 by 20 foot decorative patio (400 sq ft) | About $6,000 to $12,000 |
| Small jobs under 300 sq ft | Usually above the per-foot range |
| Retaining walls | Set by the written proposal |
Fillmore concrete questions, answered
Can I pour a concrete patio without a permit?
In Fillmore, a City handout dated 2002 to 2003 lists uncovered concrete patios less than 30 inches above grade as exempt, but it is a scanned sheet and the current code controls. A cover, wall or footing on top of the slab is a structure. Confirm the size and height with Building & Safety first.
Can I expand my driveway without a permit?
The slab may be exempt, but zoning still sets the width. Section 6.04.34 allows a paved expansion of up to 6 feet toward the nearest property line and 2 feet on the other side, capped at 20 feet or 35 percent of the parcel width, whichever is less. Ask Planning before the forms go in.
What is the maximum height of a retaining wall without a permit in California?
In Fillmore the amended code exempts retaining walls up to 3 feet, measured from the top of the footing to the top of the wall, unless they carry a surcharge. The model state code uses 4 feet, and a 2003 City handout also says 4, so confirm which figure Building & Safety applies.
How much should a 20x20 concrete patio cost?
A plain 20 by 20 foot patio, 400 square feet, lands near $3,200 to $5,600 at the Los Angeles range of $8 to $14 per square foot. Stamped or exposed aggregate runs $15 to $30, so the same patio would reach about $6,000 to $12,000. Those are ranges and not a Fillmore bid.
How much does a concrete driveway cost in Fillmore?
We found no Fillmore study, so use the Los Angeles range of $9 to $20 per square foot including demolition of the old slab, from Angi's 2026 pages. A 600 square foot driveway would run roughly $5,400 to $12,000. Drainage, grade work and any curb cut permit are separate lines in a proposal.
Is 4 inches of concrete thick enough for a driveway?
We found no Fillmore code section that sets slab thickness, so treat 4 inches as common practice and not a City rule. Heavy trucks, soft soil and expansive clay can justify more concrete or steel. Ask the bidder to write the thickness, base and reinforcement into the proposal.
How deep should concrete footings be in Fillmore?
Depth depends on the soil's weighted expansion index under Section 1809.7 of the City's amended code, and an index above 130 needs an engineer's or architect's design. We did not read the depth table, so no inches are printed here. A soils report for the lot supplies the number.
Do I need a permit for a curb cut or driveway apron in Fillmore?
Yes, an encroachment permit is required for any excavation or structure in the public right-of-way. Section 11.12.020 gives the City Engineer 60 days to decide a complete application, and Public Works takes the request at 805-524-1500, extension 233. Ask whether the apron, curb or sidewalk panel is in the street.
What license does a concrete company need for concrete work in Fillmore?
CSLB class C-8 covers forming, pouring, placing and finishing concrete, and block walls fall under masonry class C-29. Ask any concrete company for its license number and a certificate of insurance. A job that needs a permit cannot use the $1,000 unlicensed-work exception.
Can a concrete truck or tools be washed out near a Fillmore storm drain?
No. Fillmore's stormwater chapter bans discharges of concrete truck, pump and tool washout, cutting slurry and washwater to the storm drain. Jobs under a permit must also keep sediment and spills on site. Ask the concrete company where the rinse will happen before the first truck arrives.
Tell us what you want poured, its size and where it sits on the lot
Describe the patio, driveway, walk or wall, the rough size, and whether it touches the street edge, a slope or the river side of town. The first visit brings the expansion index and wall-height questions for Building & Safety.