
Deck Builderin Fillmore, CA
A deck builder in Fillmore must treat a patio cover differently from a deck, because the City's code requires a Class A roof covering on every new structure and reroof, not only in mapped fire zones. A City handout from 2002 to 2003 exempts uncovered wood decks under 30 inches above grade. Confirm the rest with Building & Safety.
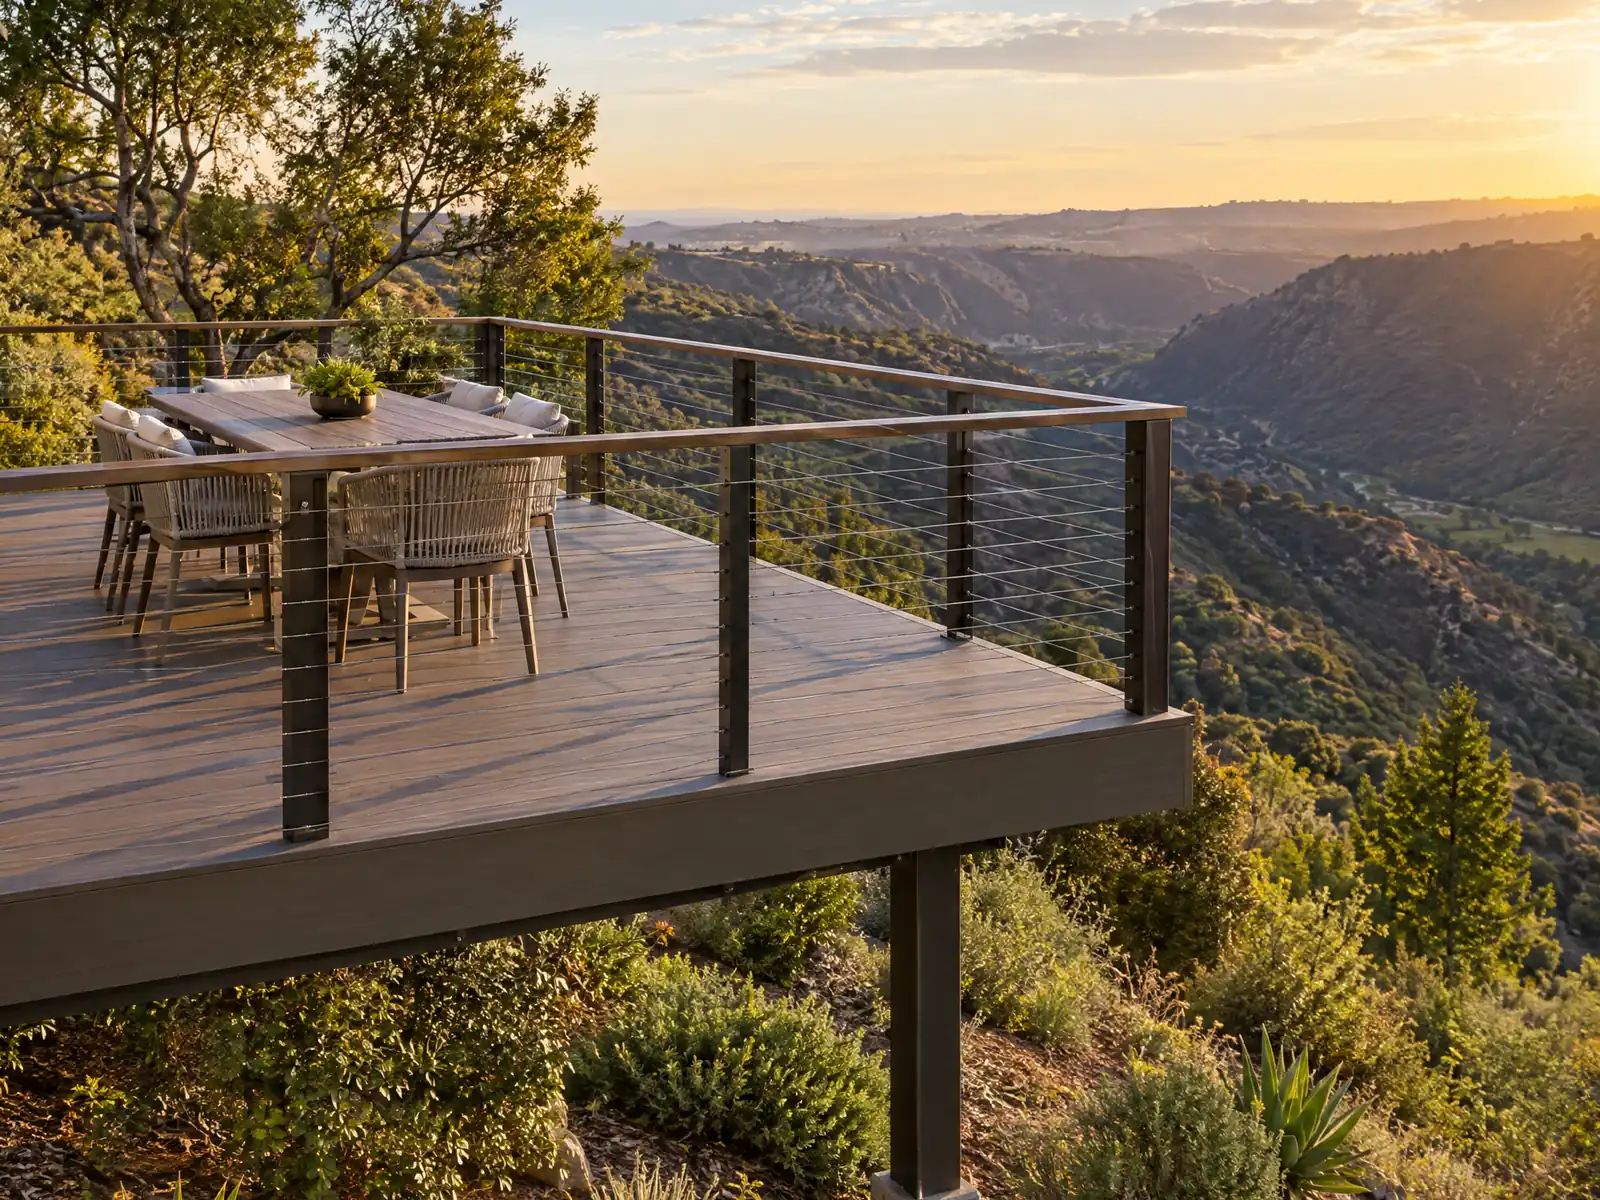
Most Fillmore decks go onto lots that were never meant for them. Census Bureau estimates for 2020 to 2024 count 3,950 single-family detached homes, 75.1 percent of the town's 5,259 units, and the median owner-occupied home is valued at $602,500 with a margin near $39,000. More than half of the housing, 54.1 percent, predates 1980, so a deck often attaches to a wall framed fifty years ago, on a grid of lots the City's General Plan says sits between the orchards and the mountain foothills.
MDG Builders is a Tarzana general contractor, CSLB #1040337. We write the scope, take the permit and fire questions to Fillmore Building & Safety and bring in a licensed framing subcontractor to build. The deck builder page covers materials and methods, the Fillmore overview lists the other trades we manage here, and the subcontractor guide explains who frames and who finishes.
What Fillmore Building & Safety, the Fillmore Fire Department and CAL FIRE's map say about decks and patio covers
Where decks permits come from in Fillmore: City of Fillmore Building & Safety (Planning and Community Development), City Hall.
- The City's scanned 'Permit Exempt Installation' handout (sheet dated 2002 to 2003, read by OCR) lists as exempt from building permits: uncovered wood decks or uncovered concrete patios less than 30 inches above adjacent grade, concrete porches or stoops less than 30 inches above grade, concrete flatwork such as walks and driveways, and sheds or playhouses up to 120 square feet with no utilities. It says any deviation requires a building permit and that work beyond the property line needs Public Works.
- Section 903.2 as amended lists 'newly constructed residential exterior covered areas such as patios and porches over 80 sq. ft.' among the places that need an automatic fire sprinkler system. Because the text is ambiguous about how it applies to a covered patio on an existing home, ask the Fire Department before designing a patio cover.
- Smoke and carbon monoxide alarms: as amended, Section R310.2.1 requires them in dwelling units, in attached and detached garages associated with dwellings, and in accessory structures over 120 square feet that have electrical power, for new construction.
Sources for these rules
Does a Fillmore patio cover need a Class A roof and fire sprinklers?
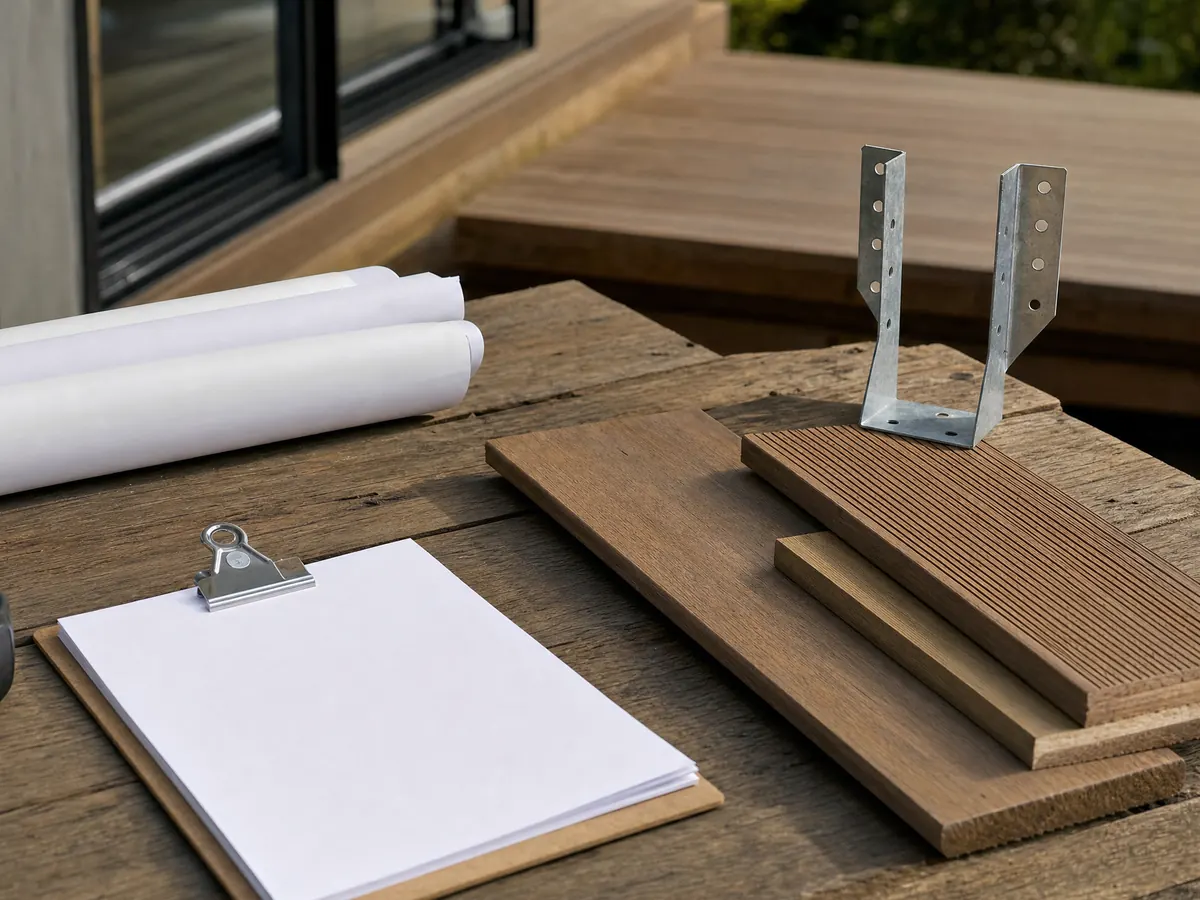
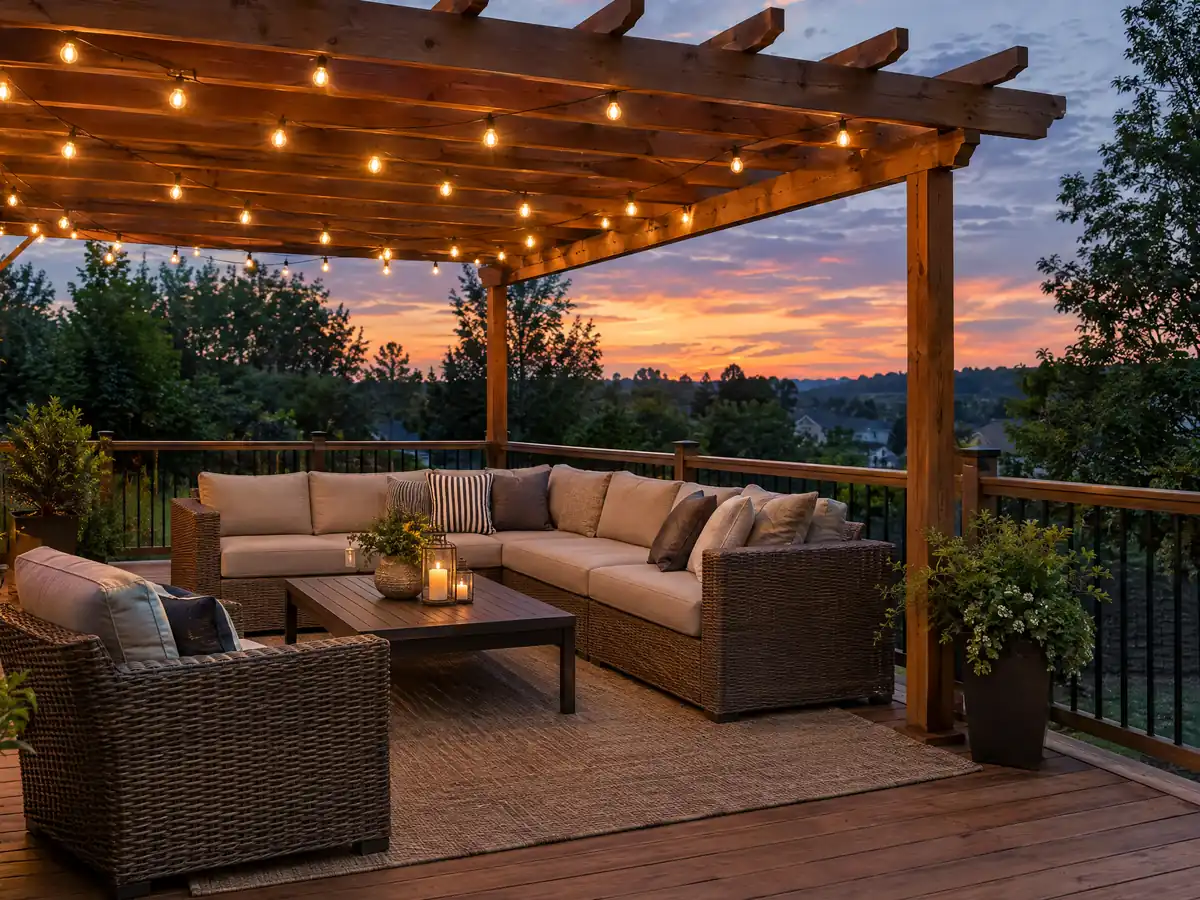
The roof, yes, almost certainly. The City's amended Section 1505.1.2 says the entire roof covering of every new structure, of any existing structure where more than 50 percent of the roof area is replaced within one year, and any covering applied in the repair or replacement of an existing roof must be at least Class A. The amended residential section R902.1 sets a minimum Class A listed to UL 790 or ASTM E108. This applies citywide, not only inside a fire zone, so a cover, pergola roof or lean-to should be priced with a Class A product from the start.
Sprinklers are less clear. The City's amended Section 903.2 lists 'newly constructed residential exterior covered areas such as patios and porches over 80 sq. ft.' among the places that need an automatic fire sprinkler system. The text does not say how that applies to a cover on an existing house, so ask the Fillmore Fire Department. The Fire Chief is the fire code official under Section 5.01.030, a separate person from the building official.
Alarms follow the structure. As amended, Section R310.2.1 requires smoke and carbon monoxide alarms in accessory structures over 120 square feet that have electrical power, for new construction.
Does a deck need a building permit in Fillmore?
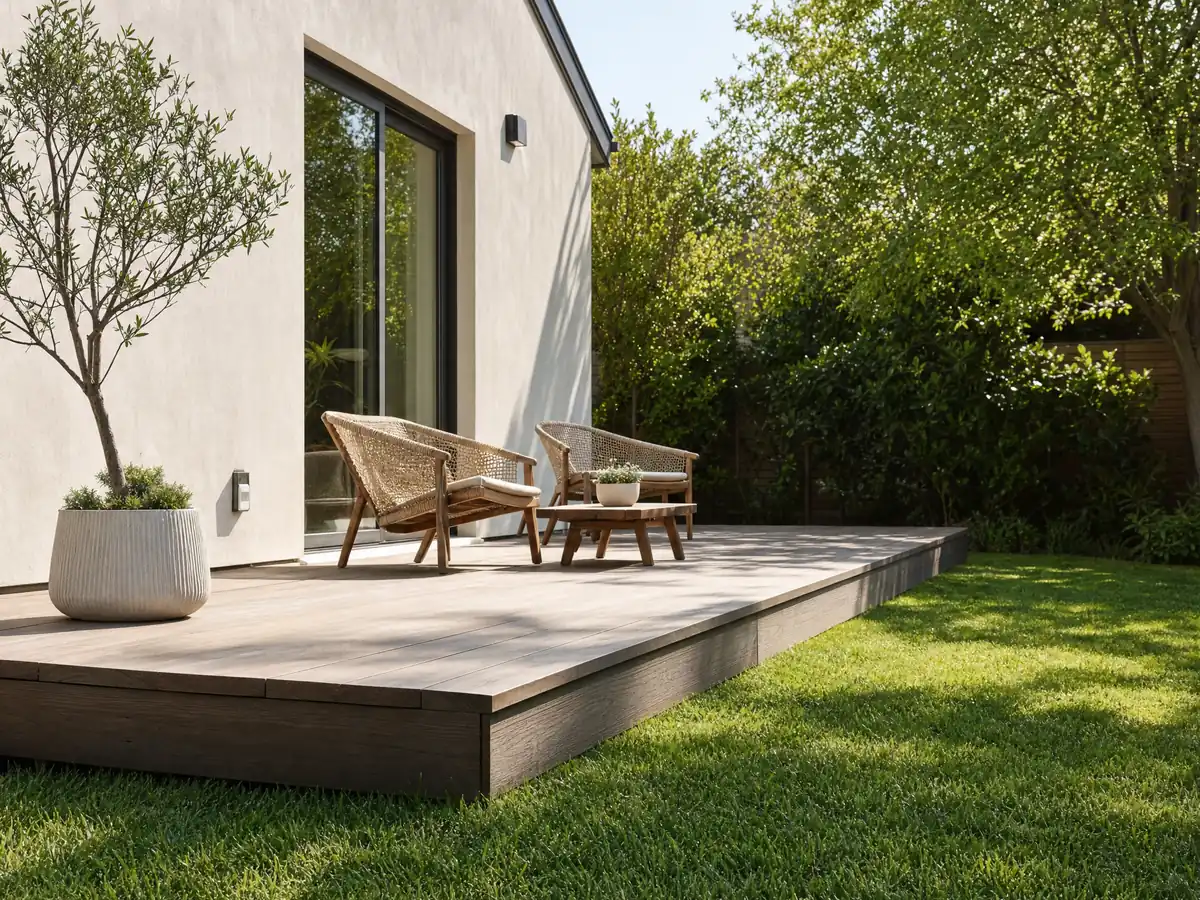
Only a low, uncovered one, according to the City's older paperwork. The 'Permit Exempt Installation' sheet (scanned, dated 2002 to 2003, read by OCR) exempts uncovered wood decks or concrete patios less than 30 inches above adjacent grade and sheds up to 120 square feet with no utilities. It says any deviation needs a building permit and that work beyond the property line goes through Public Works.
The model residential code is narrower. IRC R105.2 exempts decks of 200 square feet or less, not more than 30 inches above grade at any point, not attached to a dwelling and not serving the required exit door. Until Building & Safety says otherwise in writing, treat an attached deck, one over 30 inches, a larger one, a covered one or one on a slope as permit-required.
Permits go only to owner/builders and licensed contractors, and the City adds that an owner who acts as contractor takes on personal liability for workers, wages, taxes and workers' compensation. Applications run through the GovWell portal, with plan check and inspection by Bureau Veritas under contract.
- How high is the walking surface at its highest corner?
- Is the deck attached to the house, covered or near the property line?
Is your Fillmore deck in a fire hazard severity zone, and which deck boards are allowed?
The City has adopted a map, but we could not read which parcels it covers. CAL FIRE's Office of the State Fire Marshal issued recommended Local Responsibility Area maps for Ventura County on March 10, 2025, and the City says Council adopted the map on May 13, 2025, effective July 1, 2025, with no additions or increases proposed by the City. The City's GIS public viewer shows a parcel's fire hazard zone, and the City tells users to verify what they see with Planning.
The zone matters because CAL FIRE says it decides where defensible space and wildland urban interface building codes apply. Fillmore has adopted the 2025 California Wildland Urban Interface Code. For decking, the state residential code's WUI section lists allowed surface materials as ones tested to ASTM E2632 or E2726, ignition-resistant, fire-retardant-treated or noncombustible. Confirm any composite brand on the State Fire Marshal listing, because we did not check brands.
The Fire Department also runs a weed abatement program, now year-round. Its 2026 calendar sent the first and largest round of letters on April 16 with a June 1 deadline, and a deck over dry grass is the kind of detail an inspector notices.
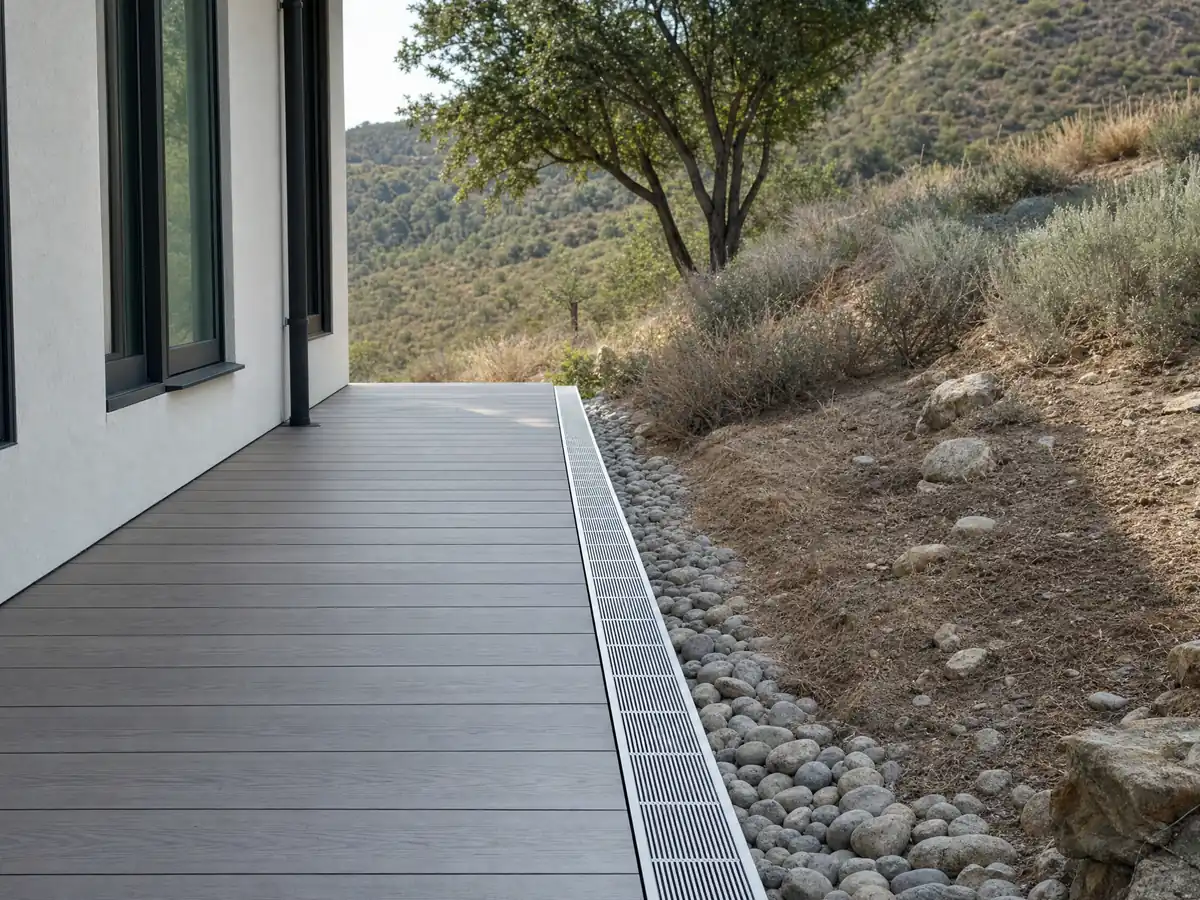
What does a deck on a Fillmore foothill lot have to show before approval?
More paperwork than a flat-lot deck. Under Zoning Section 6.04.26, land at 15 percent slope or more on the General Plan map is the foothill area, and a Development Permit is required for all development there. The application needs topographic, soils, geology and hydrology reports prepared by licensed professionals, and structures are capped at 35 feet or two stories. The General Plan says much of the rugged terrain north and east of town exceeds 30 percent slope.
The east side adds a fault. The General Plan describes the San Cayetano Fault as active, designated by state geologists, with a trace following the base of the hills along the eastern city boundary, and says development in its zone is severely limited under state law. The 1994 Northridge earthquake was on a different fault system. The City's Earthquakes page tells owners to consult a professional about bolting a house to its foundation, which also bears on how a deck ledger ties in.
Ask early whether the lot is foothill, whether the deck needs reports and whether Planning wants a Development Permit before design money is spent.
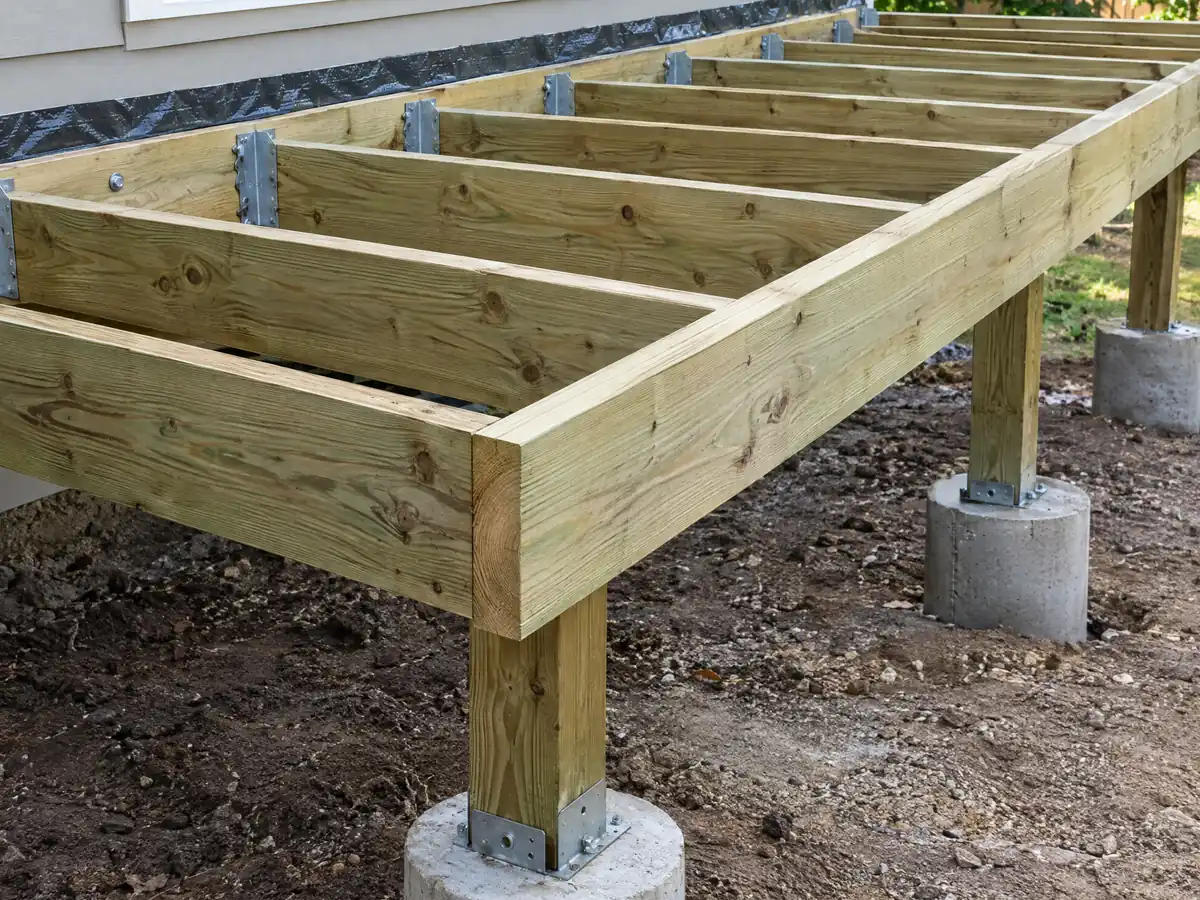
How do Fillmore's expansive soil and the river floodplain affect deck footings?
Soil sets the footing, and the City's code says so in detail. Section 1809.7 as amended sizes footings by the weighted expansion index, with a design by a licensed engineer or architect above 130, and Section 1804.8 pipes roof water on soil with an index over 50 to a street, storm drain or other approved place. We did not read the depth table, so no depth is stated. Gutters that end beside a post undo the point of a deep footing.
Flood rules apply to a smaller group of lots. The General Plan places many properties south of River Street in the 100-year floodplain, and Chapter 6.16 treats any improvement costing 50 percent or more of a structure's market value as a substantial improvement that triggers the flood standards. An ordinary deck is far below that on its own, but ask how the City totals a deck, a cover and an interior remodel done together.
Pool decks have their own barrier rule. The City's pool-enclosure handout (scanned, 2003) shows barriers at least 60 inches high, self-closing and self-latching gates and door alarms, and the City has since adopted the 2025 International Swimming Pool and Spa Code, so the current code controls.
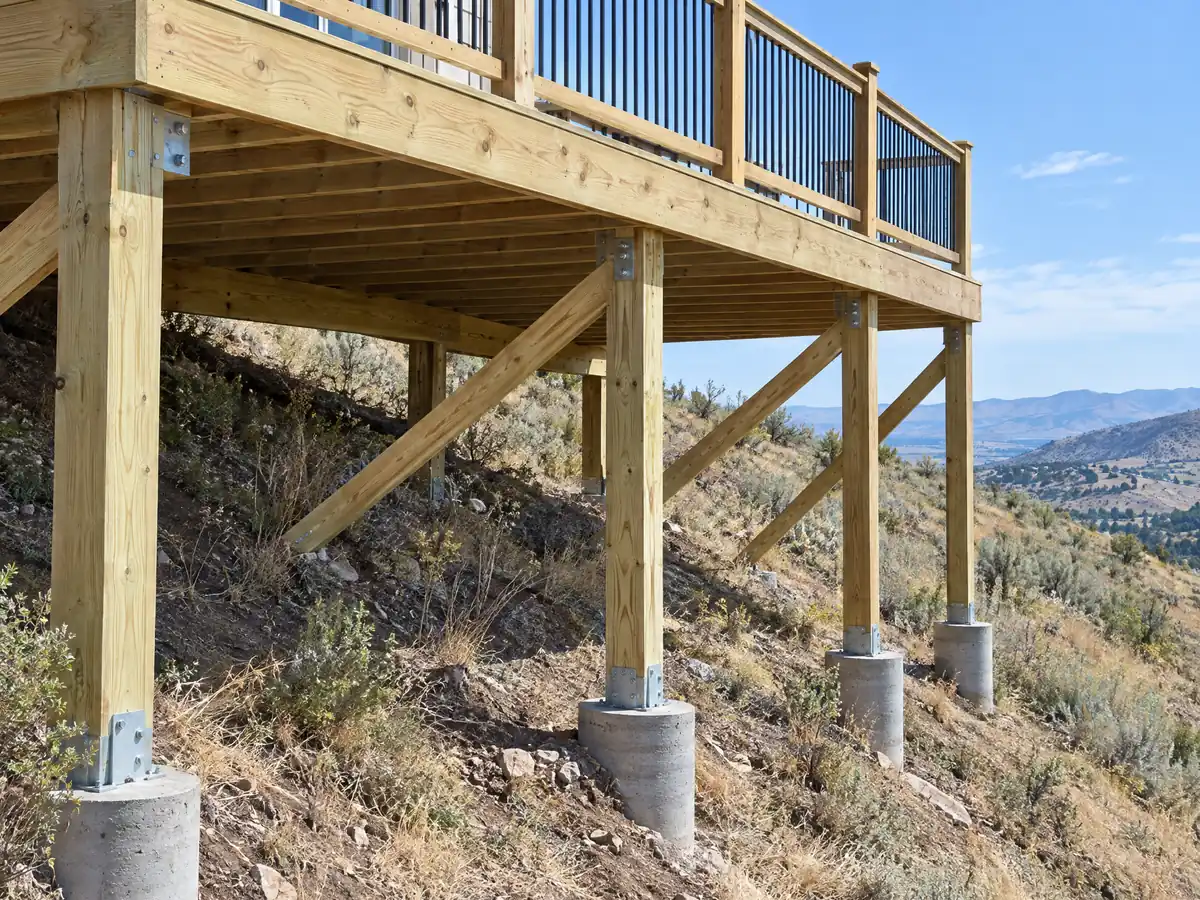
Deck repair in Fillmore: ledgers, guards, termites and whether it needs a permit
Whether a repair needs a permit is not answered on the City pages we read, so ask before replacing structure. Swapping a few surface boards is one thing, and replacing a ledger, joists, posts or a guard is another. Ask Building & Safety in writing, and if a permit is required the licensed contractor pulls it.
Most failures start at the house. The 2022 California Residential Code, section R507.9.1.1, calls for a pressure-treated ledger of at least 2 by 8 with no concentrated beam loads, and R507.9.2 requires lateral hold-downs, two devices of 1,500 pounds within 24 inches of each end or four of 750. Guards are required where the walking surface is more than 30 inches above grade within 36 inches of the edge, at least 42 inches high, with openings that stop a 4 inch sphere (R312.1). These are the 2022 section numbers, and Fillmore has since adopted the 2025 code, so confirm the current edition.
Termites and rot are the usual cause. Drywood termites, the University of California's pest management program reports, are most common in southern California and attack decks and fences, so the remedy begins with controlling moisture and sealing exterior wood. A probe that sinks into a ledger board answers the repair-or-replace question better than a surface look.
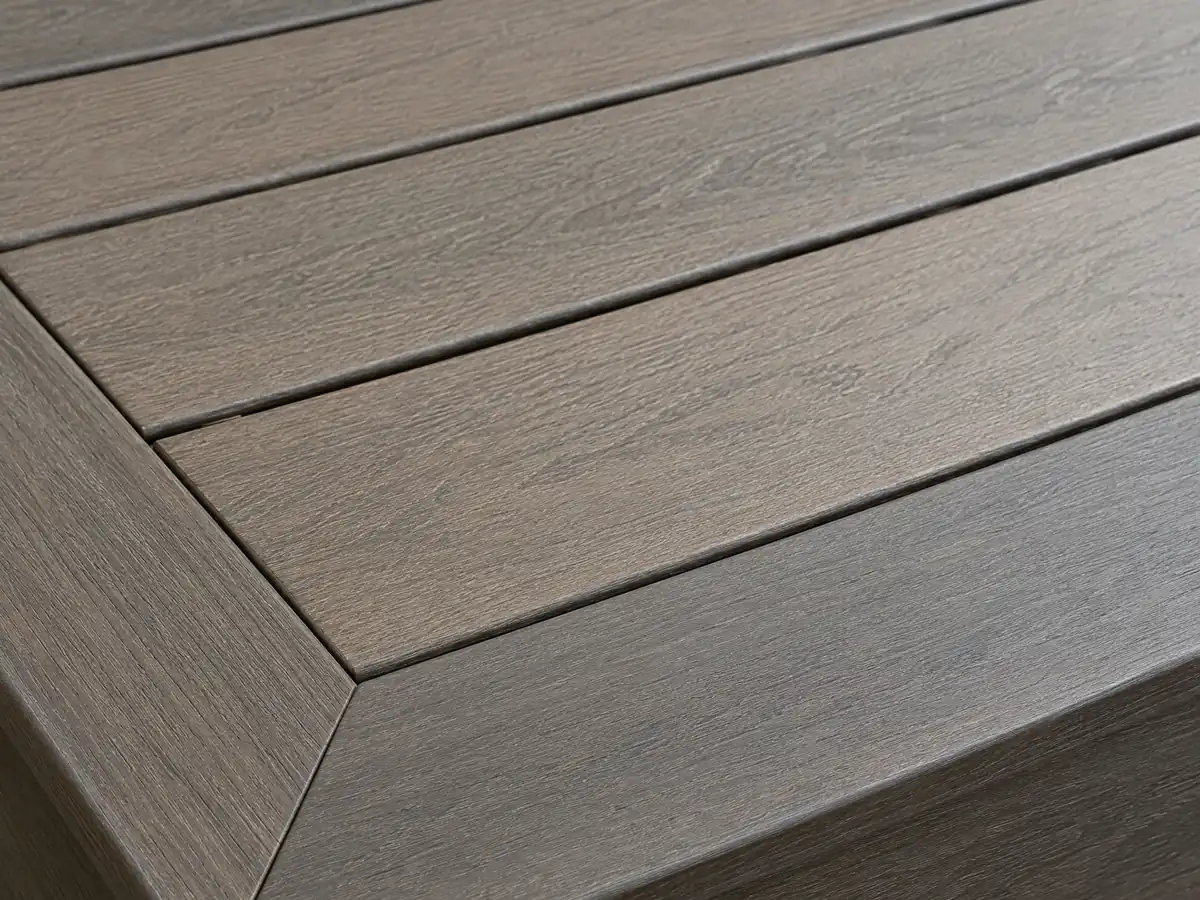
How much does a deck cost in Fillmore, wood or composite, and who should build it?
We found no Fillmore deck price study with a stated method. The best independent anchor is the 2025 Cost vs. Value report for Los Angeles, for a 16 by 20 foot deck with treated framing, a built-in bench and planter, three steps and full railing: $18,419 for wood and $26,872 for composite, with about 99.6 percent recouped at resale for wood and 73.9 percent for composite. Plain decks without the bench, planter and rail cost less, and we treat treated wood at $45 to $75 per square foot and composite at $65 to $110 as medium to low confidence, with permits and engineering extra.
Federal wage data put Los Angeles area carpenters at a mean $37.79 an hour in May 2025, an anchor for labor only. CSLB's C-5 Framing and Rough Carpentry class covers form work, framing and rough carpentry for framed structures, so ask any deck builder for a license number and a certificate of insurance, and for separate lines for permits, footings, framing, surface and railing.
A home improvement contract over $500 must be written and signed before work begins under Business and Professions Code 7159, and the down payment may not exceed $1,000 or 10 percent of the price, whichever is less.
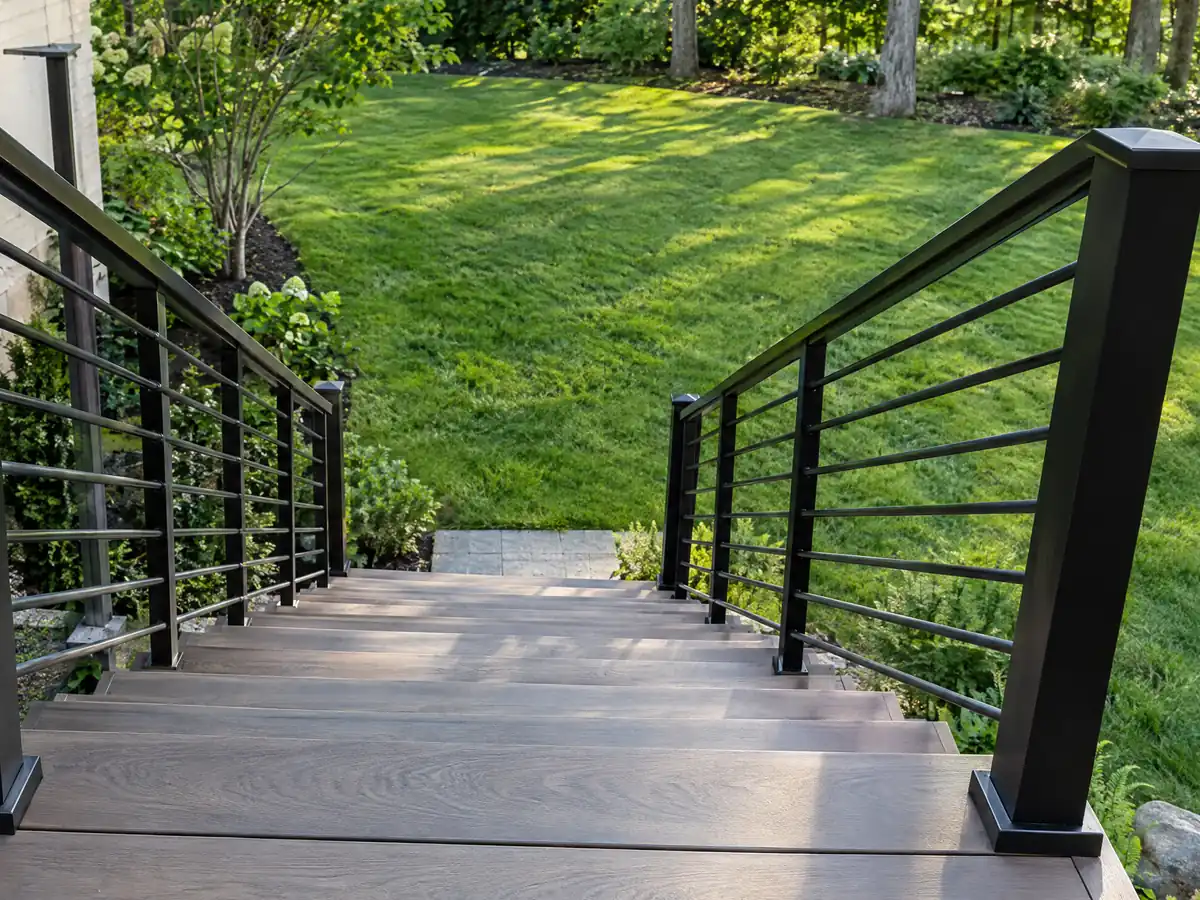
Deck photos from Fillmore and nearby communities
Framing, footings, ember-resistant boards and finished decks from Fillmore and the Santa Clara River Valley communities around it, shown at the steps where the rules matter. Tap any photo to enlarge it.
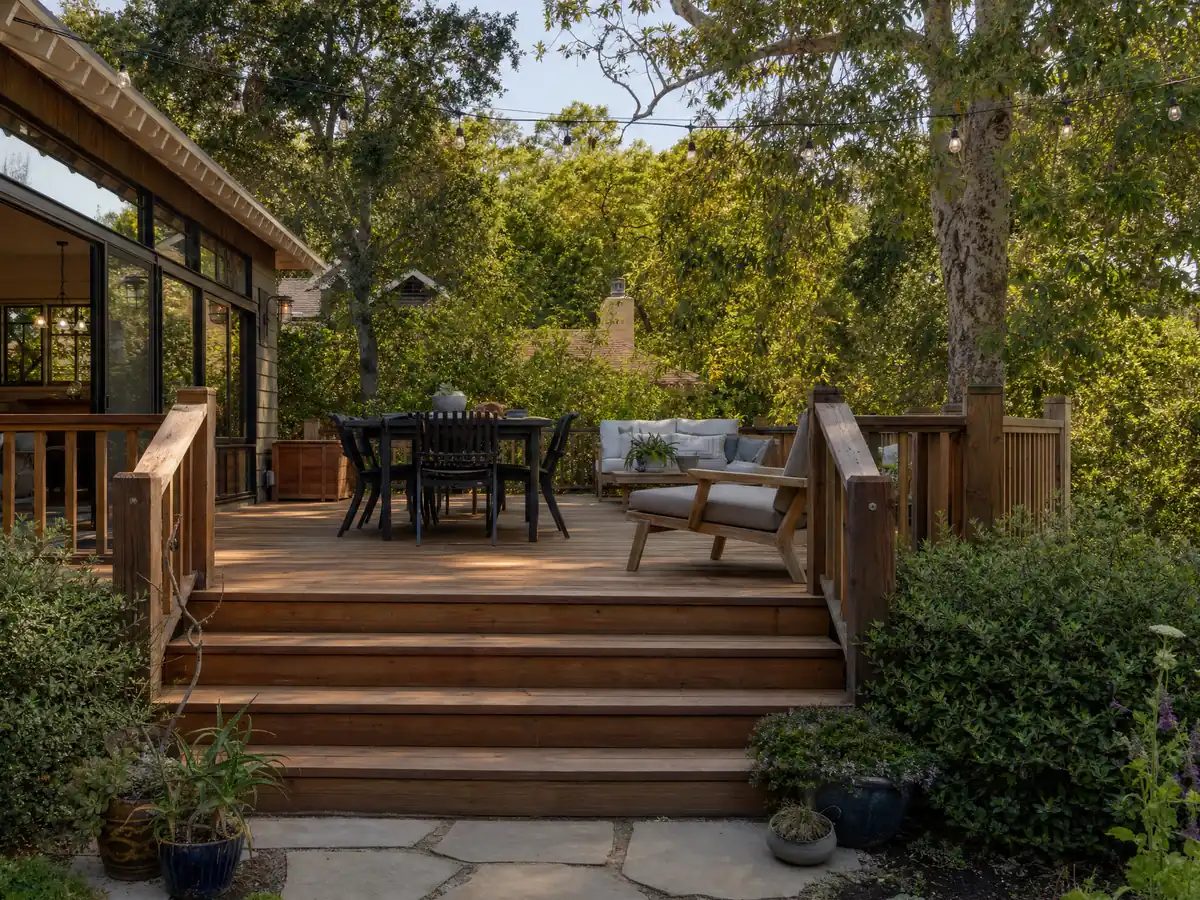
What decks costs around Fillmore
Figures here are Los Angeles numbers, not a Fillmore bid, so permits, engineering, fire plan review and any soils or geology report belong on separate lines. A deck often comes with other work, so see concrete work in Fillmore and flooring in Fillmore. Close by, read decks in Moorpark, decks in Simi Valley, decks in Thousand Oaks, decks in Oxnard and decks in Santa Clarita for other fire and slope rules, with decks in Los Angeles as the big-city benchmark. Decks in Glendale and Pasadena are older hillside cases. The license check guide shows how to look up a bidder.
| What it covers | Typical range |
|---|---|
| Pressure-treated wood deck | $45 to $75 per square foot |
| Composite deck | $65 to $110 per square foot |
| 16 by 20 foot wood deck (320 sq ft) | About $14,500 to $24,000 |
| 16 by 20 foot composite deck | About $21,000 to $35,000 |
| Hillside, second-story, rooftop and ipe decks | Priced by site visit |
| Permits and engineering | Quoted as separate lines |
Fillmore deck questions, answered
Do you need a permit to build a deck in California?
Often yes. In Fillmore, a City handout dated 2002 to 2003 exempts only uncovered wood decks less than 30 inches above grade, and the model residential code adds a 200 square foot limit and no attachment to the house. Attached, higher, larger or covered decks should be treated as permit-required until Building & Safety says otherwise.
What is the largest deck without a permit?
The model residential code exempts decks of 200 square feet or less, no more than 30 inches above grade, not attached to a dwelling and not serving the exit door. The Fillmore handout we read gives the 30 inch line but no area. Confirm both numbers with Building & Safety before assuming 200 applies.
Is railing height 36 or 42 for decks?
Forty-two inches is the residential figure. Section R312.1 of the 2022 California Residential Code requires a guard at least 42 inches high where the walking surface is more than 30 inches above grade within 36 inches of the edge, with openings that stop a 4 inch sphere. Confirm the edition Fillmore applies today.
How high can a deck be without a railing in California?
Up to 30 inches. The residential code requires a guard where the walking surface is more than 30 inches above grade within 36 inches of the edge, so a deck at or below that height needs none. The same 30 inches is the line in Fillmore's permit-exempt handout, which makes it a number to measure carefully.
What happens if a deck is built without a permit?
We found no Fillmore penalty schedule, and fee tables on the City site were not readable. Code enforcement runs under contract with 4LEAF, Inc., and the City accepts no anonymous complaints. An unpermitted deck can also surface at a sale, though the City's sale-time report program says it sunset in 2017 unless extended, so ask Building & Safety.
Can I use composite decking in a Fillmore fire zone?
Only if the board meets the wildland urban interface surface rules, and we could not confirm which Fillmore parcels are zoned. The state residential code accepts boards tested to ASTM E2632 or E2726, ignition-resistant, fire-retardant-treated or noncombustible. Check the product against the State Fire Marshal listing and the City's GIS viewer.
Is it cheaper to build a wood deck or composite deck?
Wood costs less to build. For a 16 by 20 foot deck with bench, planter, steps and rail, the 2025 Cost vs. Value report for Los Angeles gives $18,419 for wood and $26,872 for composite. Composite saves staining later, and wood recouped about 99.6 percent at resale in that report against 73.9 percent.
How much should a 16x20 deck cost?
In Los Angeles, a 16 by 20 foot deck with a bench, planter, three steps and railing cost $18,419 in wood and $26,872 in composite in the 2025 Cost vs. Value report. Our plainer range is $14,500 to $24,000 for treated wood and $21,000 to $35,000 for composite, before permits and engineering. Fillmore bids can differ.
Does deck repair in Fillmore need a permit?
The City pages we read do not say, so ask Building & Safety in writing before replacing a ledger, joists, posts or a guard. Surface-board swaps are the lowest-risk repair, but structural work is where inspectors look. If a permit is required, a licensed contractor pulls it, and permits go only to owner/builders and licensed contractors.
Does a patio cover in Fillmore need a Class A roof?
Almost certainly. The City's amended code requires at least a Class A roof covering on every new structure and on any covering applied in an alteration, repair or replacement, citywide and not only in fire zones. A patio cover over 80 square feet may also raise a sprinkler question for the Fire Department.
Tell us the deck height, the slope and whether a cover is involved
Say how high the deck will sit, whether it touches the house, whether the lot slopes toward the hills or the river and whether a patio cover is planned. We check the fire map and expansive soil questions before the site visit.