
Deck Builderin Santa Paula, CA
In Santa Paula a deck platform no more than 30 inches above grade, and not over a basement or lower story, is exempt from a building permit. A higher deck, or any new or replaced stairway, handrail or guardrail, needs one, and patio covers start with a plot plan at Planning.
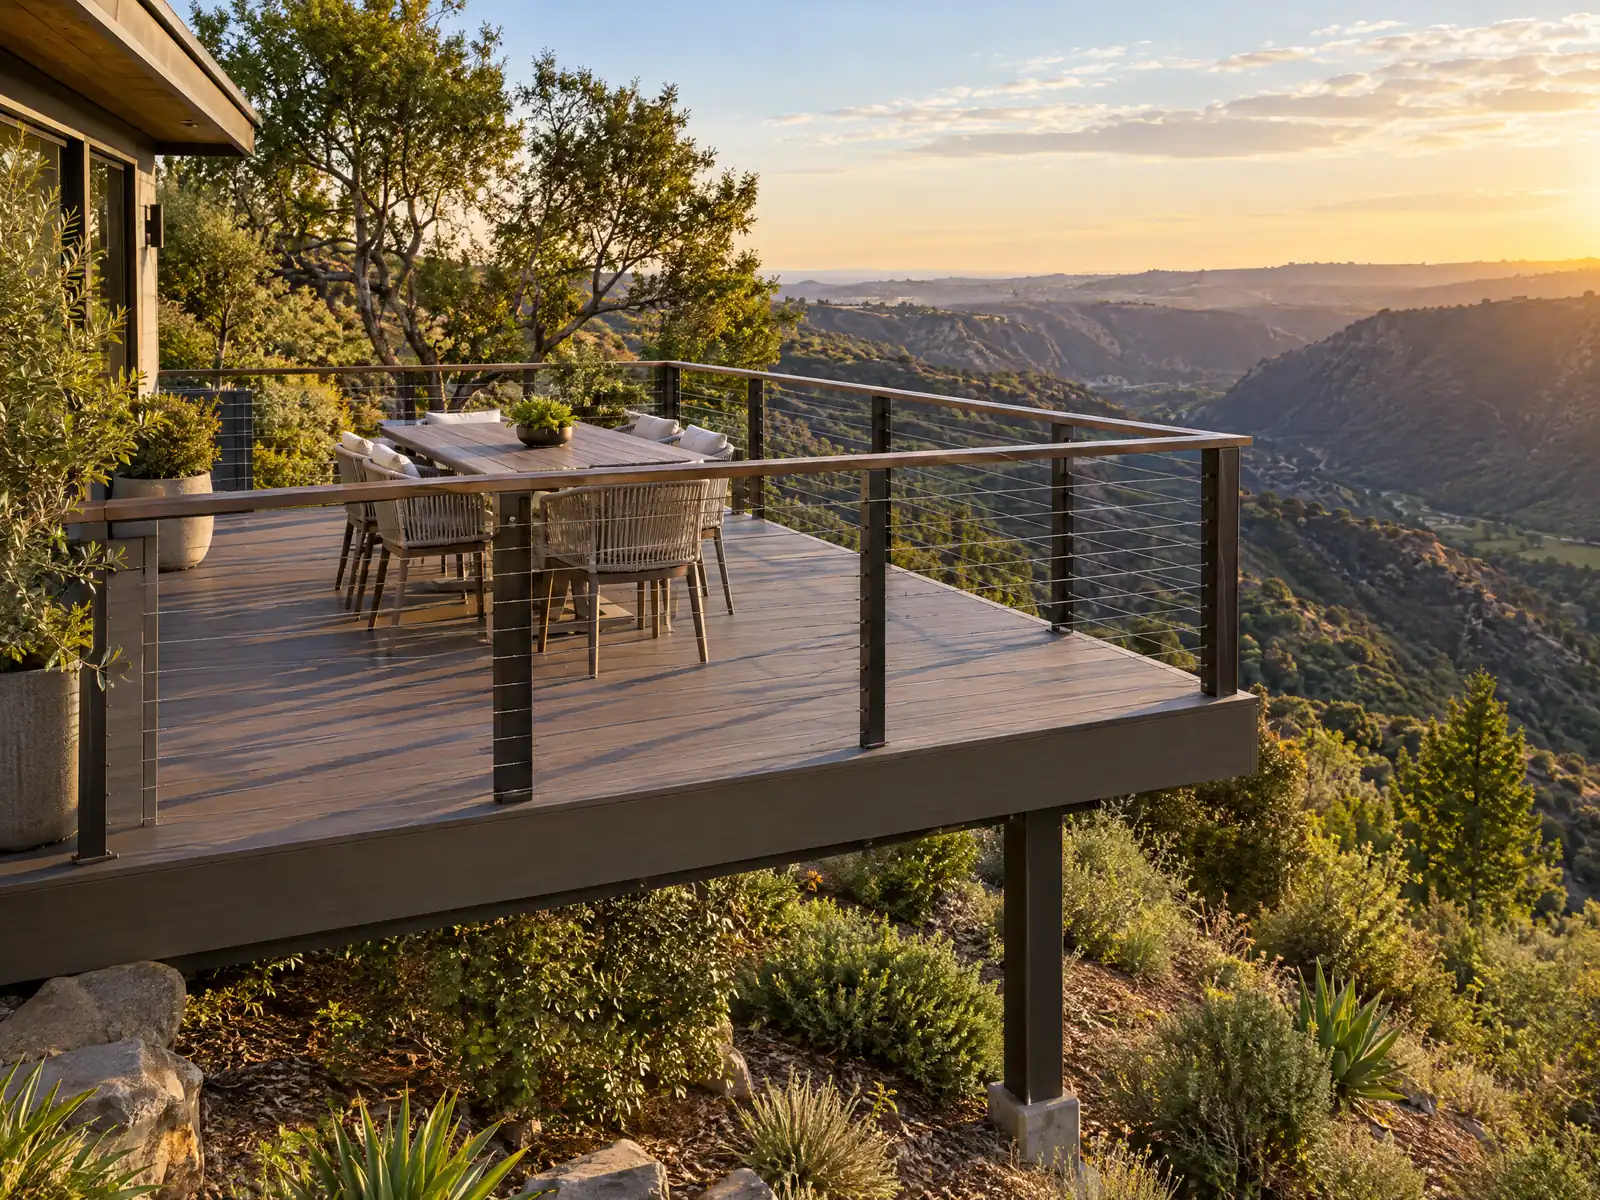
Back yards in Santa Paula tell the town's story. Bungalows of the 1920s in McKevett Heights and The Oaks sit on narrow lots with river rock walls and old oaks, ranch houses from the 1960s and 1970s, the two busiest building decades in Census Bureau ACS 2024 five-year estimates, have flat rear yards, and Harvest at Limoneira on the east side is one of the City's newer growth areas. Weather is mostly kind to outdoor living, with nearly all rain falling from December through March, but the dry season brings heat and fire.
MDG Builders, CSLB #1040337, acts as the general contractor on Santa Paula decks and patio covers: we lay out the design, prepare the plot plan, file with Planning and the City's Building & Safety Division, and book inspections, while licensed framing and concrete subcontractors set footings and build the structure. We read the City's handouts on its site and its Municipal Code on GoCodebook, a third-party mirror, so confirm sections at the counter. Our decks page carries sourced cost ranges, and the Santa Paula overview lists every trade we manage here.
What Santa Paula's permit list, yard rules and fire code say about decks
Where decks permits come from in Santa Paula: City of Santa Paula Community and Economic Development Department, Building & Safety Division.
- The City's permit list requires permits for patio covers and carports, room additions, and adding or replacing stairways, handrails or guardrails, and exempts platforms, walks and driveways not more than 30 inches above grade and not over a basement or story below. Platforms above that height are not listed as exempt.
- For a patio cover the FAQ says to provide a plot plan and talk to the Planning Department first. Once Planning approves the location, a construction plan goes to Building and Safety unless the City's Patio Cover Standard Plan is used.
- The City's Building Guides page posts 2022 handouts for attached, attached heavy timber and detached patio covers, and the attached patio cover handout caps the eave overhang at 2 feet 8 inches.
- Section 16.40.140 lets eaves and cornices project 2 feet into a required setback, uncovered first-floor porches and ramps 6 feet into front and side yards, and balconies 3 feet, but always at least 3 feet from any property line. Section 16.40.150 keeps required yards unobstructed from the ground to the sky except for landscaping, walkways, required driveways and similar features.
- Design review under Chapter 16.226 applies to carports and habitable accessory structures, but not to non-habitable accessory structures other than carports on single-family lots.
- Section 98.03(B) requires owners of buildings in or adjoining a hazardous fire area to keep a firebreak cleared of combustible material at least 100 feet from every part of the structure, except single specimens of trees, ornamental shrubbery and ground covers that do not carry fire to the structure.
- Chapter 154 requires the inner wall of a pool, spa or hot tub to sit at least 3 feet from a property line.
- The FAQ says a portable spa with a locking cover needs no building permit, but new exterior receptacles for it need an electrical permit, and a spa permit application needs a plot plan and an electrical load schedule.
Sources for these rules
- spcity.org: Projects Requiring Permits and Exempted Projects DOC
- spcity.org: Building and Safety Frequently Asked Questions PDF
- spcity.org: Building Guides
- gocodebook.com: chapter 16.40 general property development standards
- gocodebook.com: chapter 16.226 design review
- gocodebook.com: chapter 98 abatement of combustible and flammable materials
- gocodebook.com: chapter 154 swimming pools
When a Santa Paula deck needs a building permit
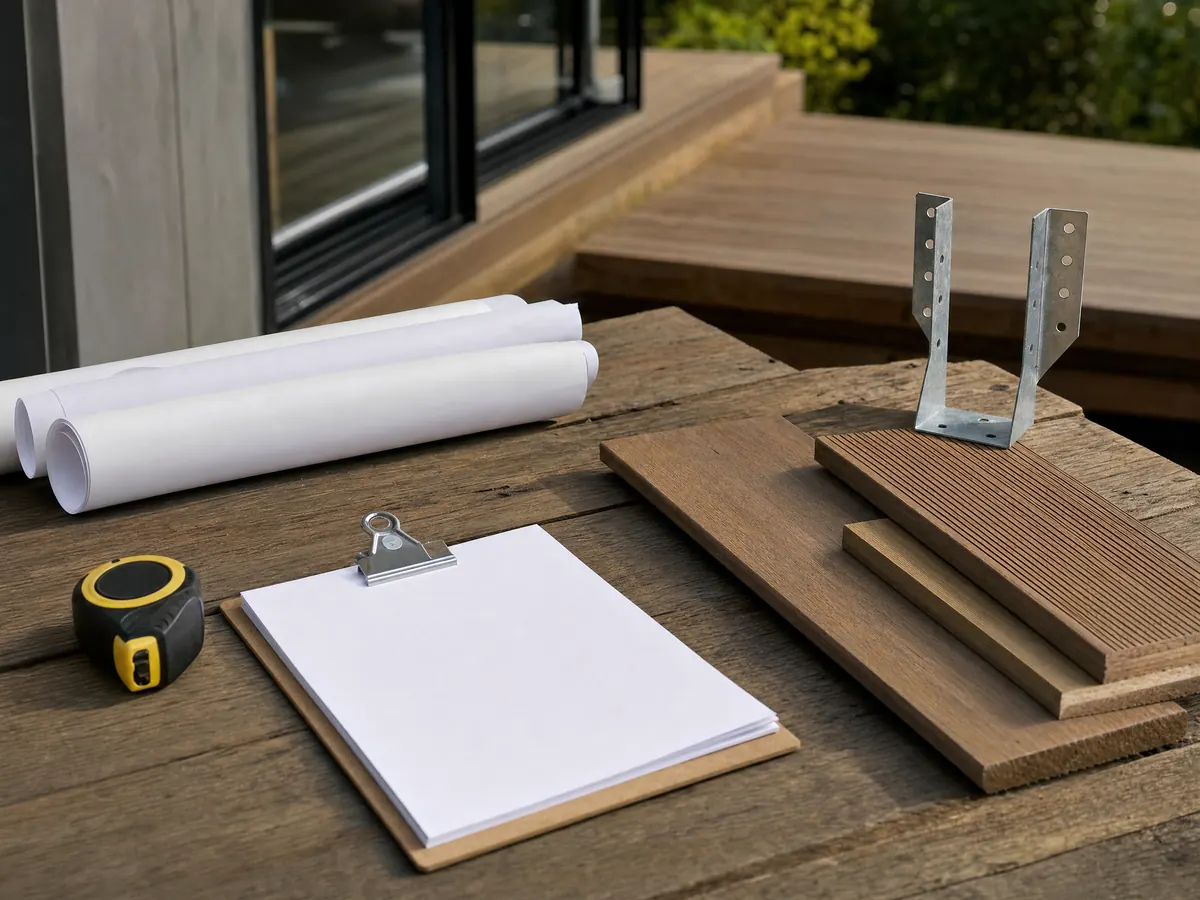
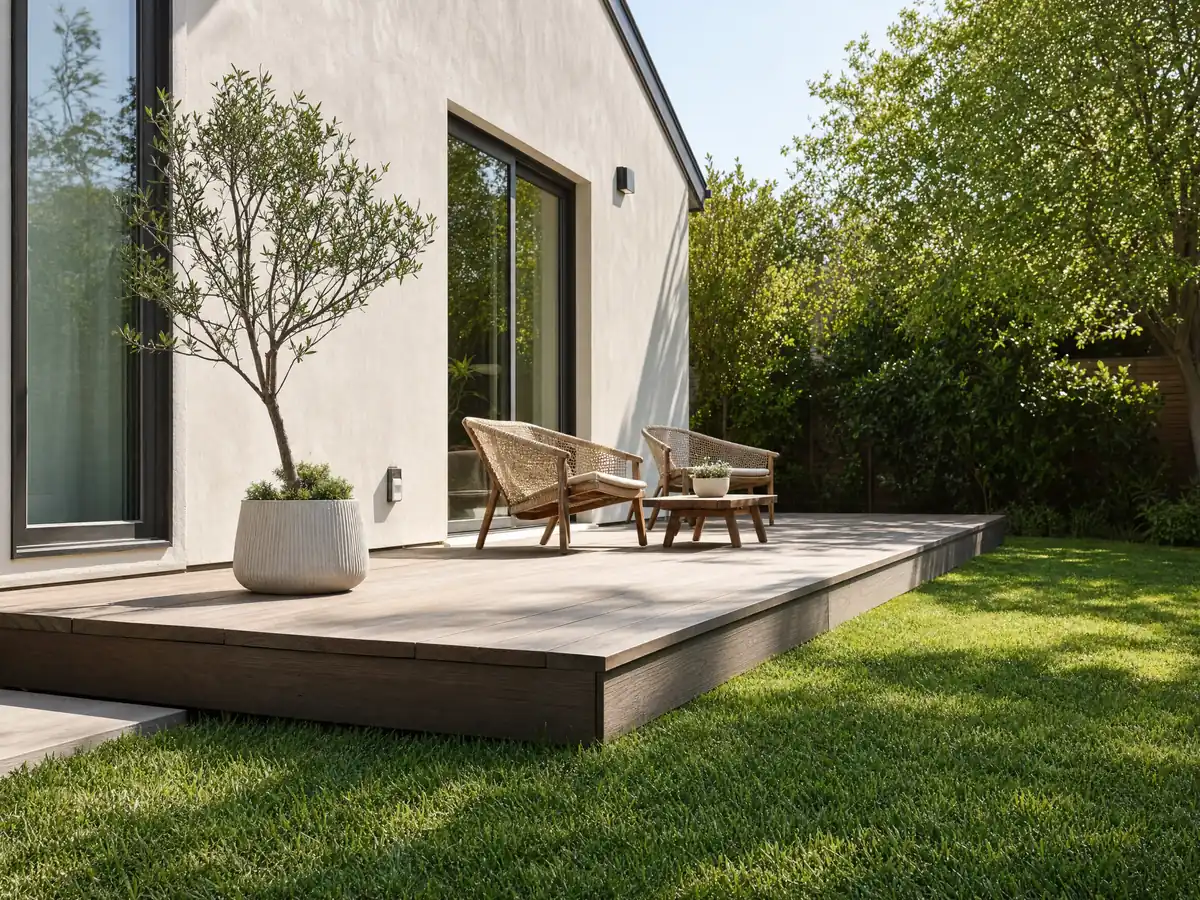
The City's list of projects that need permits and exempted projects gives the key test. Platforms, walks and driveways no more than 30 inches above grade, and not over a basement or a story below, are exempt. A platform higher than that is not on the exempt list, and adding or replacing a stairway, handrail or guardrail is listed as permit work no matter how low the deck sits.
A low deck that steps straight onto the lawn can therefore be built without a permit, but the same deck with a new three-step stair and a rail around it cannot. The list is a 2002 Word file and does not state an area limit, so confirm the current rule before building a large platform near the 30 inch line.
Permitted work starts with a Zoning Clearance from Planning under Chapter 16.224, and the building application goes by email to buildsafe@spcity.org with the project value and the contractor's state license number. The City's FAQ says small projects that can be described in a few words can usually be permitted over the counter, while larger structures need a plot plan and construction drawings.
Measure the height of the walking surface above the lowest grade under it, not from the door threshold.
Guardrails, stairs, pools and spas on a Santa Paula deck
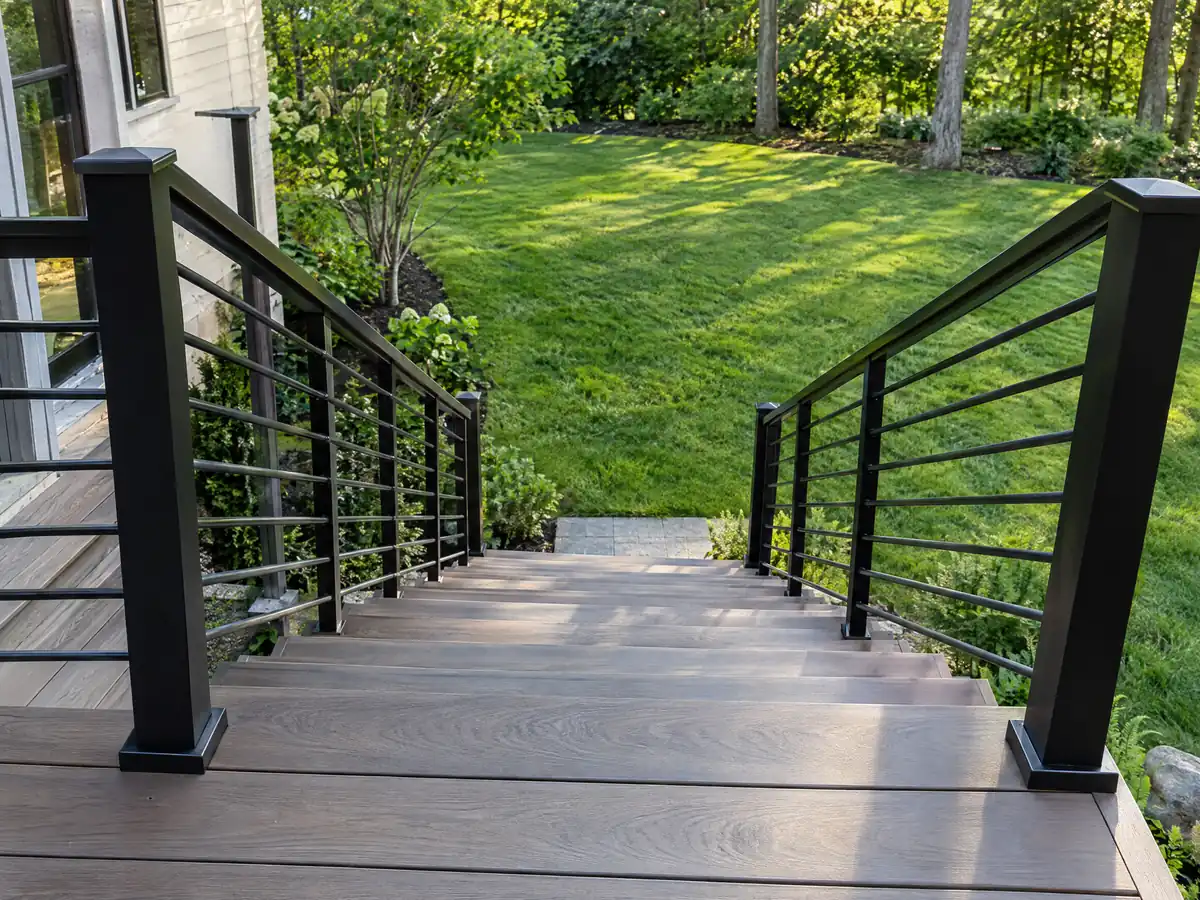
Guards are where a raised deck gets inspected most closely. The California Residential Code calls for guards at least 42 inches high where a walking surface is more than 30 inches above grade within 36 inches of the edge, with openings small enough to stop a 4 inch sphere, and the City's code mirror shows the 2025 edition adopted by Ord. 1349. Because new or replaced stairs and rails always need a permit here, a rail upgrade on an old deck is permit work too.
Water features bring their own lines. Chapter 154 keeps the inner wall of a pool, spa or hot tub at least 3 feet from a property line. The City's FAQ says a portable spa with a locking cover needs no building permit, but a new exterior outlet for it needs an electrical permit, and a spa permit application needs a plot plan and an electrical load schedule.
A filled hot tub is heavy, so a deck that will carry one is framed and footed for that load from the start rather than reinforced later.
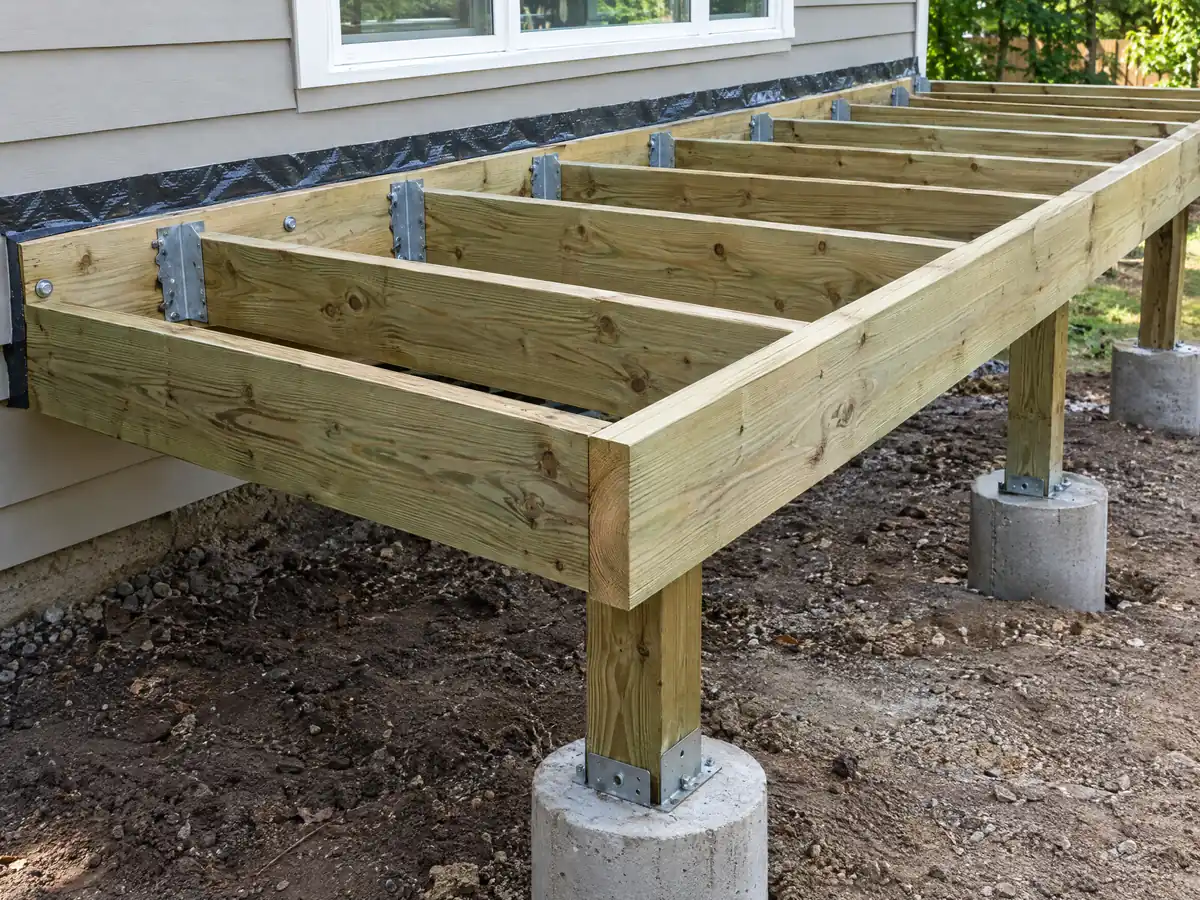
Deck repair in Santa Paula: posts, ledgers and very heavy termite risk
The City's residential design values rate termite damage in Santa Paula as very heavy, so wood near soil is the first thing to check on an older deck. Posts set directly in dirt, joists that touch the ground and ledgers fastened to a house without flashing are common failure points. Probing the posts, the ledger and the first few joists with an awl tells you more than looking at the boards.
Repair scope decides the paperwork. Replacing a few deck boards reads as maintenance, but new posts, beams, joists or a new ledger are structural, and replacing a stair or rail is on the City's permit list. The same design values place Santa Paula in seismic design category D2 or E, so a rebuilt ledger gets proper hardware and the posts get engineered connections rather than toenails.
On lots in the Santa Clara River floodplain, which held 31 percent of housing units according to the General Plan's citation of a 2015 County study, Chapter 151 requires a development permit for work in a special flood hazard area. Ask Public Works whether a deck rebuild on your parcel counts before replacing footings.
Photograph the framing before a deck repair starts, so the inspector and the estimate see the same thing.
Patio covers and pergolas over a Santa Paula deck
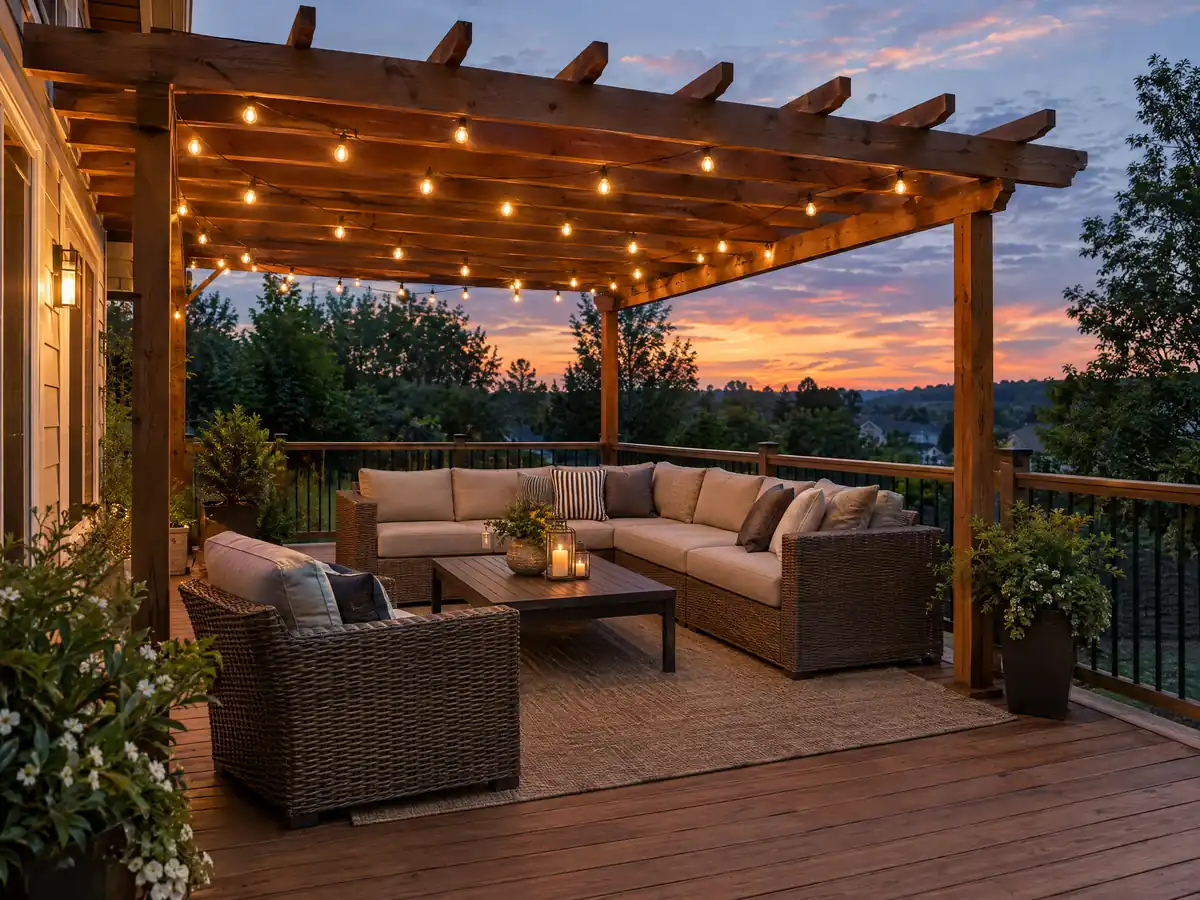
Shade structures follow a separate path. The City's permit list names patio covers and carports as permit work, and the FAQ says to bring a plot plan to the Planning Department first. Once Planning approves the location, a construction plan goes to Building and Safety unless the job uses the City's Patio Cover Standard Plan.
The City's Building Guides page posts 2022 handouts for attached, attached heavy timber and detached patio covers, and the attached cover handout limits the eave overhang to 2 feet 8 inches. Chapter 16.226 design review does not apply to non-habitable accessory structures other than carports on single-family lots, so an open pergola usually avoids that step.
Combining a deck and a cover in one permit saves an inspection trip and lets the posts be sized once, which is cheaper than adding a roof to a finished deck later.
Setbacks, hillside lots and historic yards for a Santa Paula deck builder
Section 16.40.140 lets uncovered first-floor porches and ramps project 6 feet into front and side yards, eaves and cornices 2 feet and balconies 3 feet, but never closer than 3 feet to a property line. Section 16.40.150 otherwise keeps required yards open from the ground to the sky except for landscaping, walkways and similar features, so a raised deck in a side yard needs a careful check.
On the hillside edge, Chapter 16.98 applies to HR1-PD and HR2-PD zones, parcels averaging 10 percent slope or more and mapped landslide, debris flow and rock fall areas. It limits grading to the driveway, the house footprint, a 7-foot walkway and a 300 square foot patio, which makes a deck on piers a common way to gain flat space without grading.
Historic properties need extra steps. On a designated landmark or in the Historic Overlay, Section 16.33.060 sends construction and alteration permits to a public hearing, so a deck visible from the street on such a property should start with a call to Planning.
Ember-resistant decking and the 100 foot firebreak near Santa Paula's fire zone
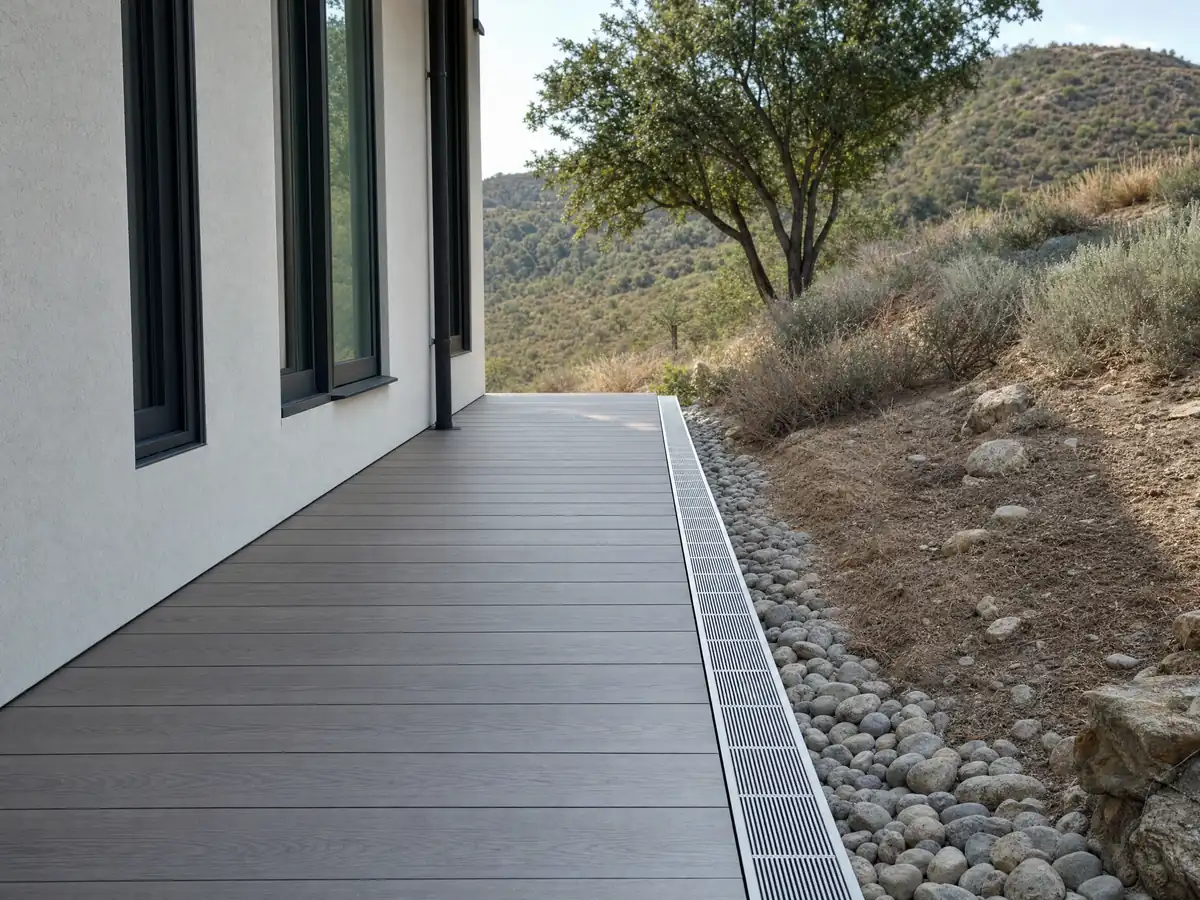
Fire shapes deck choices along the north edge of town. The General Plan puts some areas near the northern boundary in a Very High Fire Hazard Severity Zone, the Thomas Fire began just north of the city in December 2017, and the Mountain Fire of late 2024 burned close to 20,000 acres south of Santa Paula and Fillmore. Ventura County Fire is the only fire authority in town, and CAL FIRE released updated county maps in March 2025.
Section 98.03(B) requires owners of buildings in or next to a hazardous fire area to keep a firebreak cleared of combustible material at least 100 feet from every part of the structure, with exceptions for single specimen trees, ornamental shrubs and ground covers that do not carry fire to the building. A deck counts as part of the structure, so the clearance is measured from its outer edge.
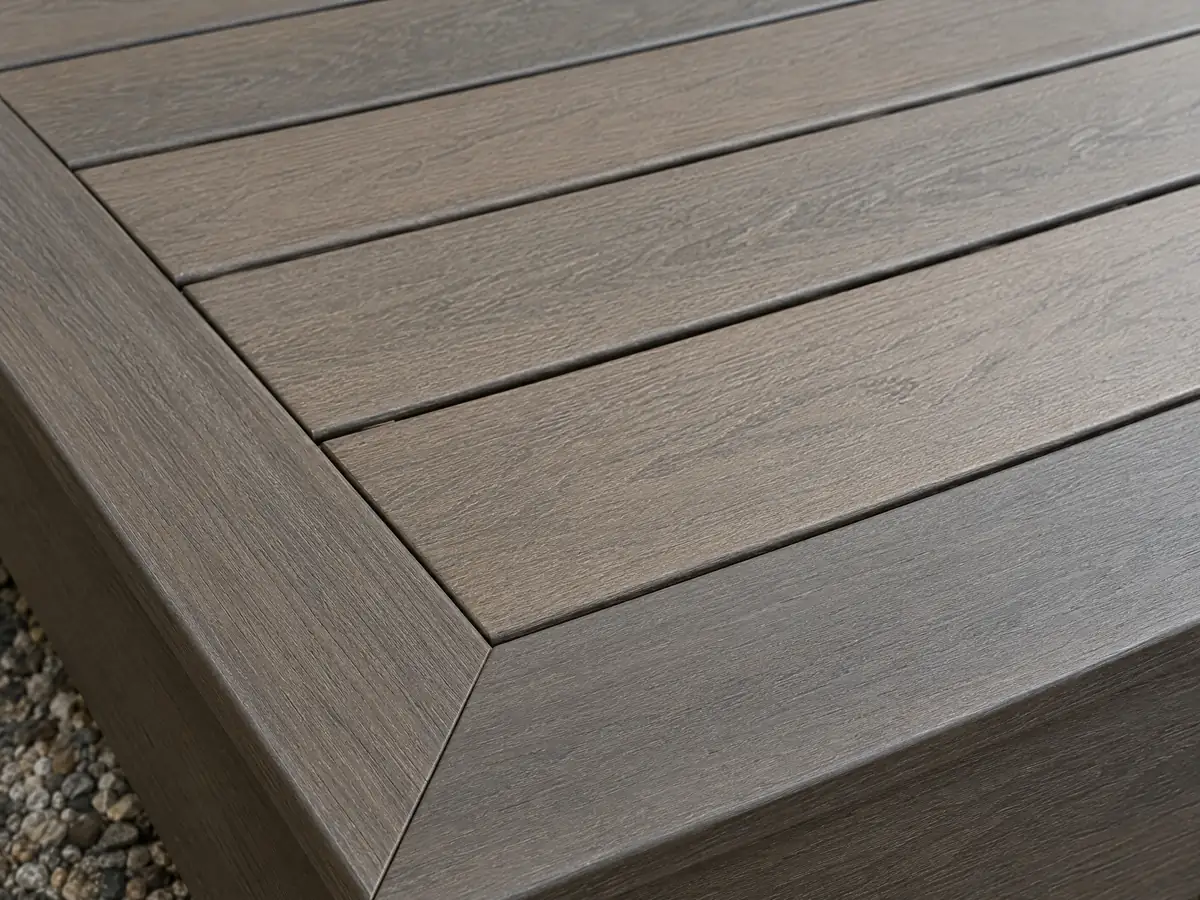
The 2025 Wildland-Urban Interface Code, adopted in Chapter 150, governs decking in mapped zones. State code accepts boards tested to ASTM E2632 or E2726, ignition-resistant products, fire-retardant-treated wood and noncombustible material, and not every composite qualifies, so we check the State Fire Marshal's listing before ordering.
Keep the space under a deck clear of stored firewood, cushions and dry leaves.
What a deck costs in Santa Paula, wood or composite
We found no Santa Paula deck cost study, so these numbers are Los Angeles figures. Remodeling magazine's 2025 Cost vs. Value report prices a defined 16 by 20 foot deck with bench, planter and railing at $18,419 in wood, recouping 99.6 percent at sale, and $26,872 in composite, recouping 73.9 percent. Angi's Los Angeles page from October 2025 shows a $13,570 average. Our planning ranges are about $45 to $75 per square foot for pressure-treated wood and $65 to $110 for composite, before permits and engineering.
Wood costs less to build and needs more care, especially in a town with very heavy termite risk; composite costs more but resists rot and insects. Footings, stairs, a rail and any cover are where budgets grow, so we price each one as its own line, and a sloped lot that needs taller posts and bracing costs more per square foot than a flat yard. City fees are modest by comparison, though the posted Master Fee Schedule dates from 2017, so ask the counter for current deck and patio cover fees.
Get the deal in writing: under Business and Professions Code 7159 a home improvement contract must be written, the deposit can be no more than $1,000 or a tenth of the price, whichever is lower, and payments should follow finished work. CSLB's C-5 Framing and Rough Carpentry class covers the structure, and our license check guide shows how to verify a bidder, while how general contractors use subcontractors explains who builds which part.
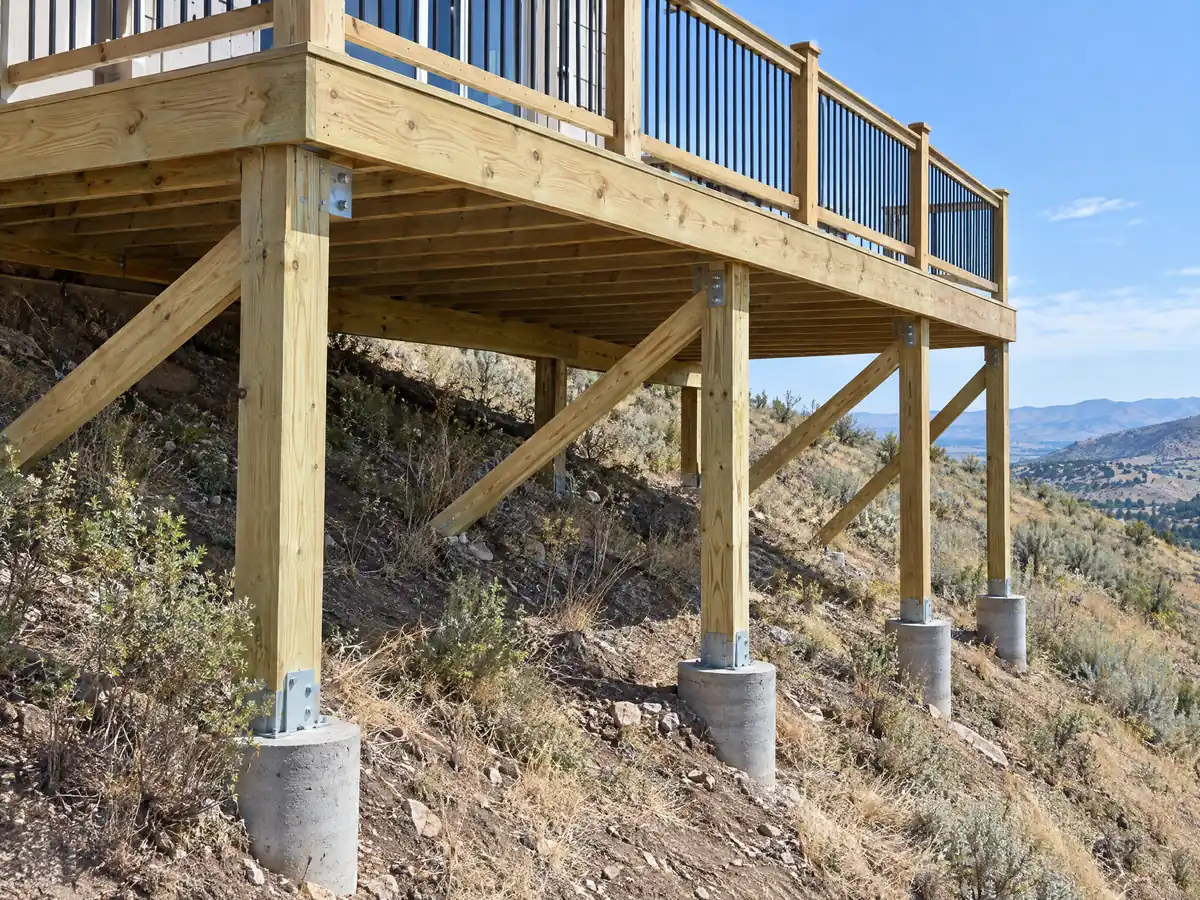
Deck photos from Santa Paula and the Santa Clara River Valley
Deck scenes tied to Santa Paula places such as McKevett Heights, The Oaks and Harvest at Limoneira, and to nearby Fillmore, Saticoy and Somis, from posts, joists and stairs to pergolas, hillside decks and ember-resistant boards.
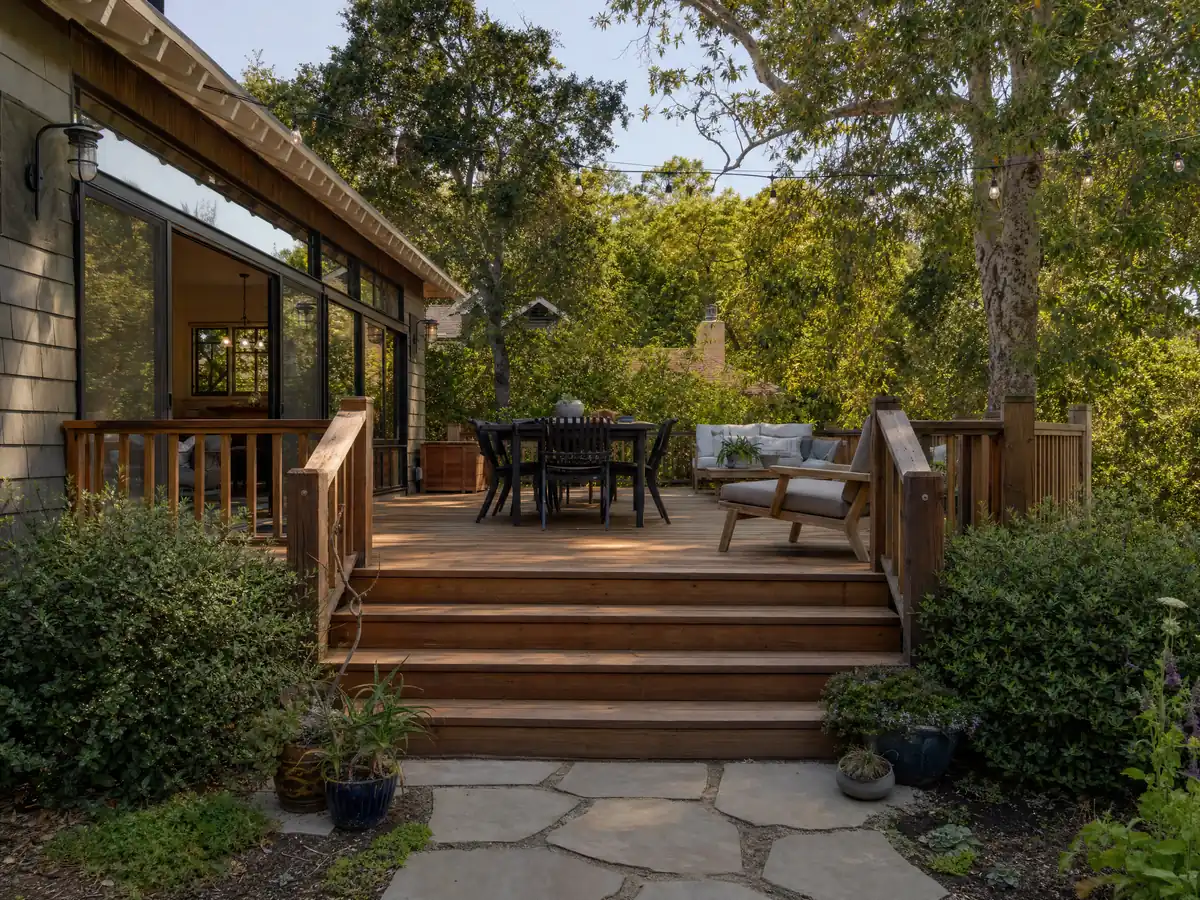
Sources behind the Santa Paula deck numbers
The ranges above and the sources that disagree with them are on our decks page. Neighboring cities set their own deck, fire and slope rules, as our guides for Fillmore, Ventura, Camarillo, Oxnard and Moorpark show. Outdoor projects in Santa Paula often pair a deck with concrete patios and walks, a new fence, exterior painting or a room addition that opens onto the yard.
| What it covers | Typical range |
|---|---|
| Pressure-treated wood deck | $45 to $75 per square foot |
| Composite deck | $65 to $110 per square foot |
| 16 by 20 foot wood deck (320 sq ft) | About $14,500 to $24,000 |
| 16 by 20 foot composite deck | About $21,000 to $35,000 |
| Hillside, second-story, rooftop and ipe decks | Priced by site visit |
| Permits and engineering | Quoted as separate lines |
Other work we manage in Santa Paula
Deck questions from Santa Paula homeowners
Do you need a permit to build a deck in California?
In Santa Paula, it depends on height and parts. The City exempts platforms no more than 30 inches above grade and not over a basement or lower story, but a higher deck needs a permit, and any new or replaced stair, handrail or guardrail needs one at any height.
What is the largest deck without a permit?
Santa Paula's permit list sets a height limit, 30 inches above grade, rather than an area limit, and the deck must not sit over a basement or lower story or include new stairs or rails. That list is an older City document, so confirm the rule with Building and Safety before building a large platform.
Is railing height 36 or 42 for decks?
Forty-two inches. The California Residential Code requires guards at least 42 inches high where the walking surface is more than 30 inches above grade within 36 inches of the edge, with openings that stop a 4 inch sphere. In Santa Paula, new or replaced guardrails also need a permit.
Does deck repair need a permit in Santa Paula?
Board replacement usually does not, but structural repair and any new stair, handrail or guardrail does, because the City's permit list names those items. With termite damage rated very heavy here, rotten posts and ledgers are common, so plan for a permit when the framing is involved.
Is it cheaper to build a wood deck or composite deck?
Wood is cheaper to build. Our Los Angeles ranges run about $45 to $75 per square foot for pressure-treated wood and $65 to $110 for composite. Composite resists rot and termites better, which matters in Santa Paula, where the City rates termite damage as very heavy.
How much should a 16x20 deck cost?
Remodeling magazine's 2025 Cost vs. Value report prices a defined 16 by 20 foot Los Angeles deck at $18,419 in wood and $26,872 in composite. Our ranges put a plain deck of that size near $14,500 to $24,000 in wood and $21,000 to $35,000 in composite, before permits and engineering.
Do patio covers need a permit in Santa Paula?
Yes. The City's permit list includes patio covers, and the FAQ says to take a plot plan to Planning first. After Planning approves the location, construction plans go to Building and Safety unless you use the City's Patio Cover Standard Plan.
Can I use composite decking near Santa Paula's fire zone?
Only listed products in a mapped zone. State rules accept boards tested to ASTM E2632 or E2726, ignition-resistant material, fire-retardant-treated wood or noncombustible decking, and not every composite passes. Ventura County Fire reviews plans in Santa Paula, so ask whether your lot is in a mapped zone.
Do I need a permit for a hot tub on my deck?
A portable spa with a locking cover needs no building permit in Santa Paula, according to the City's FAQ, but a new outdoor outlet for it needs an electrical permit. The deck under it must carry the weight, and Chapter 154 keeps a spa's inner wall at least 3 feet from a property line.
How close to the property line can I build a deck in Santa Paula?
Uncovered first-floor porches can reach 6 feet into front and side yards under Section 16.40.140, but never closer than 3 feet to a property line, and required yards otherwise stay open to the sky. A raised deck near a side line needs Planning's review before you design it.
Start a Santa Paula deck estimate
Send the neighborhood, the height of the deck you want above the yard, whether stairs, a rail, a cover or a spa are part of it and whether the lot slopes, and the first call starts with the permit line and the footing plan.