
Deck Builderin Camarillo, CA
A deck builder in Camarillo should plan around Ventura County Fire's Standard 515: where it applies, vegetation under decks is prohibited and artificial grass is banned within 5 feet of a building. Patio covers and enclosures need a zone clearance and a building permit, and raised decks are not clearly exempt, so ask Building & Safety first.
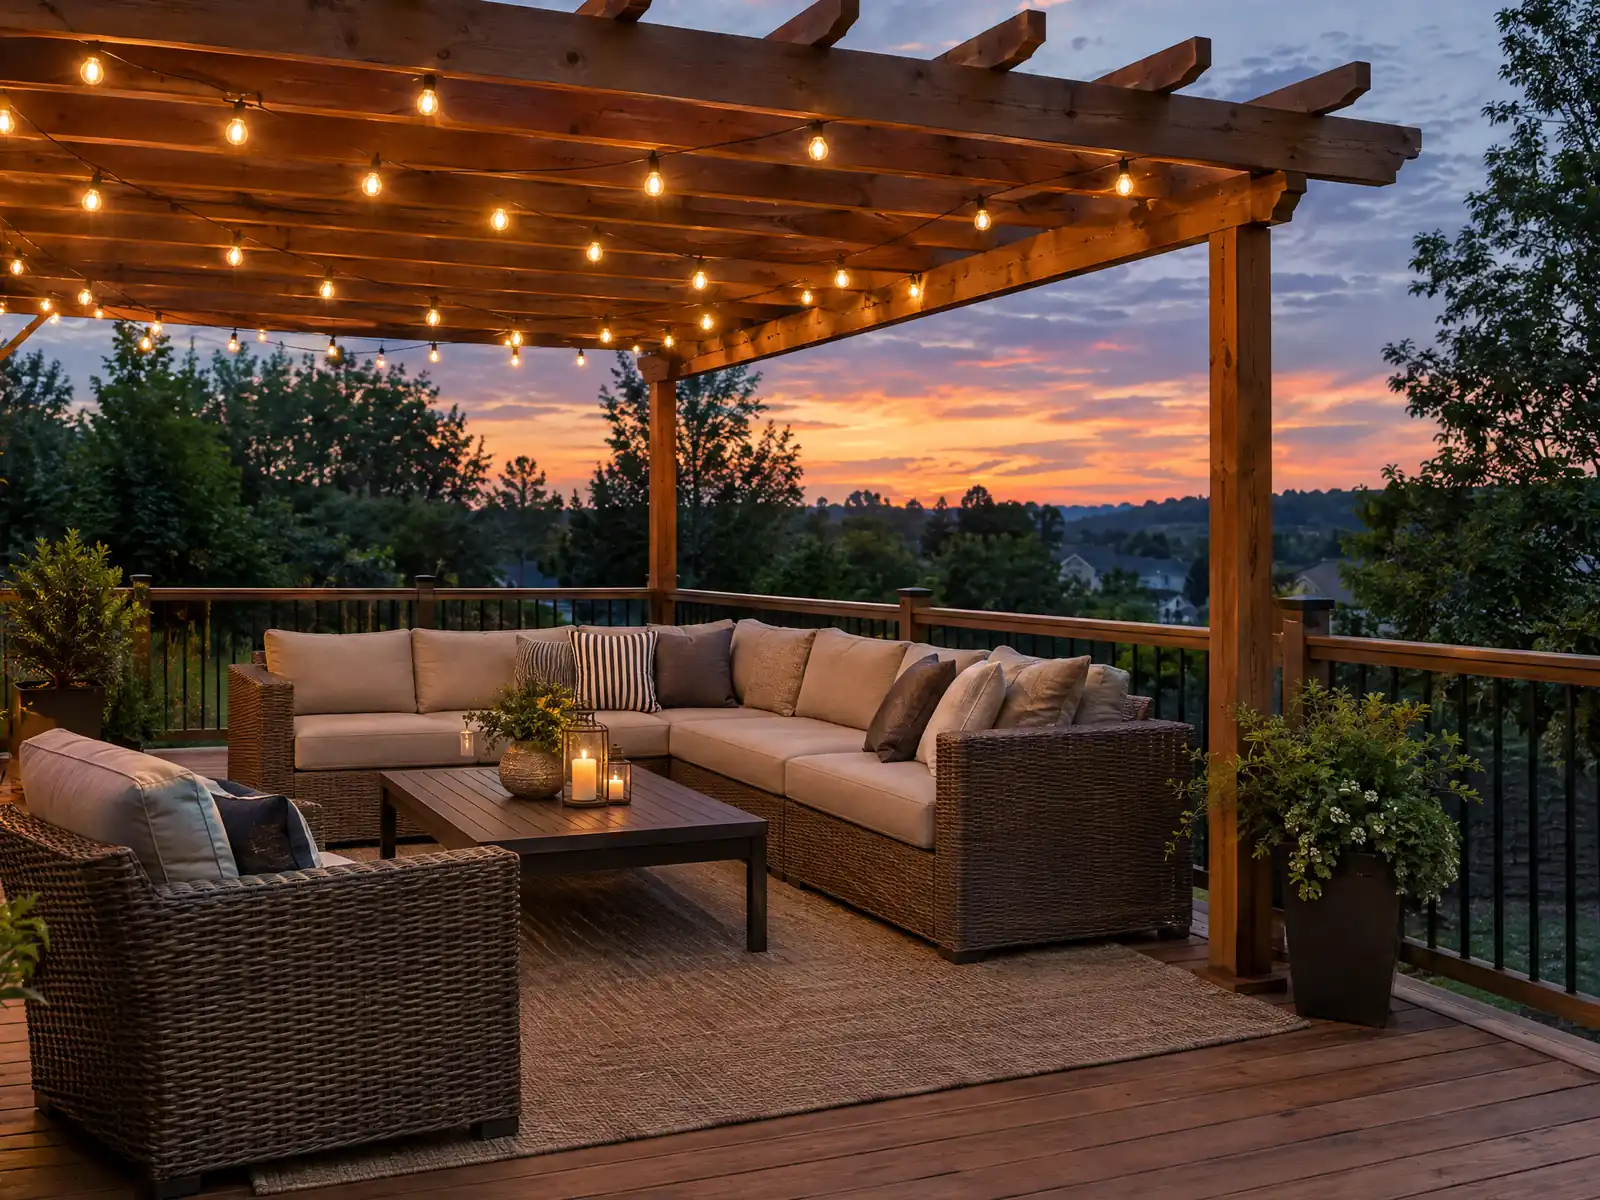
Camarillo's decks live under fire weather. NOAA's 1991 to 2020 normals for the Camarillo Airport station average 9.0 days a year at 90 F or above, with the most in September and October, and the City's General Plan describes Santa Ana winds from the northeast in fall and winter. The 2013 Springs Fire burned 24,251 acres and the 2018 Hill Fire started at Hill Canyon Road and Santa Rosa Road. With about 70 percent of the housing built between the 1960s and 1990s, the usual job is a rear deck or patio cover behind a tract house.
MDG Builders, CSLB #1040337, is a general contractor in Tarzana that draws the deck, takes the permit questions to the City and schedules the trades. The carpentry is done by licensed subcontractors, and you can ask each one for a license number and certificate of insurance. Framing details and prices are on our deck page, and the Camarillo overview lists what else we manage in the city.
What Camarillo Building & Safety, Planning and Ventura County Fire say about decks and patio covers
Where decks permits come from in Camarillo: City of Camarillo Community Development Department, Building & Safety Division.
- Patio covers, gazebos, trellis covers, arbors and patio enclosures need a zone clearance and normally a building permit in Camarillo (City permit handout); the City publishes Attached and Detached Patio Cover handouts with fill-in span tables.
- The Attached Patio Cover handout calls for a minimum 6 foot 8 inch clearance and 7 foot 10 inch ceiling height, a ledger lagged into studs, a 3.5-inch concrete slab with #3 bars at 24 inches each way, and lightweight roofing (6 pounds per square foot or less, or approved built-up or tile under the stated assemblies); connecting to the fascia needs engineering.
- Patio Enclosures are for recreational outdoor living and not habitable rooms: openings may be insect screen, plastic up to 0.125 inch, or code glass; they cannot exceed 12 feet in height, at least 65 percent of the longer wall and one more wall must be glazed or open, existing doors and windows to the house stay, and sleeping-room egress cannot exit into the enclosure.
- Yard rules for patios: a covered, unenclosed side-yard patio may come within 36 inches of the interior side line in R-1 (30 inches in R-E), and a covered patio enclosed on no more than three sides may extend into the rear yard if at least 10 feet from the rear property line (Sections 19.14.130 and 19.36.080 to 19.36.090).
- Ventura County Fire Standard 515 defines a deck as a flat surface attached to or within 5 feet of a structure, including porches, balconies and stairs; vegetation is prohibited under decks, fuels under decks are limited, artificial grass is prohibited in Zone 0, and vines are not allowed on structures, patio covers or fences within 5 feet of a building.
- Pool decks and barriers: pools need a zone clearance and building permit (a residential pool/spa is $803 standard plan or $1,289 engineered in Exhibit F), the water edge must be at least 3 feet from property and building lines in R-1, and pool equipment 3 feet from side and rear lines and enclosed with a solid wall or fence (Section 19.14.140).
- Section 10.34.120(E) lists patio construction as minor construction restricted from 7 PM to 7 AM and on Sundays and listed holidays near residential zones.
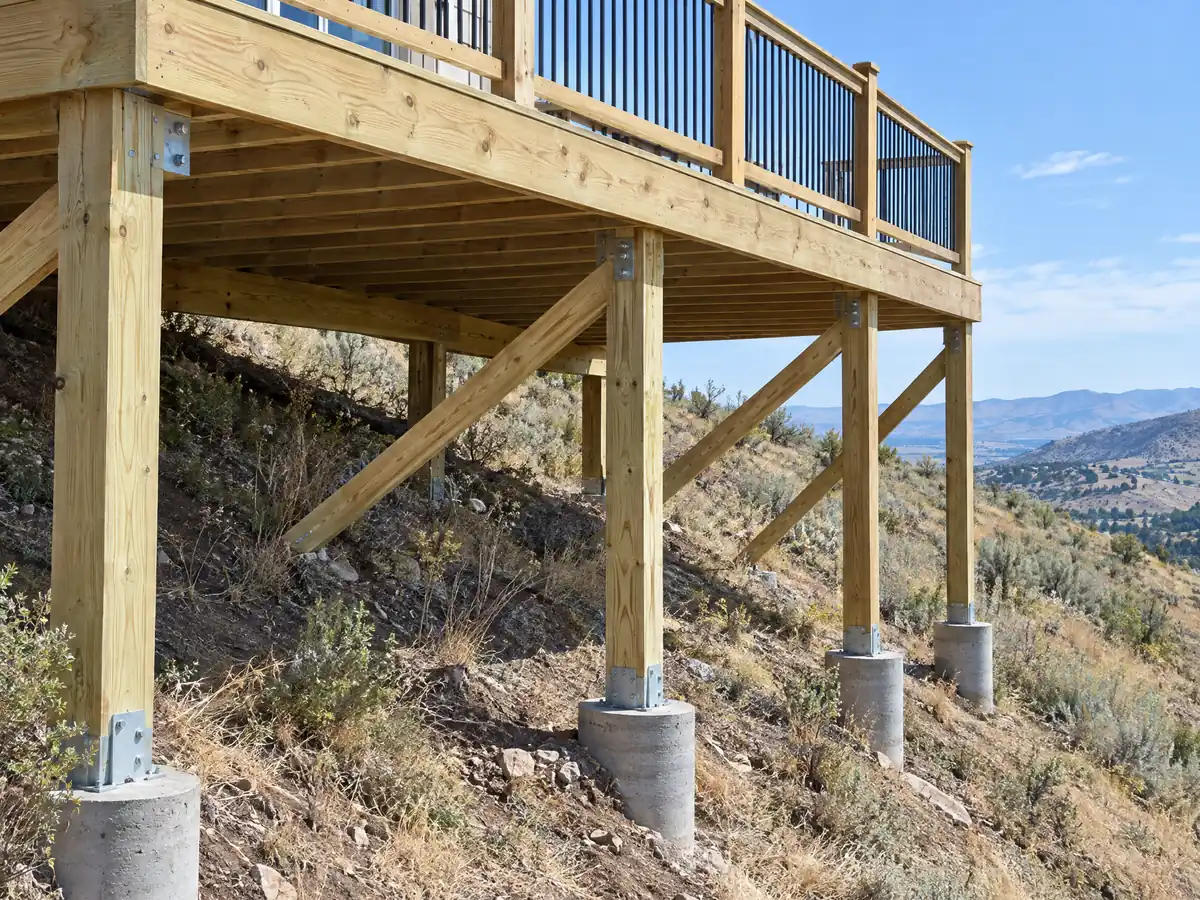
- Decks on slopes or near creek channels can trigger geotechnical or flood review: Chapter 16.38 applies to additions in slope areas and Chapter 16.34 to mapped flood areas, while a deck not attached to the house and within the local exemptions may still need the zone clearance; the Camarillo exemption section only rewrites two exemptions (fences and retaining walls), so confirm any other deck exemption with the counter.
Sources for these rules
- cms7files.revize.com: When%20is%20a%20Permit%20Required
- cms7files.revize.com: Patio%20Cover %20Attached%20 %20Fillable
- cms7files.revize.com: Patio%20Enclosure%20Handout%20Updated
- gocodebook.com: chapter 19.14 r 1 single family residential zone
- web.archive.org: 515 Defensible Space and Fuel Modification Zones Standard
- cms7files.revize.com: Master%20Fee%20Schedule%202026%20 %20Updated%202.26.26%20FOR
- gocodebook.com: chapter 10.34 noise regulations
- gocodebook.com: chapter 16.38 geotechnical studies
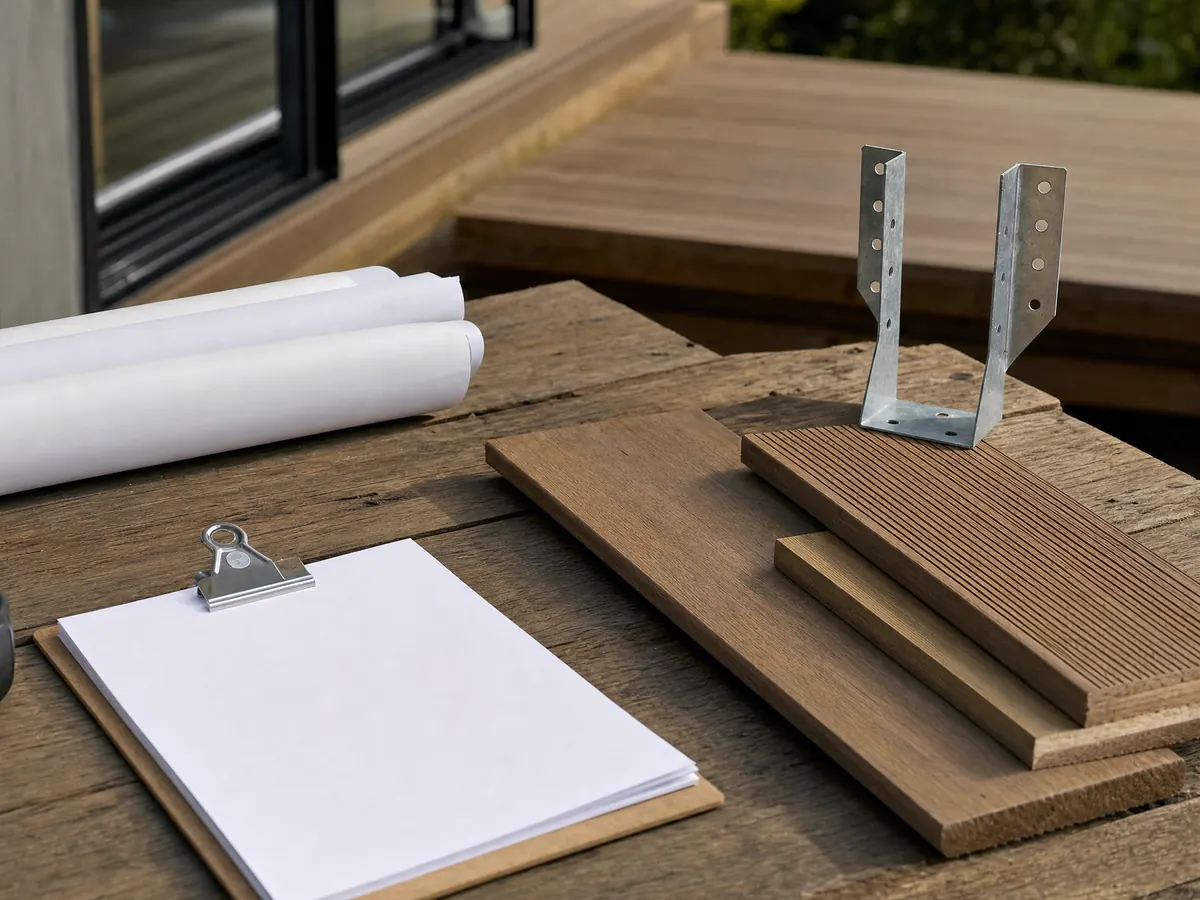
Is your Camarillo deck in a fire zone, and what does Standard 515 ask for within 5 feet of the house?
Check the map first. The City's September 2025 Safety Element places the hills along the northern and eastern edges, and the Camarillo Springs neighborhood, in CAL FIRE's Very High and High zones, and puts fire season at five to six months. Camarillo adopts the California Wildland-Urban Interface Code by Ordinance 2034 of November 12, 2025, and the Safety Element says Chapters 7 and 7A of the building code require noncombustible siding and 100 foot fuel modification zones, enforced by Ventura County Fire and the City.
Standard 515 is the deck rule. It defines a deck as a flat surface attached to or within 5 feet of a structure, including porches, balconies and stairs. It prohibits vegetation under decks, limits what can be stored there, bans artificial grass in Zone 0, the first 5 feet around the building, and bars vines on structures, patio covers and fences in that strip. We read the January 1, 2023 edition through a Wayback copy because the County's site blocked our tools, and a newer edition may exist.
The Fire Hazard Reduction Program Unit answers defensible space questions at 805-389-9759. The flat valley floor is not in the mapped zones, so ask the City which rules reach your lot.
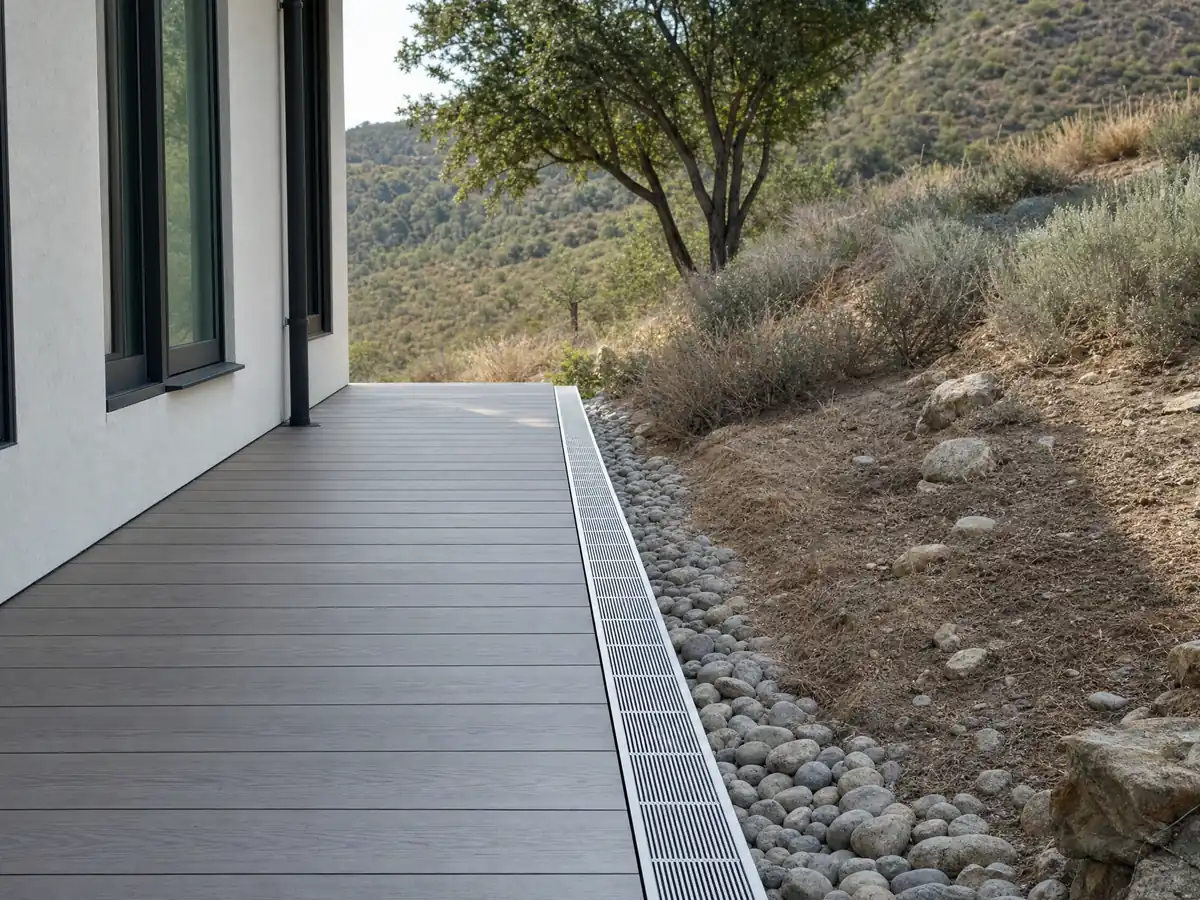
Do you need a permit to build a deck in Camarillo, and what comes first?
Treat a raised deck as permit work until the counter says otherwise. The City's permit handout exempts sidewalks and concrete patios not more than 30 inches high and lists patio covers, gazebos, trellis covers, arbors and enclosures as needing a zone clearance and normally a building permit. Camarillo's local exemption section, 16.04.029, rewrites only two items, fences and retaining walls. The model residential code exempts decks of 200 square feet or less, no more than 30 inches high, detached from the house and not serving an exit door, but we could not confirm Camarillo repeats that.
Planning comes first. Section 19.48.010 requires the zone clearance and the building permit before any building is altered or added to, and the fee schedule lists a residential zone clearance at a $135 base before surcharges of 17.89 and 11.34 percent. The City's Building Design Limitations handout lets an unlicensed person design some wood-frame work but not a part that affects structural or seismic safety, and the Building Official may ask for an architect or engineer.
File through the OpenGov portal and call the Building & Safety Division at 805-388-5395. Section 10.34.120(E) lists patio construction as minor construction barred between 7 PM and 7 AM and on Sundays and holidays near homes.
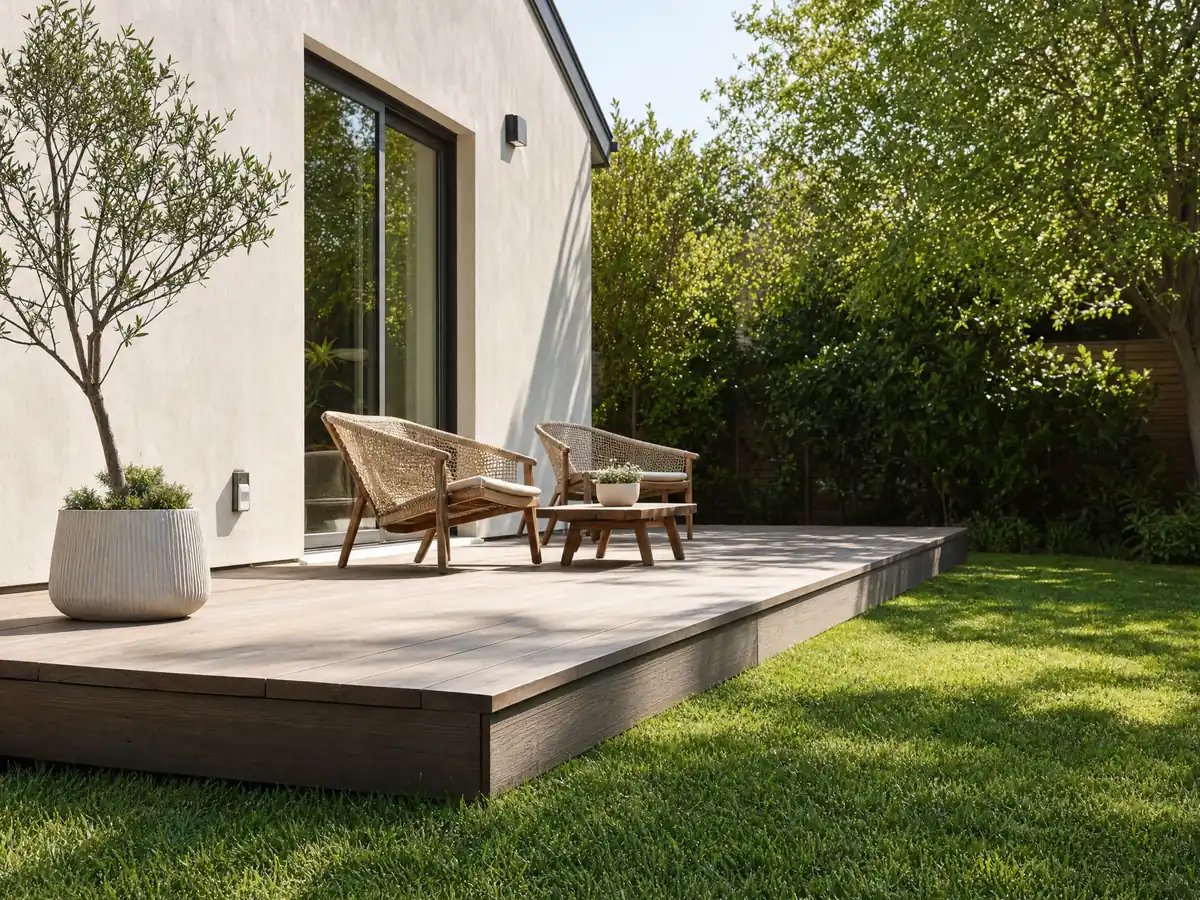
How big and how close to the lot line can a patio cover or enclosure be in Camarillo?
The City publishes fill-in handouts instead of leaving it to guesswork. The Attached Patio Cover sheet calls for 6 feet 8 inches of clearance and a 7 foot 10 inch ceiling, a ledger lagged into studs and a 3.5 inch slab with number 3 bars 24 inches apart each way, and a lightweight roof of 6 pounds per square foot or less. Connecting to the fascia needs engineering. The Patio Enclosures sheet treats the space as recreational and not habitable, with openings of insect screen, plastic up to 0.125 inch or code glass.
Yard rules limit where it can sit. In R-1 a covered, unenclosed side-yard patio may come within 36 inches of the interior side line, or 30 inches in R-E, and a patio enclosed on no more than three sides may extend into the rear yard if it stays at least 10 feet from the rear line (Sections 19.14.130 and 19.36.080 to 19.36.090).
Roofing is the open question. The code sets Class B as the minimum roof covering for every type of construction (Section 16.04.065), and the R-1 zone clearance reviews roofing materials and overhangs for fit with the neighborhood. Ask whether a solid cover must match the house roof.
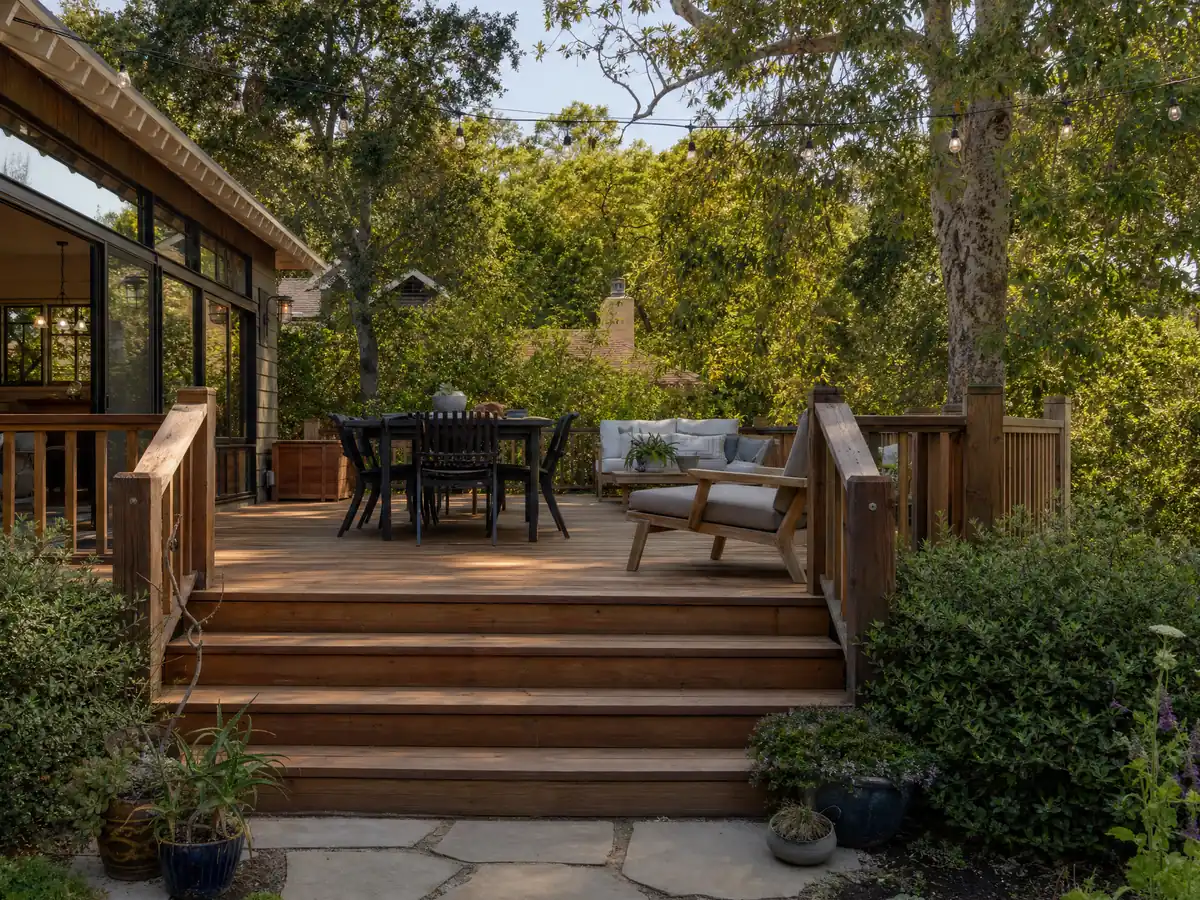
What reviews can a hillside or creek-side deck trigger in Camarillo?
Slope can add a geotechnical study. Chapter 16.38 requires one before a building permit for an addition in a slope area, meaning natural slope of about 5 to 1 or steeper, or for an addition of 50 percent or more, and the City Engineer can waive it where a recent satisfactory report covers the site. Chapter 18.100 hillside standards apply to subdivisions with natural slopes of 15 percent or more and bar structures on visually prominent ridgelines unless there is no feasible alternative. The City's Hillside Construction handout could not be read by our tools, so ask the counter whether a hillside review applies.
The Safety Element puts the highest landslide risk north of Ventura Boulevard and west of Las Posas Road, and east of North Lewis Road and north of Mission Oaks Boulevard. Beside Calleguas or Conejo Creek, Chapter 16.34 applies in mapped flood areas. Whether a deck counts as an addition under those chapters is a plan checker's call, and the footings on expansive soil follow the City's foundation table.
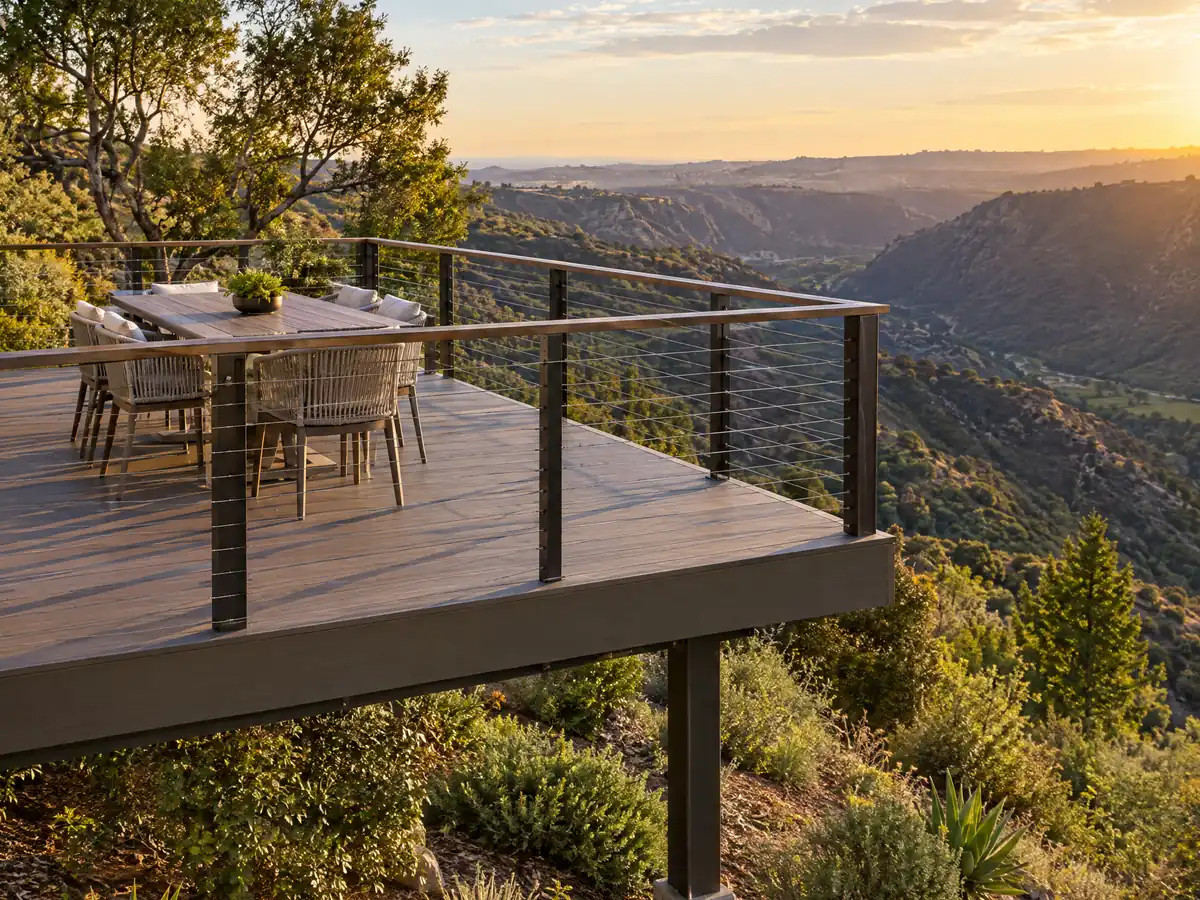
Does deck repair need a permit in Camarillo, and what should be checked first?
We found no line on repairs in the handouts we read, so ask before replacing anything structural. Swapping a few worn boards is maintenance in practice. A new ledger, post or joist is a different question for Building & Safety, and photographs of the framing before and after help the plan checker. Starting work that needed a permit draws an investigation fee equal to the permit fee under Section 16.04.045, per the third-party GoCodebook mirror.
Termites come first on an older deck. UC Integrated Pest Management says drywood termites are most prevalent in southern California and infest decks and fences, so a probe of the framing comes before any quote and moisture sources are fixed before new wood goes on.
The ledger carries the most risk. In the 2022 California Residential Code copy we read, a ledger is at least a pressure-treated 2x8 that carries no concentrated beam loads and is not fastened through masonry veneer (R507.9.1.1). Fasteners are hot-dipped galvanized or stainless with flashing (R507.9.1.3), and lateral hold-downs are two 1,500 pound devices within 24 inches of each end or four of 750 pounds (R507.9.2). Camarillo's code adopts the most current edition while its handouts still cite 2019, so confirm the section numbers.
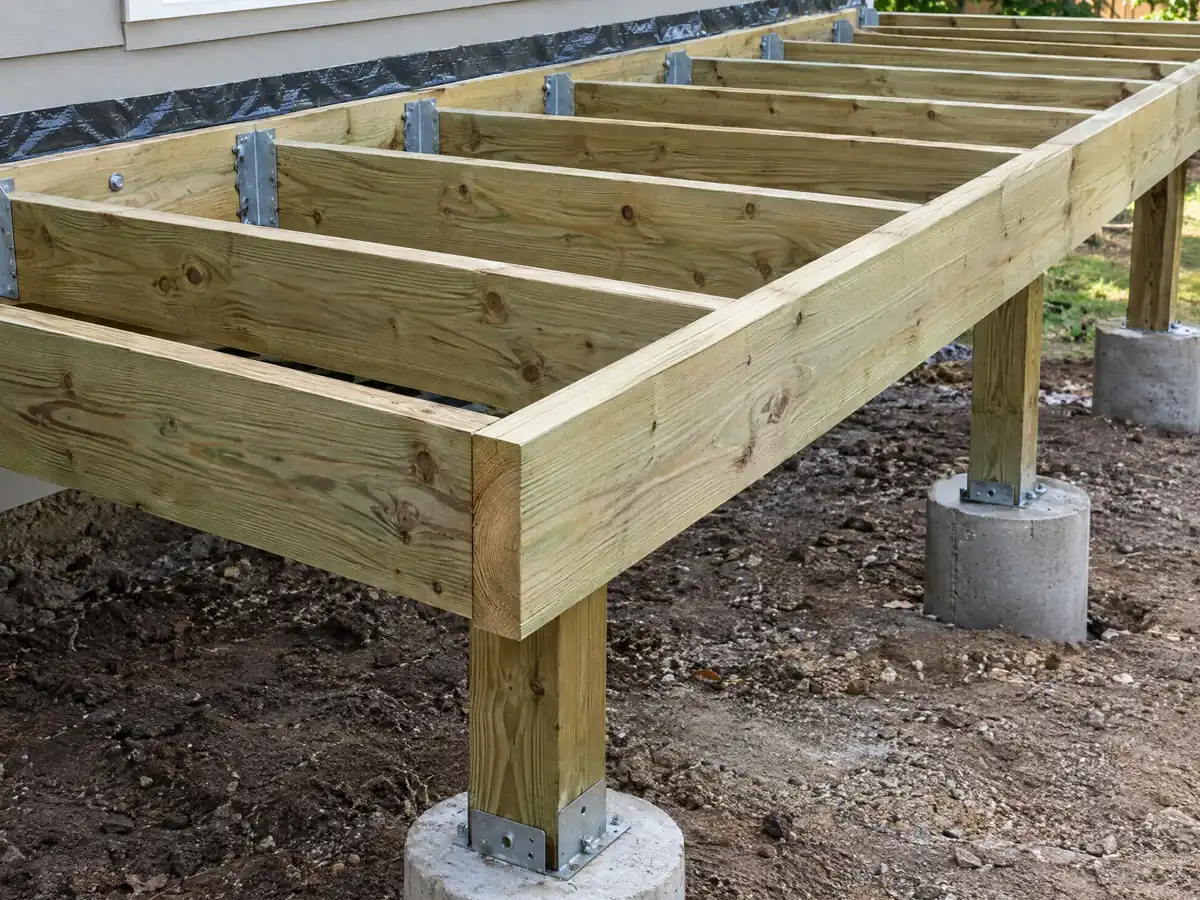
What changes when a Camarillo deck sits next to a pool, or stands high enough to need a guard?
A pool brings its own file. It needs a zone clearance and a building permit, and Exhibit F lists a residential pool or spa at $803 for a standard plan or $1,289 engineered, before surcharges. In R-1 the water edge sits at least 3 feet from property and building lines, and pool equipment must be 3 feet from side and rear lines and enclosed by a solid wall or fence (Section 19.14.140).
Barriers are written out in Section 16.04.115: at least 60 inches above grade, no more than a 2 inch gap at the bottom, openings that stop a 4 inch sphere, self-closing and self-latching gates opening away from the pool, and a 36 inch clear zone from climbable equipment. Under Standard 515, a new fence or gate within 5 feet of a building that is not parallel to it must be noncombustible, which affects a wood pool fence meeting the house.
Guards follow the residential code. In the 2022 text we read, a guard is needed where the walking surface is more than 30 inches above grade within 36 inches of the edge, at least 42 inches high, with openings that stop a 4 inch sphere (R312.1).
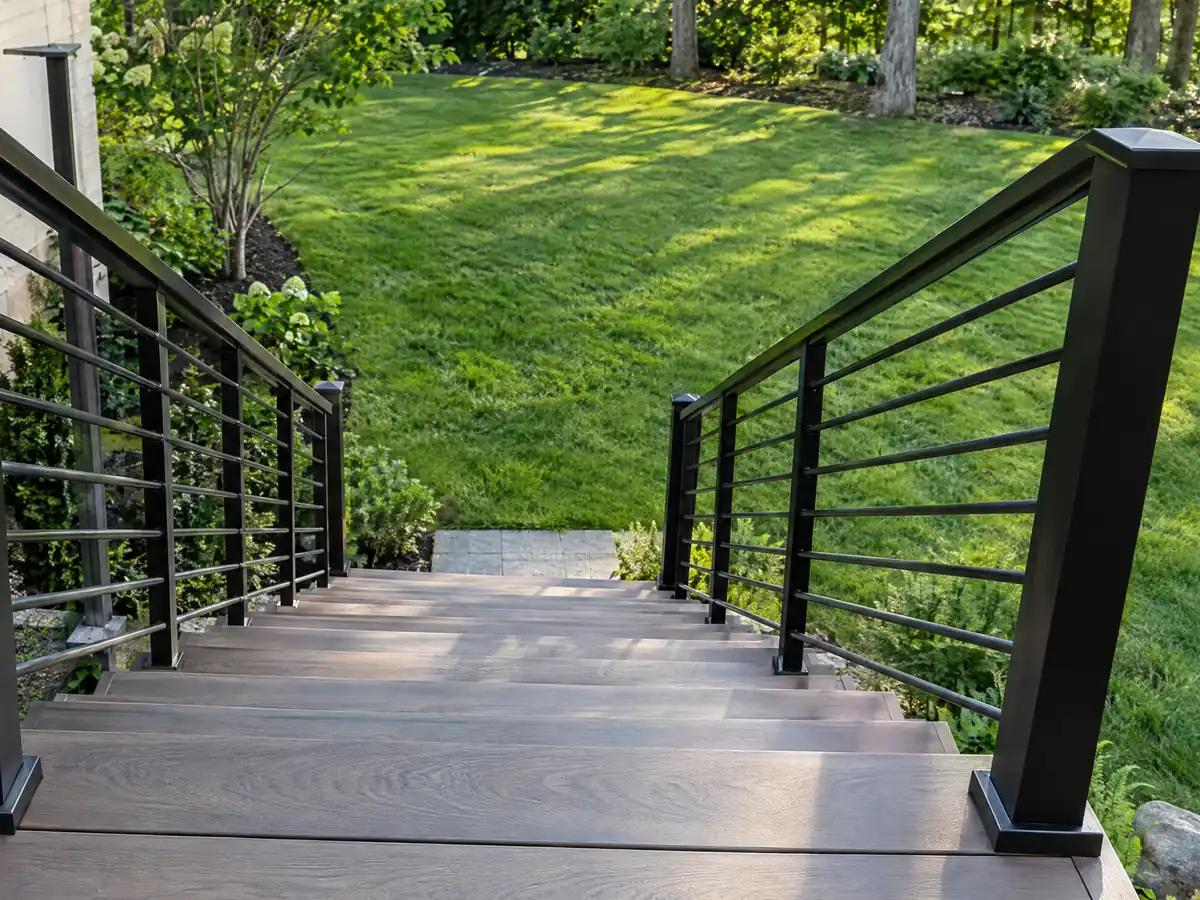
Wood or composite: what does a Camarillo deck cost, and who is licensed to build it?
We found no Camarillo deck price study, so these are Los Angeles figures from our deck page: pressure-treated wood about $45 to $75 per square foot and composite $65 to $110, before permits and engineering. A 16 by 20 foot deck lands near $14,500 to $24,000 in wood and $21,000 to $35,000 in composite. Remodeling magazine's 2025 Cost vs. Value report prices a defined 16 by 20 foot Los Angeles deck with bench, planter and railing at $18,419 in wood and $26,872 in composite, with 99.6 and 73.9 percent recouped. Angi's October 2025 Los Angeles page shows a $13,570 average. We found no Camarillo deck permit fee.
Fire changes the boards. The 2022 residential code text we read accepts decking tested to ASTM E2632 or E2726, ignition-resistant material, fire-retardant-treated wood and noncombustible material in wildland-urban interface areas (R337.9.3). A UC Extension summary said some composites did not meet the ignition-resistant definition, so check any product against the State Fire Marshal's list.
CSLB's C-5 Framing and Rough Carpentry class covers the structure, and the Bureau of Labor Statistics puts Los Angeles area carpenters at a mean $37.79 an hour, a labor anchor only. The license check guide shows how to verify a bidder.
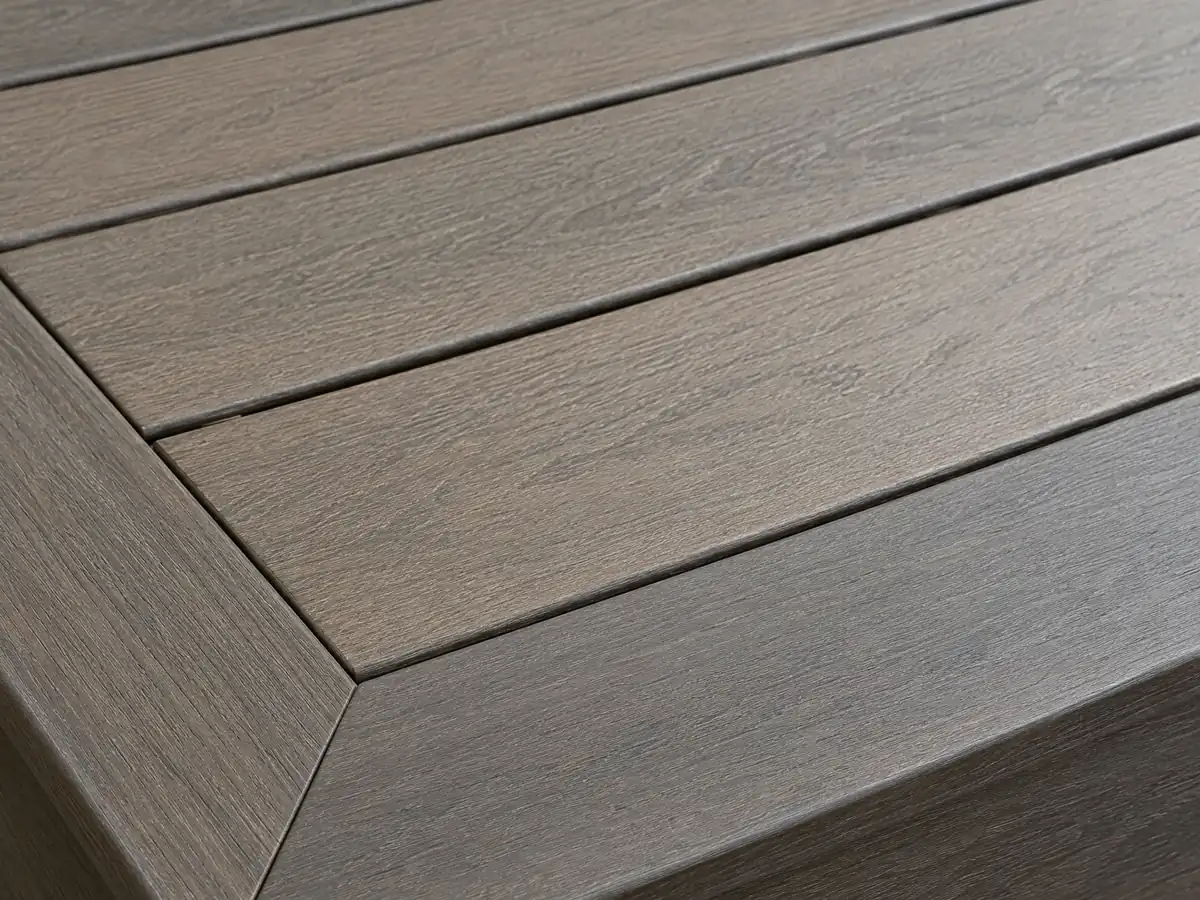
Deck photos from Camarillo and nearby communities
Framing, footings, ember-resistant boards and finished decks from Camarillo and the Ventura County towns around it, shown at the steps where the rules matter. Tap any photo to enlarge it.
What decks costs around Camarillo
These are the Los Angeles ranges from our deck page and not a Camarillo bid, and permits, engineering, fire plan review and any soils report belong on separate lines. A deck often comes with other work, so see concrete work in Camarillo and flooring in Camarillo. For nearby comparisons, read decks in Oxnard, decks in Thousand Oaks, decks in Moorpark, decks in Simi Valley and decks in Ventura, with decks in Los Angeles as the big-city benchmark. Santa Paula has no page here yet. Our subcontractor guide explains who frames and who finishes.
| What it covers | Typical range |
|---|---|
| Pressure-treated wood deck | $45 to $75 per square foot |
| Composite deck | $65 to $110 per square foot |
| 16 by 20 foot wood deck (320 sq ft) | About $14,500 to $24,000 |
| 16 by 20 foot composite deck | About $21,000 to $35,000 |
| Hillside, second-story, rooftop and ipe decks | Priced by site visit |
| Permits and engineering | Quoted as separate lines |
Camarillo deck questions, answered
Do you need a permit to build a deck in California?
In Camarillo, treat anything raised or attached as permit work. The City's handout exempts concrete patios up to 30 inches high and requires a zone clearance and building permit for patio covers and enclosures. We found no deck exemption beyond fences and retaining walls, so call Building & Safety at 805-388-5395 before ordering lumber.
What is the largest deck without a permit?
We found no square-foot limit in Camarillo's handouts. The model residential code exempts decks of 200 square feet or less, no more than 30 inches above grade, detached from the house and not serving an exit door, but we could not confirm the City repeats it. Ask the counter before building anything near that size.
Is railing height 36 or 42 for decks?
Forty-two inches is the figure in the 2022 California Residential Code, which asks for guards that high wherever the walking surface is more than 30 inches above grade within 36 inches of the edge, with gaps that stop a 4 inch sphere. Camarillo adopts the current edition, so confirm the numbering with Building & Safety.
What happens if a deck is built without a permit?
Camarillo's code, as published by GoCodebook, triggers a special investigation, and Section 16.04.045 sets the investigation fee equal to the permit fee, charged on top of it. The Master Fee Schedule lists an Investigation Permit at $255 flat. Ask whether the framing must be opened for inspection before you build or buy.
Is it cheaper to build a wood deck or composite deck?
Wood costs less upfront, about $45 to $75 per square foot for pressure-treated lumber on our Los Angeles ranges, against $65 to $110 for composite. The Cost vs. Value report shows wood recouping 99.6 percent at resale and composite 73.9. In a fire zone, composite must also meet the decking rules.
How much should a 16x20 deck cost?
Plan on roughly $14,500 to $24,000 for pressure-treated wood and $21,000 to $35,000 for composite, using our Los Angeles ranges and leaving out permits and engineering. Remodeling magazine's 2025 Cost vs. Value report prices a defined 16 by 20 foot wood deck at $18,419. No Camarillo study turned up, so a site visit sets the price.
Can I use composite decking in a Camarillo fire zone?
Only a product that passes the wildland-urban interface decking tests, and not every composite does. The residential code text we read lists boards tested to ASTM E2632 or E2726, ignition-resistant products, fire-retardant-treated wood and noncombustible material. Check the State Fire Marshal's list, then ask the City whether your lot is mapped.
Does deck repair need a permit in Camarillo?
We found no line on deck repair in the handouts we read. Replacing a few boards reads as maintenance, but a new ledger, post or joist is structural, so ask Building & Safety before the deck repair starts and photograph the framing first. Starting a job that needed a permit draws an investigation fee.
Do patio covers and pergolas need a permit in Camarillo?
Yes, normally. The City's permit handout lists patio covers, gazebos, trellis covers, arbors and patio enclosures as needing a zone clearance plus a building permit, and it publishes fill-in span tables for attached and detached covers. Side-yard and rear-yard limits apply, so Planning reviews the setback before Building & Safety.
Does a hillside deck in Camarillo need an engineer?
Possibly. Chapter 16.38 requires a geotechnical study for additions in slope areas of about 5 to 1 or steeper, and the Building Official may require an architect or engineer even where state law does not. The Hillside Construction handout was unreadable to us, so ask the counter before you hire a deck builder.
Tell us the deck height, the slope and whether a pool or cover is involved
Say how high the deck will sit, whether it touches the house, whether the lot slopes or backs onto brush or a creek, and whether a patio cover or pool shares the yard. We check the fire and zone clearance questions before the site visit.