
Room Additionin Camarillo, CA
A room addition in Camarillo needs a zone clearance from Planning and a building permit from Building & Safety before work starts, under Section 19.48.010. Yards, expansive soils, slopes and fire zone rules then decide what fits. On an R-1 lot the side yards are 5 feet for one story and 10 feet for two.
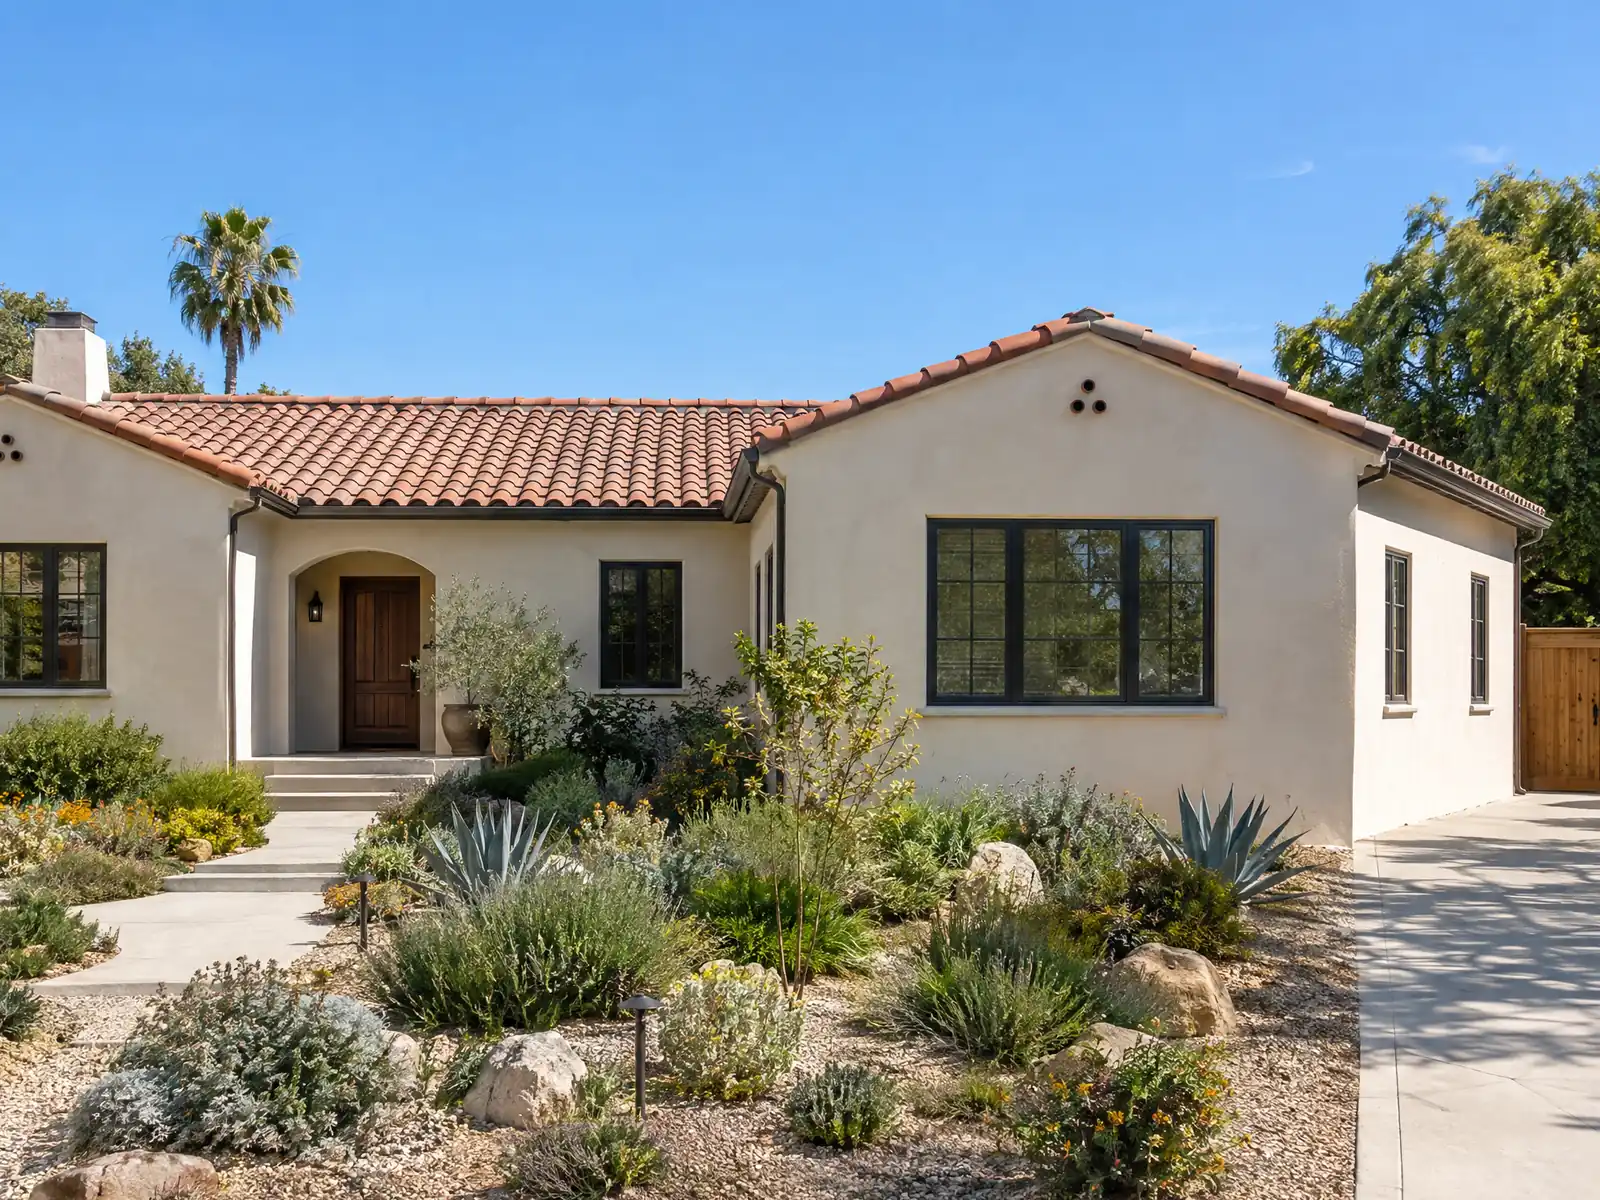
Most Camarillo houses were built in a hurry, and they were built to a small footprint. The 1970s were the biggest building decade with 6,668 homes, the 1960s added 4,170, and about 70 percent of the stock dates from the 1960s through the 1990s, according to the Census Bureau's 2024 one-year estimates. The City adopted its Zoning Ordinance in 1976 and its current General Plan in 1969, and says a comprehensive update, Camarillo 2050, is under way, so the rules below may move.
This page follows what decides an addition on a real lot: yards and height, the approval order, soils, fire zones, street improvements and flood, matching the house, and fees. We read the Municipal Code on GoCodebook, a third-party mirror that is not the official code, and the City's own pages and handouts directly. Price formulas and phases are on our room addition page.
City of Camarillo rules that apply to a room addition
Where room additions permits come from in Camarillo: City of Camarillo Community Development Department, Building & Safety Division.
- A room addition needs a zone clearance from Planning and a building permit from Building before work starts (Section 19.48.010), and the City's permit handout lists 'room additions and balconies' among zone-clearance items.
- R-1 yards: front yard at least 20 feet, side yards at least 5 feet for one-story and 10 feet for two-story homes (10 feet on the street side of a corner lot), rear yard at least 20 feet, and building height capped at 25 feet (Sections 19.14.070 and 19.14.100).
- R-E (rural exclusive) lots allow buildings up to 35 feet and require side yards of 10 feet on each side for dwellings up to 25 feet tall, plus one more foot per foot above 25 feet (Sections 19.12.080 and 19.12.110).
- R-1 lot minimums run from 7,000 square feet (R-1) through 8,000, 9,000, 10,000, 13,000, 20,000 and 30,000 up to 1 acre or more by subzone suffix, so the allowed addition depends on the lot's suffix on the zoning map (Section 19.14.050).
- Chapter 16.38 requires a geotechnical study before a building permit for additions that fall in a slope area or that make up at least a 50 percent addition to the existing development; a slope area is natural slope about 5 to 1 (roughly 20 percent) or steeper, and the City Engineer can waive a study where a recent satisfactory report covers the site.
- Street dedication is not required for a building permit when an addition increases floor area by no more than 10 percent (Section 19.48.040(C)); larger additions can trigger dedication of right-of-way and street improvements under the General Plan circulation element.
- Section 16.20.010 requires driveway aprons, sidewalks, curbs, gutters and other public improvements abutting the lot to be brought up to City plans when an addition or alteration is valued over 50 percent of the existing structure's replacement value.
- Exterior wall fire separation (City handout B806, dated 01/31/08 and citing the 2007 CBC): R-3 exterior walls 5 feet or more from the property line may be non-rated with unlimited openings, walls 3 to 5 feet need 1-hour construction with openings up to 25 percent, and walls under 3 feet allow no openings; garage walls 3 to 5 feet away are limited to 15 percent protected openings. The handout is old, so confirm the edition.
Sources for these rules
- cms7files.revize.com: When%20is%20a%20Permit%20Required
- gocodebook.com: chapter 19.14 r 1 single family residential zone
- gocodebook.com: chapter 19.12 r e rural exclusive residential zone 2
- gocodebook.com: chapter 16.38 geotechnical studies
- gocodebook.com: chapter 19.48 building permits
- gocodebook.com: chapter 16.20 construction of curbs gutters and sidewalks
- cms7files.revize.com: 7026
How much of a Camarillo lot can a home addition use?
In the R-1 zone the front yard is at least 20 feet, side yards are at least 5 feet for a one-story house and 10 feet for a two-story one, with 10 feet on the street side of a corner lot, the rear yard is at least 20 feet and height tops out at 25 feet. Lot minimums run from 7,000 square feet up through 8,000, 9,000, 10,000, 13,000, 20,000 and 30,000 to an acre or more, set by the suffix on the zoning map. R-E lots allow 35 feet and need 10 foot side yards.
Smaller structures follow separate rules. A detached accessory building can occupy up to 40 percent of the required rear yard if it is 15 feet tall or less, and a covered patio enclosed on no more than three sides may reach into the rear yard if it stays 10 feet or more from the rear line. Heating and air conditioning equipment may not sit in a front or side yard without an approved minor modification, which affects where an addition's condenser goes.
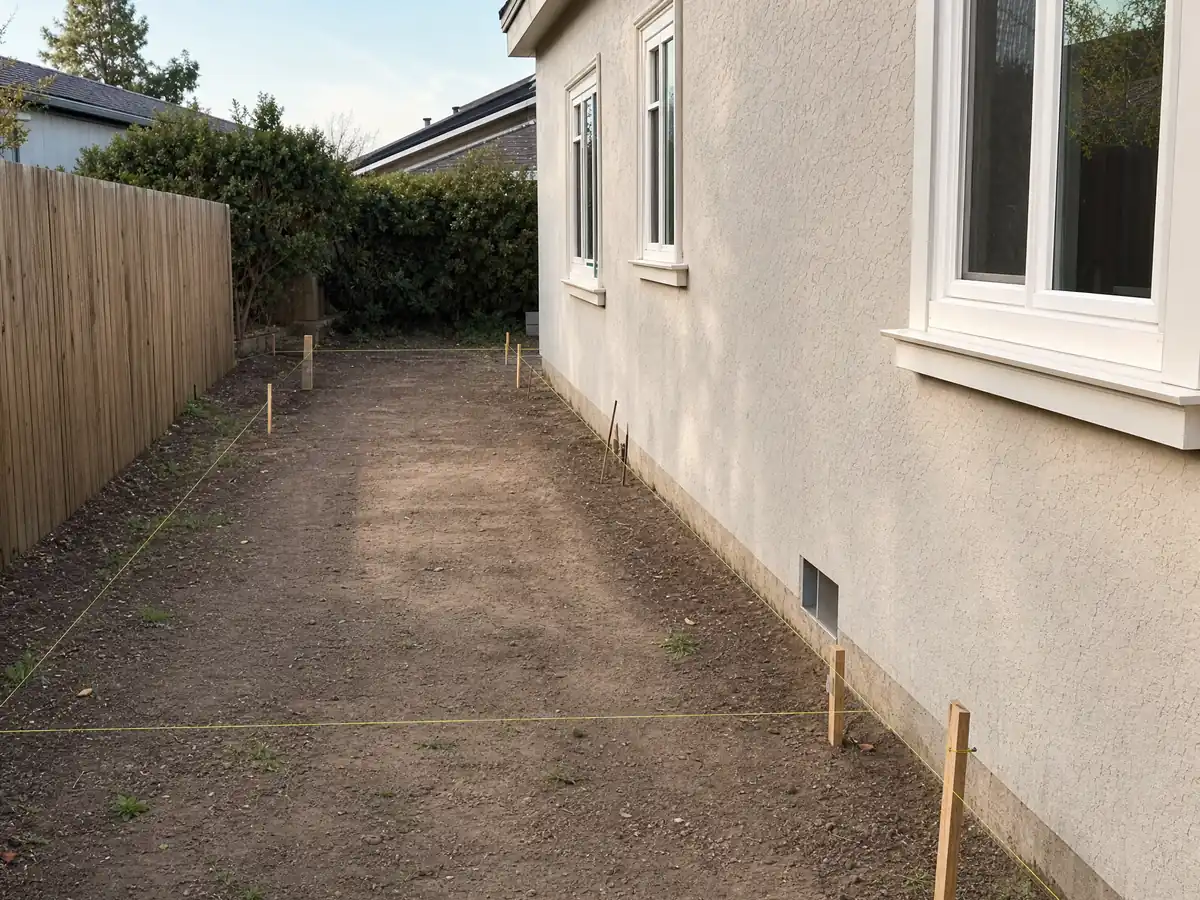
Zone clearance first, then the building permit: how an addition is approved
Section 19.48.010 makes it unlawful to start building, converting or altering any building, or adding to one, until a zone clearance is secured from Planning and a building permit from Building. The City's permit handout lists room additions and balconies among zone-clearance items. Filing is digital through the OpenGov portal, and the schedule lists a residential zone clearance at $135 before the 17.89 and 11.34 percent surcharges.
The City's Building Design Limitations handout says an unlicensed person may design a wood-frame single-family house of two stories or less, a garage and non-structural interior work, but not a component that affects structural or seismic safety, and that the Building Official may ask for an architect or engineer anyway. An application is treated as abandoned 180 days after filing unless pursued. An issued permit lapses if work does not start within 12 months or stops for 180 days, and it cannot be extended once the codes have changed.
Do you need a soils report or geotechnical study for an addition in Camarillo?
Often, yes. Section 16.04.075 requires a soil expansion index test for each building site, Section 16.04.070 has a California-licensed soils engineer set the soil classification, and Chapter 16.38 requires a geotechnical study before a permit for an addition that falls in a slope area, meaning natural slope of about 5 to 1 or steeper, or that makes up at least a 50 percent addition to the existing development. The City Engineer can waive the study where a recent satisfactory report covers the site.
The Safety Element records expansive-soil damage in Camarillo Heights and on the west side, and says the east side along Santa Rosa Road is highly expansive. Where the index is above 50, gutters and downspouts must carry roof water to yards and planted areas, because routing it to the street is not permitted. It puts the highest landslide risk north of Ventura Boulevard and west of Las Posas Road, and east of North Lewis Road and north of Mission Oaks Boulevard. The City's hillside handout could not be read as text, so ask the counter whether a hillside review applies.
What does Ventura County Fire's Standard 515 mean for a Camarillo addition?
The northern and eastern hills sit in CAL FIRE's Very High, High and Moderate zones, and Camarillo Springs sits in the Very High and High zones, according to the City's September 2025 Safety Element. The 2013 Springs Fire began at Highway 101 and Camarillo Springs Road and burned 24,251 acres, and CAL FIRE lists 10 structures destroyed. The flat valley floor is not in those zones. Camarillo adopted the California Wildland-Urban Interface Code by Ordinance 2034, and the Safety Element says Chapters 7 and 7A and the fire code require noncombustible siding and 100 foot fuel modification zones.
An addition rewrites the area next to the wall. Standard 515, in its January 1, 2023 edition, treats the first 5 feet around a building as Zone 0, with no wood mulch, no artificial grass and no vegetation under decks, and new fencing within 5 feet that runs away from the building must be noncombustible. We read a Wayback copy because vcfd.org rejects automated requests, so a newer edition may exist. The Fire Hazard Reduction Program Unit at 805-389-9759 handles defensible-space questions.
When does an addition trigger street improvements, dedication or flood rules?
Size sets the trigger. Street dedication is not required for a building permit when an addition increases floor area by no more than 10 percent, according to Section 19.48.040(C), while larger additions can bring dedication of right-of-way and street work under the General Plan. Section 16.20.010 requires driveway aprons, sidewalks, curbs and gutters abutting the lot to be brought up to City plans when an addition or alteration is valued over 50 percent of the existing structure's replacement value.
Flood rules use a 50 percent test of their own. In a mapped special flood hazard area, new construction or a substantial improvement of 50 percent of market value or more must set the lowest floor at least 1.0 foot above base flood elevation. Calleguas and Conejo Creeks run through the east side and Beardsley Wash and Revolon Slough lie west of the city. Chapter 16.34 adopts FEMA's 1986 maps and all later amendments, so the current map governs; we did not check any street.
Does a Camarillo addition have to match the house, the Heritage Zone or the fire wall rules?
In the R-1 zone, Section 19.14.040 has Planning review general siting, roofing material, exterior siding and roof overhang for consistency with the neighborhood. Chapter 19.41 sets objective design standards for new homes and their accessory structures, and the freeway-side Heritage Zone steers new homes toward Spanish Colonial Revival or Monterey. Those chapters are written for new construction, so ask Planning whether your addition counts as new before you draw a roofline.
Property lines add a second test. The City's exterior wall handout, dated January 31, 2008 and citing the 2007 building code, lets a wall 5 feet or more from the line be non-rated with unlimited openings, requires 1-hour construction and openings up to 25 percent for walls 3 to 5 feet away, and allows no openings under 3 feet. The handout is old, so confirm the edition. A 5 foot side yard on a one-story lot sits right at the first breakpoint.
What do permits for a room addition cost in Camarillo, and when can crews work?
Addition fees are tiered by valuation. The 2026 Master Fee Schedule lists a $1,204 base permit fee at the 500 square foot tier and $3,393 at 5,000, for R-3 dwellings and additions, with plan check separate, and remodel valuation uses 50 percent of the International Code Council table. Surcharges of 17.89 and 11.34 percent apply to most items since July 1, 2025. The schedule lists an Investigation Permit at $255 flat while Section 16.04.045 sets the investigation fee equal to the permit fee, so ask which applies if work started early.
Section 10.34.120(E) names home additions as construction that may not run next to a residential zone from 7 PM to 7 AM or on Sundays and listed holidays, and the Planning Commission or Council can set stricter hours on larger projects. Section 9.07.010 asks crews to provide containers and separate concrete, wood, masonry, metal and cardboard for recovery. We found no published Camarillo plan-check time, so a calendar starts with a call to Building & Safety.
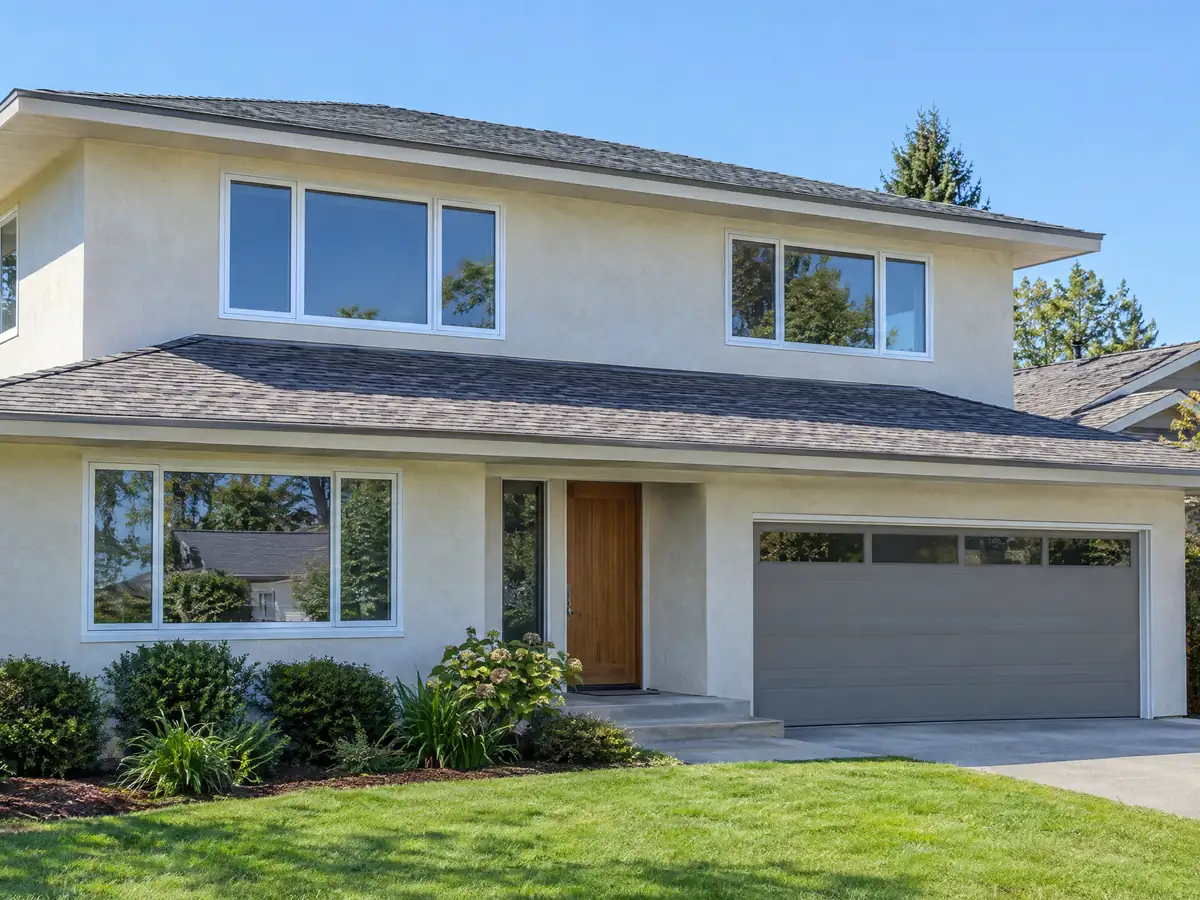
Room addition photos from Camarillo and nearby homes
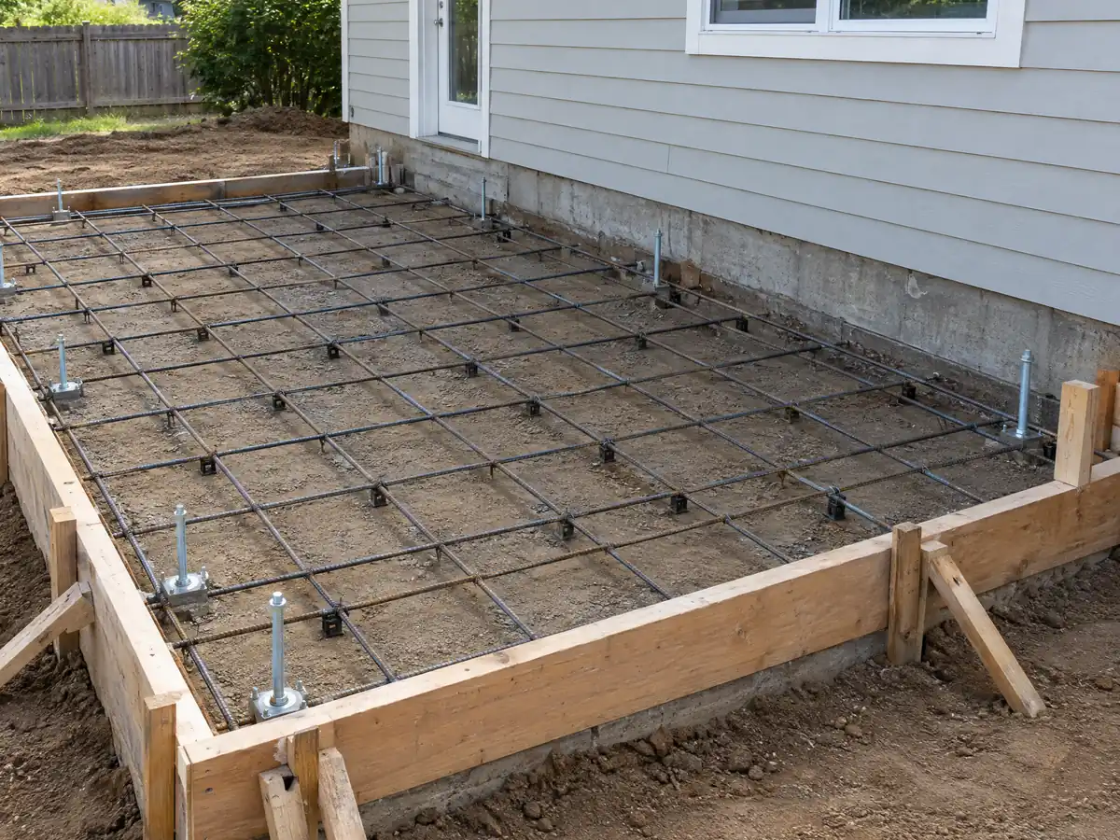
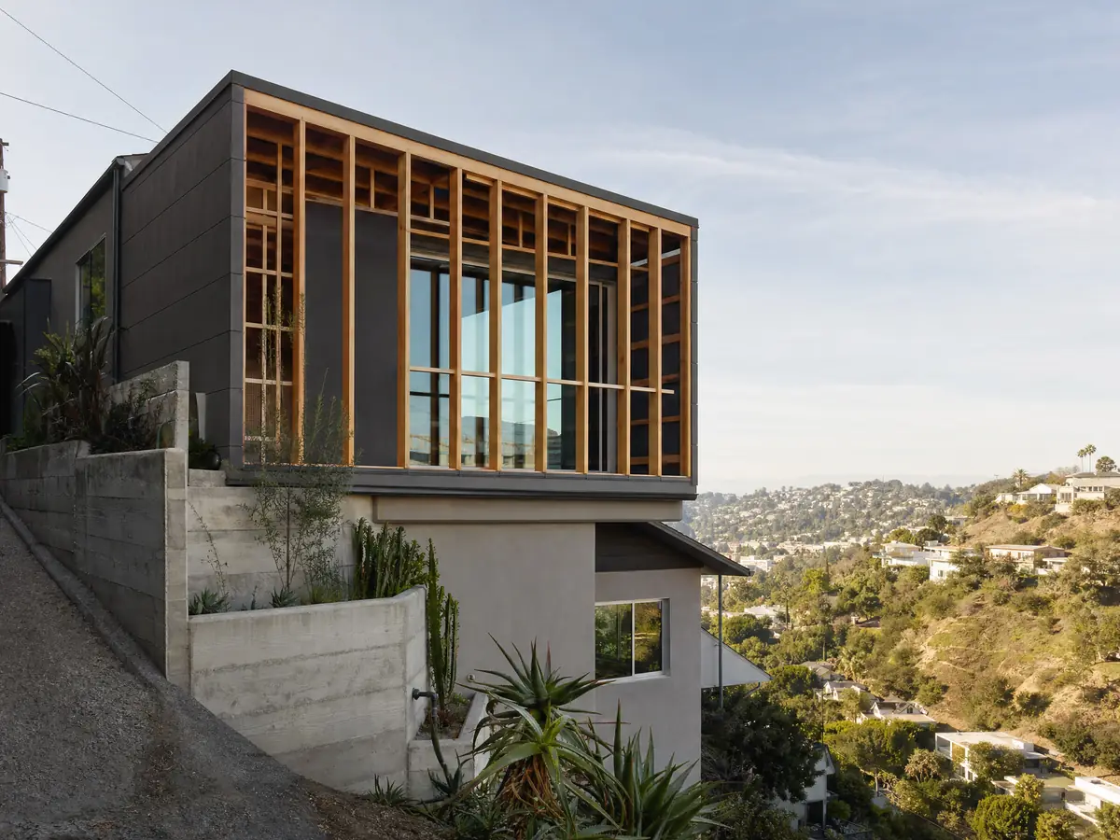
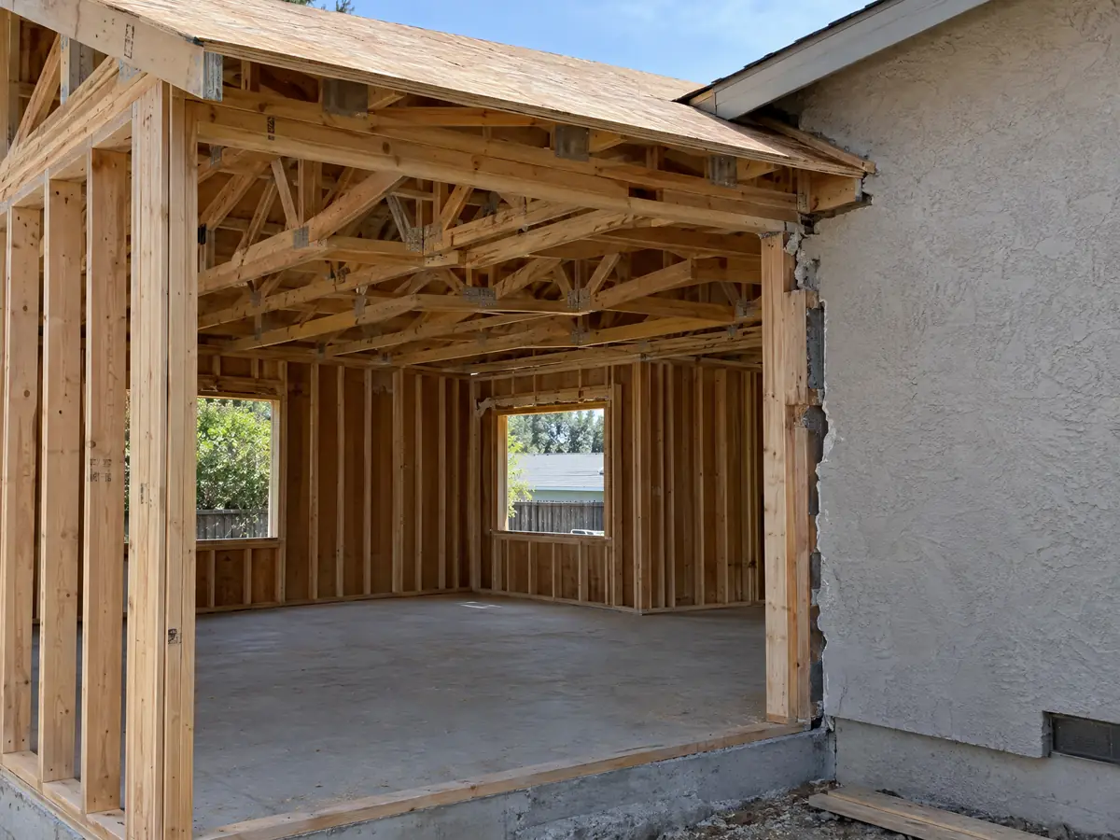
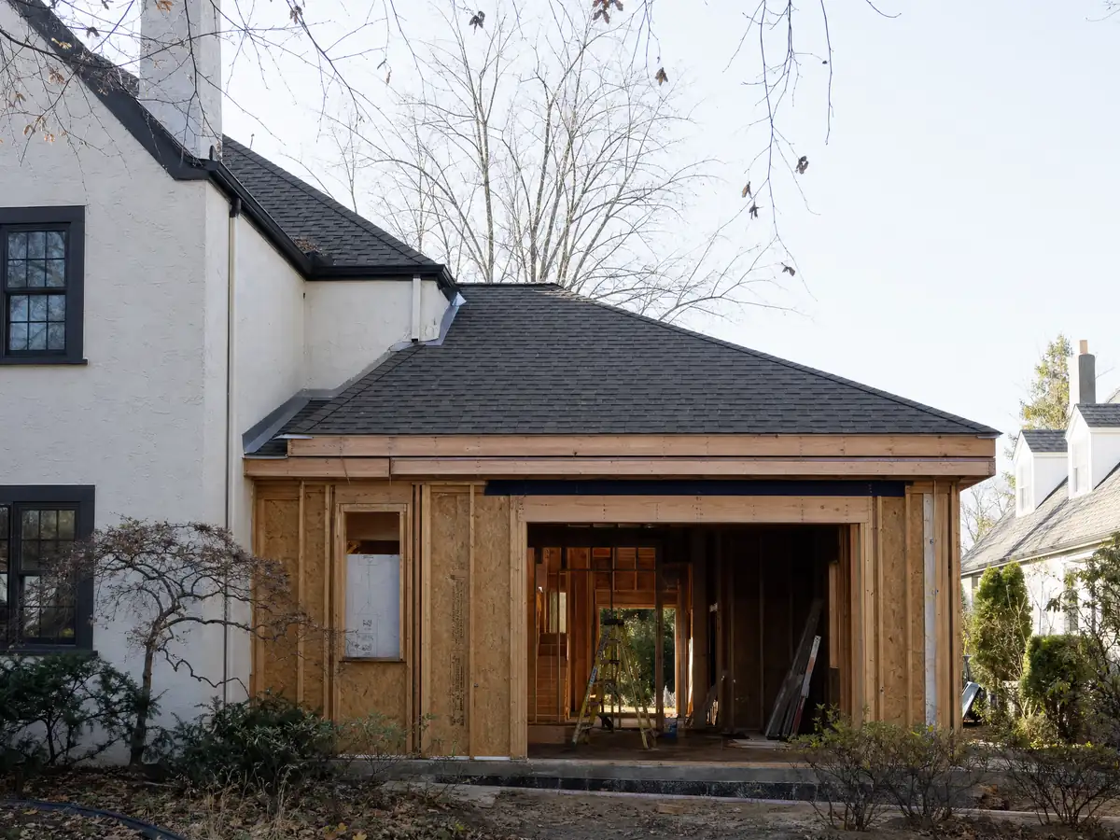
Room addition scenes tied to Camarillo and the Ventura County communities around it, from stakes and forms to framing and finished exteriors. Tap a photo to enlarge it.
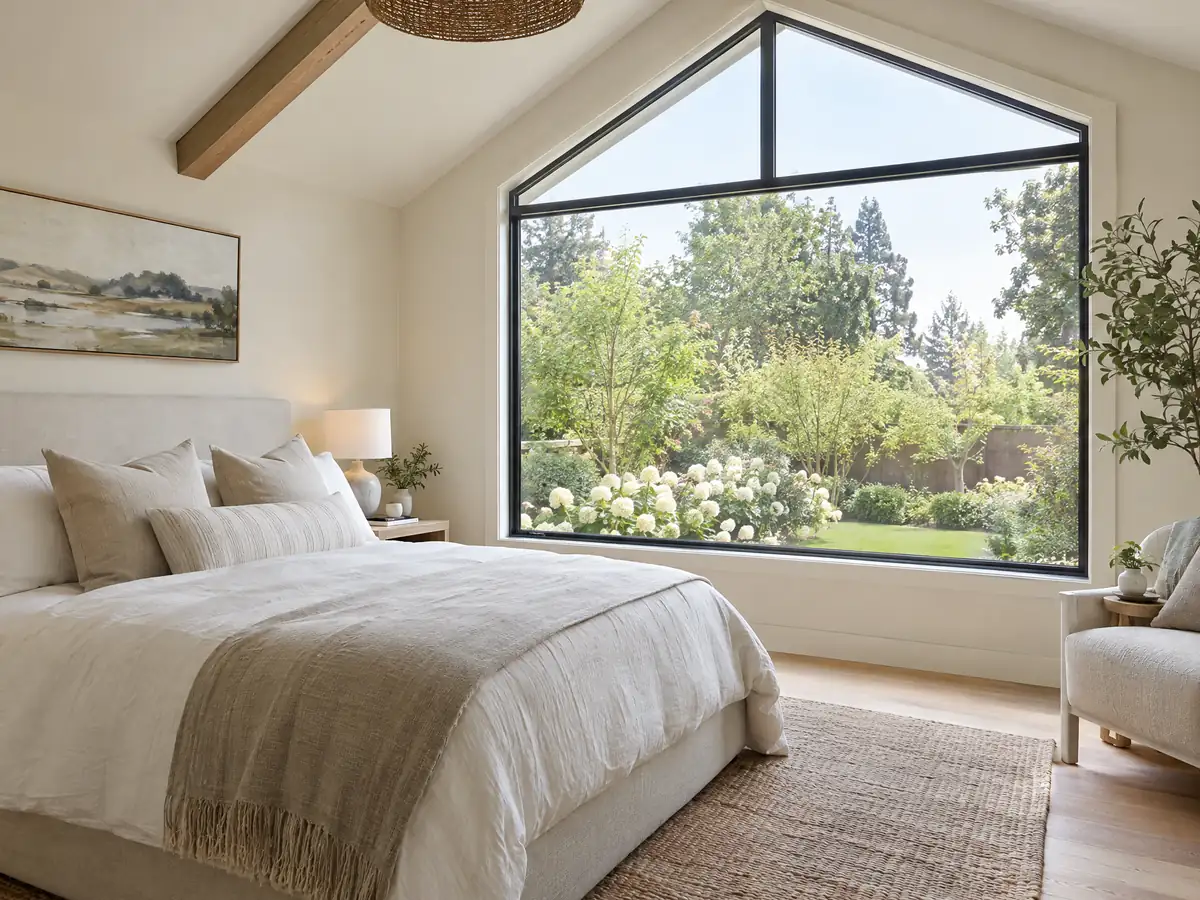
What room additions costs around Camarillo
We price a ground-level addition at about $300 to $550 per square foot all in for Southern California, a second story at about $200 to $700 per square foot and usually over $100,000, and a primary suite near Remodeling magazine's 2025 Cost vs. Value figures for Los Angeles, $182,518 midrange and $387,485 upscale, with a bath addition at $63,595 midrange. Sweeten's Los Angeles guide puts a mid-grade suite near $550 per square foot, and a Burbank contractor quotes $260 to $520 for ground-level work. Those are formulas and not a Camarillo bid, the sources disagree, and the method is on our room addition page. Architect, engineer, soils report and plan check belong on their own line in a written proposal. MDG Builders, CSLB #1040337, designs and permits the addition and manages it, while licensed framers, concrete, roofing, electrical and plumbing firms build it, and each can show a license number. Read how general contractors use subcontractors and how to check a license first. The room addition versus ADU guide helps when the back yard could take either. For other cities, see Oxnard, Thousand Oaks, Simi Valley and Los Angeles. In Camarillo we also handle bathroom remodeling, ADU construction and windows, and the Camarillo area page lists every trade.
| What it covers | Typical range |
|---|---|
| Ground-level addition (family room, bedroom), construction only | $300 to $550 per sq ft |
| Second-story addition over an existing house | $200 to $700 per sq ft, usually over $100,000 |
| Primary suite addition (bedroom, bath, closet) | $182,518 midrange, $387,485 upscale |
| Bathroom addition | $63,595 midrange, $119,034 upscale |
| Architect, structural engineer, plan check and soils report | Separate lines in your proposal |
Camarillo room addition questions, answered
Do I need a permit for a room addition in Camarillo?
Yes. Section 19.48.010 requires a zone clearance from Planning and a building permit from Building before any addition begins, and the City's permit handout lists room additions among zone-clearance items. Filing is digital through the City's OpenGov portal, and Building & Safety can be reached at 805-388-5395.
Can you add a room to your house without a permit?
Not legally in Camarillo. Only small items such as sheds of 120 square feet or less, patios under 30 inches and tiling are exempt, and a room addition is not among them. Starting without approvals triggers an investigation, and Section 16.04.045 charges an investigation fee on top of the permit fee.
What happens if you build an addition without a permit?
The City opens a special investigation and charges an investigation fee equal to the permit fee, on top of the permit fee itself, under Section 16.04.045. The fee is not a substitute for any penalty. You may then need drawings, exposed inspections and corrections to legalize the work.
How much does a room addition cost in California?
We use about $300 to $550 per square foot all in for a ground-level addition in Southern California, so a 300 square foot room lands near $90,000 to $165,000 before soft costs. Those figures are formulas built from Los Angeles sources, not Camarillo bids, and architect and engineer fees come on top.
How much does a second story addition cost?
We use about $200 to $700 per square foot and usually over $100,000, according to Sweeten's Los Angeles guide, which draws on contractor quotes. The spread comes from structure, stairs, mechanical systems and finishes. Soils reports and engineering for a one-story foundation that must carry a second floor add to it.
How long does a room addition take?
Plan on design and engineering first, then City review, then construction. We found no published Camarillo plan-check time, so a calendar starts with a call to Building & Safety. An issued permit lapses if work does not start within 12 months, so schedule the build soon after approval.
Does adding a room increase property taxes?
Only the new construction is reassessed, not the whole house. State Board of Equalization guidance assesses the new construction at the value it adds, while the older part of the property keeps its existing base-year value. The county assessor makes the call, so ask for the new-construction notice and check it.
Is a room addition or an ADU the better use of my back yard?
An ADU is a separate dwelling you can rent for terms longer than 30 days, while an addition extends the house you already live in. Camarillo's ADU chapter allows 850 to 1,000 square feet on most lots, which may beat an addition for income. Our guide compares the two.
Do I need a soils report for a home addition in Camarillo?
Probably. The City requires an expansion index test on every building site, and Chapter 16.38 asks for a geotechnical study for additions on slopes of about 5 to 1 or steeper or additions of 50 percent or more of the existing development. The City Engineer can waive it where a recent report covers the site.
Can I live in the house during an addition?
Usually yes, if the addition is attached at one wall and the kitchen and baths stay usable, but expect dust, noise and shut-offs on the day of the tie-in. Construction noise next to homes is barred before 7 AM, after 7 PM and on Sundays and listed holidays, which helps you plan quiet days.
Tell us about your Camarillo room addition
Tell us the neighborhood, the decade the house was built, whether the lot is flat or sloped and how close the new room would sit to a side fence, and the first visit begins with the zone clearance and the soils question.