
Room Additionin Port Hueneme, CA
A room addition in Port Hueneme needs a building permit and a pre-permit code compliance inspection, and the R-1 zone limits a lot to 50 percent floor area and 35 percent building coverage. Footings must be at least 27 inches deep because liquefaction hazard covers the whole city, and flood and Coastal Zone rules can add steps.
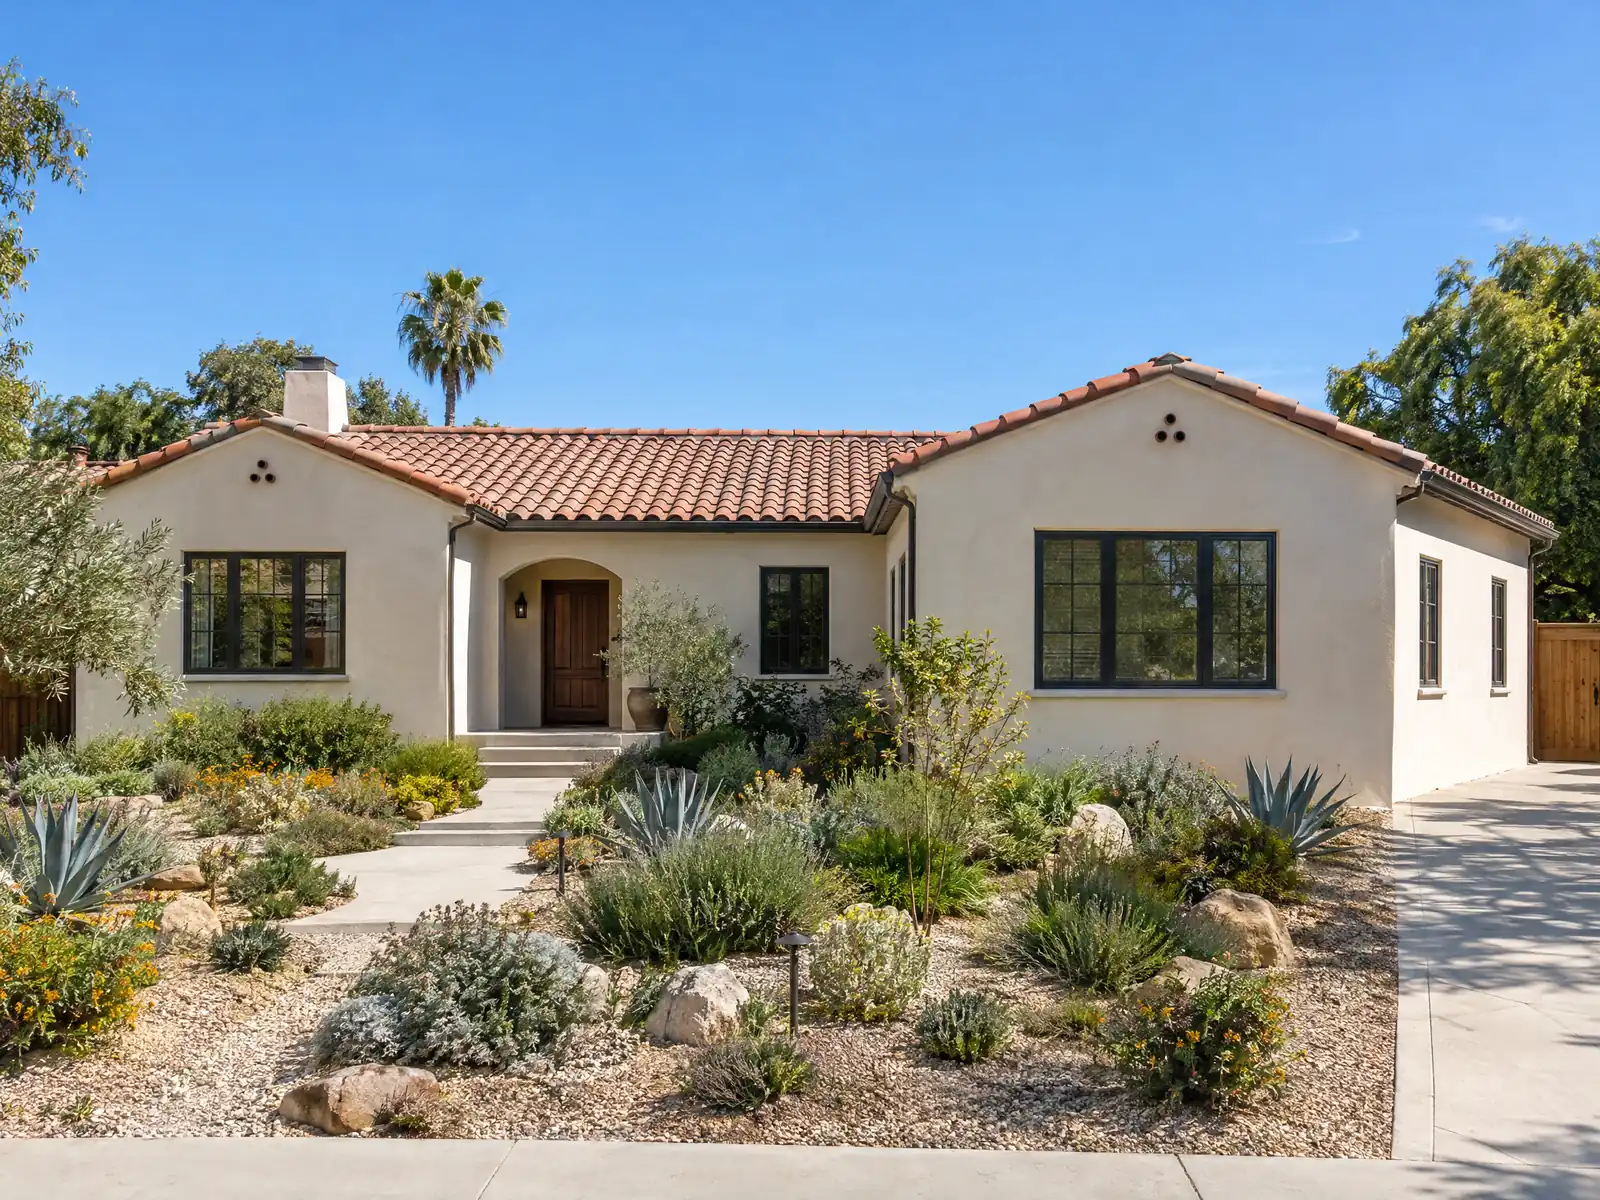
Port Hueneme's houses came in layers, and the layers are close together in time. The census count went from 3,024 in 1950 to 11,067 in 1960 and 17,803 in 1980, and the 2020 to 2024 estimates put 33.8 percent of homes in the 1970s, 15.3 percent in the 1960s and 13.6 percent in the 1950s, with 69.9 percent built before 1980. The Navy base and the Port take roughly 60 percent of the land, so almost every addition is an infill job on a small older lot.
This page starts with the lot limits, then covers the permit path, footings and soil, second-story and style rules, garage counts, older houses and condos, and the flood, coastal and schedule questions. The City's pages read normally, and we read the municipal code on GoCodebook, a third-party mirror that says it is not the official text, so confirm each rule with the City. Cost formulas and phases are on our room addition page.
City of Port Hueneme rules that apply to a room addition
Where room additions permits come from in Port Hueneme: City of Port Hueneme Community Development Department, Building & Safety Division.
- R-1 (single-family) zone standards, Sec. 10403: building height 30 feet; front yard 20 percent of lot depth but not more than 20 feet; interior side yards 10 percent of lot width but not more than 5 feet; rear yard 15 percent of lot depth but not more than 15 feet; new R-1 lots at least 6,000 square feet, 60 feet wide and 100 feet deep (older recorded smaller lots may hold one dwelling); one dwelling unit per lot; gross floor area no more than 50 percent of the lot area; building site coverage (including garages, carports, accessory buildings over 100 square feet and everything under a roof except patio covers) no more than 35 percent; new dwellings at least 800 square feet and 20 feet wide.
- R-1 architectural rules for additions, Sec. 10403(I): additions, garages and carports must match the main house in design theme, roof pitch, colors, textures and materials (or the whole structure must be remodeled in one style); no metal siding in front yards or unscreened side yards except non-corrugated horizontal lap siding; and at least 75 percent of the length of a second-story exterior wall on a new dwelling or addition must be set back twice the required side yard and half the required front yard (uncovered decks and balconies excepted).
- Sec. 10301 of the zoning code requires two parking spaces for each one-family or two-family dwelling, both inside an enclosed garage, and a three-car enclosed garage when the dwelling has more than four bedrooms or more than three bathrooms (R-1 Sec. 10403(K) repeats the three-car rule). Garage conversions therefore collide with the parking rule unless State ADU law applies.
Sources for these rules
How much can you add to a Port Hueneme house under the R-1 rules?
Start with the lot. In the R-1 single-family zone, Section 10403 caps building height at 30 feet, gross floor area at 50 percent of the lot and building site coverage at 35 percent, and coverage counts garages, carports, accessory buildings over 100 square feet and everything under a roof except patio covers. On a lot at the 6,000 square foot minimum for new lots, that works out to 3,000 square feet of floor area and 2,100 square feet of coverage. Older recorded lots can be smaller, and the numbers shrink with them.
Setbacks come next. The front yard is 20 percent of lot depth but not more than 20 feet, each interior side yard is 10 percent of lot width but not more than 5 feet, and the rear yard is 15 percent of lot depth but not more than 15 feet. One dwelling unit per lot is the rule, and a new dwelling must be at least 800 square feet and 20 feet wide. We read these on GoCodebook, so a survey and a call to the Planning Division should confirm your numbers.
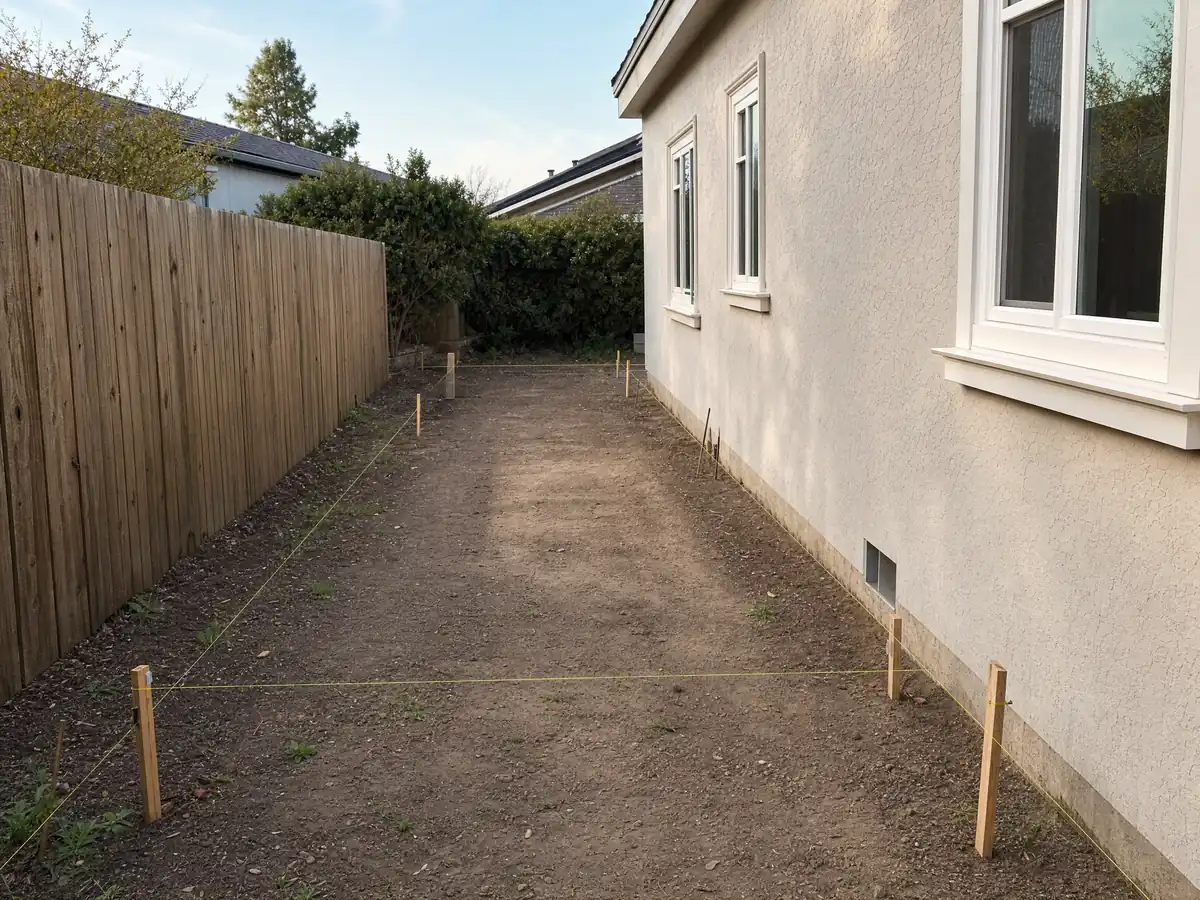
What does a Port Hueneme room addition permit involve?
Every addition starts with a building permit. Section 8008(a) says no one may enlarge, alter or improve a building without one, and applications go through the City's OpenGov portal and not the counter. Section 8008(c) adds a pre-permit code compliance inspection for any addition, naming room additions and patio covers, and the fee schedule prices that visit at $81 per hour with a one hour minimum. Section 8011(b) says the inspection records the property that day, does not judge workmanship and does not force previously approved work up to current code unless it is a hazard to health and safety. Cited items are to be fixed within 30 days, with permits.
Plan check is 65 percent of the building permit fee, the single permit issuance fee is $44, and work done without a permit costs double the permit fee under Section 8012(b), capped at the permit fee plus $500, emergency work excepted. A permit expires if work does not start within 12 months or stops for 180 days, and the Building Official can extend the start date once, by up to 180 days. The valuation table that sets the main permit fee did not extract cleanly from the City's PDF, so no dollar figure is printed here. Your written proposal carries the real number.
Do you need a soils report or a deeper footing for an addition here?
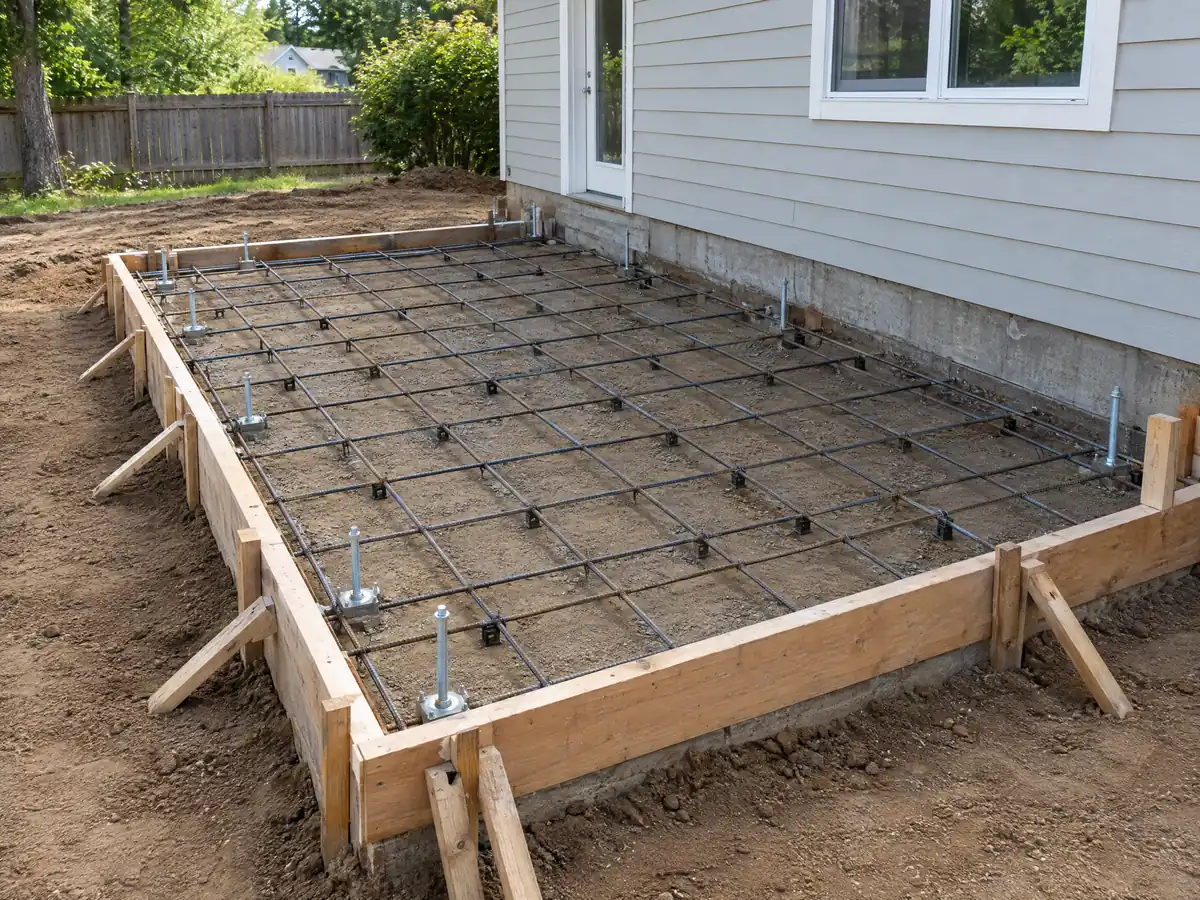
Ground conditions are why Port Hueneme has its own foundation rules. Sections 8055 and 8057 require footings at least 27 inches deep into undisturbed soil or engineered fill, not counting slab thickness, with two #4 bars near the top and two near the bottom. Foundations for three-story buildings, for unstable soils and for unusual shapes must be designed by a licensed engineer or architect. The 2045 General Plan says liquefaction hazard zones cover the entire city, though no active faults lie within its limits, and we did not open a parcel-level seismic map.
On expansive soil, meaning an expansion index over 50, the same sections send roof and yard drainage to pervious areas and do not allow rooftop runoff to be piped by yard drains to the street or storm system. We could not find which lots count as expansive, so ask whether a soils report will be required before the engineer sizes the slab. If one is, it is its own cost line and not part of the per square foot formula.
What rules apply to a second-story addition or a matching exterior?
The R-1 architectural standards in Section 10403(I) shape how an addition looks. Additions, garages and carports must match the main house in design theme, roof pitch, colors, textures and materials, or the whole structure must be remodeled in one style. At least 75 percent of the length of a second-story exterior wall on a new addition must be set back twice the required side yard and half the required front yard, with uncovered decks and balconies excepted. Openings in a second-story wall that sits on a side yard setback must use translucent glazing or clerestory windows, to protect neighbors' privacy.
Roofs and siding have limits too. The City's amended Table 1505.1 sets Class B as the minimum roof covering for every construction type. For homes and additions built on or after July 1, 1981, sheet metal roofs are allowed only when covered by shingle, tile or built-up roofing, and main buildings need an eave overhang of at least 16 inches or a parapet at least 1 foot high. Metal siding is barred in front yards and unscreened side yards, except non-corrugated horizontal lap siding.
Does adding bedrooms or bathrooms change the garage requirement?
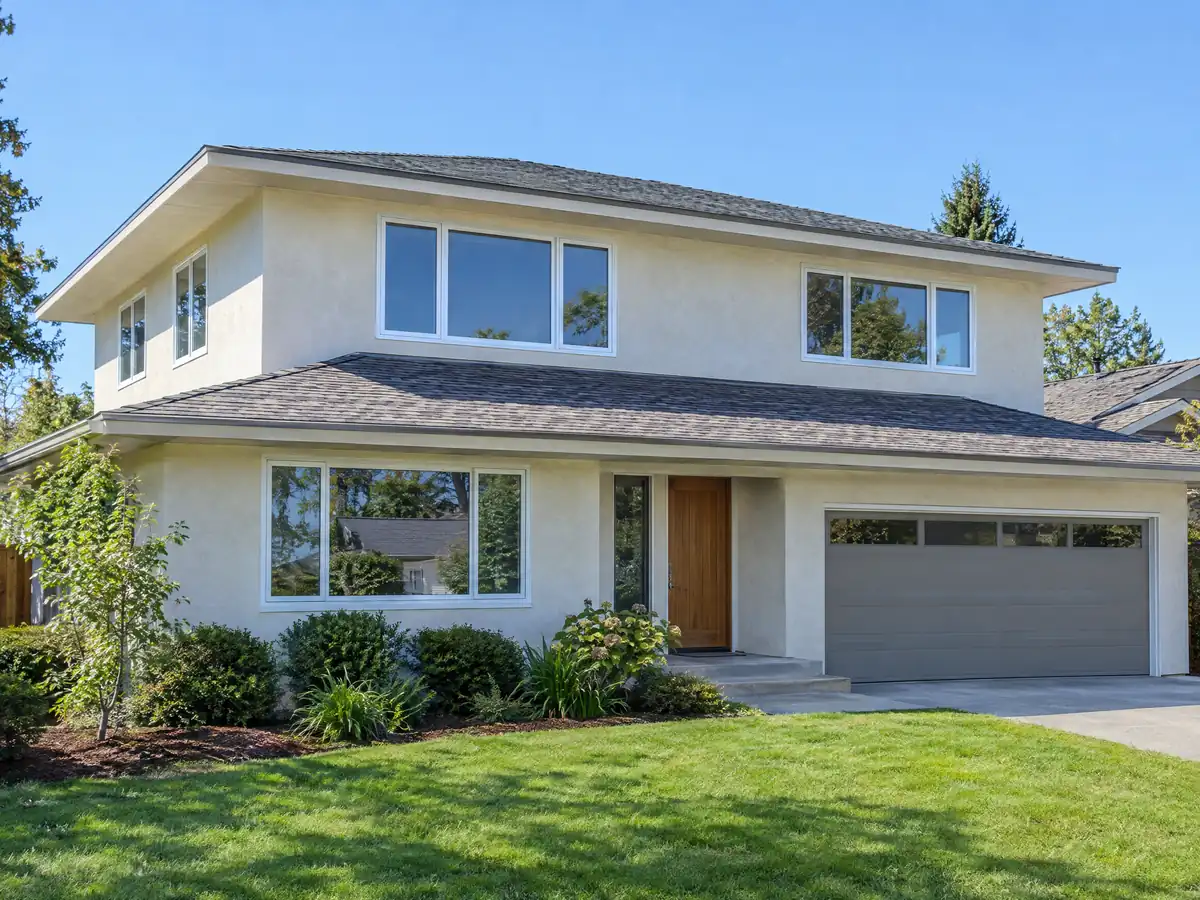
It can. Section 10301 requires two spaces for each one-family or two-family dwelling, both inside an enclosed garage, and a three-car enclosed garage when the dwelling has more than four bedrooms or more than three bathrooms. R-1 Section 10403(K) repeats the three-car rule. An addition that pushes a house past those counts can pull a bigger garage into the project, and a garage conversion collides with the parking rule unless state ADU law applies. Count the bedrooms and baths on your plan before you commit to it.
A garage also counts toward the 35 percent coverage limit, so the lot math has to include it. For many owners, a growing household is better served by an ADU, which state law treats differently. The room addition versus ADU guide walks through the choice, and our Port Hueneme ADU page covers the local ADU path.
Joining new framing to a 1970s house, condo or townhome
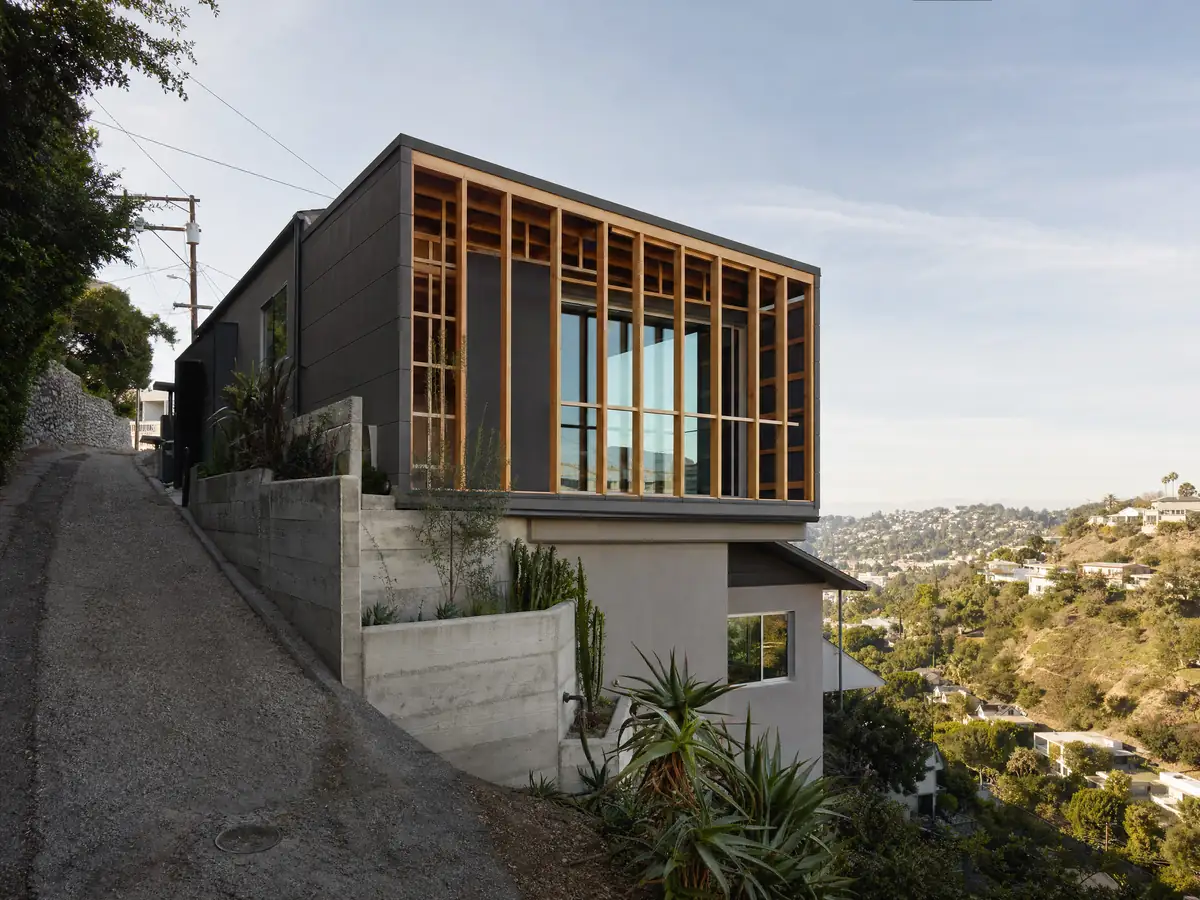
A house with a median build year of 1974 means joining new framing to a frame that is about half a century old. Ask the engineer to check the existing roof line, the slab and the electrical panel that will feed the new room before the design is final. EPA's lead rule applies when paid work disturbs paint in a house built before 1978. Only 33.5 percent of units are detached houses, and 30.4 percent are attached condominiums or townhomes, so an association often has its say before the City does. The City's rebate program for exterior work in the older Neighborhood Strategy Area explicitly excludes room additions, so budget without it.
Port Hueneme also keeps an unusual record. Chapter 11 requires a seller to tell a buyer about the right to request a City Report of Building Records, covering authorized use, occupancy and zoning, delivered within 7 days of a written request, and the fee schedule lists the report at $44. A clean permit file for an addition is worth something at sale.
Flood and coastal rules, work hours and how long an addition takes here
Under the flood chapter, any repair, addition or alteration costing 50 percent or more of a building's market value is a substantial improvement that must meet flood-resistant rules, and the Public Works Director serves as Floodplain Administrator. FEMA's flood layer returned 29 Zone X points, one minimal Zone X, one Zone AE and one Zone VE in our 32 point sample, which is not a parcel map. About half the city is in the Coastal Zone, and our 32 points all sit in the state's tsunami hazard area. Power tools and outside work are limited to 7 a.m. to 7 p.m. Monday through Saturday and 9 a.m. to 6 p.m. on Sundays and federal holidays. Dust rules in Ventura County Rule 55 apply to digging and demolition.
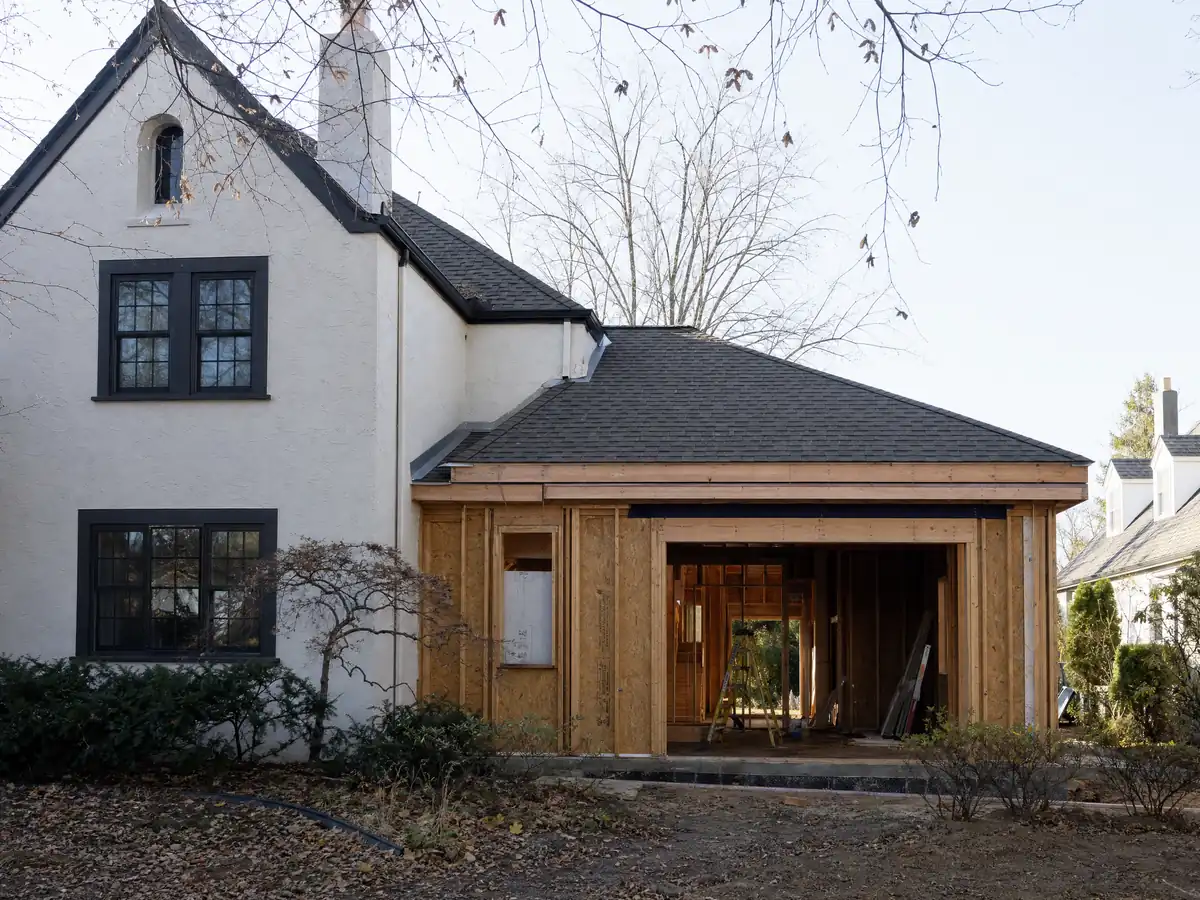
For one ground-level room, our planning ranges are 4 to 12 weeks for design, 1 to 3 weeks for the foundation, 3 to 6 weeks for framing and dry-in, 3 to 5 weeks for rough utilities and drywall and 4 to 8 weeks for finishes. The General Plan notes Native American artifacts turned up during residential construction near Wene'mu Park, so crews should stop and call if anything unusual appears in a trench.
MDG Builders, CSLB #1040337, runs an addition as general contractor, handling design, engineering, permit filing and scheduling, with licensed subcontractors for concrete, framing, electrical and plumbing.
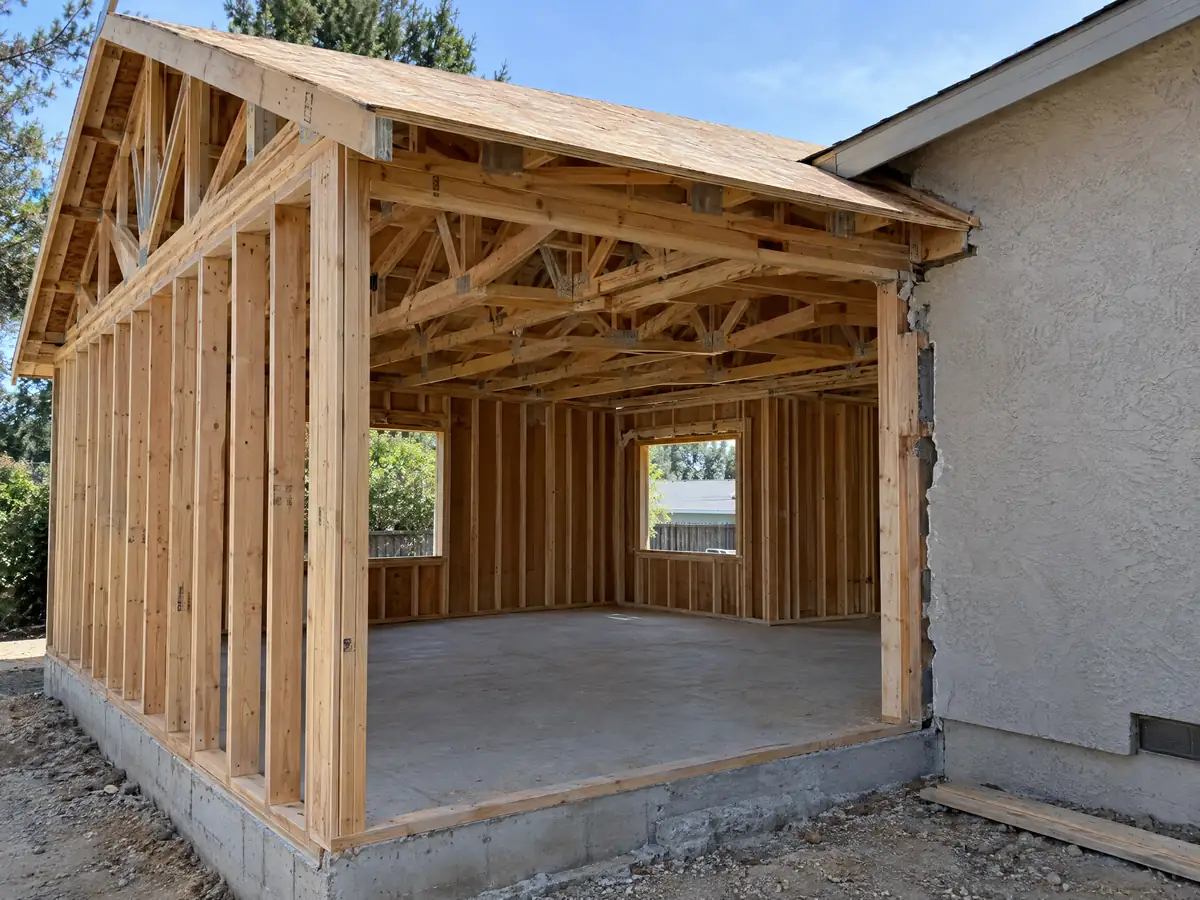
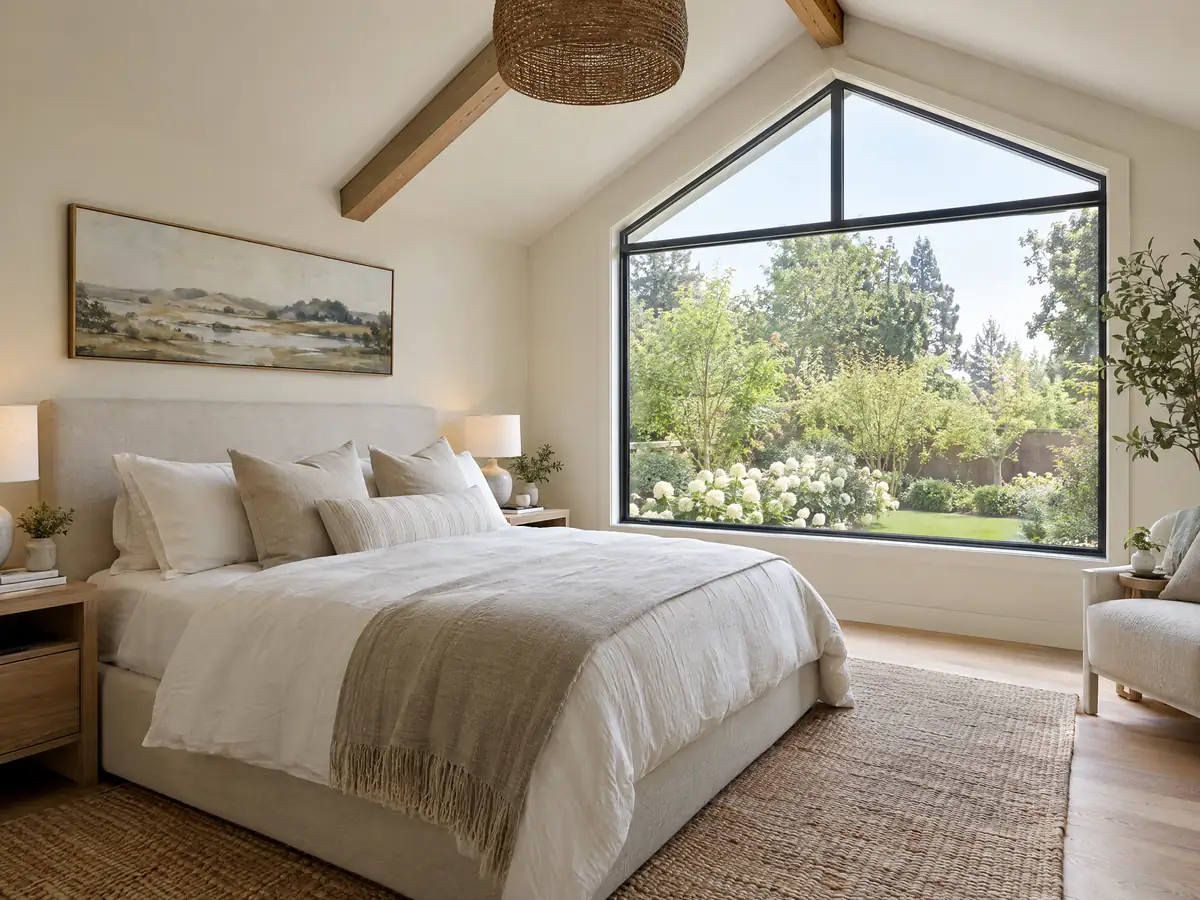
Room addition photos from Port Hueneme and nearby homes
Addition scenes tied to Port Hueneme and the Ventura County communities around it, from stakes and forms to framing and finished rooms. Tap a photo to enlarge it.
What room additions costs around Port Hueneme
Our room addition page prices an addition by formula and not by one number: about $300 to $550 per square foot for a ground-level room, and $200 to $700 per square foot for a second story that usually passes $100,000, with the architect, engineer, plan check and soils report as separate lines. Remodeling magazine's 2025 Cost vs. Value report for Los Angeles anchors it at $182,518 for a midrange primary suite and $63,595 for a midrange bath addition. Neither is a Port Hueneme quote, and the median owner-occupied home here is valued at $587,000. A flood elevation, deeper footings or a soils report are costs a regional formula does not capture. On the tax side, the Board of Equalization reassesses just the new construction, at the market value it adds. The license check guide shows how to verify a contractor, and the Port Hueneme bathroom page covers a bath that comes with the room. For the neighbors, see Oxnard, Ventura and Los Angeles. New glass for a wing is on the Port Hueneme window page, and the Port Hueneme area page lists every trade we cover here.
| What it covers | Typical range |
|---|---|
| Ground-level addition (family room, bedroom), construction only | $300 to $550 per sq ft |
| Second-story addition over an existing house | $200 to $700 per sq ft, usually over $100,000 |
| Primary suite addition (bedroom, bath, closet) | $182,518 midrange, $387,485 upscale |
| Bathroom addition | $63,595 midrange, $119,034 upscale |
| Architect, structural engineer, plan check and soils report | Separate lines in your proposal |
Other work we manage in Port Hueneme
Port Hueneme room addition questions, answered
Do I need a permit for a room addition?
Yes. Port Hueneme's Section 8008(a) requires a permit to enlarge or alter any building, and Section 8008(c) adds a code compliance inspection before an addition's permit issues. Applications go through the City's OpenGov portal. Call Building & Safety at 805-986-6512 for the current steps.
How big of an addition can I build without a permit?
The code text we read names no size of room addition that is exempt. The City's waiver examples cover minor items like a detached shed of 120 square feet or less with no plumbing or electrical, a low fence or a retaining wall under 3 feet, not living space. Anything attached to the house, or with plumbing or power, needs a permit.
What happens if you build an addition without a permit?
The City charges double the permit fee under Section 8012(b), capped at the permit fee plus $500, and the work still needs inspection. The room may also be missing from the City's Report of Building Records at sale. A code compliance inspection can cite problems that must be corrected within 30 days.
Do I need a soils report for an addition?
Possibly. Port Hueneme requires engineered foundations on unstable soils, and the General Plan says liquefaction hazard zones cover the whole city. Some lots are expansive soil with an expansion index over 50. We could not find which lots, so the engineer or the Building Division decides whether a report is needed.
How much does a room addition cost in California?
Plan on about $300 to $550 per square foot for a ground-level room and $200 to $700 per square foot for a second story, which usually passes $100,000. Los Angeles data anchors those figures, because no Port Hueneme survey turned up. Architect, engineer, plan check and soils report are extra lines.
How long does a room addition take?
For one ground-level room, expect 4 to 12 weeks of design, then a foundation of 1 to 3 weeks, framing and dry-in of 3 to 6 weeks, rough utilities and drywall of 3 to 5 weeks and finishes of 4 to 8 weeks. Plan check time comes on top, and the City's current figure is worth asking for.
Does adding a room increase property taxes?
Yes, but only on the new part. California's Board of Equalization assesses new construction at the market value it adds, and the rest of the house keeps its existing base year value. The new room gets its own base year value. A county assessor, not a contractor, sets the figure.
Is a home addition or an ADU the better use of my back yard?
It depends on who will use the space. An addition shares the house's kitchen and walls and counts toward the 50 percent floor area and 35 percent coverage caps. An ADU gives a separate dwelling under state law, which Port Hueneme now applies without its own ordinance. Our ADU page covers the local path.
Should I add a room or move to a larger house?
Compare the numbers for your own lot. An addition at $300 to $550 per square foot, plus design and permit costs, competes with the price premium for a bigger house, and Port Hueneme's median owner-occupied home is valued at $587,000. The lot's 50 percent floor area cap may decide whether adding is even possible.
Tell us about your Port Hueneme addition
Tell us which part of town the house is in, about when it was built, roughly how many square feet you hope to add and how big the lot is, and the first visit will start from the floor area cap and the footing questions.