
Room Additionin Ventura, CA
A room addition in Ventura needs Planning approval before the building permit, and the lot decides the rest. Hillside lots follow the Hillside Management Program and height formulas, Coastal Zone lots need a coastal permit or exemption, and a flood zone can force a raised floor. New structures of 1,000 square feet or more need a soils report.
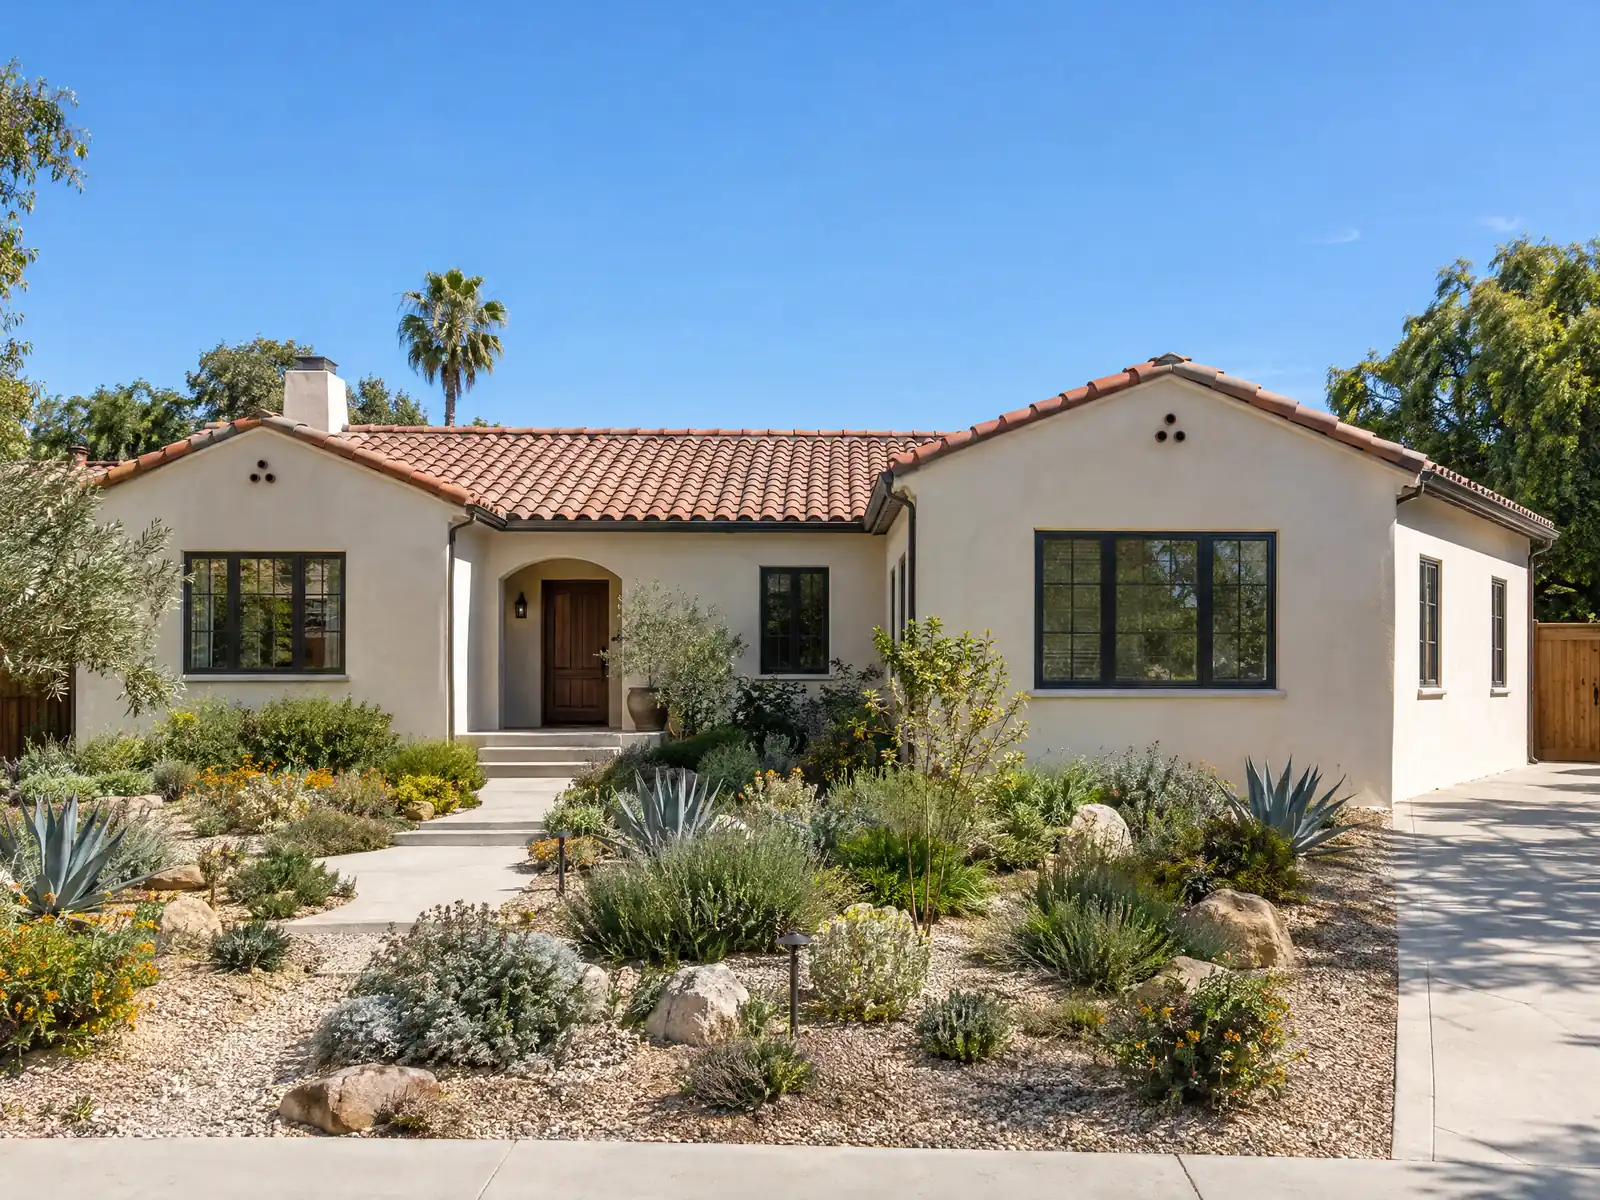
Ventura's lots show its age. The 1920s oil boom built the downtown, the Ventura Freeway over the Conejo Grade opened in 1959, and the 1960s added 9,639 homes, the biggest decade at 20.8 percent. About 62.4 percent of homes predate 1980, 52.9 percent are detached houses and the median owner-occupied home is valued at $873,100. Then the 2017 Thomas Fire swept into the hillside neighborhoods above downtown, and the City adopted a Thomas Fire Rebuild Overlay Zone by emergency ordinance. An addition here is checked against the hills, the coast, the rivers and fire. Census margins of error are wide.
We could read the City's pages only as stamped Internet Archive copies and its code on GoCodebook, a third-party mirror, so confirm each rule with the Permit Center. MDG Builders (CSLB #1040337) works as the general contractor, handling design, permits and scheduling while licensed subcontractors frame, pour and wire. Price bands sit on our room additions page.
Ventura rules that decide what a room addition can be
Where room additions permits come from in Ventura: City of Ventura Community Development Department, Permit Services.
- The City's FAQ says any new structure of 1,000 square feet or more needs a soils report, and Building Code 1803.3.2 lets the Building Official require special geologic, hydrologic, seismic or liquefaction studies, with hillside stability and fault work done by a California Certified Engineering Geologist.
- In the hillside area of the R-1, R-2 and R-3 zones, Section 24.405.050 caps height measured from natural grade (for example 30 feet at each building corner in R-1 and R-2, 15 feet above the front lot line where the front is higher, and 10 to 12.5 feet above the rear lot line in certain rear-high cases), and hillside applicants must supply topographic survey information.
- Under the Hillside Management Program procedure, existing legal lots on slopes steeper than 30 percent can build a residence only on caissons or a day-lighted basement with limited grading for the driveway, a soils report, roof drainage taken to the street and a staging plan; no grading is allowed on those slopes except to repair or stabilize a slope or for street access.
- Residential Code R301.1.3.3.4 as amended makes new buildings and additions built on or into slopes steeper than 1 vertical to 3 horizontal (33.3 percent) follow Section 1613 of the Building Code for seismic design.
- In a FEMA special flood hazard area, an addition or remodel that is a 'substantial improvement' (50 percent of market value within 10 years) must raise the lowest floor, generally 2 feet above base flood elevation, and put mechanical, electrical and plumbing equipment at least 2 feet above it (Chapter 12.430.020).
- In the coastal zone, Section 24.515.050(B) exempts building, repair, alteration or addition to a one or two unit home or accessory structure from a coastal development permit only if it needs no other discretionary permit, the lot existed when the local coastal program was certified on November 7, 1983, and the work is not appealable to the Coastal Commission.
- Four areas of Ventura follow form-based specific plans or development codes instead of conventional zoning: the Downtown Specific Plan, the Midtown Corridors Development Code, the Victoria Avenue Corridor Plan and Development Code, and the Saticoy and Wells Community Plan, so an addition there is checked against that area's own rules.
Sources for these rules
- web.archive.org: Frequently Asked Questions FAQs
- gocodebook.com: chapter 24.405 height regulations
- web.archive.org: Hillside Management Program HMP HMP Standard Operating Proce
- gocodebook.com: chapter 12.110 residential building standards 3 revised
- gocodebook.com: chapter 12.430 floodplain development standards
- gocodebook.com: chapter 24.515 coastal permit procedure 5
How big and tall can a room addition be on a Ventura hillside lot?
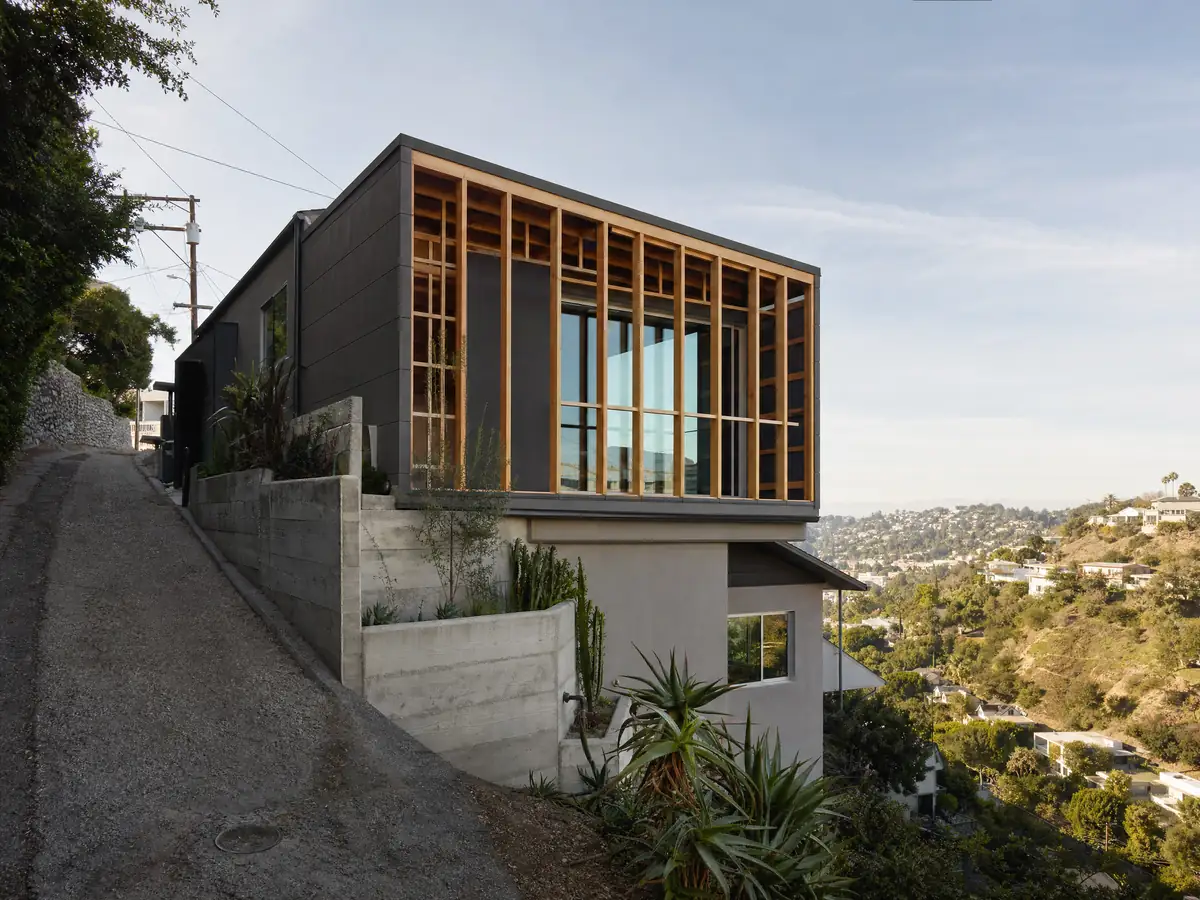
Ventura adopted its Hillside Management Program on August 28, 1989. It allows no grading on slopes over 30 percent except to repair or stabilize a slope or for street access, and an existing legal lot that steep can build a residence only on caissons or a day-lighted basement, with a soils report, roof drainage taken to the street and a staging plan.
In the hillside area of the R-1, R-2 and R-3 zones, Section 24.405.050 measures height from natural grade: 30 feet at each building corner in R-1 and R-2, 15 feet above the front lot line where the front is higher, and 10 to 12.5 feet above the rear lot line in certain rear-high cases. Applicants must supply topographic survey information.
An addition built on or into a slope steeper than 1 vertical to 3 horizontal must follow Building Code Section 1613 for seismic design, under Residential Code R301.1.3.3.4 as amended. Hillside grading needs an engineering geology report, and grading bonds apply above 500 cubic yards in hillside areas.
Is your Ventura room addition inside the Coastal Zone?
The Coastal Protection overlay covers the area between the mean high tide line and the coastal zone boundary, and all development there needs a zoning clearance, a coastal development permit or an emergency permit under Chapter 24.515. An addition to a one or two unit home escapes the coastal development permit only if it needs no other discretionary permit, the lot existed when the local coastal program was certified on November 7, 1983, and the work is not appealable to the Coastal Commission.
The Coastal Bluff overlay is stricter. Structures must sit far enough back to be protected from erosion for at least 75 years, no retaining or slough wall may exceed 2 feet and no cut or fill slope 4 feet unless a soils and geology report shows an exception is needed, and all development there needs a coastal permit.
We could not open a coastal map, so we cannot say which lots are inside. The City's FAQ tells owners in Pierpont and Ventura Keys to check with Planning before relying on its no-permit list, and that is the safest first call for any beach-area lot.
Does a FEMA flood zone change a home addition in Ventura?
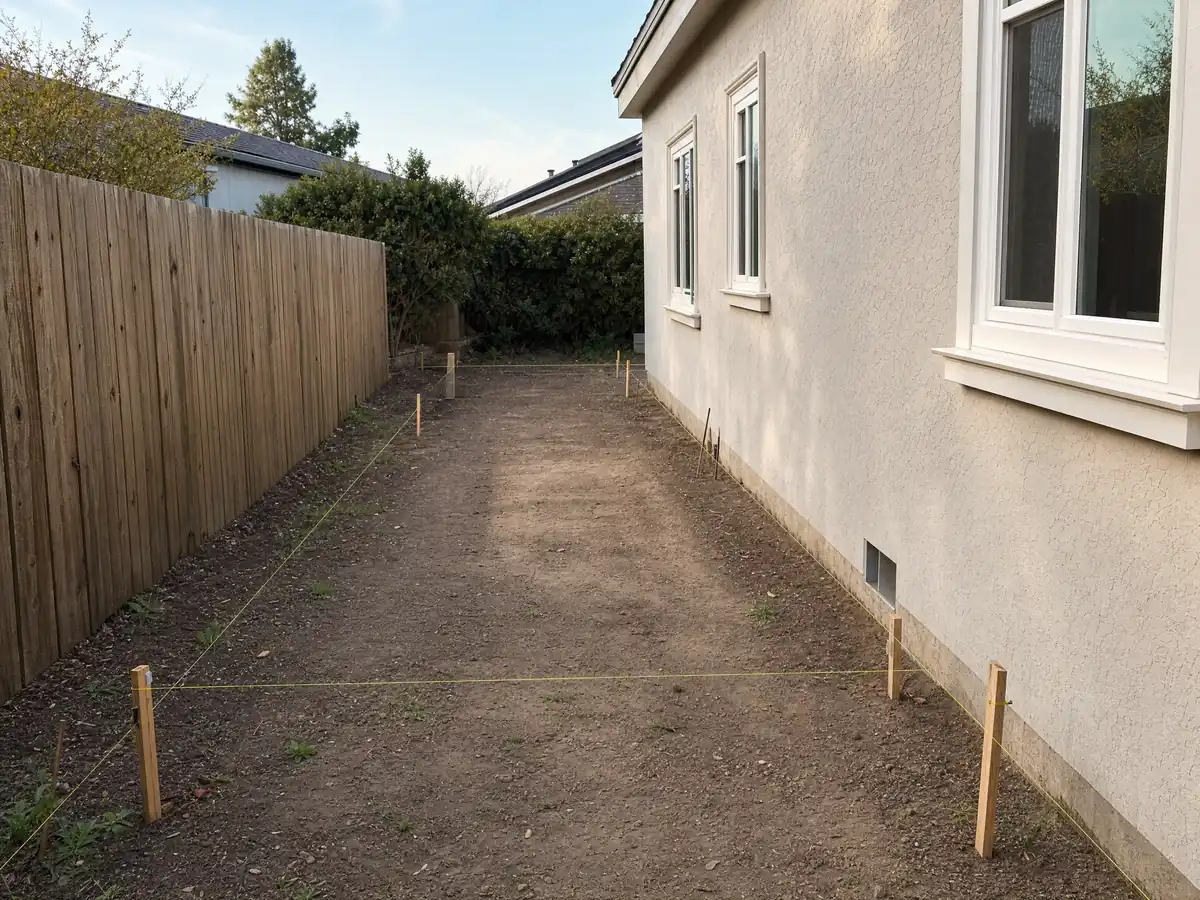
It can change the foundation. A flood area development permit is required before construction in a FEMA special flood hazard area or a locally known flood area (Section 12.440.010). When an addition or remodel is a substantial improvement, meaning repairs and additions within 10 years that cost 50 percent or more of the structure's market value, Chapter 12.430.020 requires raising the lowest floor, generally 2 feet above base flood elevation, and putting mechanical, electrical and plumbing equipment at least 2 feet above it.
The City's draft Safety Element, an April 2024 document, puts the Ventura River 100-year zone west of the levee near the river mouth, the Santa Clara River zone out to the Olivas Park and golf course area, and other zones along the Arundell and Harmon barrancas and the beach by Pierpont. It also says large parts of the city near the coast and along waterways are liquefaction zones.
Ask for the flood zone and base flood elevation before the first sketch, because a raised floor changes the stairs, the roofline and the cost.
What fire rules apply to a room addition after the Thomas Fire?
Chapter 12.165.020 requires Wildland-Urban Interface construction, defensible space and vegetation management in the High and Very High zones of CAL FIRE's map adopted July 1, 2025, and the City's Fire Hazard Reduction Program asks owners there to keep vegetation cleared 100 feet from structures or to the property line, with Zone 1 within 30 feet. The City's Thomas Fire page lists the rebuild overlay and a Chapter 7A wildfire materials sheet, which we did not read, so ask Building and Safety for the current version before choosing siding, vents and eaves.
Roofing has its own rule. Every new roof, and the whole roof when more than 50 percent is replaced in a year, must be at least Class B, and wood shakes are banned. An addition under 26 percent of the existing roof area in 12 months may match the existing Class B roof, but additions in high fire hazard areas must meet the current high-fire roofing rules.
Do you need a soils report for a room addition in Ventura?
Often, yes. The City's FAQ says any new structure of 1,000 square feet or more needs a soils report, and Building Code 1803.3.2 lets the Building Official require geologic, hydrologic, seismic or liquefaction studies, with hillside stability and fault work done by a California Certified Engineering Geologist. Under 1803.2 as amended, the official may waive the investigation for minor buildings and additions under 1,000 square feet when no special site conditions exist.
The City Council found expansive soils, hillside mudflow areas and several faults when it wrote its local amendments. The draft Safety Element names the Ventura fault, an Alquist-Priolo zone, along with the Oak Ridge, McGrath and Red Mountain faults, and says expansive soils are most common along the banks of the Santa Clara and Ventura Rivers.
A small addition on a flat inland lot may need no report, and the same size next to a river or on a slope may need one. Ask the Building Division, and price the report in the budget.
Which Ventura planning rules come before a building permit for an addition?
Under Section 105.3 as amended, an applicant for an addition needs Planning Division approval to apply for a building permit and must have paid the application, plan check and permit fees. Four areas follow form-based plans instead of conventional zoning: the Downtown Specific Plan, the Midtown Corridors Development Code, the Victoria Avenue Corridor Plan and Development Code, and the Saticoy and Wells Community Plan. An addition there is checked against that area's own rules, which we did not read.
Design review exempts single-family and two-family properties under Section 24.545.040, but Historic Design Review still applies to a designated landmark and to a property named eligible in a survey the Council has adopted. Under General Plan Action 9.19, a project touching a structure more than 40 years old is assessed for historic eligibility. The City's citywide survey of potential historic resources through 1979 was heading to adoption, so eligibility may not be known yet. We found no designated historic district.
Codes are a second conflict. The municipal code adopts the 2025 residential and building codes, while the City's FAQ still says 2022, so confirm the edition in force.
How much does a home addition cost in Ventura, and how long does it take?
No Ventura addition price study turned up, so these are Los Angeles figures. A ground-level addition runs about $300 to $550 per square foot all in, a second story about $200 to $700 per square foot and usually over $100,000, and Remodeling magazine's 2025 Cost vs. Value report for Los Angeles lists a midrange primary suite at $182,518 and an upscale one at $387,485. Architect, engineer, plan check and soils report are separate lines in a proposal.
Our planning ranges are four to twelve weeks for zoning check and design, one to three weeks for the foundation, three to six for framing, roof and dry-in, three to five for rough utilities and drywall, and four to eight for finishes. A plan check with no activity expires after 180 days, and a permit lasts 360 days from issuance, with a 180-day extension possible.
The Board of Equalization says new construction is reassessed on the new portion only, at the market value it adds, so the rest of the house keeps its base-year value.
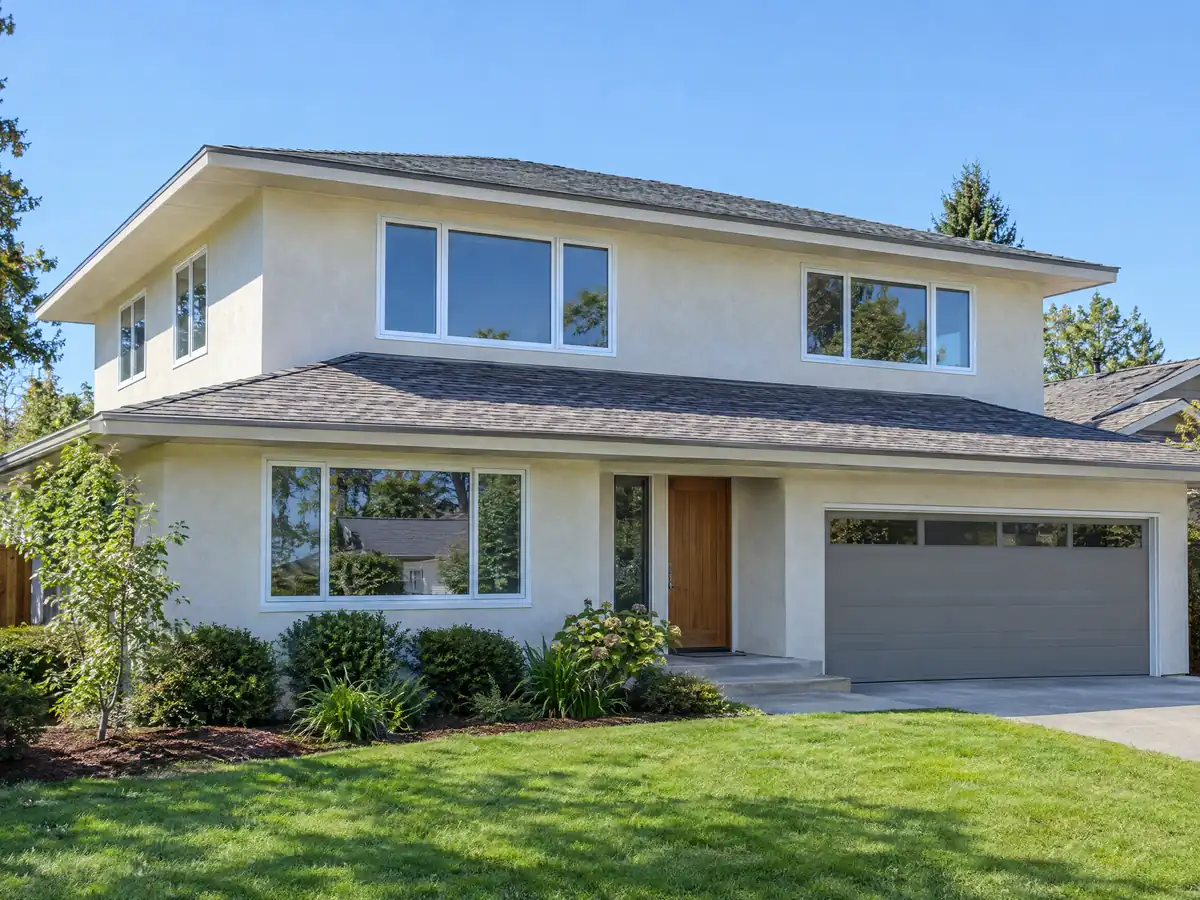
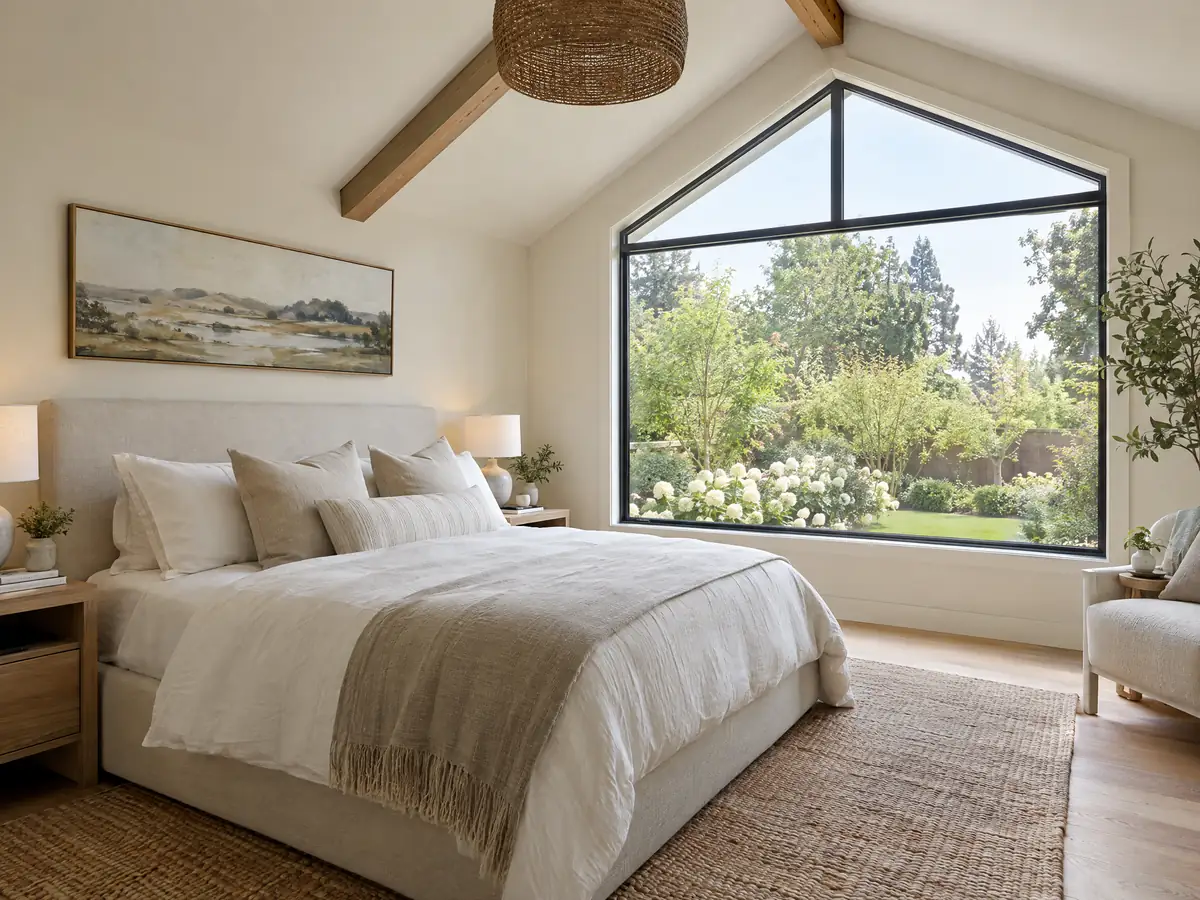
Room addition photos from Ventura and nearby areas
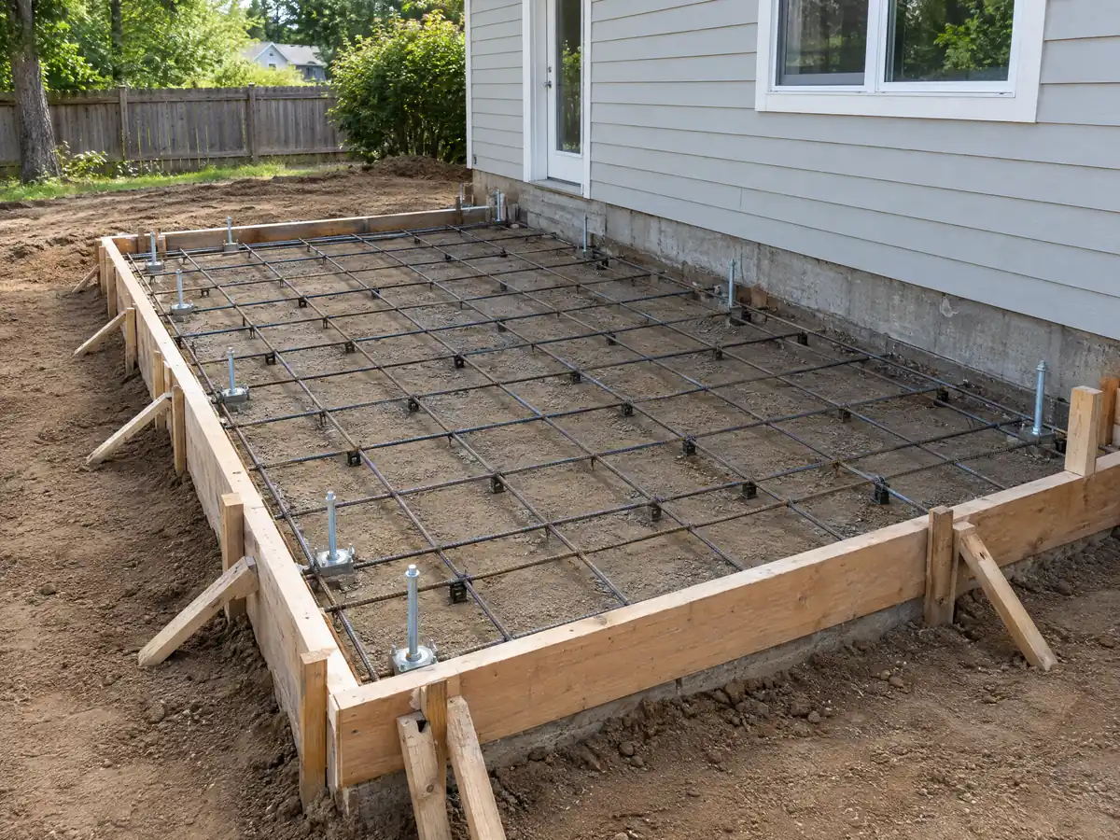
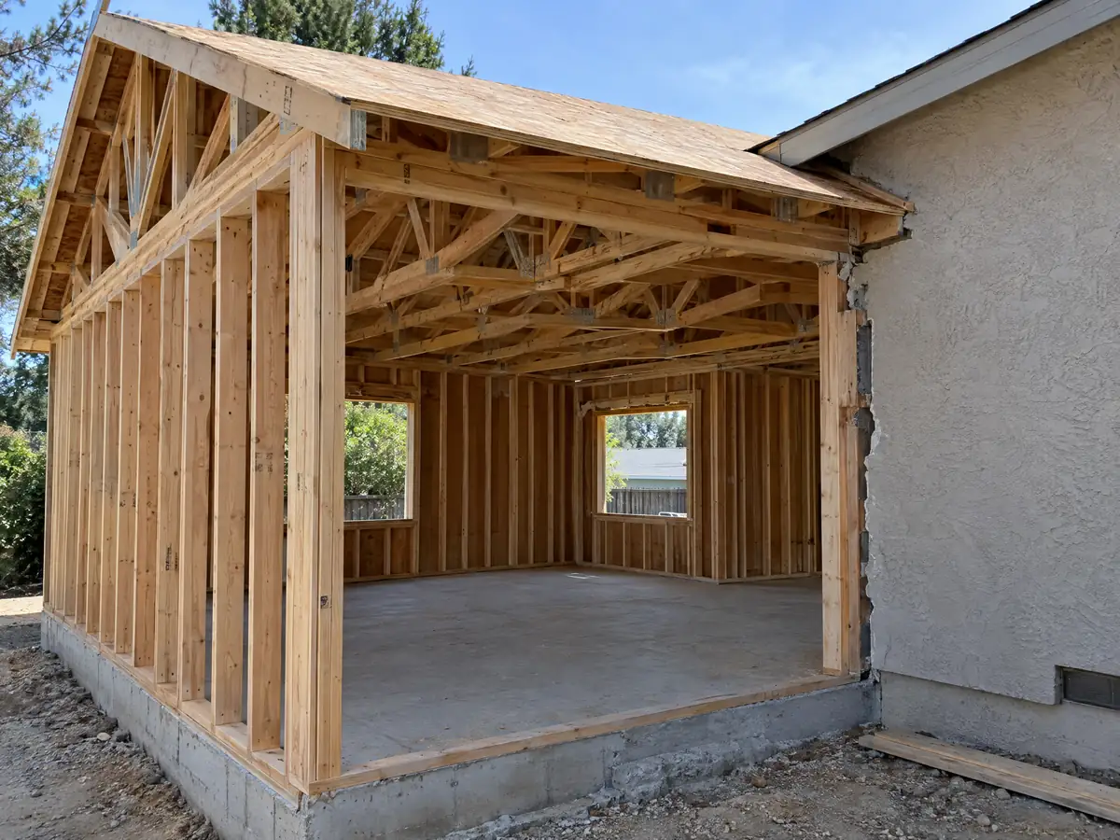
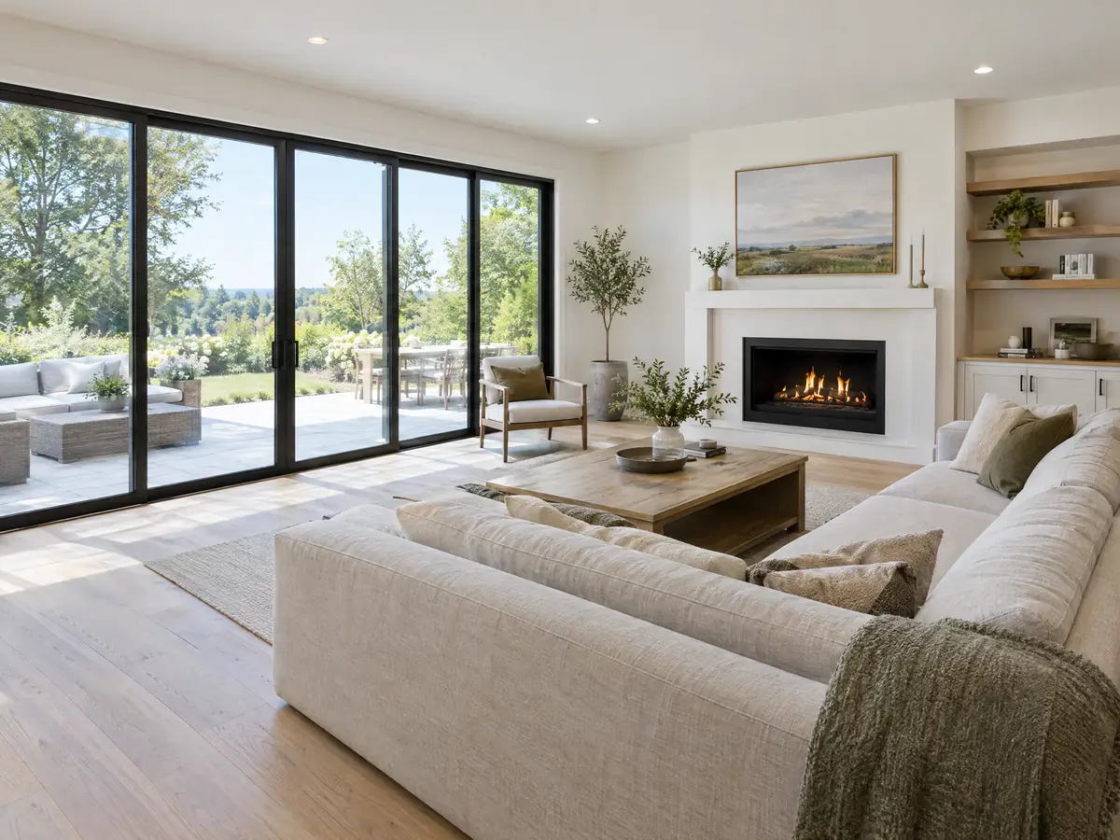
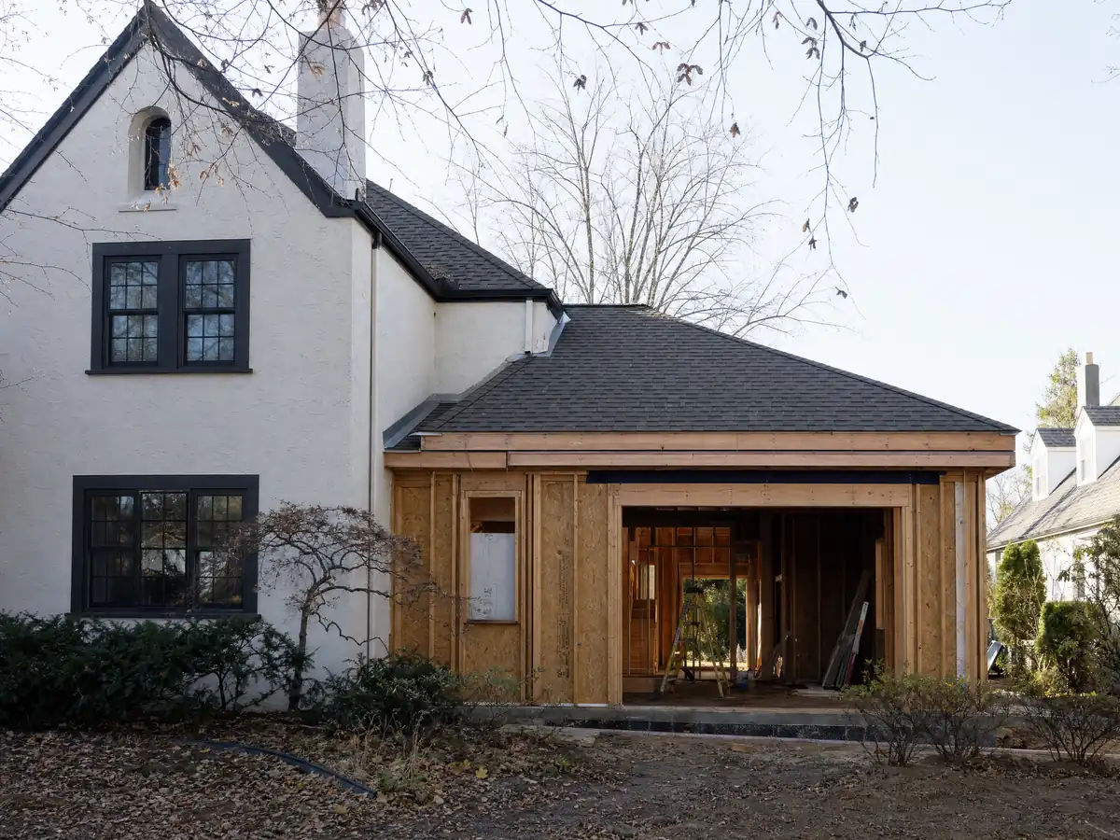
Addition scenes tied to Ventura neighborhoods and to nearby places such as Oxnard, Saticoy and Montalvo, from foundation forms and framing to finished rooms. Tap a photo to enlarge it.
Where the addition numbers come from
The per-square-foot bands come from Sweeten's Los Angeles guides, which use $550 for a mid-grade suite, and from a Burbank contractor's page that reports $260 to $520. Angi's Los Angeles page reports lower averages that probably include small bump-outs, so we left it out. Fees for an addition are not printed because we did not open the City's fee schedule. A backyard unit is sometimes the better use of the space, and the room addition versus ADU explainer weighs the two. In a very high fire zone Ventura bars new ADUs, so see the Ventura ADU page first. A new bath in the addition is on the Ventura bathroom page, and its windows on the Ventura window page. Our ADU cost guide shows how we handle sourced ranges. For comparison, see additions in Glendale, Pasadena and Los Angeles. The Ventura overview lists our other local pages.
| What it covers | Typical range |
|---|---|
| Ground-level addition (family room, bedroom), construction only | $300 to $550 per sq ft |
| Second-story addition over an existing house | $200 to $700 per sq ft, usually over $100,000 |
| Primary suite addition (bedroom, bath, closet) | $182,518 midrange, $387,485 upscale |
| Bathroom addition | $63,595 midrange, $119,034 upscale |
| Architect, structural engineer, plan check and soils report | Separate lines in your proposal |
Ventura room addition questions, answered
Do I need a permit for a room addition in Ventura?
Yes. Any addition that adds living space needs Planning Division approval and then a building permit, filed electronically in Ventura OPS, plus separate trade permits. Coastal Zone lots add a coastal permit or exemption, and flood or hillside lots add their own reviews. The Permit Center at 501 Poli Street can confirm your parcel.
How big of an addition can I build without a permit?
None that adds living space, as far as the City's pages show. Its no-permit list covers items such as fences up to 6 feet, small unattached decks and certain retaining walls, not rooms. Hillside and coastal lots add limits of their own, and we found no square footage threshold for house additions, so ask the Permit Center.
What happens if you build an addition without a permit in Ventura?
An inspector can stop the work and the permit fees are doubled. Under Section 114.5 as amended, the Building Official may also record a Notice of Noncompliance with the County Recorder against the property, and a buyer's inspector or lender may find it later. Ask the Permit Center about a path to legalize existing work.
How much does a home addition cost per square foot in Ventura?
Roughly $300 to $550 per square foot for a ground-level addition and $200 to $700 for a second story, from Los Angeles sources, since no Ventura study turned up. Hillside grading, a raised flood floor, coastal permits and fire-rated materials can push a bid higher. Your written proposal sets the real price.
How long does a room addition take?
Allow roughly four to twelve weeks for design, a permit period that the City does not publish, then several months of building: foundation, framing and dry-in, rough utilities, drywall and finishes. A Coastal Zone or hillside lot can add review time. A permit is valid for 360 days from issuance unless an extension is granted.
Do I need a soils report for a room addition?
Often. The City's FAQ says any new structure of 1,000 square feet or more needs a soils report, and the Building Official can require geologic or liquefaction studies. Smaller additions under 1,000 square feet may be waived when no special site conditions exist, so a hillside or river-bank lot is the likely exception.
Does adding a room increase property taxes?
Somewhat, on the new part only. The Board of Equalization says new construction is reassessed at the market value it adds, and the rest of the property keeps its existing base-year value. The county assessor makes the call, and we cannot predict the number for your house.
Is an addition or an ADU the better use of my back yard?
It depends on the lot. An ADU adds a separate rentable unit, but Ventura bars new ADUs in very high fire hazard zones, so a hillside lot may be limited to a JADU. An addition can go where an ADU cannot, but it faces hillside, coastal and flood rules. Compare both on your parcel.
Can I add a second story to my Ventura house?
Possibly. The hillside height formula in Section 24.405.050 caps height from natural grade, flood and coastal rules may apply, and an engineer must check whether the existing foundation and walls can carry the load. Ask for a feasibility review before paying for full plans.
Describe your Ventura addition
Send the neighborhood, whether the lot is on a hillside, near the beach or near a river, and the room you want, and we will look up the fire, flood and coastal status before the site visit.