
Room Additionin Santa Paula, CA
Every room addition in Santa Paula needs a Zoning Clearance from Planning and a building permit, and plans also go to Ventura County Fire. Once additions to a house total 1,000 square feet, the whole house needs fire sprinklers, and on the river floodplain a large project can require raising the floor.
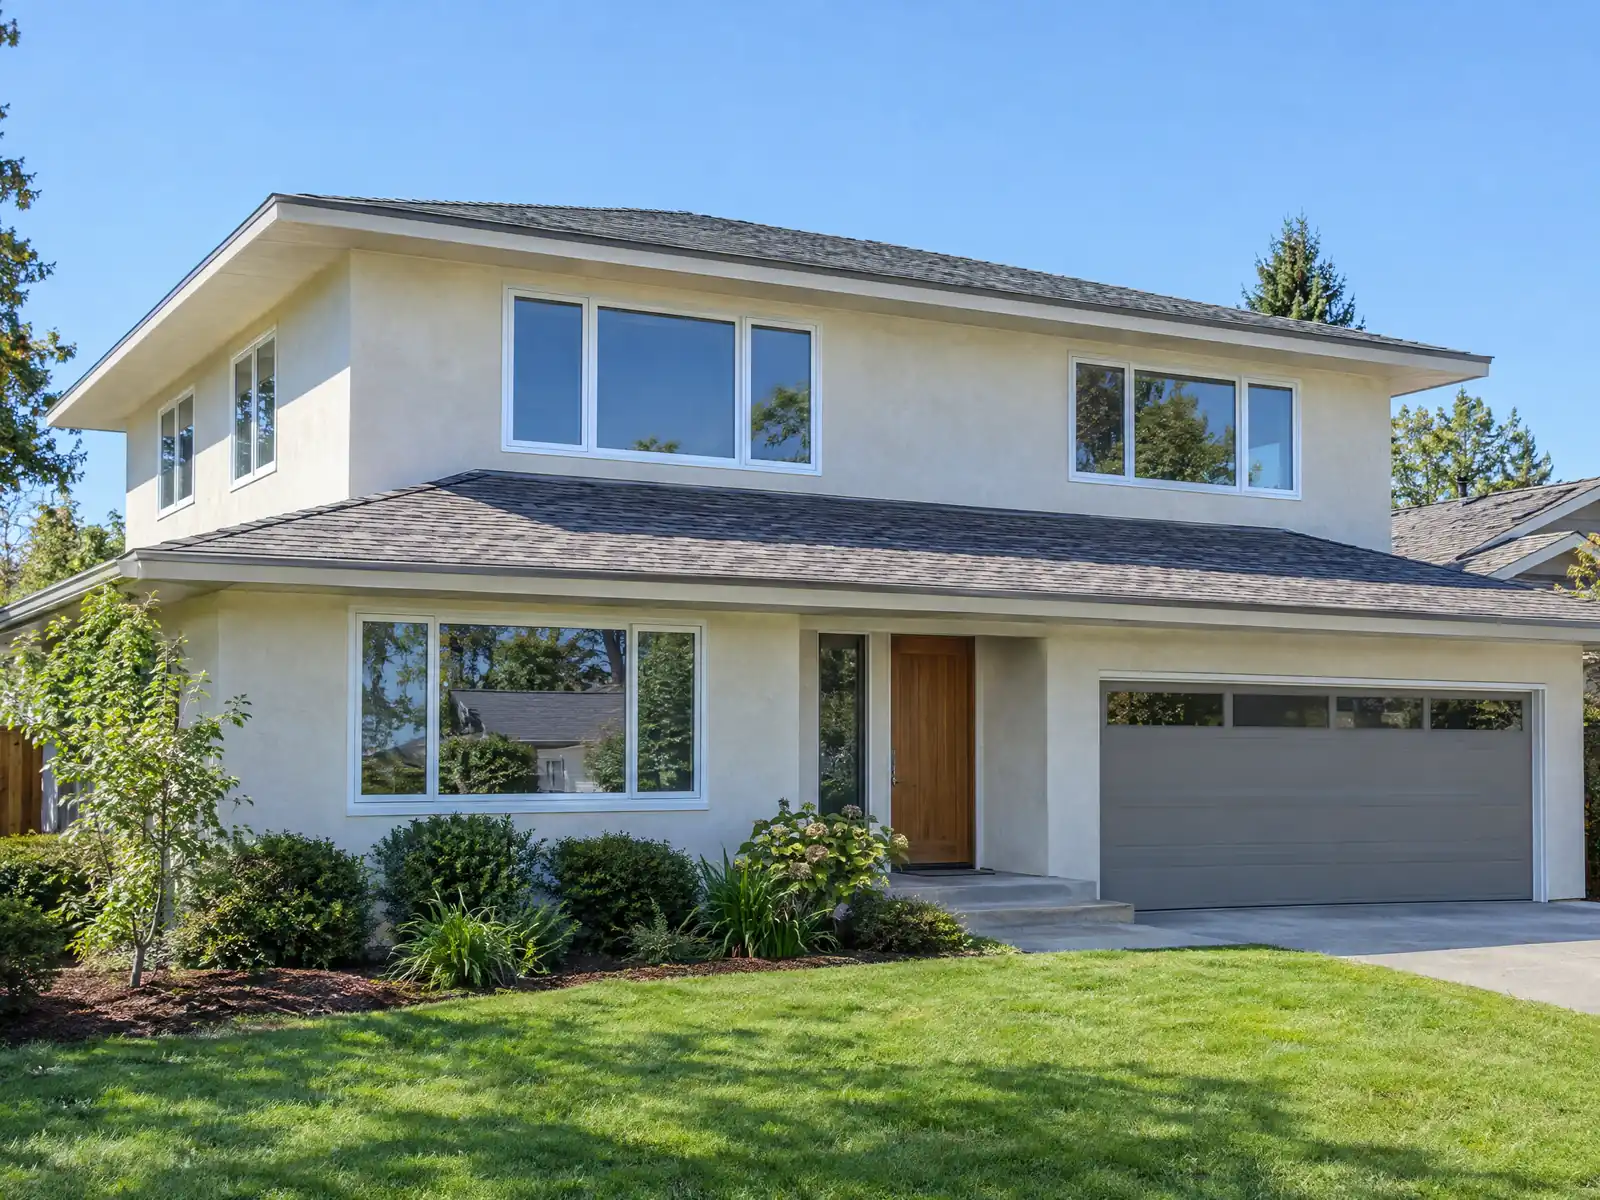
Santa Paula has been adding rooms to old houses for more than a century. The town was founded in 1872, the railroad depot opened in 1887 and the City incorporated in 1902, and the General Plan says most buildings date from the 1920s, 1950s and 1960s. Census Bureau ACS 2024 five-year estimates count 6,226 detached single-family homes, about 61 percent of all units, and roughly half of all units predate 1970. Voters drew a City Urban Restriction Boundary in 2000 under the county's SOAR measures, so growing an existing house is one of the few ways many families here can add space.
MDG Builders, CSLB #1040337, manages Santa Paula home additions as the general contractor: we organize the survey, the designer and the engineer, file with Planning and the City's Building & Safety Division, send plans to Ventura County Fire and book each inspection, while licensed foundation, framing, roofing, plumbing and electrical subcontractors build it. We read the City's handouts on its own site and the Municipal Code on GoCodebook, a third-party mirror, so confirm section numbers with the counter. The Santa Paula overview lists our other local trades, and our room additions page carries the sourced cost tiers.
What Santa Paula's zoning, fire and flood chapters say about additions
Where room additions permits come from in Santa Paula: City of Santa Paula Community and Economic Development Department, Building & Safety Division.
- Fire sprinklers: Section 150.036(B) amends the fire code so that an automatic sprinkler system is required in an existing building when additions increase its floor area by 500 square feet or more, and for an existing single-family residence the threshold is additions totaling 1,000 square feet or more. Detached Group U occupancies under 500 square feet are excepted.
- Under Chapter 16.110 a nonconforming structure cannot be expanded unless the expansion removes the nonconformity. A building that violates yard rules may be structurally altered only if the work brings it into compliance, stays out of the required yard, or extends the encroaching portion no farther and by no more than 50 percent of the area already in the required yard, an allowance usable once per property.
- A Minor Modification (Chapter 16.222) can grant up to 20 percent relief from required front, side, rear or open-space distances or up to 10 percent of the lot coverage limit, and covers additions to structures that are nonconforming as to side yard, rear yard or lot coverage. Anything larger needs a Variance under Chapter 16.220.
- Chapter 16.226 design review does not apply to single-family homes or additions to single-family homes on existing residentially zoned legal lots.
- The City's Design Review Guidelines say all additions should relate to the existing building in design, details, colors and material, and that plans should show consideration for any historical elements on the site or adjacent sites.
- In a special flood hazard area, new construction and substantial improvements (work costing 50 percent or more of the structure's market value) need the lowest floor, including a basement, at least one foot above base flood elevation, with the elevation certified by an engineer or surveyor, plus flood-resistant materials and equipment located to keep water out (Sections 151.05 and 151.20).
- Hillside lots: Chapter 16.98 applies to parcels zoned HR1-PD or HR2-PD, parcels with average slope of 10 percent or more, and mapped high landslide, debris flow or rock fall areas. Grading on slopes of 30 percent or more is prohibited unless necessary, hillside grading is limited to the driveway, the house footprint, a 7-foot walkway around the house and a 300 square foot patio, and driveways can be at most 15 percent with no portion over 20 percent.
- The City's 2006 plan check handout says that on hillsides a Planned Development Permit and public Planning Commission hearing was needed for new homes or additions over 600 square feet, that a soils report is required for most hillside sites, and that all Planning permits must be approved before a building permit application. It is a 2006 Word file, so confirm each point with Planning.
Sources for these rules
- gocodebook.com: chapter 150 building regulations
- gocodebook.com: chapter 16.110 nonconformities
- gocodebook.com: chapter 16.222 minor modifications
- gocodebook.com: chapter 16.226 design review
- spcity.org: Design Review Guidelines PDF
- gocodebook.com: chapter 151 flood damage prevention
- gocodebook.com: chapter 16.98 hillside grading practices
- spcity.org: Plan Check Permit Process Information DOC
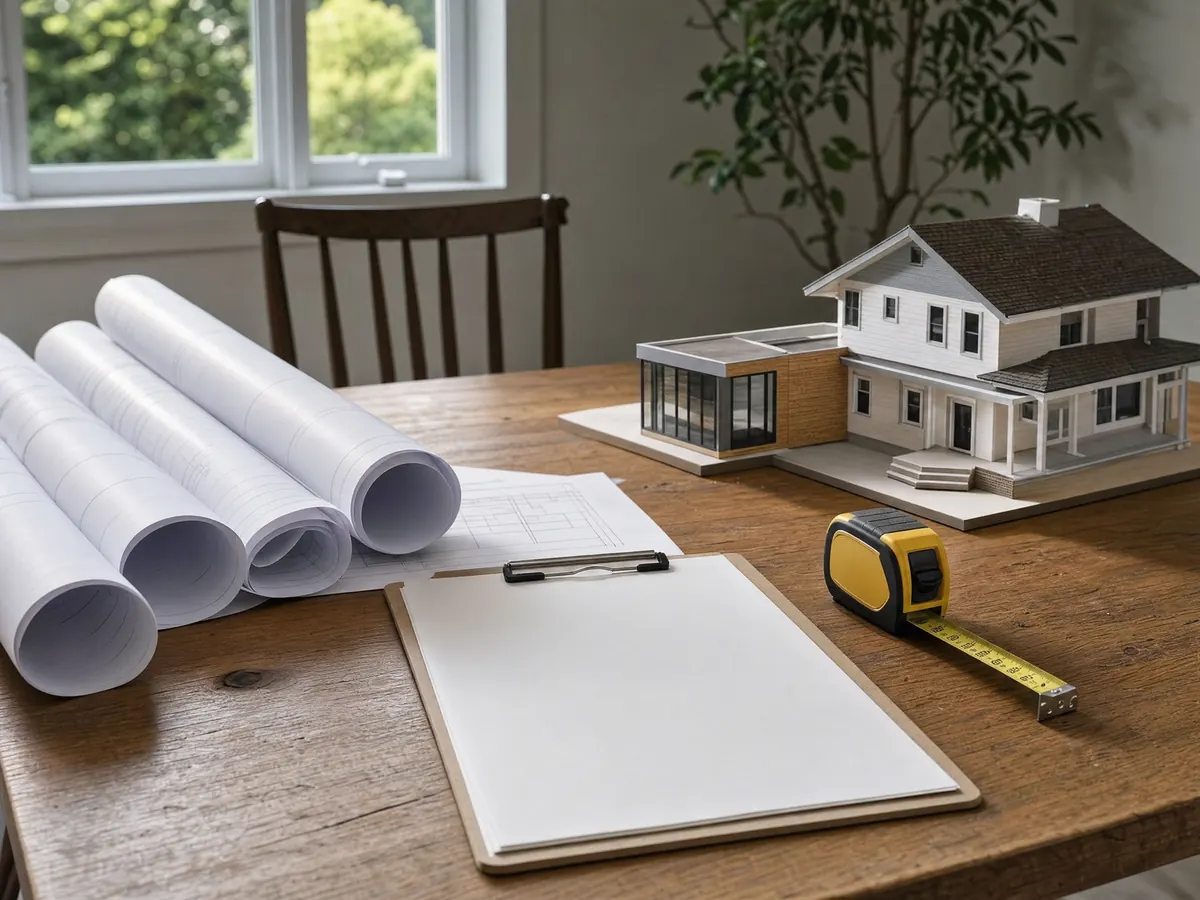
Adding on to a 1920s bungalow or a house in a Santa Paula historic district
The General Plan names seven historic districts the City intends to recognize formally: Downtown Commercial, Downtown Residential, South 7th Street, McKevett Heights, Park Street, The Oaks and the Richmond Tract. Separately, a Historic Overlay District under Chapter 16.33 appears on the Zoning Map, and Section 16.33.060 sends alteration and construction permits for a landmark or overlay property to a public hearing. The Planning Commission sits as the Historic Preservation Commission, with a five-member Design Assistance Committee, one of them versed in structural rehabilitation, advising it.
Outside those areas, single-family additions skip formal design review. Chapter 16.226 exempts additions to houses on existing legal residential lots, but the City's Design Review Guidelines still ask that every addition relate to the original in design, details, colors and materials and respect historic features on the site or next door. In practice that means matching siding exposure, roof pitch and window proportions on a bungalow rather than bolting a flat-roofed box to the back.
There is an upside for owners of qualifying historic homes. Chapter 16.34 implements the state Mills Act, which trades a commitment to rehabilitate and maintain the house for a property tax reduction, and the Director decides within 30 days of a complete application whether to consider it. The Zoning Map is an image we could not read, so ask Planning whether your parcel sits in the overlay before design starts.
Ask Planning about the overlay and landmark list before you pay for drawings.
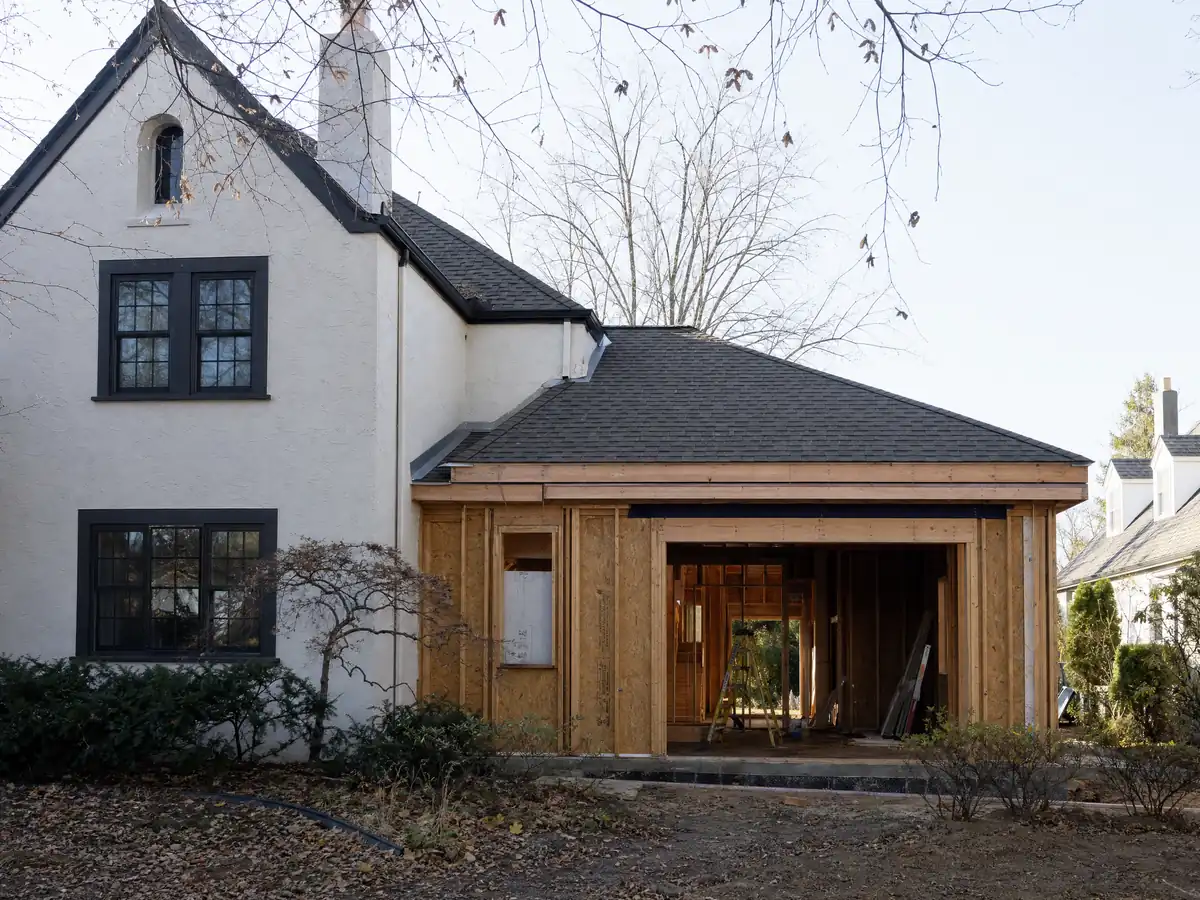
Zoning clearance, setbacks and nonconforming houses on older Santa Paula lots
Chapter 16.224 makes a Zoning Clearance from Planning the first gate for any construction permit, and the City's Payments and Permits Center page says Planning applications need an appointment with a planner. The building application that follows goes by email to buildsafe@spcity.org and asks for a valuation that counts labor even when the owner builds. The City's FAQ adds that a permit needs sign-off from Planning, Building and Safety, Fire and Public Works.
Many older houses sit closer to a side or rear line than today's code allows. Chapter 16.110 bars expanding a nonconforming structure unless the work cures the problem, but it lets a building that intrudes into a required yard extend that intruding part, once per property, no deeper into the yard and by no more than half the area already inside it. That one-time allowance often decides whether a bedroom can continue the existing side wall.
For modest relief, Chapter 16.222 offers a Minor Modification of up to 20 percent of a required front, side, rear or open-space distance, or up to 10 percent of the lot coverage limit, and it covers additions to houses that are nonconforming as to side yard, rear yard or coverage. Anything beyond those limits needs a Variance under Chapter 16.220, a slower and less certain path.
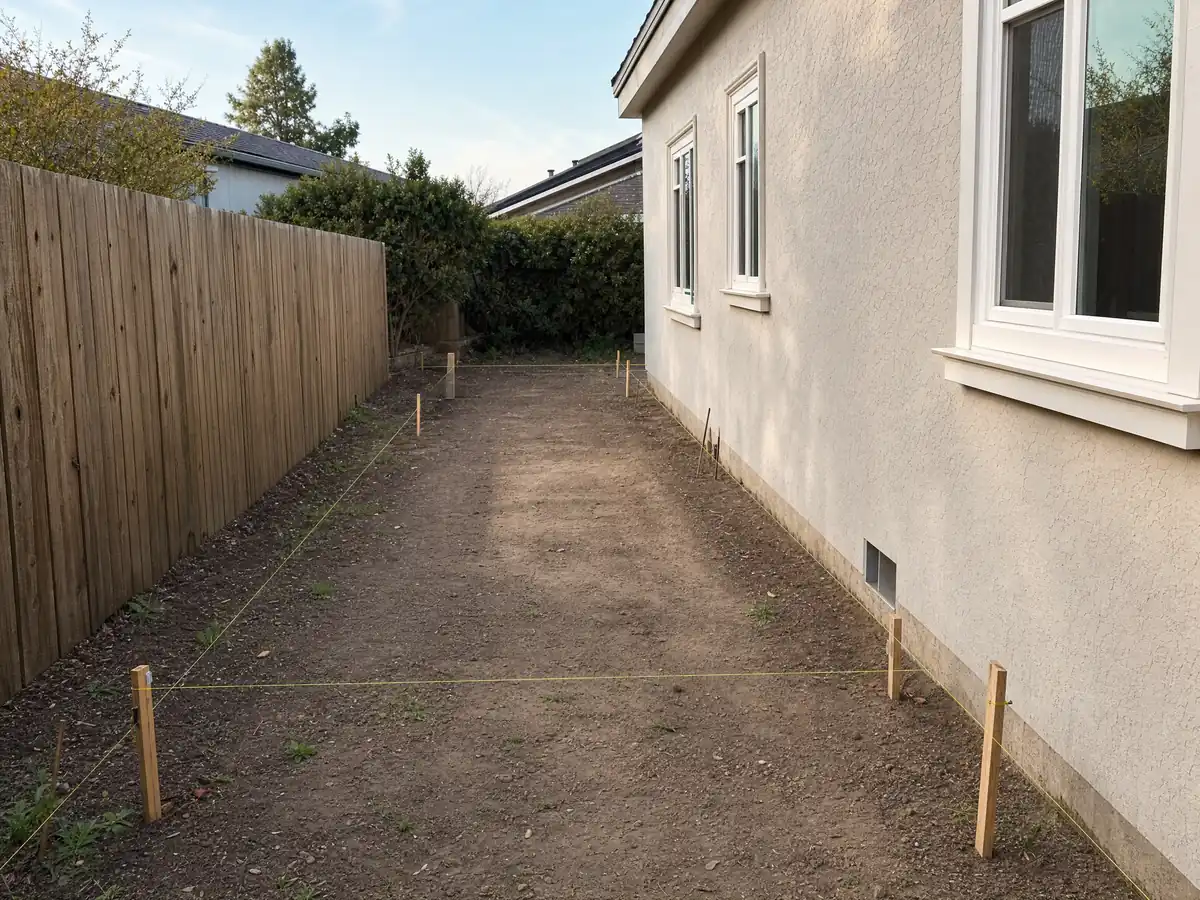
Home addition rules on the Santa Clara River floodplain
The Santa Clara River, Santa Paula Creek and the barrancas that feed them put a large share of town in mapped flood areas. Citing a 2015 County study, the General Plan counted 2,197 housing units, 31 percent, in the 100-year floodplain and 1,777 more in the 500-year zone. Chapter 151 adopts the FIRM and Flood Insurance Study dated September 3, 1997, with later amendments, and requires a development permit for work in a special flood hazard area.
Size is what matters. Sections 151.05 and 151.20 treat any improvement costing 50 percent or more of the structure's market value as substantial, and such work, like new construction, must put the lowest floor at least one foot above base flood elevation, certified by an engineer or surveyor, with flood-resistant materials and equipment placed to stay dry. A large addition on a modest older house can cross that line on its own, and the cost of raising the whole floor can outweigh the room.
The City's ADU guidebook tells applicants to find out whether a lot is in a flood or fire zone before design and asks plans to show the FEMA zone. Raised floors also change step heights at doors, so the floodplain question shapes the floor plan, not only the foundation.
Get the flood zone and, if needed, an elevation certificate before the designer draws the first line.
Additions on hillside lots and near the northern fire zone
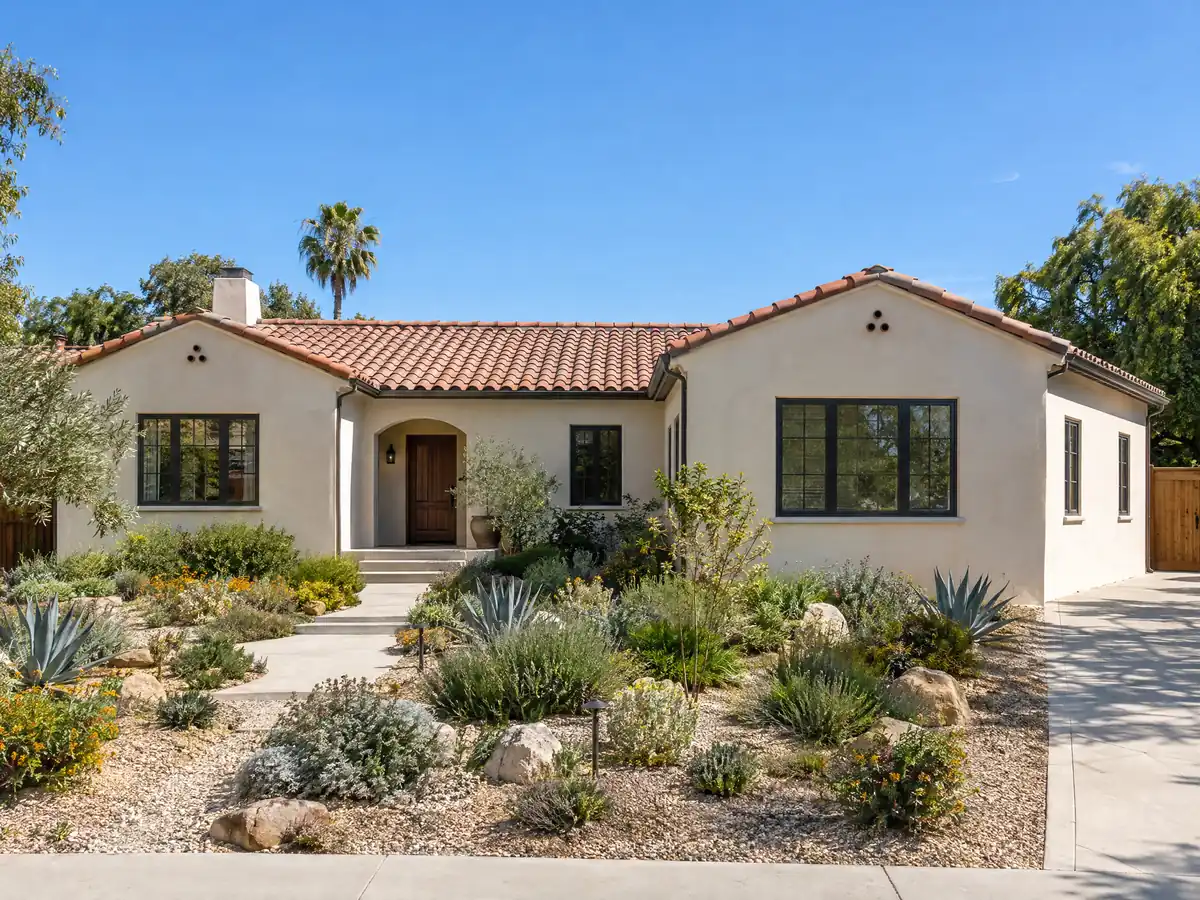
Chapter 16.98 governs grading on parcels zoned HR1-PD or HR2-PD, on lots that average 10 percent slope or more and in mapped landslide, debris flow or rock fall areas. It bars grading on slopes of 30 percent or more unless necessary and limits hillside grading to the driveway, the house footprint, a 7-foot walkway around it and a 300 square foot patio, with driveways capped at 15 percent and no stretch over 20 percent.
The City's 2006 plan check handout added that hillside additions over 600 square feet needed a Planned Development Permit with a public Planning Commission hearing, that most hillside sites needed a soils report and that every Planning approval came before the building application. That file is two decades old, so treat it as a warning to ask, not a current rule.
Fire risk rises along the northern city boundary, which the General Plan places partly in a Very High Fire Hazard Severity Zone; the Thomas Fire of 2017 started just north of town. Ventura County Fire reviews plans on its own track, and CAL FIRE released updated Ventura County maps in March 2025, so check the parcel's zone before choosing siding, vents and roofing.
Soils, seismic design and termites under a Santa Paula addition
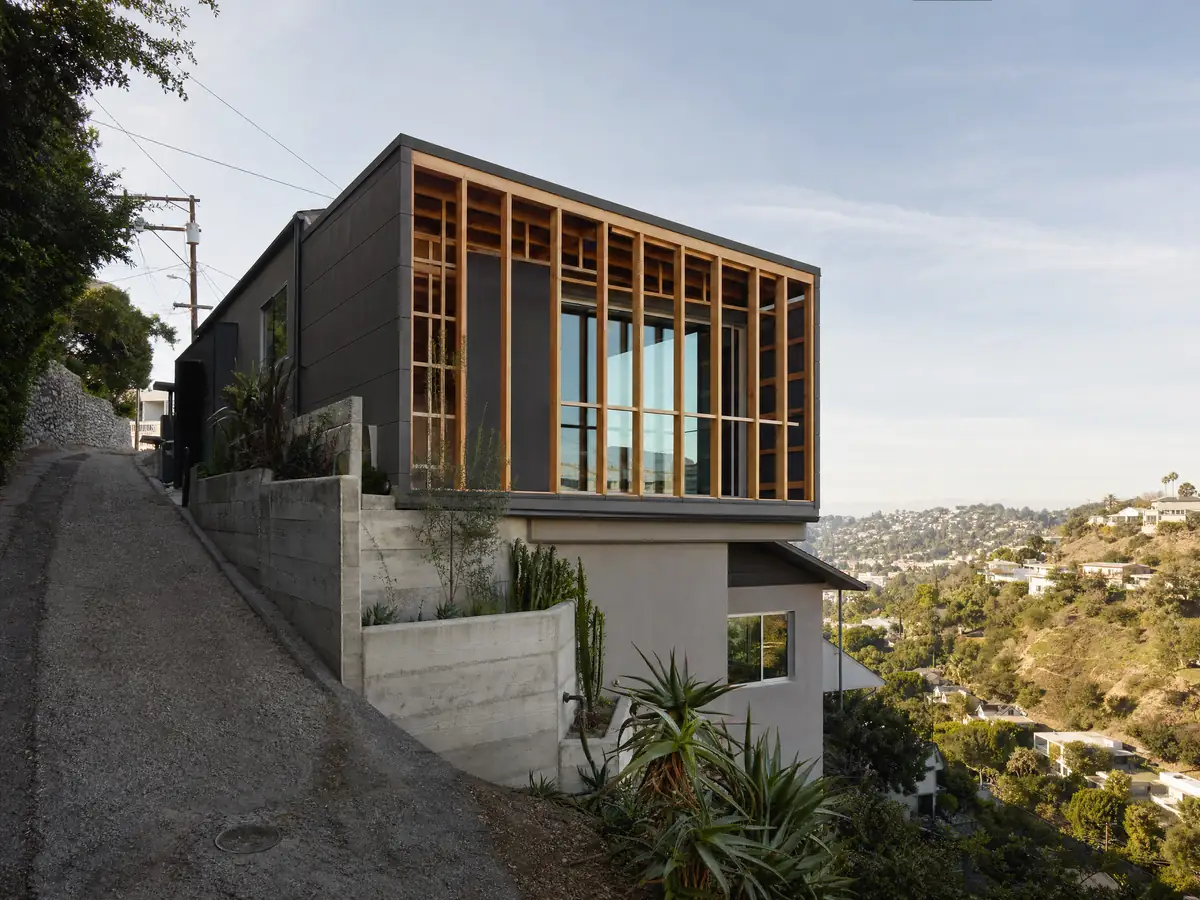
The City's residential design values place Santa Paula in seismic design category D2 or E and rate termite damage as very heavy. The General Plan rates ground-shaking potential as violent or extreme and says liquefaction and subsidence areas lie mainly in the river floodplain. An addition here is engineered for strong shaking from the footing up, and the tie between new and old framing is checked as closely as the new walls.
The ADU plan submittal list shows what the City expects from new floor area: the flood and fire zones, the water meter size, a geotechnical report or a reference to one on file, Title 24 energy calculations and structural calculations. A room addition usually needs the same package. Opening the old wall where the addition joins often exposes termite damage in sill plates and studs, so we price an allowance for replacing rotten framing.
Oil history adds an occasional surprise. The Santa Paula area holds one of California's oldest oil fields, and the General Plan calls for consultation with the state oil and gas division before development where oil operations once occurred, so a lot near old field roads deserves a records check before foundation design.
When a Santa Paula addition triggers fire sprinklers, energy rules and impact fees
Section 150.036(B) amends the fire code locally: an existing single-family house must get an automatic sprinkler system once additions to it total 1,000 square feet or more, while other existing buildings reach that point at 500 square feet. Detached Group U buildings under 500 square feet are exempt. Because the totals accumulate, a 400 square foot family room added to a house that already gained 700 square feet years ago can trigger sprinklers throughout.
The 2025 California Energy Code, adopted locally through Ord. 1349, treats additions under section 150.2. The California Energy Commission's summary says it caps heating and cooling equipment size for additions, drops gas tankless water heaters from the prescriptive path for single-family additions and tightens the window U-factor to a 0.40 weighted average, so a new room usually gets a heat pump and efficient glass.
Fees follow size too. The City's ADU guidebook says an addition or remodel under 750 square feet pays no impact fees and one under 800 square feet pays no school fees, and it lists planning review, plan check, sewer and water connection and flood zone fees among common charges. Keeping an addition just under those lines can save real money.
Add up every earlier addition on the permit history before deciding the size of the new one.
How much a room addition costs in Santa Paula and how long it takes
We found no Santa Paula addition cost study with a stated method, so the numbers come from Los Angeles. Cost vs. Value 2025 lists a midrange primary suite addition at $182,518, an upscale one at $387,485 and a midrange bathroom addition at $63,595. Sweeten's Los Angeles guide prices a mid-grade master suite at about $550 per square foot and a second story at $200 to $700 per square foot, usually over $100,000, while Angi's Los Angeles survey average of $54,528 likely includes small bump-outs. We plan ground-level additions at about $300 to $550 per square foot all in, before design, engineering and fees.
On timing, the ADU guidebook says City plan check takes about 30 days from submittal, and a project with a Planning hearing, a flood elevation or engineering corrections takes longer. Construction is held to 8 am to 6 pm on weekdays by Chapter 93. Only the new construction is reassessed for property tax under State Board of Equalization rules, and the rest of the house keeps its base-year value.
If the goal is rental income or a separate household, compare the addition with an ADU, on which Santa Paula must act within 60 days of a complete application under Chapter 16.227. Our room addition vs. ADU guide walks through that choice, and how general contractors use subcontractors explains who builds what on a job like this.
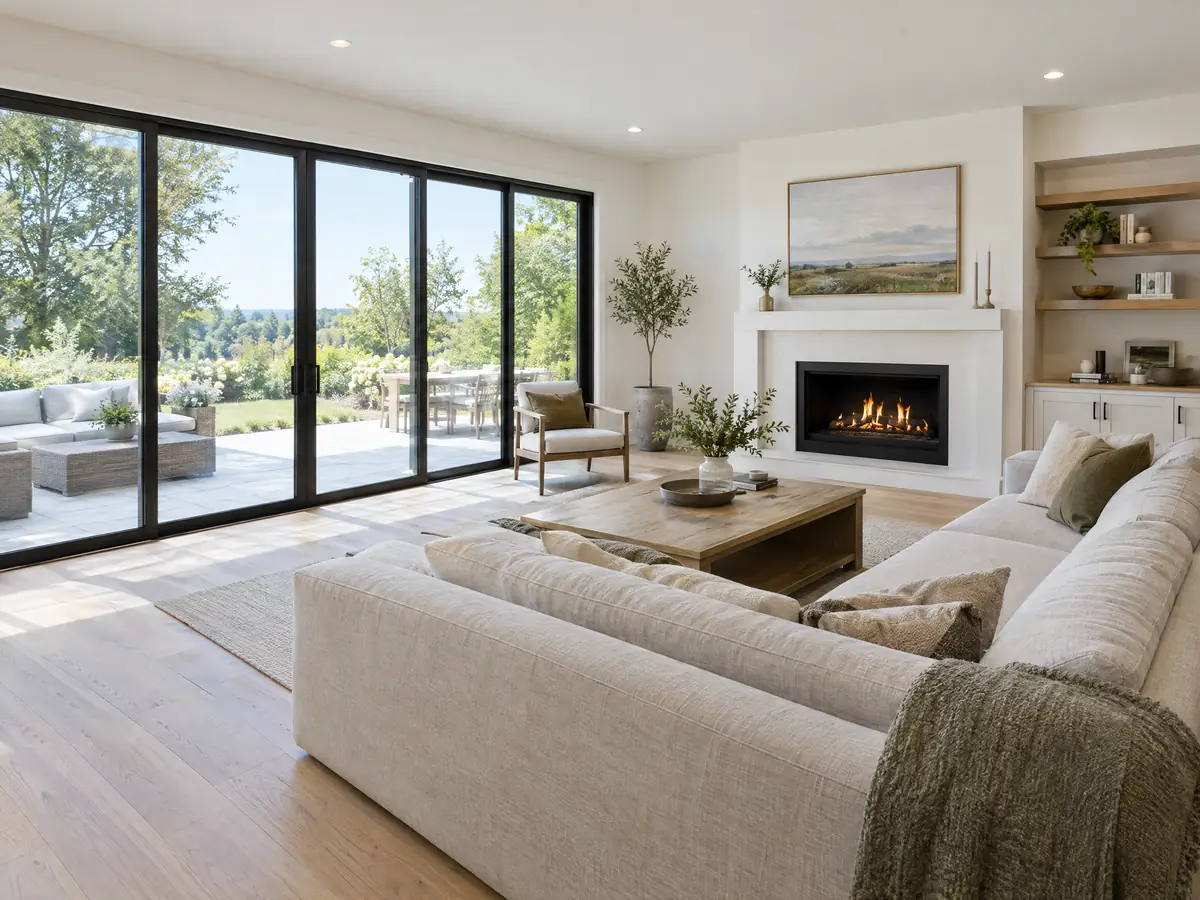
Addition photos from Santa Paula and the Santa Clara River Valley
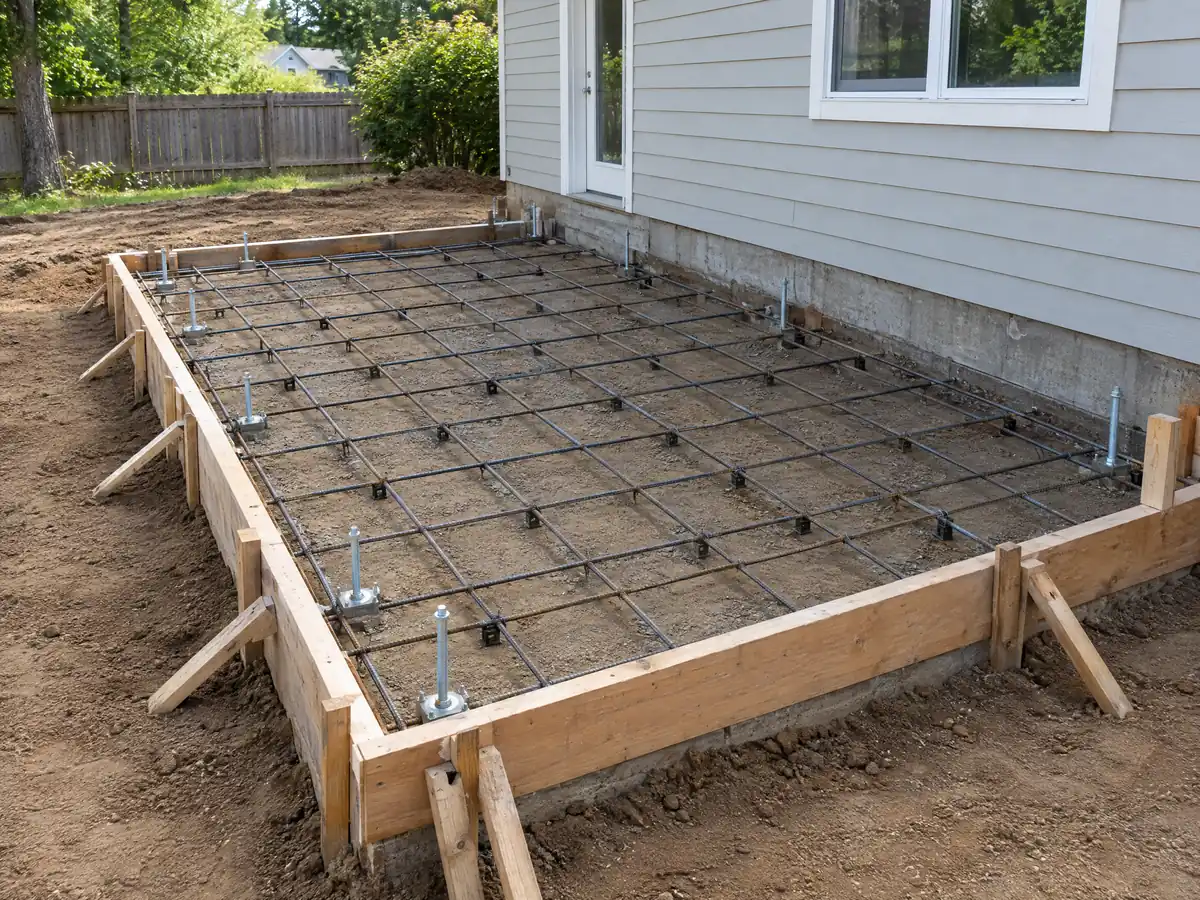
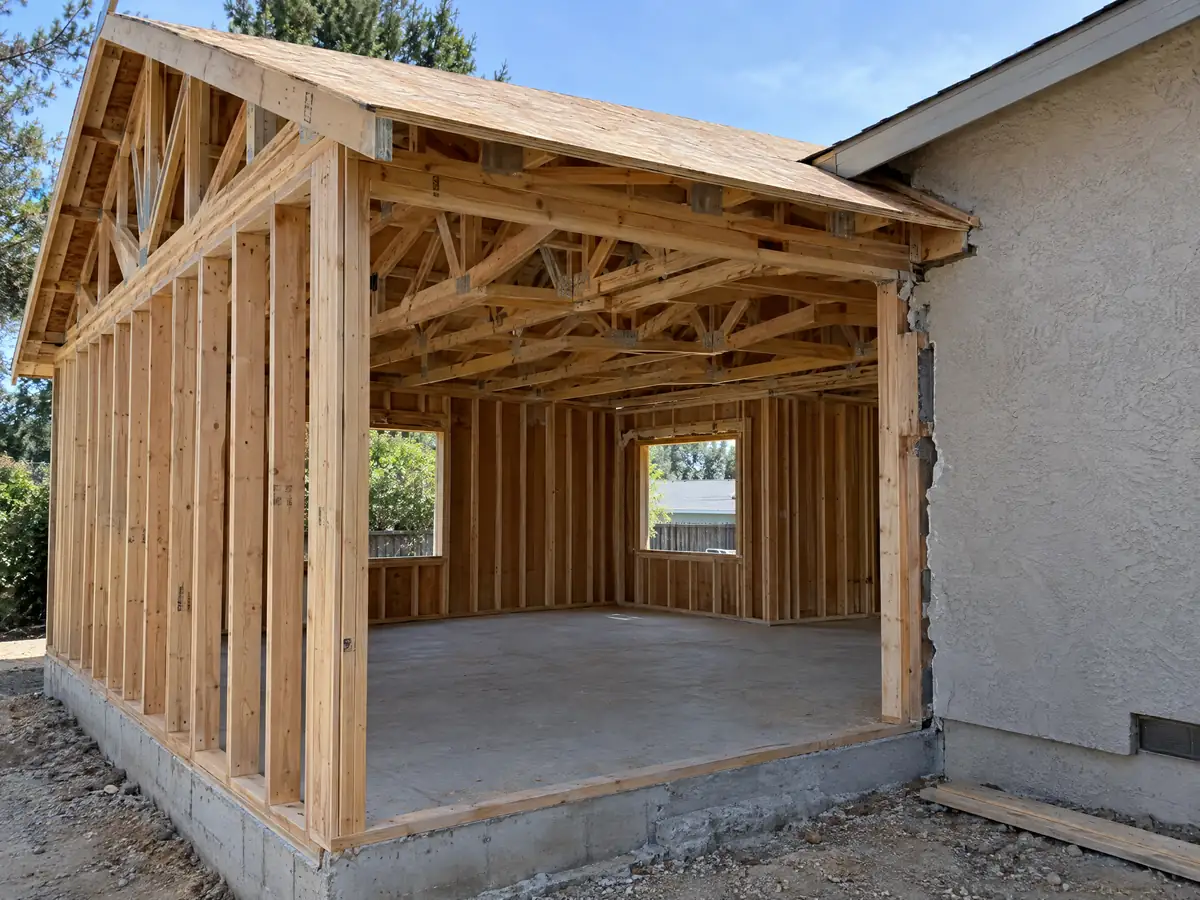
Addition scenes tied to Santa Paula places such as McKevett Heights, The Oaks and the Richmond Tract, and to nearby Fillmore, Saticoy and Bardsdale, from survey stakes and footing forms to framing, tie-ins and finished family rooms.
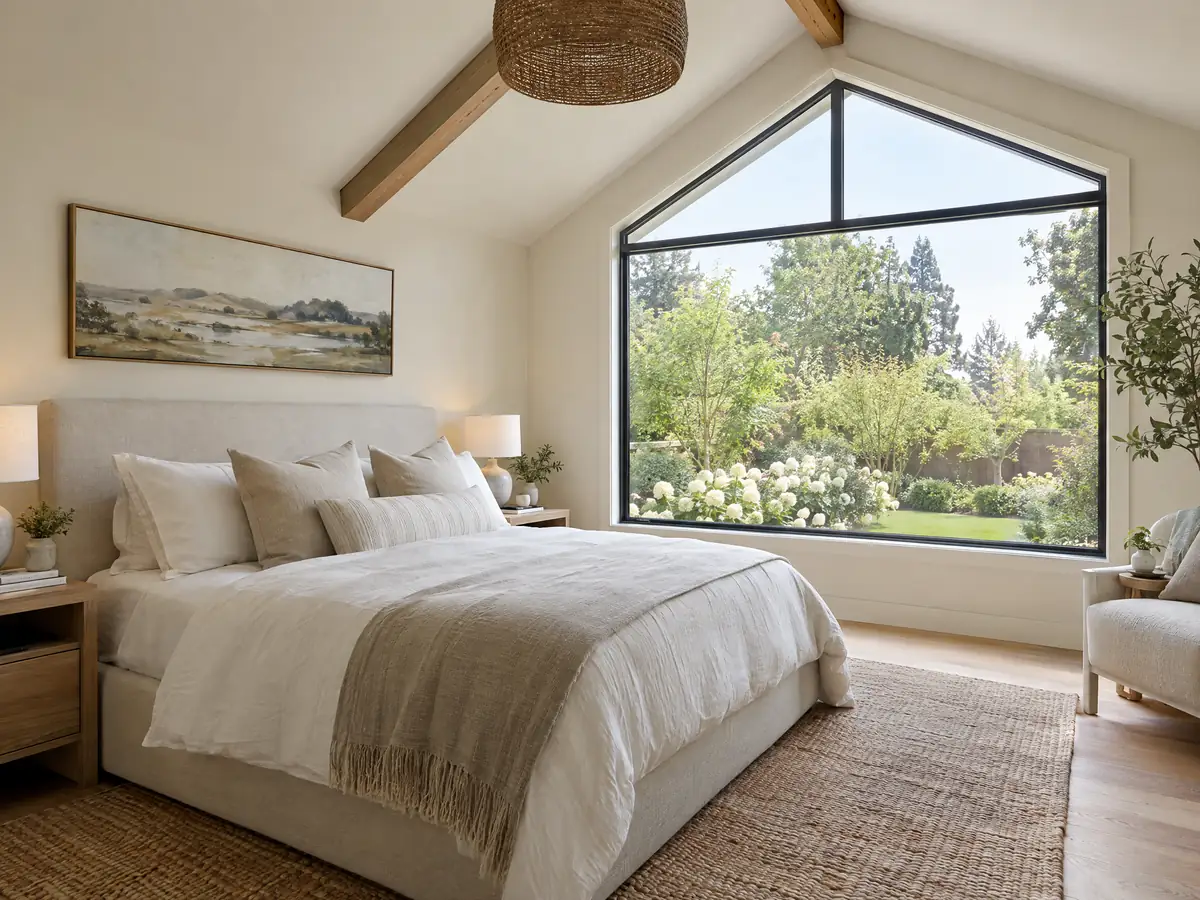
Sources behind the Santa Paula addition numbers
The tiers above and the sources that disagree with them are on our room additions page, and our license check guide shows how to confirm each contractor on the job. If a second unit fits your plans better, the California ADU cost guide and our Santa Paula ADU page cover that route. Each neighboring city applies its own zoning and fire rules, as our addition guides for Fillmore, Ventura, Camarillo, Oxnard and Moorpark show. An addition often brings other work with it, covered on our Santa Paula pages for a kitchen remodel, a bathroom remodel, a new roof and concrete work.
| What it covers | Typical range |
|---|---|
| Ground-level addition (family room, bedroom), construction only | $300 to $550 per sq ft |
| Second-story addition over an existing house | $200 to $700 per sq ft, usually over $100,000 |
| Primary suite addition (bedroom, bath, closet) | $182,518 midrange, $387,485 upscale |
| Bathroom addition | $63,595 midrange, $119,034 upscale |
| Architect, structural engineer, plan check and soils report | Separate lines in your proposal |
Other work we manage in Santa Paula
Room addition questions from Santa Paula homeowners
Do I need a permit for a room addition in Santa Paula?
Yes. Chapter 16.224 requires a Zoning Clearance from Planning before any construction permit, and the building permit then needs sign-off from Building and Safety, Fire and Public Works. Applications go by email to buildsafe@spcity.org, and plans also go to Ventura County Fire for its own review.
Can you add a room to your house without a permit?
Not legally. A room addition changes structure, wiring and often plumbing, so it always needs a permit, and since 2025 state law limits unlicensed work to jobs under $1,000 that need no permit at all. An unpermitted room has no inspection record, and legalizing it later usually means opening walls.
How much does a room addition cost in California?
In the Los Angeles area, Cost vs. Value 2025 puts a midrange primary suite addition at $182,518 and a bathroom addition at $63,595. We plan ground-level rooms at about $300 to $550 per square foot all in, before design, engineering and City fees, since no Santa Paula study with a method exists.
How much does a second story addition cost?
Sweeten's Los Angeles guide, built from contractor quotes, gives $200 to $700 per square foot and usually more than $100,000. In Santa Paula the seismic design category of D2 or E means the existing foundation and walls often need engineering upgrades to carry a second floor, which adds to that range.
How long does a room addition take?
Expect design and engineering first, then about 30 days of City plan check according to the ADU guidebook, then construction. A Planning hearing for a historic or hillside lot, or a flood elevation survey, adds time. We give a dated schedule in the proposal rather than quoting a number here.
Does adding a room increase property taxes?
Yes, but only for the new part. State Board of Equalization rules assess the new construction at the value it adds while the existing house keeps its base-year value. Owners of qualifying historic homes in Santa Paula can also ask about a Mills Act agreement under Chapter 16.34.
Do I need fire sprinklers for a home addition in Santa Paula?
Only past a size line. Section 150.036(B) requires sprinklers in an existing single-family house once additions total 1,000 square feet or more, counting earlier additions too. Ventura County Fire reviews the plans, so it confirms whether your project reaches that total.
Can I build an addition on a historic house in Santa Paula?
Usually, with more review. On a designated landmark or in the Historic Overlay, Section 16.33.060 sends construction and alteration permits to a public hearing before the Planning Commission acting as the Historic Preservation Commission. Elsewhere the Design Review Guidelines still ask the addition to match the original house.
Is a room addition or an ADU better for my lot?
It depends on the goal. An addition extends the home you live in, while an ADU is a separate unit that can be rented for 30 days or more. Santa Paula must act on a complete ADU application within 60 days, and our comparison guide walks through cost and use.
Can I live in the house during an addition?
Usually yes, when the addition joins at one wall and the kitchen and baths stay in service. Expect dust and a few utility shut-offs around the tie-in. Chapter 93 limits crews to 8 am to 6 pm on weekdays, which leaves evenings and weekends quiet.
Start a Santa Paula addition estimate
Send the address or neighborhood, the year the house was built, the size of the room you want and any earlier additions you know of, and the first call starts with the flood zone, the overlay map and the sprinkler total.