
Concrete Companyin Santa Paula, CA
A concrete company in Santa Paula starts with the map: about 31 percent of housing units sat in the 100-year floodplain, where development permits cover filling and grading. Ground-level walks and driveways are on the City's exempt list, but drainage, right-of-way and dust rules still apply. Plain flatwork runs about $8 to $14 per square foot, from Los Angeles ranges.
Santa Paula has been poured in layers. Oil was found here in 1880, Union Oil was founded in town in 1890, the city incorporated in 1902 and the March 1928 failure of the St. Francis Dam flooded it. After the 1994 Northridge earthquake a FEMA grant of $4,257,533 paid to retrofit about 100 downtown masonry buildings. The city also calls itself the Citrus Capital of the World, and its first orange crop came in 1888. The ACS 2024 estimates put about 50.6 percent of homes before 1970 and 72.6 percent before 1980, so many walks, driveways and footings have been down for half a century.
MDG Builders, CSLB #1040337, is a Tarzana general contractor that designs, permits and manages instead of pouring itself. On a Santa Paula job we write the scope, send permit questions to the Building & Safety Division and bring in a licensed concrete subcontractor to form, place and finish. The concrete page covers finishes, the Santa Paula overview lists our other trades here, and the subcontractor guide explains who does what.
What Santa Paula's flood chapter, grading code and the Ventura County air district say about concrete
Where concrete permits come from in Santa Paula: City of Santa Paula Community and Economic Development Department, Building & Safety Division.
- The City's residential permit list exempts platforms, walks and driveways not more than 30 inches above grade and not over a basement or story below, at-grade patio or porch slabs without covers, and driveway and sidewalk repair other than on public right-of-way. The list is a Word file dated 11/7/02.
- The FAQ says no permit is needed to replace a driveway unless the approach is replaced or enlarged, which needs an encroachment permit.
- Chapter 96 requires a permit from the director before anyone encroaches on or excavates in a right-of-way (street, sidewalk, curb, gutter, parkway or public driveway), with a traffic control plan submitted with the application. Blanket permits are limited to excavations 16 feet long or 32 square feet.
- Section 16.96.030 exempts from a grading permit an excavation that does not exceed 50 cubic yards, is under 2 feet deep, or creates no cut slope over 5 feet high and steeper than 2:1 (unless in adverse geological conditions), and a fill under 1 foot deep on terrain flatter than 5:1 or under 3 feet deep not supporting structures (50 cubic yards at most, not blocking a drainage course). Section 16.96.020 says the grading standards still apply to all excavation and fill even when no grading permit is required.
- Section 16.40.060 requires every development project to include on-site drainage and storm water control that the City Engineer finds safely conveys runoff to public drainage facilities, avoids impact on adjacent properties and meets NPDES requirements.
- Chapter 16.99 requires graded building pads to slope at least 2 percent toward a public street or approved drainage structure (the City Engineer or Building Official can approve less on flat terrain), and best management practices for erosion and stormwater during all grading and construction under Chapter 54. A dust prevention and control plan must accompany a grading plan or any plan that moves dirt, the owner signs a dust control compliance statement, and the City can limit or halt work if dust control is inadequate.
- Grading limits in Chapter 16.97: cuts and fills may not be steeper than 2:1 without an engineering report, the top of a cut slope may not be closer to a site boundary than one-fifth of the cut height (2 to 10 feet), and the toe of a fill slope may not be closer than half the slope height (2 to 20 feet).
- Grading permits require a bond or cash deposit. If grading stops for more than 60 days the City may use the bond to finish the work, but a pause between November 1 and April 15 due to heavy rainfall does not count (Sections 16.96.060 and 16.96.070).
Sources for these rules
- spcity.org: Projects Requiring Permits and Exempted Projects DOC
- spcity.org: Building and Safety Frequently Asked Questions PDF
- gocodebook.com: chapter 96 streets and sidewalks
- gocodebook.com: chapter 16.96 grading permits
- gocodebook.com: chapter 16.40 general property development standards
- gocodebook.com: chapter 16.99 drainage erosion and dust control
- gocodebook.com: chapter 16.97 grading regulation
Does a driveway, patio or footing in the Santa Clara River floodplain need a flood permit in Santa Paula?
It can, because the permit covers development and not only buildings. In a special flood hazard area, Chapter 151 requires a development permit before construction or development starts, and that includes filling, grading and site improvements. Flood questions go to the Public Works Director or City Engineer, who serves as Floodplain Administrator at 970 E. Ventura Street. The General Plan, citing the 2015 County hazard plan, says 2,197 housing units, 31 percent, were in the 100-year floodplain.
A new slab is rarely the problem. Added fill and changed grades are. Raising a patio with soil, regrading a yard or building a wall can redirect water, and Section 16.40.060 requires on-site drainage that carries runoff safely to public facilities without harming neighbors. For an addition or major remodel, work costing 50 percent or more of a structure's market value is a substantial improvement, with the lowest floor at least one foot above base flood elevation.
Which map governs is not settled by what we read. The code adopts the flood study and map dated September 3, 1997 with later amendments, and we did not open the current effective map. Ask Public Works for your FEMA zone and base flood elevation before design, since the City's ADU checklist asks plans to show both. Code text came from the third-party GoCodebook mirror, so the City has the last word.
What do liquefaction, subsidence and an old oil field mean for slabs and footings in Santa Paula?
They mean the ground gets a question before the forms go up. The General Plan's hazards element puts liquefaction and subsidence areas mainly in the Santa Clara River floodplain, landslide areas mainly on slopes in the northern and southern parts of the planning area, and ground shaking potential at violent or extreme. The City's design values list seismic design category D2 or E, and its policies call for geologic review and geotechnical investigation standards.
Oil adds a local twist. Santa Paula sits on one of the oldest oil fields in California, and the General Plan tells the City to consult the state oil and gas division, called DOGGR in the 2020 text, where development is proposed on ground that had oil operations. Chapter 120 bars a new well within 100 feet of an occupied building without the owner's written consent. We read no map of old wells near homes, so ask Planning whether that consultation applies to your lot.
- Has this lot ever flooded, settled or cracked a slab across the middle?
- Does the job add a footing or wall, or only flatwork?
- Who asks the City about soils, and at what stage?
Do I need a permit to pour a driveway, walk or patio in Santa Paula?
Often not for ground-level flatwork, though three things need checking. The City's residential permit list exempts platforms, walks and driveways not more than 30 inches above grade, at-grade patio or porch slabs without covers, and driveway and sidewalk repair outside the public right-of-way. That list is a Word file dated 11/7/02, so confirm it with Building & Safety at 805-933-4218. A cover built over the slab is a separate permit.
The curb side belongs to the City. The FAQ says a driveway can be replaced without a permit unless the approach is replaced or enlarged, which needs an encroachment permit, and Chapter 96 requires a director's permit before anyone excavates in a street, sidewalk, curb, gutter or parkway, with a traffic control plan attached. Chapter 16.224 adds a Zoning Clearance before a construction permit for uses that need no discretionary approval, and Planning takes applications by appointment at 805-933-4214.
We found no fee we would rely on. The Master Fee Schedule we opened was adopted January 3, 2017 and names City standard block and retaining walls among its flat $228 items, but we read no line for flatwork pours. Ask for current plan check and encroachment fees in writing.
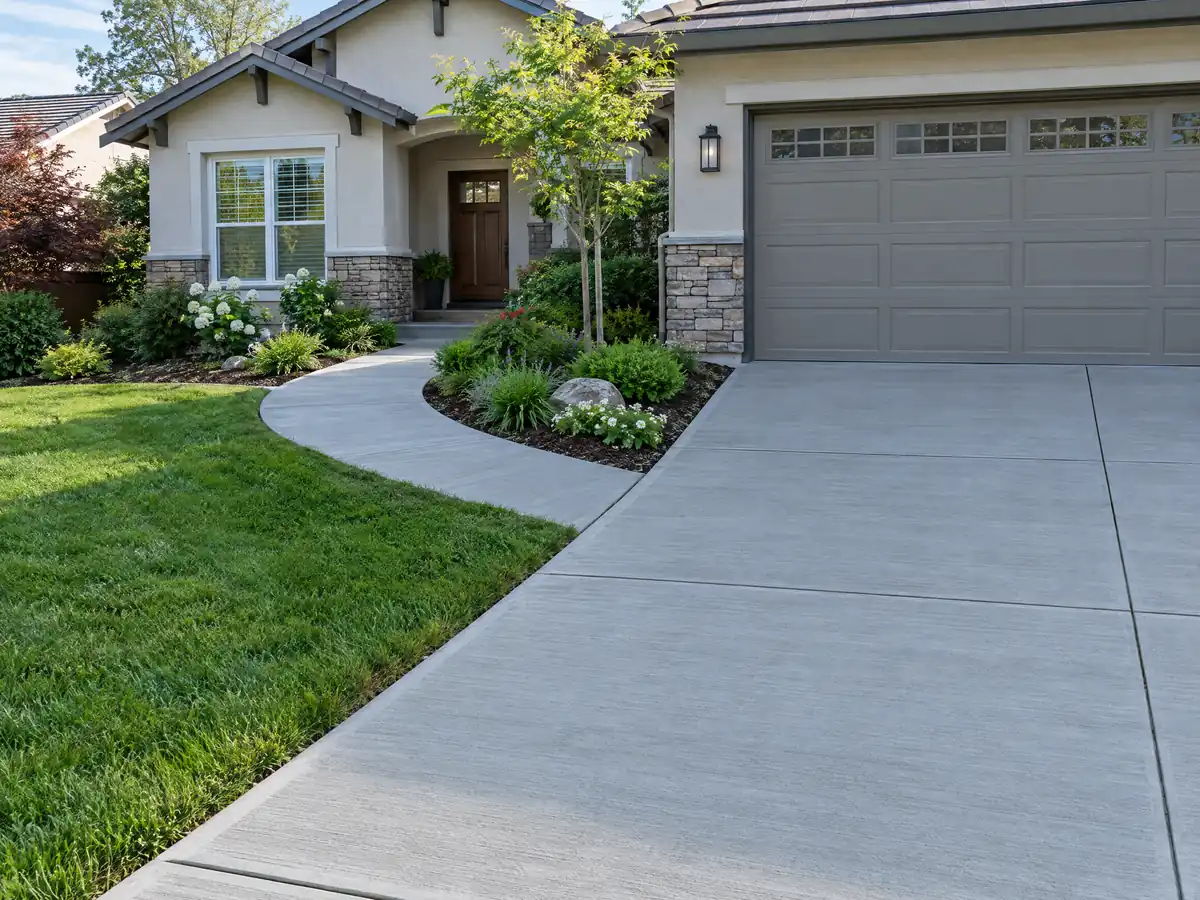
When does a pour become grading, and what drainage and dust rules come with it in Santa Paula?
Small jobs fit under the grading exemptions. Section 16.96.030 exempts an excavation that does not exceed 50 cubic yards, is under 2 feet deep or makes no cut slope over 5 feet high and steeper than 2:1. Section 16.96.020 still applies the grading standards to every excavation and fill, permit or not, and Chapter 16.99 wants graded pads to slope at least 2 percent toward a street or approved drainage structure.
Dust has a plan requirement. A dust prevention and control plan must accompany any plan that moves dirt, the owner signs a compliance statement and the City can limit or halt work if control is inadequate. Ventura County APCD Rule 55 bars dust visible beyond the midpoint of the adjacent street, or 50 feet from the property line where there is no street, bars 20 percent opacity for a cumulative 3 minutes in an hour, calls for a control measure when track-out reaches 25 feet and bans blowers for clearing it.
Demolition has its own rule. APCD Rule 74.1, last revised 11/12/91, requires abrasive blasting inside a permanent building unless an exemption applies, and outdoor jobs under the exemptions must use wet, hydro or vacuum blasting or dry blasting with certified abrasives. For a grading permit, a pause over 60 days lets the City use the bond to finish the work, but a rain pause between November 1 and April 15 does not count.
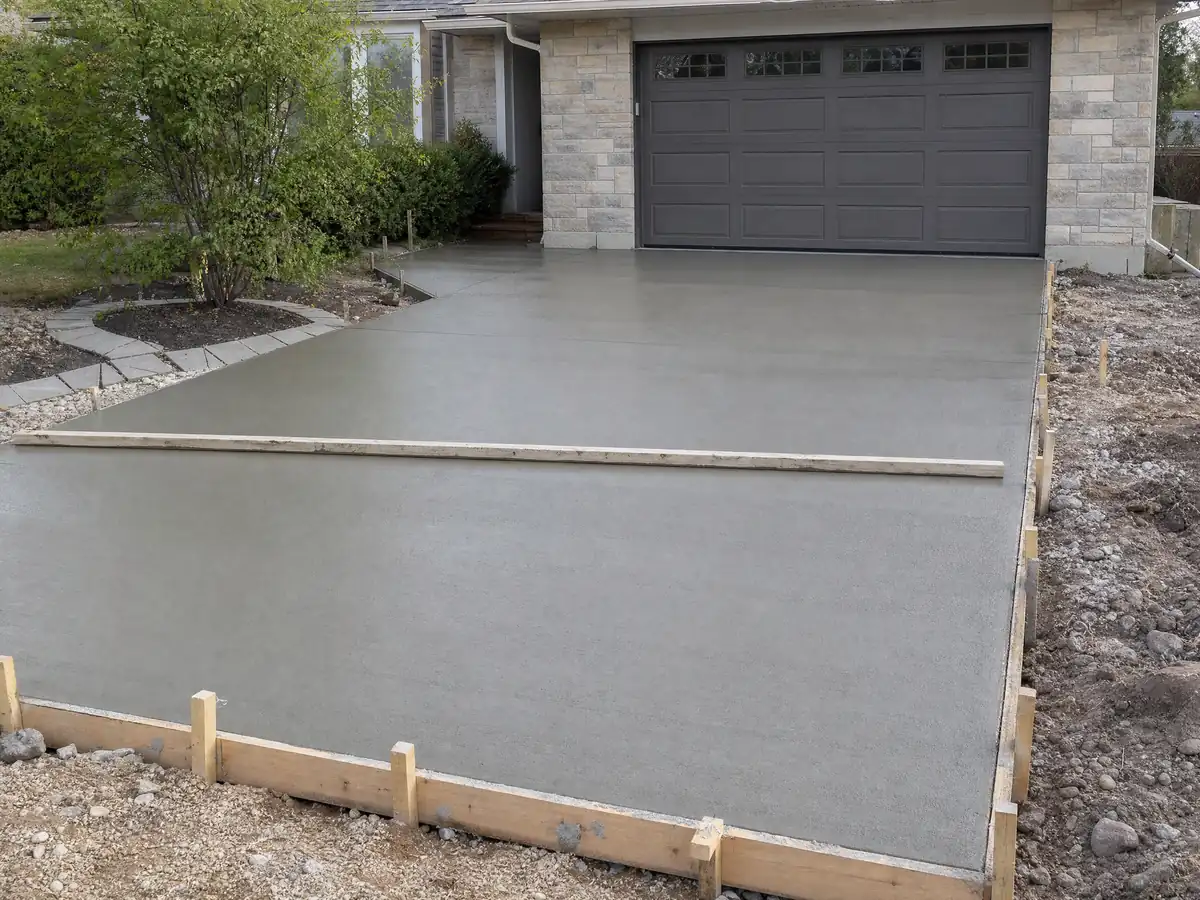
How tall can a block or retaining wall be in Santa Paula before it needs a permit?
Three feet for a retaining wall and 42 inches for a masonry fence, according to the City's FAQ. It exempts concrete or masonry fences not over 42 inches and retaining walls not over 3 feet, measured from the top of the footing to the top of the wall, unless they carry a surcharge. Taller block walls and retaining walls need a permit, and the Standard Plans page posts a Concrete Block Wall plan and a Concrete Masonry Retaining Wall plan.
Zoning caps height separately. Section 16.44.020 limits any fence, wall or hedge to 42 inches in a front yard and 6 feet in a side or rear yard, allows slope-retention exceptions reviewed by the City Engineer and Planning Director, and requires retaining walls over 5 feet to be stepped. Section 16.40.050 holds anything in a clear-sight triangle at an intersection to 36 inches.
Hillside lots add Chapter 16.98, which covers HR1-PD and HR2-PD zones, parcels averaging a 10 percent slope or more and mapped landslide, debris flow and rock fall areas. On those lots the chapter rules out grading slopes of 30 percent or steeper unless necessary and confines grading to the driveway, the footprint, a 7-foot walkway and a 300 square foot patio, so a large new patio pad on a hillside parcel needs Planning's view first.
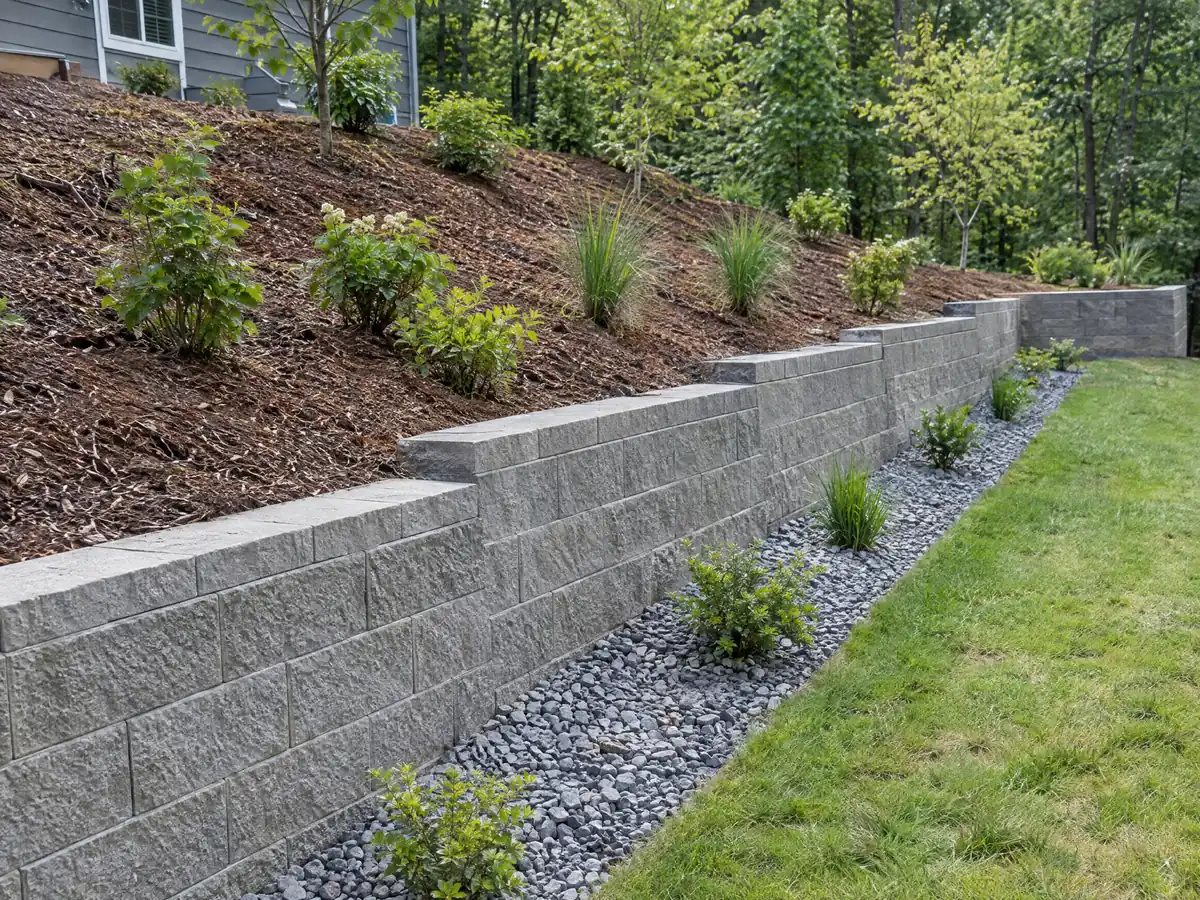
Cracked or sunken concrete at an older Santa Paula home: repair, level or replace?
Read the crack before choosing the fix. A hairline shrinkage crack is not a panel that has dropped at one end, and on floodplain ground a sunken panel can point to soil that moved. Which is which decides whether the answer is patching, leveling or replacement, and the proposal should price each option separately.
Parts of town carry designations. The General Plan names McKevett Heights, The Oaks (narrow irregular streets, oak trees, river rock walls), South 7th Street, Park Street, the Richmond Tract and the downtown districts as historic districts to formally recognize. Ordinance 816 counts placing or removing walls, fences and steps as alterations on a landmark or inside a historic district, which need a Certificate of Appropriateness from the Historic Preservation Commission.
A 1990 commission action lets the Planning Director or Building and Safety Director approve nine minor modifications without a hearing, including foundation repair and landscaping, but the memo is old and we did not confirm today's code treats it the same. Trees are another hold: a grading application must locate any tree protected by Chapter 16.232, and the City's 2006 handout says that ordinance protects oak, sycamore, historic and heritage trees. Chapter 16.232 was not on the mirror, so ask Planning before trenching near one.
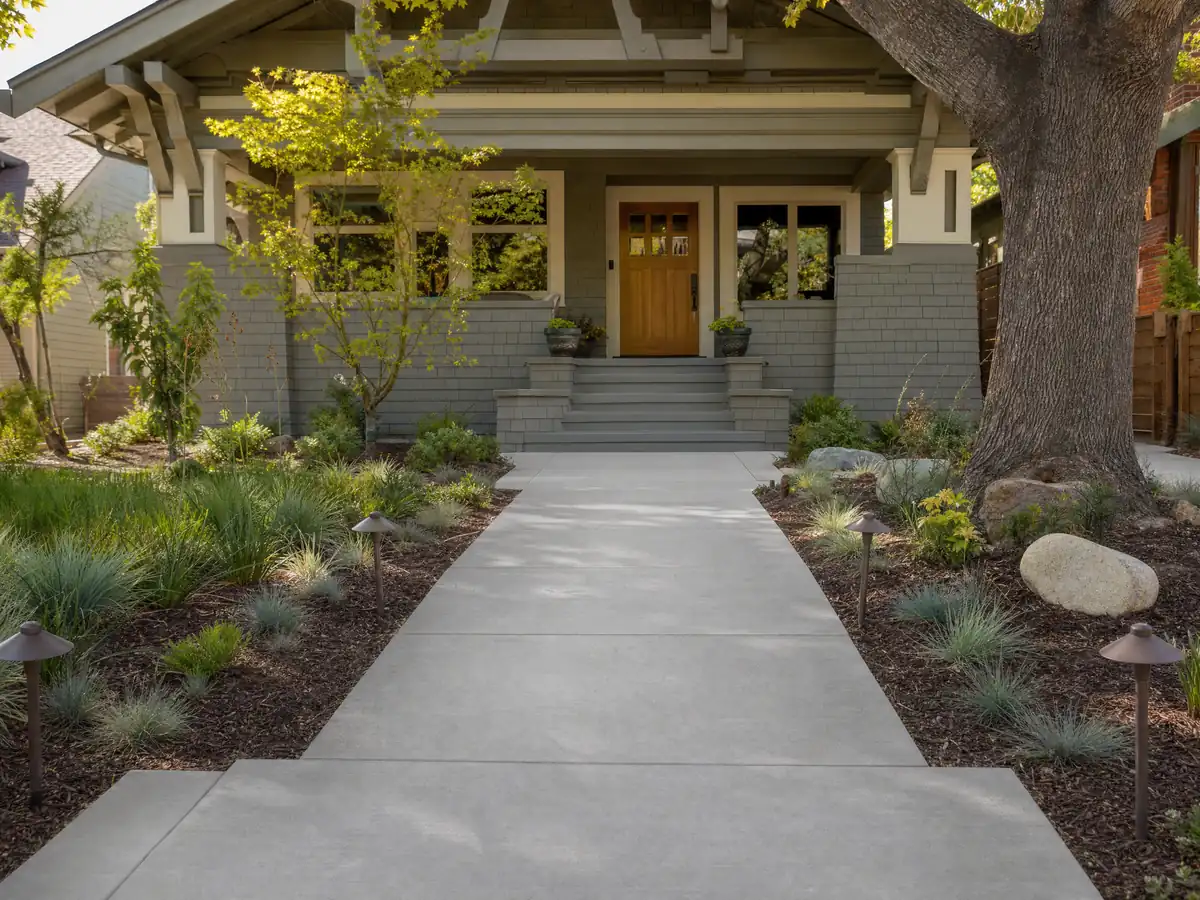
What does a concrete company charge in Santa Paula, and who needs which license?
We found no Santa Paula price study, so these are Los Angeles ranges at medium confidence. From Angi's 2026 Los Angeles pages and HomeGuide, plain patios, walks and slabs of 300 square feet or more run about $8 to $14 per square foot, decorative finishes such as stamped or exposed aggregate about $15 to $30, and driveway replacement with demolition about $9 to $20. We print no per-foot figure for retaining walls, because height, footing, drainage and engineering set that price.
CSLB defines the C-8 Concrete class as forming, pouring, placing, finishing and installing mass, pavement, flat and other concrete work, and block walls fall under a separate masonry class, C-29. The state's unlicensed minor work limit is $1,000, and it never covers work that needs a permit. On remodels, Chapter 110 has the Building Department check that general contractors and subcontractors are licensed before final clearance, so ask each bidder for a license number and certificate of insurance. The license check guide shows how to look one up.
Weather sets the schedule. Camarillo Airport averages 12.01 inches of rain a year and Ojai 20.68, two stations that bracket Santa Paula, whose own figure we did not measure. Most of that rain falls from December through March. Summer is the reverse problem, with Ojai logging 75.4 days a year at 90 F or above against 9.0 at Camarillo, so ask the crew how early starts and curing are handled.
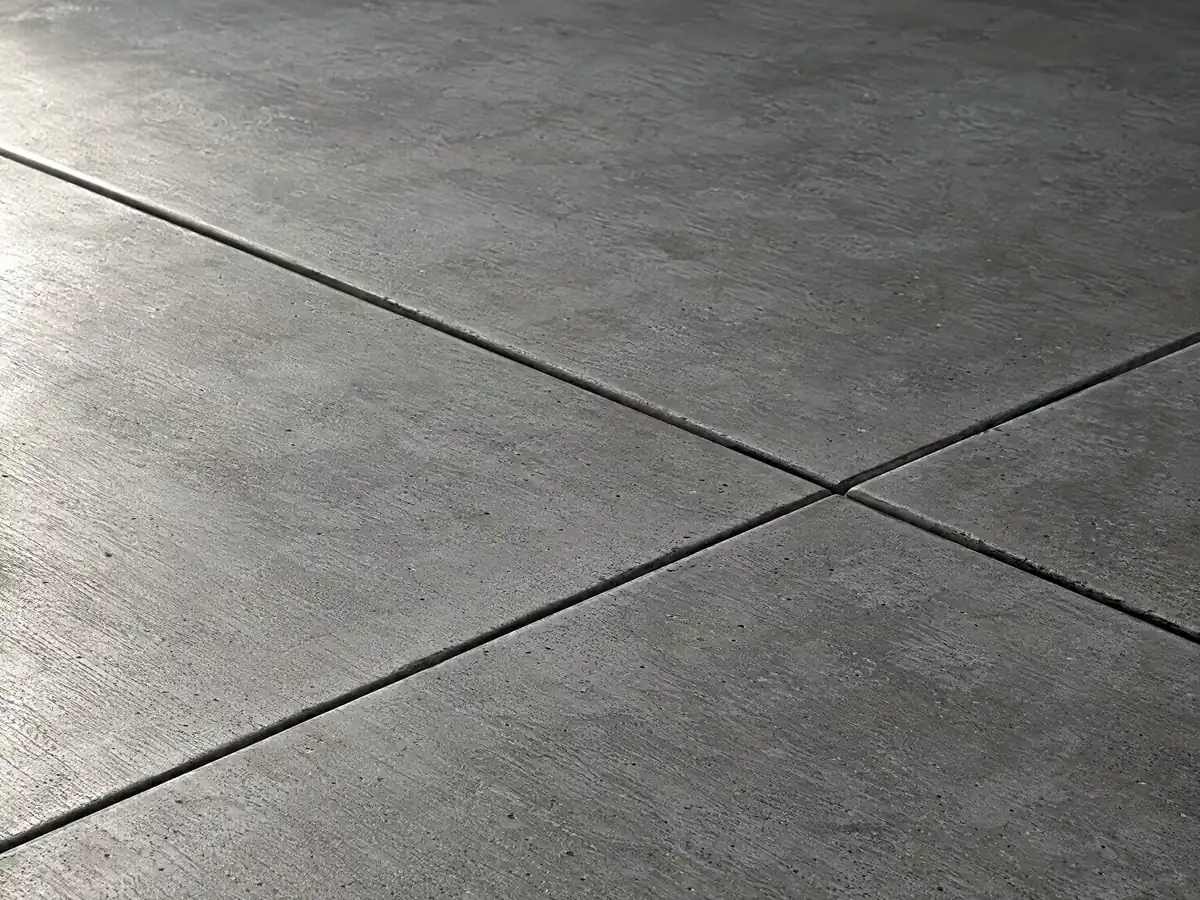
Concrete photos from Santa Paula and nearby communities
Forms, rebar, finished walks and walls from Santa Paula and the communities within about ten miles, shown at the steps where the decisions get made. Tap a photo to enlarge it.
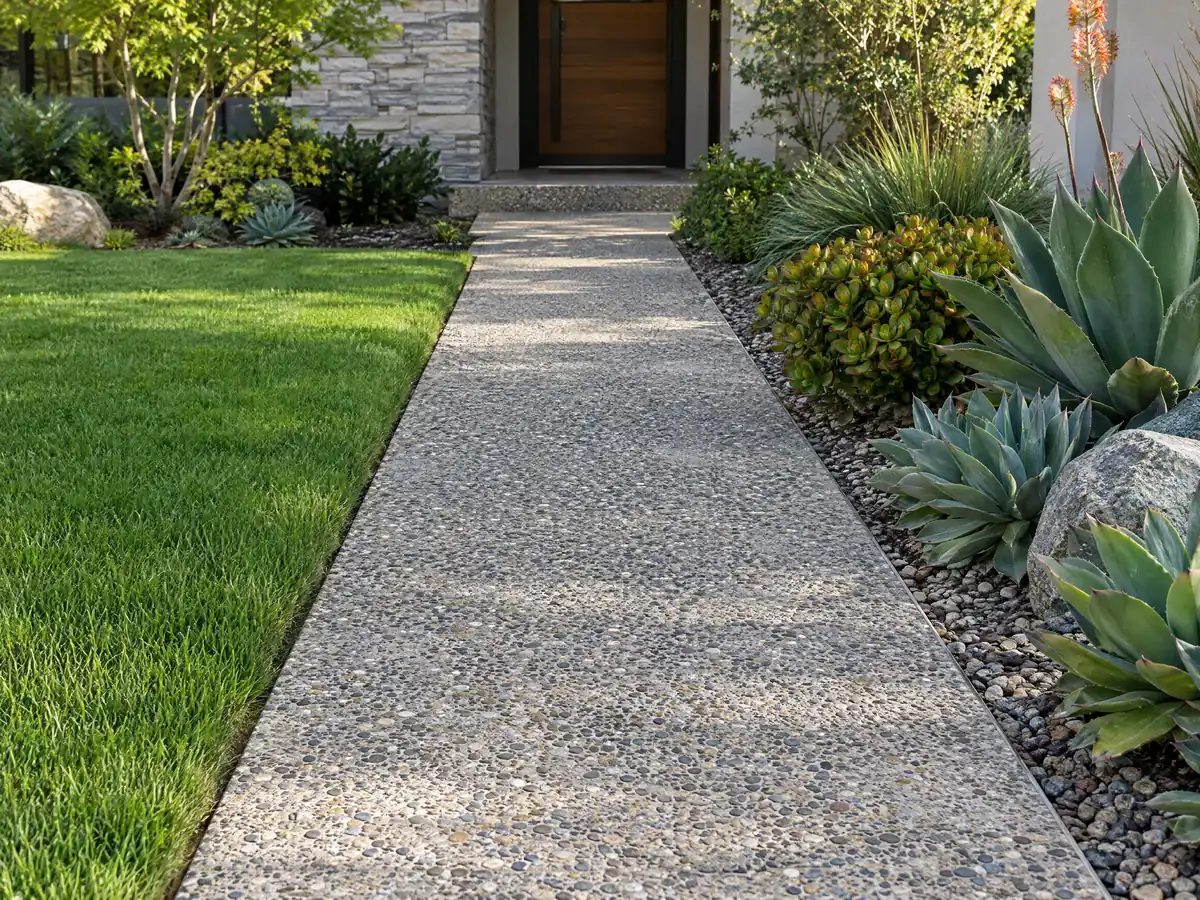
What concrete costs around Santa Paula
These ranges come from our concrete page and rest on Los Angeles sources, so they are a starting point and never a Santa Paula bid. Ask for demolition and haul-off, base, steel, engineering, the encroachment permit and any dust plan as separate lines. For comparison, read concrete in Ventura, concrete in Oxnard, concrete in Simi Valley and concrete in Los Angeles. The same lot may need flooring in Santa Paula or a deck builder in Santa Paula.
| What it covers | Typical range |
|---|---|
| Patio, walkway or slab, broom finish, 300 sq ft or more | $8 to $14 per square foot |
| Decorative: stained, stamped or exposed aggregate | $15 to $30 per square foot |
| Driveway replacement, with demolition of the old slab | $9 to $20 per square foot |
| 20 by 20 foot plain patio (400 sq ft) | About $3,200 to $5,600 |
| 20 by 20 foot decorative patio (400 sq ft) | About $6,000 to $12,000 |
| Small jobs under 300 sq ft | Usually above the per-foot range |
| Retaining walls | Set by the written proposal |
Other work we manage in Santa Paula
Santa Paula concrete questions, answered
How much should a 20x20 concrete patio cost?
In Santa Paula, about $3,200 to $5,600 for a plain, broom-finished 400 square foot patio, from applying the $8 to $14 per square foot range on our concrete page to 400 square feet. That range uses Los Angeles sources, so confidence is medium. A small pour usually costs more per foot than a large one because crews charge minimums, so compare the total on each bid.
How much would a 20x20 stamped concrete patio cost?
Roughly $6,000 to $12,000 for a Santa Paula patio of that size, from multiplying the $15 to $30 decorative range by 400 square feet. That band comes from Angi's Los Angeles page for stamped patios, so treat it as a rough guide with medium to low confidence. Pattern, color, sealer and joints move it within the band, and the written proposal sets the real figure.
How much do contractors charge for concrete work in Santa Paula?
For a plain patio, walk or slab of 300 square feet or more, about $8 to $14 per square foot from our Los Angeles ranges. For stamped or colored decorative work, plan on $15 to $30, and for tearing out and replacing a driveway, $9 to $20. Retaining walls are quoted after a visit, and haul-off, permits and engineering are separate lines.
Can I pour a concrete patio without a permit in Santa Paula?
Possibly. The City's permit list exempts at-grade patio or porch slabs without covers, but the list is a Word file from 2002, so Building & Safety should confirm it. A cover needs a permit. A floodplain lot, a historic property or a protected tree can add review. Call 805-933-4218 with the size and address.
Can I expand my driveway without a permit?
Possibly in Santa Paula, but the curb is the City's. The FAQ says replacing a driveway needs no permit unless the approach is replaced or enlarged, which takes an encroachment permit. Zoning also matters: a front yard wall, fence or hedge is capped at 42 inches. Ask Planning and Public Works before concrete is ordered.
What is the maximum height of a retaining wall without a permit?
In Santa Paula, three feet, measured from the top of the footing to the top of the wall, unless the wall carries a surcharge, according to the City's FAQ. Above that a permit is needed, and a wall over 5 feet must be stepped. Hillside lots add Chapter 16.98 limits, so ask Building & Safety about slopes.
How tall can a block wall or fence be in a Santa Paula front yard?
No more than 42 inches in a front yard and 6 feet in a side or rear yard, under Section 16.44.020, measured from the lowest adjacent ground. A block wall over 42 inches also needs a building permit. Corner lots and driveways have 36 and 42 inch sight limits, so send the lot plan to Planning.
Does a flood zone change concrete work in Santa Paula?
It can. In a special flood hazard area, filling, grading and site improvements need a development permit, and work costing 50 percent or more of a structure's value must meet new-construction flood rules. A plain patio replacement seldom triggers that. Ask Public Works which flood zone and map apply to your address.
What license should a Santa Paula concrete company hold?
CSLB's C-8 class covers forming, pouring and finishing concrete, and block walls belong to the separate C-29 masonry class. Ask for the license number, check it on CSLB's site and request a certificate of insurance before signing. The City also asks contractors and subcontractors to hold a City business license.
What dust rules apply to concrete demolition in Santa Paula?
Ventura County APCD Rule 55 applies, not the South Coast district's rules. Dust cannot stay visible past the midpoint of the adjacent street, 20 percent opacity for a cumulative 3 minutes in an hour is barred, and track-out that reaches 25 feet needs a control measure. Any plan that moves dirt also needs the City's dust plan.
Tell us the street, the size and where the water goes
Give us the street, the slab or wall size, whether the lot is flat, near the river or on a hillside, and what the old concrete is doing. We look up the flood and historic maps for that address before we phone you.