
Concrete Companyin Oxnard, CA
A concrete company in Oxnard works on a flat, wet coastal plain where the City's own handouts disagree on retaining walls: 3 feet under the code text, 3 feet 6 inches on one list. Treat 3 feet as the line and confirm. Plain flatwork runs about $8 to $14 per square foot, from our Los Angeles ranges.
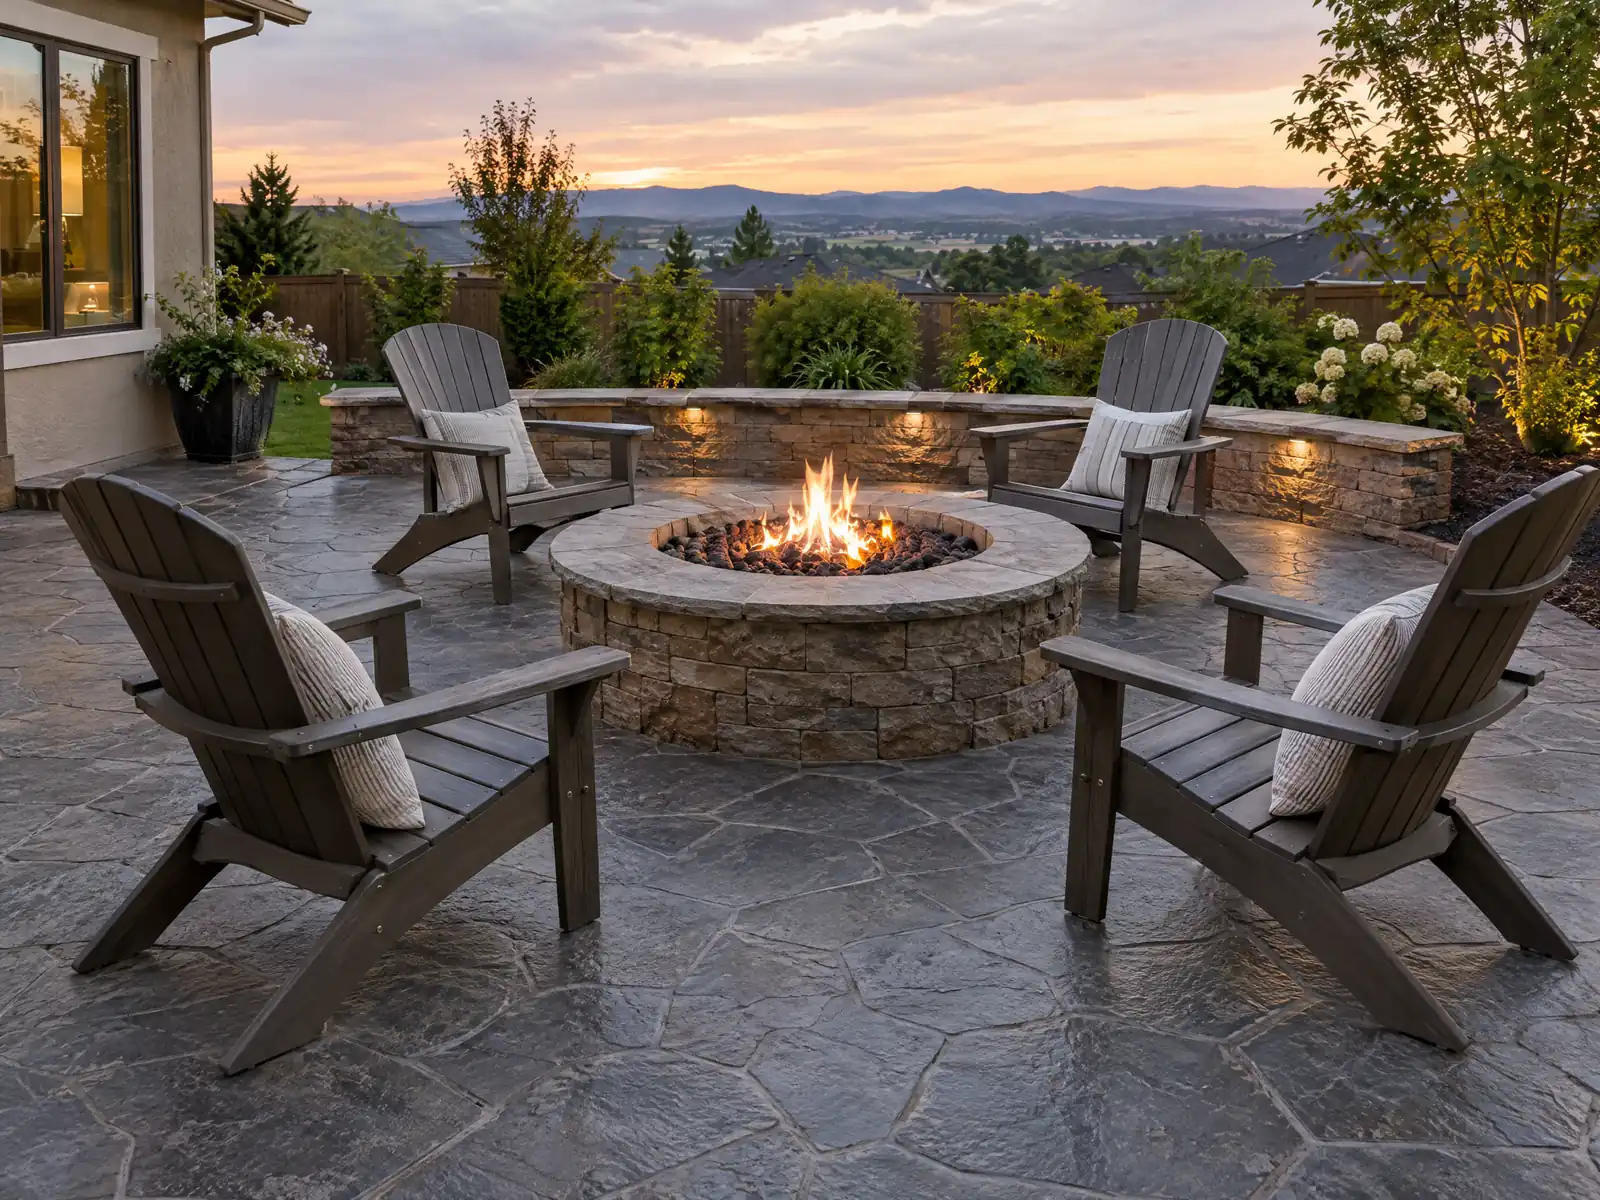
Oxnard's growth is a story about pouring. The population went from 40,265 in 1960 to 71,225 in 1970 and 108,195 in 1980, as the Port Hueneme and Point Mugu naval bases, defense work, Channel Islands Harbor and new subdivisions pushed the city out from its downtown. Each of those tracts brought driveways, walks, block fences and footings. The American Community Survey shows 15.0 percent of homes predate 1960 and 56.2 percent predate 1980, so a lot of that flatwork is at least four decades old.
MDG Builders, CSLB #1040337, acts as the general contractor in Tarzana: we write the scope, ask the City which approvals apply and line up the schedule, while a concrete subcontractor holding the matching license does the forming and finishing. You can request that firm's license number and certificate of insurance, and the guide to how general contractors use subcontractors explains the arrangement. Prices are on our concrete page, and the Oxnard overview lists our other trades here.
What Oxnard's code, the Ventura County air district and the City's handouts say about concrete
Where concrete permits come from in Oxnard: City of Oxnard Community Development Department, Building & Engineering Division.
- Amended CBC Section 105.2 exempts retaining walls not over 3 feet high measured from the bottom of the footing (unless supporting a surcharge or impounding certain liquids) and concrete or masonry walls not over 3 feet 6 inches high. The City's own two handouts disagree on retaining walls: the not-required list exempts walls under 3 feet 6 inches and the required list says 3 feet and higher need a permit, so the code text of 3 feet governs and the City says retaining walls might need a grading permit.
- Amended CBC Section 1804.4 sets minimum lot drainage gradients: for concrete surfaces, 1/4 percent longitudinal and 1/2 percent cross slope (pervious surfaces 1 and 2 percent, asphalt 1/2 and 1 percent), and lots must drain to the street or public way or to approved drainage devices. Section 1804.8 requires the top of an exterior foundation to extend at least 25 inches above the lowest adjacent street gutter or drainage inlet unless the building official approves an alternate.
- Amended CRC Section R403.1.2 requires braced wall panels at exterior walls in Seismic Design Categories D0, D1 and D2 to sit on continuous footings, and Sections R401.1 and R404.2 prohibit wood foundations in those categories except for small detached storage sheds of no more than 200 square feet.
- Ventura County APCD Rule 55 (Fugitive Dust, adopted 6/10/08) applies to construction and earth-moving: dust may not remain visible beyond the midpoint of an adjacent public street or 50 feet from the property line, opacity of 20 percent or more for a cumulative 3 minutes in an hour is barred, track-out of 25 feet or more needs a control measure, and blowers may not be used to remove track-out.
How tall can a retaining wall be in Oxnard without a permit: 3 feet, 3 feet 6 inches or 4 feet?
Three feet is the safe answer, and the City's own pages explain why it is not a clean one. Amended CBC Section 105.2, read on the GoCodebook mirror, exempts retaining walls not over 3 feet high, measured from the bottom of the footing, unless they carry a surcharge. The City's not-required handout says walls under 3 feet 6 inches, while its required-permit handout says walls of 3 feet and higher need one. We state that conflict plainly and follow the code text.
Concrete or masonry walls not over 3 feet 6 inches are exempt on their own line in the code, and the City adds that a retaining wall might need a grading permit, so ask Building & Engineering before you dig. Fences are different: wood, vinyl and wrought iron up to 6 feet are exempt, while zoning caps side and rear fences at 7 feet.
Licensing splits the work. CSLB's C-8 class covers forming and pouring concrete, and the C-29 masonry class covers concrete block walls. Our reading is that a poured wall goes to a C-8 firm and a block wall to a C-29 firm, and we ask for the number before quoting.
The City pages are stamped Wayback snapshots and the code is a third-party mirror, so ask the counter to confirm in writing.
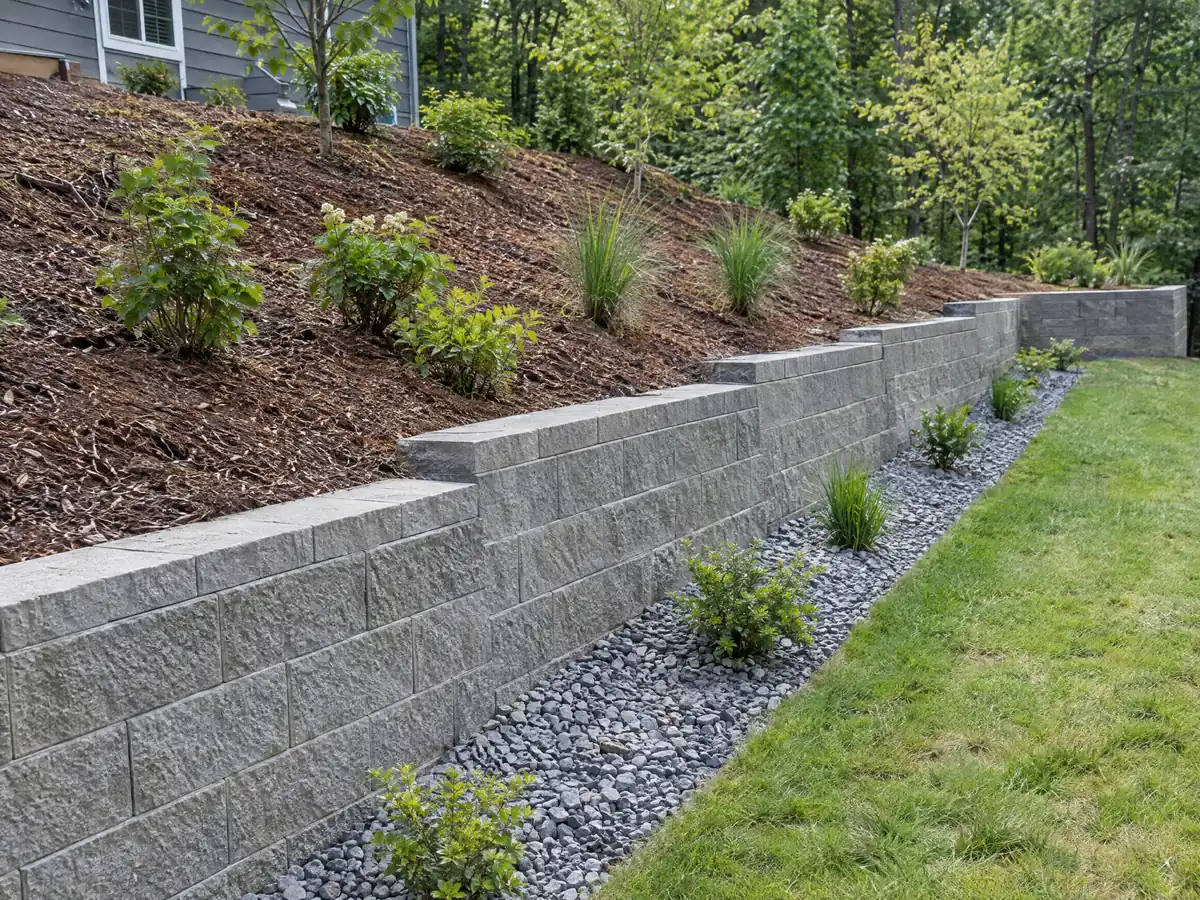
What do liquefaction, groundwater and subsidence mean for footings and slabs in Oxnard?
They mean the ground gets more attention than the concrete. The City's 2009 draft General Plan report calls most of the planning area susceptible to liquefaction because of thick alluvial deposits and high groundwater, places the entire area in a state seismic hazard area, notes no Alquist-Priolo fault zone and records subsidence of up to 12 feet near Hueneme Road and Rice Avenue. It is a 2009 draft, so it is background, not a parcel verdict.
Several code lines then apply. Amended CBC Section 1803.2 lets the Building Official ask for a special geological, hydrological or soil report where unusual soil conditions turn up. Amended CRC Section R403.1.2 puts braced wall panels at exterior walls on continuous footings in Seismic Design Categories D0, D1 and D2, and Sections R401.1 and R404.2 bar wood foundations there except for small sheds of 200 square feet or less.
Ask the Building Official whether a given lot needs a soils or liquefaction report. A slab-on-grade patio is a smaller question than a new footing, but base preparation, drainage and reinforcement are still the cost drivers, and we write each one into the proposal.
- Has the lot ever settled, cracked or been patched?
- Does the job add a footing, a wall or a heavy load, or only flatwork?
- Who asks the City about a soils report, and when?
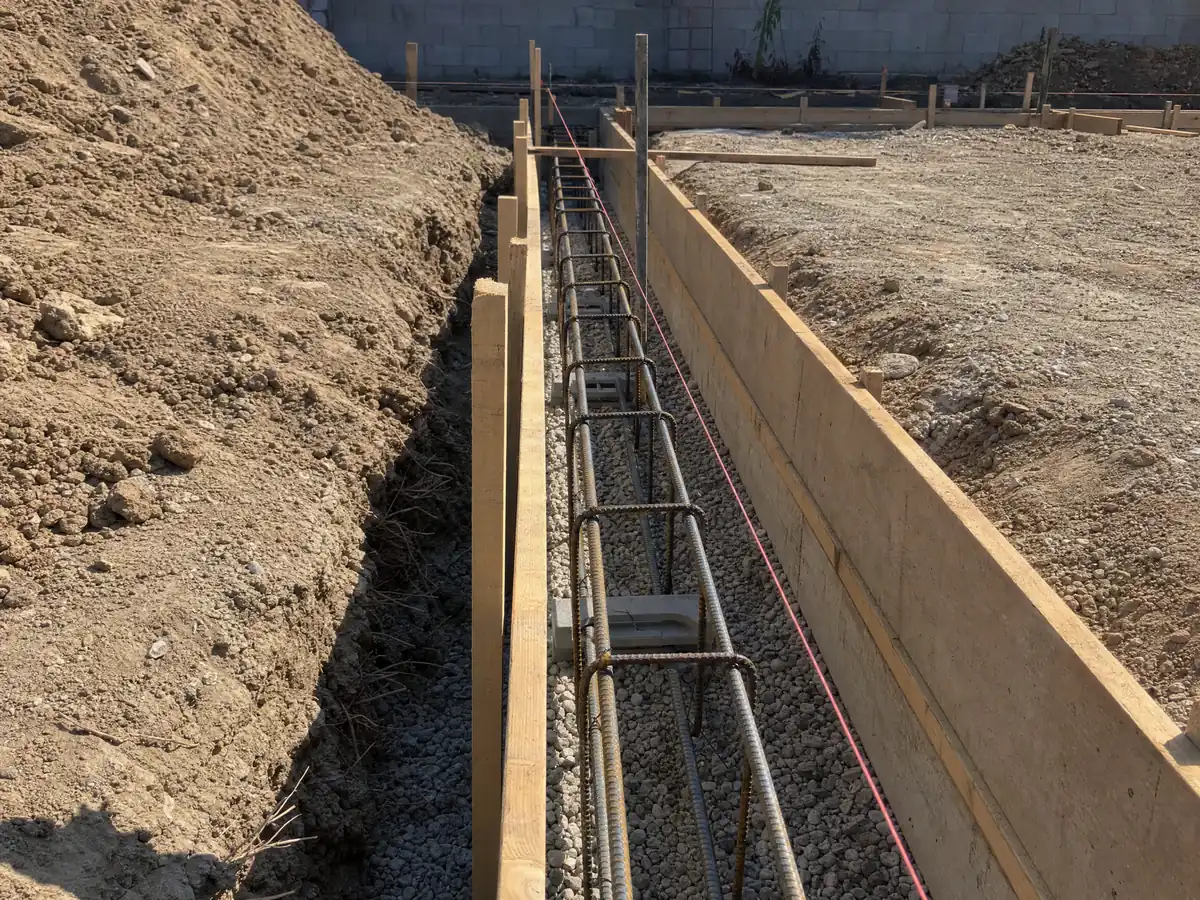
What slope and drainage rules apply to a new Oxnard driveway or patio?
Amended CBC Section 1804.4 sets minimum gradients for lot surfaces: for concrete, one quarter of one percent along the run and one half of one percent across it, and lots must drain to the street, the public way or approved drainage devices. Section 1804.8 asks for the top of an exterior foundation to sit at least 25 inches above the lowest adjacent street gutter or drainage inlet unless the Building Official approves another height. On a plain coastal plain with little fall, those numbers decide how the forms are set.
Water that does not leave the slab goes somewhere else, often toward a neighbor's wall or a garage threshold. We ask for the finished slope in the proposal and for the drainage path to be drawn on the plan.
Anything touching the sidewalk or apron falls under the public right-of-way. The City's Building & Engineering FAQ lists Public Works among the reviewers for public improvements, encroachments and service connections, and we found no City page on approach permits or fees, so we ask Public Works before quoting work at the curb.
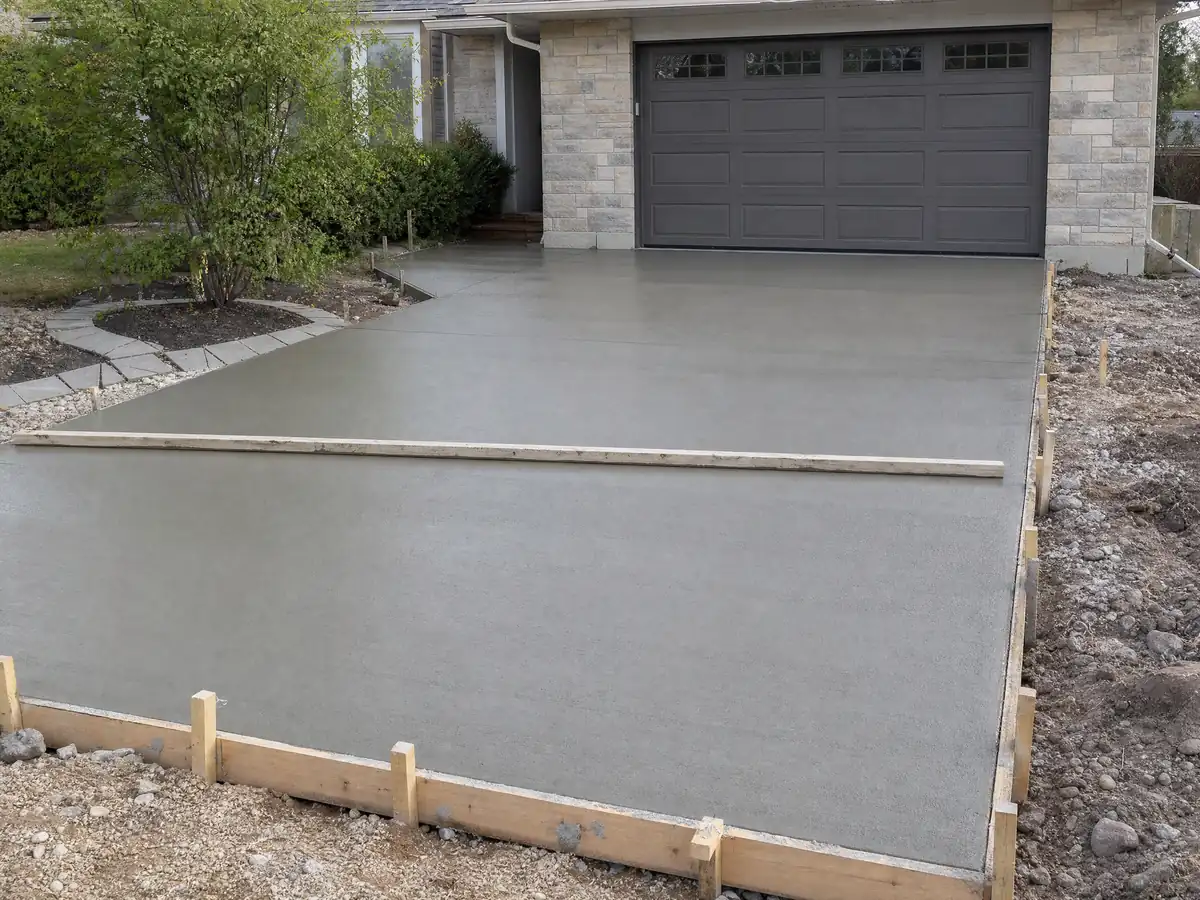
How do Rule 55 dust limits and Oxnard's noise hours affect a pour or demolition?
Oxnard is in Ventura County, so the Ventura County Air Pollution Control District sets the dust rule, not the South Coast district. Its Rule 55, adopted June 10, 2008, bars dust that stays visible beyond the midpoint of the adjacent public street or 50 feet from the property line, bars opacity of 20 percent or more for a cumulative 3 minutes in an hour, calls for a control measure when track-out reaches 25 feet, and forbids blowers for clearing track-out.
Breaking out an old driveway is where that bites. A wet-down, a sweeper and a gravel exit are the usual answers. The City's sound regulation exempts construction noise from 7:00 a.m. to 6:00 p.m. on weekdays including Saturday under Sec. 7-188(D), and Sunday is not in that exemption.
NOAA's normals for the Oxnard airport station show only 2.4 days a year at or above 90 F and 0.3 day at or below 32 F, so heat and frost seldom control the calendar. Rain does: about 82 percent of the 12.93 inches falls from December through March, so a winter pour needs a plan for covering the slab.
Beach lots, flood zones and the Coastal Zone: what changes for concrete near Oxnard's shoreline?
Between the ocean and the first public street, Sec. 14-76 of the beach construction chapter exempts sidewalks, planter boxes, patio covers and minor structures from the piling rule, while buildings must stand on pilings with exposed fasteners hot-dip galvanized. A slab patio is the kind of minor work that section leaves out, but the same section calls for a coastal engineering report, a geotechnical report and a surveyor's final certification, so ask which side of that line your project is on.
The Coastal Zone adds its own gate. Under Sec. 17-57 of the City's coastal zoning chapter, fences and walls of 6 feet or less need no development review or coastal permit unless the site is in an appealable area or the wall blocks public access or a beach view. Walls and accessory structures are categorically excluded in the developed parts of Oxnard Shores, Oxnard Dunes and Mandalay Bay. Appealable areas run between the sea and the first public road, or within 300 feet of a beach.
Flood adds a third check. In the FEMA grid sample we ran, 4 points were Zone AE and 4 Zone VE, and the VE areas require pile or column foundations. Ask the floodplain administrator about the address before any footing is designed.
Cracked or sunken concrete at an Oxnard house built before 1980: repair, level or replace?
It depends on why it moved. Of the city's homes, 21.3 percent date from the 1970s, 19.9 percent from the 1960s and 9.7 percent from the 1950s, and the Housing Element lists 1920s bungalows and postwar stucco homes among the older tracts. The City's pages that we read set no slab thickness or joint spacing, so we treat those as industry practice and spell them out in the proposal.
Our concrete page puts a replacement driveway, demolition of the old slab included, at $9 to $20 per square foot in Los Angeles, a medium to low confidence range built on Angi. A slab that is level and cracked only at joints can often be cut and patched. One that has settled, lifted or drifted toward the street usually should be replaced, after you find out why.
Inside the Henry T. Oxnard Historic District, the National Register nomination records 107 original outbuildings, including garages from 1909 to 1930. We did not open the City's historic review process, so ask Planning before changing a front walk or driveway there.
- Is the slab level, or has it settled, lifted or tilted toward a wall?
- Does the work reach the curb or sidewalk?
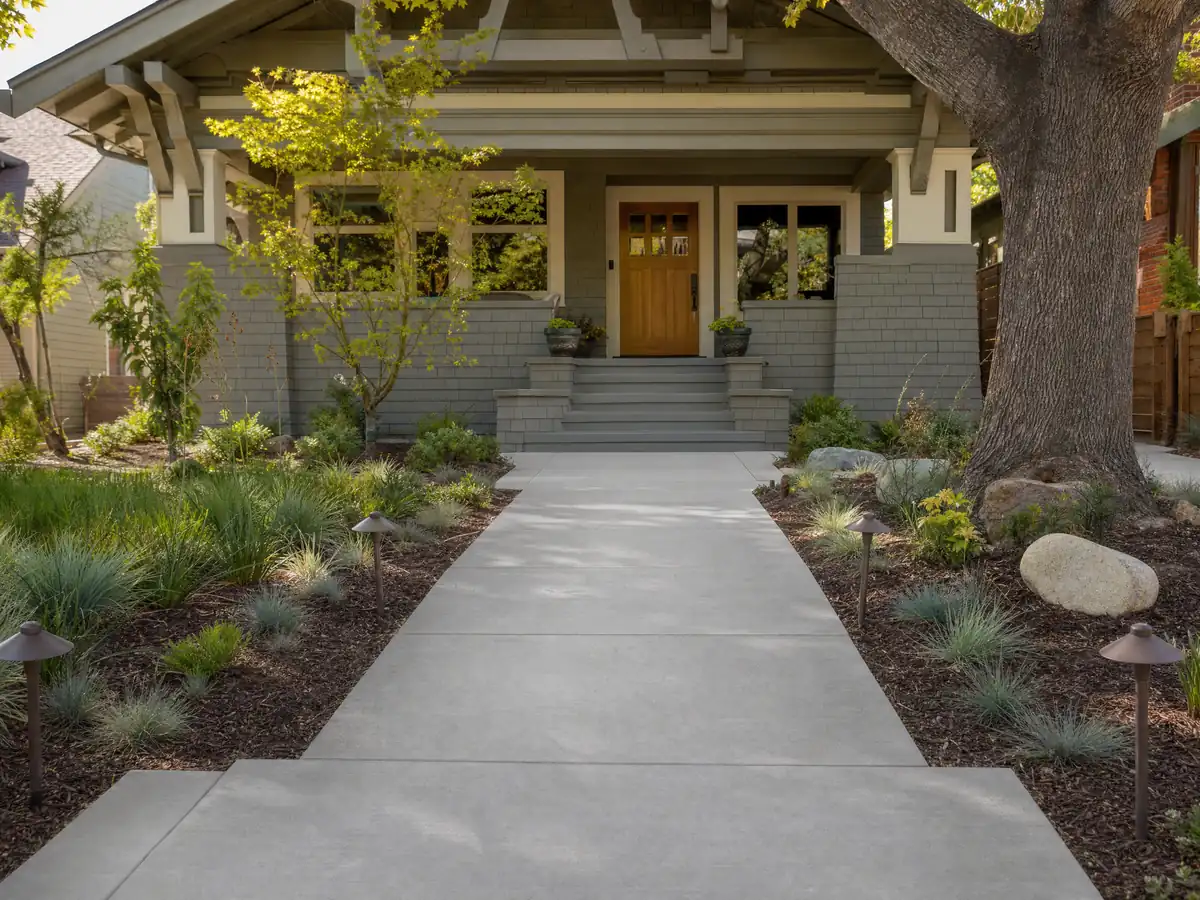
Concrete details from Oxnard and nearby lots
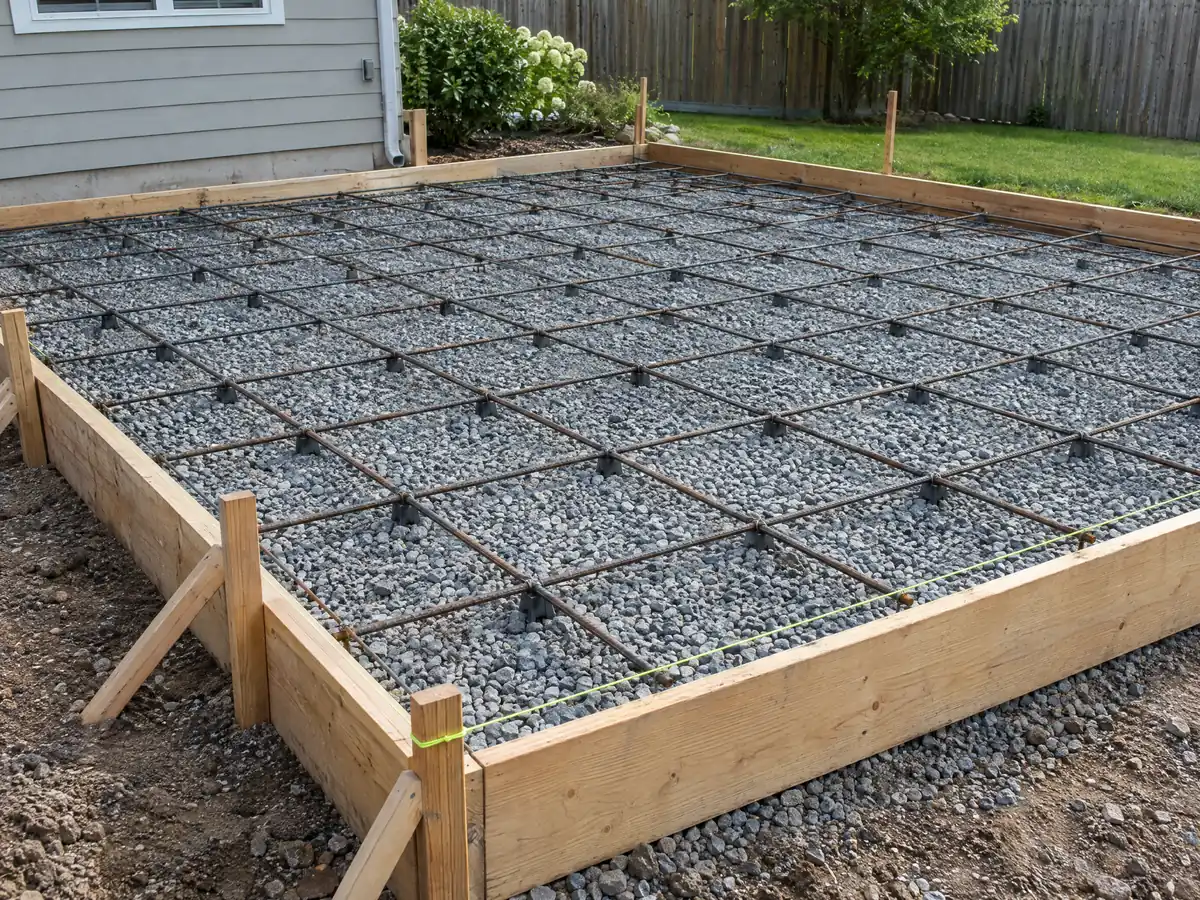
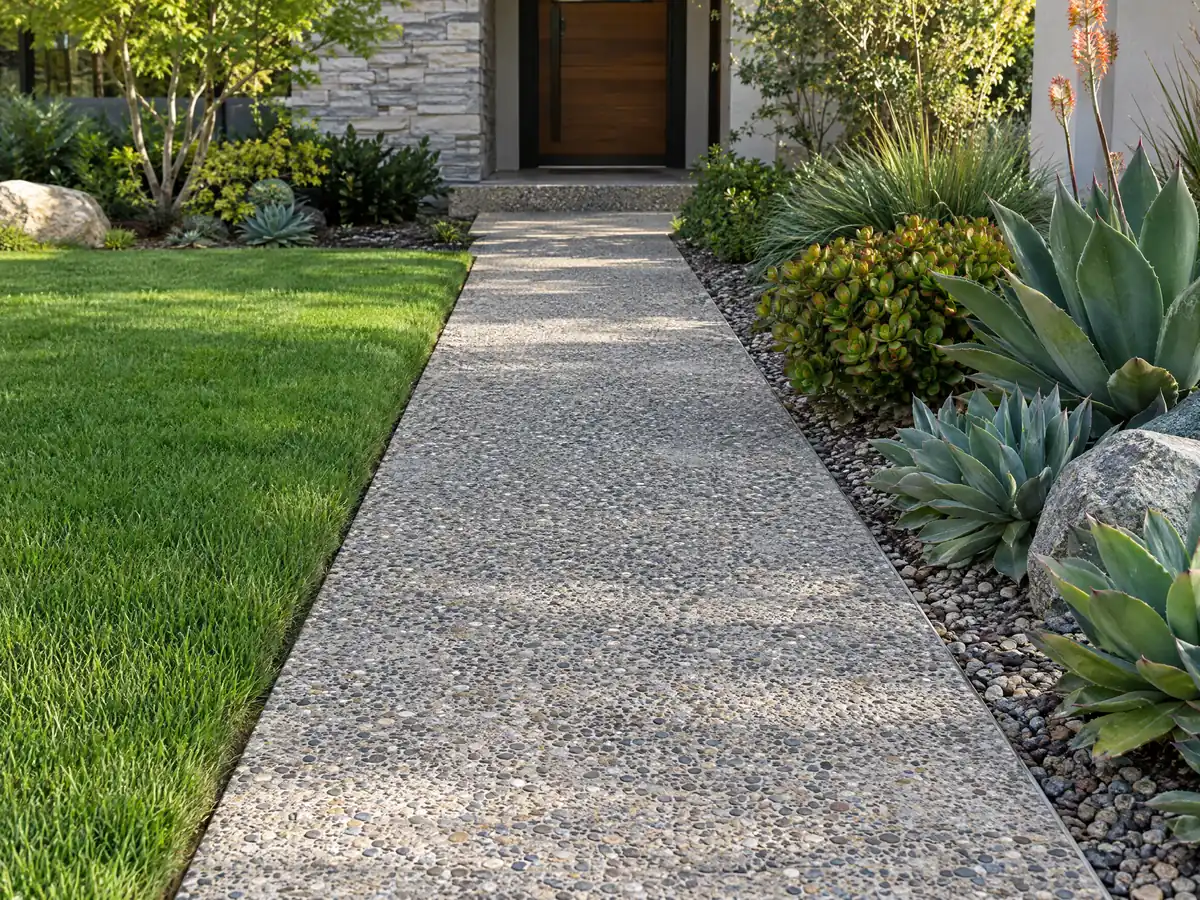
Six views of forms, rebar, screeding and finished flatwork from Oxnard and the towns around it. Tap a photo to enlarge it.
What concrete costs around Oxnard
These numbers come from our concrete page, which draws on Angi's Los Angeles pages, HomeGuide and Concrete Network, so treat them as medium confidence and not an Oxnard quote: plain slabs of 300 square feet or more at $8 to $14 per square foot and decorative finishes at $15 to $30. We publish no per-foot price for retaining walls, because height, footing, steel, drainage and engineering decide it. Haul-off, permit fees and engineering are listed on their own lines. For comparison see concrete in Los Angeles, concrete in Long Beach, concrete in Pasadena, flooring in Oxnard and decks in Oxnard.
| What it covers | Typical range |
|---|---|
| Patio, walkway or slab, broom finish, 300 sq ft or more | $8 to $14 per square foot |
| Decorative: stained, stamped or exposed aggregate | $15 to $30 per square foot |
| Driveway replacement, with demolition of the old slab | $9 to $20 per square foot |
| 20 by 20 foot plain patio (400 sq ft) | About $3,200 to $5,600 |
| 20 by 20 foot decorative patio (400 sq ft) | About $6,000 to $12,000 |
| Small jobs under 300 sq ft | Usually above the per-foot range |
| Retaining walls | Set by the written proposal |
Oxnard concrete questions, answered
How much should a 20x20 concrete patio cost in Oxnard?
About $3,200 to $5,600 for a plain, broom-finished 400 square foot patio, from applying the $8 to $14 per square foot range on our concrete page. That range uses Angi's Los Angeles pages and HomeGuide, so confidence is medium. Small jobs often price above the per-foot average because of minimum charges, so compare totals.
How much would a 20x20 stamped concrete patio cost in Oxnard?
Roughly $6,000 to $12,000, from multiplying the $15 to $30 decorative range on our concrete page by 400 square feet. The range rests on Angi's Los Angeles stamped patio page and carries medium to low confidence. Pattern, color, sealer and joints move it within that band, and the written proposal is the real number.
How much does a 15x30 concrete patio cost in Oxnard?
Around $3,600 to $6,300 for a plain slab of 450 square feet, using the $8 to $14 per square foot range. A decorative finish at $15 to $30 would put it between $6,750 and $13,500. Where an actual job lands depends on the base, the steel, the forms, truck access and how water leaves the slab.
How much do contractors charge for concrete work in Oxnard?
For a plain patio, walk or slab of 300 square feet or more, about $8 to $14 per square foot, using our Los Angeles ranges. Decorative work runs $15 to $30 and driveway replacement with demolition $9 to $20. Retaining walls are quoted after a site visit, and haul-off, permits and engineering are separate lines.
Can I pour a concrete patio without a permit in Oxnard?
Possibly. The City's two permit lists that we read name no ground-level patio slab, and the lists say they are not complete, so the Building Official decides. A patio cover that is attached or over 120 square feet needs a permit. Coastal, flood or historic rules can also apply, so call (805) 385-7925 with the size and address.
Can I widen my driveway without a permit in Oxnard?
Not by assuming. We found no City page that lists flat driveway paving as exempt, none on front yard paving limits and none on curb approaches. Ask Planning about zoning and Public Works about anything at the sidewalk or curb before concrete is ordered. Zoning also limits walls and solid fences in a front yard to 18 inches.
What is the maximum height of a retaining wall without a permit in Oxnard?
Three feet, measured from the bottom of the footing, under amended CBC Section 105.2 unless the wall carries a surcharge. The City's handouts conflict: one exempts walls under 3 feet 6 inches and the other requires permits at 3 feet and higher. Follow the code text and ask Building & Engineering, since a grading permit may also apply.
What license should an Oxnard concrete company hold?
CSLB's C-8 class covers forming, pouring and finishing concrete, and C-29 covers concrete block walls. Business and Professions Code 7048 keeps the under $1,000 licensing exemption from applying to work that needs a permit. Ask for the license number, check it on CSLB's site and request a certificate of insurance before signing.
What hours can a concrete company work in Oxnard?
Construction noise is exempt from 7:00 a.m. to 6:00 p.m. on weekdays and Saturday under Sec. 7-188(D) of the City Code, and Sunday is not in that exemption. Check the hours on the Oxnard sound regulation, and ask the crew how an early summer start or a December rain call is handled in writing.
What dust rules apply to concrete demolition in Oxnard?
Ventura County APCD Rule 55 applies. Dust may not stay visible beyond the midpoint of the adjacent street or 50 feet from the property line, opacity of 20 percent or more for 3 minutes in an hour is barred, track-out of 25 feet needs a control measure and blowers cannot clear track-out.
Describe the pour, the slope and the ground under it
Give us the street, the slab or wall size, whether it reaches the curb or a slope and what the old concrete is doing. We check the flood, coastal and historic maps before we call.