
Concrete Companyin Ventura, CA
A concrete company in Ventura has to check grading limits before a pour: an excavation under 2 feet deep and 50 cubic yards is exempt, while larger work needs a City Engineer permit. The amended code waives special inspection for slabs on grade, which is not a permit exemption, so ask Building and Safety. Retaining walls need their own permit.
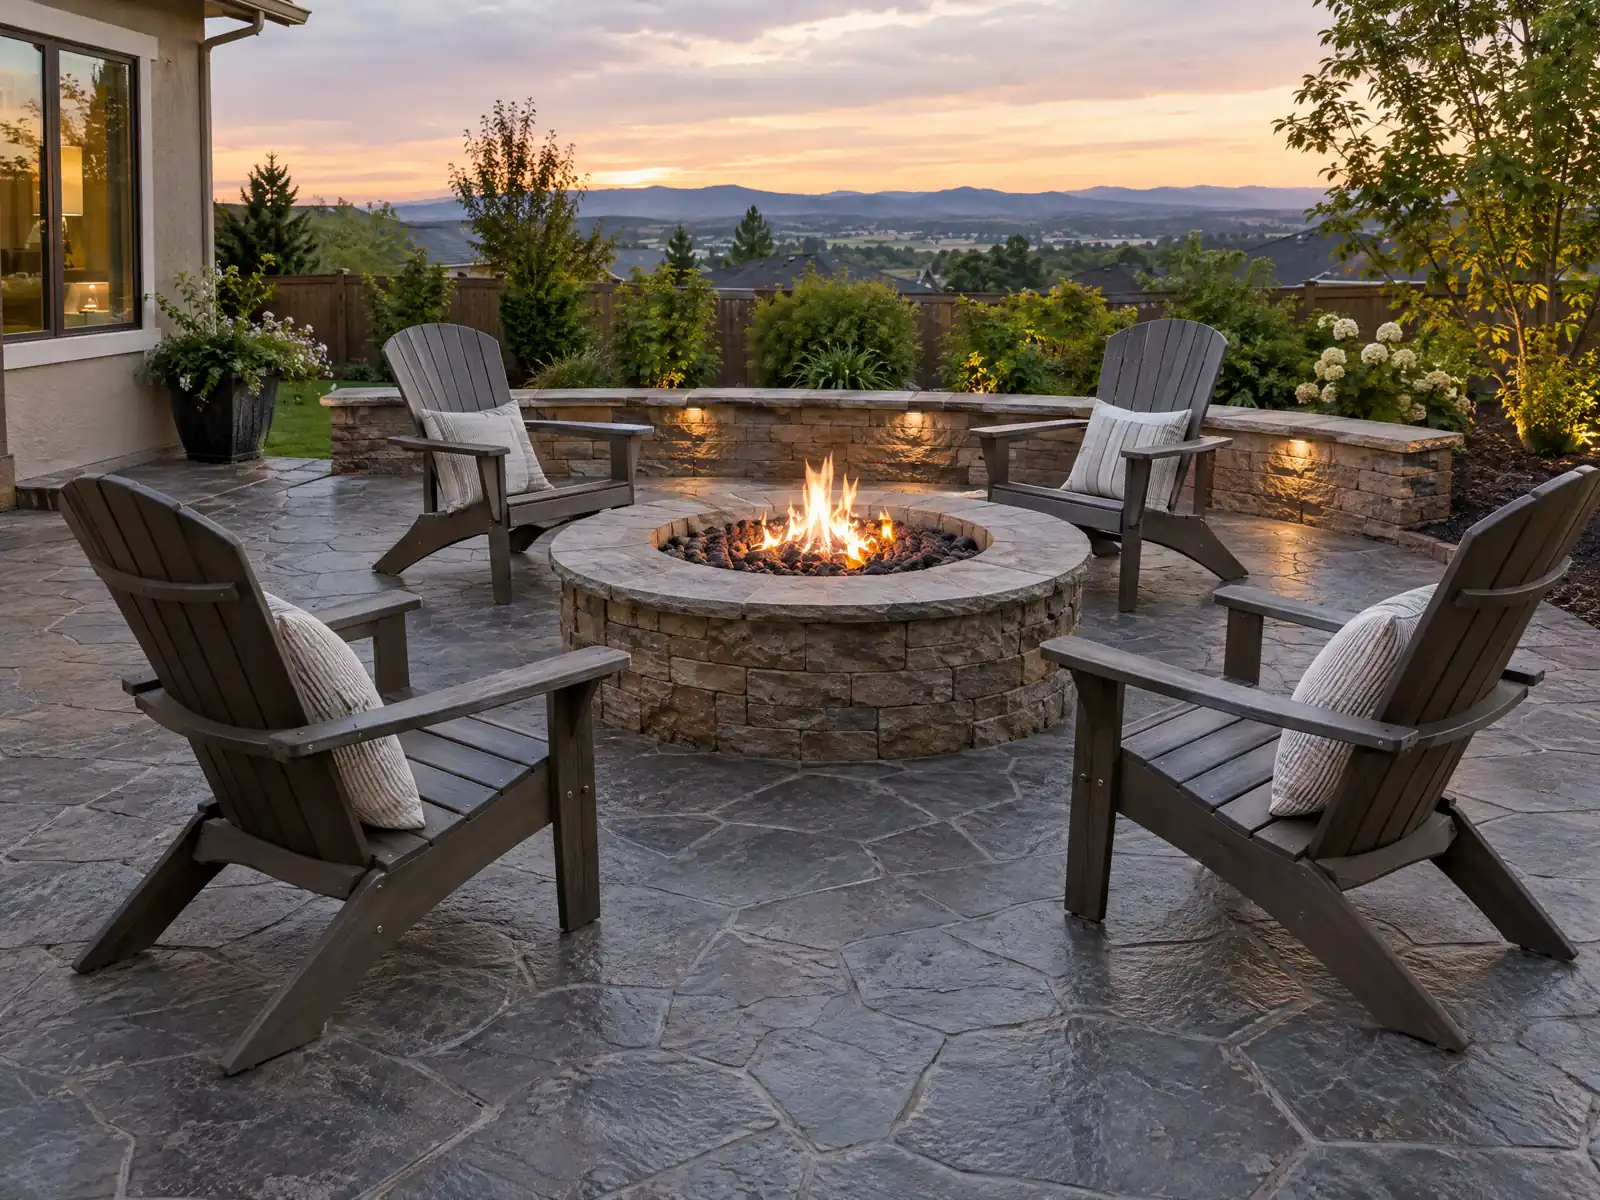
Concrete shaped Ventura in layers. The 1920s oil boom, which followed the first drilling of the Ventura Oil Field in 1919, built much of the downtown that survives, and the four-lane freeway over the Conejo Grade opened in 1959, just before the 1960s became the biggest building decade, with 9,639 of the city's 46,276 homes. About 62.4 percent of homes predate 1980, so the original driveway, walk or patio slab at many addresses has been down for well over four decades. That age is our inference, not a City figure.
MDG Builders, CSLB #1040337, is a Tarzana general contractor that designs, permits and manages instead of pouring itself. On a Ventura job we write the scope, take permit questions to Ventura Building and Safety and bring in a licensed concrete subcontractor to form, place and finish. The concrete page explains finishes, and the Ventura overview lists the other trades we manage here.
What Ventura Building and Safety, Land Development and the flood chapter say about concrete work
Where concrete permits come from in Ventura: City of Ventura Community Development Department, Permit Services.
- Chapter 12.215.010 exempts from a grading permit an excavation under 2 feet deep that does not exceed 50 cubic yards, a fill under 1 foot deep on gentle natural terrain, and a fill under 3 feet deep that is not for structures and does not exceed 50 cubic yards on a lot, among other items. Anything larger needs a City Engineer grading permit, with an engineering geology report required in hillside areas.
- Even where no grading permit is needed, the City Engineer can require a simplified site grading and drainage plan so the work meets the Ventura County stormwater (MS4) permit, and a project may not create new cross-lot drainage unless the Engineer approves it (Section 12.215.020(H)).
- The amended Building Code 1705.3 list of concrete work that needs no special inspection includes nonstructural slabs supported directly on the ground and concrete patios, driveways and sidewalks on grade. This is a special-inspection exemption, not a permit exemption, so ask Building and Safety whether a flatwork permit is needed.
- Chapter 12.115 adds pool deck rules: a concrete deck at least 4 feet wide with a 2 percent slope away from the pool, at least 4 inches thick, reinforced with 3/8 inch bars at 24 inches on center each way, with a cutoff wall at least 15 inches below grade (or a 6 foot deck instead), and below-grade pools designed for moderately expansive soil at 45 pounds per cubic foot unless tests show lower expansion.
- Building Code 1803.2 as amended requires geotechnical investigations, but lets the Building Official waive them for sites with natural formations free of adverse characteristics and for minor buildings and additions under 1,000 square feet when no special site conditions exist (Chapter 12.115.020).
- The City's April 2024 draft Safety Element says potentially expansive soils can be found throughout Ventura but are most prevalent along the banks of the Santa Clara and Ventura Rivers, and that large portions of the city near the coast and along waterways are liquefaction zones.
- A flood area development permit is required before construction or development in a FEMA special flood hazard area or locally known flood area (Section 12.440.010), including construction and other development, in addition to other permits.
- Work in the public right-of-way (driveway aprons, sidewalks, curb) falls under the Land Development division's separate Encroachment Permit, listed with the grading forms on the City's grading page, and Municipal Code Chapter 18.100 regulates encroachments and excavations in public rights-of-way.
Sources for these rules
Does pouring a patio, walkway or driveway slab need a permit in Ventura?
The sources we read do not give a plain yes or no, so ask before you pour. Ventura's amended Building Code 1705.3 lists nonstructural slabs on the ground and concrete patios, driveways and sidewalks on grade among work that needs no special inspection. That is a rule about inspectors on the job, not a permit exemption, and the City's no-permit list for detached homes that we read does not name flatwork.
If a permit applies, the City's Section 105.3 addition says Planning approval must come first and plan check and permit fees must be paid up front. Applications go through Ventura OPS, the City's online system, which accepts electronic submittals only. A building permit is valid for 360 days from issuance, and one that sits without an inspection or progress can lapse and require starting over with fees paid again.
The City's website blocked our tools, so we read its pages as Wayback Machine copies and the code as GoCodebook's third-party mirror. Confirm with the Permit Center at 805-654-7869. We read no fee schedule and print no permit fee.
When does a pour trigger a grading permit or a drainage plan in Ventura?
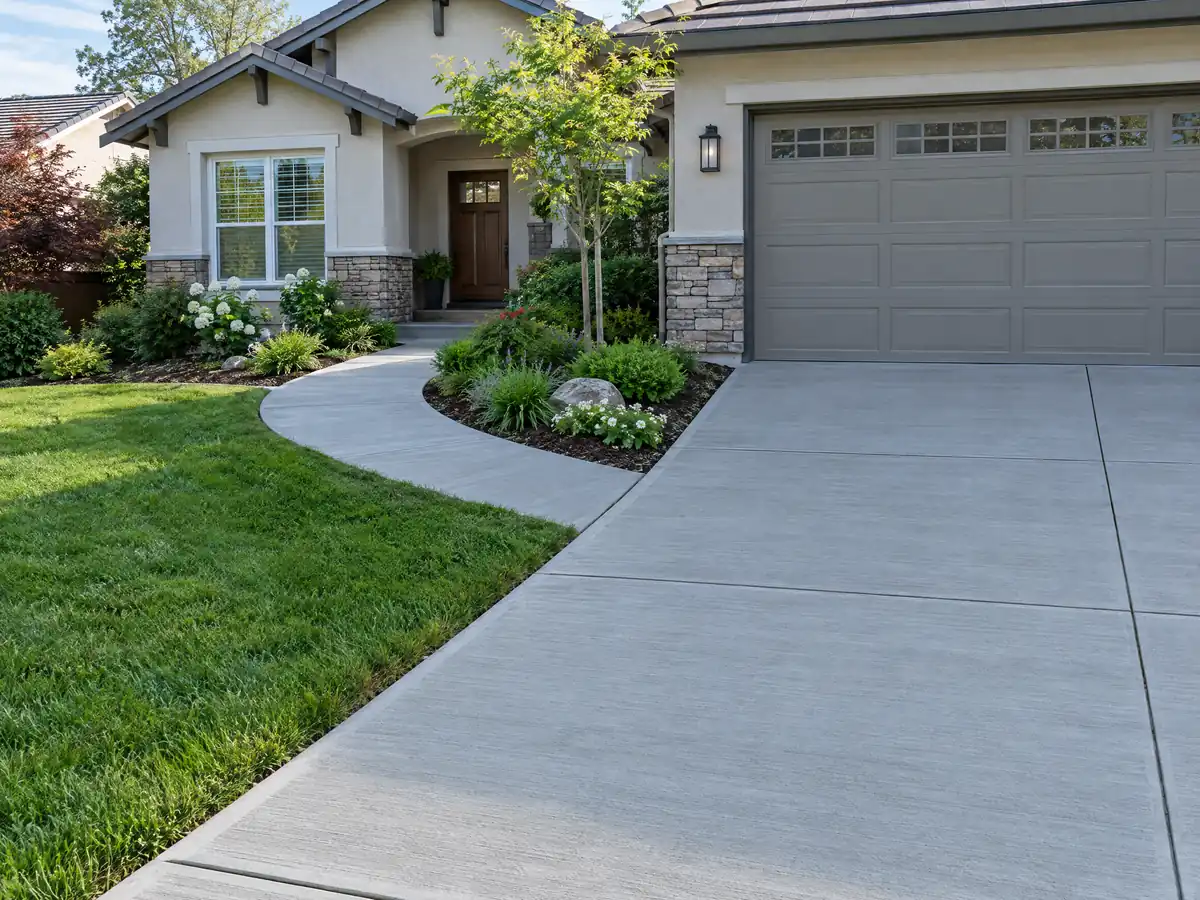
When the dirt moved passes the limits in Chapter 12.215.010. Grading needs a permit from the City Engineer, one per site. Exempt are an excavation under 2 feet deep that does not exceed 50 cubic yards, a fill under 1 foot deep on gentle natural terrain, and a fill under 3 feet deep that is not for structures and does not exceed 50 cubic yards on the lot. As an illustration, a 20 by 20 foot patio dug 6 inches deep moves about 7.4 cubic yards.
Staying under those numbers does not end the discussion. The City Engineer can still require a simplified grading and drainage plan so the job meets the Ventura County stormwater permit, and under Section 12.215.020(H) a project cannot create new drainage across lot lines without the Engineer's approval. A patio that sheds water into a neighbor's yard is the case that rule has in mind.
In hillside areas an engineering geology report is required for grading, and grading bonds apply above 500 cubic yards. The Land Development division handles grading, encroachment and stormwater plans.
Who permits a new driveway apron, curb or sidewalk panel in Ventura?
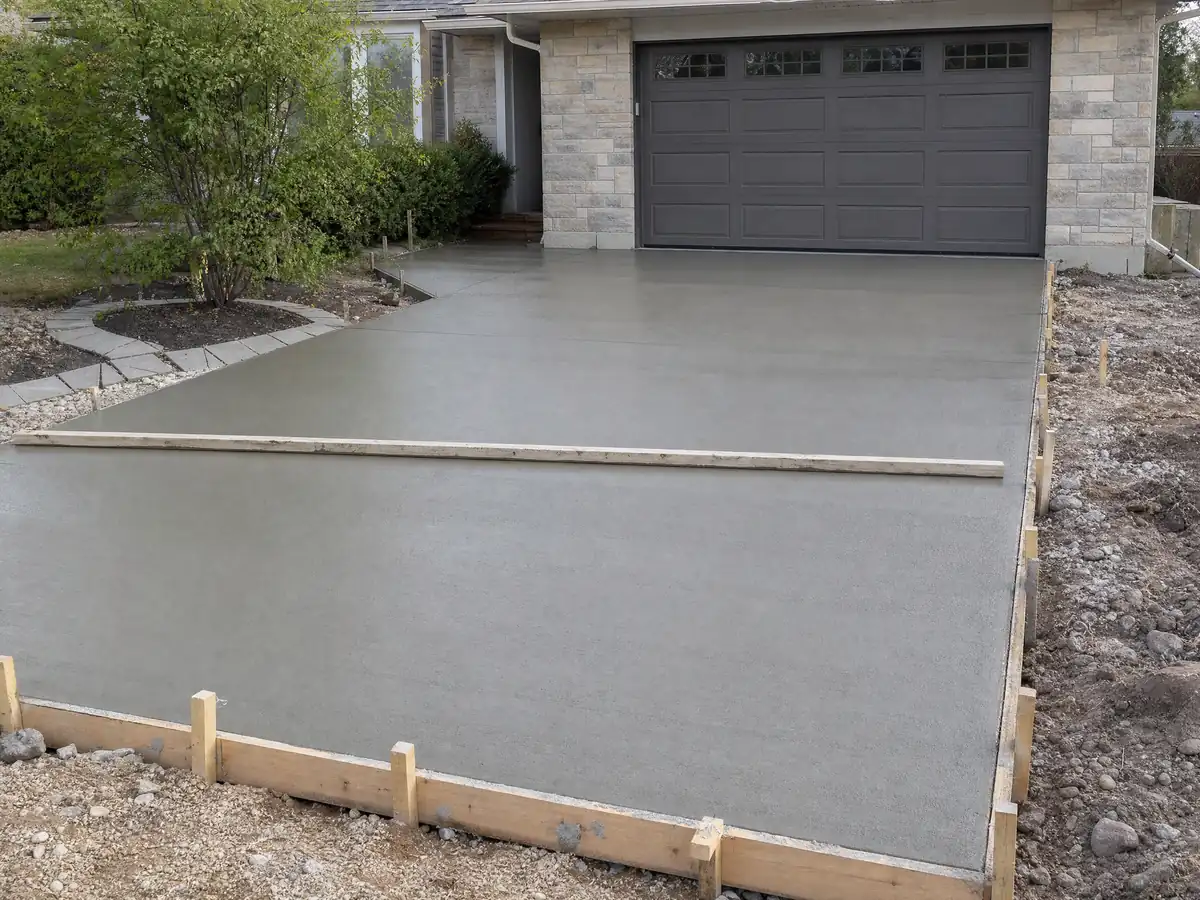
Land Development does, under a separate Encroachment Permit, because the apron, curb and sidewalk sit in the public right of way and not on your lot. The City lists that permit with its grading forms, and Municipal Code Chapter 18.100 regulates encroachments and excavations there. A driveway replacement can therefore need one permit for the private slab and another for the apron, and the two do not share a counter.
Pours start early and trucks block streets. Chapter 10.650 allows power construction equipment and outside repair work next to homes only from 7:00 a.m. to 8:00 p.m., seven days a week, with a 55 decibel limit in residential zones. A pump or mixer parked at the curb is a right-of-way question as well. We found nothing in our sources on who pays to repair a cracked sidewalk panel, so ask Land Development before assuming.
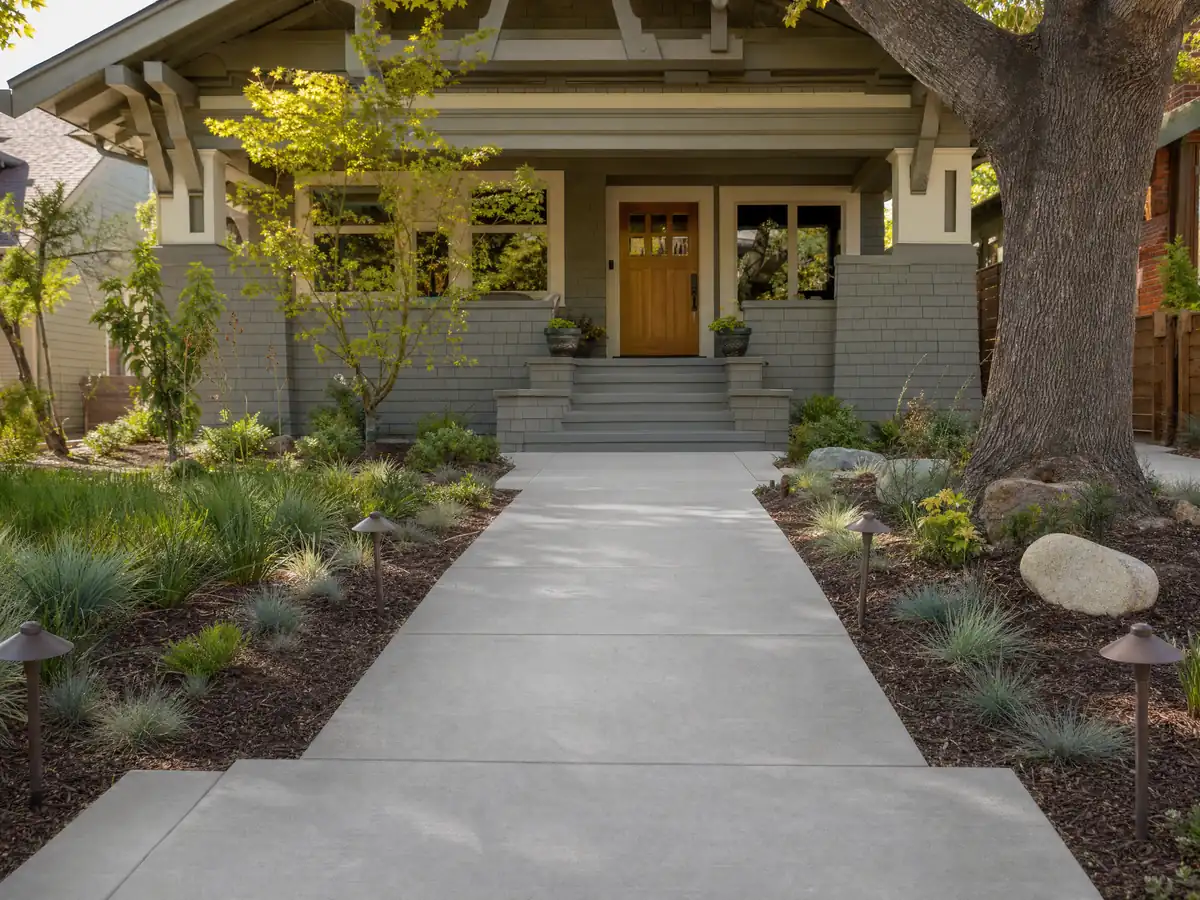
What do the Ventura and Santa Clara Rivers mean for slabs and footings?
Two things: soil that moves and water that rises. The City's April 2024 draft Safety Element says expansive soils appear throughout Ventura but are most prevalent along the banks of both rivers, and that large portions near the coast and along waterways sit in liquefaction zones. Council findings behind Chapter 12.110.020 also record expansive soils and hillside mudflow areas. Soil like that is why a slab can crack or lift even when it was poured well.
Amended Building Code 1803.2 requires geotechnical investigations, but the Building Official may waive them for sites free of adverse characteristics and for minor buildings and additions under 1,000 square feet with no special site conditions. The City's FAQ adds that any new structure of 1,000 square feet or more needs a soils report. A flat patio slab is not a structure of that kind, so the Building Official makes the call.
Flood maps matter too. A flood area development permit is required before construction in a FEMA special flood hazard area (Section 12.440.010), and Chapter 12.430 asks for flood-resistant construction there. The draft Safety Element places river zones near the river mouths and along the Arundell and Harmon barrancas.
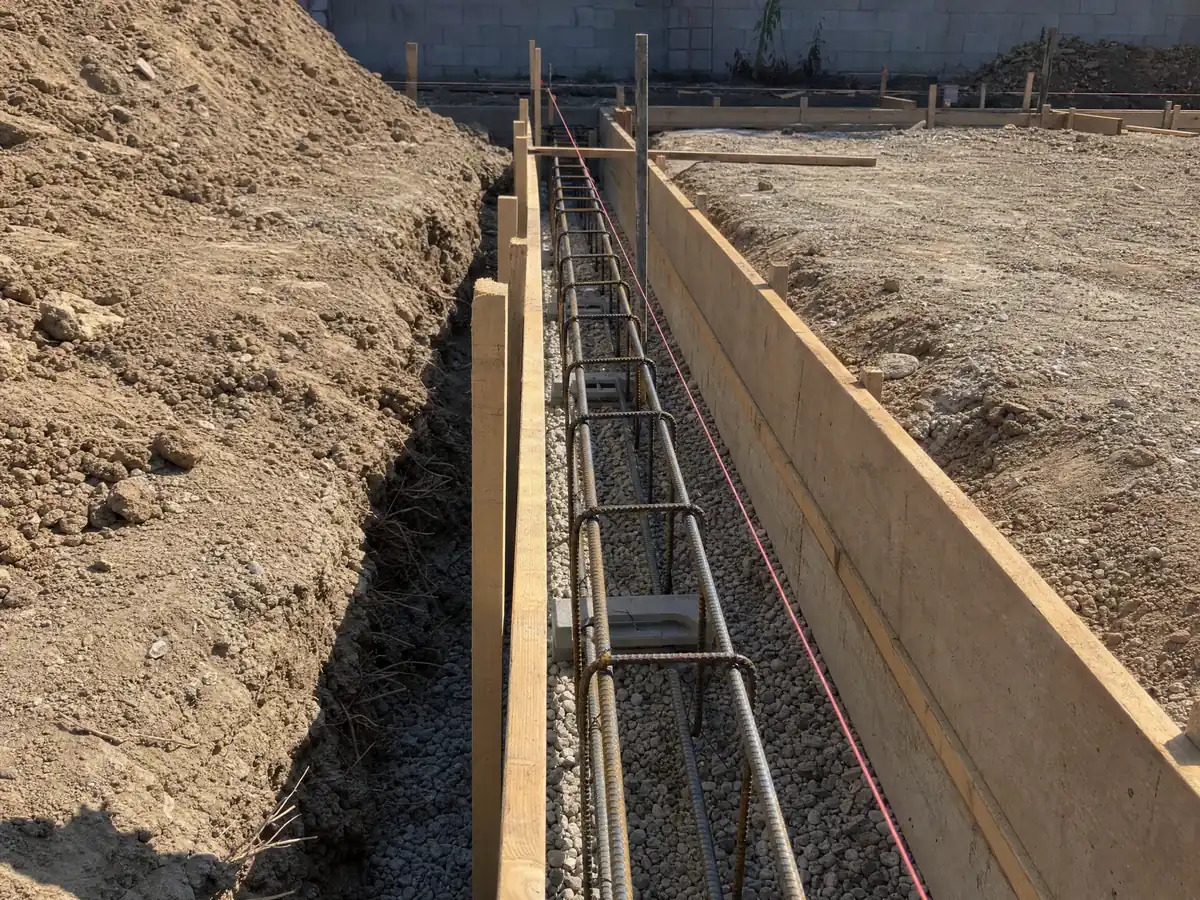
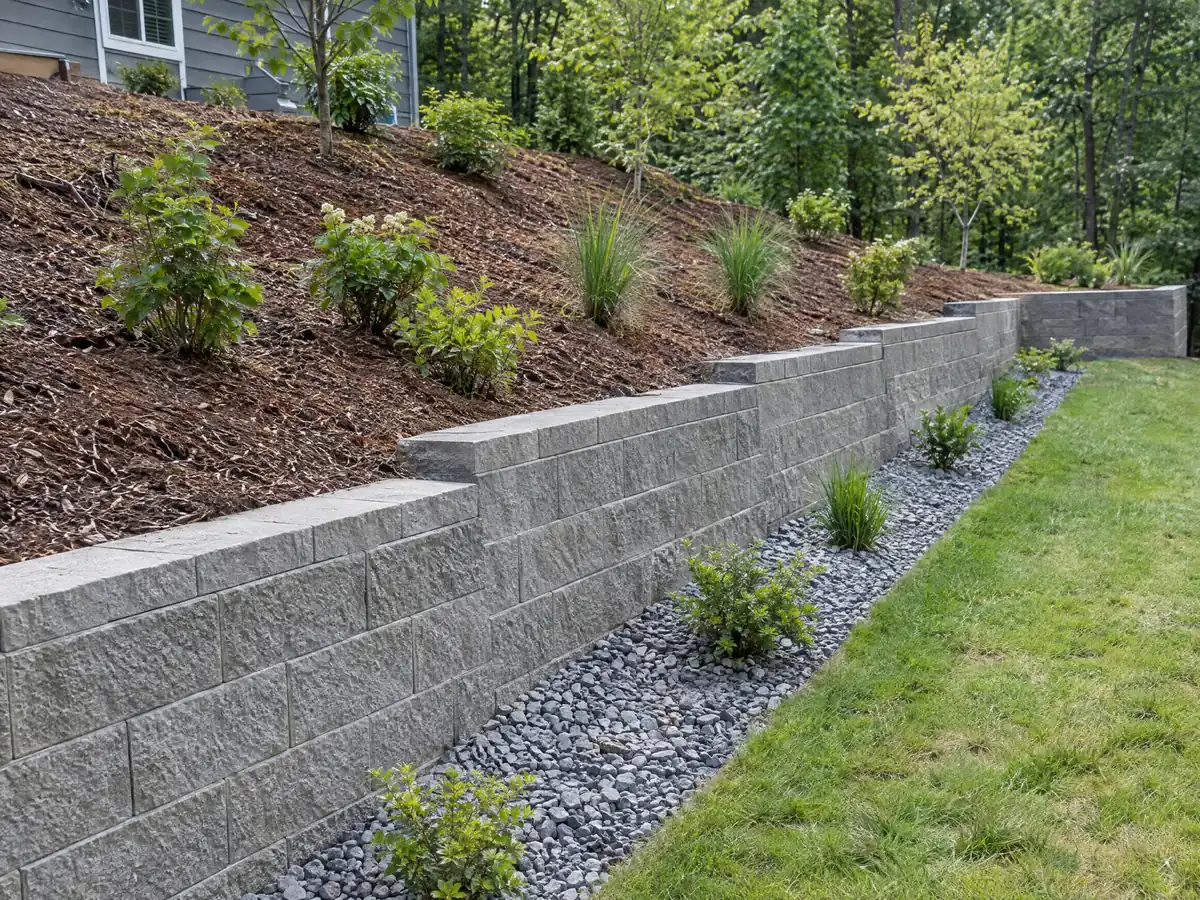
How tall can a retaining wall be in Ventura before it needs a permit?
Under 4 feet, measured from the bottom of the footing, when it holds no surcharge such as a driveway or a building. The City's FAQ puts retaining walls under that height on its no-permit list, with a warning that they may still need a grading permit. In Chapter 12.215.010, excavation for a wall under 6 feet with no surcharge is exempt from grading outside the Hillside Management Program boundary, and a wall under 3 feet inside it. Every wall still needs a separate building permit when it is permit-required.
Hillside lots add steps. Exemptions there need written approval from both the City Engineer and the Community Development Director, with 48 hours' notice to Land Development before work starts. Under the Hillside Management Program, slopes over 30 percent allow no grading except to repair a slope or reach the street, and walls that widen a building pad must be decorative, softened with plants, preferably terraced at 3 to 5 feet and no more than 10 feet exposed in total.
On a Coastal Bluff overlay lot, Section 24.315.030 allows no retaining or slough wall over 2 feet unless a soils and geology report shows an exception is needed.
Are pool deck and Coastal Zone patio pours handled differently in Ventura?
Yes, both come with extra rules. Chapter 12.115 specifies a concrete pool deck at least 4 feet wide, sloped 2 percent away from the pool, at least 4 inches thick and reinforced with 3/8 inch bars at 24 inches on center each way. It also needs a cutoff wall at least 15 inches below grade, or a 6 foot deck instead. Below-grade pools are designed for moderately expansive soil at 45 pounds per cubic foot unless tests show lower expansion.
The Coastal Zone adds permits. Under Chapter 24.515, development in the Coastal Protection overlay, which runs from the mean high tide line to the coastal zone boundary, needs a zoning clearance, a coastal development permit or an emergency permit. Minor grading under 100 cubic yards is exempt only when the lot is not near a wetland, stream or coastal bluff and not on a slope over 20 percent.
Owners in Pierpont and the Ventura Keys are told by the City to confirm with Planning before leaning on its no-permit list. We did not open a coastal zone map, so we cannot say which lots are inside the boundary.
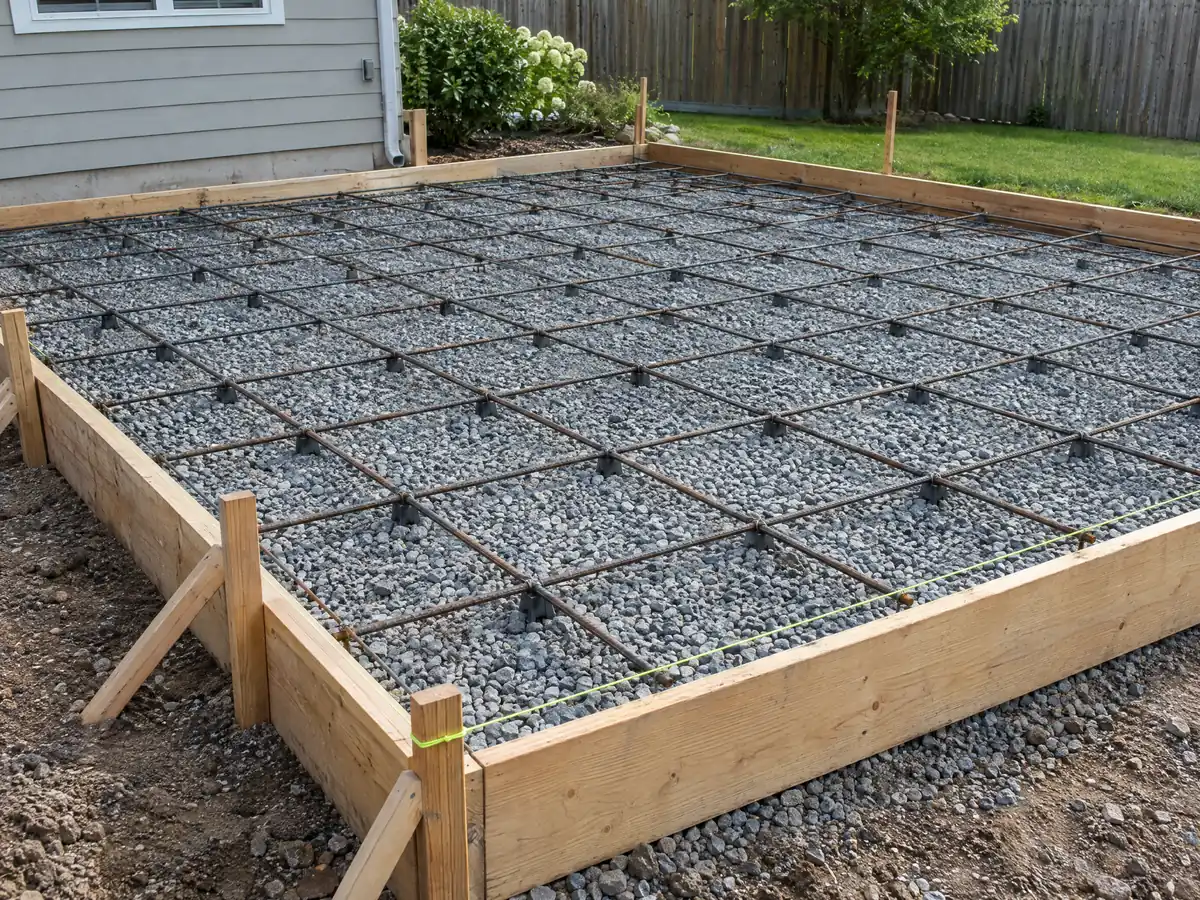
What does a concrete company charge in Ventura, and who needs which license?
No Ventura price study with a stated method turned up, so we work from Angi's Los Angeles pages, which rate medium for plain flatwork and lower for driveways and walls. Angi's patio page, updated August 4, 2026, shows $4 to $13 a square foot, a 20 by 20 foot patio at $1,600 to $5,200 and stamped work at $15 to $30. For typical patios, walks and slabs of 300 square feet or more we use $8 to $14 a square foot, and $9 to $20 for a driveway including demolition. Small jobs run higher because of minimum charges. Retaining walls are quoted from their height, footing and drainage, so no per-foot number appears here.
The Bureau of Labor Statistics put cement masons in the Los Angeles-Long Beach-Anaheim area at a mean $33.67 an hour in May 2025, a wage and not a bid.
CSLB's C-8 class covers poured concrete, and block walls belong to C-29 masonry. Since January 1, 2025 the unlicensed limit is $1,000, and never for a job that needs a permit. Business and Professions Code 7159.5 limits the deposit on a home improvement contract to $1,000 or 10 percent of the price, whichever is smaller.
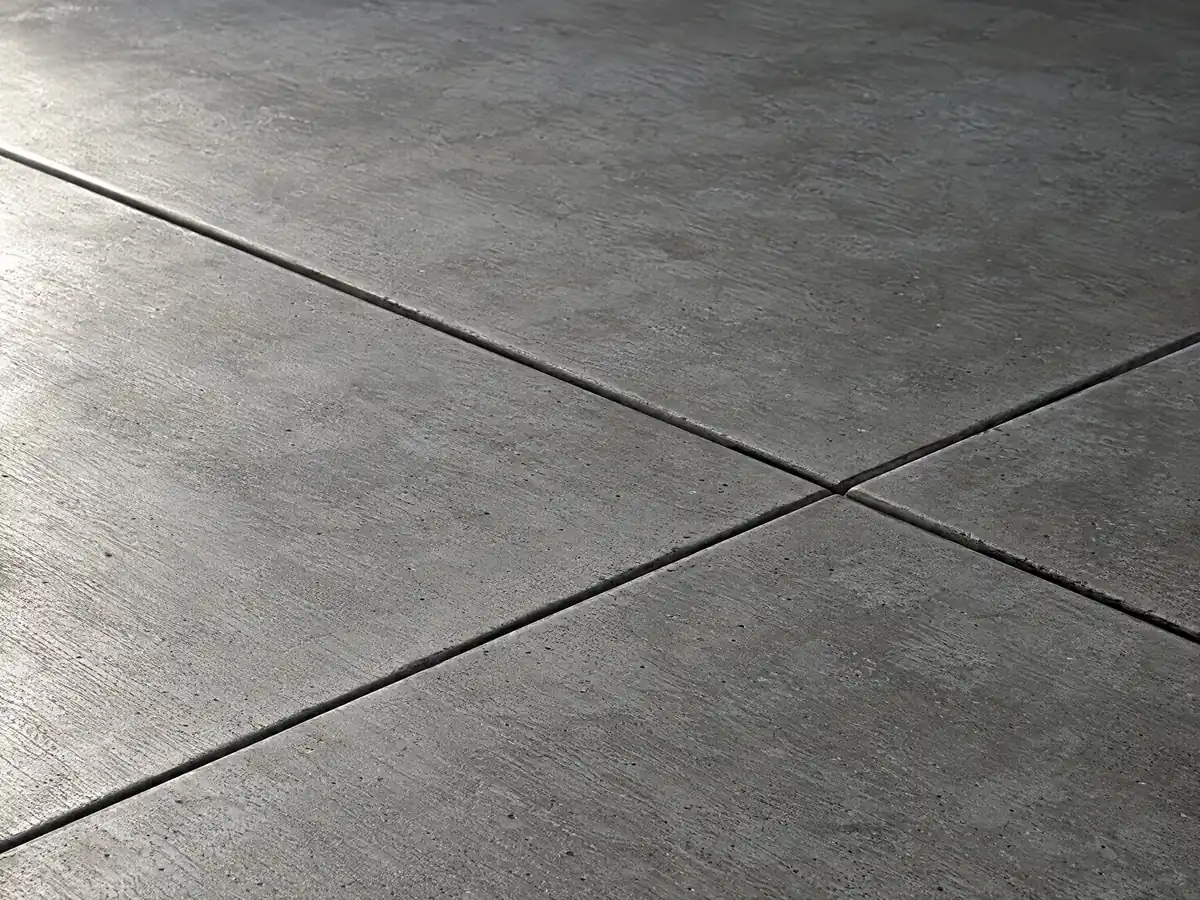
Concrete photos from Ventura and nearby communities
Forms, rebar, finished walks and walls from Ventura and the coastal communities around it, shown at the steps where the decisions get made. Tap any photo to enlarge it.
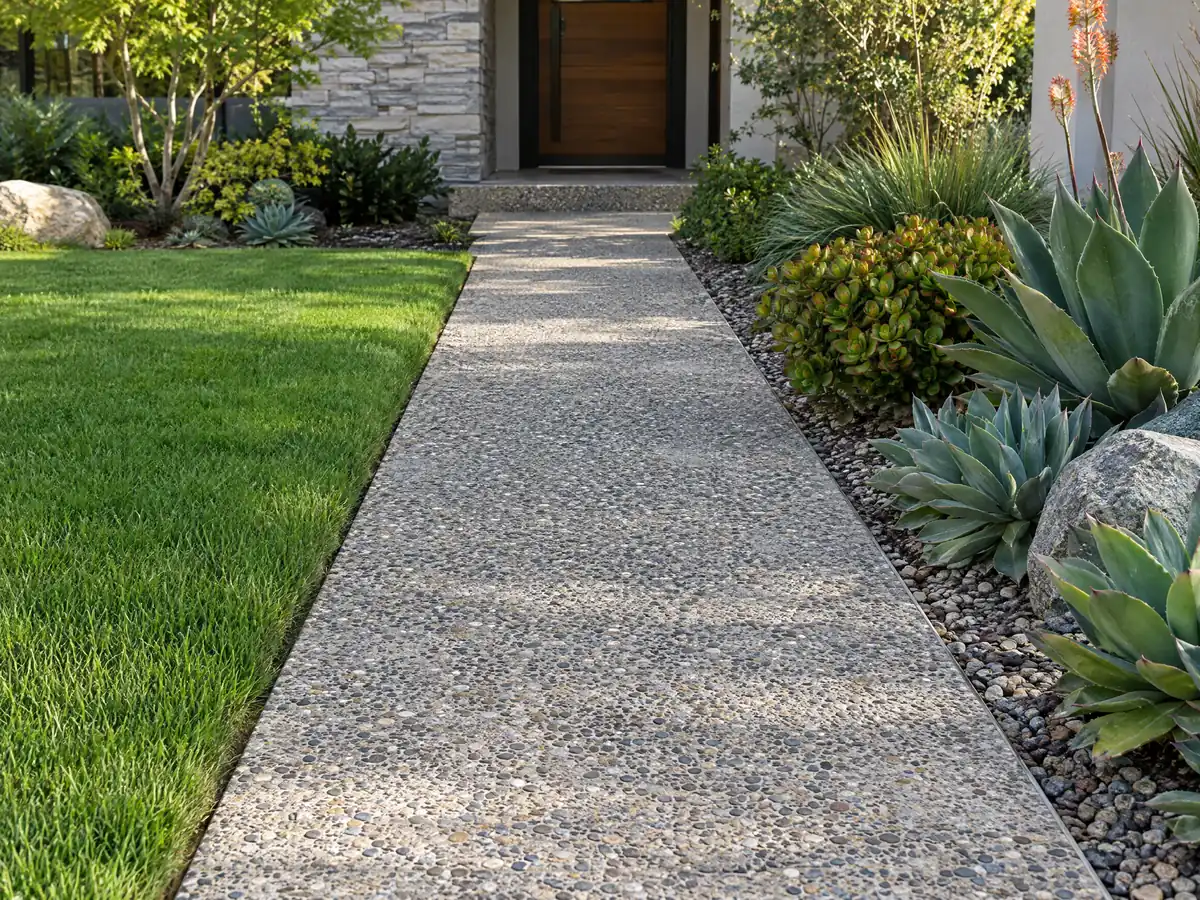
What concrete costs around Ventura
Dollar figures here are Los Angeles ranges and a starting point, never a Ventura bid, so ask for demolition, base, rebar, engineering and the right-of-way permit as separate lines. The same lot may need flooring in Ventura or a deck builder in Ventura. For comparison, read concrete in Los Angeles, concrete in Glendale and concrete in Pasadena. None of the neighboring cities, Oxnard, Port Hueneme, Santa Paula or Camarillo, has a page on this site yet. The flooring cost guide covers what goes over a finished slab, and our subcontractor guide explains who handles each step.
| What it covers | Typical range |
|---|---|
| Patio, walkway or slab, broom finish, 300 sq ft or more | $8 to $14 per square foot |
| Decorative: stained, stamped or exposed aggregate | $15 to $30 per square foot |
| Driveway replacement, with demolition of the old slab | $9 to $20 per square foot |
| 20 by 20 foot plain patio (400 sq ft) | About $3,200 to $5,600 |
| 20 by 20 foot decorative patio (400 sq ft) | About $6,000 to $12,000 |
| Small jobs under 300 sq ft | Usually above the per-foot range |
| Retaining walls | Set by the written proposal |
Ventura concrete questions, answered
Do I need a permit to pour a concrete patio in Ventura?
Possibly, and the sources we read do not settle it. The amended code waives special inspection for patios on grade, but that is not a permit exemption, and the City's no-permit list does not name flatwork. Ask Building and Safety at 805-654-7869, and check grading limits if you are moving much soil.
How much does a 20x20 concrete patio cost?
Angi's Los Angeles patio page, updated August 4, 2026, shows $1,600 to $5,200 for a 20 by 20 foot slab, with plain work at $4 to $13 a square foot. No Ventura study with a stated method turned up, and stamped or colored finishes cost more, so ask for a line-item bid.
Do I need a permit to replace a driveway in Ventura?
The private slab and the apron are separate questions. The apron, curb and sidewalk are in the public right of way and need an Encroachment Permit from Land Development. For the slab on your lot, ask Building and Safety, and note that grading limits apply if the work removes or adds much soil.
How tall can a retaining wall be without a permit in Ventura?
Under 4 feet from the bottom of the footing, with no surcharge, according to the City's FAQ, though it may still need a grading permit. In the Hillside Management Program area the grading exemption is only for walls under 3 feet, and a coastal bluff lot allows no wall over 2 feet.
Can you pour concrete in the rain?
We found no Ventura rule that bars it, so it is the contractor's call. Ventura averages 12.84 of its 16.06 yearly inches from December through March, and July and August are nearly dry. Ask how the crew protects a fresh slab and what happens to the schedule if a storm moves in.
What license does a concrete contractor need in Ventura?
A concrete contractor needs a current California license, usually C-8 for poured work, with C-29 masonry for block walls, plus a City of Ventura business license. Any permitted job needs a licensed contractor even under $1,000. Look up the number on the CSLB site before you sign.
Do I need a soils report for a slab in Ventura?
Not always. The City's FAQ asks for a soils report on any new structure of 1,000 square feet or more, and amended Building Code 1803.2 lets the Building Official waive investigations for minor additions under that size when no special site conditions exist. Near the rivers, expect the question.
Do flood zones change a concrete job in Ventura?
They can. A flood area development permit is required before construction in a FEMA special flood hazard area, and Chapter 12.430 adds flood-resistant construction rules there. A plain patio may be simple, but a slab for an addition falls under the substantial improvement test at 50 percent of the structure's value.
What are the rules for a concrete pool deck in Ventura?
Chapter 12.115 calls for a deck at least 4 feet wide, sloped 2 percent away from the pool, at least 4 inches thick and reinforced with 3/8 inch bars at 24 inches on center each way. It also asks for a 15 inch cutoff wall or a 6 foot deck. Confirm current text with the Permit Center.
Tell us the lot, the slope and what you want poured
Say whether the lot is flat, on a hillside, near a river or in the Coastal Zone, what is there now and what size and finish you have in mind. Soil questions, drainage and the right-of-way permit are covered on the first visit.