
Room Additionin Oxnard, CA
A room addition in Oxnard needs a building permit, and the City's fire code can pull the whole house into sprinklers. Sprinklers are required throughout the existing home and garage when additions or alterations add more than 1,000 square feet, or when more than 75 percent of the ceiling is removed or exposed. Flood and coastal rules come next.
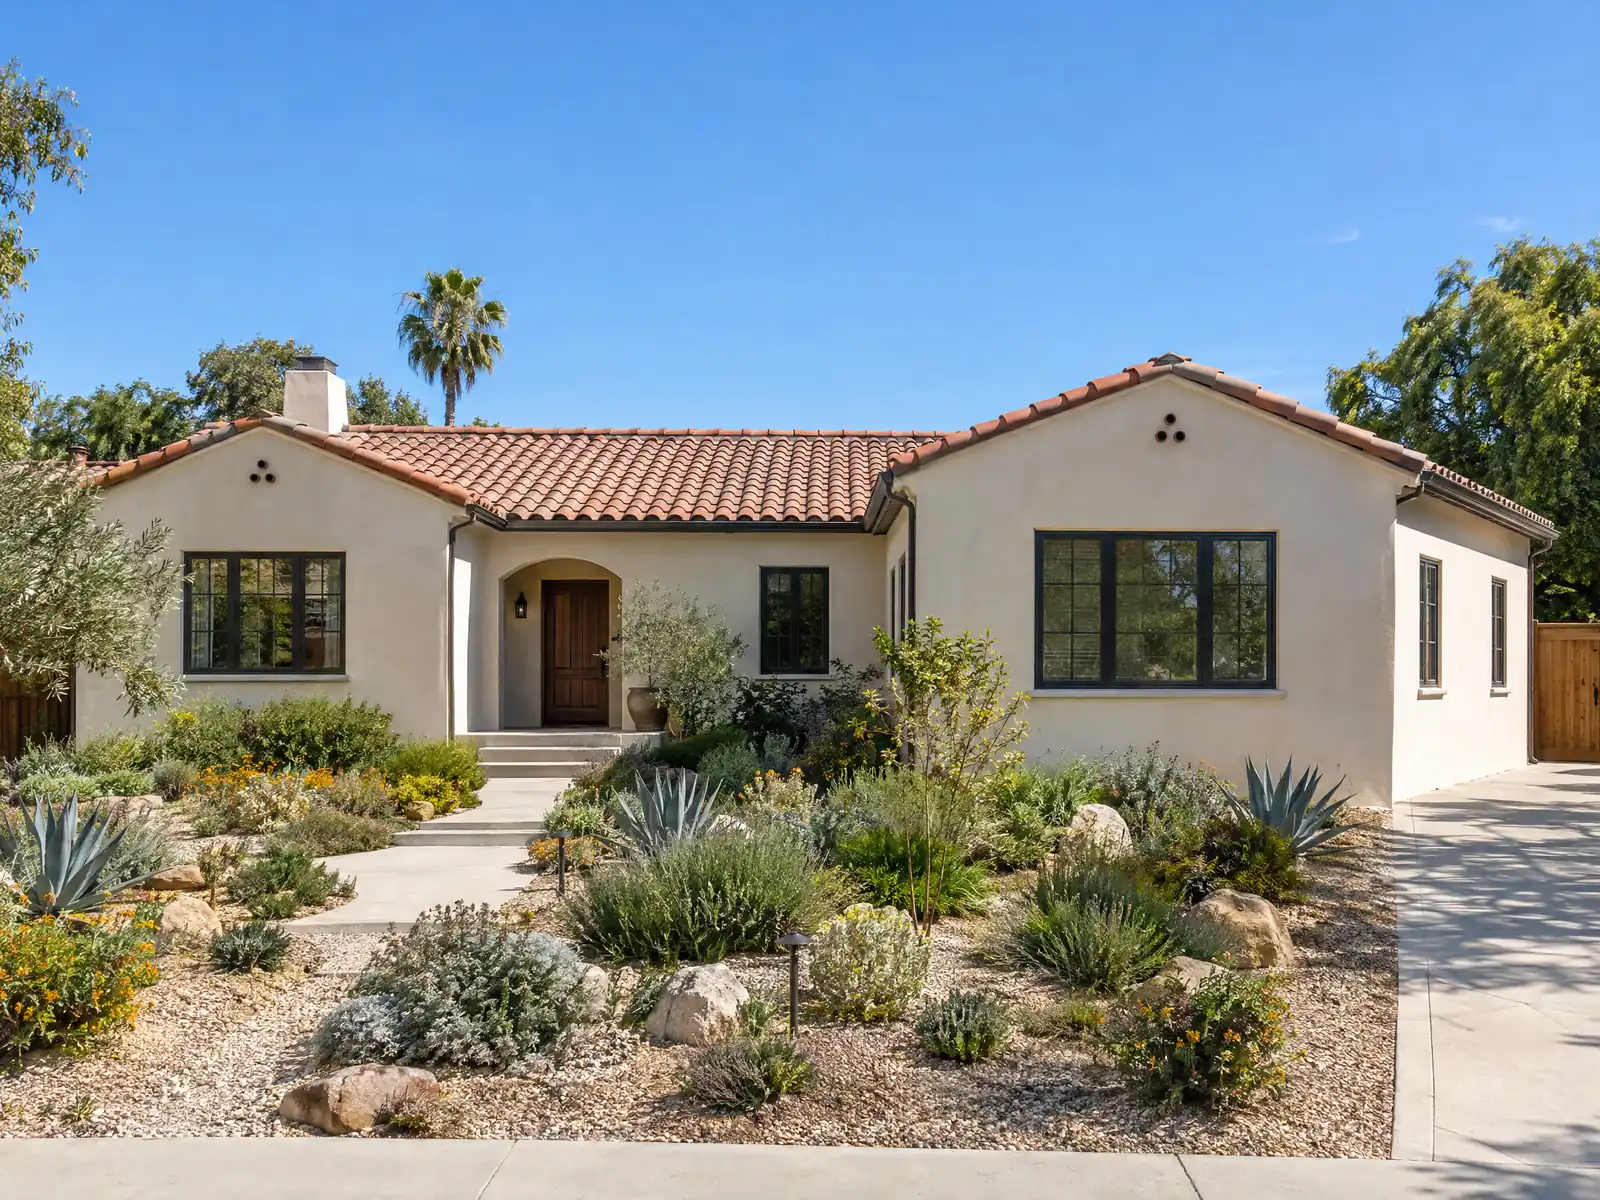
Oxnard's houses grew in waves. The census count rose from 21,567 in 1950 to 40,265 in 1960 and 108,195 in 1980, and the 2024 estimates show 21.3 percent of today's 59,503 homes date from the 1970s, 19.9 percent from the 1960s and 9.7 percent from the 1950s. Another 5.3 percent were built in 1949 or earlier. An owner adding a room to one of those houses is joining new framing to an old frame, on flat, low ground where water and soil matter.
This page starts with the City's sprinkler rule, then covers who reviews the plans, flood, coastal and soil rules, older houses, fire maps and the schedule. The City's website blocks automated readers, so we read Internet Archive copies and the Municipal Code on GoCodebook, a third-party mirror that is not the official code. Confirm each rule with the City. Cost formulas and phases are on our room addition page.
City of Oxnard rules that apply to a room addition
Where room additions permits come from in Oxnard: City of Oxnard Community Development Department, Building & Engineering Division.
- Room additions need building permits, and Sec. 14-26 (903.2.3) requires sprinklers throughout the whole existing structure, garage and accessory structures when additions or alterations add more than 1,000 square feet of cumulative area counted from December 27, 2007. Sprinklers are also required under exterior roofs, canopies and overhangs wider than 4 feet, and under stairs.
- The Building & Engineering FAQ says a permit application can need review by the Building and Engineering Division, Fire (California Fire Code and fire life safety), Planning (setbacks, density, height, lot coverage, floor area ratio and conditions of approval), Public Works (public improvements, encroachments and service connections) and Source Control (commercial and industrial discharges).
- Oxnard's amended fire code creates the Oxnard Fire Prevention Bureau as the fire code official (Sec. 14-25, amended 103.1), defines the Fire Chief as the chief officer of the fire department serving the jurisdiction, and refers to the Oxnard Fire Department's published standards for hydrants.

Does a room addition in Oxnard trigger fire sprinklers in the whole house?
It can, and size is the trigger. Oxnard's amended fire code, Section 14-26 (903.2.3), requires sprinklers throughout the existing structure, its garage and adjacent accessory structures when permits for additions or alterations add more than 1,000 square feet of cumulative area, counted from December 27, 2007. It also requires a full NFPA 13 retrofit when more than 75 percent of the existing ceiling is removed or exposed. Because the count is cumulative, an earlier bump-out from after 2007 counts toward the total.
New buildings of any size get sprinklers, and sprinklers are required under exterior roofs, canopies and overhangs wider than 4 feet and under stairs. The Fire Prevention Bureau is the fire code official under the City's amended code. We found no City guidance on how Fire applies the 1,000 square foot and 75 percent rules to houses, so ask the Bureau in writing before you set the size of the addition or open a ceiling to run new framing.
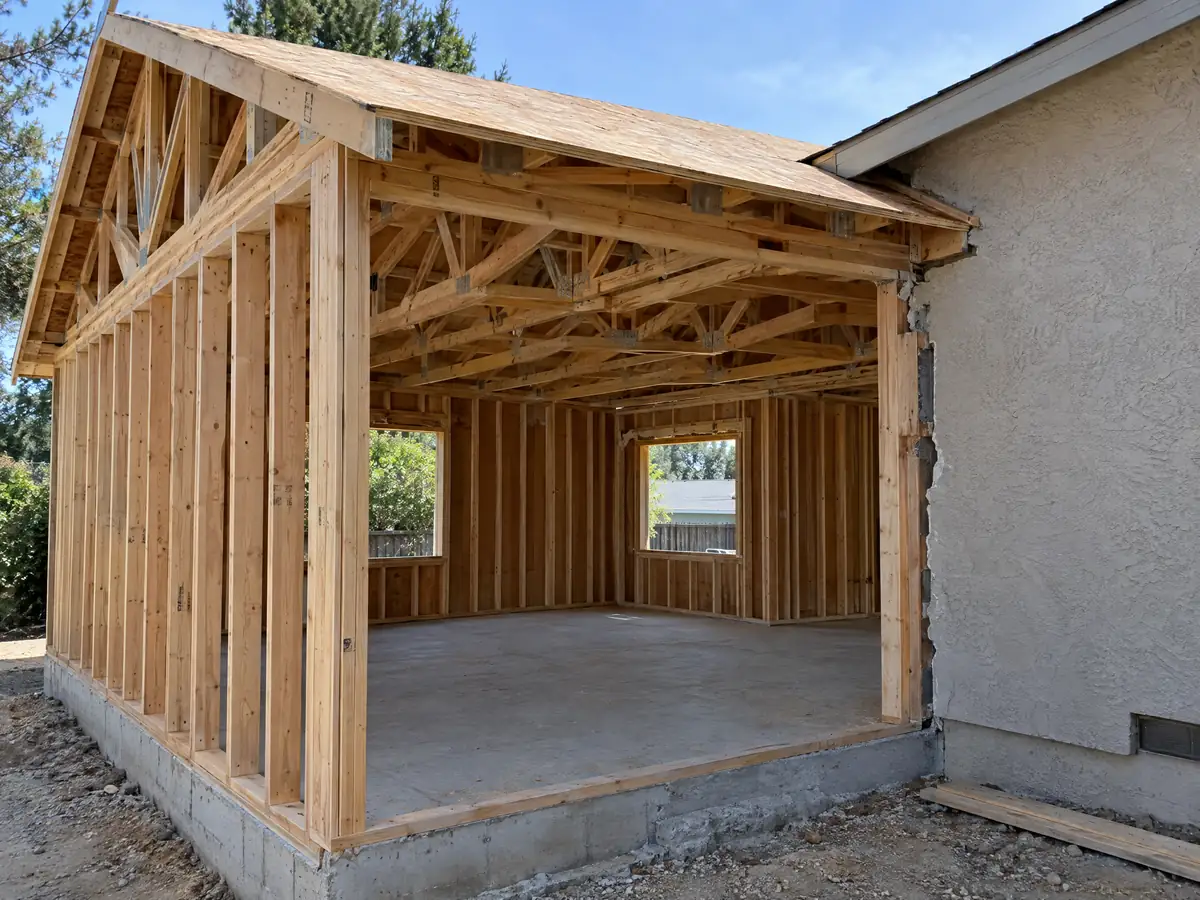
Which Oxnard offices review a home addition, and what does each check?
A permit application can be routed to several desks. The Building & Engineering page says review may involve Building and Engineering, Fire for the California Fire Code and life safety, Planning for setbacks, density, height, lot coverage, floor area ratio and conditions of approval, Public Works for public improvements, encroachments and service connections, and Source Control for commercial discharges. The Planning Division adds that a planning permit is needed for almost any exterior addition, and discretionary applications are taken by appointment only.
Under the City's amended code, the Building Official may require plans by a licensed architect or engineer even where state law does not. The City lists a room addition, a sunroom, a patio enclosure and an attached patio cover as permit work. For a one-hour plan review meeting by appointment with no added fees, ask about the Permit Fast Track Program, dated January 6, 2026. A permit must begin within 180 days, and a dormant plan check can expire. We found no published plan check time or fee amounts, so none is printed here.

How do Oxnard's flood rules treat a home addition on a low lot?
Chapter 18 of the City Code applies in FEMA special flood hazard areas, and a development permit comes before any construction. Any reconstruction, rehabilitation or addition costing 50 percent or more of the structure's market value counts as a substantial improvement and must meet new-construction flood rules. The lowest floor of residential construction must be at least 2 feet above base flood elevation, backed by an engineer's or surveyor's elevation certificate, and enclosed areas below that floor need openings of at least 1 square inch per square foot, with the bottom no higher than 1 foot above grade.
Which lots are affected? Our 55-point land grid, checked against FEMA's flood hazard layer, found 29 points in Zone X minimal hazard, 15 in Zone X at 0.2 percent annual chance, 3 behind levees, 4 in Zone AE and 4 in Zone VE. That is a sample, not a parcel map. Section 18-7 presumes a structure without an elevation certificate to be in violation until the paperwork exists, so ask the floodplain administrator what applies before the survey crew arrives.
Adding on near the beach: Coastal Zone permits and the beach construction code
Oxnard adopted its Local Coastal Program in 1982 and the Coastal Commission certified it in 1985, and an update is under way with Dudek hired on February 20, 2024. Under Section 17-57, improvements to an existing single-family home not on a beach, wetland or seaward of the mean high tide line are exempt from a coastal development permit, and additions on existing lots are categorically excluded in the developed parts of Oxnard Shores, Oxnard Dunes and Mandalay Bay. Projects between the sea and the first public road, or within 300 feet of a beach, are appealable.
Between the ocean and the first public street, Section 14-76 requires owners to send hold-harmless letters acknowledging wave run-up, and buildings other than minor structures must stand on pilings with 2 feet of clearance under the first floor. Exposed bolts and connectors are hot-dip galvanized, structural steel is at least 3/8 inch thick, and a coastal engineering report, geotechnical report and surveyor's certification are required. The director decides at filing whether a project is exempt or appealable, so ask early.

Liquefaction and subsidence: do you need a soils report for an Oxnard addition?
The City's 2030 General Plan draft environmental report, dated February 2009, says the entire planning area sits in a California Geological Survey seismic hazard area for liquefaction and that most of it is susceptible because of thick alluvial deposits and high groundwater. It also says no Alquist-Priolo fault zone crosses the planning area, and that an area near Hueneme Road and Rice Avenue has subsided up to 12 feet. We found no parcel-level map and the state's seismic hazard service required a token we did not have.
The City's amended building code lets the Building Official require a special geological, hydrological, soil gas or soil chemical report where unusual soil conditions are found, and its residential code requires braced wall panels at exterior walls in higher seismic design categories to sit on continuous footings. Because the 2009 report is a draft, ask the Building Official whether your lot needs a soils report, and get the answer before the foundation is designed. Soft soil changes footing depth and cost.
Tying a new room into a 1920s bungalow, a 1960s ranch or a 1970s split-foyer
The oldest intact stock is the Henry T. Oxnard Historic District, where the National Register nomination counts 139 contributing and 5 non-contributing houses along F and G Streets, 72 of them Bungalow or Craftsman, mostly wood frame with wood siding or shingles and double-hung or casement windows. The nomination also records chimneys repaired or capped after the 1972 earthquake and some vinyl siding, stucco and aluminum windows. The City's certificate of appropriateness process was not opened, so ask Planning before designing an addition there.
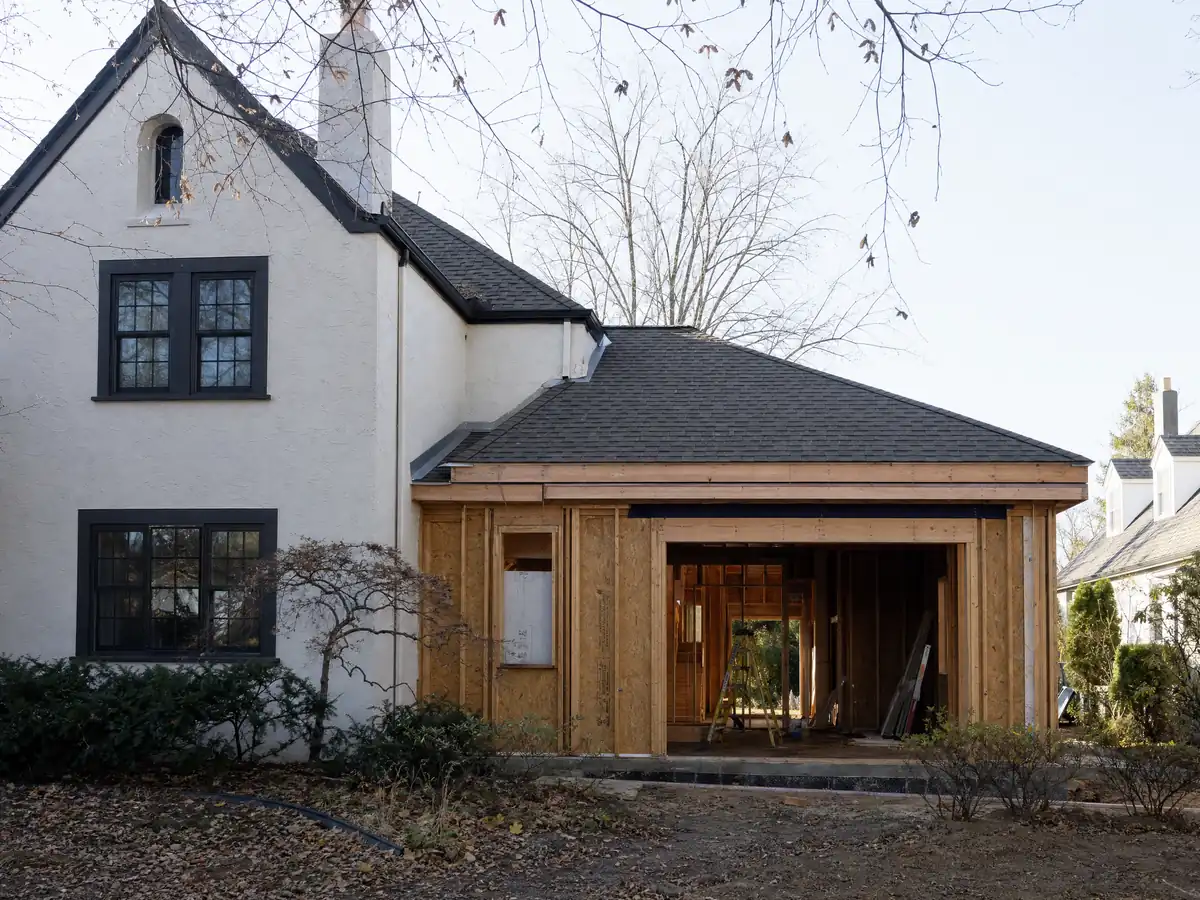
Elsewhere, the Housing Element describes subdivisions of 1960s ranch-style and 1970s split-foyer homes, and 56.2 percent of Oxnard homes were built before 1980. Matching a roofline, stucco and windows is part of the job, and paint in a pre-1978 house brings in EPA's lead rule. The Housing Element also notes unpermitted garage conversions and subdivided homes, so confirm what was permitted before you build next to it.
Fire hazard zones, work hours and how long an Oxnard home addition takes
Oxnard is a Local Responsibility Area for fire. CAL FIRE's updated maps arrived on March 10, 2025, the first update since 2007, and the City held town halls for River Ridge, Windsor North, Victoria Estates, South Bank, RiverPark, Wagon Wheel, Southwinds and Cypress because zones changed there. The City adopted the 2025 California Wildland-Urban Interface Code with Oxnard amendments. The zone for each address was not read, so ask whether yours is mapped, and whether it changes the exterior walls, roof or vents of an addition.
The City's sound regulation exempts building noise only between 7:00 a.m. and 6:00 p.m. on weekdays, Saturday included, and Sunday work is outside that exemption. Our planning estimate for a single ground-level room is about 4 to 12 weeks of design, then foundation, framing, rough utilities and finishes over several months, with plan check on top. MDG Builders, CSLB #1040337, plans and manages the job and licensed subcontractors do the field work, as our post on how general contractors use subcontractors explains.

Room addition photos from Oxnard and nearby homes
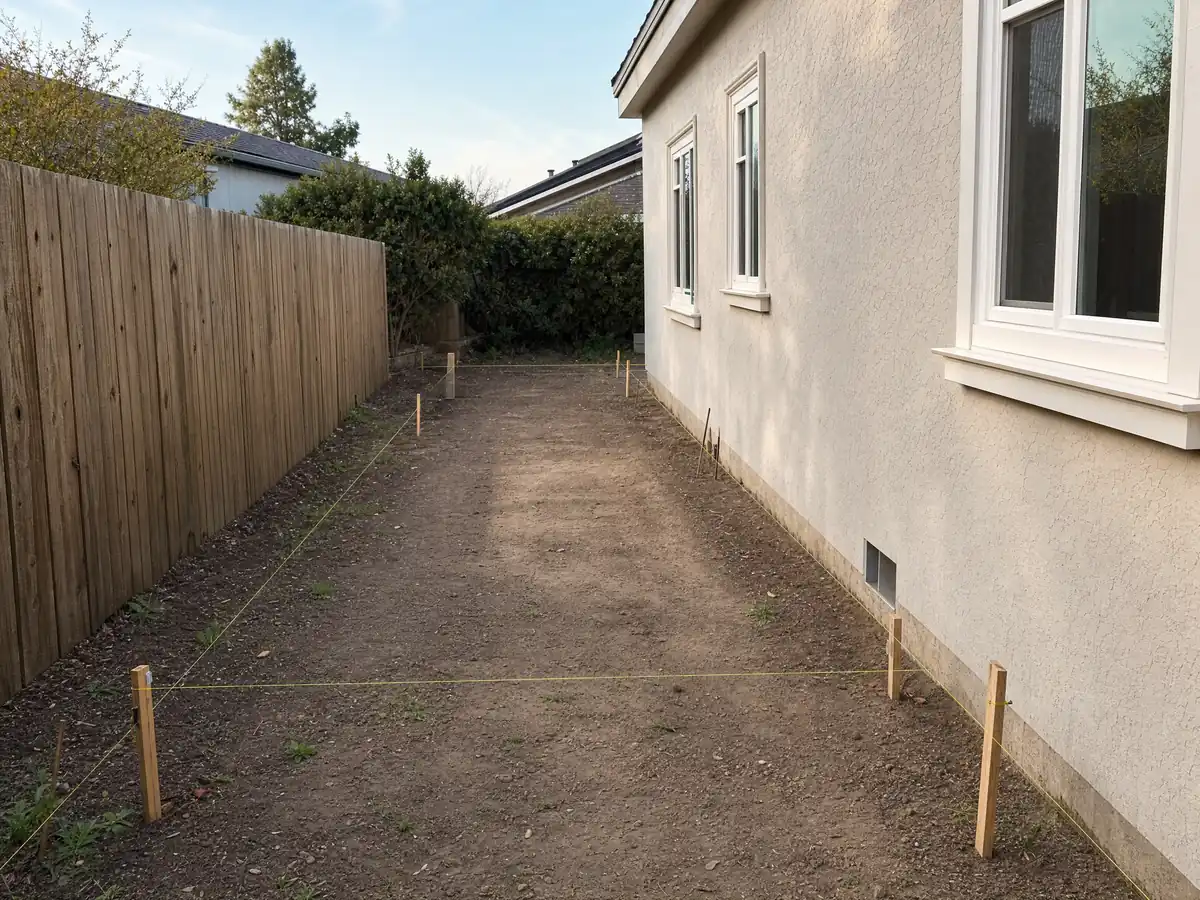
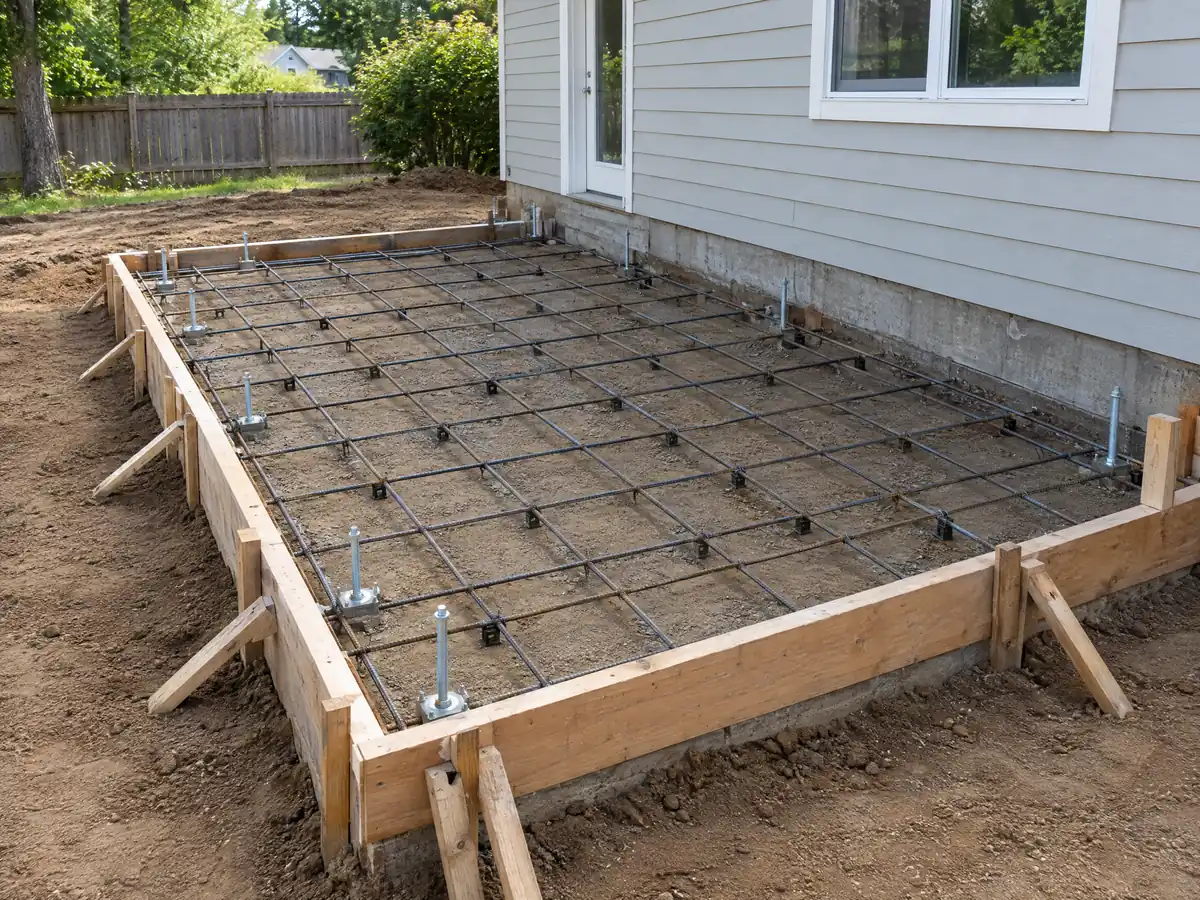
Addition scenes tied to Oxnard and the Ventura County communities around it, from stakes and forms to framing and finished rooms. Tap a photo to enlarge it.
What room additions costs around Oxnard
Our room addition page works from a formula and not one number: about $300 to $550 per square foot for a ground-level room and $200 to $700 per square foot for a second story that usually passes $100,000, with architect, engineer, plan check and soils report as separate lines. Two sources anchor it. Remodeling magazine's 2025 Cost vs. Value survey for Los Angeles lists $182,518 for a midrange primary suite and $63,595 for a midrange bath addition. Neither is an Oxnard quote, and the median owner-occupied home here is worth $698,000. A sprinkler retrofit, pilings, a flood elevation or a soils report are costs a regional formula does not capture, and we did not open the City's fee schedule. For property tax purposes, the Board of Equalization assesses just the new construction at its added market value. The room addition versus ADU guide helps choose between an attached room and a separate unit, and our license check guide shows how to verify a contractor. For comparison, see Los Angeles, Glendale and Long Beach. A bath that comes with the room is on the Oxnard bathroom page, a separate unit on the Oxnard ADU page, new glass on the Oxnard window page, and the Oxnard area page lists every trade we cover in the city.
| What it covers | Typical range |
|---|---|
| Ground-level addition (family room, bedroom), construction only | $300 to $550 per sq ft |
| Second-story addition over an existing house | $200 to $700 per sq ft, usually over $100,000 |
| Primary suite addition (bedroom, bath, closet) | $182,518 midrange, $387,485 upscale |
| Bathroom addition | $63,595 midrange, $119,034 upscale |
| Architect, structural engineer, plan check and soils report | Separate lines in your proposal |
Oxnard room addition questions, answered
Do I need a permit for a room addition in Oxnard?
Yes. The City's required-permit list names a room addition, a sunroom, a patio enclosure and an attached patio cover, and the Planning Division says almost any exterior addition needs a planning permit as well. Fire sprinklers can also be triggered. Describe the size and location to Building & Engineering at (805) 385-7925 before drawing plans.
How big of an addition can I build without a permit?
In Oxnard, none that attaches to the house. A room addition is on the City's permit list at any size, while a detached shed up to 120 square feet that meets planning height and setback standards can skip a building permit. Zoning still limits size and setbacks, so ask Planning about lot coverage and floor area ratio.
Do I need sprinklers when I add a room to my house?
Possibly. Oxnard requires sprinklers throughout the existing house and garage when additions or alterations add more than 1,000 square feet of cumulative area since December 27, 2007, or when more than 75 percent of the ceiling is removed or exposed. Ask the Fire Prevention Bureau how those rules apply to your plan.
How much does a room addition cost in California?
Roughly $300 to $550 per square foot for a ground-level room and $200 to $700 per square foot for a second story, usually over $100,000, plus separate lines for architect, engineer, plan check and soils report. Those figures are Los Angeles based, not an Oxnard bid, and a site visit sets the real price.
How long does a room addition take?
Plan on 4 to 12 weeks of design, then 1 to 3 weeks of foundation, 3 to 6 of framing and dry-in, 3 to 5 of rough utilities and drywall, and 4 to 8 of finishes. Plan check comes on top, and we found no published Oxnard time. Flood or soil reports can add weeks.
Does adding a room increase property taxes?
Yes, but only on the new construction. California's Board of Equalization says the new portion is assessed at the market value it adds, while the rest of the property keeps its existing base year value. Ask the Ventura County Assessor how the addition will be valued, since we did not read that office's guidance.
Is a home addition or an ADU the better use of my back yard?
It depends on the goal. An attached room adds space to your own household, while an ADU adds a separate unit that can be rented. Oxnard's sprinkler rule can make a large addition expensive, and a small ADU under 750 square feet pays no impact fee. Our room addition versus ADU guide compares the two.
Should I add a room or move to a larger house?
Weigh the addition's cost against a move, including selling costs. Oxnard's median owner-occupied home is worth $698,000, and voters extended the City Urban Restriction Boundary to 2050, which keeps new development inside the existing line. We found no local resale study, so compare real quotes with real listings.
Do I need a soils report for an addition in Oxnard?
Maybe. The City's 2009 draft environmental report says the whole planning area is mapped for liquefaction, and the Building Official may require a special geological or soil report where unusual conditions are found. Ask the Building Official before the foundation is designed, because soft soil can change footing depth and cost.
Tell us about your Oxnard addition
Tell us which part of Oxnard the house is in, roughly when it was built, how many square feet you hope to add and whether any ceiling will be opened, and the first visit will start from the sprinkler and flood questions.