
Room Additionin Fillmore, CA
A room addition in Fillmore goes through City Building & Safety for plan check, and the City's amended Section 903.2 requires fire sprinklers when additions or alterations exceed 25 percent of floor area, with a stated exception for houses when the added area is 50 percent or less. Footings follow soil tests, so confirm both with the City.
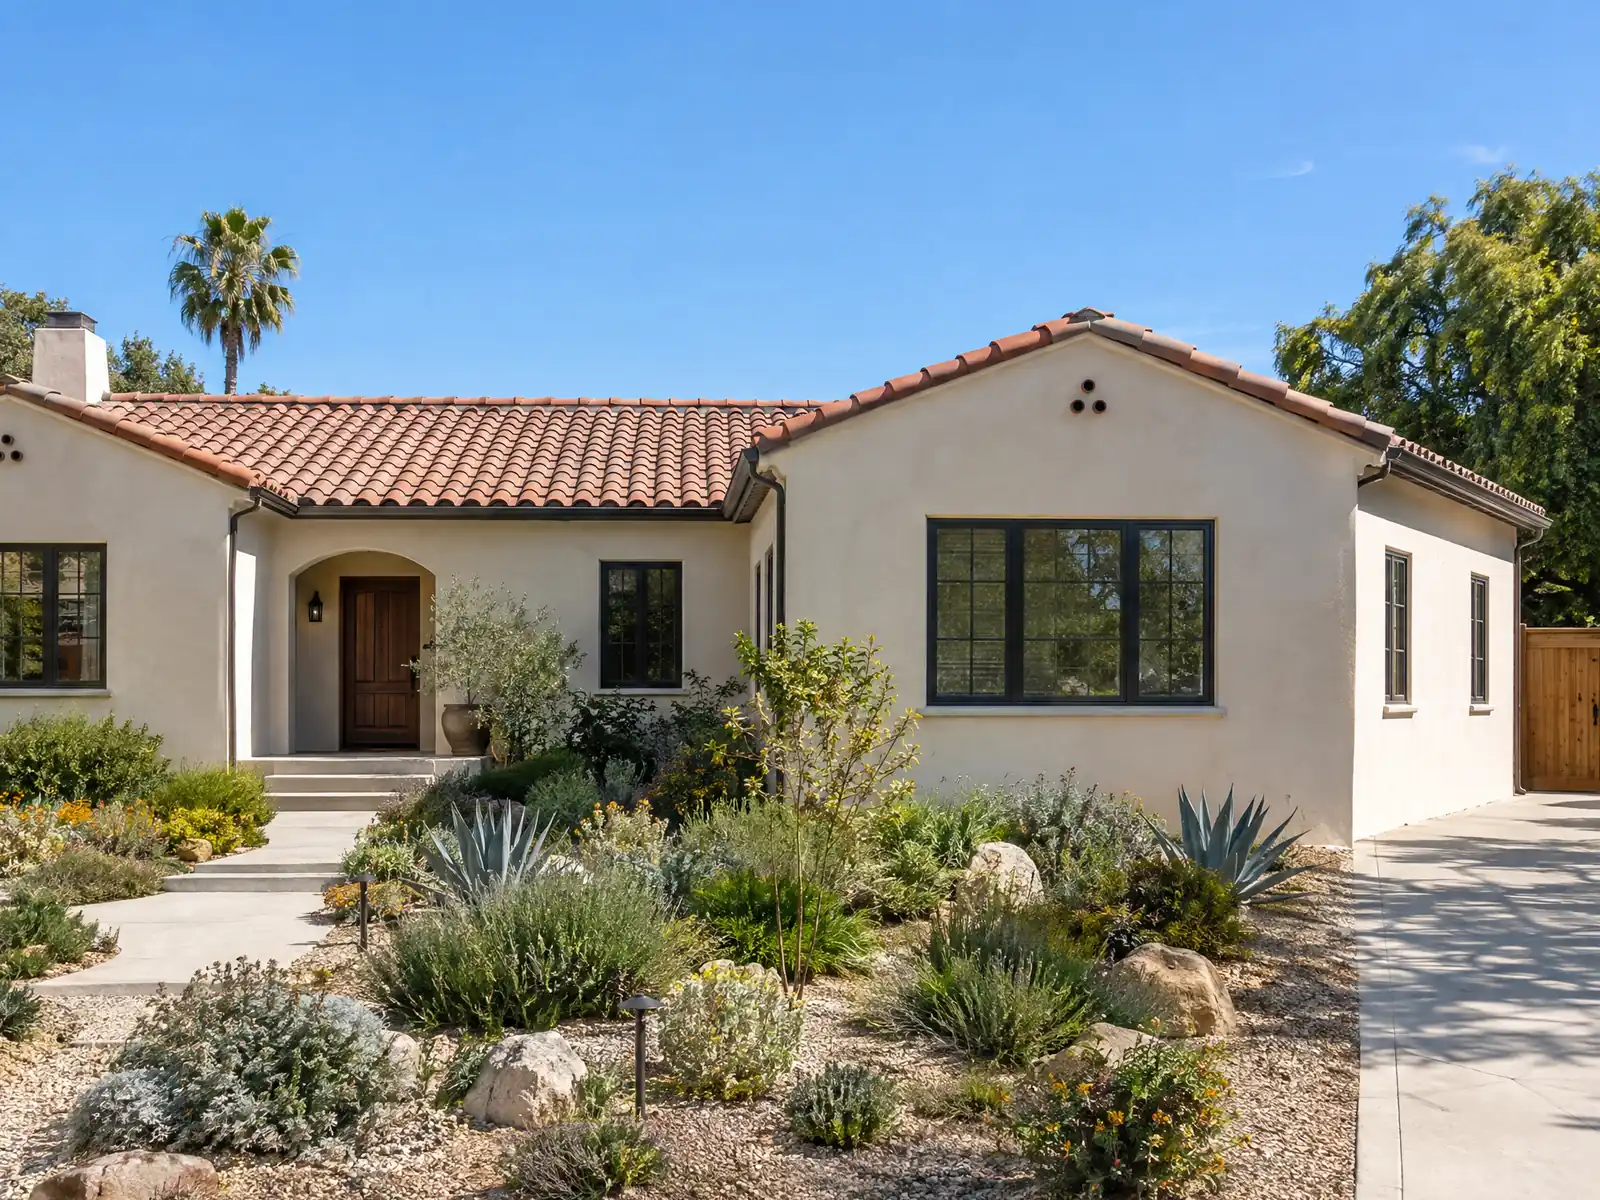
Fillmore was built in layers. The Census Bureau's 2024 five-year estimates count 5,259 housing units, 75.1 percent of them detached single-family houses, with about 54.1 percent built before 1980 and the 1970s the largest decade at 937 units. Families who bought a small house in a town of citrus groves and a railroad grid are now looking at a fourth bedroom or a bigger kitchen wing instead of moving, in a market with a median owner-occupied value near $602,500.
This page starts with the rule that surprises homeowners most, the City's sprinkler trigger, and then follows the order a real project meets: soil and footings, the permit sequence, flood and foothill overlays, matching an older house, a second story, and finally schedule and property tax. We read the City's code on a third-party mirror and several of its handouts as 2003 scans through OCR, so confirm each number with Building & Safety. Phases and the price formula are on our room addition page.
Fillmore rules that apply to a room addition
Where room additions permits come from in Fillmore: City of Fillmore Building & Safety (Planning and Community Development), City Hall.
- A one-story detached accessory building of 120 square feet or less and 12 feet or less in height, with no plumbing, electrical or mechanical work, needs no building permit (Section 105.2).
- The City's accessory structure handout (scanned 2003, read by OCR) adds that exempt structures must be at least 3 feet from side and rear lines, 6 feet from other structures, kept out of the required front yard, and used for storage or play rather than living.
- In flood-regulated areas, Chapter 6.16 treats any repair, reconstruction or improvement costing 50 percent or more of the structure's market value as a substantial improvement, which brings the building up to the flood standards (lowest floor one foot above base flood elevation).
- Unreinforced masonry: the City amended the Existing Building Code so that buildings with at least one unreinforced masonry bearing wall (buildings of five living units or fewer are excepted) must be upgraded when additions or alterations exceed 25 percent of the floor area, counting cumulative additions since January 1, 2008. The code says the City surveyed its building stock and notified owners.
Does a Fillmore room addition need fire sprinklers?
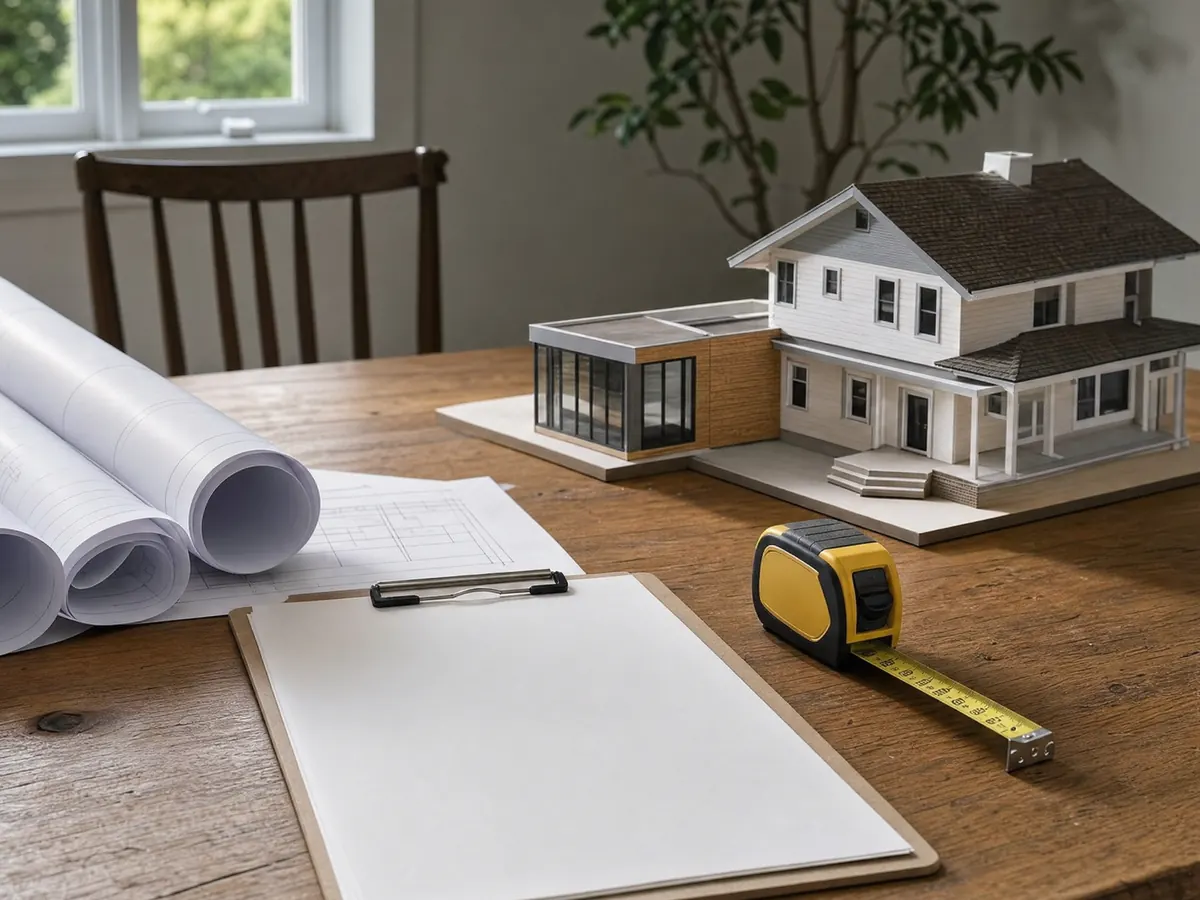
Possibly, and it is the first question we put to the Fire Department. Section 903.2 as Fillmore amended it requires automatic sprinklers throughout new buildings and in existing buildings where additions or alterations exceed 25 percent of the floor area. It then excepts one- and two-family dwellings (Group R-3) when the added area is 50 percent or less. We read that text in Chapter 5.04 on the third-party GoCodebook mirror.
So a modest bedroom is likely under the line, and a large primary suite or a second floor may cross it, but percent of what is the question to put to the Fire Department before design starts. The proposal prices sprinklers as a separate line until the answer arrives. The City's code names the Fire Chief as fire code official, apart from the building official, and Chapter 2.48 gives the chief authority over construction of additions. The same code prints the 2022 Fire Code in one section and the 2025 edition in another, a conflict we report instead of resolving.
Fillmore runs its own Fire Department. Ventura County Fire helps as mutual aid and serves the unincorporated edges.
How do Fillmore's soil rules change the foundation for a home addition?
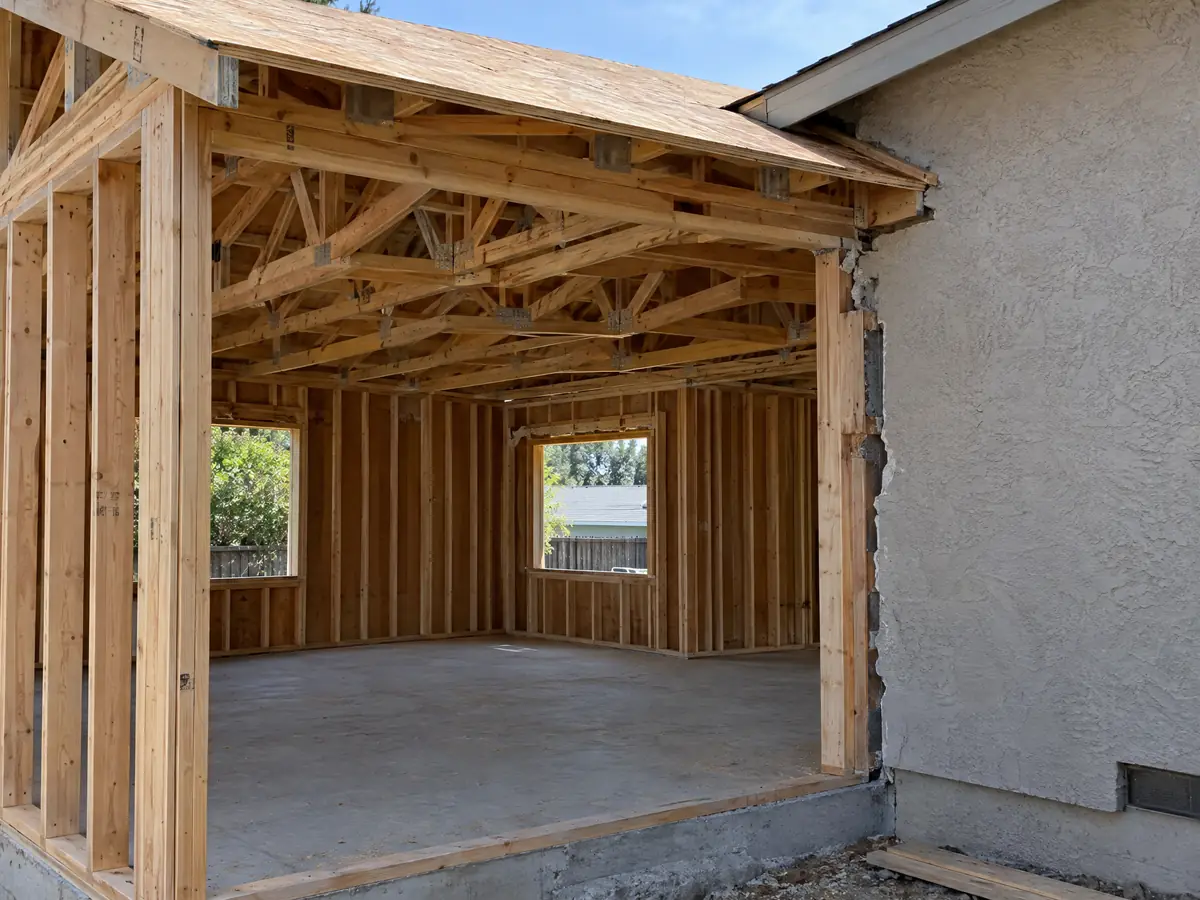
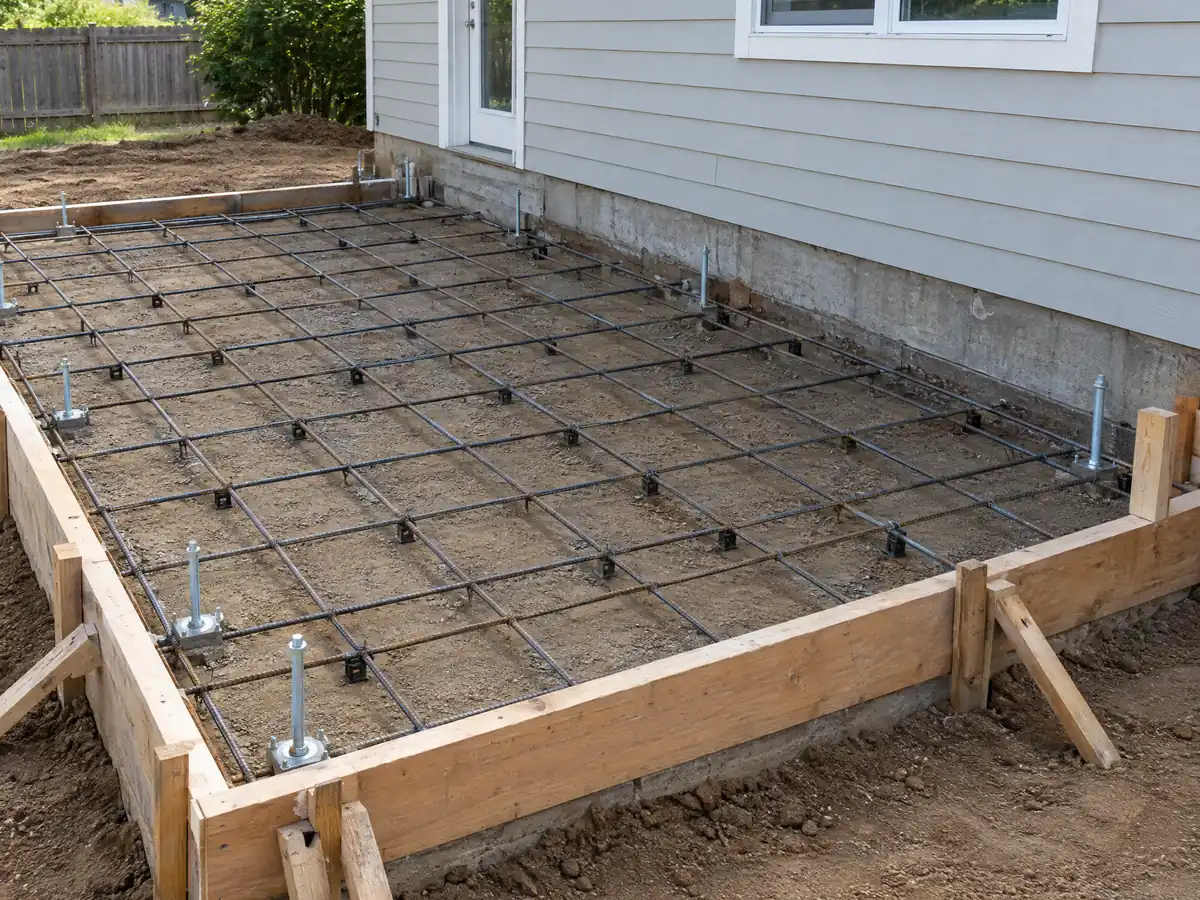
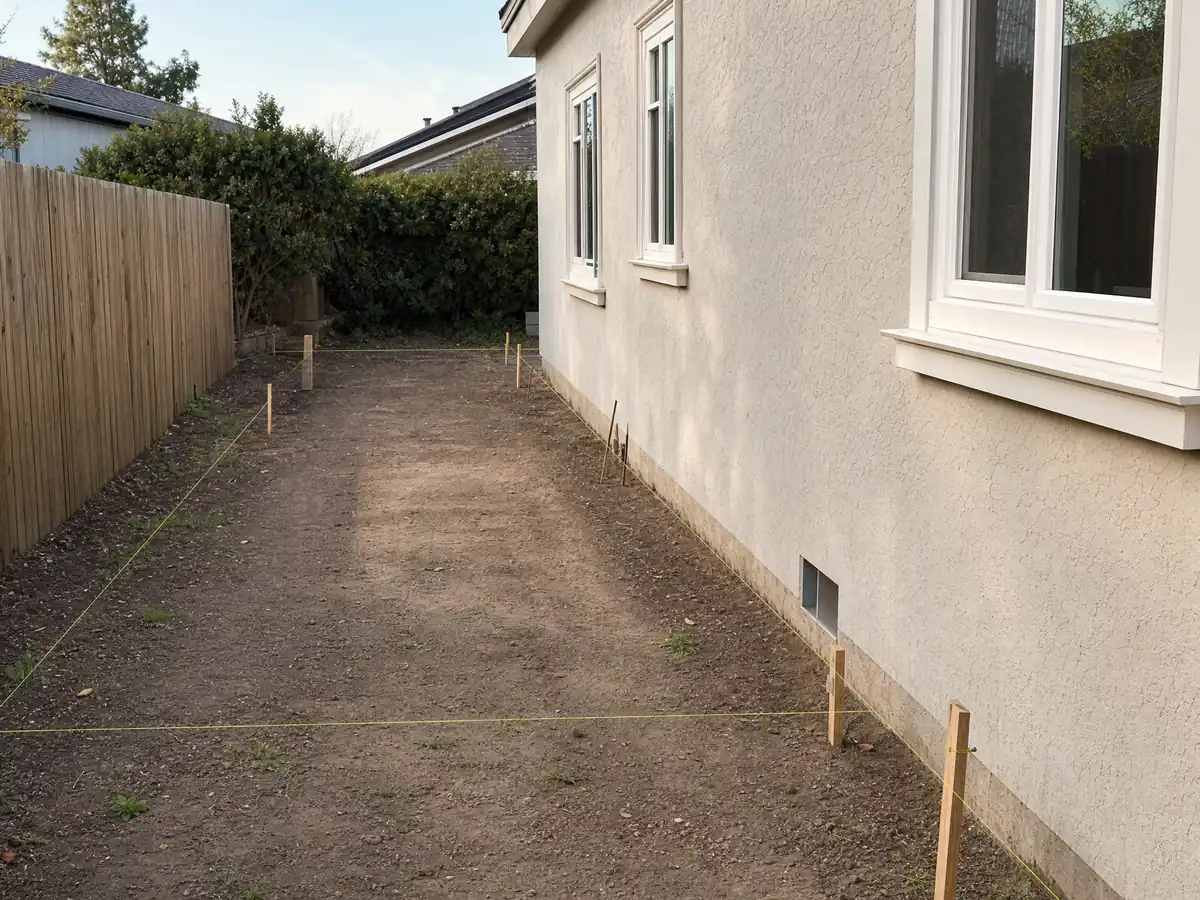
Footing size and depth come from the weighted expansion index of the soil under Section 1809.7 as the City amended it, and a reading above 130 needs a design by a licensed engineer or architect. A grade beam of at least 12 by 12 inches is required at garage door openings, a vapor barrier of at least 6 mil goes under residential slab floors, and a continuous perimeter moisture barrier is required. All of that comes from the GoCodebook mirror and deserves a phone call to confirm.
Roof water must be diverted from the foundation, and where the expansion index passes 50 the gutters and downspouts must be piped to the street, a storm drain or another approved outlet. Underground drain and waste lines for a new bathroom or laundry must be ABS or PVC. A geotechnical report tells us which row of the footing table applies, and we order it before the engineer finalizes anything. We cannot say what any particular Fillmore lot's index is.
How do you get a permit for a home addition in Fillmore?
Contact Building & Safety before starting. The City issues permits only to owner/builders and licensed contractors, takes applications through GovWell, and its code asks for an easement plan with every application for a new structure or addition and residential plan sheets of at least 18 by 24 inches. Plan check and inspection are handled for the City by Bureau Veritas. Any discretionary Planning approval decided at a public hearing takes at least 30 days of staff review per resubmittal, per the City's Planning Permit Process Summary.
Not every small structure needs this. A one-story detached accessory building of 120 square feet or less and 12 feet or less in height, with no plumbing, electrical or mechanical work, needs no building permit. The City's 2003 handout, read by OCR, adds that it must sit at least 3 feet from side and rear lines and 6 feet from other structures, stay out of the required front yard, and serve storage or play. A room people live in is not that structure.
Do floodplain, fault or hillside rules limit an addition in Fillmore?
Three overlays can apply depending on the lot. In flood-regulated areas Chapter 6.16 treats any repair, reconstruction or improvement costing 50 percent or more of the building's market value as a substantial improvement, and the new work must put the lowest floor one foot above base flood elevation. The General Plan, circa 2003, says many properties south of River Street are in the 100-year floodplain, and the chapter leans on a FEMA study dated February 1, 1984, so ask the City for the current map.
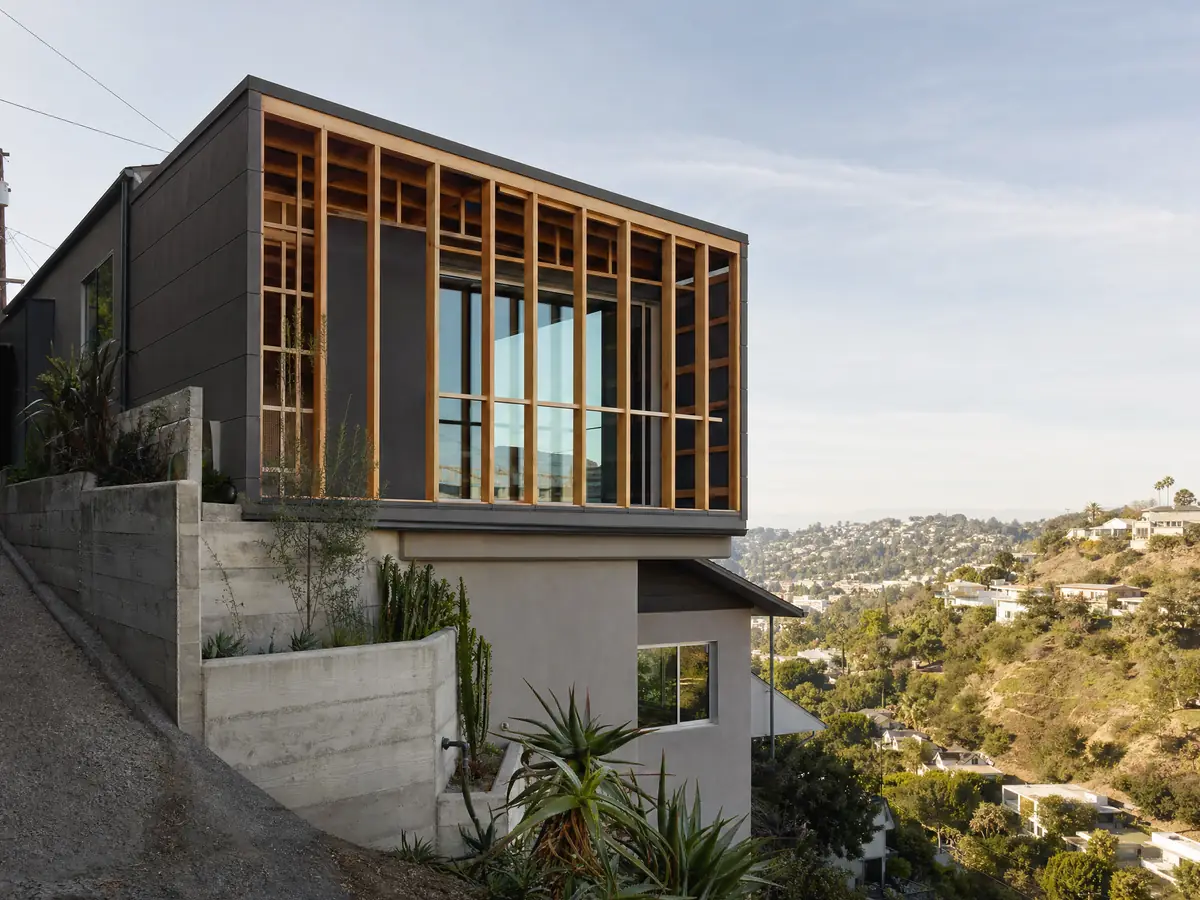
In the foothill area, land at 15 percent slope or more, an addition needs a Development Permit with topographic, soils, geology and hydrology reports and is capped at 35 feet or two stories. The San Cayetano Fault, designated active by state geologists, follows the base of the hills on the eastern edge of the city, and state law severely limits building in its zone. The City's Earthquakes page tells owners to ask a professional about bolting a house to its foundation, a good question before a new room attaches to an old slab.
How do you match a new room to a 1970s or older Fillmore house?
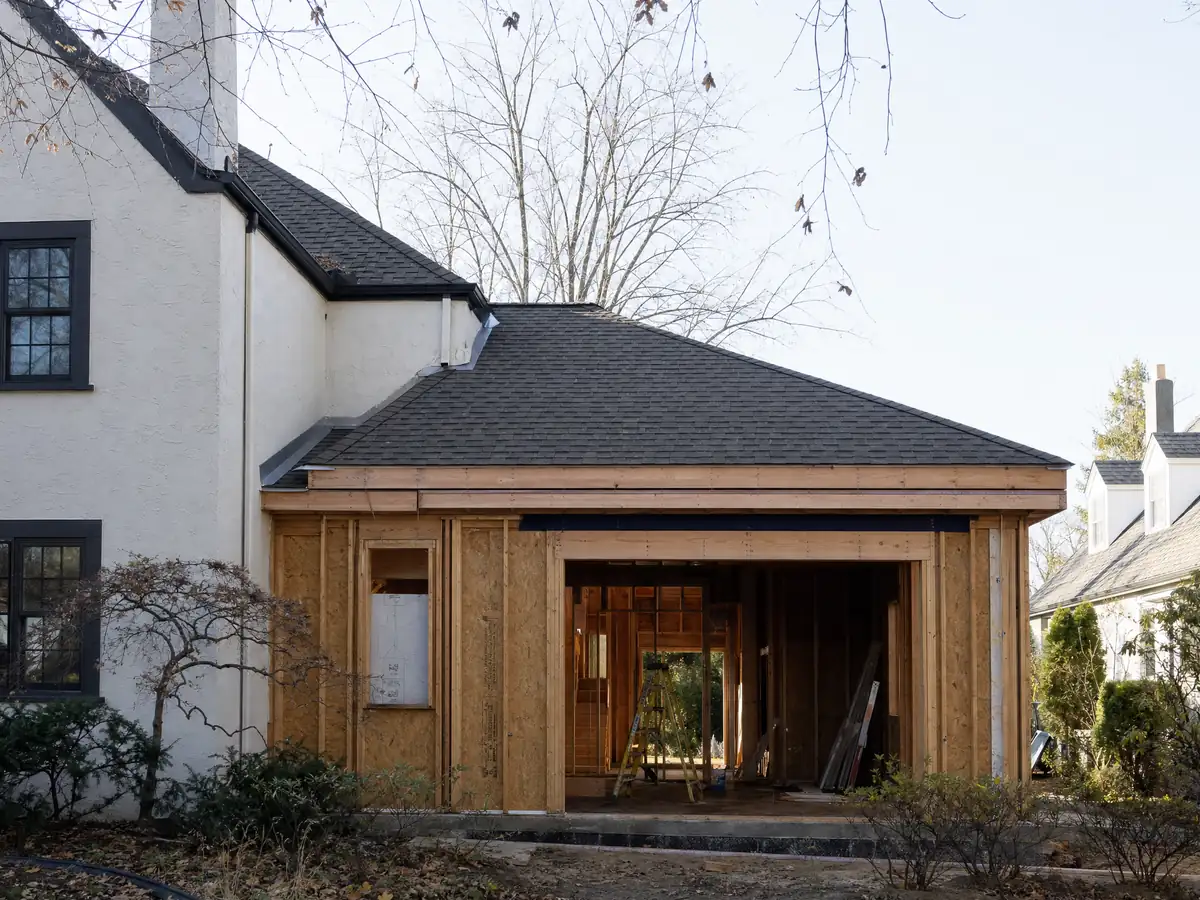
The 1970s built 937 of Fillmore's homes, the largest decade in the estimates, and 15.1 percent date from before 1950. An addition ties into framing, stucco and roofing older than today's codes, and lead paint is likely in the oldest walls, since the EPA lead-safe rule covers paid work that disturbs paint in housing built before 1978. The roof has its own Fillmore rule: any roof covering applied in an alteration, repair or replacement must be Class A at minimum, so the roof over the new room cannot be the cheapest shingle.
Downtown mixes early 1900s survivors with rebuilds after the January 17, 1994 Northridge earthquake. The Conservation/Preservation Area around Central Avenue and Fourth, Mountain View and Main Streets gets advisory review of exterior changes. The City's code also carries an unreinforced masonry chapter that requires an upgrade when additions or alterations to a building with an unreinforced masonry bearing wall pass 25 percent of floor area, counting additions since January 1, 2008. Buildings of five living units or fewer are excepted, so a house is outside it and a larger downtown building is not.
Can you add a second story to a Fillmore house?
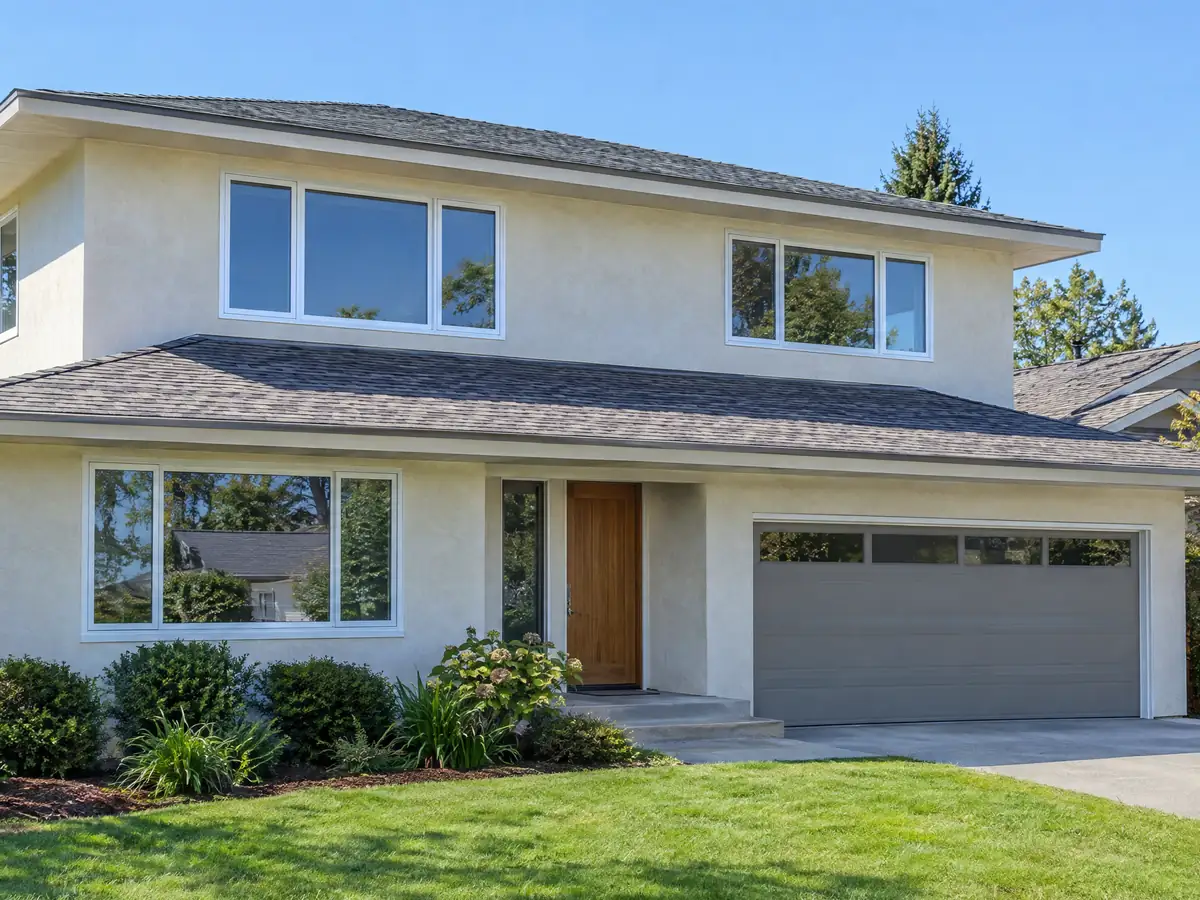
Often, but the soil, plan review and overlays above decide. A second floor loads footings that were sized for one story, so the geotechnical report and the engineer's calculations come first. The foothill cap of 35 feet or two stories shows the height ceiling on those lots, and a flat valley lot has its own zoning limits that we confirm with Planning, because we did not read them here.
The 2025 Energy Code, which the City has adopted, handles additions under section 150.2. The California Energy Commission's 2025 single-family summary says the update caps heating and cooling capacity for additions, removes gas tankless water heaters from the prescriptive path for single-family additions and sets a 0.40 weighted average window U-factor, with a fire hazard severity zone exception. That matters in a valley where the nearest temperature stations, 16 to 19 miles away, log from 9 to about 87 days a year at 90 degrees or above.
How long does a room addition take, and does it raise property taxes?
For one ground-level room, our planning ranges are 4 to 12 weeks for design and engineering, then plan check, then 1 to 3 weeks for the foundation, 3 to 6 for framing and the roof, 3 to 5 for rough utilities and drywall, and 4 to 8 for finishes. These are estimates, not published data. A Fillmore permit lapses after six months without work, so a stalled job needs attention, and the proposal sets the real dates. MDG Builders, CSLB #1040337, acts as general contractor, files the permit and books inspections, and licensed subcontractors do the field work.
Property tax is narrower than most people fear, because the Board of Equalization's rule reaches only the new construction, at the value it adds, and not the whole house. On value, Remodeling magazine's 2025 Cost vs. Value report prices a midrange primary suite addition in Los Angeles at $182,518 and a bathroom addition at $63,595, and we found no Fillmore resale study. Our room addition vs ADU guide helps when the yard could hold either.
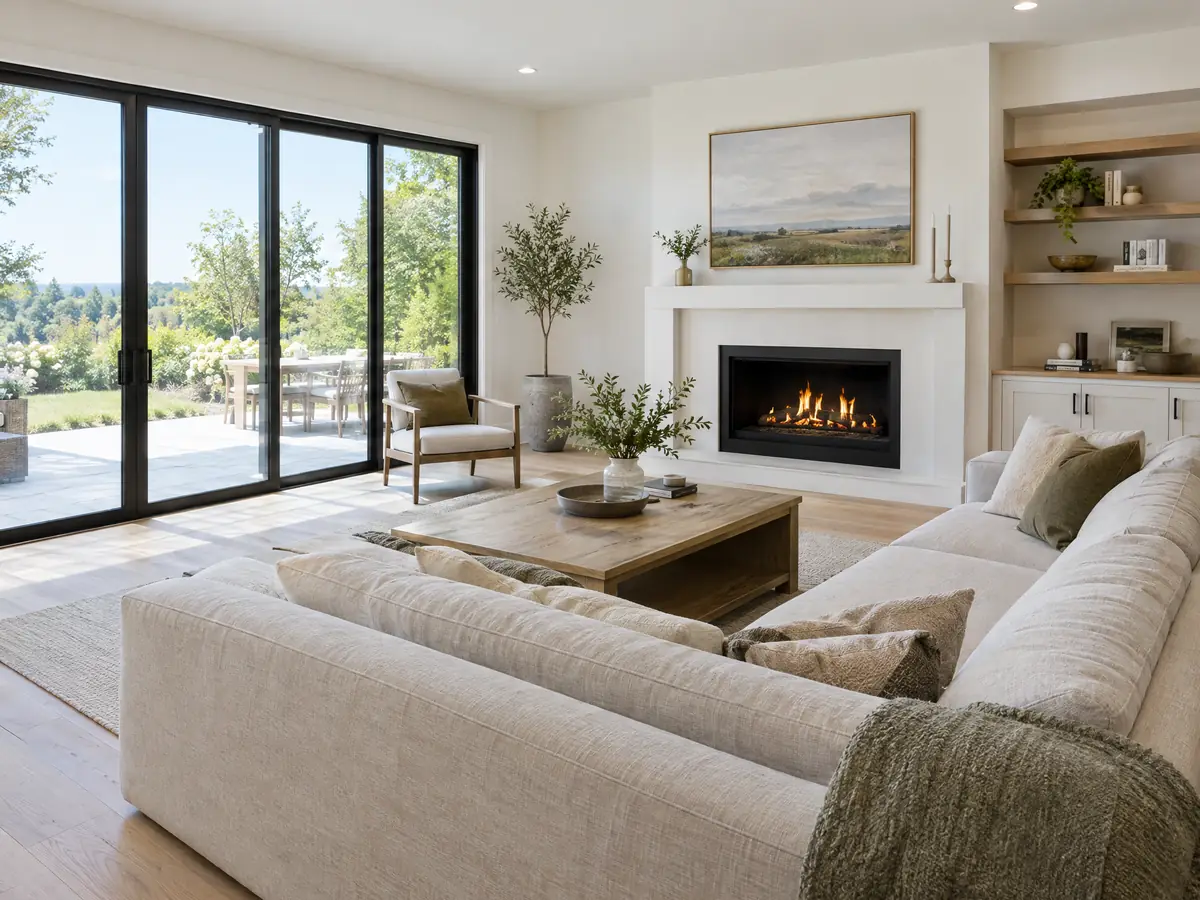
Room addition photos from Fillmore and nearby homes
Foundations, framing and finished rooms from Fillmore additions and nearby homes in Bardsdale, Piru and Moorpark. Tap a photo to enlarge it.
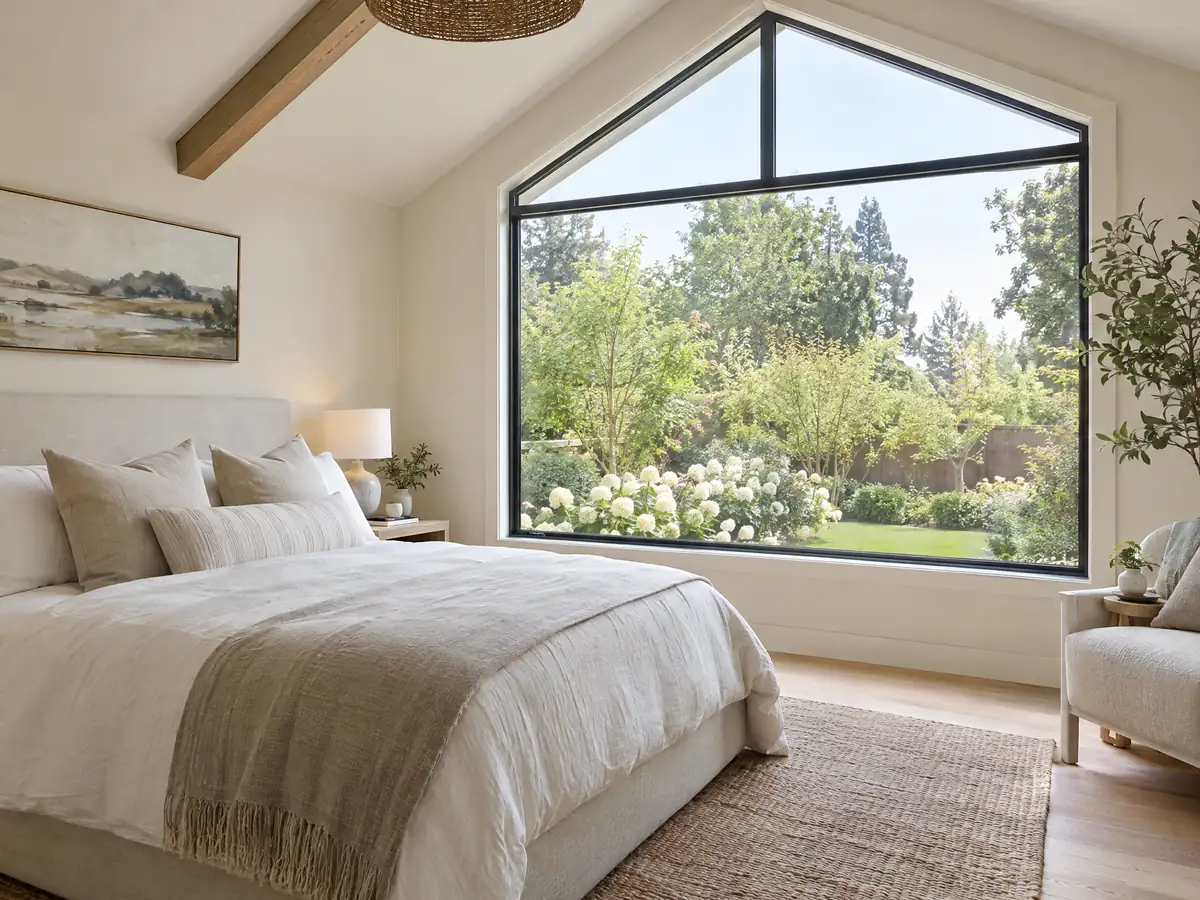
What room additions costs around Fillmore
A ground-level addition in Los Angeles runs roughly $300 to $550 per square foot all in, and a second story about $200 to $700 per square foot and often more than $100,000, per the research behind our room addition page. Soft costs such as the architect, engineer, soils report and plan check are separate lines. Those are Los Angeles sources, not Fillmore bids, and soil work, sprinklers and flood standards can move a Fillmore number, so a site visit and a written proposal set it. Ventura County neighbors keep their own permit offices and rules, so read Simi Valley, Thousand Oaks, Oxnard and Ventura, or the older Los Angeles page. Other Fillmore pages cover ADU construction, windows and bathroom remodeling, and the Fillmore overview lists every trade, with Moorpark next door.
| What it covers | Typical range |
|---|---|
| Ground-level addition (family room, bedroom), construction only | $300 to $550 per sq ft |
| Second-story addition over an existing house | $200 to $700 per sq ft, usually over $100,000 |
| Primary suite addition (bedroom, bath, closet) | $182,518 midrange, $387,485 upscale |
| Bathroom addition | $63,595 midrange, $119,034 upscale |
| Architect, structural engineer, plan check and soils report | Separate lines in your proposal |
Room addition questions from Fillmore homeowners
Do I need a permit for a room addition in Fillmore?
Yes for any room people live in. Only a small one-story detached accessory building of 120 square feet or less, 12 feet or less high and with no utilities is exempt, and the City's 2003 handout limits its use to storage or play. Contact Building & Safety before starting any work.
How do I get a permit for a room addition?
Apply through the City's GovWell portal with plans at least 18 by 24 inches and an easement plan. Building & Safety, with plan check by Bureau Veritas, reviews them, and the Fire Department weighs in on sprinklers. Permits go only to owner/builders and licensed contractors, and a general contractor usually files for you.
How much does a room addition cost in California?
Our sourced Los Angeles formula is roughly $300 to $550 per square foot for a ground-level room and $200 to $700 for a second story, plus design and permit costs. Fillmore bids can differ because of soil, sprinklers and flood standards, so a site visit and written proposal set the real figure.
How long does a room addition take?
A single ground-level room usually takes several months of building after design: our ranges are 4 to 12 weeks of design, then plan check, then roughly 11 to 22 weeks across foundation, framing, utilities and finishes. Second stories take longer. A Fillmore permit lapses after six months without work.
Do I need fire sprinklers for a home addition in Fillmore?
Maybe. The City's amended Section 903.2 requires sprinklers when additions or alterations exceed 25 percent of floor area, with an exception for one- and two-family dwellings when the added area is 50 percent or less. How that percentage is measured is a question for the Fillmore Fire Department.
Do I need an architect or engineer for a home addition in Fillmore?
Usually an engineer, and often a designer or architect. Soil with an expansion index above 130 needs a design by a licensed engineer or architect, and residential plan sheets must meet the City's size rule. Hillside lots also need soils, geology and hydrology reports prepared by licensed professionals.
What happens if you build an addition without a permit in Fillmore?
You risk code enforcement: the City's code enforcement, under contract with 4LEAF since August 2025, enforces the municipal code and does not accept anonymous complaints. The City also lists a Humane Living Standards sale-time report whose code text says it sunset in 2017, so ask Building & Safety how to legalize work and what applies at a sale.
Does adding a room increase property taxes?
Yes, but only on the new space. Under the State Board of Equalization's rule, the new space is assessed at the market value it adds while the rest of the house keeps its base-year value. The exact increase depends on the addition's size and finish, so the County Assessor gives the final number.
Is a room addition worth it?
Often, when it solves a space problem moving would cost more to fix. We found no Fillmore resale study. The 2025 Cost vs. Value report prices a midrange primary suite addition in Los Angeles at $182,518, and median Fillmore homes are valued near $602,500, so compare against a move.
Tell us about your Fillmore addition
Describe the room you want, how many square feet you are adding, the street or neighborhood, whether the lot is flat, near River Street or in the foothills, and when the house was built, and the first visit begins with sprinklers and soil.