
ADU Constructionin Fillmore, CA
ADU construction in Fillmore starts with state law, which makes the City approve an ADU ministerially, with no hearing. The City's own ADU page caps an ADU at 1,200 square feet and 16 feet high and a JADU at 500 square feet, but we could not open the full ordinance, so confirm setbacks and fees with the City first.
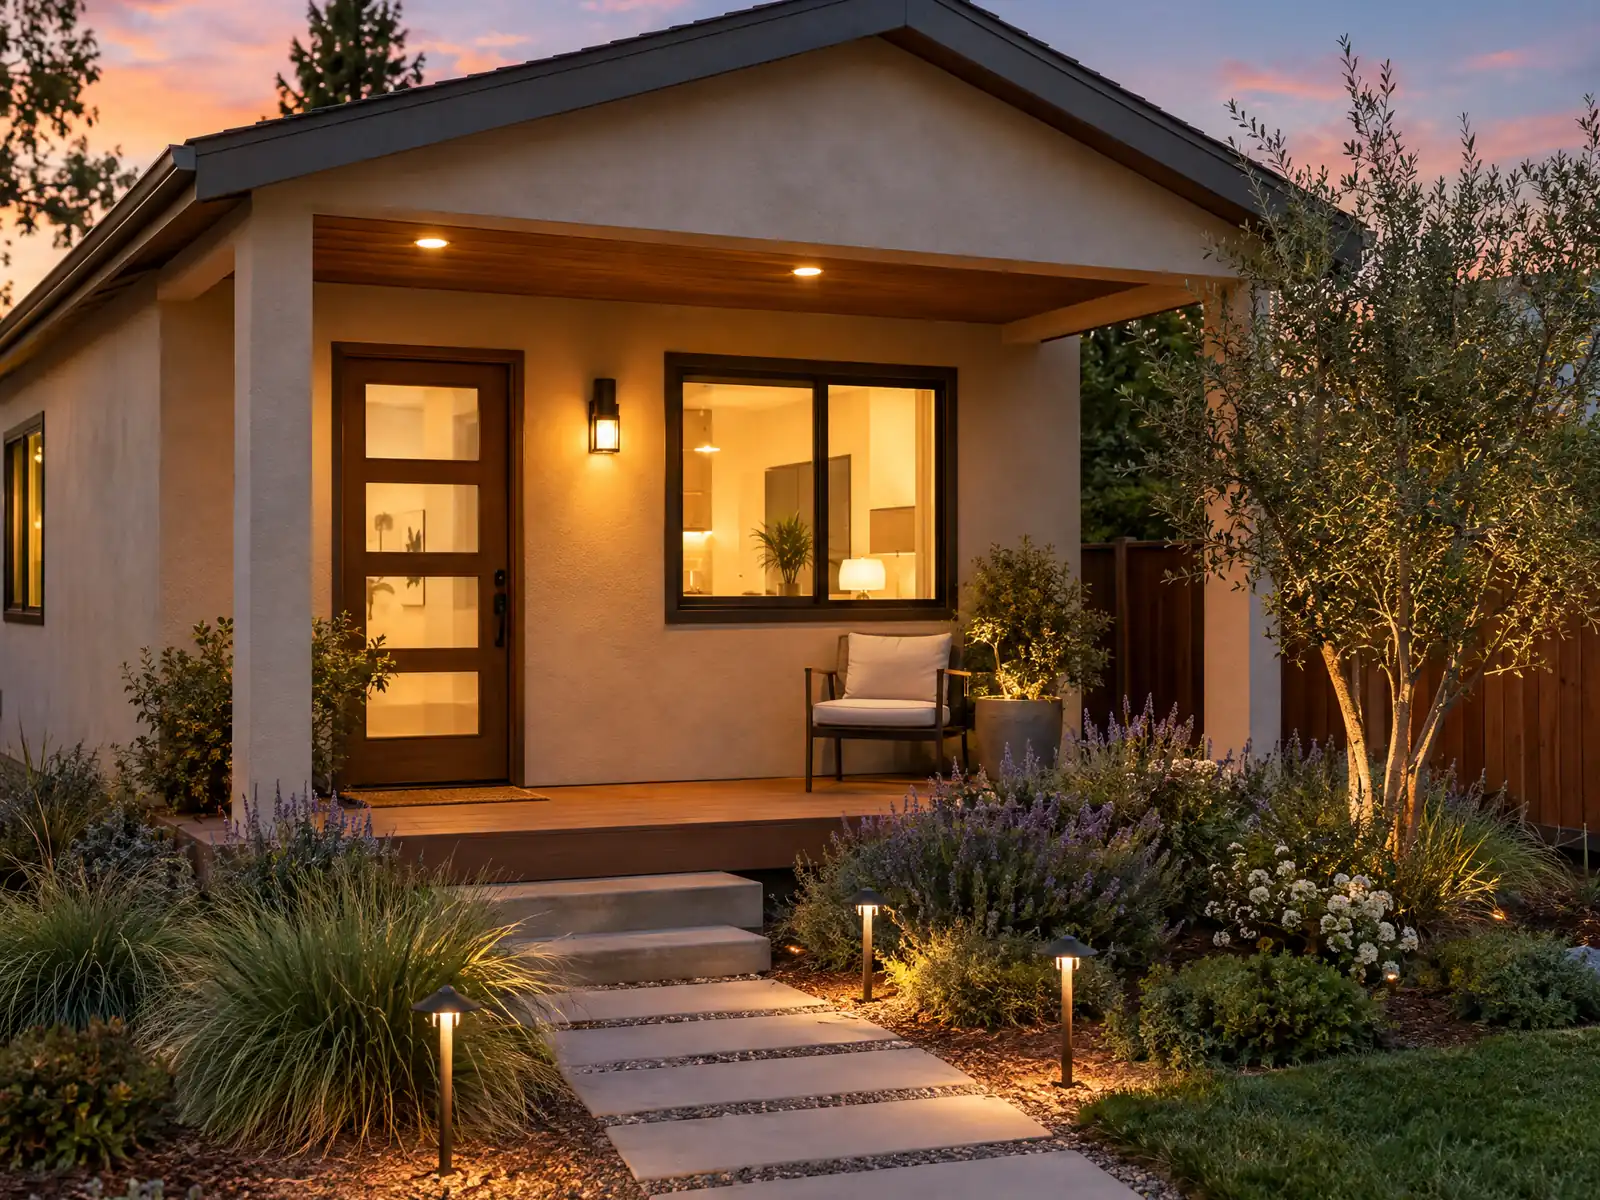
Fillmore is an old railroad and citrus town, and its housing shows it. The Census Bureau's 2024 five-year estimates count 3,950 detached houses among 5,259 units, 31.6 percent of occupied homes are rented, and about 54.1 percent of homes were built before 1980, so many lots hold a modest older house with a garage and some yard beside it. A typical owner-occupied home is valued near $602,500, per the same estimates.
This page runs in the order that governs a real project: state law, the City's own ADU page, the permit path, garages, the ground itself (soil, flood, foothills and fire map), units that already exist without a permit, then fees and rules after the permit. The City's full ADU ordinance is linked only through an Adobe share link that we could not open, so setbacks, parking and fee waivers below are state law, not Fillmore wording: ask the City. The City's ADU page is the place to confirm anything local, and costs and phases are on our ADU construction page.
Fillmore rules that apply to ADU construction
Where adu construction permits come from in Fillmore: City of Fillmore Building & Safety (Planning and Community Development), City Hall.
- The City's ADU page says accessory dwelling units are approved ministerially and ADUs and JADUs are allowed in all residential land use categories and on mixed-use and multifamily lots, on the same lot as the primary dwelling (attached, within it, or detached). Architectural styling must match the primary residence. An ADU is capped at 1,200 square feet and 16 feet in height; a JADU is capped at 500 square feet and must be inside an existing or proposed single-family home or accessory structure such as a garage.
- Per the City's ADU page, the first permit is an ADU Administrative Clearance from Planning, followed by detailed construction plans and a Building Permit application. The City's page also describes a garage conversion ADU as preserving the home's exterior facade.
- The Administrative Clearance form requires a title report current within one year and a certification that the project does not conflict with easements, and it is routed through Planning, Building & Safety and, for major construction only, the City Engineer, Public Works and the Fire Department.
- Section 903.2 as amended in the City's Building Code requires automatic fire sprinklers throughout new buildings and in existing buildings where additions or alterations exceed 25 percent of the floor area, with an exception for one- and two-family dwellings (Group R-3) where the added area is 50 percent or less. Ask the Fire Department how this applies to a garage conversion or detached ADU.
- Fillmore has a Regional Early Action Planning (REAP 2.0) study of neighborhoods zoned Residential Medium-High Density (RMH2), where housing types can include duplexes, townhomes, multifamily and ADUs where permitted. The page says participation by owners is voluntary and the study does not rezone anything.
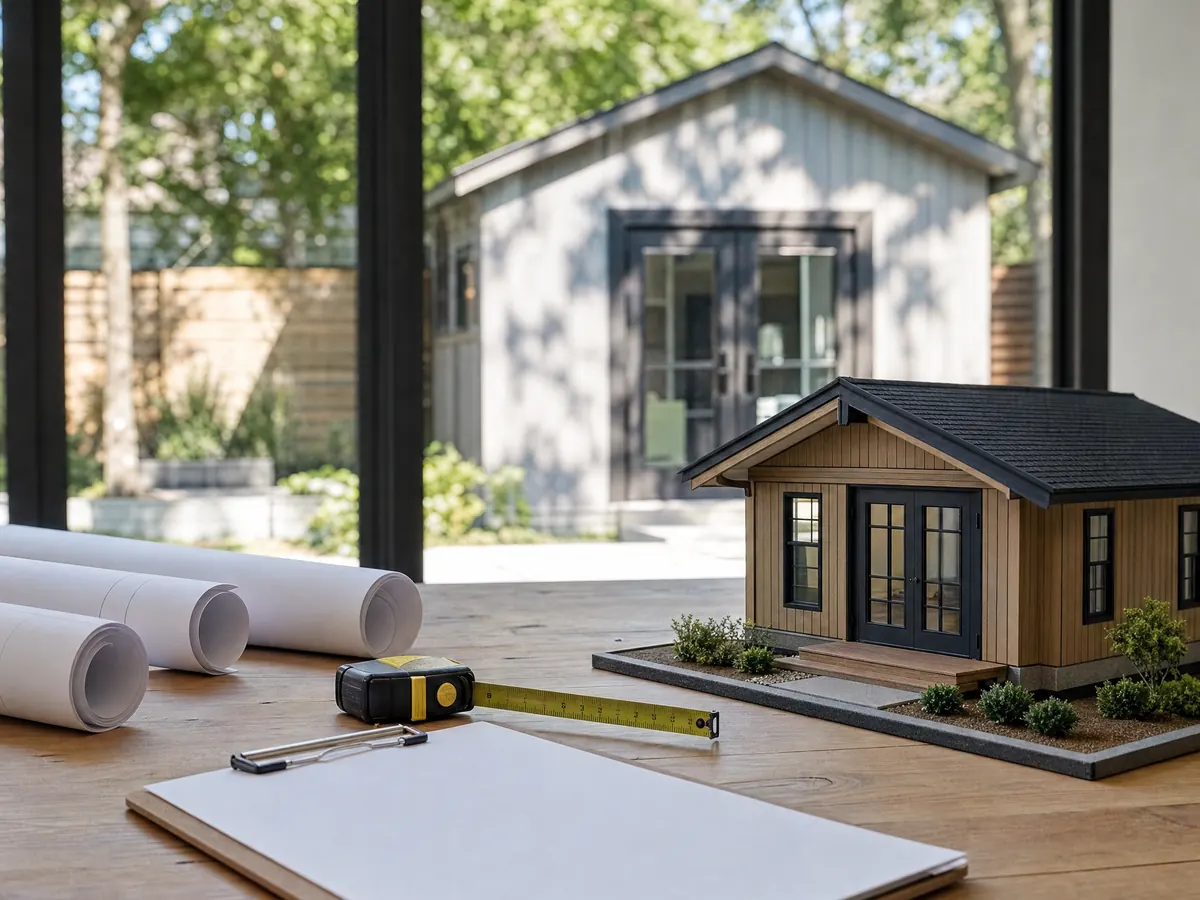
What does California law make Fillmore approve when you build an ADU?
State law settles much of the answer before Fillmore's own rules begin. Under Government Code section 66317, an ADU application is considered and approved ministerially, without discretionary review or a hearing. Since January 1, 2026 the agency has 15 business days to say whether an application is complete and 60 days to act on a complete one, and silence means the permit is deemed approved. The text is in Chapter 13 of the Government Code, as amended by SB 543. Local standards must be objective, and there is no minimum lot size.
Four kinds of unit are protected even against a city's own limits under section 66323: an ADU plus a JADU converted inside a house or an existing garage, one new detached ADU up to 800 square feet with 4 foot side and rear setbacks, conversions of non-livable multifamily space, and up to eight detached ADUs on a lot with an existing multifamily building. The state housing department's handbook adds that a local ordinance governs only where it is consistent with state law, so where Fillmore's page and the statute differ, the statute wins.
State clocks apply in Fillmore, but we have not seen the City's own deadline wording.
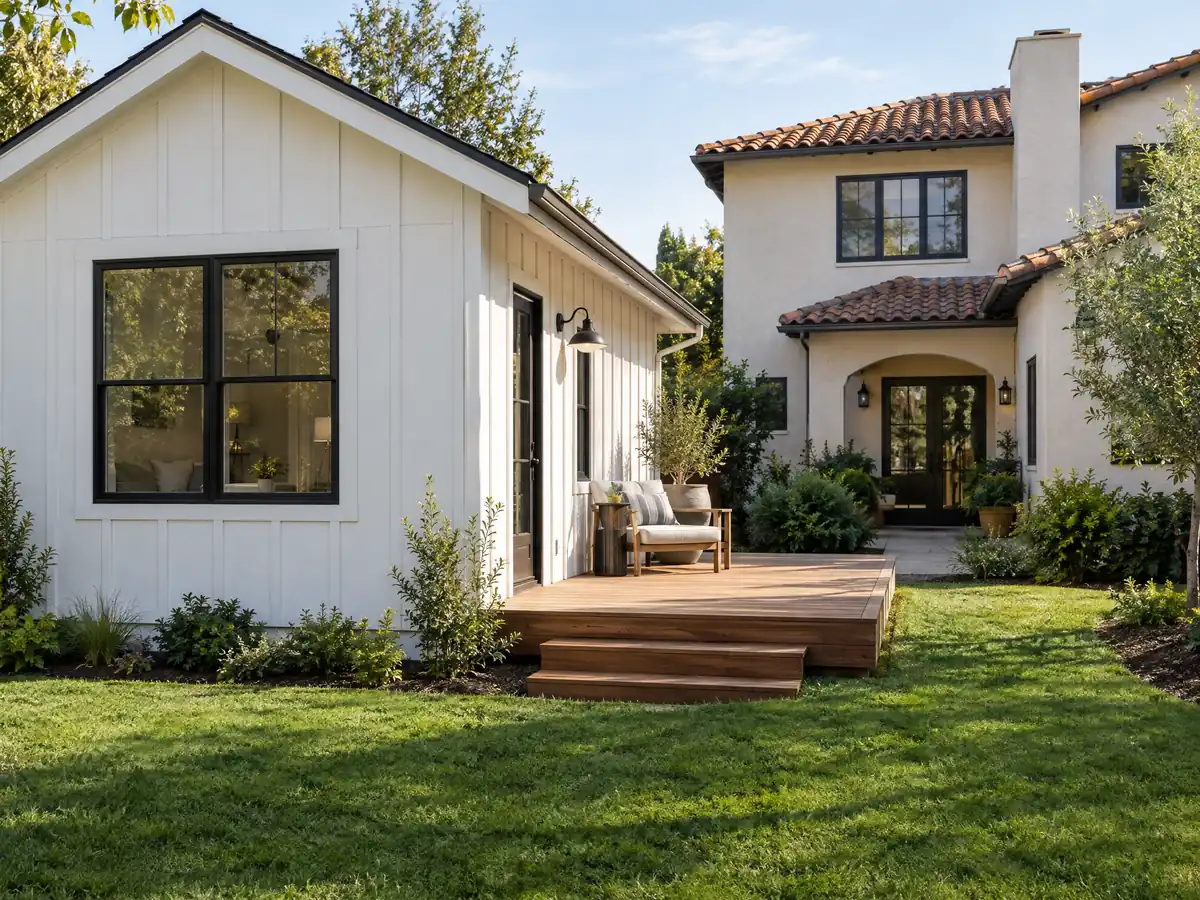
How big can an ADU be under Fillmore's own rules?
The City's ADU page says units are approved ministerially and that ADUs and JADUs are allowed in every residential land use category and on mixed-use and multifamily lots, on the same lot as the primary dwelling, whether attached, inside it or detached. It caps an ADU at 1,200 square feet and 16 feet high, caps a JADU at 500 square feet inside an existing or proposed single-family home or an accessory structure such as a garage, and wants the architecture to match the main residence.
The state floor still applies: a city may not set a maximum below 850 square feet, or 1,000 with more than one bedroom, and must still allow 800 square feet with 4 foot setbacks. Setbacks, parking and impact fee waivers live in the ordinance we could not open, so we state none of them as Fillmore's rule. Planning answers questions at 805-946-1862 ext. 114.
Fillmore is also studying neighborhoods zoned Residential Medium-High Density (RMH2) under a Regional Early Action Planning grant. The City says owner participation is voluntary and that the study rezones nothing.
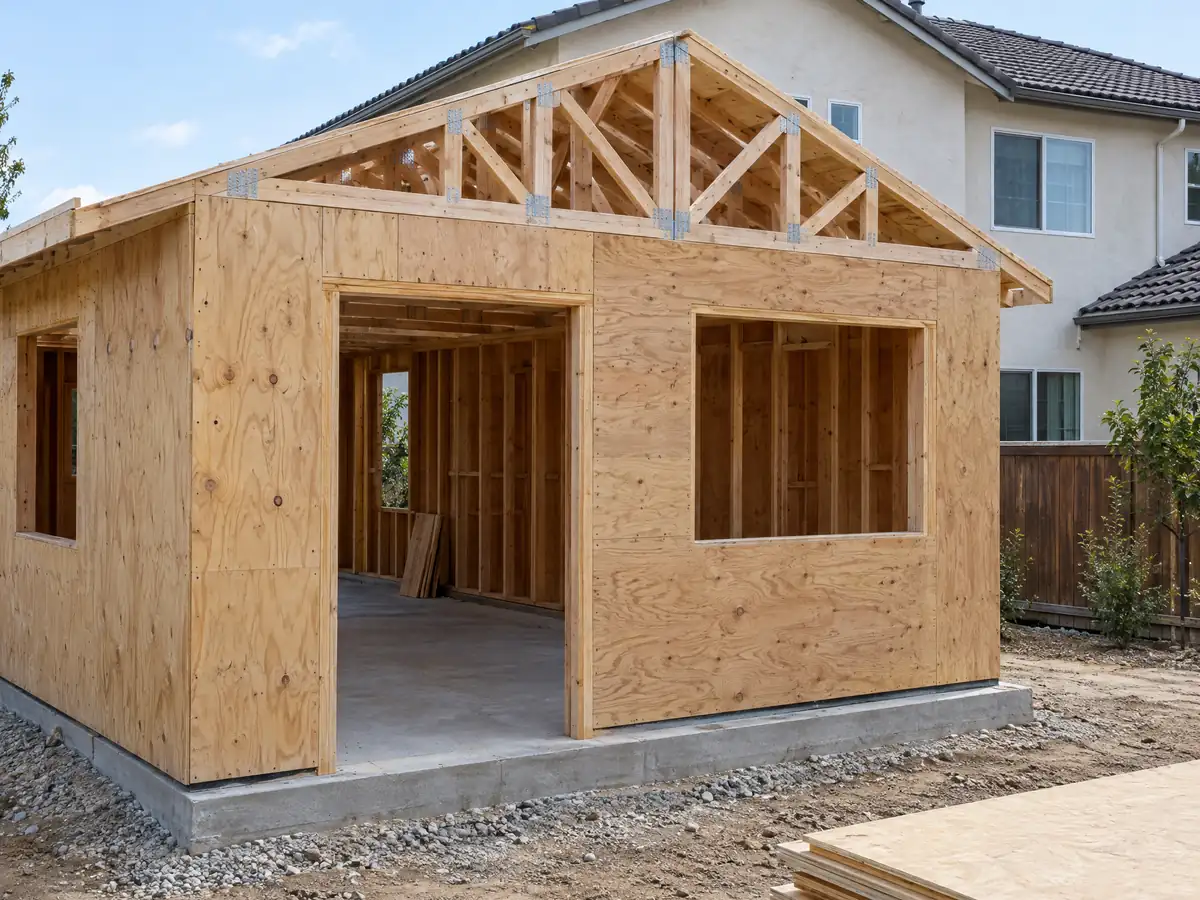
How do you build an ADU in Fillmore, from clearance to inspection?
The City's page lists the first permit as an ADU Administrative Clearance from Planning, followed by detailed construction plans and a Building Permit application. The clearance form asks for a title report current within one year and a certification that the project does not conflict with easements, and it routes the file through Planning, Building & Safety and, for major construction only, the City Engineer, Public Works and the Fire Department. Fillmore's code also asks for an easement plan with applications for new structures and additions, and applications go through the GovWell portal.
A permit expires if work has not started within one year, stops for six months or runs past three years (Section 5.02.020, GoCodebook mirror), and inspections are requested by 5 PM the business day before. MDG Builders, CSLB #1040337, serves as general contractor on an ADU: we coordinate the plans, file the clearance and permit, and hire licensed subcontractors for the slab, framing, plumbing, electrical and finish work, so the contract names one party to call.
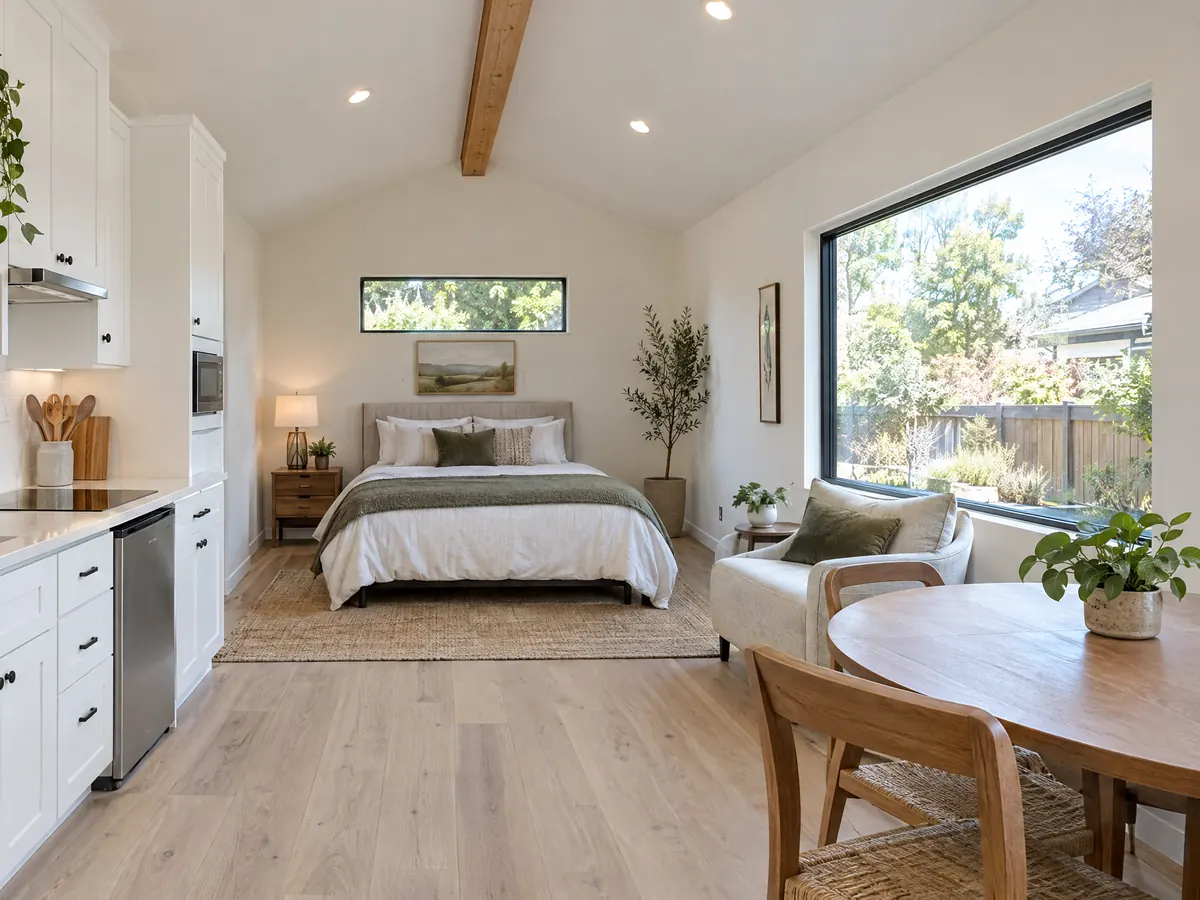
Can you convert a Fillmore garage into an ADU, and does it need sprinklers?
Yes. State law lets an existing garage become an ADU, a JADU or both, with up to 150 square feet added only for entry and exit, and the City's page describes a garage conversion as preserving the home's exterior facade. State law also bars a city from requiring replacement parking when a garage or carport is converted. Fillmore's zoning asks a two-car garage to keep a clear 20 by 20 foot interior, so ask Planning how it treats that rule for a conversion.
Sprinklers are the open question. Fillmore's amended Section 903.2 requires them in new buildings and in existing buildings where additions or alterations exceed 25 percent of the floor area, with an exception for one- and two-family dwellings when the added area is 50 percent or less. State law says an ADU needs sprinklers only when the main house has them and cannot force them into the house. We found nothing that reconciles the two, so ask the Fillmore Fire Department. Its code also names the 2025 Fire Code in one section and the 2022 edition in another, a conflict to raise with the City, not a choice to make.
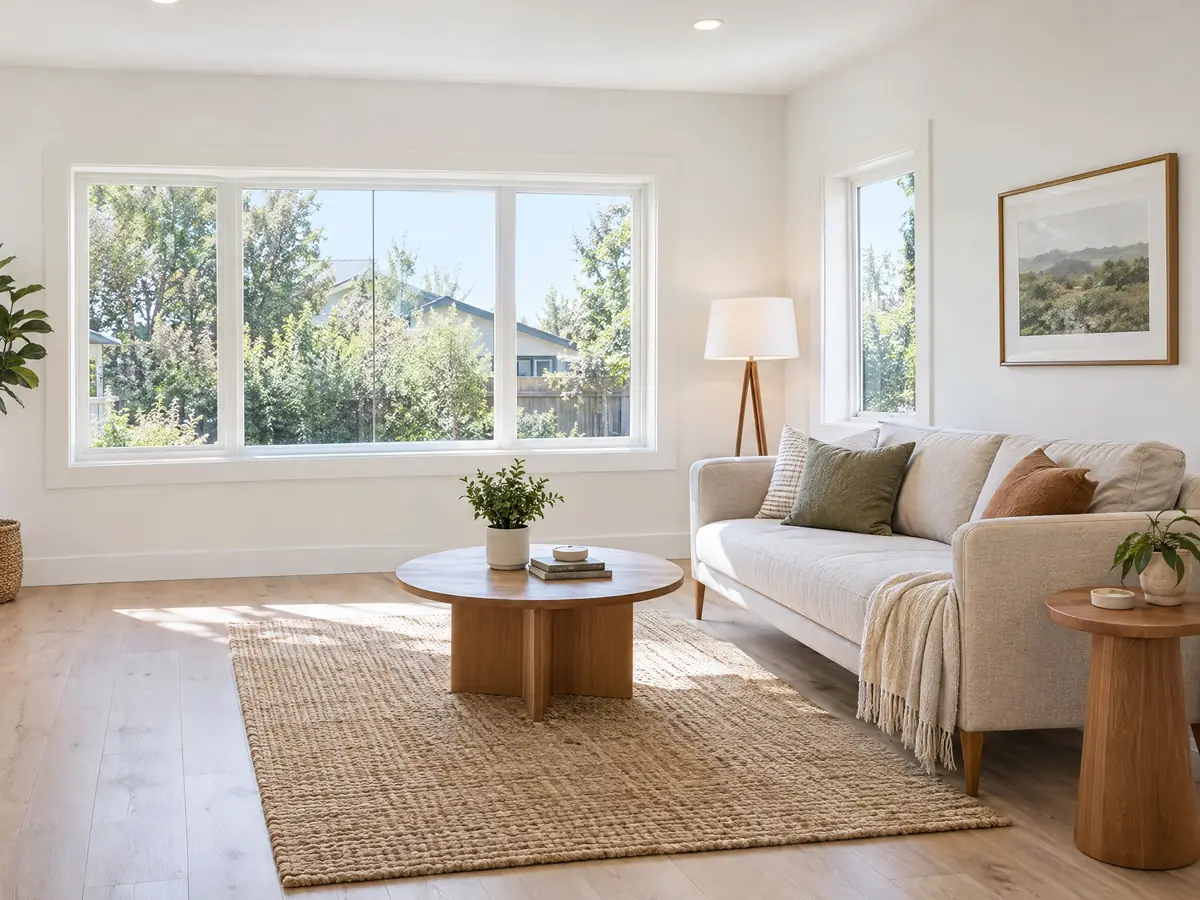
Do soil, flooding, foothills or the fire map change an ADU in Fillmore?
They can, and which one depends on the street. Footings are sized by weighted soil expansion index, with a licensed engineer's design above 130, a vapor barrier of at least 6 mil under slabs and a 12 by 12 inch grade beam at garage door openings (Section 1809.7 as amended). New construction in a flood-regulated area needs its lowest floor one foot above base flood elevation, and the General Plan, circa 2003, says many properties south of River Street are in the 100-year floodplain.
Land at 15 percent slope or more is foothill area and needs a Development Permit with soils, geology and hydrology reports, capped at 35 feet or two stories, and the San Cayetano Fault follows the base of the hills on the eastern edge. Council adopted CAL FIRE's new fire hazard severity map effective July 1, 2025, and the 2025 Wildland Urban Interface Code is on the books, but we did not read which parcels are Very High, High or Moderate, so look yours up on the City's GIS viewer. A new roof on a detached unit must be Class A regardless.
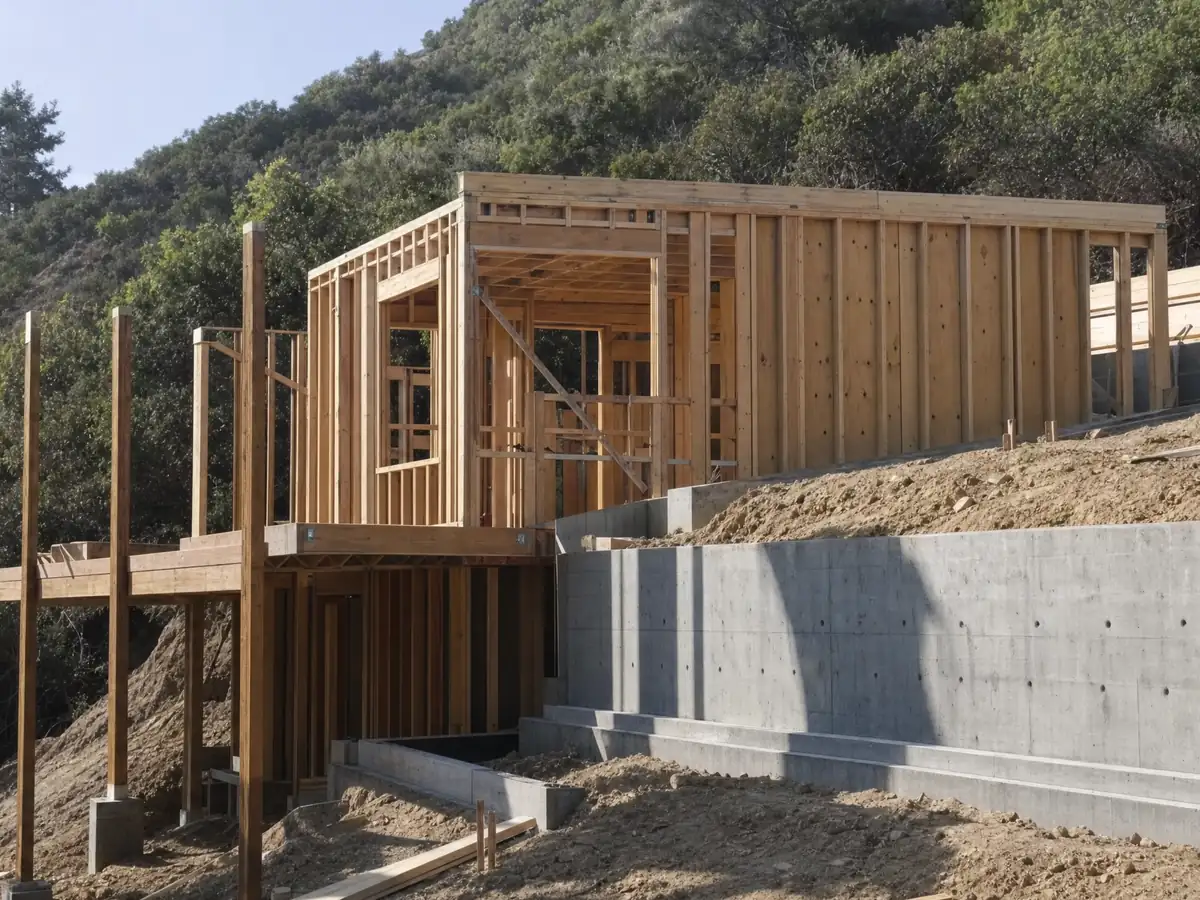
What if a garage or backyard unit was already built without a permit?
With 54.1 percent of homes built before 1980 and 15.1 percent before 1950, old conversions are plausible. State law (section 66311.7, formerly 66332) bars a city from denying a permit for an unpermitted ADU built before January 1, 2020 over building-code or ordinance violations, unless correction is needed to remove a substandard condition under Health and Safety Code 17920.3. Start by asking Building & Safety what its records show for the address.
Fillmore's Chapter 5.10, Humane Living Standards, once required a City report on unpermitted units, garage conversions and additions within three days of a sale agreement, but its text says it sunset on June 30, 2017 unless extended, and the handouts page still lists the form. Ask whether any sale-time report applies today. Inside the downtown Conservation/Preservation Area, bounded by Central Avenue and Fourth, Mountain View and Main Streets, also ask Planning whether the Director's advisory review for exterior work reaches a new unit.
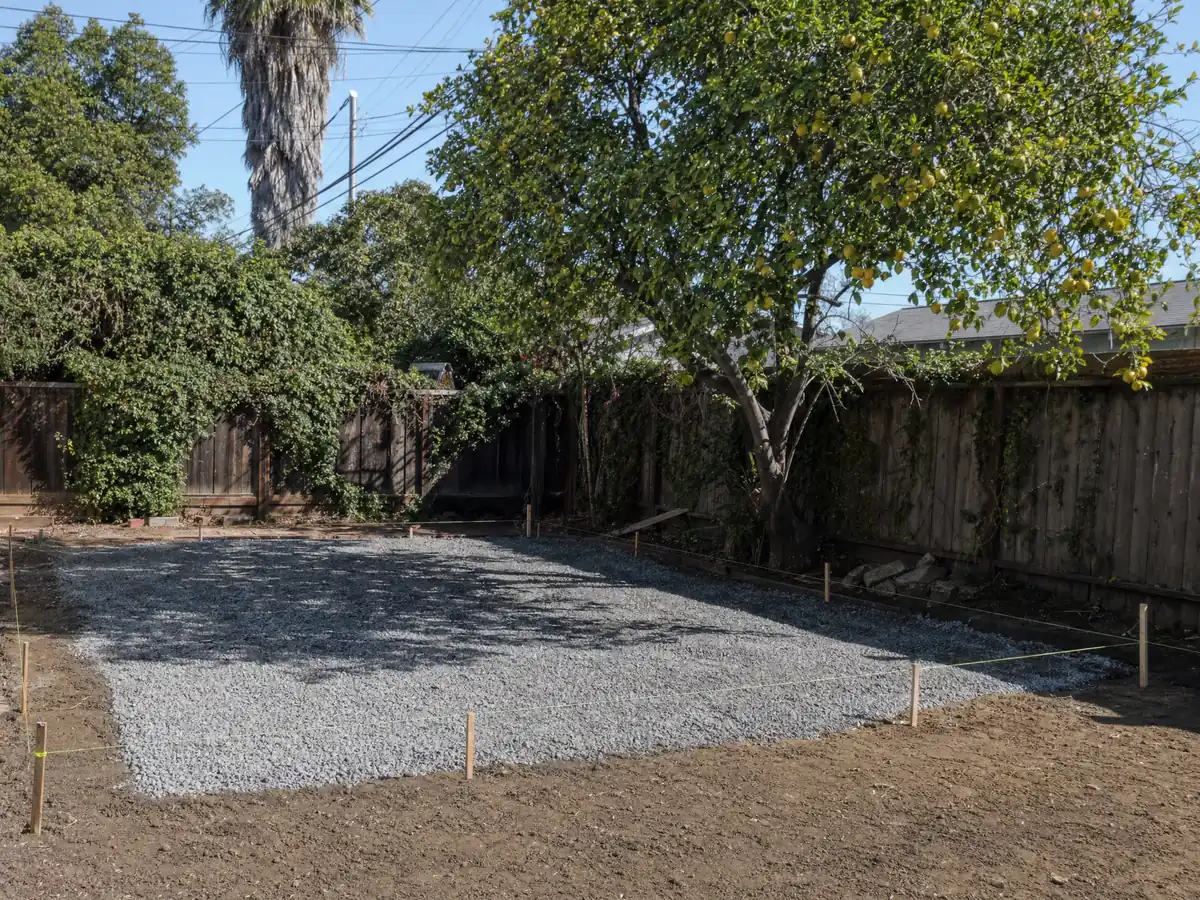
What do fees, utilities and a street trench add to an ADU in Fillmore?
State law bars impact fees on an ADU of 750 square feet or less (500 for a JADU) and makes larger units pay in proportion to the main house, while utility connection and capacity charges stay separate. Fillmore's impact fee chapter covers sewer and water connection, public facilities, park, drainage, thoroughfare and transportation fees, sets amounts by Council resolution and leaves remodeling of an existing structure out of its definition of a development project. The fee schedule files were image-only, so no dollar amount appears here.
A sewer or water line that crosses the street needs an encroachment permit from Public Works at 805-524-1500 ext. 233, which the City Engineer decides within 60 days of a complete application, and washwater from concrete or tile saws may not reach the storm drain under Chapter 8.06. After the permit, state law lets a city require rentals of 30 days or longer, bars an owner-occupancy rule for ADUs, and keeps the unit from being sold apart from the house except through a qualifying nonprofit or a city condominium ordinance. Our ADU cost guide and ADU versus JADU guide cover the rest.
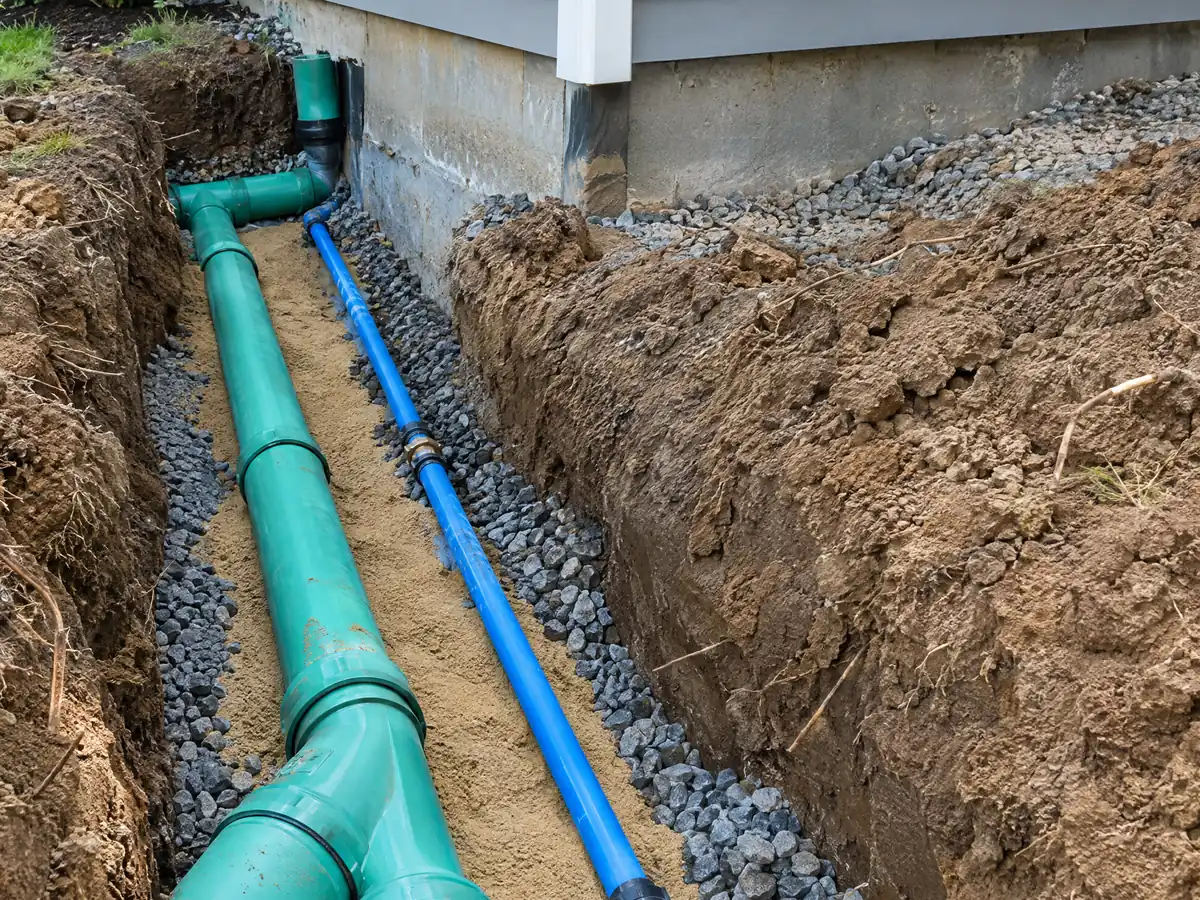
ADU photos from Fillmore and nearby homes
Framing, slabs, trenches and finished units from Fillmore projects and nearby homes, including Bardsdale, Piru, Moorpark and Santa Paula neighbors. Tap a photo to enlarge it.
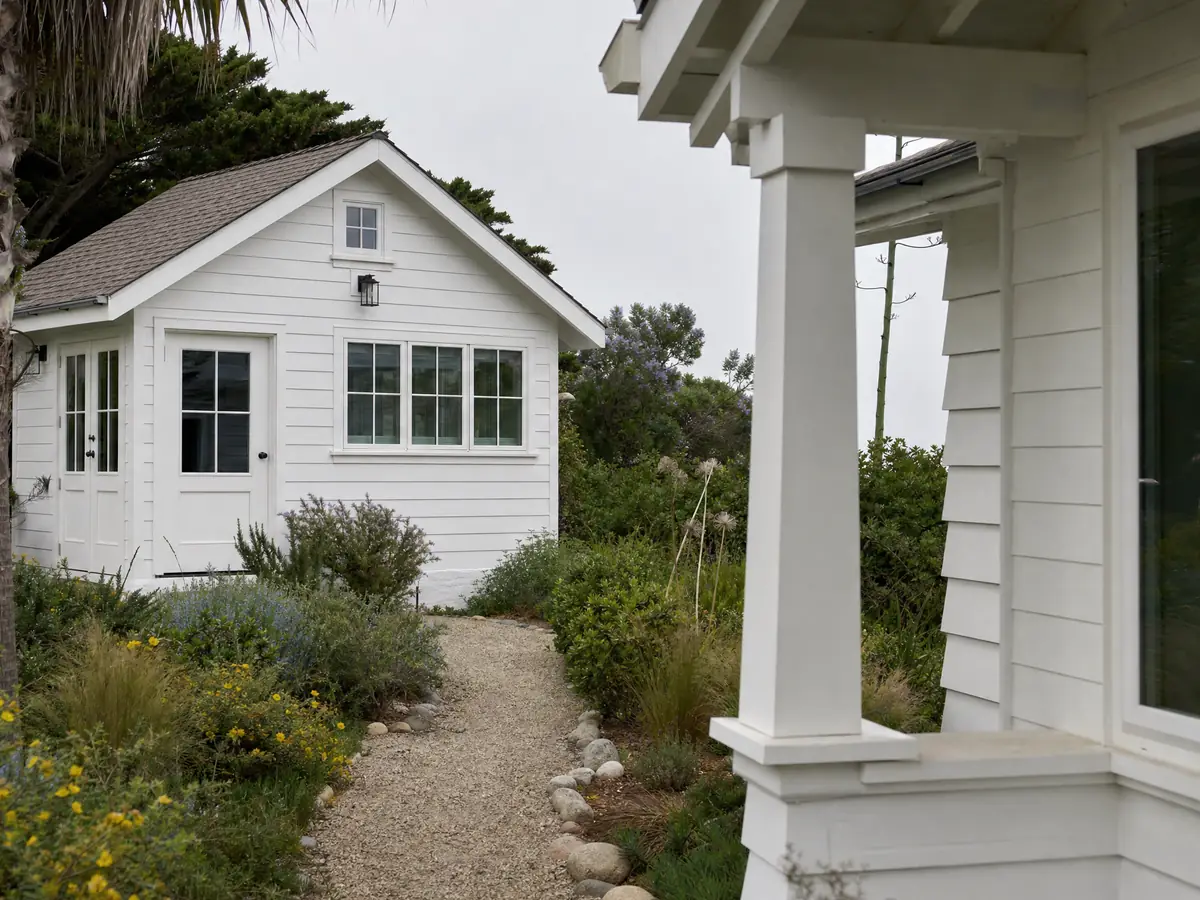
What adu construction costs around Fillmore
The ranges on our ADU construction page put a garage conversion near $100,000 to $200,000 and a new detached unit of 400 to 800 square feet near $200,000 to $400,000. They rest on university surveys of 2018 to 2020 projects and on the 2025 Cost vs. Value report, which prices a Los Angeles ADU at $178,536 and recoups 39.9 percent. None of that is a Fillmore bid, and Ventura County costs, soil work and fire inspections can move the figure, so a site visit and a written proposal set the real number. Neighboring Ventura County cities are written up separately, starting with Simi Valley, Thousand Oaks, Oxnard and Ventura, plus the older Los Angeles page. Related Fillmore pages cover room additions, windows and bathroom remodeling, and the Fillmore overview lists every trade we offer in the city.
| What it covers | Typical range |
|---|---|
| Garage conversion to a studio or one bedroom | $100,000 to $200,000 |
| New detached ADU, 400 to 800 sq ft | $200,000 to $400,000 |
| UC Berkeley survey, Los Angeles County median, 2018 and 2019 projects | $100,000 overall. $90,000 garage. $180,000 detached. |
| Terner Center and Berkeley CCI, 2020 | $148,000 Los Angeles estimate. $167,000 statewide average. |
| Remodeling Cost vs. Value 2025, Los Angeles | $178,536 job cost |
| Electrical and plumbing, Angi Los Angeles, January 2026 | Electrical $2,600 to $7,800. plumbing $3,900 to $10,400. |
| City permit and plan check fees | Not priced here |
ADU questions from Fillmore homeowners
How do I build an ADU in Fillmore?
Start with an ADU Administrative Clearance from Planning, then submit construction plans for a Building Permit through the City's GovWell portal. State law requires ministerial approval with no hearing. The City's full ADU ordinance was not readable for us, so confirm setbacks and fees with Planning before drawing plans.
How big can an ADU be in Fillmore?
The City's ADU page caps an ADU at 1,200 square feet and 16 feet in height, and a JADU at 500 square feet. State law adds a floor: the City must still allow 800 square feet with 4 foot side and rear setbacks. Confirm which limit applies to your lot with Planning.
How much does it cost to build an ADU in California?
Our sourced ranges are about $100,000 to $200,000 for a garage conversion and $200,000 to $400,000 for a new detached unit, based on university surveys and the 2025 Cost vs. Value report for Los Angeles. Fillmore soil, flood and fire checks can change that, so a site visit sets the figure.
Do I need to provide parking for my ADU?
Not when you convert a garage or carport: state law bars replacement parking. State law also waives parking in several other cases, such as when the ADU is inside the house or within a historic district. Fillmore's own ordinance was not readable for us, so ask Planning before you assume either way.
What is the difference between an ADU and a JADU?
A JADU is smaller and lives inside the house. Fillmore's page caps it at 500 square feet inside an existing or proposed single-family home or an accessory structure such as a garage, while an ADU can be attached or detached up to 1,200 square feet. A JADU also needs an efficiency kitchen and a separate entry.
Do I have to live on the property to build or rent an ADU?
Not for an ADU, because state law bars owner-occupancy rules for them. A city may require rentals of 30 days or longer. A JADU needs owner occupancy only when it shares a bathroom with the house. Confirm the current wording with Planning, since the state rules changed on January 1, 2026.
Can I convert my garage into an ADU in Fillmore?
Yes, state law protects a garage conversion and the City's page describes it as preserving the exterior facade. The open questions are fire sprinklers under the amended Section 903.2 and how the City treats its 20 by 20 foot garage rule. Ask the Fire Department and Planning before you design.
How long does it take to get an ADU permit in Fillmore?
State law gives the City 15 business days to call an application complete and 60 days to approve or deny a complete one, and silence means approval. We have not seen Fillmore's own wording or any average plan check time. Design and construction add weeks or months on top, as our timeline shows.
Can my HOA stop me from building an ADU?
Not outright on a single-family lot, where state law voids rules that effectively prohibit or unreasonably restrict an ADU, according to the state housing department's handbook. An association can still apply reasonable rules, though they may not add fees or financial requirements. Read your covenants and ask the management office early.
Tell us about your Fillmore ADU
Tell us whether you are converting a garage or building new, the street or neighborhood, the year the house went up and whether the lot slopes or sits south of River Street, and we will begin with state law and the City's clearance form.