
Flooring Installationin Fillmore, CA
Flooring installation in Fillmore starts with the age of the house and the slab, not the finish. About 54 percent of local homes predate 1980, and only new Fillmore slabs must carry a 6-mil vapor barrier, so older slabs deserve a moisture test. The City pages we read state no flooring permit rule, so ask Building & Safety before ordering.
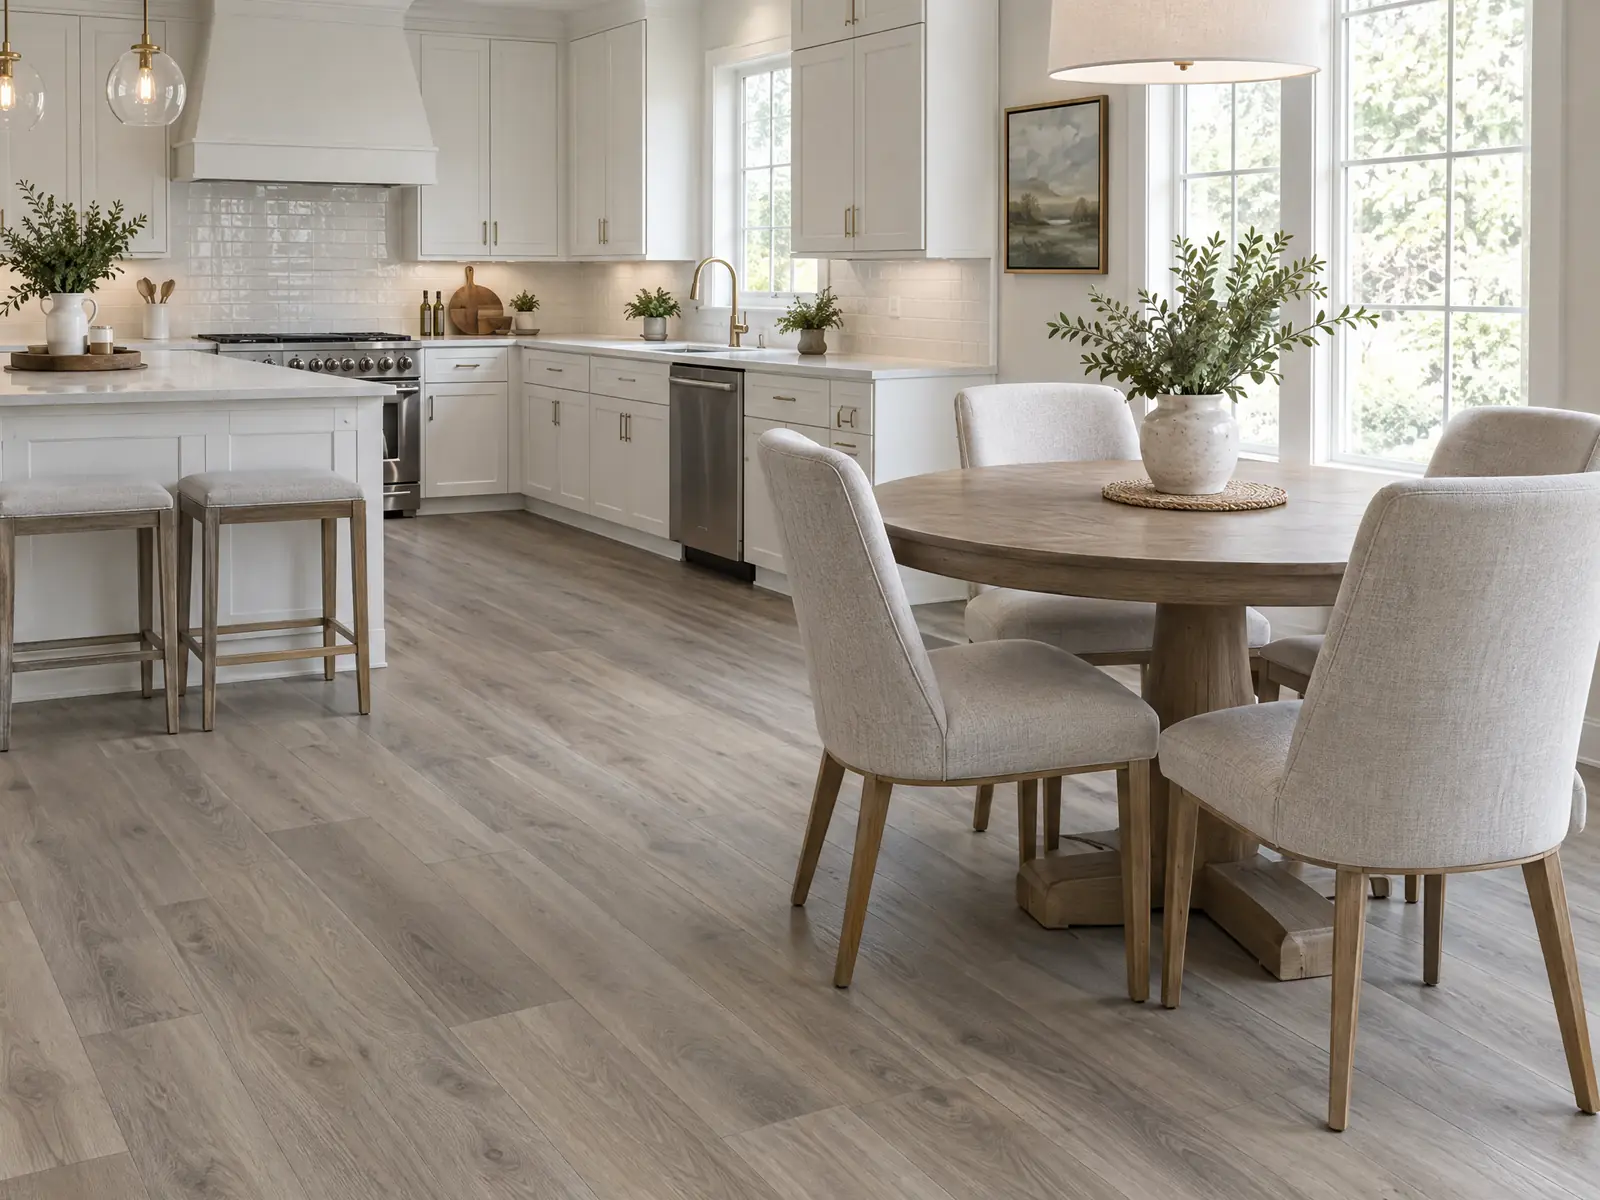
Fillmore is one of the older towns in Ventura County, and its floors show it. The Southern Pacific railroad reached the Santa Clara River Valley in 1887, voters chose to incorporate in 1914 (both dates from Wikipedia), and the City's General Plan Land Use Element, written around 2003, says a large share of local buildings are more than 50 years old. The Census Bureau's 2024 five-year estimates count 5,259 homes: 15.1 percent built before 1950, 54.1 percent before 1980, and the 1970s the biggest decade with 937 homes. Those counts carry wide margins of error, but they agree on one point, which is that a floor job here usually begins with someone else's materials.
MDG Builders is a Tarzana general contractor, CSLB #1040337, that writes the scope, takes the permit questions to Fillmore Building & Safety and sends a licensed flooring subcontractor to do the laying. The flooring page covers materials, the Fillmore overview lists every trade we manage in town, and the flooring cost guide shows where our price ranges come from.
What Fillmore Building & Safety, the Ventura County air district and federal rules say about flooring work
Where flooring permits come from in Fillmore: City of Fillmore Building & Safety (Planning and Community Development), City Hall.
- Ventura County APCD Rule 74.2 sets Floor Coatings at 100 grams per liter, falling to 50 as of July 1, 2021. The rule defines a Floor Coating as an opaque coating labeled for decks, porches, steps, garage floors and other foot-traffic surfaces; clear products for concrete fall in other categories such as Concrete/Masonry Sealers (100 g/L).
- New residential slab floors in Fillmore must have a vapor barrier of at least 6 mil under the slab and a continuous Portland cement concrete or solid grouted masonry perimeter moisture barrier (Section 1804.8 and R401.3.3).
- CSLB defines the C-15 Flooring and Floor Covering classification as preparing a surface for and installing carpet, resilient sheet goods and tile, wood floors and other flooring materials except ceramic tile.
Does flooring installation need a permit in Fillmore?
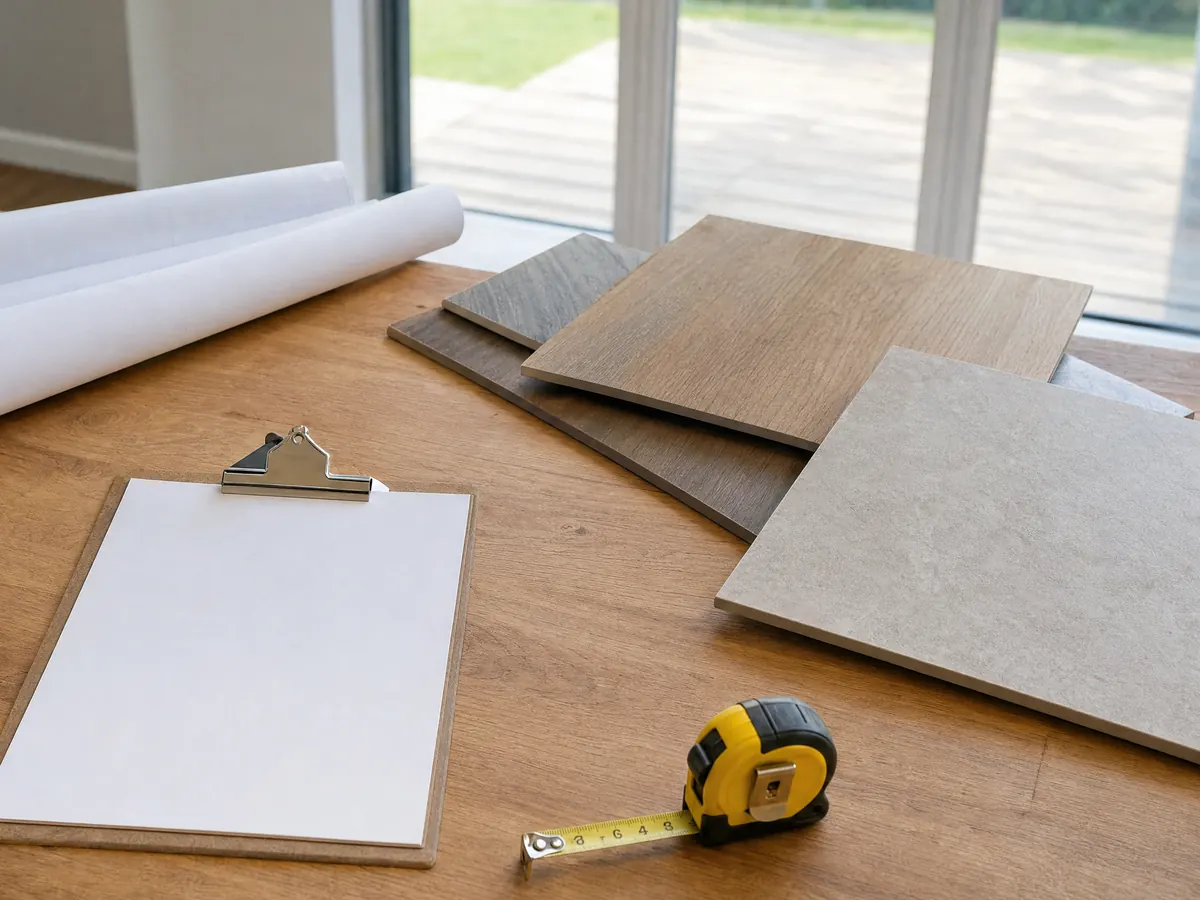
The City pages we read do not say, so ask before you order material. Fillmore's amended list of work exempt from a building permit, read on the GoCodebook mirror of the municipal code (text as of October 4, 2026), includes small sheds, fences up to 6 feet, walls and retaining walls up to 3 feet, awnings and flagpoles. We did not find tile, carpet, wood or vinyl on it, and a third-party mirror is not the official code.
What sits under the finish is a separate question. Moving a drain, a supply line or a circuit, or replacing joists and sheathing, is plumbing, electrical or structural work. The City says permits go only to owner/builders and licensed contractors, and the state's $1,000 minor-work limit under AB 2622 applies only when no permit of any kind is needed and no worker is hired.
Inspections run on the City's schedule. Requests are due by 5 PM the business day before, an adult over 18 must be on site, the approved plans and the Inspection Record card stay posted, and the inspector may assess a $50 re-inspection fee if the work is not ready. Building & Safety sits at City Hall and answers Monday to Thursday, 8 AM to 4 PM, closed alternate Fridays.
- Does any part of this scope move a drain, a supply line or a circuit?
- Will joists or sheathing be replaced, and who pulls that permit?
What is under the floors of a Fillmore house from the 1970s or earlier?
Possibly asbestos, and only a lab can say. OSHA's construction standard, 29 CFR 1926.1101, treats asphalt and vinyl flooring installed no later than 1980, along with its mastic and backing, as asbestos-containing unless a qualified person shows otherwise, and it bars sanding that flooring or its backing. With 54.1 percent of Fillmore homes built before 1980, plenty of old vinyl and black adhesive sit in that window, so a sample goes to a lab before a scraper comes out.
Lead is the second check. EPA's renovation, repair and painting rule covers paid work that disturbs paint in pre-1978 housing, sole proprietors included. Census age bands stop at decades and cannot isolate 1978, so treat baseboards and door casings in an older Fillmore house as possibly leaded until a test says otherwise.
About 508 Fillmore homes, 9.7 percent, are mobile homes. Their floors are built on a different base than a poured slab, so the slab advice below should not be applied to one until someone confirms what the floor rests on.
How do downtown's early buildings and 1990s rebuilds change a floor job?
The age is uneven. The Fillmore Historical Museum records that the 1971 San Fernando earthquake dropped brick onto Central Avenue stores, and a KCLU report says the January 17, 1994 Northridge earthquake damaged or destroyed about 500 Fillmore homes and businesses and red-tagged 250 homes. Downtown is a mix of early 1900s survivors and 1990s rebuilds, so the floor under a shop or apartment can differ from the one next door.
Two City rules may reach an older building. A building with at least one unreinforced masonry bearing wall must be upgraded when additions or alterations pass 25 percent of its floor area, counting additions since January 1, 2008, and buildings of five living units or fewer are excepted. Separately, the Conservation/Preservation Area bounded by Central Avenue, Fourth Street, Mountain View Street and Main Street gets advisory review for projects like painting and re-siding. Interior floors are not named in what we read, so ask Planning whether a refinish there needs any review.
Once the Cultural Heritage Board recommends a landmark, the owner may not alter it for up to 90 days while the Council acts. The General Plan mentions county-designated historic structures but we found no list, so ask whether a house is designated before original boards are pulled.
How wet does a Fillmore slab get, and what should be tested before the floor goes down?
Wetter than August suggests. The closest NOAA 1991 to 2020 normals with rainfall, at Piru about 9.2 miles east, show 17.40 inches a year, 14.07 of them from December through March, and 0.09 inch in July. Rain comes in a few large storms, and the soil beside a slab stays damp long after one passes. Piru reports rain only, so there is no temperature reading for the town itself.
New Fillmore homes must lay at least a 6 mil vapor barrier under the slab floor and keep a continuous concrete or grouted masonry perimeter moisture barrier, under the amended Section 1804.8 and R401.3.3. That governs new construction, so a 1970s slab may have no such layer. On soil with an expansion index over 50, the code also pipes roof water to a street, storm drain or other approved place, which is worth checking before the slab takes the blame for damp.
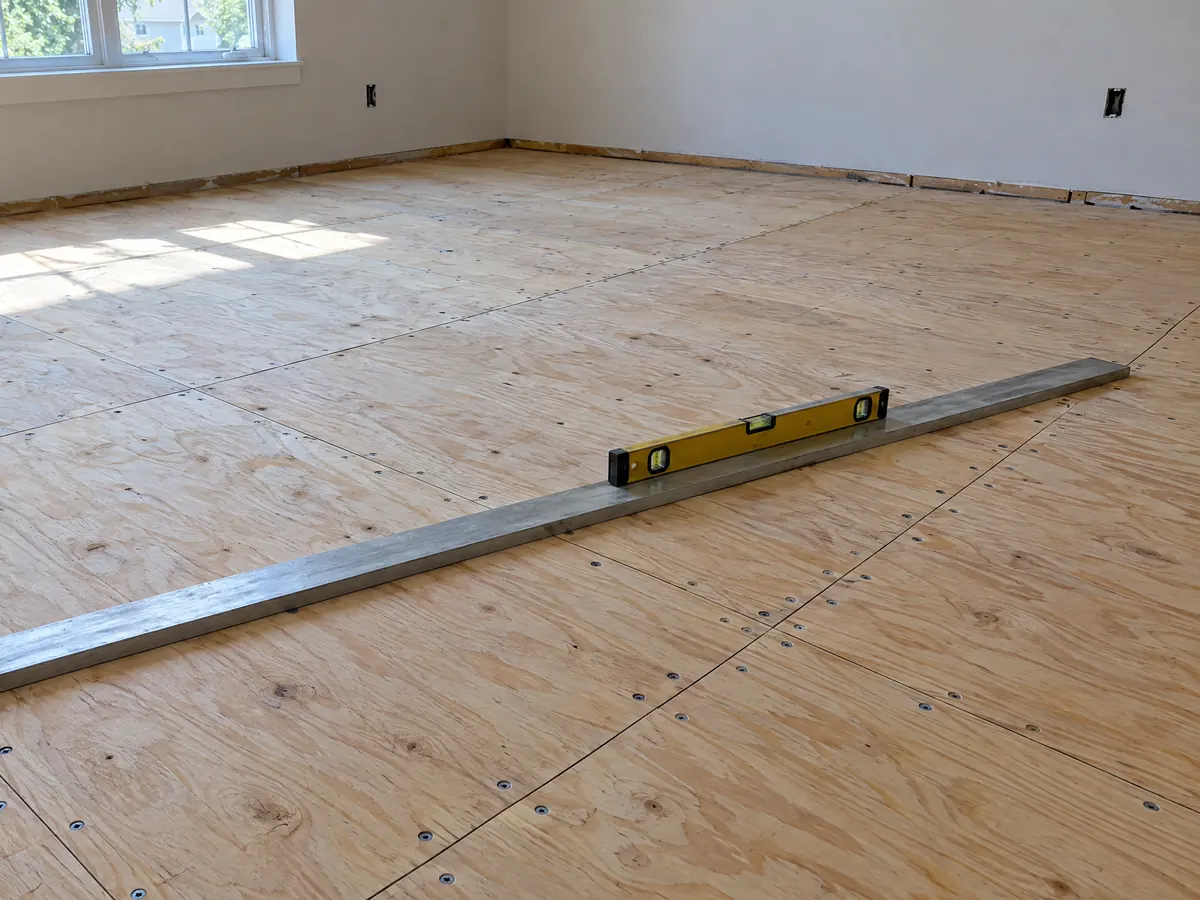
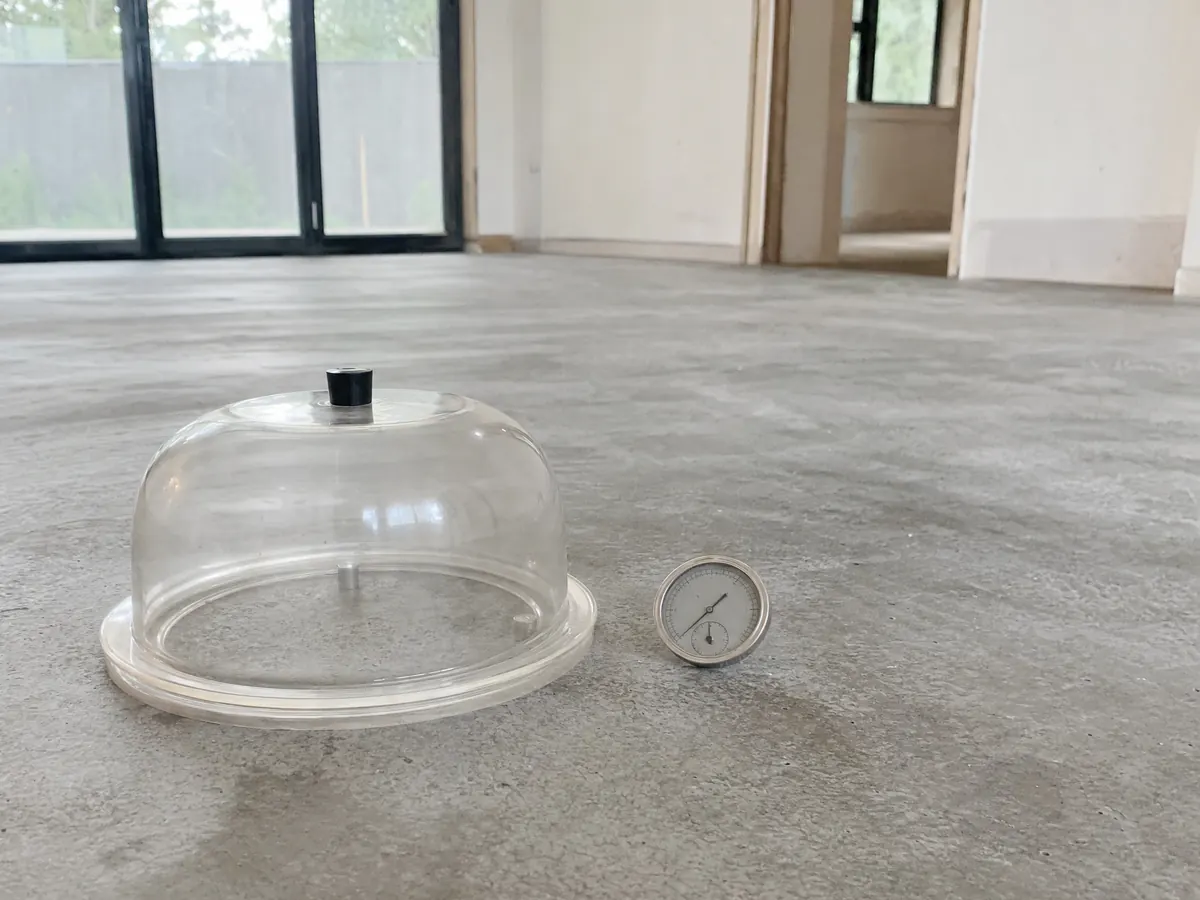
Two tests are standard: ASTM F2170 probes seated in the concrete, and ASTM F1869 calcium chloride dishes sealed to the surface. The pass number comes from the maker of the plank, vinyl or adhesive. For wood on concrete, the National Wood Flooring Association calls a retarder rated 0.13 perms or less, 6-mil polyethylene for instance, strongly advisable.
Do the Santa Clara River floodplain and the 50 percent rule matter for a floor remodel?
They can, mostly on large remodels. The General Plan calls the Santa Clara River the main flood hazard, says a levee protects the western part of the city along Sespe Creek and says many properties south of River Street sit in the 100-year floodplain. That text is about two decades old and is not today's map, so ask the City where the parcel stands now.
Chapter 6.16 of the municipal code adopts the FEMA flood study dated February 1, 1984. In regulated areas, any repair, reconstruction or improvement costing 50 percent or more of a structure's market value counts as a substantial improvement, and the building must then meet the flood standards, including a lowest floor one foot above base flood elevation. A floor is one line in a remodel budget, so ask Building & Safety how it adds up a multi-room job against that line.
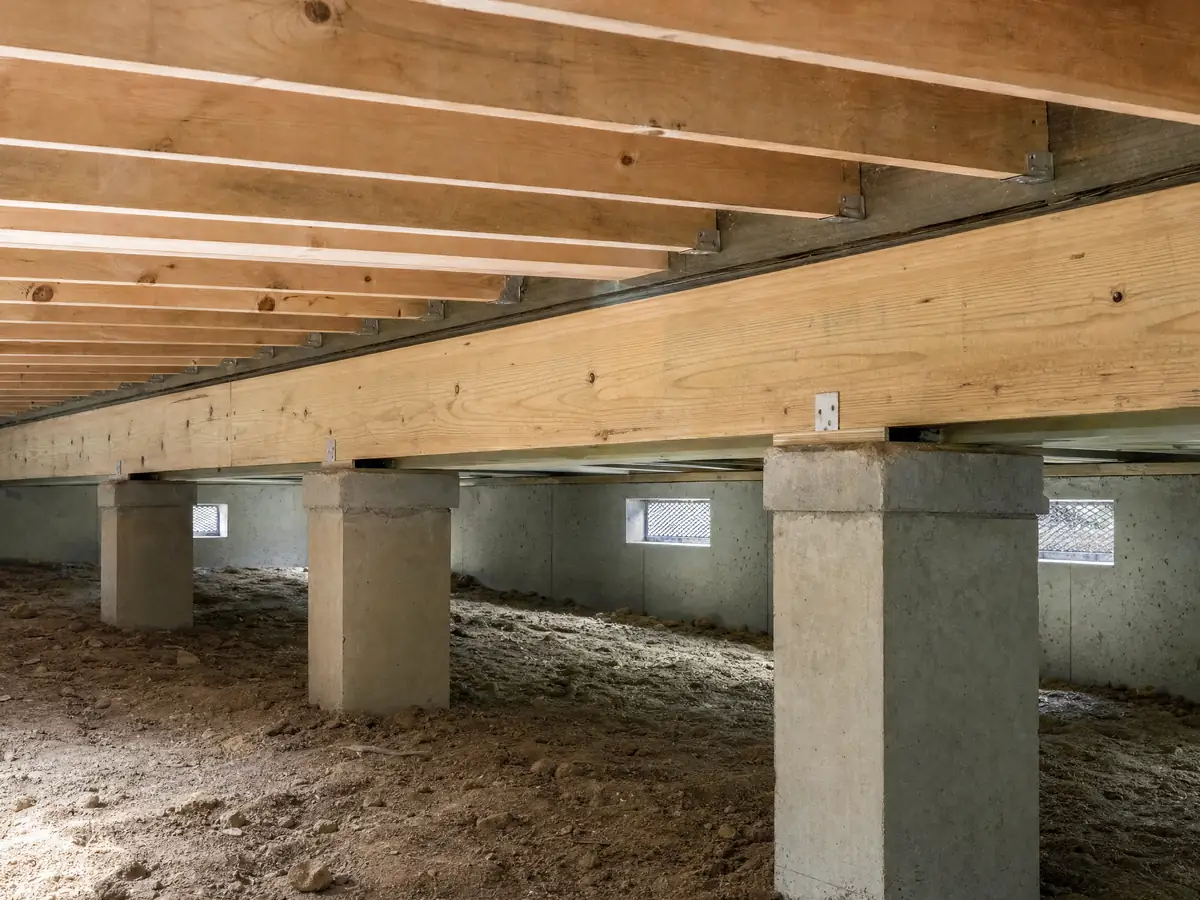
Raised floors read differently from slabs. Over a crawlspace, have the installer look at framing, vents and soil for stains, sag and insects before the subfloor is covered, and where water has entered the house, ask for readings inside the subfloor and not only on the surface.
Which Ventura County coating limits and ADU rules apply to a Fillmore garage floor?
Fillmore falls under the Ventura County Air Pollution Control District, not the South Coast district, so Rule 74.2 on architectural coatings governs a coating applied on site. The rule, revised November 10, 2020, lists Floor Coatings at 100 grams per liter, dropping to 50 on July 1, 2021, and defines them as opaque coatings labeled for decks, porches, steps, garage floors and other foot-traffic surfaces. Clear products for concrete fall in other categories, such as Concrete/Masonry Sealers at 100. Ask which product goes on and under which category it is sold.
A garage turned into living space adds the City's ADU process. An ADU is approved ministerially and may reach 1,200 square feet and 16 feet high, a JADU 500 square feet inside a home or garage, and the first step is an ADU Administrative Clearance from Planning before plans and a building permit. The City's amended Section 903.2 requires sprinklers in additions over 25 percent of floor area, with an exception for one- and two-family homes where the added area is 50 percent or less, so ask the Fillmore Fire Department how it applies. The ADU ordinance itself was not opened, so we state no setbacks.
Our garage conversion guide is written for Los Angeles, so take the order of steps from it and the rules from the City.
How do you choose a flooring contractor in Fillmore, and what does flooring cost?
We found no Fillmore price study with a stated method, so these are Angi's 2026 Los Angeles ranges: labor about $3 to $9 per square foot, engineered hardwood $10 to $18 installed, solid hardwood $12 to $22 and refinishing $4 to $8. Angi does not say how it builds them, and none of the 28 projects in the Cost vs. Value report is flooring, so treat the figures as medium to low in confidence. For labor alone, Bureau of Labor Statistics data show floor layers in the Los Angeles area averaging $33.48 an hour as of May 2025. Fillmore's $602,500 median home value, with a margin near $39,000, says little about what a floor costs.
Each flooring contractor you meet should name a license class. CSLB's C-15 Flooring classification covers surface prep and laying carpet, resilient flooring and wood, and tile belongs to C-54. Compare bids that price tear-out, subfloor repair, stairs and baseboards as separate lines.
A home improvement contract over $500 must be written and signed first under Business and Professions Code 7159, and the down payment is capped at $1,000 or 10 percent of the price, whichever is less.
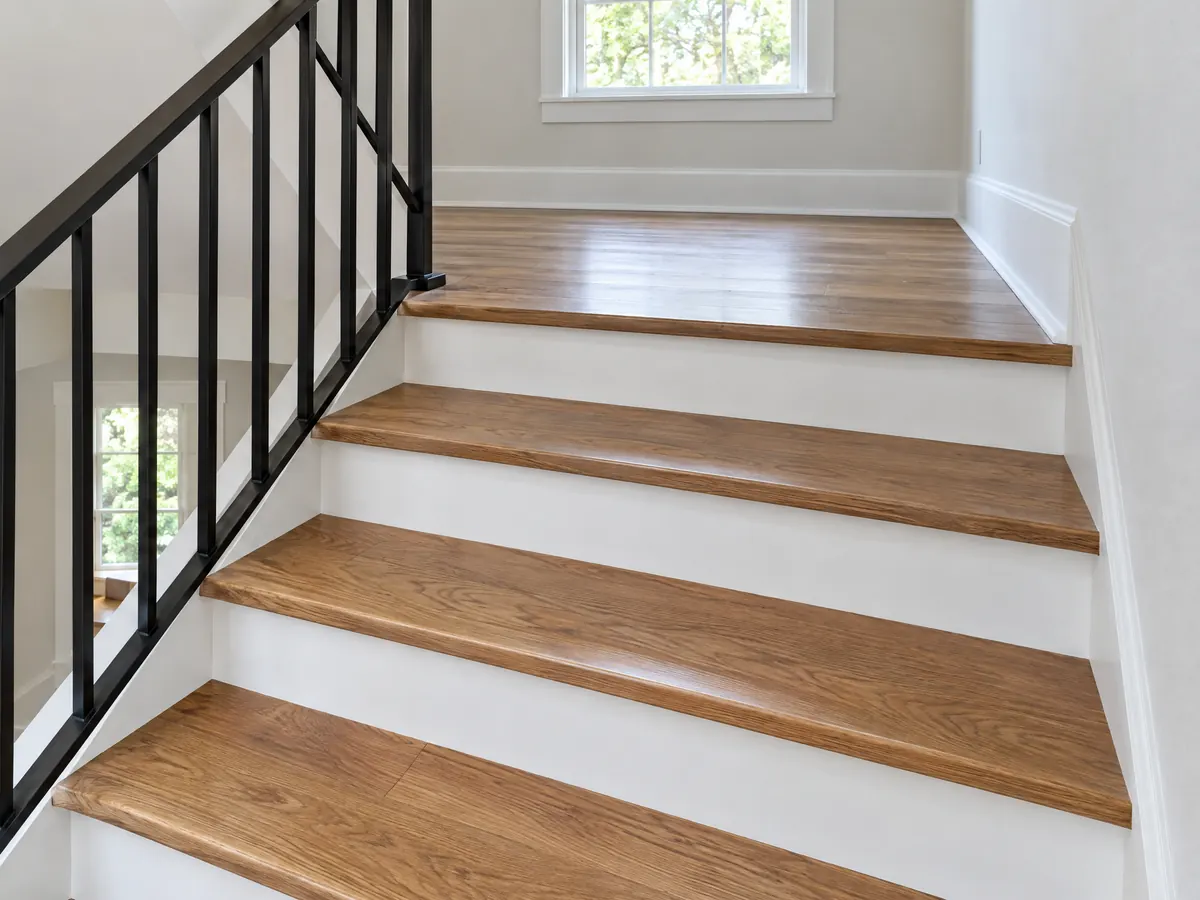
Flooring photos from Fillmore and nearby communities
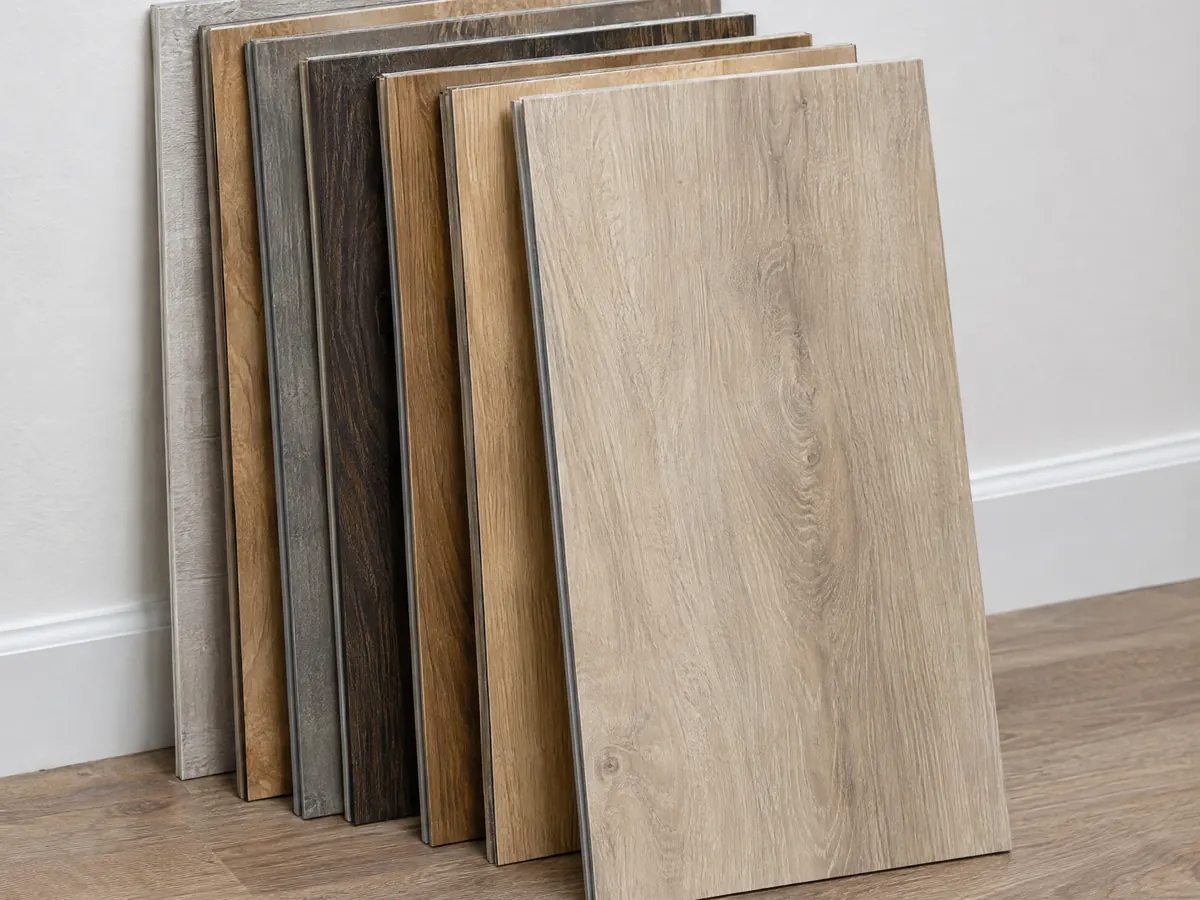
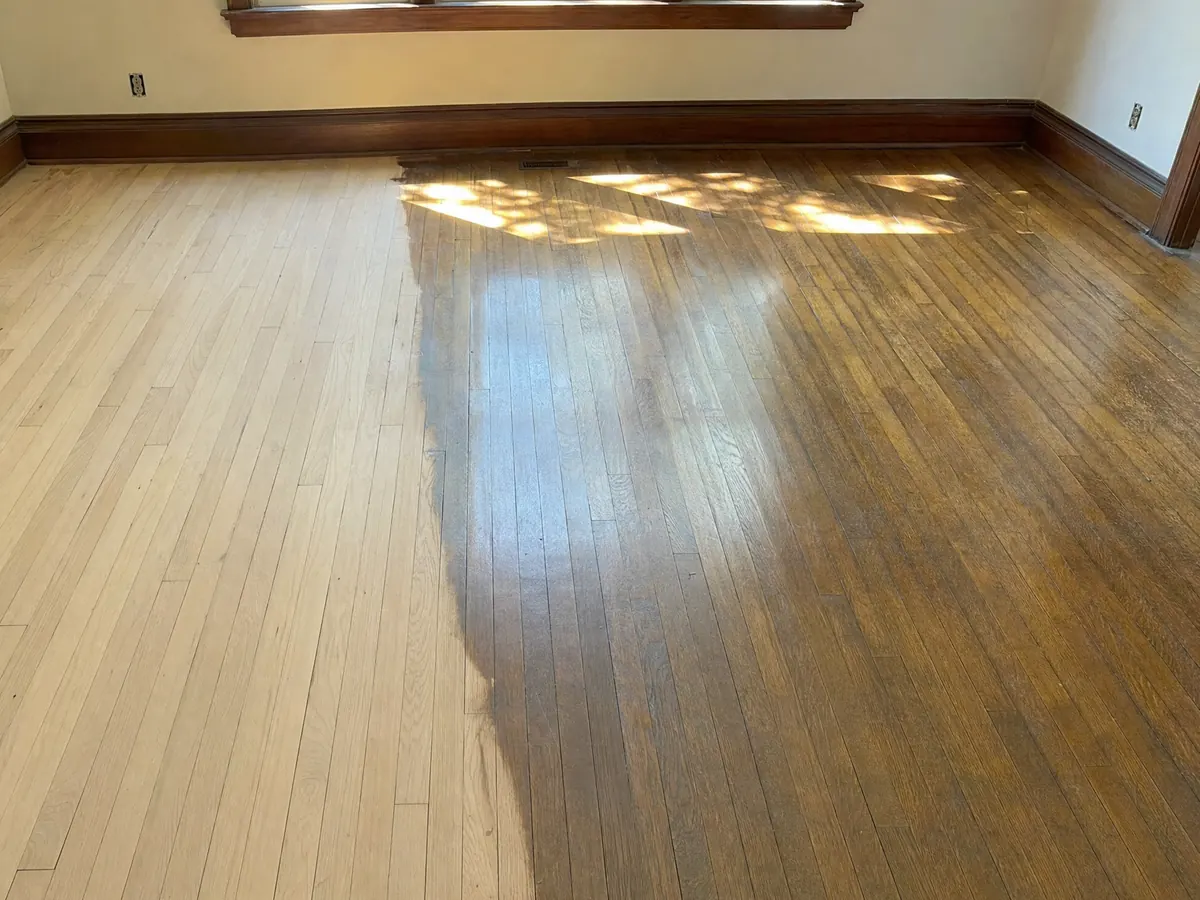
Plank samples, slab prep, tile and finished rooms from Fillmore and the Santa Clara River Valley communities around it, shown at the steps where the decisions get made. Tap any photo to enlarge it.
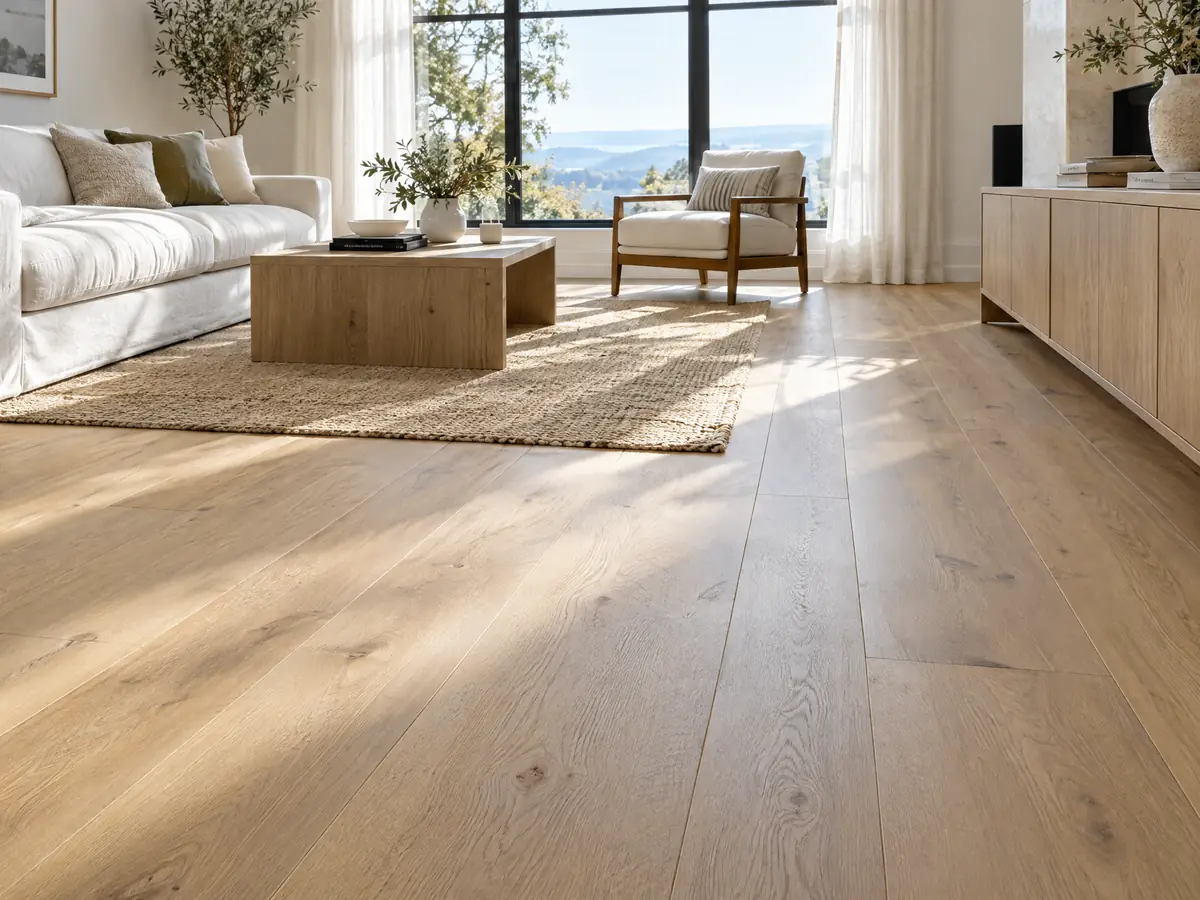
What flooring costs around Fillmore
Dollar figures here are Los Angeles ranges and a starting point, not a Fillmore bid, so a proposal should list asbestos testing, tear-out, subfloor repair and any slab barrier as separate lines. The same property may need concrete work in Fillmore or a deck builder in Fillmore. Around the Santa Clara River Valley, compare flooring in Simi Valley, flooring in Thousand Oaks, flooring in Oxnard, flooring in Ventura and flooring in Santa Clarita, with flooring in Los Angeles, Glendale and Pasadena for older housing. The license check guide shows how to look up any bidder on the CSLB site.
| What it covers | Typical range |
|---|---|
| Installation labor only | $3 to $9 per sq ft |
| Solid hardwood, installed | $12 to $22 per sq ft |
| Engineered hardwood, installed | $10 to $18 per sq ft |
| Refinishing existing hardwood | $4 to $8 per sq ft |
| Laminate, whole project | $2,000 to $5,500 |
| Hardwood, whole project | $3,153 to $8,496 |
| Removing the old floor | $455 to $685 per 200 sq ft |
| Tile | No sourced Los Angeles range |
Fillmore flooring questions, answered
Do I need a permit to replace flooring in Fillmore?
The City pages we read do not state a flooring rule, so call Building & Safety before ordering. Its amended exempt list, as we read it, names sheds, fences, low walls and awnings, not finish flooring. Any plumbing, electrical or structural work under the floor still needs permits, and permits go only to owner/builders and licensed contractors.
How much does it cost to have flooring professionally installed?
We found no Fillmore study, so use Los Angeles ranges from Angi in 2026: labor about $3 to $9 per square foot, engineered hardwood $10 to $18 installed and solid hardwood $12 to $22. We rate them medium to low in confidence, and tear-out and subfloor repair are separate lines in a proposal.
How much to refloor a 2000 sq. ft house?
Taking the Los Angeles installed ranges across 2,000 square feet gives roughly $20,000 to $36,000 for engineered hardwood and $24,000 to $44,000 for solid hardwood, before tear-out, subfloor repair and stairs. That is arithmetic on soft ranges and not a bid. A site visit is what sets a real price.
Can you put flooring over concrete?
Yes, after the slab is flat and a moisture reading falls under the limit the flooring maker puts in writing. ASTM F2170 probes or F1869 dishes give that reading, and wood over concrete usually calls for a vapor retarder rated 0.13 perms or less. A garage slab turned living space gets the same check.
Why does moisture come through a concrete floor?
Vapor travels up out of the ground beneath the slab, since concrete is porous. A plumbing leak, a planter against the wall or runoff pooling at the foundation adds to it. The Piru normals show 14.07 of 17.40 inches of yearly rain falling from December through March, so a dry summer proves little.
Is there asbestos under my old vinyl floor in Fillmore?
It is possible, and looking cannot settle it. About 54 percent of Fillmore homes predate 1980, and OSHA presumes asphalt and vinyl flooring installed by 1980, plus its mastic, contains asbestos until shown otherwise. Send a sample to a lab first, and do not sand or dry-scrape the floor in the meantime.
How do I choose a flooring contractor in Fillmore?
Start with the license. CSLB class C-15 covers flooring and C-54 covers ceramic tile, so ask any flooring contractor for the number and a certificate of insurance. Then line up written bids that break out tear-out, subfloor repair and baseboards. Any contract over $500 has to be written and signed before work begins.
Does a garage floor coating in Fillmore have to meet Ventura County limits?
A coating applied on site falls under Ventura County APCD Rule 74.2, not South Coast rules. The rule sets Floor Coatings at 100 grams per liter, with a step down to 50 from July 1, 2021, and Concrete/Masonry Sealers at 100. Ask which product the installer will use and which category its label places it in.
Does summer heat matter when picking a floor in Fillmore?
It can. No station near Fillmore reports temperature, but the nearest inland ones average 75.4 days a year at 90 F or above at Ojai and 86.8 at Newhall, against 9.0 at coastal Camarillo. Fillmore's valley floor should run closer to the inland pair, so ask the maker about sun through glass doors.
Can a flood zone change a flooring job in Fillmore?
Only if the job is large. In flood-regulated areas, work costing 50 percent or more of a structure's market value counts as a substantial improvement and brings flood standards into play. The General Plan places many properties south of River Street in the 100-year floodplain, so ask Building & Safety how your parcel is mapped.
Tell us the year built, the rooms and what covers the floor now
Say whether the house is a 1970s home, an older downtown building or a garage conversion, which rooms need new floors and what is on them today. The first visit brings the moisture probes and the permit questions for Building & Safety.