
Room Additionin Thousand Oaks, CA
A room addition in Thousand Oaks often needs a Precise Plan of Design before a building permit: any second story, and any first-floor addition over 1,000 square feet. Oak trees of any size, hillside slopes and protected ridgelines add their own rules, and about 56 percent of the city's homes predate 1980.
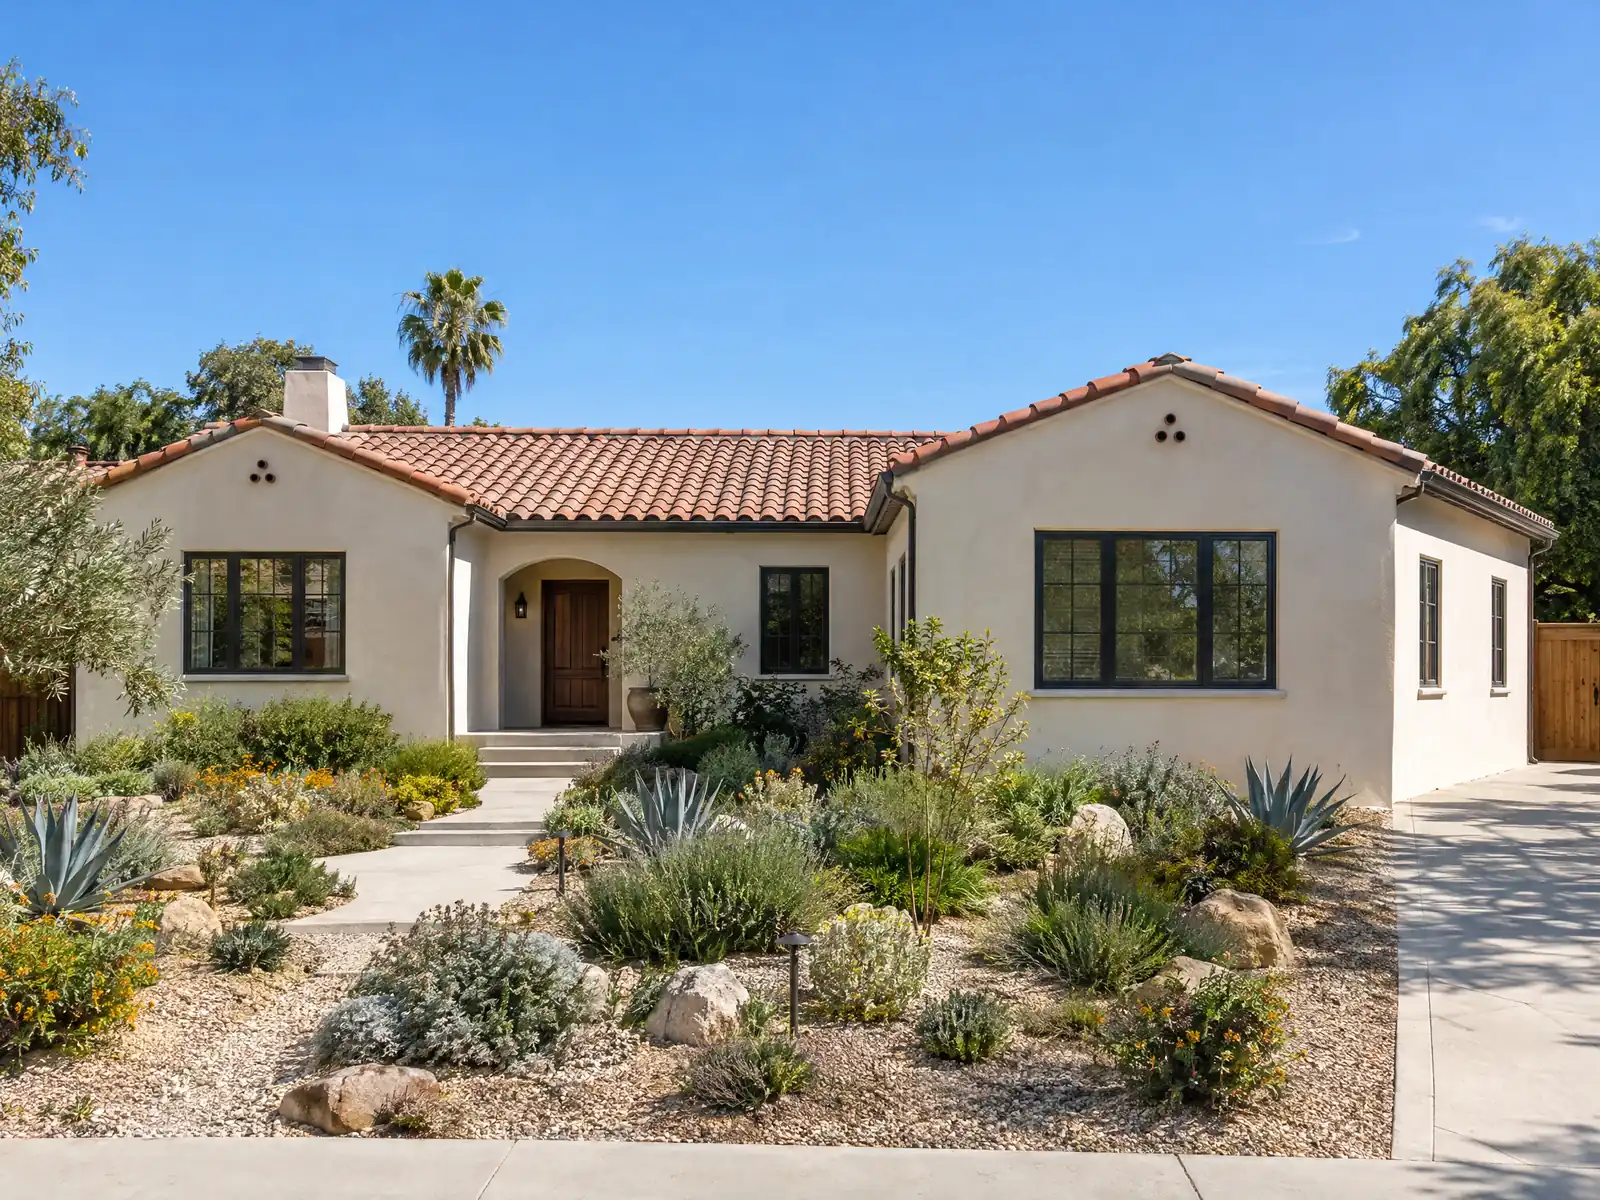
Adding on is the sensible alternative to moving when the median owner-occupied home is worth $1,063,500, as the Census Bureau's 2024 one-year estimates report. The same estimates count 31,121 detached houses among 46,439 units, 75.8 percent of homes owner-occupied and a median year built of 1978, so most additions here are to mid-century suburban houses on their own lots. Title 8 of the Municipal Code now adopts the 2025 California codes with local amendments under Ordinance 1741-NS, effective January 1, 2026.
This page runs in the order a Thousand Oaks addition meets its gates: design review under Article 18, the oak ordinance in Article 42, hillside and ridgeline rules, height and yard limits, the age of the house underneath, and the schedule. The City's website blocks automated readers, so we read stamped Wayback Machine copies of its pages and the code on GoCodebook, a third-party mirror, and Planning at (805) 449-2323 should confirm each point. Price formulas and phases are on our room additions page.
Thousand Oaks rules that apply to room additions
Where room additions permits come from in Thousand Oaks: City of Thousand Oaks Community Development Department, Building Division.
- Precise Plan of Design (section 9-4.1802) is required before a residential building permit for: any second-story room addition, balcony, second-story deck or exterior second-story stairway (unless inside the existing volume with no new privacy-sensitive windows); a first-floor addition over 1,000 square feet; a carport; a garage conversion paired with a new garage or carport; a wooden deck over sloping terrain; adding or expanding a detached accessory structure; and residential sports facilities.
- Precise Plan of Design goes straight to the Planning Commission (section 9-4.1808(b)) for two-story additions in tracts built exclusively single-story, for second-floor additions above 50 percent of the original footprint in mixed tracts, and for teardown rebuilds above 150 percent of the original footprint (or above 150 percent of the floor area or with a second story above 75 percent of the footprint in mixed tracts); otherwise it is processed administratively.
- The City's Precise Plan of Design form for modifications to single-family homes asks for site, roof, elevation and floor plans, the location of oak and landmark trees, retaining walls and grading, and says homeowners' association approval must be submitted with the application; after approval, construction plans go separately to the Building Division.
- Zoning section 9-4.2501(a): main buildings in R-A, R-E, R-O, R-1 and R-2 zones are limited to 25 feet, up to 10 feet more if each side yard is at least 15 feet, and never above three stories; accessory buildings are limited to 15 feet. Section 9-4.2509.5 caps accessory building floor area at 600 square feet and 50 percent of the main building footprint.
- Amended CBC section 1803.8 lets the Building Official require a geotechnical or geologic report as a condition of permit issuance, section 1808.7.1 requires the Building Official to find a building site safe on slopes steeper than 5:1, and section 1808.7.3 sets pool footing setbacks at half the footing setback with a 5-foot minimum.
- Detached accessory buildings may cover no more than 25 percent of a required rear yard and must be 6 feet from the main building; non-habitable accessory walls may sit within 5 feet of side and rear lines in the rear third of the lot (section 9-4.2509(a)); the shed building permit exemption is a separate rule.
- One-story detached sheds, playhouses and utility buildings up to 120 square feet and 12 feet high are exempt from a building permit if they hold no permit-requiring mechanical, electrical or plumbing, sit outside any required yard setback and stand more than 6 feet from the dwelling and any similar structure (section 8-4.09(b)(1)); prefabricated sheds up to 120 square feet each (300 cumulative) also skip Precise Plan of Design review (section 9-4.1803(a)(10)).
Sources for these rules
Which room additions need a Precise Plan of Design in Thousand Oaks?
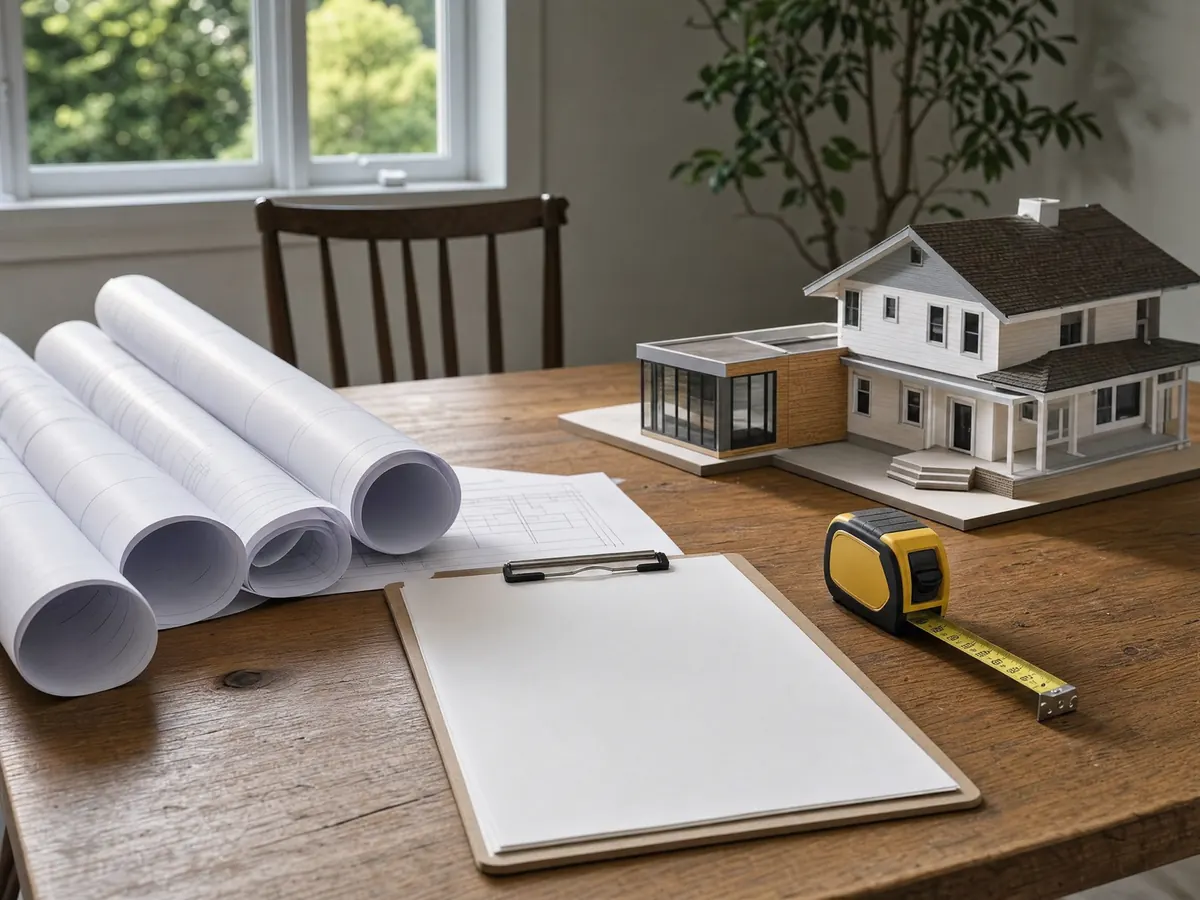
A Precise Plan of Design is the City's design review, and section 9-4.1802 requires one before a residential building permit for several kinds of work. They are any second-story room addition, balcony, second-story deck or exterior second-story stairway, unless it sits inside the existing volume with no new privacy-sensitive windows; a first-floor addition over 1,000 square feet; a carport; a garage conversion paired with a new garage or carport; a wooden deck over sloping terrain; adding or expanding a detached accessory structure; and residential sports facilities.
A first-floor addition of 1,000 square feet or less is not on that list, though it still needs a building permit and still meets every zoning rule below. Section 9-4.1803 also exempts some work from design review, including reroofing without a change in roof height and replacing exterior windows and doors on a detached home. The design guidelines in section 9-4.1806 and the review fee were not available to us, so ask Planning for both before you commission drawings.
Who approves a Thousand Oaks addition, the Director or the Planning Commission?
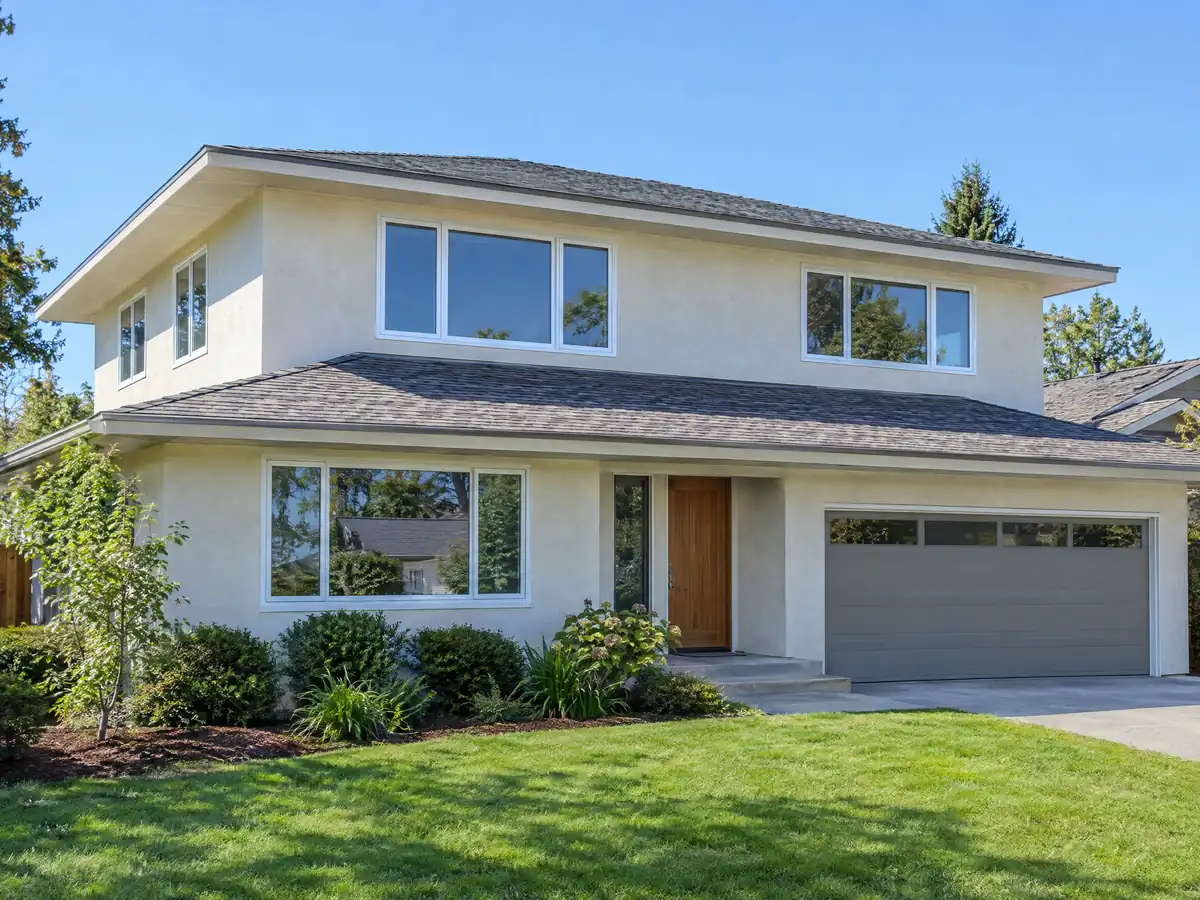
Most reviews are administrative, but section 9-4.1808(b) sends some straight to the Planning Commission: two-story additions in tracts built exclusively single-story, second-floor additions above 50 percent of the original footprint in mixed tracts, and teardown rebuilds above 150 percent of the original footprint. In a mixed tract a rebuild also goes to the Commission above 150 percent of the floor area or with a second story above 75 percent of the footprint. Know your tract before you promise a family a date.
The City's Precise Plan of Design form for home modifications asks for site, roof, elevation and floor plans, the location of oak and landmark trees, retaining walls and grading, and homeowners' association approval with the application. After approval, construction plans go separately to the Building Division. Planning gives (805) 449-2323 and planning@toaks.org, and its archived instructions say staff have 30 days to decide whether an application is complete and a resubmittal restarts a 30-day review. We found no published total approval time, so build slack into the calendar.
How does the oak tree ordinance affect a home addition in Thousand Oaks?
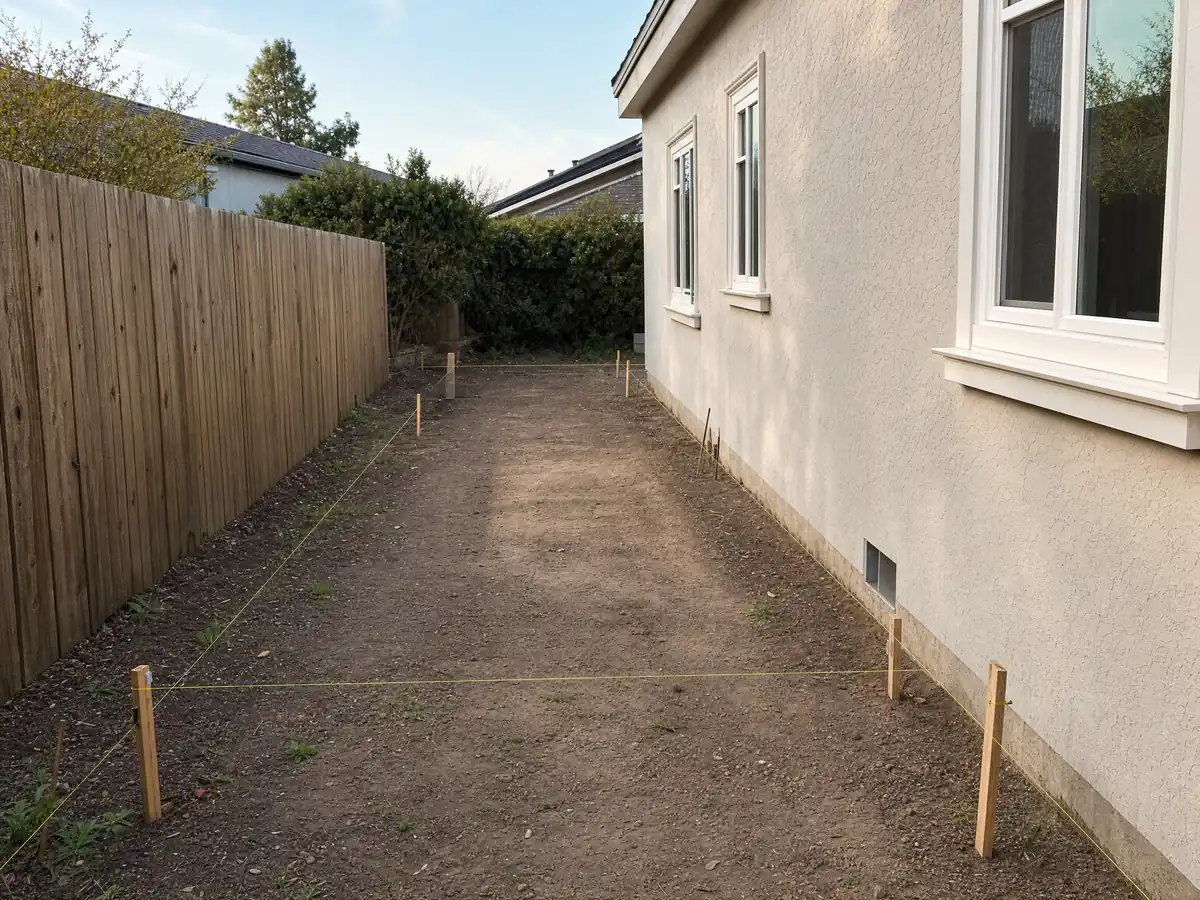
Article 42 protects every oak of the genus Quercus at any size, public or private. The protected zone starts 5 feet outside the dripline and runs in to the trunk, never less than 15 feet from it, and pruning, grading, trenching, parking, material storage and construction inside it all count as encroachment. Section 9-4.4204 requires an oak permit to cut, remove, encroach into or relocate one. Exemptions cover trees 2 inches or less in diameter, clearance pruning of live branches 2 inches or less (not with new construction), deadwooding and ground plane work between the dripline and the zone limit.
The Director can decide without a hearing on three or fewer oaks under 24 inches on one parcel; an oak 24 inches or larger, or four or more oaks, goes to the Planning Commission, and appeals run Director to Commission to Council. Permits can require replacement oaks, relocation or a care program, and replacement size is not uniform: the Type A verification form lists one 15-gallon oak, while the ADU rule asks for a 36-inch box. Violations are misdemeanors and restitution can mean planting two or more oaks.
The Type B application is filed in person with a site plan at a scale of at least 1 inch to 100 feet showing distances from structures to the dripline. We did not obtain the fee or the City's Oak Guidelines.
What do hillside and ridgeline rules mean for a Thousand Oaks addition?
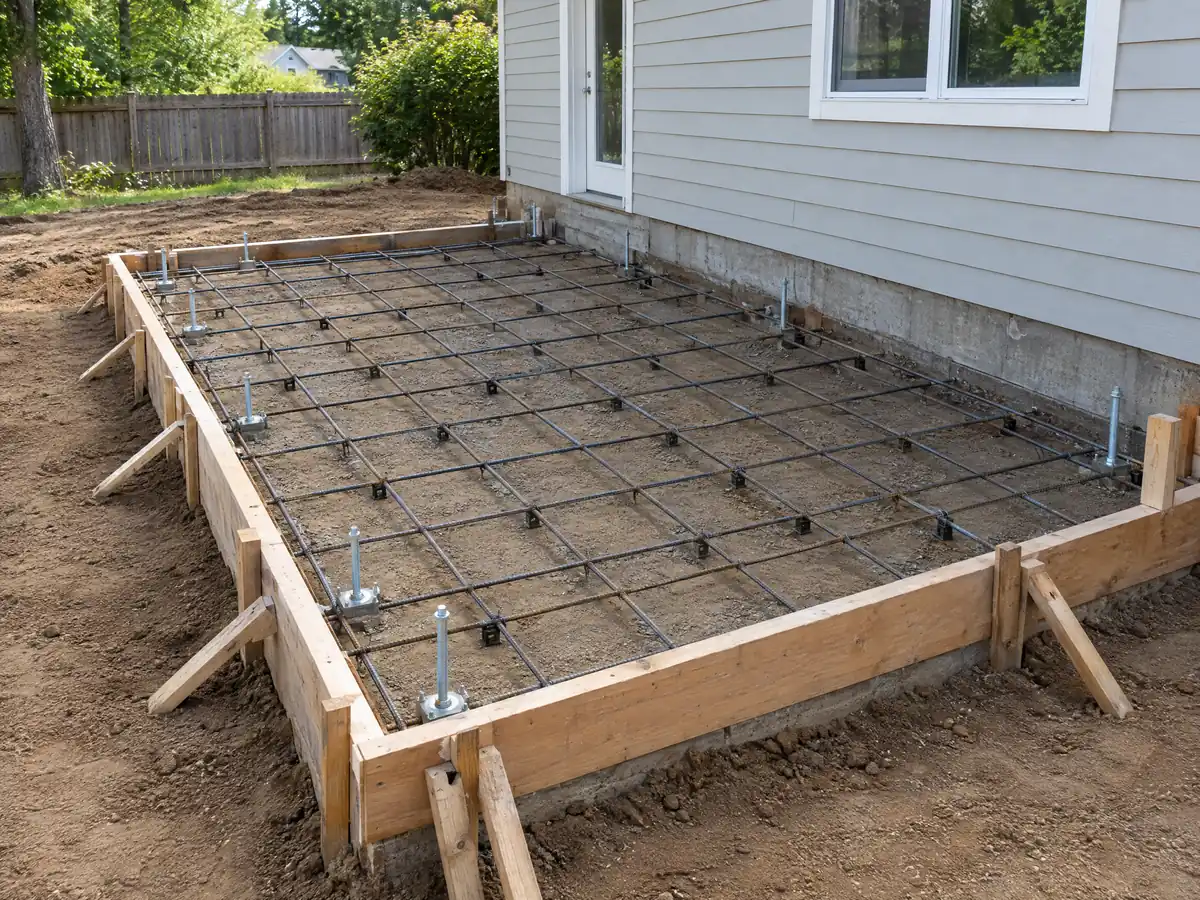
Hillside Planned Development under Article 31 covers areas on the Hillside Development District Map with an average pre-grading slope of 10 percent or more. Nothing there may be graded or built without an H-P-D permit, approved before a grading plan is filed and backed by certified soil and geology reports, and the Planning Commission decides. Land at 25 percent slope or steeper may be graded only under that permit and for a minimum of development, and the share of a site that must stay natural rises from 32.5 percent on gentle slopes to 100 percent at 35 percent or more.
Protected ridgelines are stricter. Under Article 35, within 300 feet horizontally or 100 feet vertically of a protected ridgeline crest, new structures, additions, grading and native vegetation removal are generally prohibited, apart from fire clearance. Where the Commission grants an exception, a dwelling is limited to 17 feet and 2,000 square feet in total, garage and accessory buildings included, and must sit at least 50 feet from the pad edge. The ridgelines are the ones mapped in the Ridgeline Study of 1978, updated October 11, 1988.
Wikipedia reports that designated open space covers about 34 percent of the city, so many lots back onto wildland. Check both maps before you design.
How tall and how close to the lot line can an addition be in Thousand Oaks?
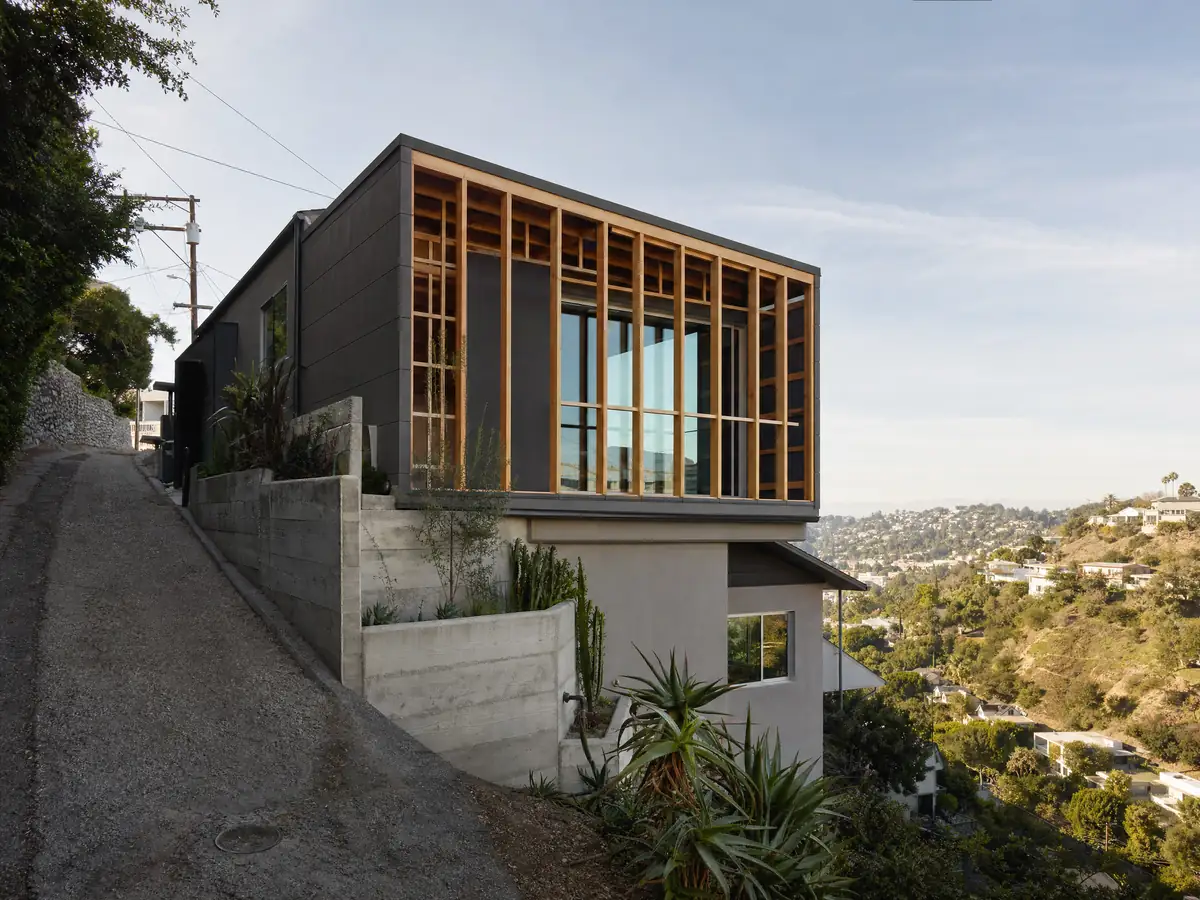
Under section 9-4.2501(a), main buildings in the R-A, R-E, R-O, R-1 and R-2 zones are limited to 25 feet, up to 10 feet more if each side yard is at least 15 feet, and never above three stories. Accessory buildings stop at 15 feet. Section 9-4.2509.5 caps accessory floor area at 600 square feet and 50 percent of the main building footprint, and detached accessory buildings may cover no more than 25 percent of a required rear yard and must stand 6 feet from the main building.
Small structures follow separate rules. A one-story shed up to 120 square feet and 12 feet high is exempt from a building permit if it holds no permit-requiring utilities, sits outside the required setbacks and stands more than 6 feet from the dwelling (section 8-4.09(b)(1)), and prefabricated sheds up to 120 square feet each also skip design review. Planning's own reading of detached structures near 400 square feet is not settled in the code text we saw, so ask before you pour a slab for a studio or gazebo.
What does a 1960s or 1970s Conejo Valley house mean for an addition?
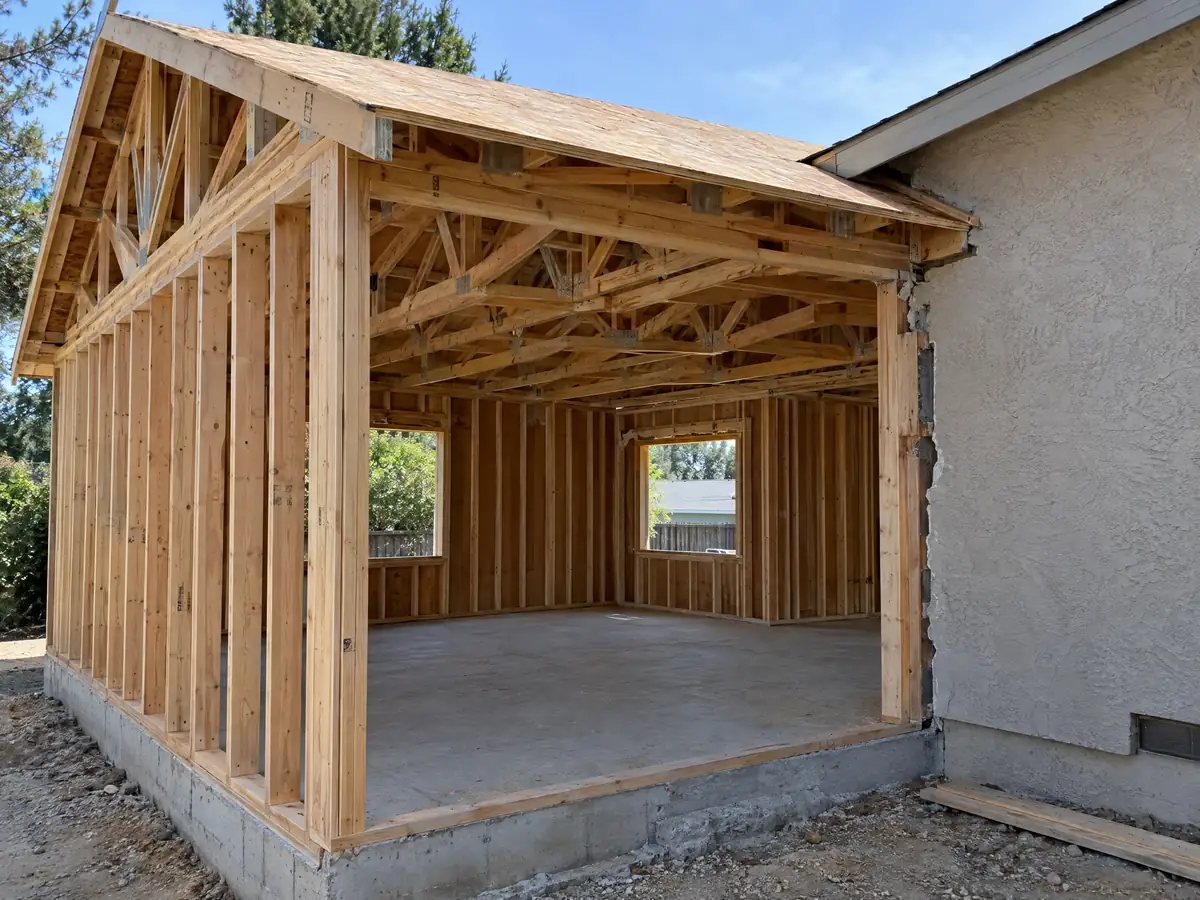
About 56 percent of the city's units (25,935) were built before 1980, 14,451 of them in the 1970s and 9,545 in the 1960s. Wikipedia reports the city grew from 1,243 residents in 1950 to 35,873 in 1970 and 104,352 in 1990, so these houses arrived in a rush on land that had belonged to Rancho El Conejo and Janss Corporation holdings. Tying new framing into a 50-year-old house means matching the roofline, stucco and window style, and checking old plumbing and wiring where the wall opens.
The foundation is the other half of that story. The City's conventional slab handout, dated October 2024, shows a 4-inch slab over gravel or clean sand with at least 3,000 psi concrete and sand over a vapor barrier, and its expansive soil section shows number 4 bars top and bottom. The amended code sets a 12-inch minimum footing depth, lets the Building Official require a geotechnical report on any permit, and asks for a safety finding on slopes steeper than 5:1.
Fire is the third layer. A Class A roof is required on every construction type, which governs the new roof as well as any tie-in, and the Woolsey Fire of November 2018 reached parts of Thousand Oaks and Westlake. We could not confirm which parcels sit in a mapped hazard zone.
How long does a room addition take in Thousand Oaks, and when can crews work?
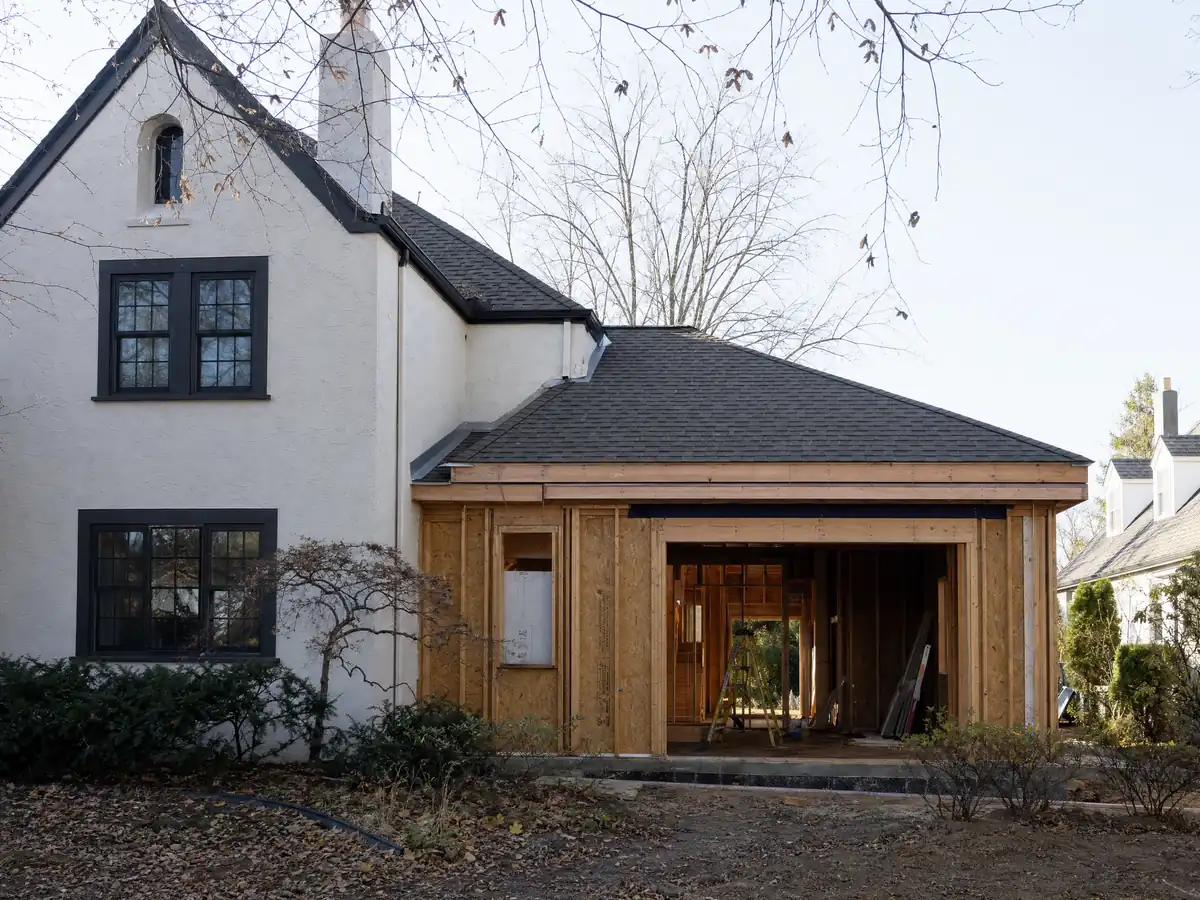
We plan about 4 to 12 weeks for the zoning check and design, then plan check and permits for an amount of time we cannot quote, then 1 to 3 weeks for the foundation, 3 to 6 for framing and dry-in, 3 to 5 for rough utilities and drywall, and 4 to 8 for finishes and the final inspection. Those are planning ranges from how the work is sequenced, not published data. A second story takes longer, and a hillside lot adds soils and grading time.
Section 8-11.01 limits construction to 7:00 a.m. to 7:00 p.m., Monday through Saturday, and Sunday work needs a written permit from the Public Works Director. A permit application that has not produced a permit within 180 days expires, and an issued permit expires if work does not start within 365 days or 365 days after the last successful inspection. As MDG Builders, CSLB #1040337, we manage the design, permits and sequence, and licensed subcontractors build (see how general contractors use subcontractors); our post on room addition versus ADU helps when the back yard could serve either.
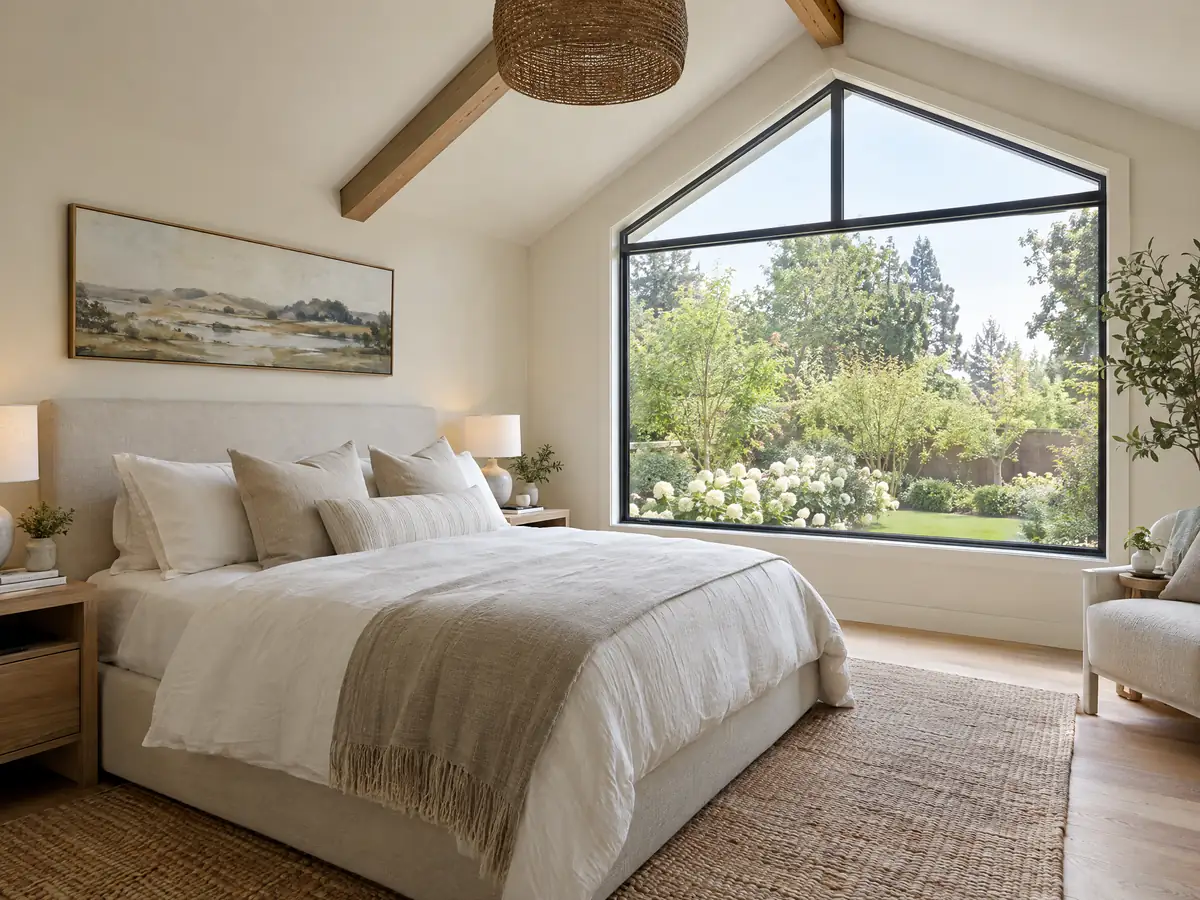
Room addition photos from Thousand Oaks and nearby homes
Addition scenes tied to Thousand Oaks and the Conejo Valley communities around it, from survey stakes and foundation forms to framing and finished rooms. Tap a photo to enlarge it.
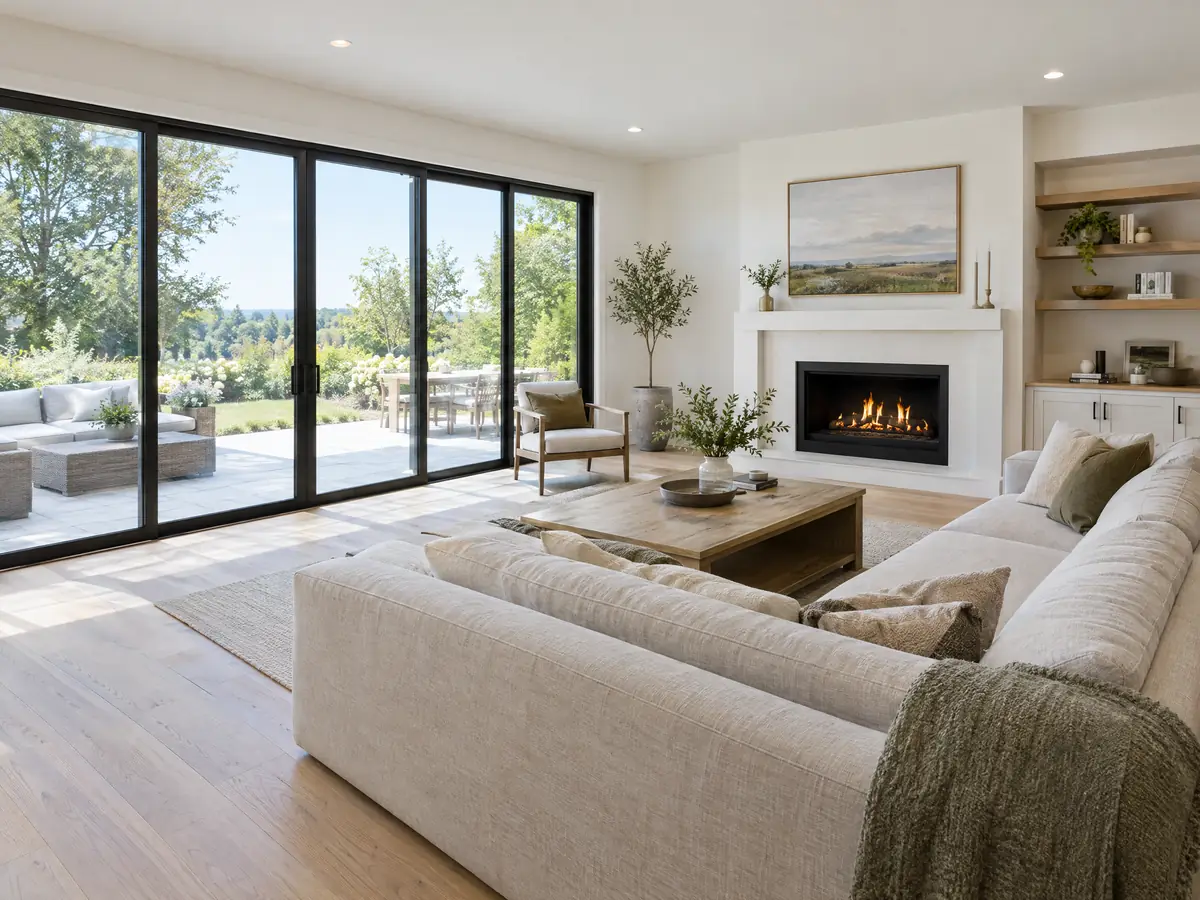
What room additions costs around Thousand Oaks
Our room additions page prices a ground-level addition near $300 to $550 per square foot and a second story near $200 to $700 per square foot, usually above $100,000, with design, engineering and soils as separate lines. Anchors come from Los Angeles, because we found no Thousand Oaks price study: Remodeling magazine's 2025 Cost vs. Value report lists a midrange primary suite at $182,518 and a bathroom addition at $63,595, and Sweeten uses $550 per square foot for a mid-grade suite. A hillside or oak-constrained lot can add engineering and review costs that those figures omit. Related pages: ADU construction in Thousand Oaks, bathroom remodeling in Thousand Oaks and window replacement in Thousand Oaks. Additions in Simi Valley, Agoura Hills, Calabasas, Glendale and Los Angeles follow other cities' rules. See the Thousand Oaks overview for every local page and the contractor license guide before you hire.
| What it covers | Typical range |
|---|---|
| Ground-level addition (family room, bedroom), construction only | $300 to $550 per sq ft |
| Second-story addition over an existing house | $200 to $700 per sq ft, usually over $100,000 |
| Primary suite addition (bedroom, bath, closet) | $182,518 midrange, $387,485 upscale |
| Bathroom addition | $63,595 midrange, $119,034 upscale |
| Architect, structural engineer, plan check and soils report | Separate lines in your proposal |
Other work we manage in Thousand Oaks
Room addition questions from Thousand Oaks homeowners
Do I need a permit for a room addition in Thousand Oaks?
Yes, a building permit, and sometimes a Precise Plan of Design first. Section 8-4.09 requires a permit for any building that is erected or altered unless the code exempts it, and a room addition is not on the exempt list. A second story or a first-floor addition over 1,000 square feet also needs design review under section 9-4.1802.
What is the first step when planning a home addition in Thousand Oaks?
Check the lot against the City's four gates: oak trees and their protected zones, hillside slope, ridgeline setbacks and design review triggers. Then ask Planning at (805) 449-2323 which path your tract takes. A site survey that shows oaks, dripline distances and slope turns those four checks into drawings an architect can use.
Can I add a second story to my Thousand Oaks house?
Often yes, but with design review. Any second-story addition needs a Precise Plan of Design under section 9-4.1802, and in a tract built exclusively single-story it goes to the Planning Commission. Height is capped at 25 feet, with up to 10 more if each side yard is at least 15 feet, and never above three stories.
How much does a room addition cost in California?
A ground-level addition runs about $300 to $550 per square foot, and a second story about $200 to $700 per square foot, usually above $100,000. These Los Angeles anchors come from Sweeten, a Burbank contractor and Cost vs. Value, since we found no Thousand Oaks study. Design, engineering, plan check and soils are separate lines in your proposal.
How long does a room addition take?
A single ground-level room usually takes several months of building after design and permits. We plan about 4 to 12 weeks for design, 1 to 3 weeks for the foundation, 3 to 6 for framing and dry-in, 3 to 5 for rough utilities and drywall, and 4 to 8 for finishes. Plan check time is the one range we cannot quote.
Does an oak tree stop a home addition in Thousand Oaks?
Not automatically, but it controls where and how you build. Every oak is protected at any size, and the protected zone runs from 5 feet outside the dripline in to at least 15 feet from the trunk. Encroachment needs a permit, and the Director or the Planning Commission decides depending on how many oaks and how large.
Does adding a room increase property taxes?
Yes, but only on the new part. The State Board of Equalization says new construction is reassessed at the market value it adds, not at its cost, while the rest of the house keeps its existing base year value. The County Assessor sets the figure, and we cannot predict it for your lot.
Is an addition or an ADU the better use of my back yard?
It depends on who will use the space. An addition suits your own household and merges with the house, while an ADU gives a separate entrance and a rental option under Article 45. An ADU is a ministerial permit with a 60 day state clock, whereas an addition may need design review. Our guide to room additions and ADUs compares the cost.
Do I need a soils report for an addition in Thousand Oaks?
Possibly. The City's amended code lets the Building Official require a geotechnical or geologic report on any permit, and hillside permits require certified soil and geology reports. Expansive soil is treated as the default concern, with extra slab and footing steps above an expansion index of 20. Ask the Building Division before design is final.
Tell us about your Thousand Oaks addition
Share the tract or street, whether the house is one story or two, whether oaks or a slope sit near the build area, and what you want the new room to do, and the first visit will begin with the design review question.