
Room Additionin Calabasas, CA
A room addition in Calabasas needs a building permit, and in the Old Topanga, Calabasas Highlands and Park Moderne overlays an addition of 400 square feet or more also needs a Public Works encroachment permit first. RS lots have 20 foot front, 10 foot side and 20 foot rear setbacks. Oaks and slopes add limits.
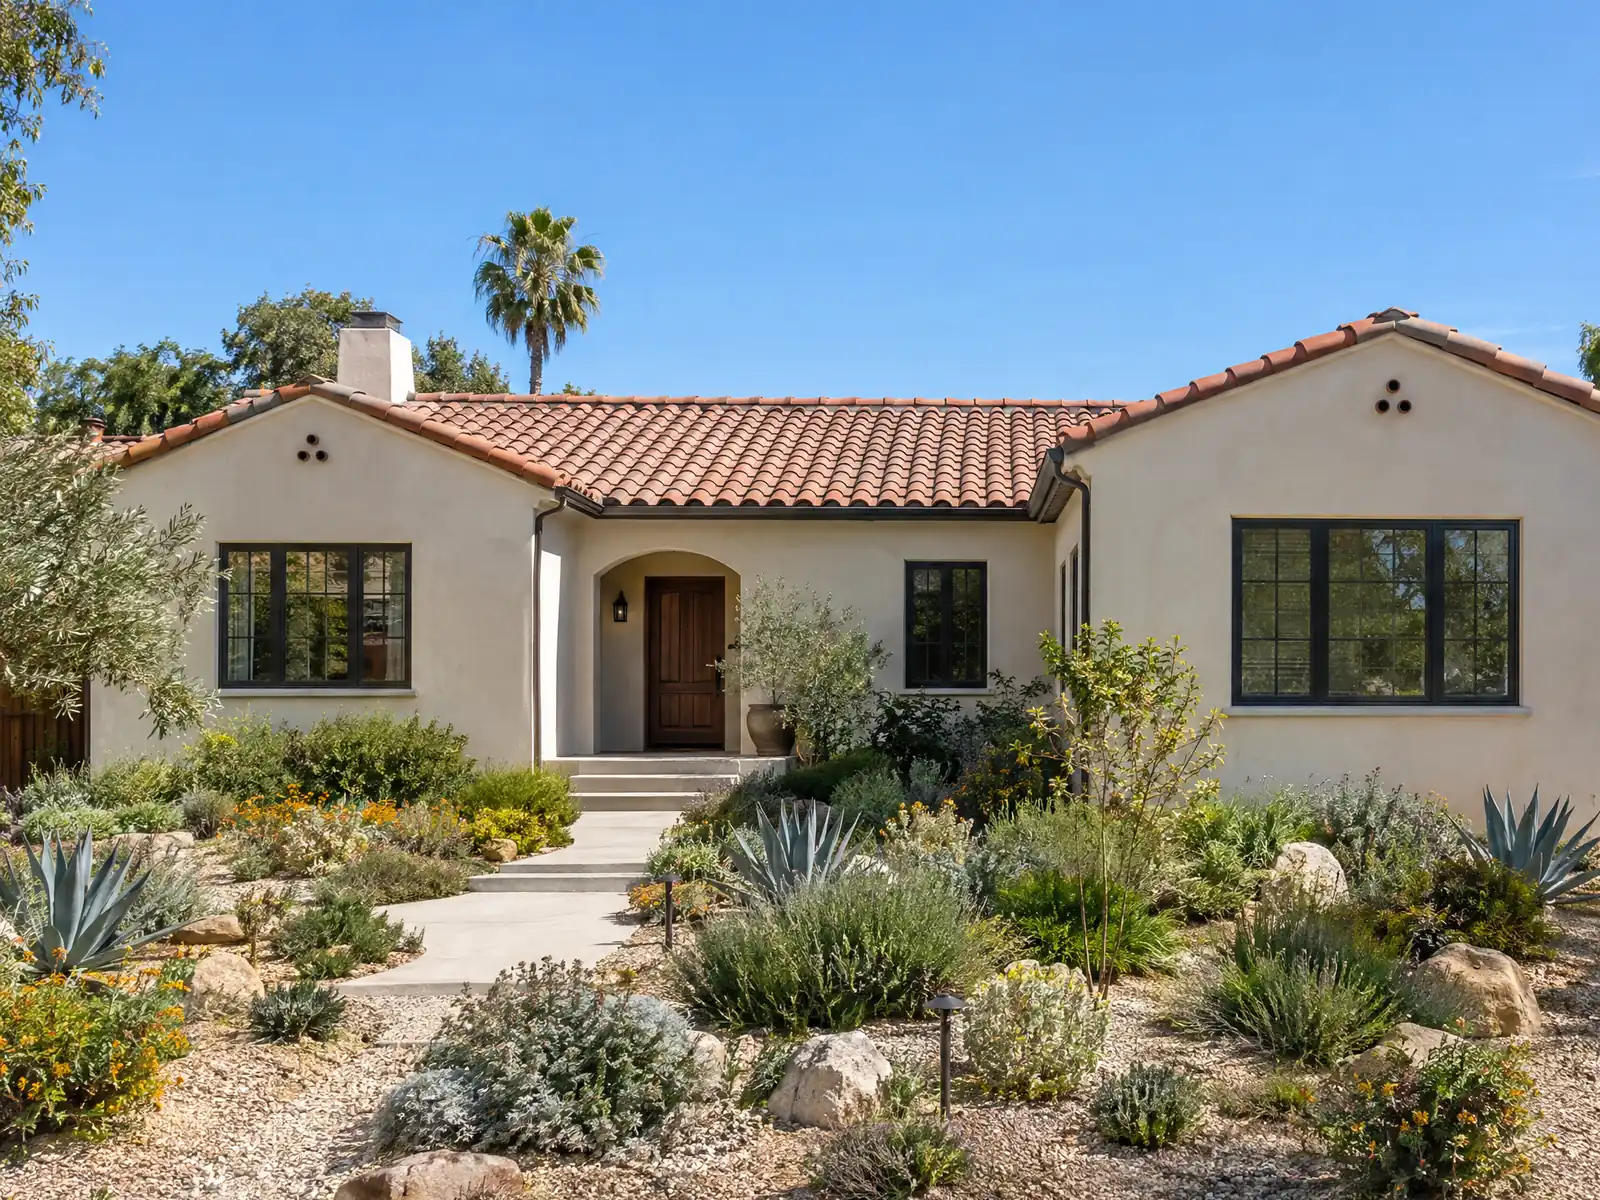
Park Moderne, settled in the 1920s by artists, craftsmen and writers, is called the first planned housing subdivision in Calabasas, and the area stayed a rural enclave well into the 20th century. The city did not incorporate until April 5, 1991. Most of the houses you would add to came later: the Census Bureau's 2020 to 2024 estimates put 33.6 percent of homes in the 1980s and 47.9 percent in the 1980s and 1990s together, and 68.5 percent of occupied homes are owner-occupied.
This page covers the overlay permit, the RS zone numbers, slopes and soils, oaks, fire and flood, second stories, older houses that no longer meet today's standards, and the hours of the job. The City's website and the official code site refused our tools, so the Municipal Code text comes from a third-party mirror, and the Scenic Corridor guidelines and zoning map were not available to us. Cost formulas and phases are on our room additions page.
Calabasas Planning and Building rules that apply to a room addition
Where room additions permits come from in Calabasas: City of Calabasas Community Development Department, Building and Safety Division.
- Municipal Code 17.13.020 sets these Residential Single-Family (RS) standards: front setback 20 feet, each side 10 feet, street side 15 feet, rear 20 feet, 10 feet between structures, height 35 feet, and site coverage of 50 percent of net site area on lots under one-third acre (35 percent on lots of one-third acre or 7,260 square feet or more). Rural Residential (RR) lots have a 30 foot front setback and 30 percent coverage, and Rural Community (RC) lots have a 27 foot height limit and 35 percent coverage.
- On a lot with an average slope of 20 percent or more, Municipal Code 17.20.140(D) limits total building height to 15 feet from the highest elevation on the parcel to the highest point of the building and limits any downhill wall to 15 feet above grade, with extra height only in 15 foot increments each stepped back at least 10 feet.
- Hillside and ridgeline rules (Municipal Code 17.20.150) apply to any site with a natural slope over 10 percent or a ridgeline: grading on 10 to 20 percent slopes must keep the natural landform, 30 to 50 percent slopes allow development only if the applicant clearly shows safety, environmental and aesthetic impacts are avoided, slopes over 50 percent are to be avoided, and the director may require a slope analysis.
- Under Municipal Code 17.72.020 a nonconforming house may be altered or enlarged only if the work does not increase the discrepancy with current standards, a nonconforming setback may be extended once on a property by no more than 50 percent of the encroaching area and length, new second and third floor construction must meet current setbacks, and remodeling that removes 50 percent or more of exterior walls or square footage in two years brings the whole structure to current standards.
- Second story additions and new two-story homes are reviewed against design guidelines in Municipal Code 17.20.070 by the architectural review panel and the community development director. The guidelines ask for wall plane changes on every visible elevation, a visible break between floors, second stories set back from side lines, privacy measures for a neighbor's yard, and colors and materials consistent with the existing house.
- In the Old Topanga overlay, all development needs site plan review with a Planning Commission public hearing, and the application must include a topographic map with all trees, a grading plan, an oak tree report, a hydrology report, a geology and soils report and an on-site sewage disposal suitability report. Floor area ratio is .18 for the first 10,000 square feet of lot area and .15 for each additional 10,000 square feet.
- Calabasas's hazards standard (Municipal Code 17.20.130) requires site-specific soils studies with grading or building permit applications for new development, including whether saturated hillside soils could become unstable, and sets targets of a factor of safety of 1.5 against shear failure and 1.1 against seismically induced slope failure to prevent slope failures.
- Calabasas's definition of 'substantial improvement' in its flood chapter (50 percent or more of the structure's market value for a reconstruction, rehabilitation or addition) brings an addition on a lot in a FEMA special flood hazard area under the flood development permit and construction standards, including anchoring and flood-damage-resistant materials.
Sources for these rules
Does a home addition of 400 square feet need a Public Works permit in Calabasas?
In three places, yes. Old Topanga, Calabasas Highlands and Park Moderne carry overlay zones where a Public Works encroachment permit must issue before any building or grading permit for a major construction project. Municipal Code 17.90.020 defines that as 50 cubic yards or more of grading, an in-ground pool, or an addition of 400 square feet or more of habitable area. Rebuilding after a fire, flood or other disaster is excluded if it adds less than 400 square feet.
The code caps the permits that can be active at once at three per overlay, with no more than one per block or cul-de-sac, and up to two on streets over 1,000 feet if the sites are at least 500 feet apart. That makes timing a design input. We could not see the zoning map, so ask the City whether your parcel sits in an overlay before you size the addition.
Old Topanga adds more. All development there needs site plan review with a Planning Commission public hearing, with a topographic map showing every tree, a grading plan, an oak tree report, a hydrology report, a geology and soils report and an on-site sewage disposal suitability report. Floor area ratio is .18 on the first 10,000 square feet of lot and .15 on each additional 10,000.
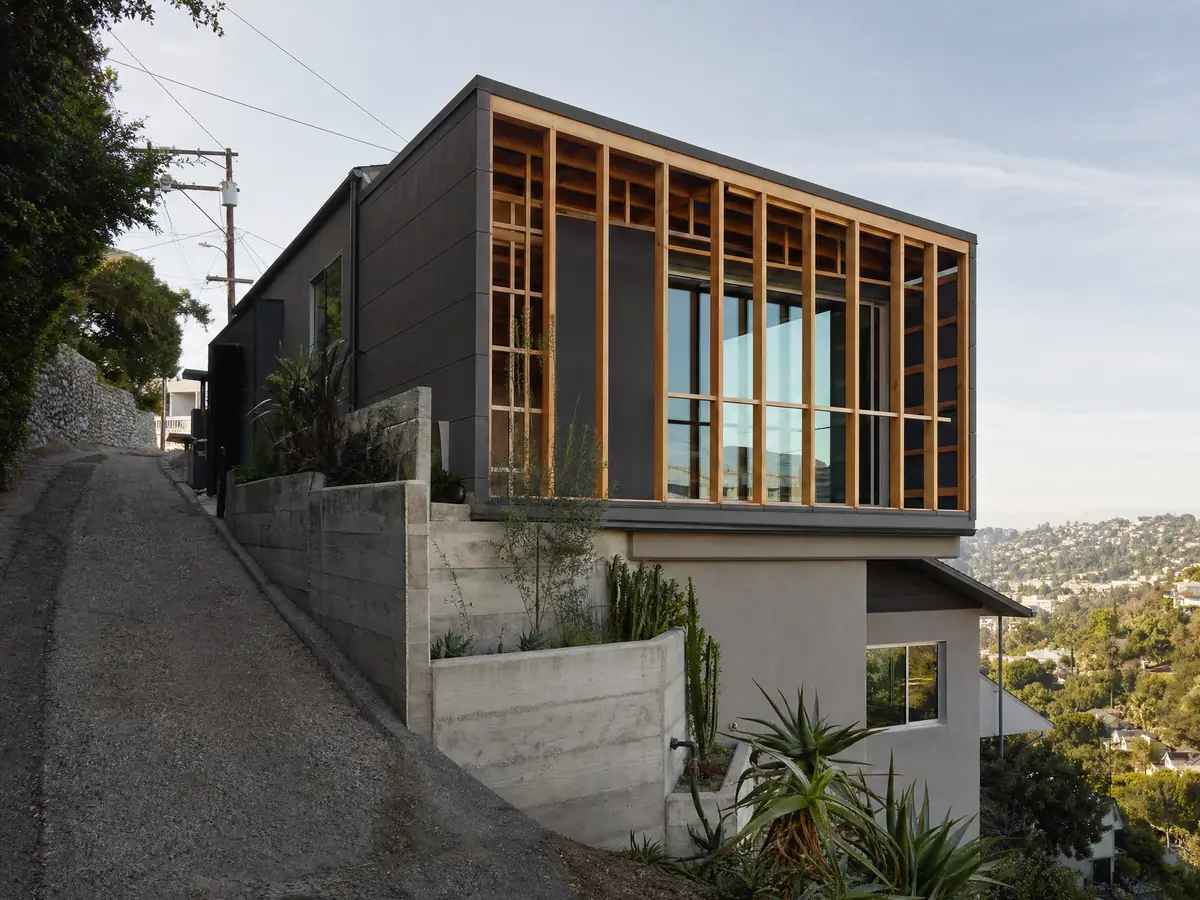
How big can a room addition be on a Calabasas RS lot?
Municipal Code 17.13.020 sets the Residential Single-Family numbers: a 20 foot front setback, 10 feet on each side, 15 feet on a street side, 20 feet at the rear, 10 feet between structures, a 35 foot height limit and site coverage of 50 percent of net site area on lots under one-third acre. On a 6,000 square foot lot that is 3,000 square feet of coverage for house, garage and addition together. The cap falls to 35 percent on larger lots, and the text we read states that threshold two ways, as one-third acre and as 7,260 square feet, which are different sizes, so ask Planning which governs your lot.
Rural Residential lots have a 30 foot front setback and 30 percent coverage, and Rural Community lots have a 27 foot height limit and 35 percent coverage. Most single-family lots are RS, but check the lot's zoning before you draw.
Outside the overlays the permit order is zoning first, then building. A survey from a licensed surveyor shows lot lines, easements and trees, and the addition has to fit inside the setbacks that survey proves.
- Which zone and overlay is the lot in?
- What does the survey show for coverage already used by house, garage and patio covers?
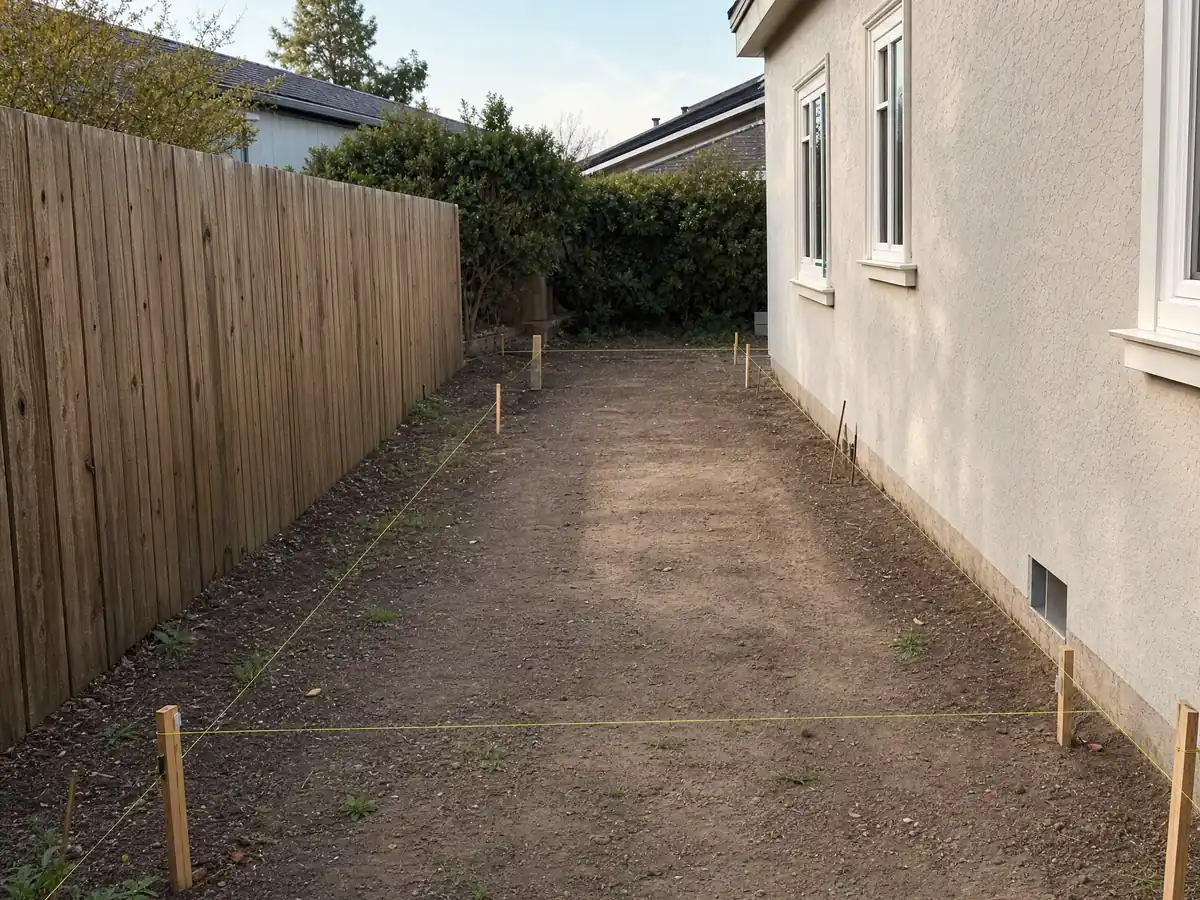
Home addition on a Calabasas hillside: slope, height limits and soils reports
Municipal Code 17.20.150 applies to any site with a natural slope over 10 percent or a ridgeline. Grading on 10 to 20 percent slopes must keep the natural landform, development on 30 to 50 percent slopes is allowed only if the applicant clearly shows safety, environmental and aesthetic impacts are avoided, slopes over 50 percent are to be avoided, and the director may require a slope analysis.
Height drops on steep lots. Under Section 17.20.140(D), a lot averaging 20 percent slope or more has a 15 foot cap measured from the highest elevation on the parcel to the highest point of the building, and any downhill wall is limited to 15 feet above grade, with more height only in stepped-back 15 foot increments.
Soils are not optional on a slope. Section 17.20.130 requires site-specific soils studies with grading or building permit applications for new development and sets targets of a 1.5 factor of safety against shear failure and 1.1 against seismically induced slope failure. In the County's 99-point sample, 45 points fell in earthquake-induced landslide zones and 10 in liquefaction zones, a sample and not a parcel check.
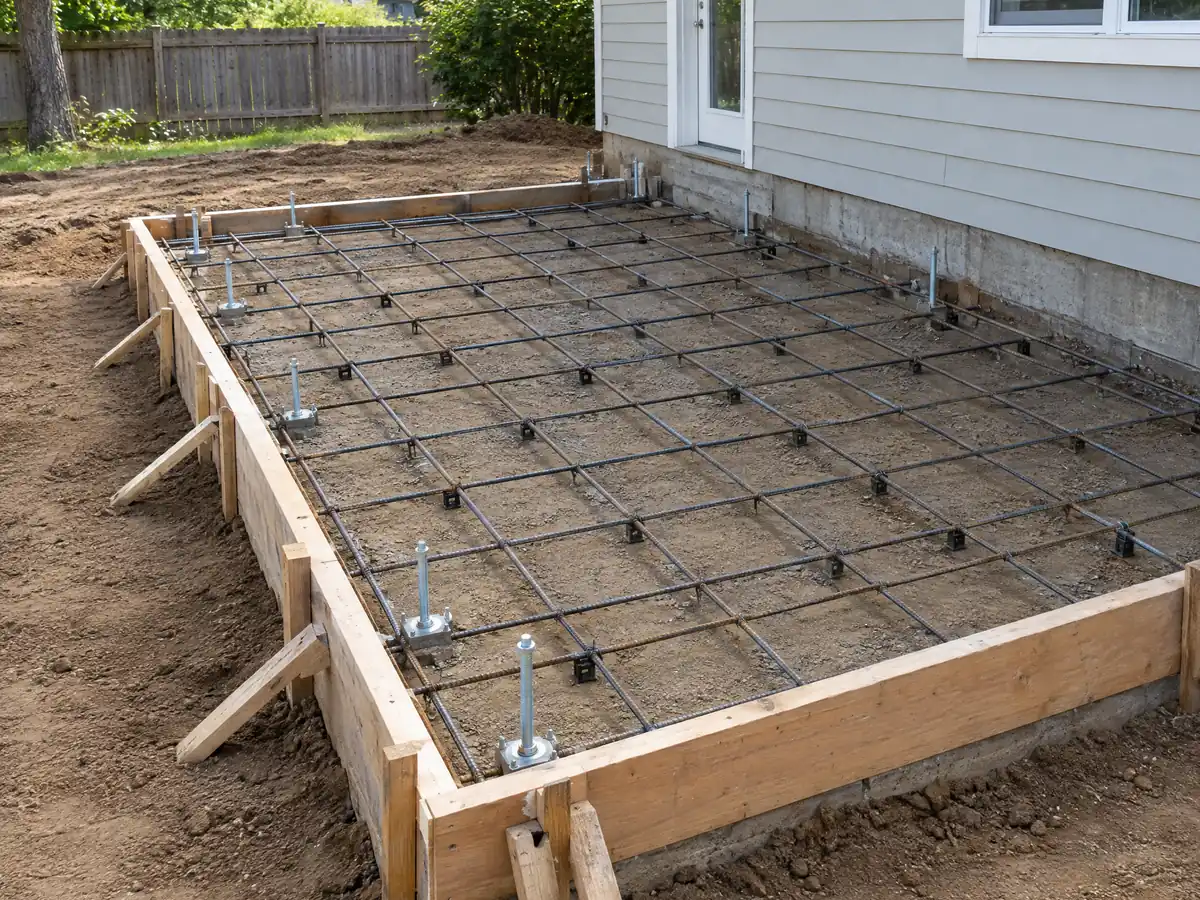
Oak trees, fire hazard rules and flood zones: three layers that can change an addition
Oaks first. Section 17.32.010 requires an oak tree permit to alter any oak or scrub oak habitat, and the director can approve an encroachment into a protected zone of up to 10 percent, with pruning of up to 25 percent of live foliage. A footing, a trench or a patio extension inside a protected zone can count. Larger work goes to the Planning Commission with an arborist's report, and a violation brings a stop-work order and possibly a building moratorium of up to 10 years.
Then fire. The County's GIS copy of CAL FIRE's map returned Very High at 95 of 99 sample points, and the City's code adopts the Wildland Urban Interface Code as Part 7. The County's plan review list calls for a Class A roof, ember-resistant vents and multi-pane tempered windows, though it is a County form and Calabasas Building and Safety has the final checklist. Our Calabasas window page covers the glass.
Flood is narrow but real. In a FEMA special flood hazard area, a flood development permit from the City Engineer comes first, and an addition that counts as a substantial improvement, 50 percent or more of the structure's market value, must meet flood construction standards. None of our sample points fell in those layers, which does not rule out creek corridors.
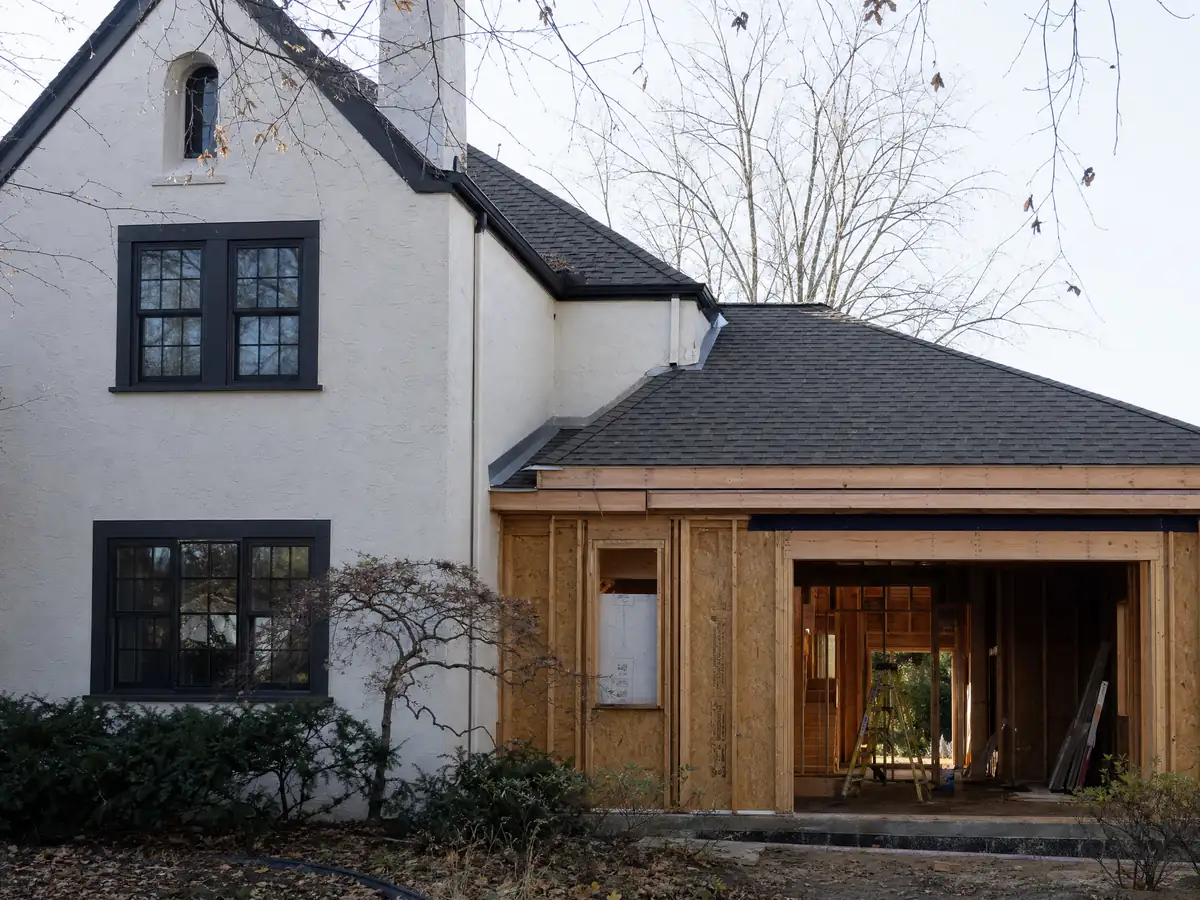
Adding a second story in Calabasas: design review and what it asks for
A second story is reviewed against Municipal Code 17.20.070 by the architectural review panel and the community development director. The guidelines ask for changes in the wall plane on every visible elevation, a visible break between floors, second stories set back from the side lines, privacy measures for a neighbor's yard and colors and materials consistent with the existing house.
Windows are part of that privacy test. The code suggests staggered or alternating windows, clerestory windows or side-elevation treatment where a neighbor's view needs protecting, and in practice that shapes the upstairs plan before the framing does. Our room additions versus ADUs guide compares a second floor with a separate unit when a lot is tight.
On a flat RS lot the 35 foot limit leaves room for a second floor, but on a 20 percent slope the 15 foot cap does not, which is why the hillside question comes before the design question.
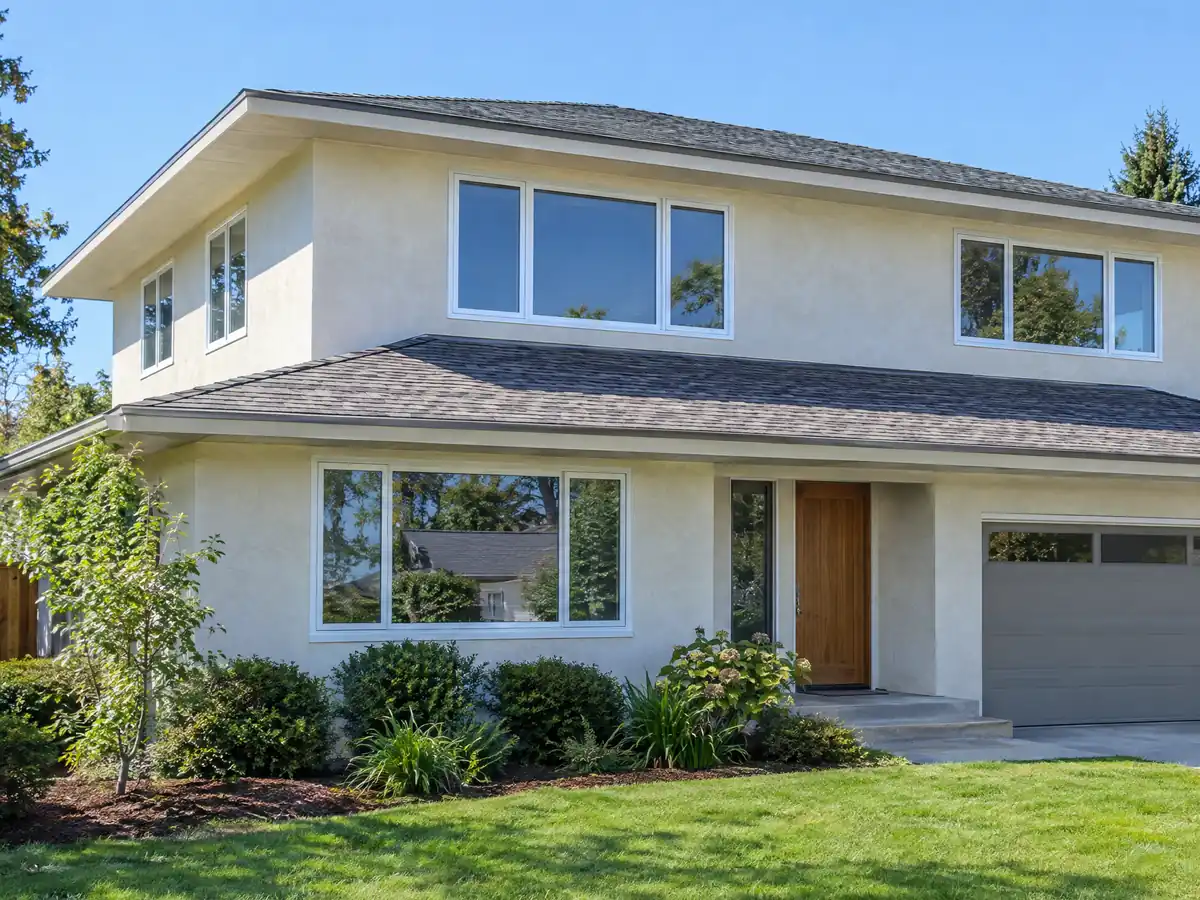
Adding to an older Calabasas house that no longer meets today's standards
Some Calabasas houses sit closer to a line than current rules allow, and Municipal Code 17.72.020 governs them. A nonconforming house may be altered or enlarged only if the work does not widen the gap with current standards. A nonconforming setback may be extended once on a property by no more than 50 percent of the encroaching area and length.
New second and third floor construction must meet current setbacks. A remodel that removes 50 percent or more of the exterior walls or square footage within two years brings the whole structure up to current standards, so demolition planning belongs in the first meeting, not the last.
Only 84 homes, 0.9 percent, were built before 1950, and 38.2 percent before 1980. A house from the 1970s or earlier may carry lead paint, and EPA's rule covers paid work that disturbs paint in housing built before 1978, so ask the firm about certification before demolition.
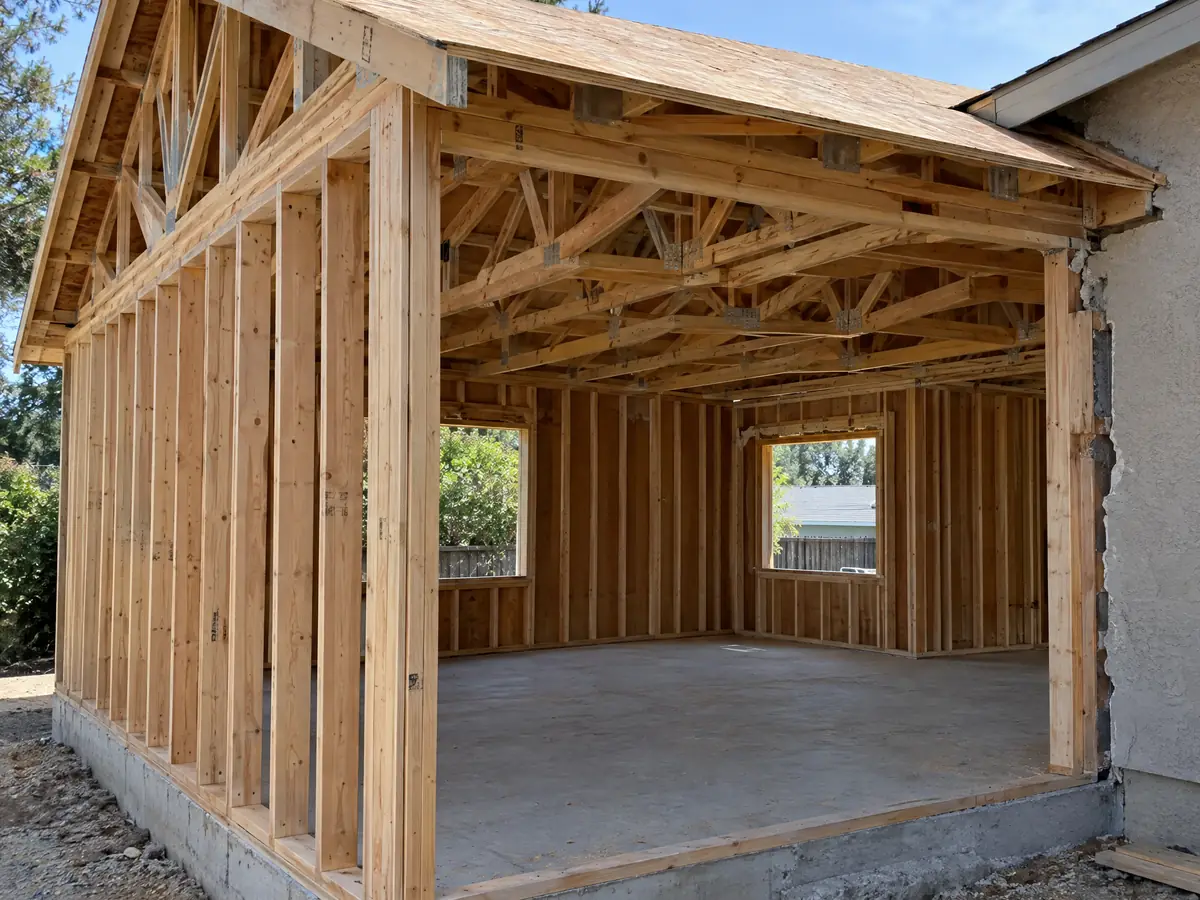
Construction hours, living in the house and the paperwork of an addition
Municipal Code 17.20.160(C) confines construction noise to weekdays between 7 a.m. and 6 p.m. and Saturdays between 8 a.m. and 5 p.m., and bars Sunday and federal holiday work unless a conditional use permit says otherwise. A foundation pour or a roof tear-off has to fit that window, and you will hear the work for most of the week.
Chapter 8.28 asks for a stormwater certification before a building or grading permit issues and bars concrete wash water from the storm drain. If an old room was added without a permit, the City's fix has a clock: a legalizing permit expires without a successful inspection or final within 90 days, with up to 90 more on written request.
MDG Builders, CSLB #1040337, acts as the general contractor: we coordinate the architect and engineer, submit to the City and schedule the trades, and licensed framers, concrete, roofing, electrical and plumbing firms do the field work. You can ask each one for its license and certificate of insurance. Learn how to verify a license in the license check guide.
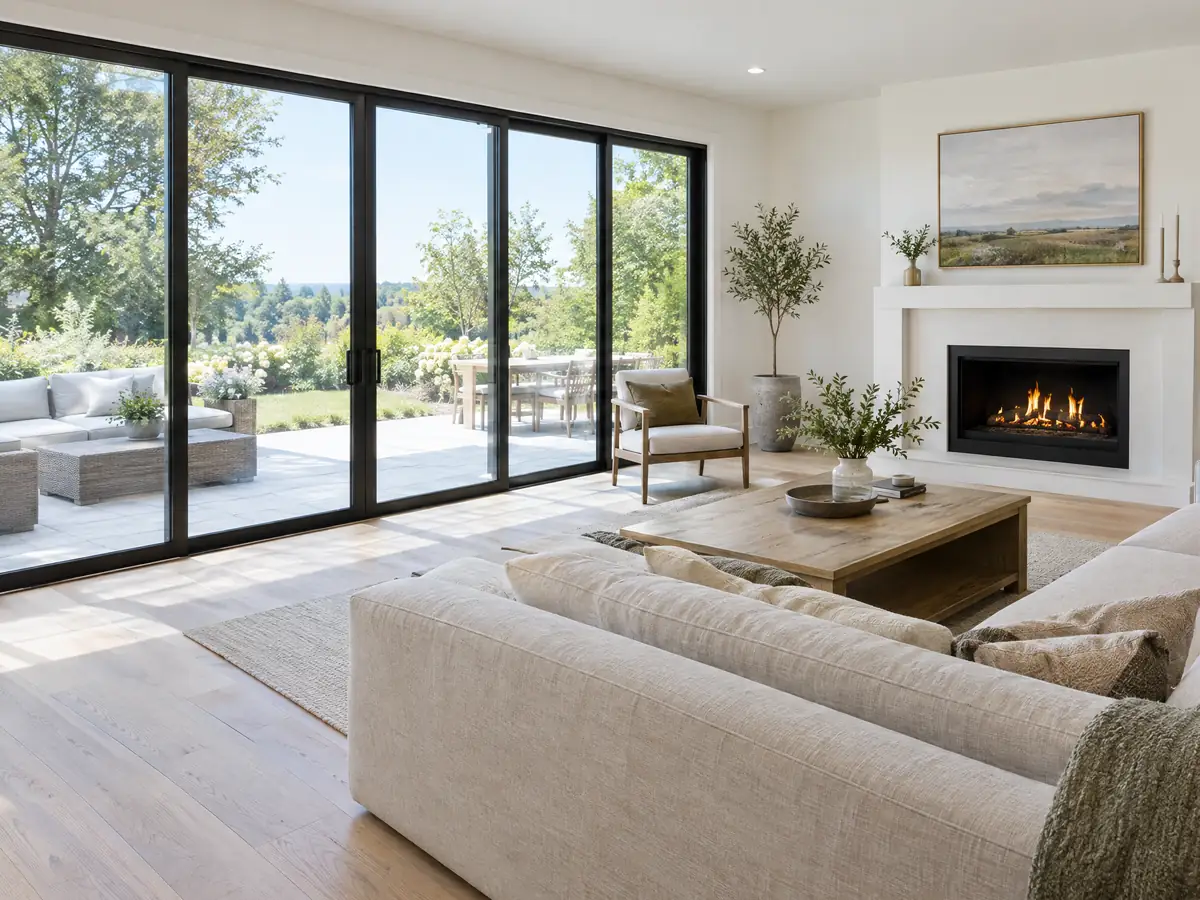
Addition photos from Calabasas and nearby homes
Addition scenes tied to Calabasas and the communities around it, from survey stakes and foundations to framing and finished rooms. Tap a photo to enlarge it.
What room additions costs around Calabasas
Our room additions page gives a formula, not one number: roughly $300 to $550 per square foot for a ground-level addition in Los Angeles County, and $200 to $700 per square foot for a second story, usually over $100,000. Remodeling magazine's 2025 Cost vs. Value report for Los Angeles shows a midrange primary suite at $182,518 and a midrange bath addition at $63,595, and Sweeten's Los Angeles guides put mid-grade work at $550 per square foot. None is a Calabasas quote. The architect, engineer, soils report and plan check are separate lines, and on a canyon lot so are oak reports, grading and the overlay encroachment permit. We could not read the City's fee schedule, so permit fees appear in a written proposal. Property tax applies to the new construction at the market value it adds, per the Board of Equalization. The ADU cost guide helps if a detached unit is the alternative. Neighboring cities set their own limits, so compare room additions in Santa Monica, Santa Clarita, Burbank and Los Angeles. A bath that comes with the addition is on our Calabasas bathroom page, a separate unit on the Calabasas ADU page, and the Calabasas area page lists every trade we cover in the city.
| What it covers | Typical range |
|---|---|
| Ground-level addition (family room, bedroom), construction only | $300 to $550 per sq ft |
| Second-story addition over an existing house | $200 to $700 per sq ft, usually over $100,000 |
| Primary suite addition (bedroom, bath, closet) | $182,518 midrange, $387,485 upscale |
| Bathroom addition | $63,595 midrange, $119,034 upscale |
| Architect, structural engineer, plan check and soils report | Separate lines in your proposal |
Calabasas room addition questions, answered
Do I need a permit for a room addition in Calabasas?
Yes. A habitable addition needs building, plumbing, electrical and mechanical permits from Building and Safety, and it must meet zoning first. In the Old Topanga, Calabasas Highlands and Park Moderne overlays, an addition of 400 square feet or more also needs a Public Works encroachment permit before the building permit can issue.
How big of an addition can I build without a permit?
None that adds living space. Habitable additions always need permits, and in Calabasas zoning review comes first. The state exempt list covers finish work and a short list of small items. A shed or similar structure still has to meet setback and height rules, so describe it to Building and Safety before you buy materials.
How much does a room addition cost in California?
Budget roughly $300 to $550 per square foot for a ground-level addition and $200 to $700 per square foot for a second story, usually above $100,000 in total. Those numbers come from Los Angeles County sources, not Calabasas, and architect, engineer and soils fees are extra lines, with hillside work on top.
How much does a second story addition cost?
Roughly $200 to $700 per square foot in our sourced Los Angeles County range, which usually puts the total over $100,000. Structure, stairs, a new roof tie-in and mechanical systems drive it. On a Calabasas slope, the 15 foot height cap at 20 percent slope can make a full second floor impossible.
How long does a room addition take?
Design, engineering and approvals take longer than the build, and the City's plan check time was not readable to us, so we do not promise one. After permits issue, the build moves from foundation to framing, roofing, rough mechanical work, drywall and finishes. Calabasas limits construction to weekdays and Saturday daytime hours.
Does adding a room increase property taxes?
It can, but only on what you build. Under Board of Equalization guidance, the new space is taxed at the market value it adds with its own base year, and the existing house keeps its old base year value. The County Assessor decides how your specific project is treated, so ask.
Is an addition or an ADU the better use of my back yard?
It depends on the lot and the goal. An attached addition suits family space, while an ADU can be rented and has state-law protections the City's ordinance may not match. On a lot near coverage limits, state law's 800 square foot floor can favor the ADU. Our comparison guide lays out the trade-offs.
What is the difference between a room addition and a home addition?
Calabasas code draws no line. A room addition usually means one new space, such as a bedroom or family room, while a home addition is the broader term that also covers a second story or a primary suite. Both enlarge the structure and need zoning review, plan check and a building permit.
Do I need a soils report for an addition?
Likely on a slope. Section 17.20.130 requires site-specific soils studies with grading or building permit applications for new development, and Old Topanga projects need a geology and soils report. A flat lot may be treated differently, and we found no City threshold, so ask Building and Safety at filing.
Can I live in the house during an addition?
Usually, if the addition is separate from your living space until the tie-in. The noisy phases are foundation, framing and roofing, which run weekdays from 7 a.m. to 6 p.m. and Saturday from 8 a.m. to 5 p.m. Ask for a plan for dust, water shut-offs and the days a wall is open.
Tell us about your Calabasas addition
Tell us the neighborhood, whether you think the lot sits in an overlay, how steep it is, where the oaks stand and what you want to add, and we will plan the site visit around the survey and the City's review.