
Room Additionin Agoura Hills, CA
A room addition in Agoura Hills needs Planning approval, then structural plan check and a building permit. A lot averaging over 10 percent slope needs architectural review or a conditional use permit first, ground work within 25 feet of an oak's protection zone needs a tree permit, and adding 50 percent of the floor area triggers fire sprinklers.
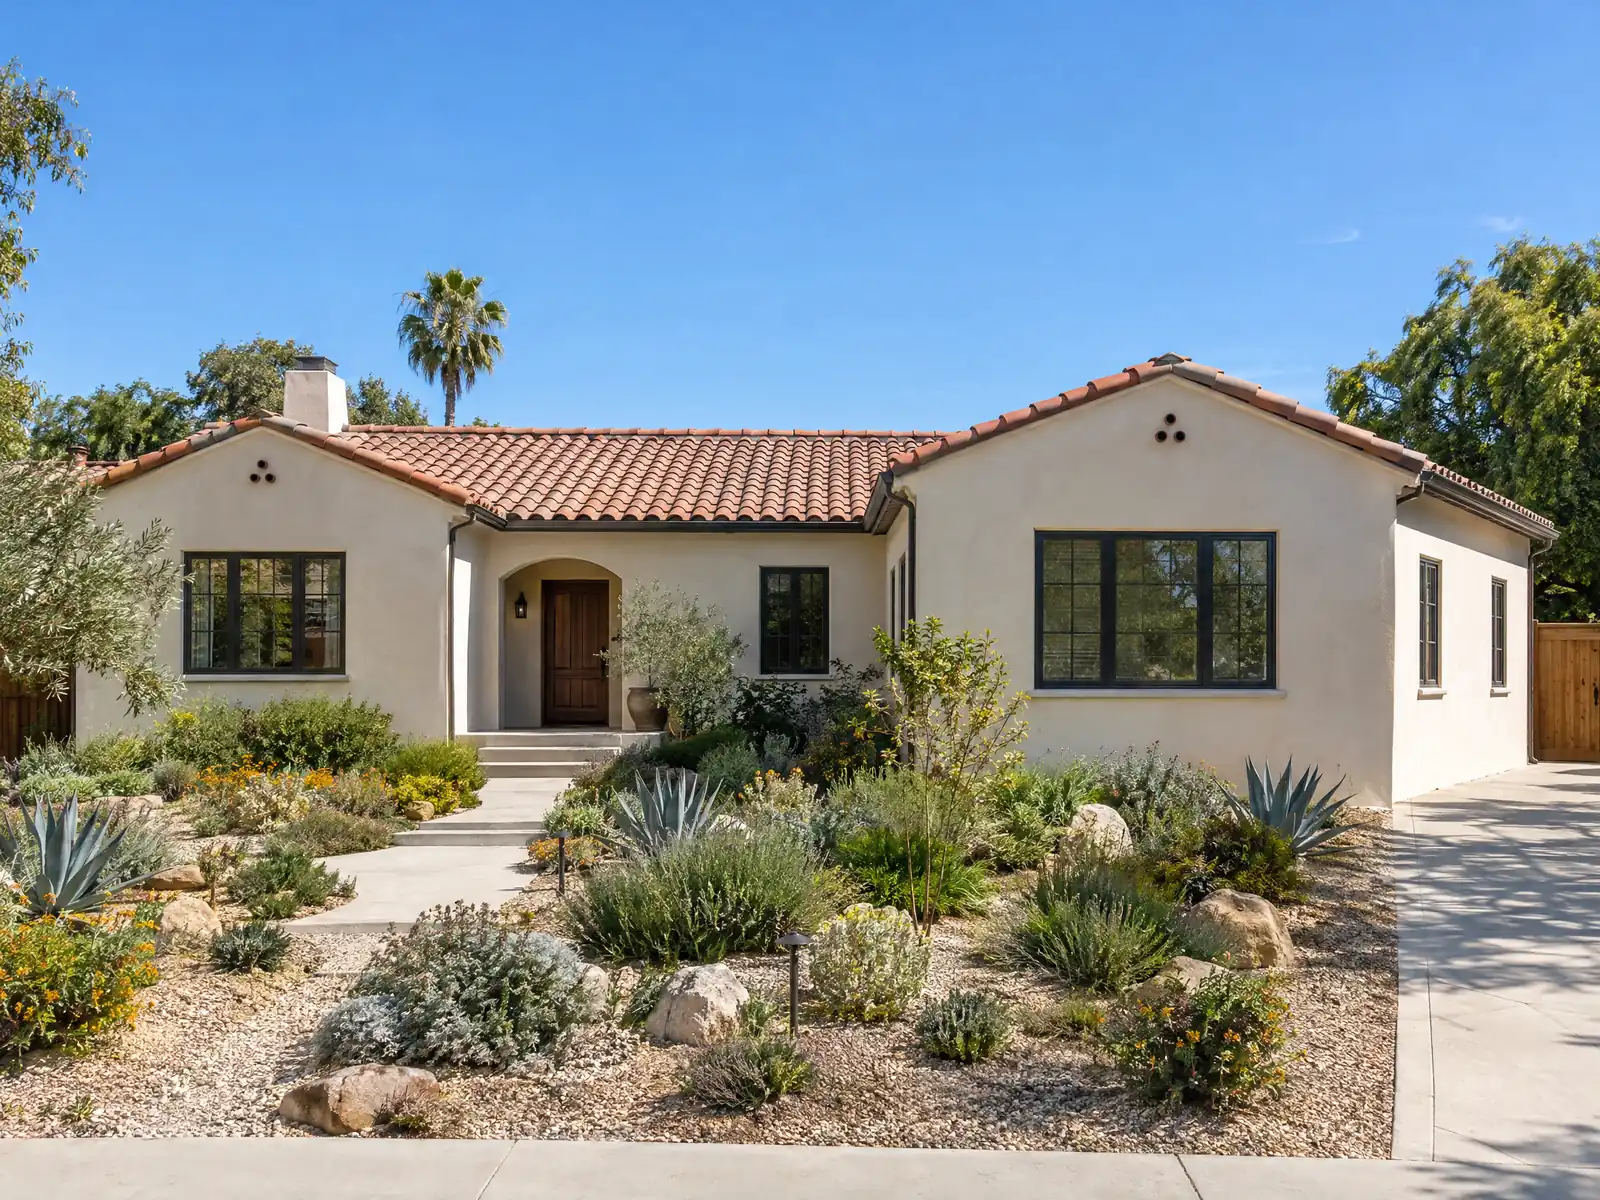
Most Agoura Hills houses were built to be added onto. The Census Bureau's 2020 to 2024 estimates put 5,343 of 7,566 homes, about 71 percent, in detached single-family houses, and 5,557 homes, 73.4 percent, date from the 1970s and 1980s, the decades when schools, the downtown and big tracts followed the first Hillrise, Liberty Canyon and Lake Lindero neighborhoods. Cityhood came in 1982 after a 68 percent vote, partly over the County's failure to limit residential development, and the city has guarded its hillsides and oaks ever since.
This page covers the approval sequence, yards and second stories, hillside limits, soils and engineering, oaks and overlays, fire sprinklers and older-house tie-ins, and the hours of the job. The code text comes from the GoCodebook mirror, so confirm it with the Building and Safety counter. Cost formulas and phases are on our room additions page.
Agoura Hills Planning and Building rules that apply to a room addition
Where room additions permits come from in Agoura Hills: City of Agoura Hills Community Development Department, Building and Safety Division.
- For single story additions in the RV, RL, RS and RM zones, the side yard may stay at the existing structure's distance from the side line (or the district minimum if less) as long as the addition does not enter the front or rear yard and total coverage stays within the district limit; second story additions must keep the first story's side yard distance, maintain the combined side yard total, cannot cantilever into side yards, and need site plan review if they do not meet the district yards (Municipal Code 9605.1.C and D). These rules do not apply to new construction or substantial remodels that remove and rebuild floor area.
- Structure height is measured from finished grade to the highest point of a flat roof's coping, the top of a mansard, or the average height of the highest gable of a pitched or hip roof, and view-shed protection is a main criterion in deciding between a one and two story design (Municipal Code 9607).
- In hillside and significant ecological areas, accessory buildings under 500 square feet and additions not exceeding the lesser of 700 square feet or 30 percent of the existing floor area (without increasing the number of families) are permitted subject to site plan review (Municipal Code 9652.5.A).
- The City's amended Residential Code R301.1.3.2 requires an architect or engineer's stamp on wood-frame dwellings more than two stories and basement in Seismic Design Category A, B or C, and on wood-frame dwellings more than one story or with a basement in Seismic Design Categories D0, D1 or D2; the City's stamp policy exempts R-3 buildings of no more than two stories designed to the prescriptive methods of that section, but structural alterations generally need a licensed architect or engineer.
- Additions must also meet the geotechnical report policy (for example a second story addition over 500 square feet or 50 percent of the floor area, or a one story addition on a slope of 10 percent or more), the hillside seismic rules on slopes steeper than 33.3 percent, and the 50 percent floor area fire sprinkler trigger, so the project size and lot slope decide the scope of engineering.
- The City's Land Use Permits page sends Site Plan or Architectural Review, Conditional Use Permit and landscape plan applications, including additions to and demolitions of existing structures, to the Planning Division by digital submittal; partial submittals are not accepted, and minor additions can be raised with the land use technician at 818-597-7337.
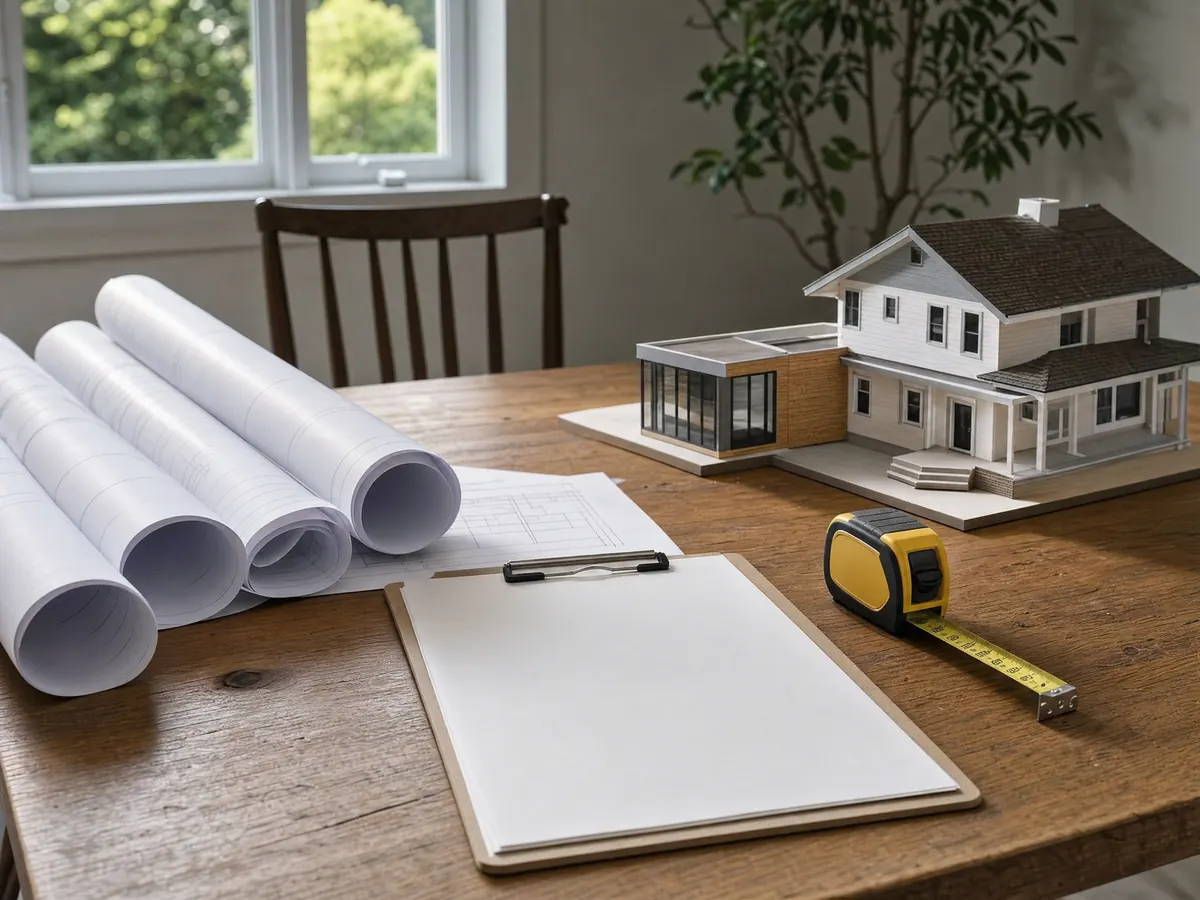
How does a room addition get approved in Agoura Hills, Planning first or Building first?
Planning comes first. The Planning Division takes site plan or architectural review, conditional use permit and landscape plan applications for additions and demolitions by digital submittal, and it does not accept partial submittals. Minor additions can be raised with the land use technician at (818) 597-7337. Planning approval has to be in hand before you file for plan check, and plan check fees are paid at submittal.
Structural plans follow. The City's Policies page lists additions among the work that needs structural plan check, on scaled sheets at least 18 by 24 inches, and applications are filed through the MGO Connect portal. Ordinance 25-480 (November 12, 2025) put the 2025 California codes in force with local amendments, though some handouts still cite the 2022 set.
Permits also expire on a schedule. Under Section 105.5 a residential permit lapses unless 20 percent of the authorized work passes inspection within 12 months, and another 20 percent must pass within 12 months of each earlier inspection. The City's web page still quotes the older 180 day rule.
- Is Planning approval in hand before the plan check submittal?
- Which sheet size and code edition does the counter want today?
Yards, height and second stories: how far can an Agoura Hills addition reach?
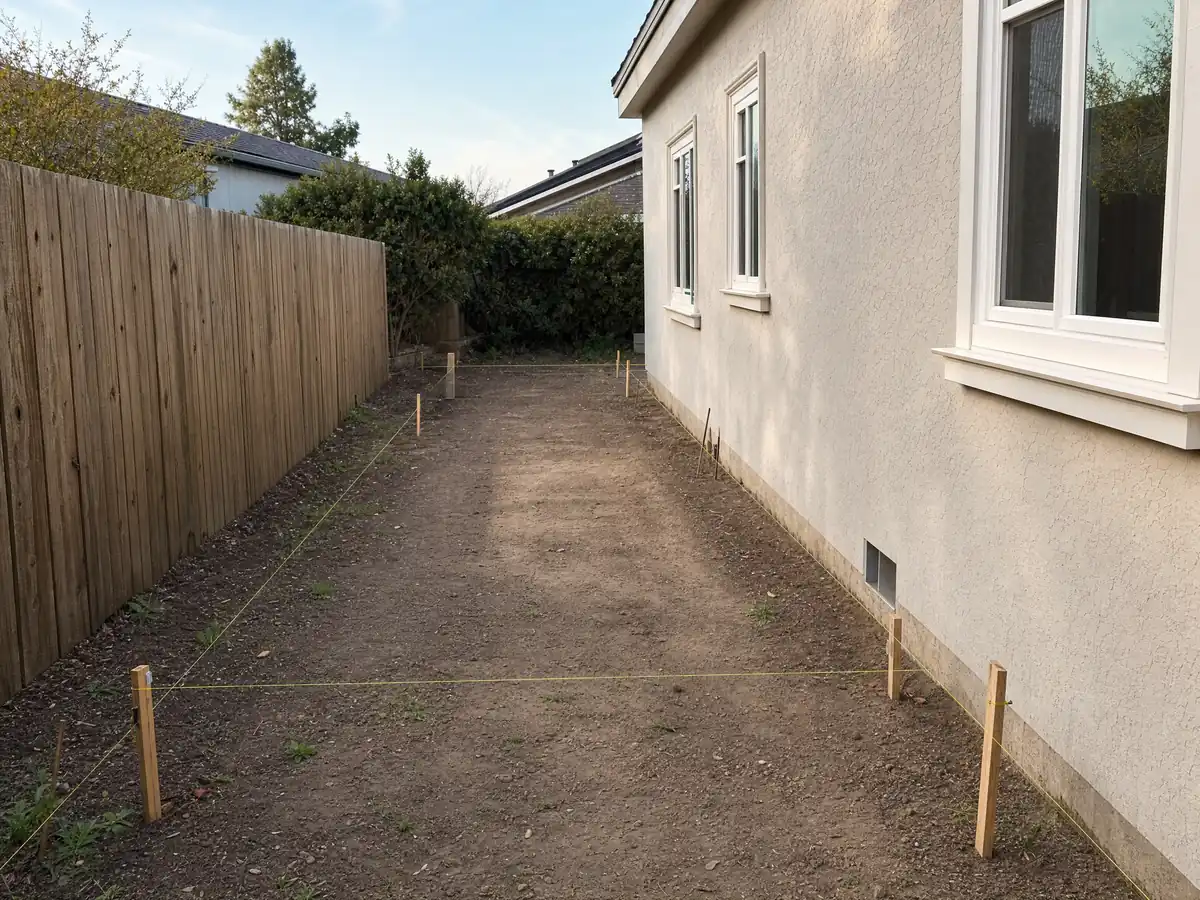
A single story addition in the RV, RL, RS or RM zones may keep the existing house's distance from the side line, or the district minimum if that is less, as long as it stays out of the front and rear yards and total coverage stays within the district limit (Municipal Code 9605.1.C). We did not read the district setback or coverage numbers, so ask Planning for the ones that apply to your lot.
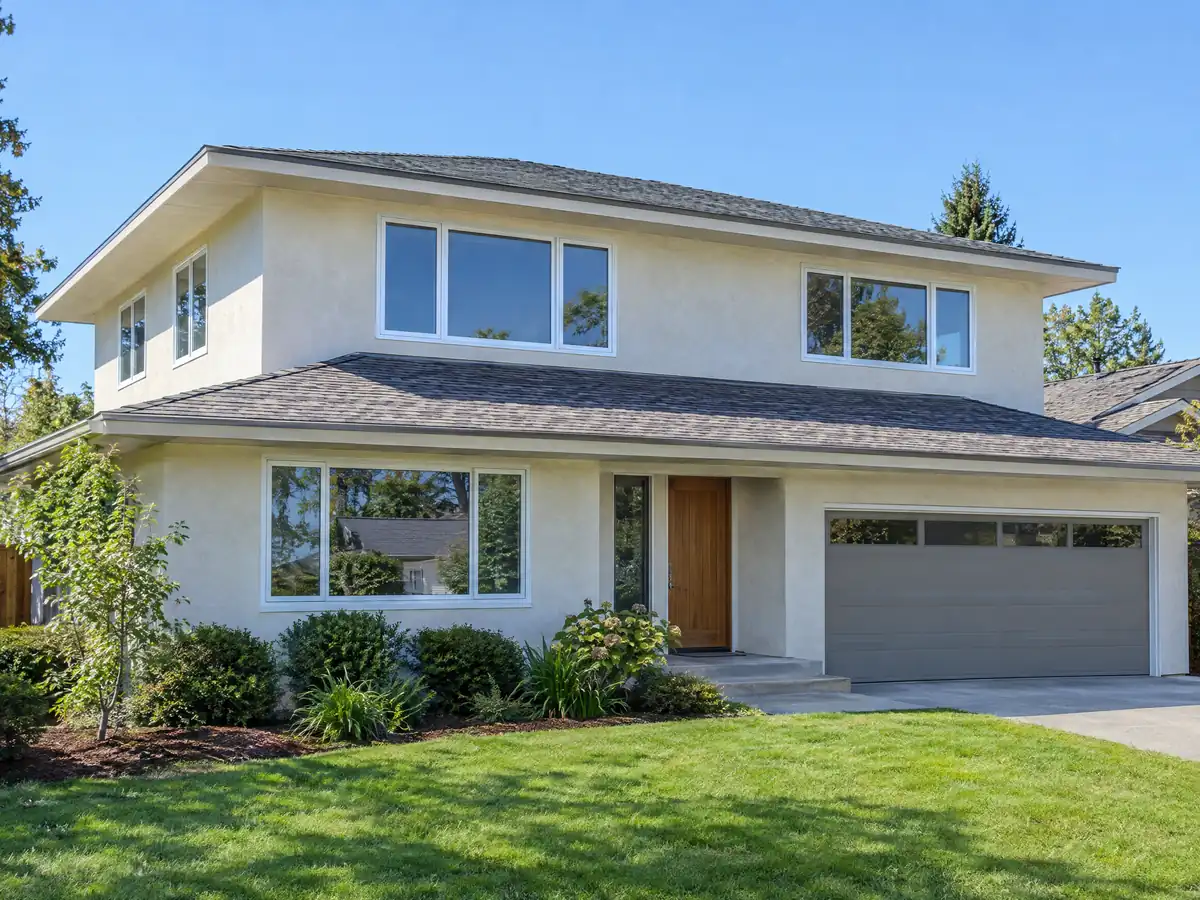
A second story must hold the first story's side yard distance and the combined side yard total, cannot cantilever into side yards, and needs site plan review if it misses the district yards (9605.1.D). Those carve-outs do not cover a substantial remodel that removes and rebuilds floor area, so a plan that strips the house to the studs can lose them.
Height is measured from finished grade to a flat roof's coping, a mansard's top, or the average height of the highest gable on a pitched or hip roof (9607). View-shed protection is a main criterion when Planning chooses between one story and two.
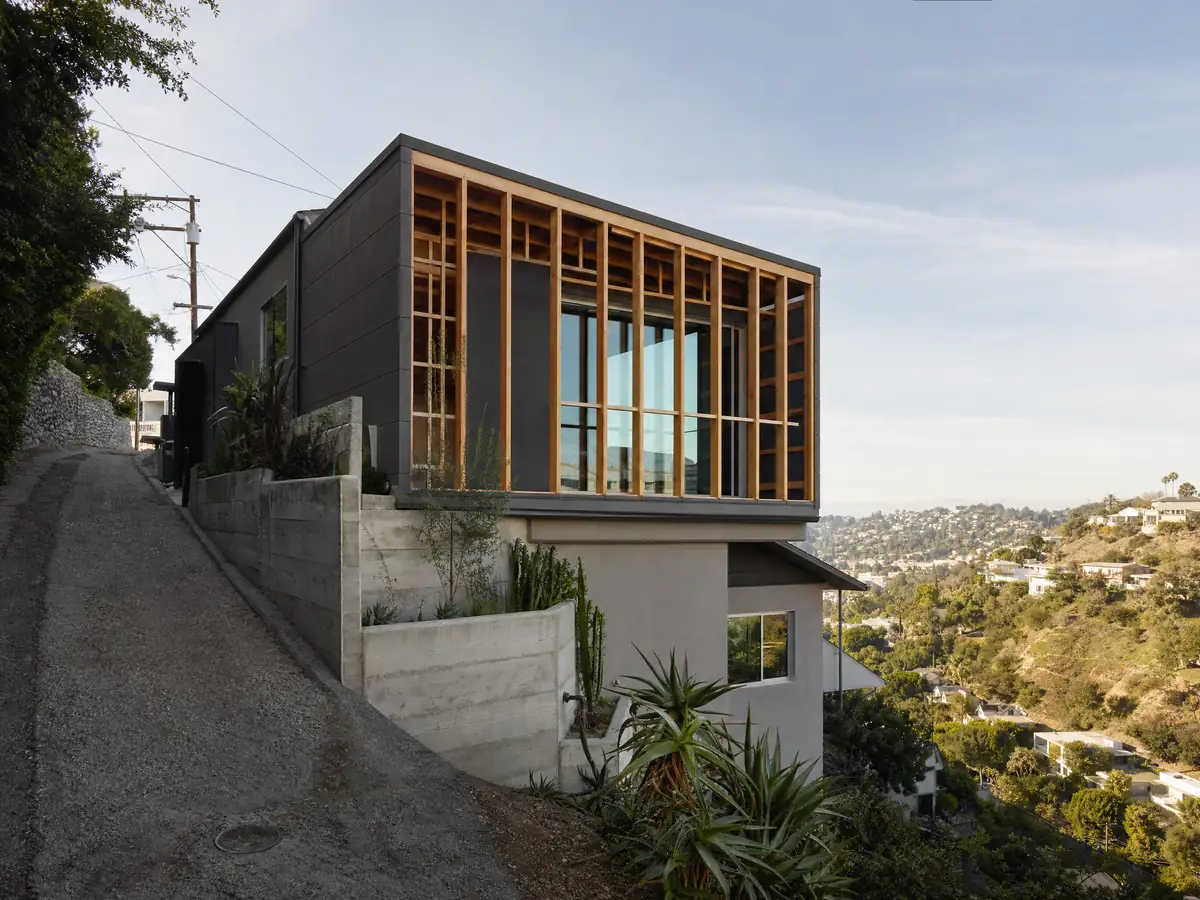
Home addition on an Agoura Hills hillside: the 10 percent line, the 15 foot cap and the 700 square foot rule
A parcel averaging more than 10 percent slope before grading needs a conditional use permit or architectural review before any building or grading permit, and before an enlargement starts (Municipal Code 9652). A conditional use permit is required for hillside parcels of 5 acres or more, where density rules would block a permitted use, after a major slope failure and in significant ecological areas. Other hillside parcels go through architectural review.
In hillside and significant ecological areas, an addition up to the lesser of 700 square feet or 30 percent of the existing floor area, without adding a family, is permitted subject to site plan review (9652.5.A). Height is capped at 15 feet above the average finished grade at the rear setback line when the rear is higher, or above the front lot line's average elevation when the rear is lower (9607.1).
Steep ground adds engineering. New buildings and additions on slopes steeper than 1 vertical to 3 horizontal follow the seismic hillside rules of Section 1613.8, and the City's slope setback handout asks for a soils report covering stability, erosion, drainage and debris flow. The County's GIS sample returned landslide zones at 13 of 59 points, so check your parcel.
Soils reports, expansive-soil slabs and the engineer's stamp on an addition
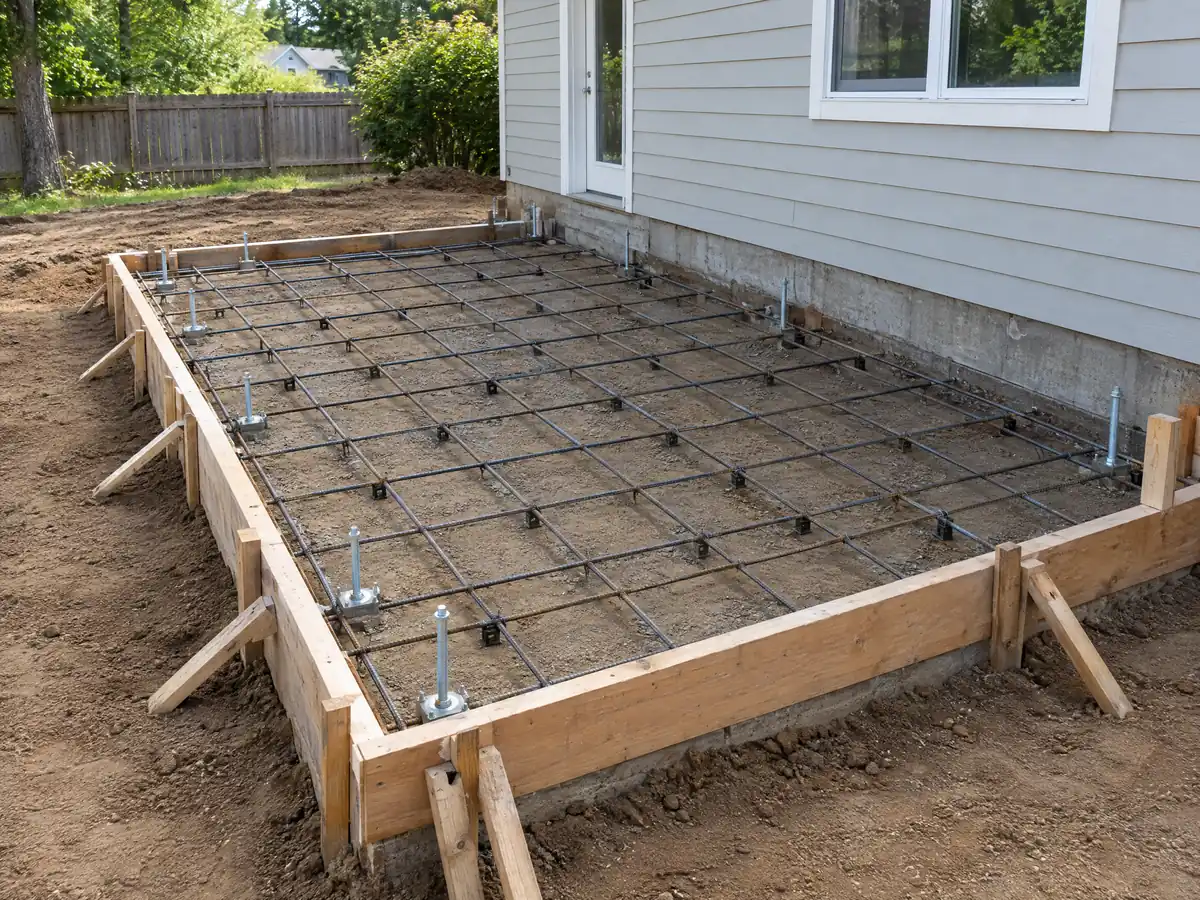
The City's geotechnical policy for houses and duplexes calls for a report if any one of these applies: a new one story building over 1,000 square feet, a second story addition over 500 square feet or over 50 percent of the floor area or value, a basement, a liquefaction, flood or Alquist-Priolo zone, a hillside zone or a slope of 10 percent or more, fill support, doubtful soil, or a retaining wall over 6 feet from the footing bottom. The form is dated 2022.
Where no report is required, the policy still sets a minimum for expansive soil: a slab at least 4 inches thick, reinforced with No. 4 bars at 16 inches on center each way and doweled at least 6 inches into the footing, with continuous footings carrying two No. 4 bars top and bottom.
Engineering sits behind the plans. The City's stamp policy generally expects a licensed architect or engineer on structural alterations, with a narrow exemption for two story R-3 buildings designed to the prescriptive methods of amended Residential Code R301.1.3.2. Ask which side of that line your addition falls on before the designer is hired.
Oak trees and the Old Agoura, Indian Hills and Equestrian overlays: who reviews an addition first?
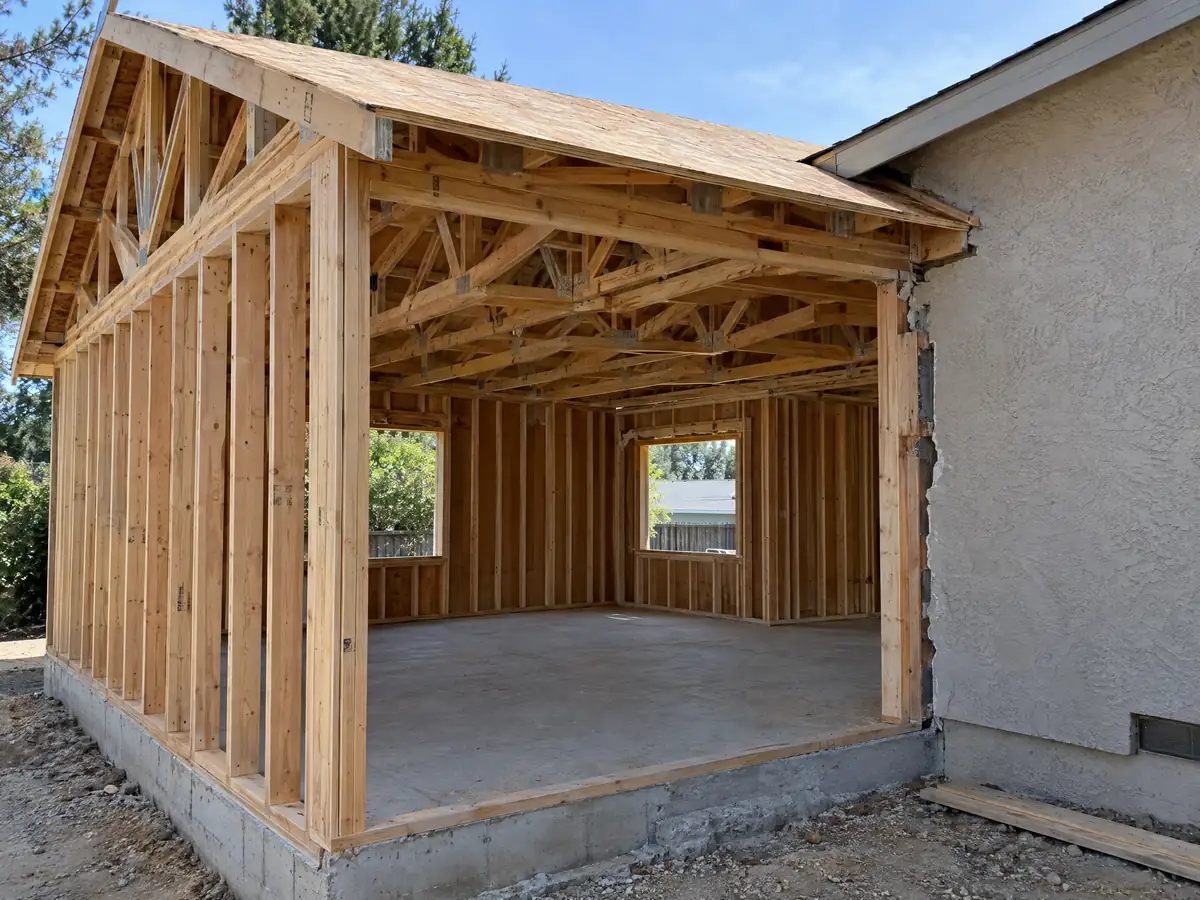
Oaks can move a footprint. Ordinance 25-482 (December 10, 2025) protects every scrub oak and any oak, California sycamore or Southern California black walnut with a trunk 6 inches or more across at 4.5 feet. The protection zone is never less than 15 feet from the trunk, a development tree permit is needed for ground disturbance within 25 feet of its edge, and the application carries a tree consultant's site plan map and protected tree report. Each day of a violation is a separate offense, and the City can require mitigation trees or an in lieu fee.
Overlays shape the look. The Old Agoura overlay asks exteriors to harmonize with their surroundings in a natural earthtone theme (Municipal Code 9555.C), and the Indian Hills overlay brings architectural review of materials, colors and fit with the terrain.
The Equestrian overlay is the odd one. A house lot there must reserve a 1,500 square foot horse keeping area on ground averaging no more than 10 percent slope, with room for a 24 by 48 foot paddock, a 12 by 12 foot stall per horse and 150 square feet of hay and tack storage. An addition drawn over that area is a conflict, though the planning commission may make it optional for lots under 10,890 square feet or averaging over 25 percent slope.
Fire sprinklers at 50 percent, ember rules and tying an addition into a 1970s house
Section 903.2.11.7 requires automatic sprinklers in any building that is new or is enlarged by 50 percent or more of its existing floor area within any 12 month period, and the count includes the whole footprint and an attached garage. Exceptions cover detached garages, sheds and agricultural buildings under 1,000 square feet that stand at least 6 feet away, and detached gazebos, pergolas and carports open on two or more sides.
The addition meets the same fire standards as the house, which the City applies to every lot: Class A roof, ember resistant vents, tempered pane windows and ignition resistant eaves. The California Energy Commission's 2025 summary also sets heating and cooling capacity limits for additions and a 0.40 weighted average window U-factor with an exception for fire hazard areas, so ask how the plan checker reads it.
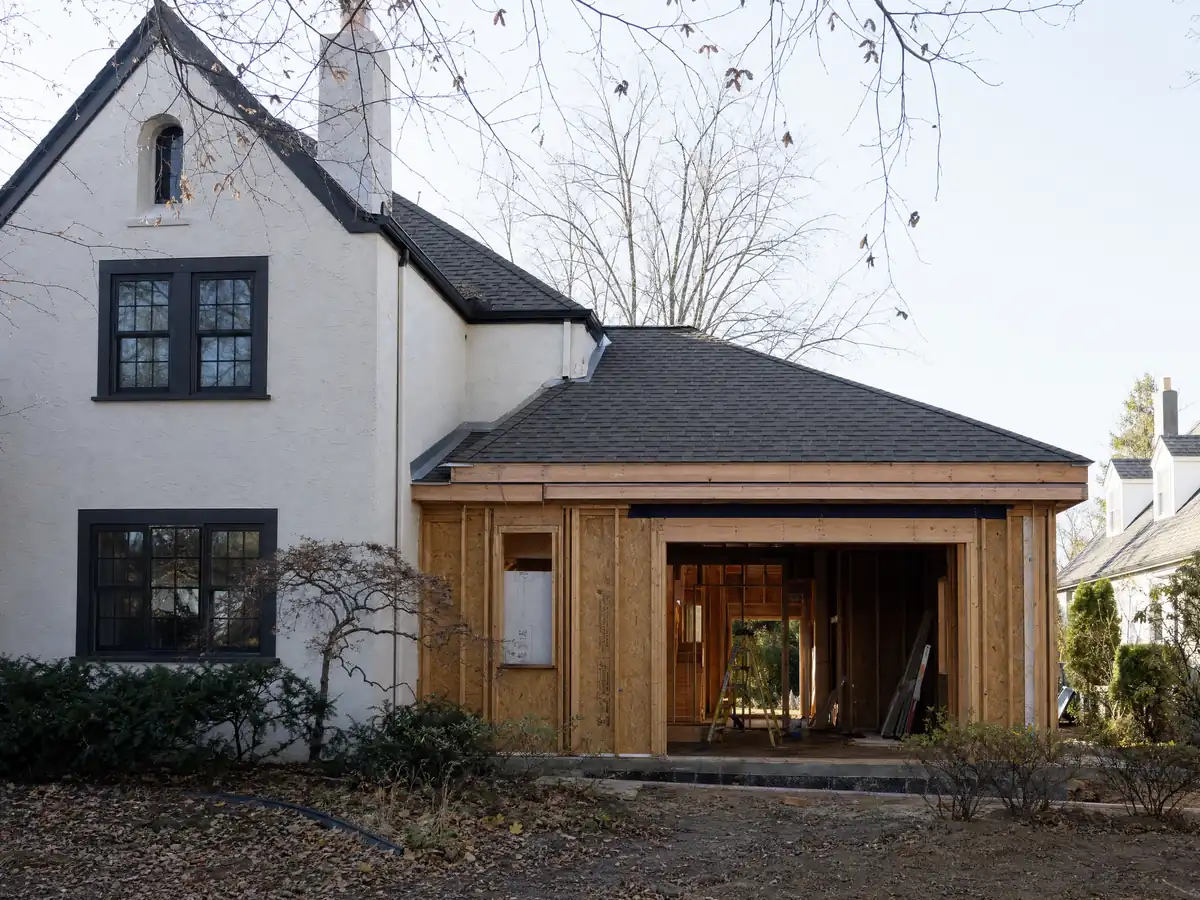
Tying into an older wall disturbs paint. With 53.3 percent of homes built before 1980, an addition that opens an existing wall can fall under EPA's lead-safe rules, and matching old stucco and roofline is a design task to settle before framing.
Living in the house during an addition: work hours, inspections and who does what
Municipal Code 4100 bars compressors, jackhammers, power drills, excavators and diesel trucks on Sundays and holidays and between 7:00 p.m. and 7:00 a.m. other days, and the city manager can grant written exceptions. The building official may also suspend a permit for after-hours noise or dust above standards. A zoning noise section uses 8:00 p.m. as its construction cutoff, so plan to the 7:00 line.
Inspections are scheduled from the MGO dashboard between 8:00 a.m. and 12:30 p.m. on weekdays, with a call at 7:30 a.m. for a two hour window. Contractors need a City business license, proof of a contractor's license and workers' compensation insurance, and a deep excavation near a neighbor's structure calls for a 30 day notice under Civil Code 829 to 834.
MDG Builders, CSLB #1040337, runs an addition as general contractor: we coordinate the architect and engineer, file the plans and hire licensed foundation, framing, roofing, plumbing and electrical subcontractors. Ask each for its license number and certificate of insurance, and see how general contractors use subcontractors.
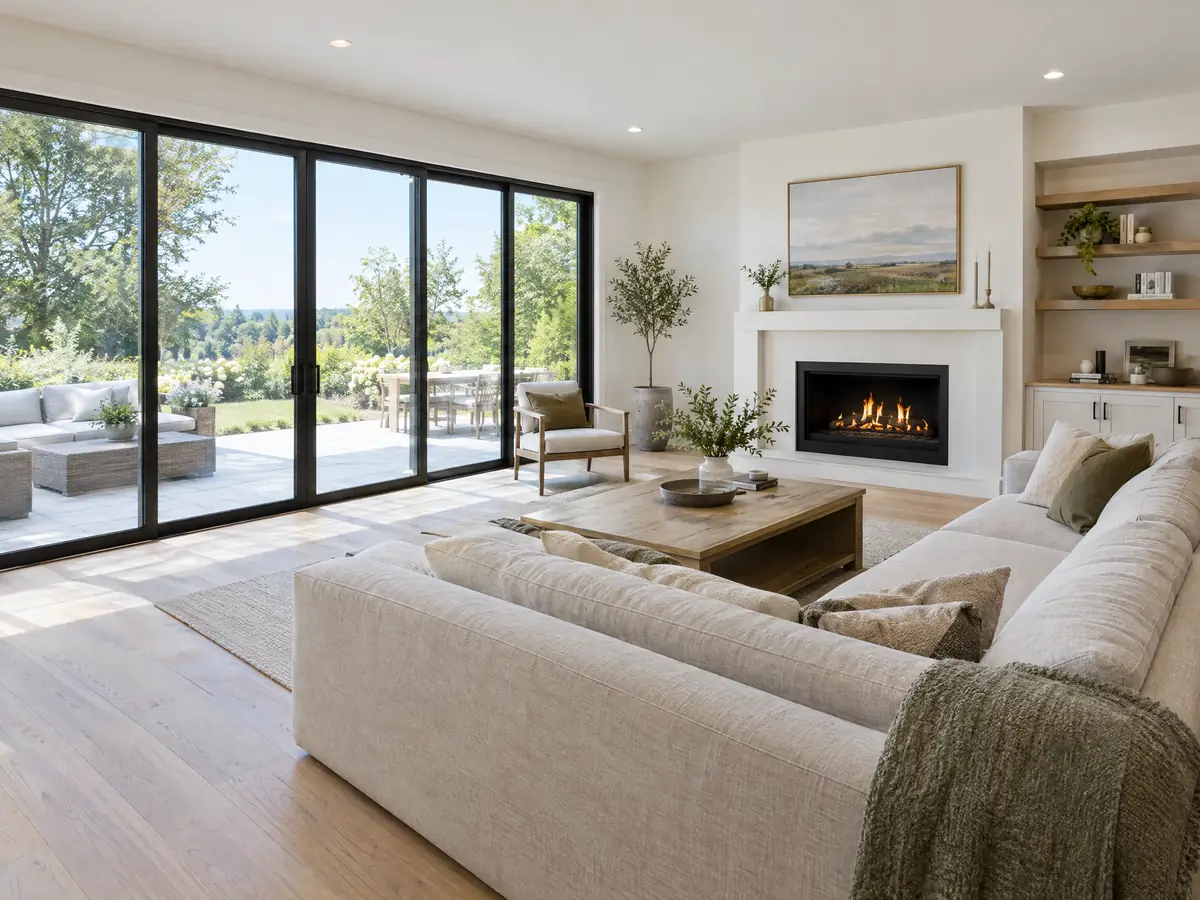
Addition photos from Agoura Hills and nearby homes
Addition scenes tied to Agoura Hills and the communities around it, from survey stakes and foundations to framing and finished rooms. Tap a photo to enlarge it.
What room additions costs around Agoura Hills
Our room additions page gives a formula, not one number: about $300 to $550 per square foot for a ground-level addition in Los Angeles County and $200 to $700 per square foot for a second story, usually above $100,000. Remodeling magazine's 2025 Cost vs. Value report for Los Angeles lists a midrange primary suite at $182,518 and a midrange bath addition at $63,595, and Sweeten's guide prices a mid-grade 24 by 16 foot suite at about $220,000. None is an Agoura Hills quote. The architect, engineer, soils report and plan check are separate lines, and on an Agoura Hills lot so can be a tree consultant's report, hillside review and sprinkler work. We did not read the City's fee schedule, so permit charges appear separately in a written proposal. The Board of Equalization assesses new construction at the market value it adds, so the addition gets its own base year value. The room addition or ADU comparison helps if a detached unit is the alternative, and the license check guide shows how to verify a contractor. Other cities set their own limits, so compare room additions in Calabasas, Santa Clarita, Pasadena and Los Angeles. A bath that comes with the addition is on our Agoura Hills bathroom page, a separate unit on the Agoura Hills ADU page, new glass on the Agoura Hills window page, and the Agoura Hills area page lists every trade we cover in the city.
| What it covers | Typical range |
|---|---|
| Ground-level addition (family room, bedroom), construction only | $300 to $550 per sq ft |
| Second-story addition over an existing house | $200 to $700 per sq ft, usually over $100,000 |
| Primary suite addition (bedroom, bath, closet) | $182,518 midrange, $387,485 upscale |
| Bathroom addition | $63,595 midrange, $119,034 upscale |
| Architect, structural engineer, plan check and soils report | Separate lines in your proposal |
Other work we manage in Agoura Hills
Agoura Hills room addition questions, answered
Do I need a permit for a room addition in Agoura Hills?
Yes. Planning review comes first, then structural plan check and a building permit through the MGO Connect portal, with plumbing, electrical and mechanical permits as the work requires. Living space is not on the exemption list, and work done without a permit can draw a stop work order and an investigation fee.
How big of an addition can I build without a permit?
None that adds living area. The City's amended exemption list reaches sheds, shade structures and playhouses up to 120 square feet and 14 feet high, not rooms, and even those can fall under the Wildland-Urban Interface Code. Any heated room addition needs Planning review and plan check.
How much does a room addition cost in California?
Our formula is about $300 to $550 per square foot for a ground-level addition in Los Angeles County, with architect, engineer, soils report and plan check as separate lines. The numbers come from regional sources, not Agoura Hills bids, and slopes, oaks and sprinklers can add lines. A site visit produces a written proposal.
How much does a second story addition cost?
Typically $200 to $700 per square foot and usually above $100,000, per Sweeten's contractor-based range. Strengthening the existing walls and foundation, stair placement and removing the roof drive it. In Agoura Hills a second story also needs site plan review if it misses the district yards, and view-shed protection can steer the design.
How long does a room addition take?
After approvals, roughly 11 to 22 weeks of building: a foundation in one to three weeks, framing and roof in three to six, rough utilities and drywall in three to five, then finishes in four to eight. Design adds four to twelve weeks before filing, and Planning and plan check come on top.
Does adding a room increase property taxes?
Yes, on the new construction only. The Board of Equalization assesses an addition at the market value it adds and gives it its own base year, while the existing house keeps its older base year value. The County Assessor makes the final call, so ask that office how your plan will be treated.
Is an addition or an ADU the better use of my back yard?
It depends on whether you want more room for the household or a separate unit. An addition shares the house's systems and goes through Planning review and plan check, while an ADU has its own kitchen and bath, a 60 day approval clock and rental options. Compare both against your slope, oaks and budget.
What is the difference between a room addition and a home addition?
Nothing in the code. A room addition usually means one added room, and a home addition can mean a suite, a bump-out or a second story, but all of them are enlargements needing Planning review and structural plan check. Size changes the engineering, the sprinkler question and the hillside limits, not the process.
Do I need a soils report for an addition?
Often. The City's geotechnical policy calls for one for a second story addition over 500 square feet or over 50 percent of the floor area, and for work on a hillside zone or a slope of 10 percent or more. Without a report, minimum expansive-soil slab and footing rules still apply.
Can I live in the house during an addition?
Usually yes for a ground-level addition, with noise and dust limits to plan around. Loud work stops at 7:00 p.m. and on Sundays, and the opening cut into the house is the disruptive step. A second story often means moving out for a stretch, so ask for that in the schedule.
Tell us about your Agoura Hills addition
Say what you want to add, how steep the lot is, where the oaks stand and whether the house sits in the Old Agoura, Indian Hills or Equestrian overlay, and we will plan the site visit around the survey and the City's review.