
ADU Constructionin Agoura Hills, CA
ADU construction in Agoura Hills follows a new ordinance adopted December 10, 2025, which replaced the old ADU section. A complete application that meets the objective standards is approved without a hearing within 60 days. The City's handouts and web pages may still show the older rules, so confirm with Building and Safety before you draw.
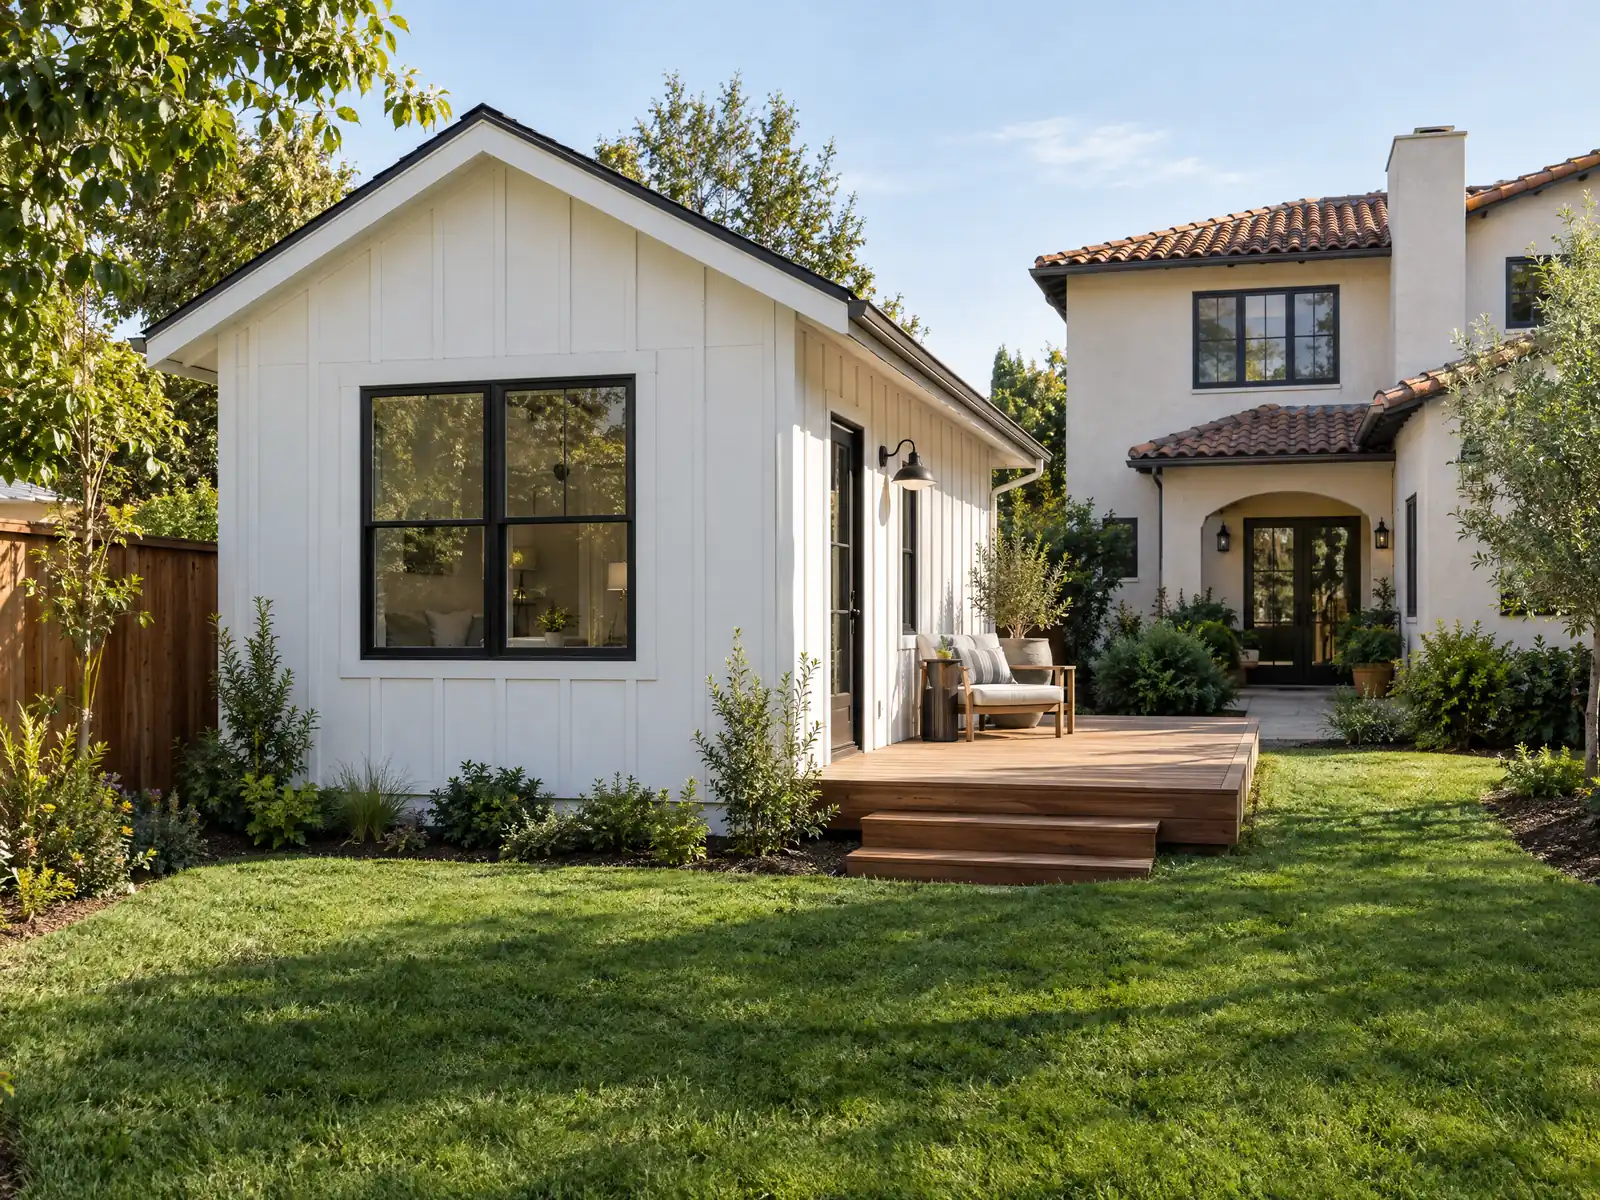
Agoura Hills is mostly single-family ground. The Census Bureau's 2020 to 2024 estimates count 5,343 detached houses among 7,566 homes, about 71 percent, with 81.8 percent of occupied homes owner-occupied and a median owner-occupied value of $1,098,000. Most of those lots were laid out in the tract boom of the 1970s and 1980s, when the city's first neighborhoods, Hillrise, Liberty Canyon and Lake Lindero, filled in after the Ventura Freeway opened. A backyard or garage unit is a realistic project here, but the rulebook changed months ago.
This page covers the new ordinance, size and setbacks, garage conversions and parking, oaks, slopes and fire, sewer and soils, how an ADU gets built, and the equestrian and SB 9 corners. The code text comes from the GoCodebook mirror, so confirm it on the City's ADU plan program page or with the Building and Safety counter. Price ranges and phases are on our ADU construction page.
Agoura Hills Planning and Building rules that apply to ADU construction
Where adu construction permits come from in Agoura Hills: City of Agoura Hills Community Development Department, Building and Safety Division.
- Agoura Hills repealed its former ADU section and adopted a new Municipal Code 9283 by Ordinance 25-481 on December 10, 2025, following Government Code Sections 66310 to 66342. A complete ADU or JADU application must be approved ministerially within 60 days if objective criteria are met, a denial must include a written notice of inconsistency within 60 days, and action may be deferred when the ADU is filed with a new house on the same lot. The City's Land Use Permits page still links the older Ordinance 21-456.
- State-exempt ADUs and JADUs (Government Code 66323 and Article 3) are permitted ministerially wherever housing is allowed, with no rentals under 30 days, no separate sale except as Government Code 66341 allows, JADUs limited to lots with existing or proposed single-family homes, owner occupancy for JADUs, and a recorded deed restriction for JADUs before the certificate of occupancy; if the primary home needs sprinklers the ADU does too.
- Other new ADUs may be up to 850 square feet (studio or one bedroom) or 1,000 square feet (two or more bedrooms) if detached, and attached ADUs are held to those sizes or 50 percent of the primary living area, whichever is less; detached ADUs may reach 16 feet to the roof peak (18 feet where Government Code 66321(b)(4) allows), attached ADUs the house's height limit or 25 feet, with 4 foot side and rear setbacks, front setbacks as for the house, and a 10 foot separation from the primary dwelling; conversions and same-footprint rebuilds need no setback, and in the Old Agoura overlay a detached ADU may use up to 25 percent of the required front yard.
- One off-street parking space is required for a non-exempt ADU (tandem on an existing driveway is allowed) and none for a JADU, with no replacement parking when a garage or carport is demolished or converted; no development impact fees apply to ADUs of 750 square feet or less, and larger ADUs pay proportionately.
- Detached ADUs in very high fire hazard severity zones must keep a 10 foot separation from other structures unless that would prevent an 800 square foot ADU with 4 foot setbacks, in which case a reduced separation is allowed if the ADU meets California Building Code fire-resistance standards (Municipal Code 9283.3.N). Exterior materials, colors and finishes must match the primary dwelling, lights must be shielded and downward, and attached ADUs need independent exterior access with no internal connection to the house.
- Non-exempt ADUs need a new separate sewer connection with a fee proportionate to the burden (by living area or drainage fixture units), and an ADU on a private sewage system needs local environmental health approval first (Municipal Code 9283.3.O). In the Equestrian overlay the director can make the horse keeping area optional for lots under 10,890 square feet or averaging over 25 percent slope, and one ADU up to 800 square feet and 16 feet high with 4 foot setbacks is allowed notwithstanding lot coverage, front setback and horse keeping rules (9283.3.J and K).
- The City's Pre-Approved Standard ADU Plan Program offers three pre-reviewed plans (a studio, a one bedroom and a two bedroom, each in three architectural styles with porch variations, prepared by RRM Design Group) free online or at City Hall. A pre-approved plan generally eliminates plan check and its fees but not the pre-approved ADU permit or other reviews such as grading and drainage, septic and utilities, or sprinklers, and the applicant still supplies a site plan and a building permit application.
Sources for these rules
Which ADU rules apply in Agoura Hills after the December 2025 ordinance?
The new ones. On December 10, 2025 the City repealed its former ADU section and adopted Municipal Code 9283 by Ordinance 25-481, written to follow Government Code Sections 66310 to 66342. A complete ADU or JADU application that meets the objective criteria must be approved ministerially within 60 days, and a denial must come with a written notice of inconsistency inside the same 60 days. When the ADU is filed with a new house on the same lot, the City may defer action until the house is decided.
Old paper is the trap. The City's Land Use Permits page still links the earlier Ordinance 21-456, and the handouts and forms elsewhere on its site cite the 2022 codes. Treat any ADU flyer you find, including a 2022 handout, as possibly outdated, and ask Building and Safety which ordinance a document reflects.
State law adds a floor under the City's text. Government Code 66317 sets a 15 business day completeness check and a 60 day decision on a complete application for a lot with an existing house, with approval deemed granted if the agency does not act.
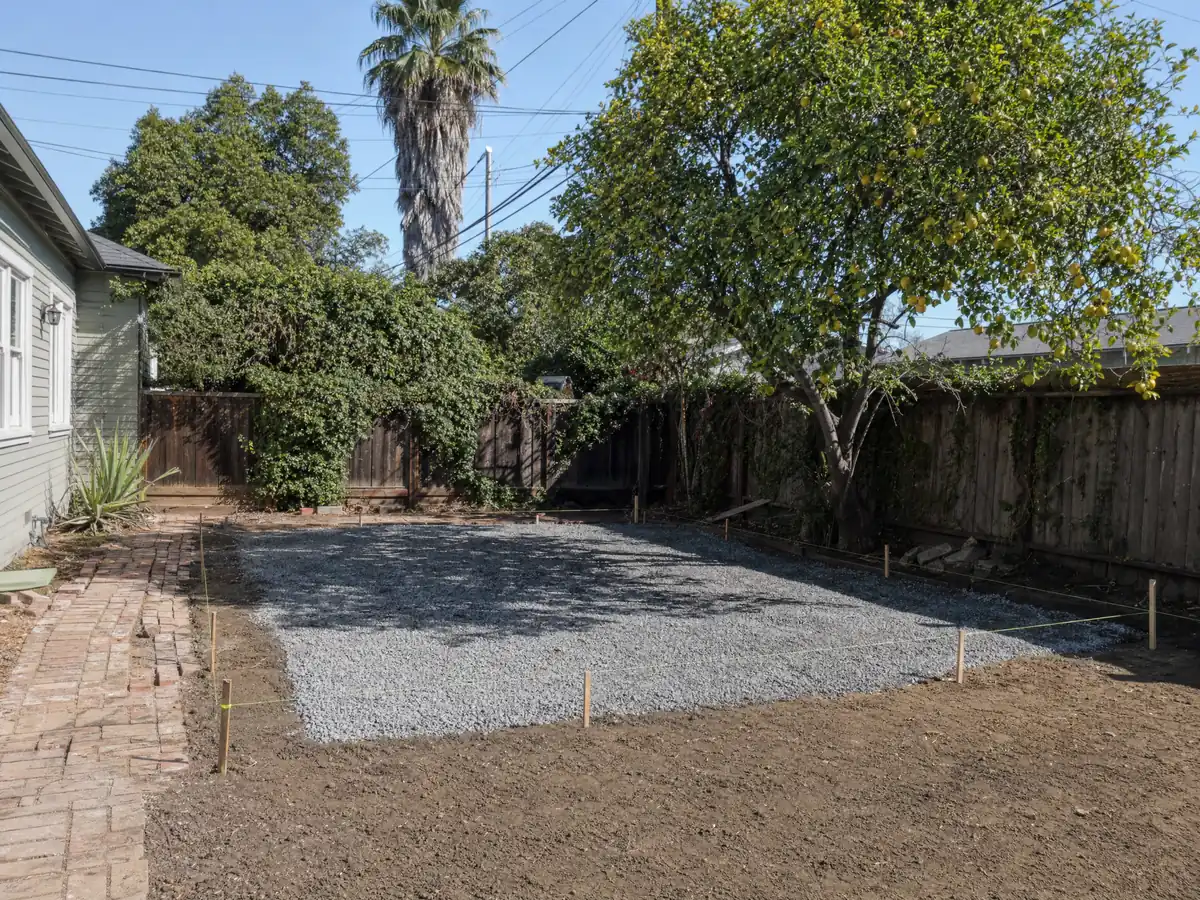
How big, how tall and how close to the fence can an ADU be in Agoura Hills?
A new detached ADU can reach 850 square feet as a studio or one bedroom and 1,000 square feet with two or more bedrooms. An attached unit is held to those figures or to 50 percent of the primary living area, whichever is less. Detached units may rise to 16 feet at the roof peak, or 18 feet where Government Code 66321(b)(4) allows, and attached units follow the house's height limit or 25 feet.
Side and rear setbacks are 4 feet, the front setback matches the house, and a detached unit stands 10 feet from the primary dwelling. Conversions and same-footprint rebuilds need no setback at all. Hillside lots add the City's 15 foot height cap above reference grade (Municipal Code 9607.1), and how that cap meets the 16 foot state floor for detached ADUs is a question for Planning.
State-exempt ADUs under Government Code 66323 are approved wherever housing is allowed, with no rentals under 30 days and no separate sale except under 66341.
- Is the unit a conversion, a same-footprint rebuild or new construction? Setbacks differ.
- Does a slope reduce the height you can use?
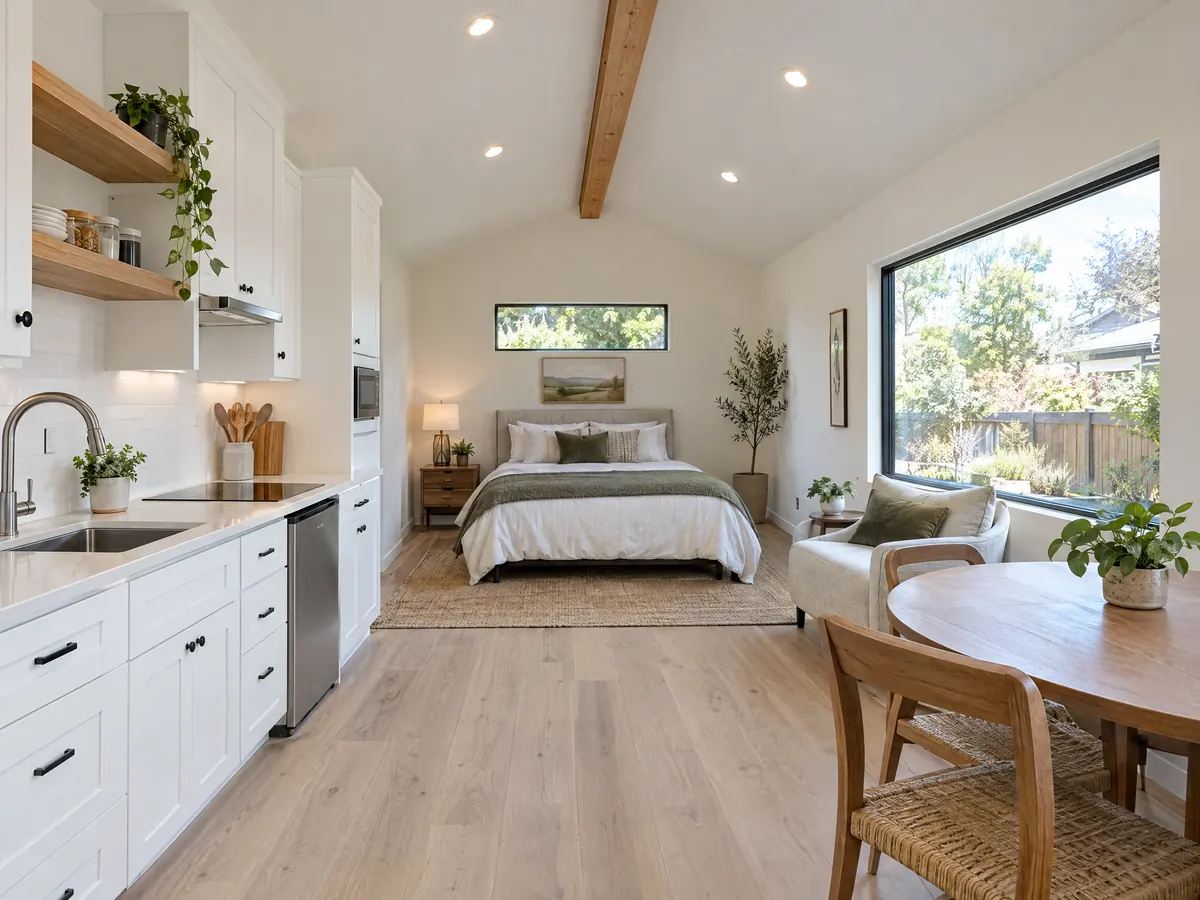
Can an Agoura Hills garage become an ADU, and what happens to the parking?
Yes, and it is the lightest route. The ordinance requires one off-street space for a non-exempt ADU, allows it tandem on an existing driveway, and asks for none for a JADU. It also demands no replacement parking when a garage or carport is demolished or converted. State law (Government Code 66323) lets an exempt conversion add up to 150 square feet, but only for entry and exit.
Because most homes here date from the 1970s and 1980s, ask the City for the permit record of the garage before you design. We did not research how Agoura Hills documents one. If a unit already exists without a permit, Section 111.1.1 says no one may own or occupy an unpermitted structure, while Government Code 66311.7 limits denials of pre-2020 unpermitted ADUs to cases that fail the Health and Safety Code's substandard-building test.
A JADU is capped at 500 square feet inside the single-family house, an attached garage counts as inside, and the deed restriction is recorded before the certificate of occupancy. The City's ordinance requires owner occupancy for a JADU, while state law as amended by AB 1154 in January 2026 requires it only where sanitation is shared, so confirm which rule the counter applies.
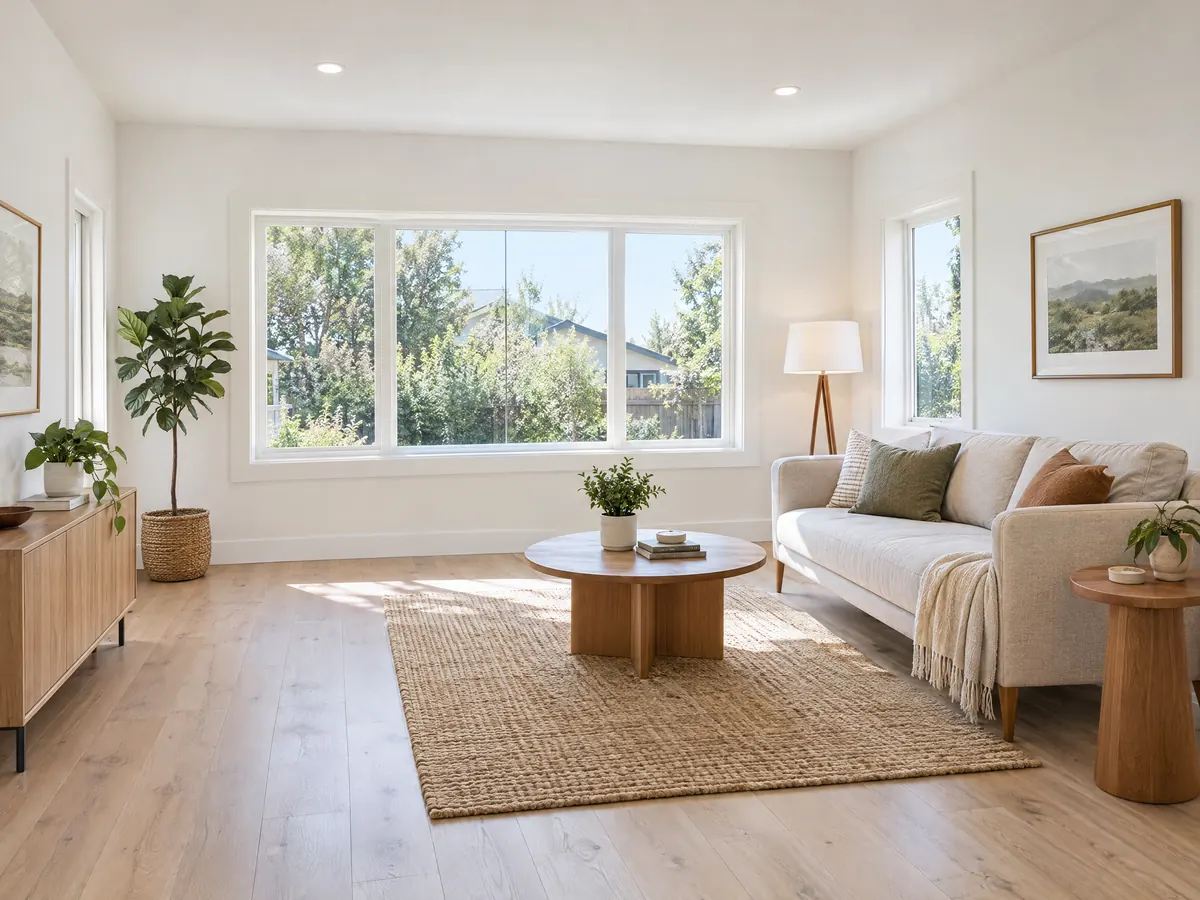
Oaks, hillsides and ember rules: what can slow an ADU before the building permit?
Three layers sit on top of the ADU ordinance. Trees come first: Ordinance 25-482 protects every scrub oak and any oak, California sycamore or Southern California black walnut with a trunk 6 inches or more across, with a protection zone of at least 15 feet from the trunk. Ground disturbance within 25 feet of that zone needs a development tree permit, and a utility trench or slab counts. Slope is second: a parcel averaging more than 10 percent before grading needs a conditional use permit or architectural review ahead of any building or grading permit, and the geotechnical policy asks for a soils report on slopes of 10 percent or more.
Fire is third. The City's handouts say every Agoura Hills property is held to its Very High Fire Hazard Severity Zone construction standards, which cover Class A roofs, ember resistant vents, tempered pane windows and ignition resistant eaves and decks. Whether the Council has formally adopted CAL FIRE's 2025 map is unconfirmed. For ADUs the code asks a detached unit to keep 10 feet from other structures unless that would block an 800 square foot unit with 4 foot setbacks, in which case a smaller gap is allowed if the unit meets California Building Code fire-resistance standards (9283.3.N).
The November 2018 Woolsey Fire burned through the community, and the City's community wildfire protection plan is worth reading before you site the unit.
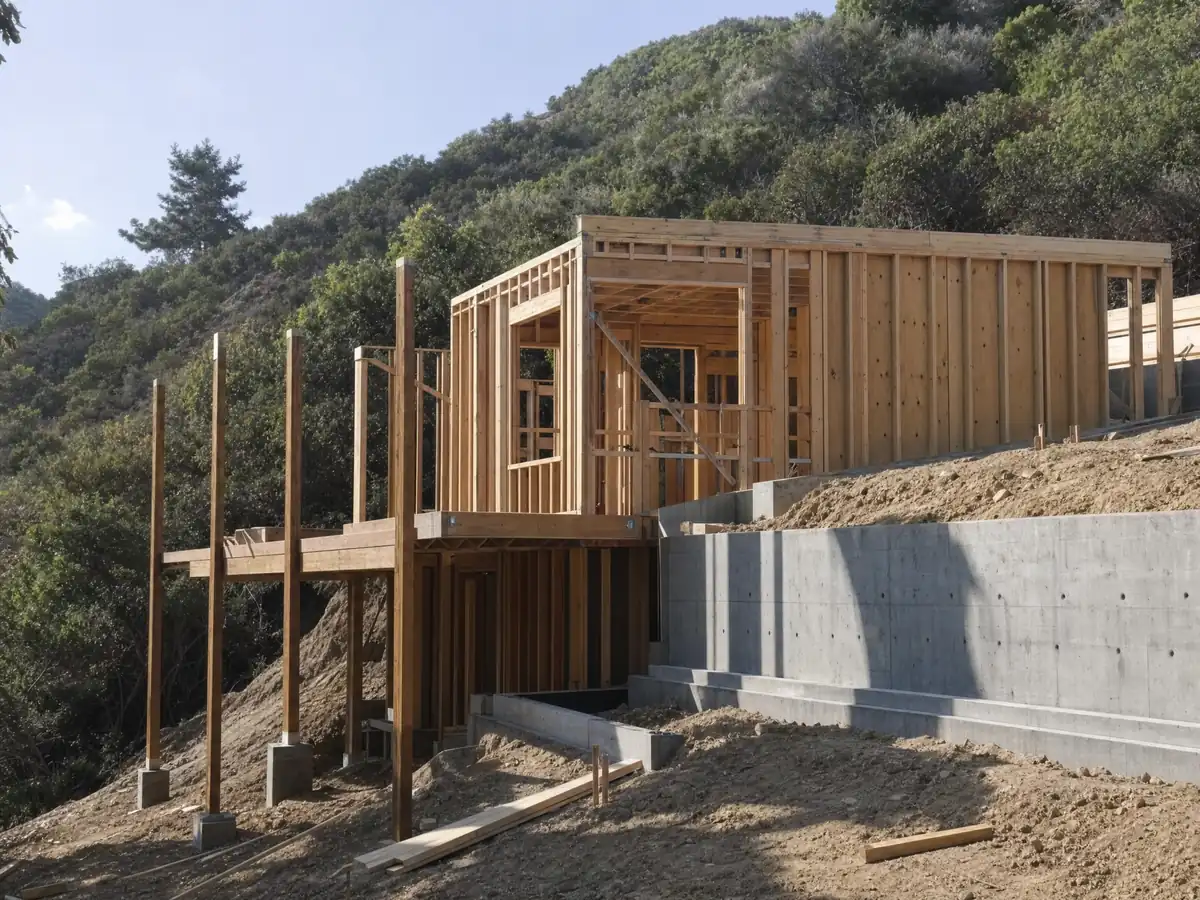
Sewer connections, expansive soil and grading rules for an Agoura Hills ADU
A non-exempt ADU needs its own sewer connection with a fee scaled to its burden, counted by living area or drainage fixture units, and a unit on a private sewage system needs local environmental health approval first (Municipal Code 9283.3.O). No development impact fees apply to an ADU of 750 square feet or less, and larger units pay in proportion. We did not read the fee schedules, so permit, connection and plan check charges appear as separate lines in a written proposal.
Where no soils report is required, the City's geotechnical policy still sets minimum expansive-soil measures for the foundation: a slab at least 4 inches thick, reinforced with No. 4 bars at 16 inches on center each way and doweled at least 6 inches into the footing. For houses and duplexes, the policy calls for a report for a new building over 1,000 square feet, a hillside designated zone or a fill-supported foundation. The County's GIS sample returned landslide zones at 13 of 59 sample points, so slope stability is a parcel question.
Grading falls under Appendix J, enforced by the director of public works, and we could not confirm which grading is exempt under J103.2. Where an excavation is deep and close to a neighbor's structure, a 30 day notice under Civil Code 829 to 834 is also required.
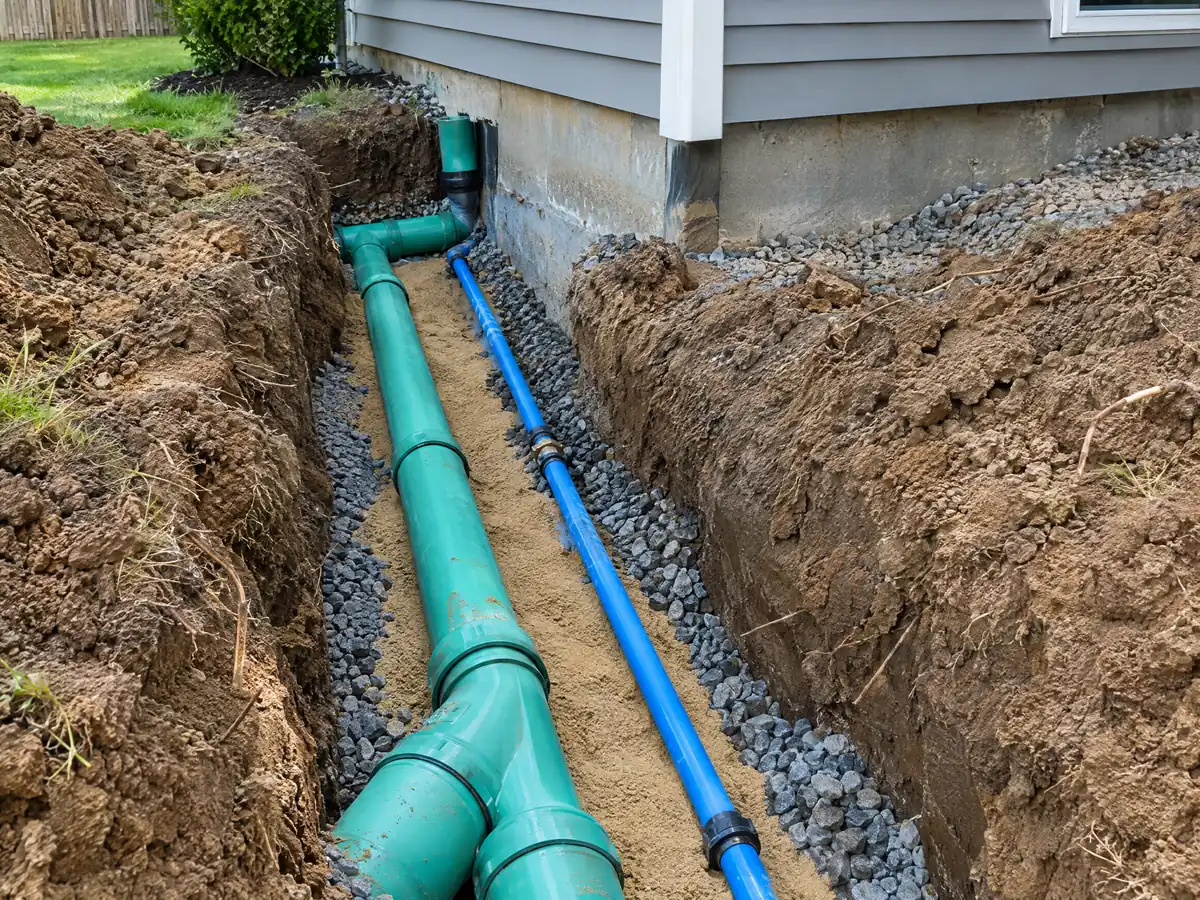
How to build an ADU in Agoura Hills: pre-approved plans, plan check and the schedule
The City's Pre-Approved Standard ADU Plan Program offers three plans, a studio, a one bedroom and a two bedroom, each in three architectural styles with porch variations, prepared by RRM Design Group and free online or at City Hall. A pre-approved plan generally removes plan check and its fees but not the ADU permit or reviews such as grading and drainage, septic, utilities and sprinklers, and you still supply a site plan and a building permit application. If the primary home needs sprinklers, so does the ADU.
The sequence is a site visit, a survey and soils check, drawings, Planning approval, plan check, then building permits filed through the MGO Connect portal. A residential permit lapses unless 20 percent of the work passes inspection within 12 months. Inspections run 8:00 a.m. to 12:30 p.m. weekdays, and loud equipment stops at 7:00 p.m. and all day Sunday.
MDG Builders, CSLB #1040337, acts as general contractor: we design the unit, pull the permits and coordinate the trades, while licensed specialty subcontractors pour, frame, plumb and wire. Our ADU cost guide and garage conversion permit steps fill in the Los Angeles side.
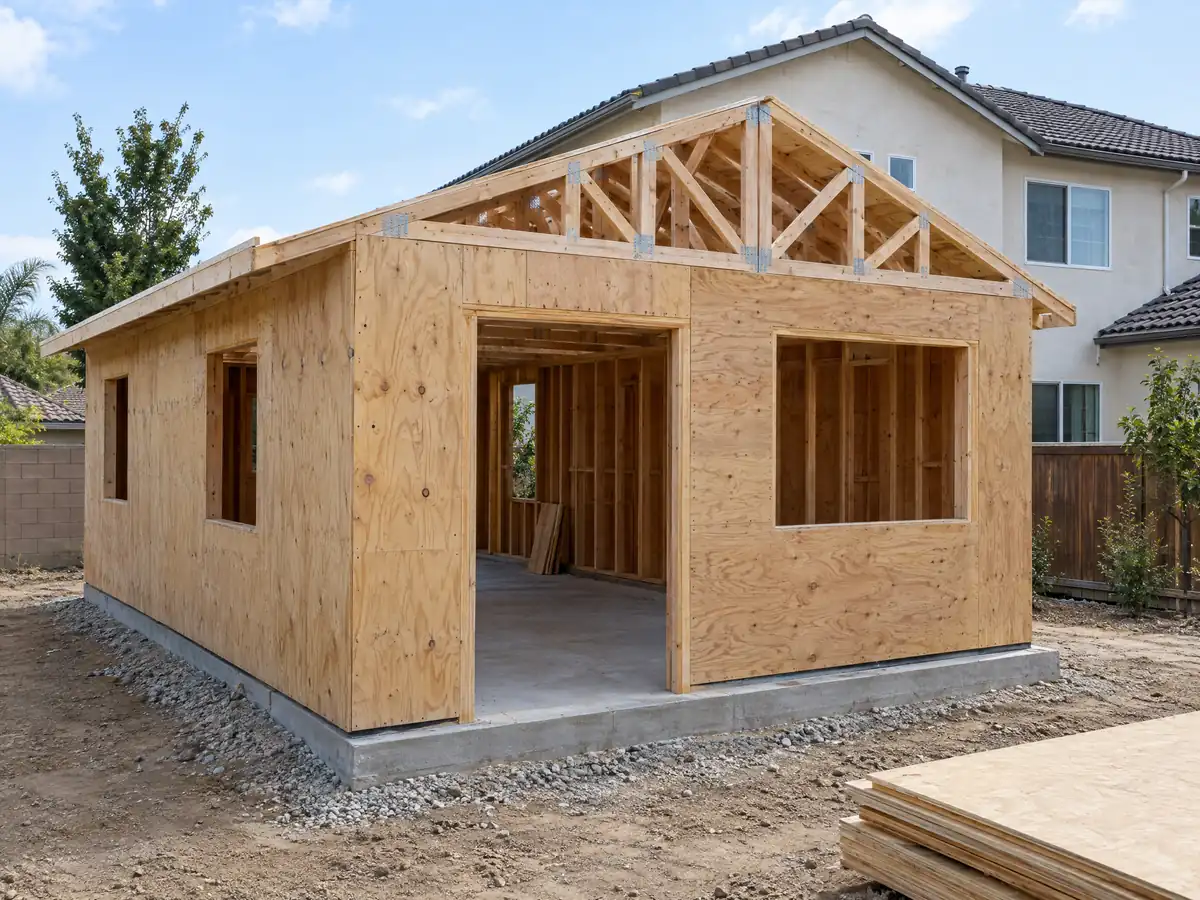
Equestrian lots, Old Agoura and SB 9 parcels: three ADU corners
In the Equestrian overlay, a house lot must keep a 1,500 square foot horse keeping area, and the director can make it optional for lots under 10,890 square feet or averaging over 25 percent slope. One ADU up to 800 square feet and 16 feet high with 4 foot setbacks is allowed notwithstanding lot coverage, front setback and horse keeping rules (9283.3.J and K). In the Old Agoura overlay, a detached ADU may use up to 25 percent of the required front yard.
Parcels using the City's SB 9 standards (Ordinance 23-471) are the trap. Those rules cover up to two units in the RS, RL and RV zones and bar accessory dwelling units on the same parcel, so an owner has to pick one path. They also require earth-tone colors and bar vinyl siding, mirrored glass, gloss tiles and T1-11 plywood.
Exterior materials, colors and finishes on any ADU must match the primary dwelling, lights must be shielded and aimed down, and an attached unit needs its own exterior entry with no internal connection to the house.
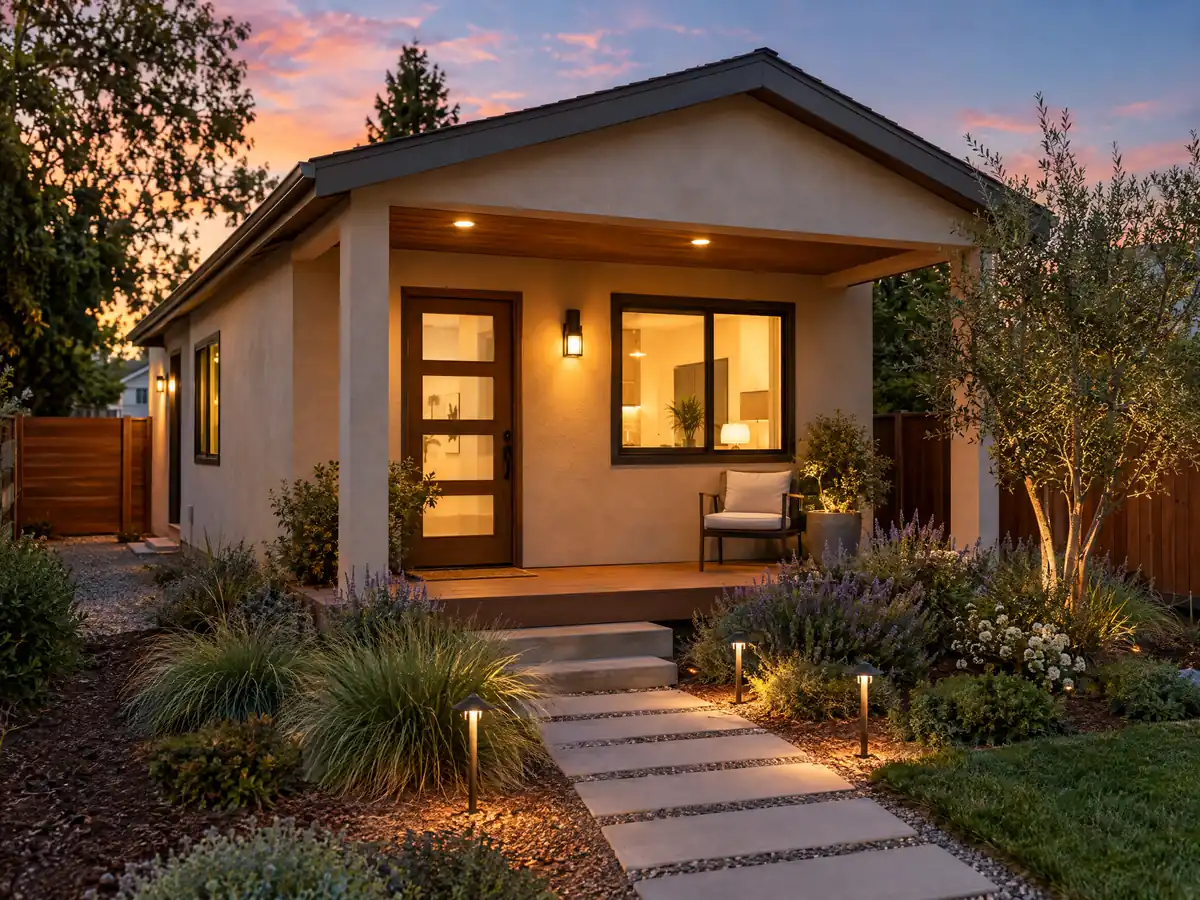
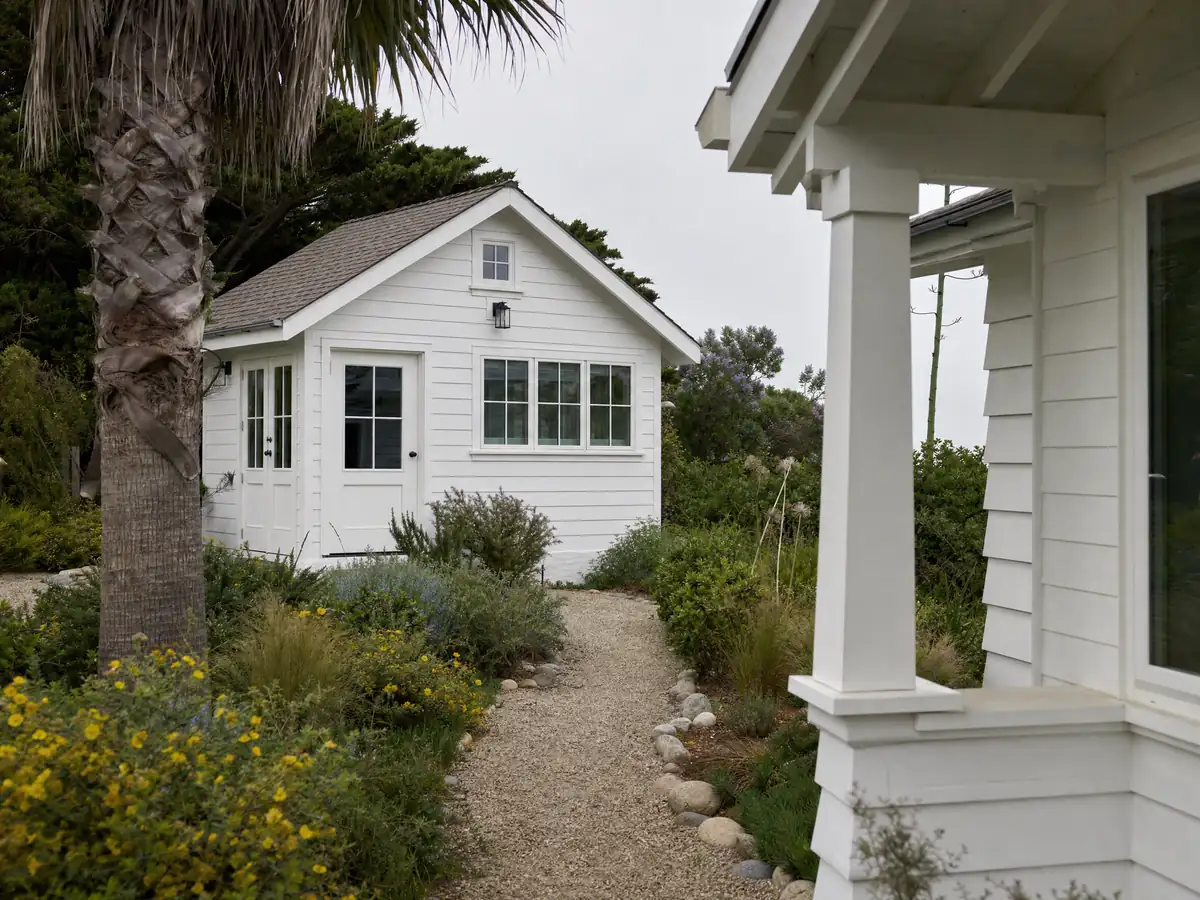
ADU photos from Agoura Hills and nearby homes
ADU scenes tied to Agoura Hills and the communities around it, from garage conversions and slabs to finished studios. Tap a photo to enlarge it.
What adu construction costs around Agoura Hills
On our ADU construction page, a garage conversion to a studio or one bedroom runs about $100,000 to $200,000, and a new detached unit of 400 to 800 square feet runs about $200,000 to $400,000. Three outside readings support them: the UC Berkeley survey of Los Angeles County ADUs finished or applied for in 2018 and 2019 found a $100,000 median, $90,000 for garage units and $180,000 for detached units, the Terner Center put Los Angeles at $148,000 in 2020, and Remodeling magazine's 2025 Cost vs. Value report lists $178,536 for one reference unit, with 39.9 percent recouped at resale. None is an Agoura Hills quote. Oak reports, slope engineering, a longer sewer run, fire-resistance upgrades and a soils report can each add a line that a flat lot would not carry, and we did not read the City's fee schedules. The ADU versus JADU guide explains the unit types, and the room addition or ADU comparison helps if you are choosing between them. Neighboring cities apply the same state law in their own way, so compare ADU construction in Calabasas, Santa Clarita, Glendale and Los Angeles. A bath for the unit is on our Agoura Hills bathroom page, windows and fire glass on the Agoura Hills window page, an attached expansion on the Agoura Hills room addition page, and the Agoura Hills area page lists every trade we cover in the city.
| What it covers | Typical range |
|---|---|
| Garage conversion to a studio or one bedroom | $100,000 to $200,000 |
| New detached ADU, 400 to 800 sq ft | $200,000 to $400,000 |
| UC Berkeley survey, Los Angeles County median, 2018 and 2019 projects | $100,000 overall. $90,000 garage. $180,000 detached. |
| Terner Center and Berkeley CCI, 2020 | $148,000 Los Angeles estimate. $167,000 statewide average. |
| Remodeling Cost vs. Value 2025, Los Angeles | $178,536 job cost |
| Electrical and plumbing, Angi Los Angeles, January 2026 | Electrical $2,600 to $7,800. plumbing $3,900 to $10,400. |
| City permit and plan check fees | Not priced here |
Other work we manage in Agoura Hills
Agoura Hills ADU questions, answered
Can I build an ADU in Agoura Hills?
Yes. Municipal Code 9283, adopted December 10, 2025, sets the rules, and a complete application that meets its objective standards is approved ministerially within 60 days. State-exempt types are allowed wherever housing is. Older City handouts may show the former ordinance, so confirm which rules a document reflects.
How big can an ADU be in Agoura Hills?
A detached new ADU can be up to 850 square feet for a studio or one bedroom and 1,000 square feet for two or more bedrooms. Attached units use those figures or 50 percent of the primary living area, whichever is less. A JADU is capped at 500 square feet, and hillside height caps may apply.
How much does it cost to build an ADU in California?
Expect about $100,000 to $200,000 to convert a garage and about $200,000 to $400,000 for a new detached unit of 400 to 800 square feet, per our sourced ranges. The figures come from regional surveys and one 2025 reference job, not Agoura Hills bids, so only a site visit and a written proposal produce your number.
Do I need to provide parking for my ADU?
Usually one space for a non-exempt ADU, which can be tandem on an existing driveway, and none for a JADU. Agoura Hills does not require replacement parking when a garage or carport is converted or demolished. State law also waives parking in situations such as inside existing space or within half a mile of transit.
What is the difference between an ADU and a JADU?
An ADU is a full second unit, attached or detached, with its own kitchen and bath, while a JADU is up to 500 square feet carved from inside a single-family house, with an efficiency kitchen. JADUs need a recorded deed restriction, and no extra parking is required for them.
Can I sell my ADU separately from my main house?
Generally no. The City's ordinance bars separate sale except as Government Code 66341 allows, which is a limited route through a qualifying nonprofit and a low-income buyer. A city-adopted condominium ordinance is the other state path, and we did not check whether Agoura Hills has adopted one.
Can I rent my ADU on Airbnb or only long term?
Only long term. The ordinance allows no rentals under 30 days, matching the state's allowance for a 30 day minimum. A short-term rental platform stay would break that term, so plan the unit as a lease of 30 days or longer and check any association rules.
How long does it take to get an ADU permit?
The City must approve a complete application that meets objective standards within 60 days, after a 15 business day completeness review under state law. Corrections and appeals add time. Design before filing usually takes 4 to 10 weeks, and a garage conversion builds faster than a detached unit.
Can my HOA stop me from building an ADU?
Not by blanket prohibition. HCD's handbook says Civil Code 714.3 and 4751 void covenants that effectively prohibit or unreasonably restrict an ADU or JADU on a single-family lot, and AB 130 bars fees or financial requirements in reasonable HOA restrictions. Read your CC&Rs, and ask the board for its architectural form early.
Do I need a permit to convert my garage into an ADU?
Yes. A conversion needs a building permit even though it needs no new setback or replacement parking, and the plan covers egress, wall infill, a bathroom, electrical and energy compliance. Planning review, where it applies, comes before plan check, and a pre-approved plan can shorten plan check but not the permit.
Tell us about your Agoura Hills ADU plans
Say whether you are weighing a garage or a yard, how steep the lot is, where the oaks and the sewer line sit, and whether the lot is in the equestrian zone, and we will build the first visit around the new ordinance.