
Deck Builderin Santa Monica, CA
A deck builder in Santa Monica can skip a building permit only when the deck sits 30 inches or less above grade with no basement or story beneath it. Anything higher needs plans. In R1 zones an upper-story deck is capped at 3 percent of the lot or 300 square feet, and the Coastal Zone can add a step.
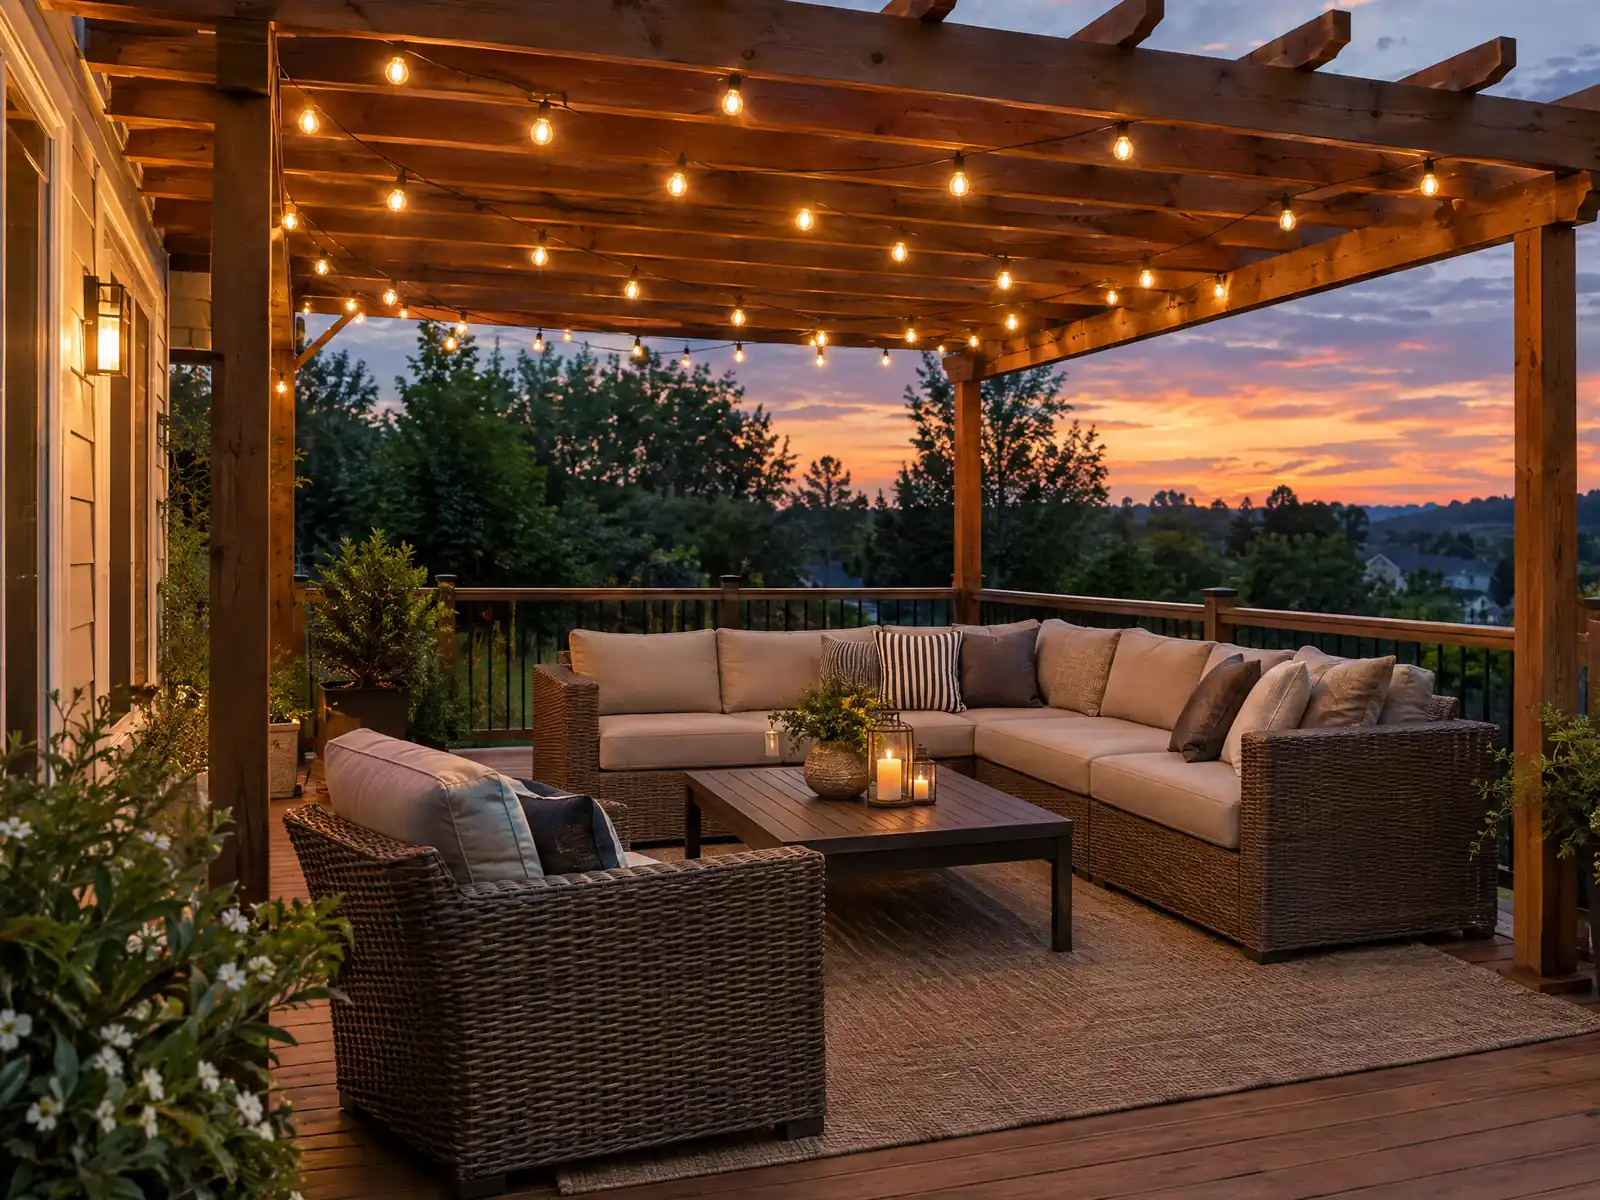
Santa Monica decks go on small lots and on buildings never designed for outdoor living. Only 20.7 percent of the city's homes are single-family detached, 63.7 percent are in buildings of five or more units, and 71.7 percent date from before 1980. That mix means a deck job can be a backyard platform behind a 1940s bungalow, a roof deck above a second story or a balcony that belongs to a landlord, and the rules differ for each.
MDG Builders, CSLB #1040337, is a general contractor in Tarzana. We design the deck, put the permit questions to the City and run the calendar, and licensed carpentry subcontractors build it, with license numbers and insurance certificates available on request. Materials and prices live on our deck page; the Santa Monica overview shows the rest of our work in the city, such as concrete work and flooring.
What Santa Monica's code, zoning and fire maps say about decks
Where decks permits come from in Santa Monica: City of Santa Monica Community Development Department, Building and Safety Division.
- SMMC 8.08.050(c)(7) exempts platforms, walks and driveways not more than 30 inches above grade and not over or surcharging a basement or story below, and the City's permit page lists decks under 30 inches high on level grade among the exemptions. A deck or patio cover at grade is Same-Day Plan Review under the City's single-family thresholds.
- In R1, SMMC 9.07.030 caps an individual upper-story balcony, terrace, deck or first-story roof deck at 3 percent of parcel area or 300 square feet, whichever is less. Those larger than 100 square feet in the rear half of the parcel must be set back 20 percent of the parcel width from the side lines, and a roof deck above the second story is limited to 3 percent of parcel area or 300 square feet, one per dwelling unit, set back at least 7 feet.
- SMMC 9.21.020 treats unenclosed carports, gazebos, cabanas, barbecues, fire pits and above-ground pools and spas as accessory structures that stay out of front and minimum side setbacks, except ornamental features such as fountains and fire pits up to 42 inches high, underground equipment and EV charging equipment (side setback only).
- An accessory building over 14 feet or one story under SMMC 9.21.020(D) can be at most 650 square feet including any garage, 2 stories and 24 feet high, with a second floor of no more than 250 square feet. Accessory buildings up to 14 feet or one story must sit in the rear half of the parcel and at least 5 feet from the rear line when placed in the rear setback.
- The City lists a storage or shed structure under 120 square feet as Same-Day Plan Review (1 day) only if a permit is necessary, and says such sheds generally need no building permit, while zoning rules apply either way. SMMC 8.08.050(c)(1) exempts one-story detached sheds, playhouses and similar buildings up to 14 feet high and 120 square feet on grades of 10 percent or less with no utilities.
- For a new or enlarged pool or spa the City lists Minor Plan Review (5 working days) with Office of Sustainability and the Environment, City Planning, Public Works and Building and Safety as reviewers. Heated pools must use solar or electric heat pump heating, enlarging, replacing or relocating a pool triggers water neutrality requirements, and mechanical equipment must be screened from view.
How big can a deck or roof deck be on a Santa Monica lot?
Zoning limits size before the building code has a say. R1 zoning under SMMC 9.07.030 sets each upper-story balcony, terrace, deck or first-story roof deck at the smaller of 3 percent of the parcel or 300 square feet. Those larger than 100 square feet in the rear half of the parcel must sit back from the side lines by 20 percent of the parcel width.
A roof deck above the second story is limited to 3 percent of parcel area or 300 square feet, one per dwelling unit, and set back at least 7 feet. On a 5,000 square foot parcel, 3 percent is 150 square feet, so the cap bites long before 300 does.
Features near a deck follow SMMC 9.21.020, which treats unenclosed gazebos, cabanas, barbecues, fire pits and above-ground spas as accessory structures that stay out of the front and minimum side setbacks, with ornamental fire pits up to 42 inches high excepted.
Which Santa Monica decks avoid a building permit, and where is the line?
The exemption in Section 8.08.050 of the Municipal Code reaches platforms and walks up to 30 inches above grade, provided nothing sits beneath them such as a basement or another story, and the City's permit page names decks under 30 inches on level grade. The City's single-family thresholds still list a deck or patio cover at grade as Same-Day Plan Review, so confirm with the Permit Services Center whether your deck is exempt or goes to the counter.
We found no City sentence on a low deck attached to the house, so we treat an attached deck, a deck over 30 inches, any deck over a story below and every roof deck as permit work until the department says otherwise. On slopes steeper than 1 vertical in 3 horizontal, the City adds hillside seismic provisions, but decks that do not support or hang from the main building are exempt from them.
Plans are filed online through Electronic Plan Review, and the City Hall counter at the Permit Services Center takes visits from 8 a.m. to 3 p.m., Monday to Thursday.
Deck repair in Santa Monica: when do ledgers, posts and guards need a permit?
Santa Monica's published pages do not say how large a repair must be before it needs a permit, so the answer comes from the Permit Services Center, and replacing a few boards is the simplest case. Replacing posts, joists or a ledger is structural, and we price it as permit work until the City says otherwise.
The model code shows why. The 2022 California Residential Code, which our research read, wants a ledger of 2 by 8 pressure-treated lumber at minimum, flashed at the wall and fastened with galvanized or stainless hardware, and it wants lateral hold-downs: two 1,500 pound devices within 24 inches of each end, or four of 750 pounds. Santa Monica now applies the 2025 edition with local amendments in SMMC Chapter 8.22, so check section numbers against the version on your permit.
Guards are the other weak point. A guard becomes mandatory when the drop to grade exceeds 30 inches within 36 inches of the deck edge; it must stand at least 42 inches high, and its openings must stop a 4 inch sphere. UC's pest guidelines say drywood termites are most common in southern California and infest decks, so a repair bid should include probing the wood around posts and ledger.
Who has to approve a deck or balcony job in a rented or condo building?
With 63.7 percent of homes in buildings of five or more units and 74.6 percent of households renting, many decks and balconies belong to someone other than the person living beside them. Where tenants are in residence and a job could affect habitability, SMMC 8.100 holds the permit until a construction means and method plan is approved, and the owner remains answerable for anything a contractor does wrong.
Work expected to last 30 days or more means the owner must post a City-prepared 30 by 40 inch sign saying where to file complaints, and a plan can trigger a relocation plan and tenant notices. Rent control dates from April 1979 and reaches most rental buildings older than that, and the Rent Control Board can say whether a unit is covered.
A condominium deck is a separate approval. The association rules on it under its governing documents, and Civil Code 4765 governs how it must answer a written architectural request.
Do the new fire hazard maps affect deck boards in Santa Monica?
Only a small part of the city is likely to be touched. CAL FIRE's local responsibility area hazard layer, as the County republished it in August 2025, tags 120 of 134 land sample points Non-Wildland, 8 Very High, 2 High and 4 Moderate, with every one of the hazard points in the northwest corner of the city.
The City adopted its own Fire Hazard Severity Zones map in June 2025 under SMMC 8.46, and SMMC 8.39 applies the 2025 Wildland-Urban Interface Code to land the City designates High or Very High. We could not see the adopted map, which is kept at the City Clerk's office, so check an address before assuming a deck needs listed boards. Where the code applies, section R337.9.3 of the model residential code limits decking surfaces to listed ignition-resistant, fire-retardant-treated or noncombustible products; confirm any composite brand against the State Fire Marshal listing.
Can a deck be added or rebuilt in the Coastal Zone or a historic district?
The Coastal Commission, not the City, issues coastal permits, because Santa Monica has no certified Implementation Plan, and SMMC 8.08.070 bars a building permit for work that needs one until it exists. The City adds that coastal projects can see slower processing. We did not find the boundary map or an exemption list, so a deck near the beach or in Downtown should be checked by address before anyone promises a start date.
In a historic district or on a landmark, SMMC 9.56.070 requires a certificate of appropriateness for alteration or construction, and 9.56.210 treats side and rear yard fences, same-material repaving and repairs with no visible change as ordinary maintenance. We found nothing that names decks, so a rear deck on a bungalow in the Third Street or 11th Street districts should go to Landmarks staff with photographs before design begins.
If a deck project also removes wall sections for a new door, those removals count toward the demolition test in SMMC 9.25.030, which treats removing more than 50 percent of exterior wall elements over five years as a demolition. For a building over 40 years old, a Landmarks Commission 75-day window can follow.
What does a Santa Monica deck cost, and is wood or composite the better value?
Without a Santa Monica deck study, we use the Los Angeles ranges on our deck page. Pressure-treated wood averages $45 to $75 per square foot installed on a flat lot and composite $65 to $110, which makes a 16 by 20 foot deck about $14,500 to $24,000 in wood or $21,000 to $35,000 in composite.
Cost vs. Value 2025 tracks a defined Los Angeles deck of that size: $18,419 built in wood and $26,872 in composite, with 99.6 percent recouped at resale for wood against 73.9 percent for composite. We rate our confidence medium for wood and lower for composite. Hillside, second-story and rooftop decks have no independent price, so they are quoted after a site visit, with permits and engineering as separate lines.
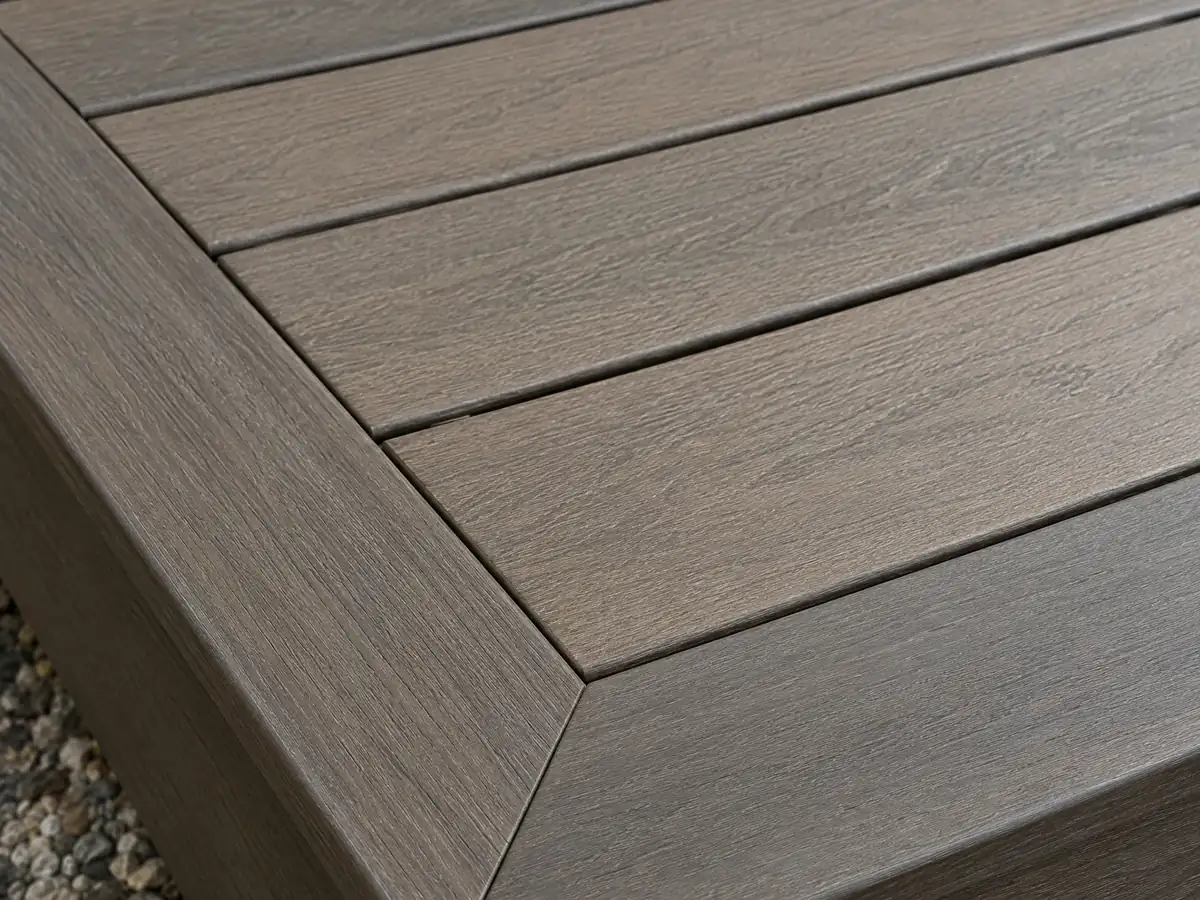
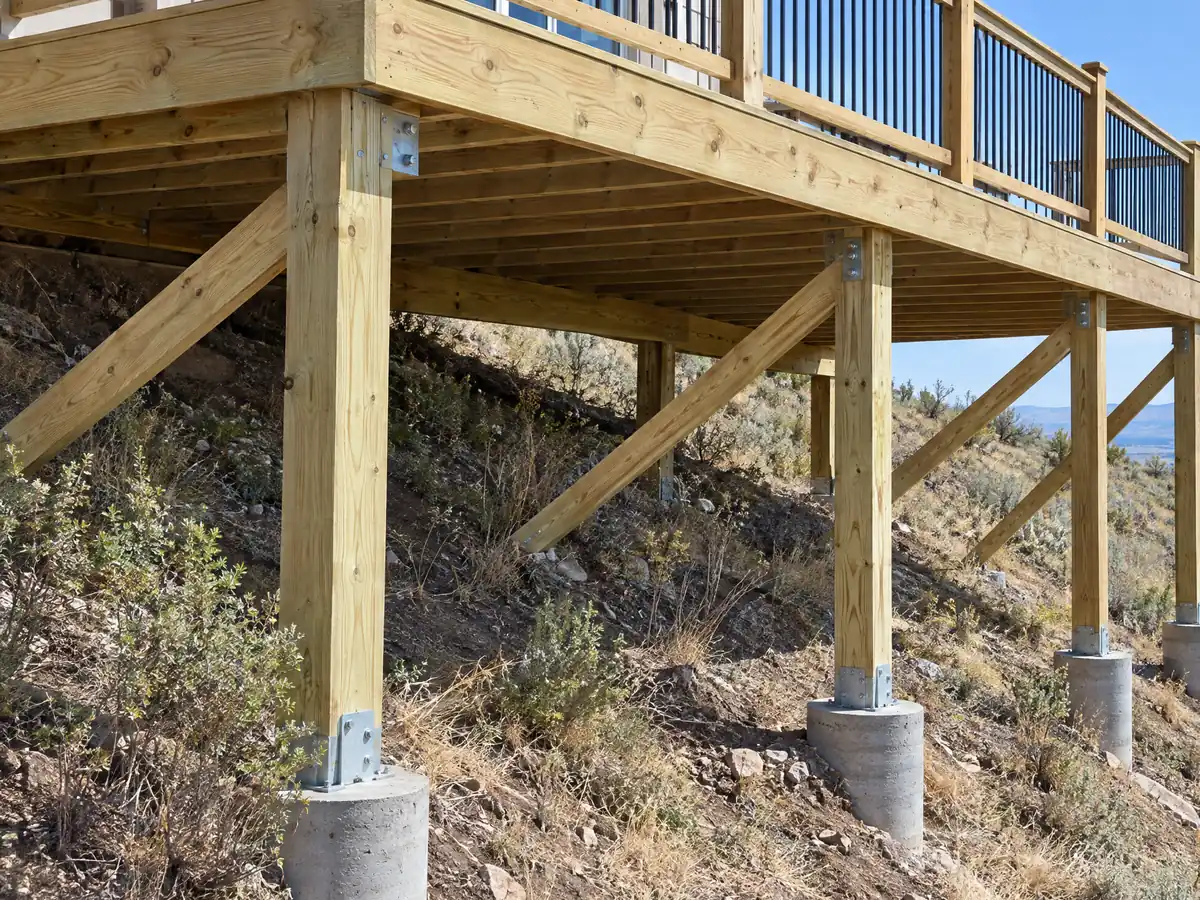
Deck photos from Santa Monica and nearby Westside communities
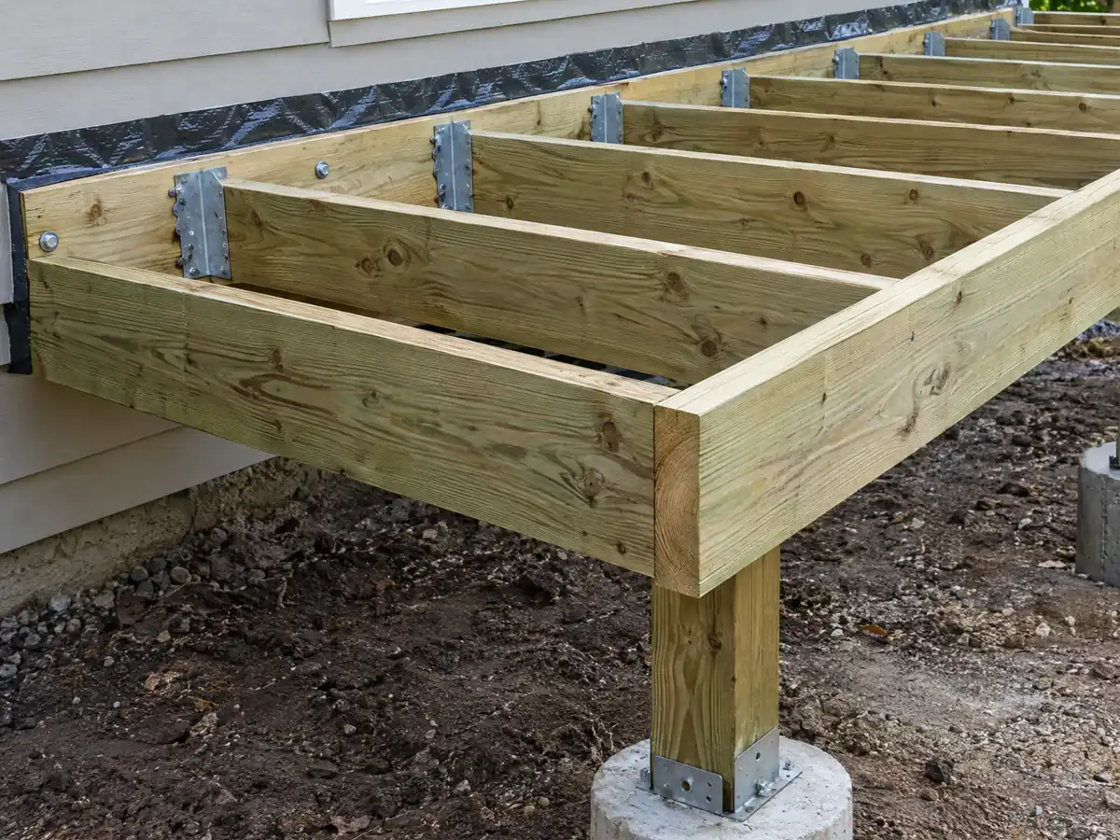
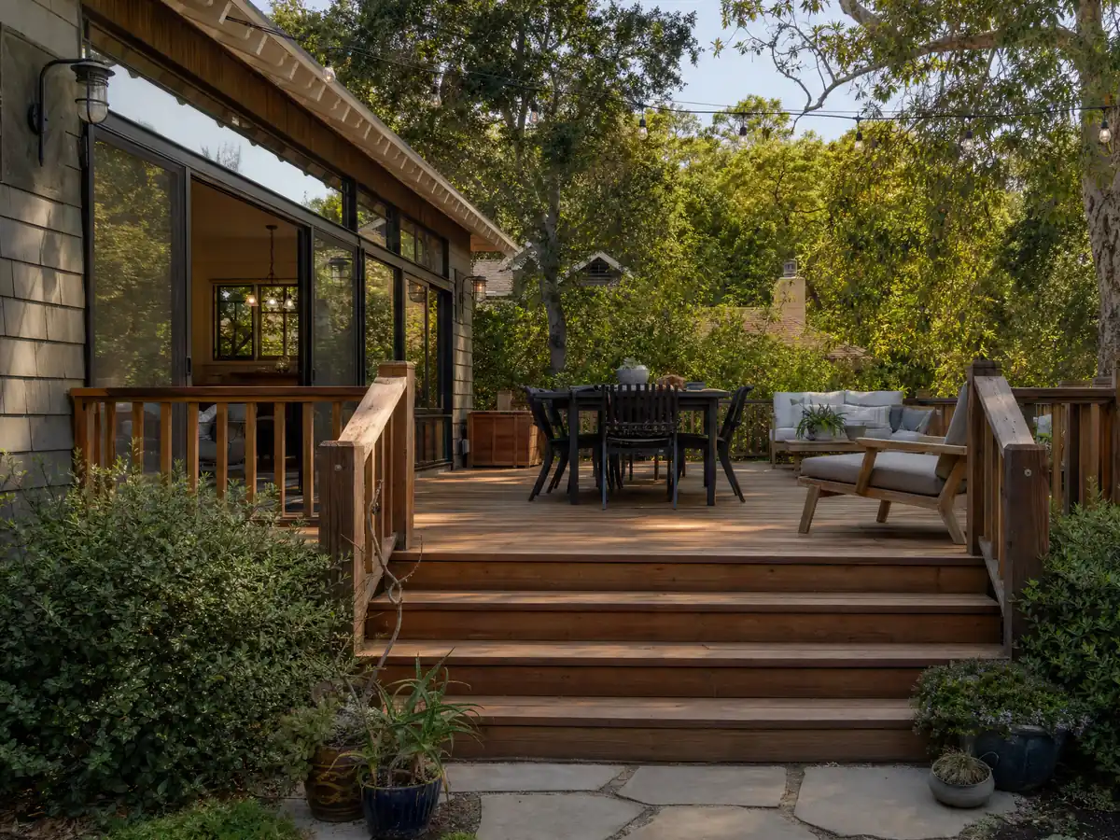
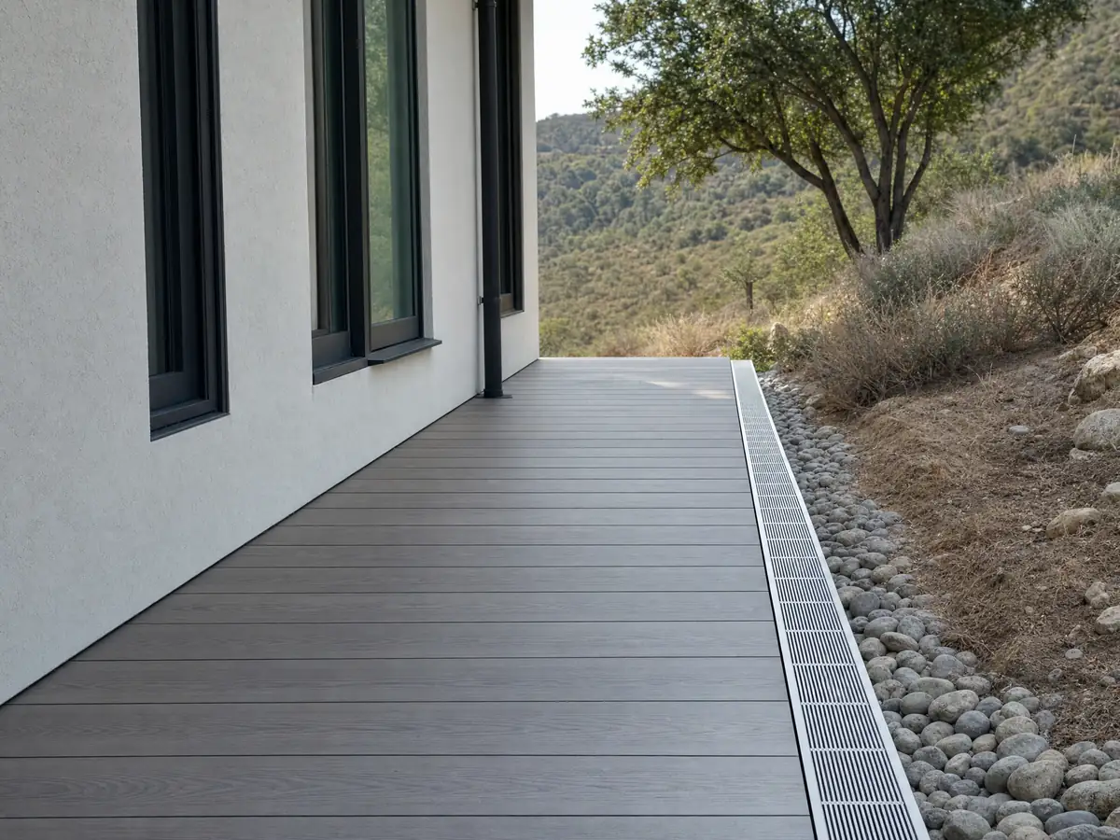
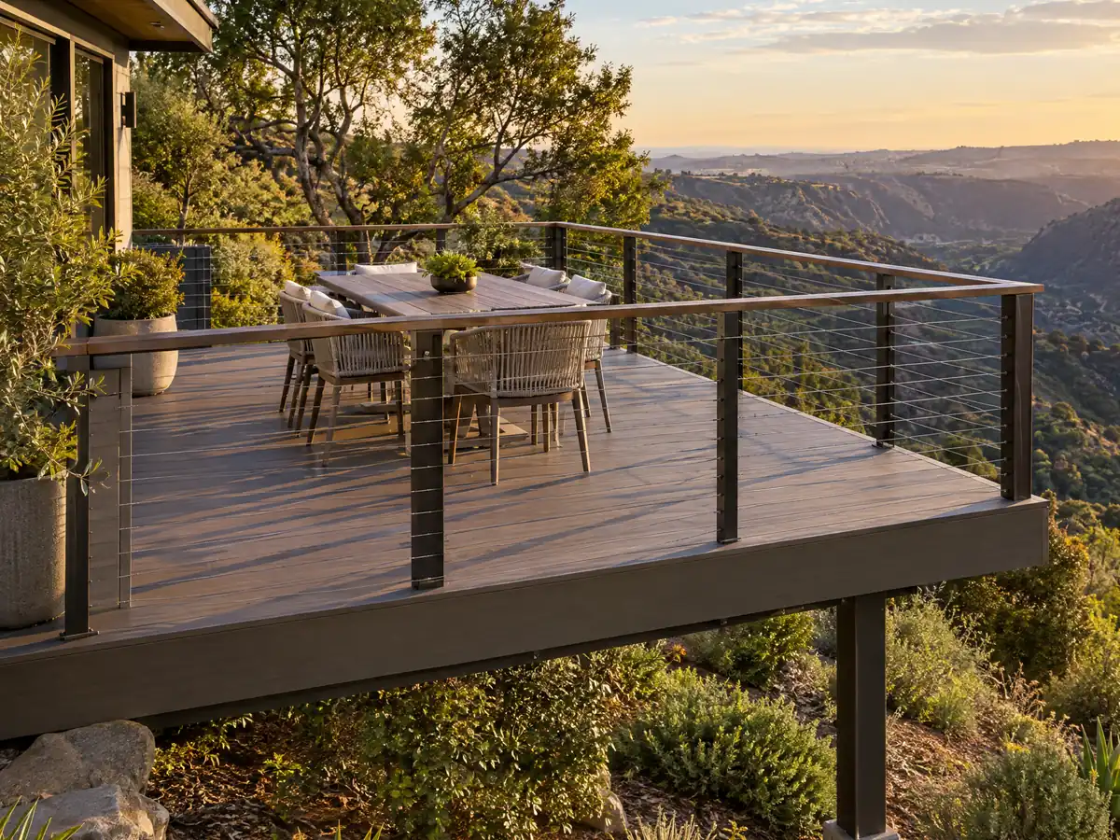
Framing, boards, railings and finished decks from around Santa Monica. Tap any photo to enlarge it.
What decks costs around Santa Monica
The ranges come from the Los Angeles figures on our deck page, where wood is rated medium in confidence and composite lower, so none of them is a Santa Monica quote. Engineering, fire-listed boards and coastal or landmark review are separate lines. Check any bidder with our license check guide; the guide to how general contractors use subcontractors explains who does what on a job. Related pages: decks in Los Angeles, decks in Inglewood, decks in Glendale and decks in Pasadena. Culver City, Beverly Hills and West Hollywood run their own rules.
| What it covers | Typical range |
|---|---|
| Pressure-treated wood deck | $45 to $75 per square foot |
| Composite deck | $65 to $110 per square foot |
| 16 by 20 foot wood deck (320 sq ft) | About $14,500 to $24,000 |
| 16 by 20 foot composite deck | About $21,000 to $35,000 |
| Hillside, second-story, rooftop and ipe decks | Priced by site visit |
| Permits and engineering | Quoted as separate lines |
Other work we manage in Santa Monica
Santa Monica deck questions: permits, repairs and size limits
Do you need a permit to build a deck in Santa Monica?
Usually yes. The one exception in the municipal code is a deck no more than 30 inches above grade with no basement or story beneath it. Attached, taller and roof decks should be treated as permit work. Confirm with the Permit Services Center, because the City also lists a deck at grade as Same-Day Plan Review.
What is the largest deck without a permit?
We found no area limit, only the height line: 30 inches above grade, not over a basement or story below. Zoning still applies, and in R1 an upper-story deck is capped at 3 percent of the parcel or 300 square feet, whichever is less. A deck beyond those lines needs plans reviewed by the City.
Does deck repair need a permit in Santa Monica?
Replacing a few boards is the simplest case, but we found no published size threshold, so ask the Permit Services Center. Replacing posts, joists or a ledger is structural, and we treat it as permit work. Guards, hold-downs and ledger flashing are the usual weak points on older decks.
How much should a 16x20 deck cost?
Roughly $14,500 to $24,000 for pressure-treated wood and $21,000 to $35,000 for composite on our Los Angeles ranges, before permits and engineering. Cost vs. Value 2025 priced its own Los Angeles 16 by 20 foot deck at $18,419 in wood and $26,872 in composite. Only the written proposal fixes your price.
Is it cheaper to build a wood deck or a composite deck?
Wood costs less to build: about $45 to $75 per square foot against $65 to $110 for composite in our Los Angeles ranges. Cost vs. Value found wood recouped 99.6 percent of its cost at resale and composite 73.9 percent. Composite saves upkeep, and fire-listed boards matter only where the fire map applies.
Is railing height 36 or 42 inches for decks?
Forty-two inches for a house deck. The California Residential Code calls for a guard once the drop to grade exceeds 30 inches within 36 inches of the edge, and sets 42 inches as the minimum height, with openings small enough to stop a 4 inch sphere. Santa Monica adds local amendments, so confirm against your permit's code edition.
How big can a roof deck be in Santa Monica?
In R1, a roof deck above the second story cannot exceed the smaller of 3 percent of the parcel or 300 square feet, only one is allowed per dwelling unit, and it must sit back at least 7 feet. On a 5,000 square foot parcel that is 150 square feet. Other zones follow their own chapters, so ask City Planning.
Can I build a composite deck in a Santa Monica fire zone?
Only a corner of the city appears in the High and Very High zones in the County's copy of the map, and the City's own adopted map sits at the City Clerk's office. Where the Wildland-Urban Interface Code applies, decking must be listed ignition-resistant, treated or noncombustible, so check any brand against the State Fire Marshal listing.
Can I add a deck to a house in a Santa Monica historic district?
Possibly, but it needs review. A certificate of appropriateness from the Landmarks Commission is required to alter or build on a landmark or a building in a district, and we found no rule naming decks. Contact City Planning with photographs of the rear yard before design begins, and expect a longer schedule.
Tell us about the lot, the height and the house
Send the address, how high the deck would sit, and whether it joins the house, a roof or a condo wall, and we will bring the permit questions to the first visit.