
Room Additionin Temple City, CA
A room addition in Temple City needs Planning approval first, then plan check and a building permit. On an R-1 lot the floor area ratio is 0.35, a second story may be at most 75 percent of the first floor, and the front yard follows the two neighbors, between 20 and 30 feet. Some second stories need stamped plans.
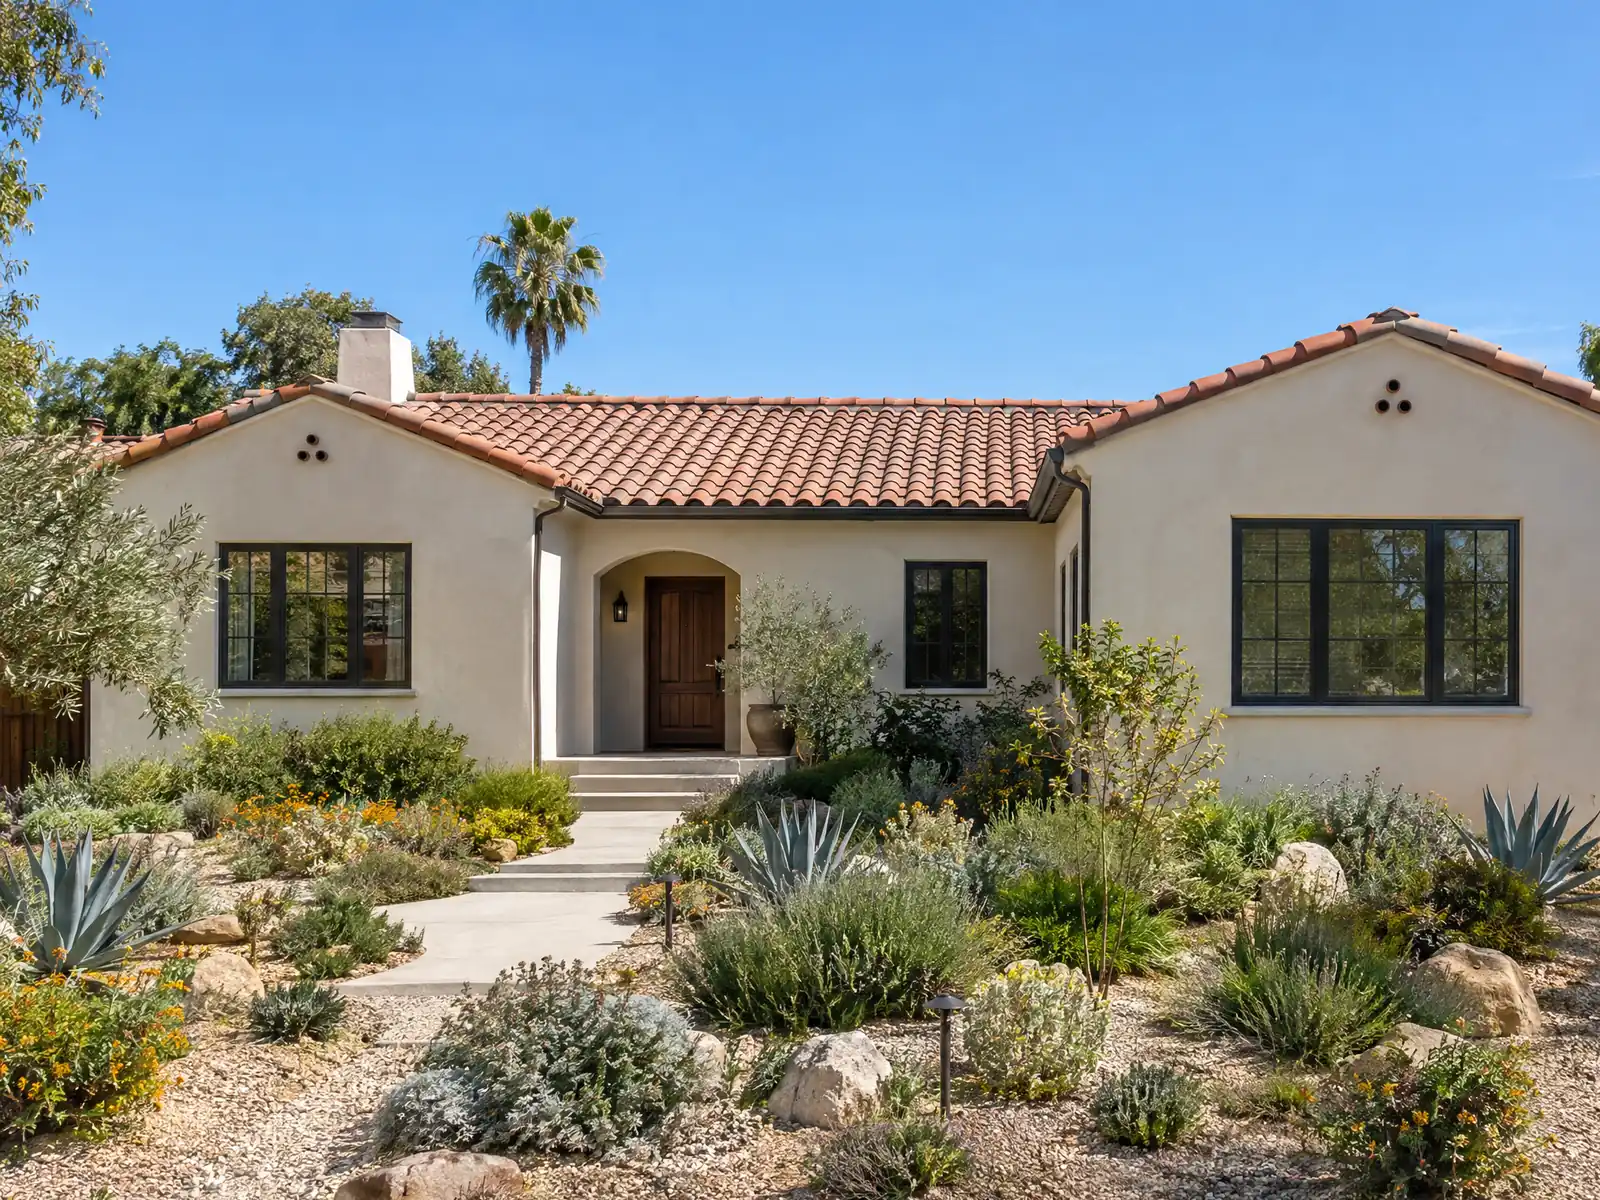
Temple City's incorporation in 1960 followed a post-war boom, and the houses of that era still define the city: the Census Bureau's 2024 five-year estimates count 3,530 of 11,992 housing units, 29.4 percent, from the 1950s, and 80.5 percent of all units are single-family detached homes. Owners occupy 7,210 of the 11,454 occupied homes, and the median owner-occupied value is $961,800. An owner who wants more room is working under a zoning code that is specific about how much.
This page covers floor area, setbacks, second stories, matching an older house, the order of City approvals, stamped plans and what to expect while living through the build. Code text comes from GoCodebook, a third-party mirror, because the official American Legal site blocked our tools, and the City amends the R-1 sections from time to time, so confirm current text with Planning. Cost formulas and phases are on our room additions page.
Temple City Planning and Building rules that apply to a room addition
Where room additions permits come from in Temple City: City of Temple City Community Development Department, Building & Safety Division.
- R-1 setbacks (9-1G-12.B): front yard equals the average of the two adjacent houses but never less than 20 feet or more than 30 feet; side yards at least 5 feet or 10 percent of lot width for the first story (second story at least 5 feet each side and 15 feet combined); rear yard 15 feet first floor and 20 feet second floor; corner lot street side yard 10 feet.
- R-1 size limits (9-1G-12): maximum height 28 feet on lots under 75 feet wide and 32 feet on wider lots (top plate 23 feet for a two-story house); floor area ratio of 0.35 up to 3,300 square feet plus a garage allowance for two-story houses and single-story houses over 18 feet; a second story no more than 75 percent of the first floor; and a front-of-the-lot FAR of 0.4 (lots 80 feet or less deep) or 0.25 (deeper lots) in the front 40 feet.
- R-1 design standards (9-1G-13.A) call for a front entrance recessed at least 5 feet and covered, no second-story linear wall over 24 feet without an offset of at least 2 feet for 8 feet, balconies only on street-facing elevations, and building massing that varies wall planes and roof forms.
- Residential Code R301.1.3.2 as amended by Temple City (7-2-4) requires an architect or engineer stamp on plans for wood-frame dwellings more than one story or with a basement in seismic design categories D0, D1, D2 or E, so a second-story addition needs stamped drawings if the site falls in one of those categories.
How big can a room addition be in Temple City? The 0.35 floor area ratio and height caps
The R-1 rules in section 9-1G-12 cap floor area with a ratio of 0.35 of the lot, up to 3,300 square feet plus a garage allowance, for two-story houses and for single-story houses taller than 18 feet. In the front 40 feet of the lot the ratio is 0.4 on lots 80 feet deep or less and 0.25 on deeper lots. As a hypothetical, 0.35 on a 6,000 square foot lot is 2,100 square feet before any garage allowance, and the existing house counts against it.
Height tops out at 28 feet on lots under 75 feet wide and 32 feet on wider lots, with a top plate of 23 feet for a two-story house. Because every limit is numeric, a survey and a floor-area worksheet should come before any drawing. Ask Planning to run your lot, including how the garage allowance counts, since a general rule of thumb will not tell you.
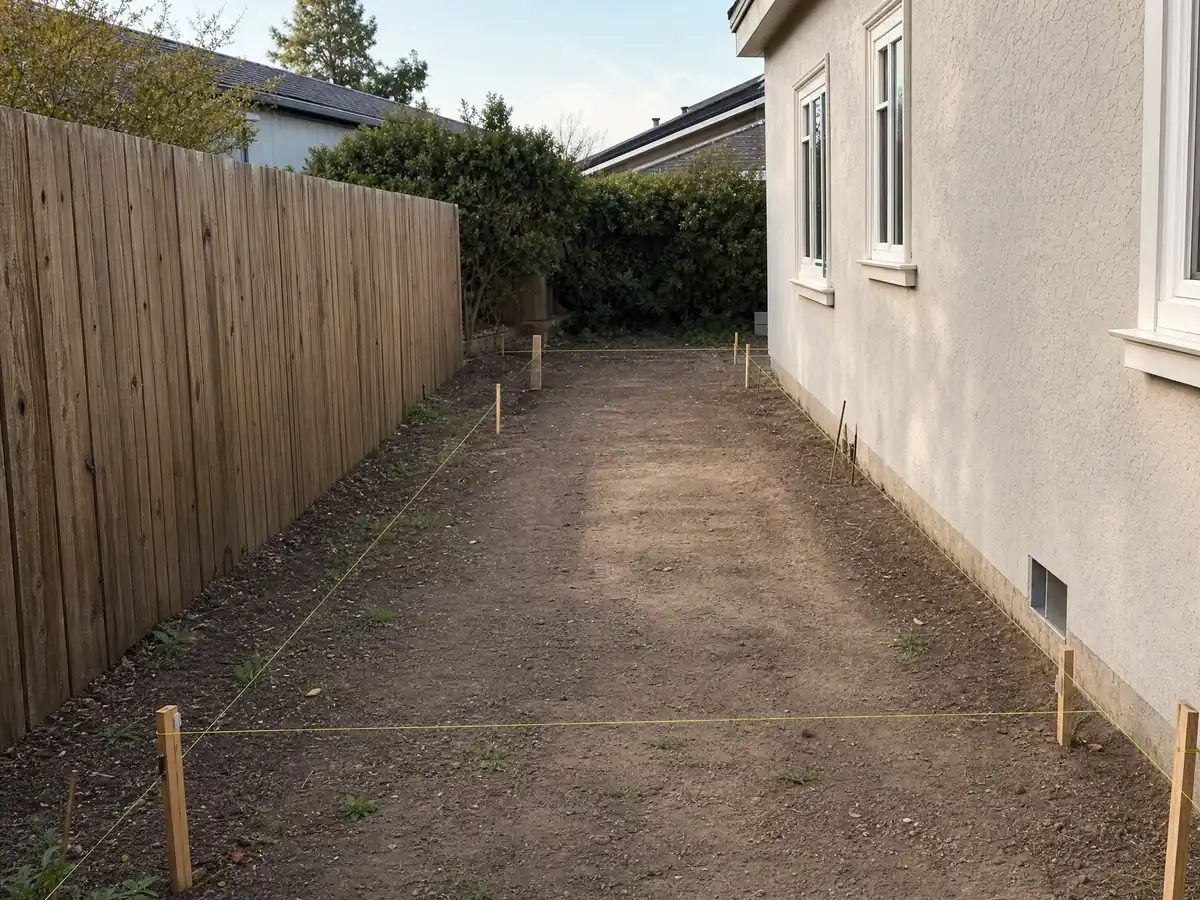
Setbacks for a home addition on a Temple City R-1 lot: the front yard follows your neighbors
The front yard equals the average of the two adjacent houses but never less than 20 feet or more than 30. That means the line is found at the survey, not assumed from the street. Side yards are at least 5 feet or 10 percent of the lot width for the first story, and a second story needs at least 5 feet on each side and 15 feet combined.
The rear yard is 15 feet for the first floor and 20 feet for the second, and a corner lot keeps 10 feet on the street side. Under section 9-1N-6.E, an uncovered porch or platform no higher than the finished floor may extend up to 5 feet into a required yard, and stairways, balconies and fire escapes up to 30 inches. A wall or fence added with the project follows the front yard caps of 36 inches view-obscuring or 42 inches open.
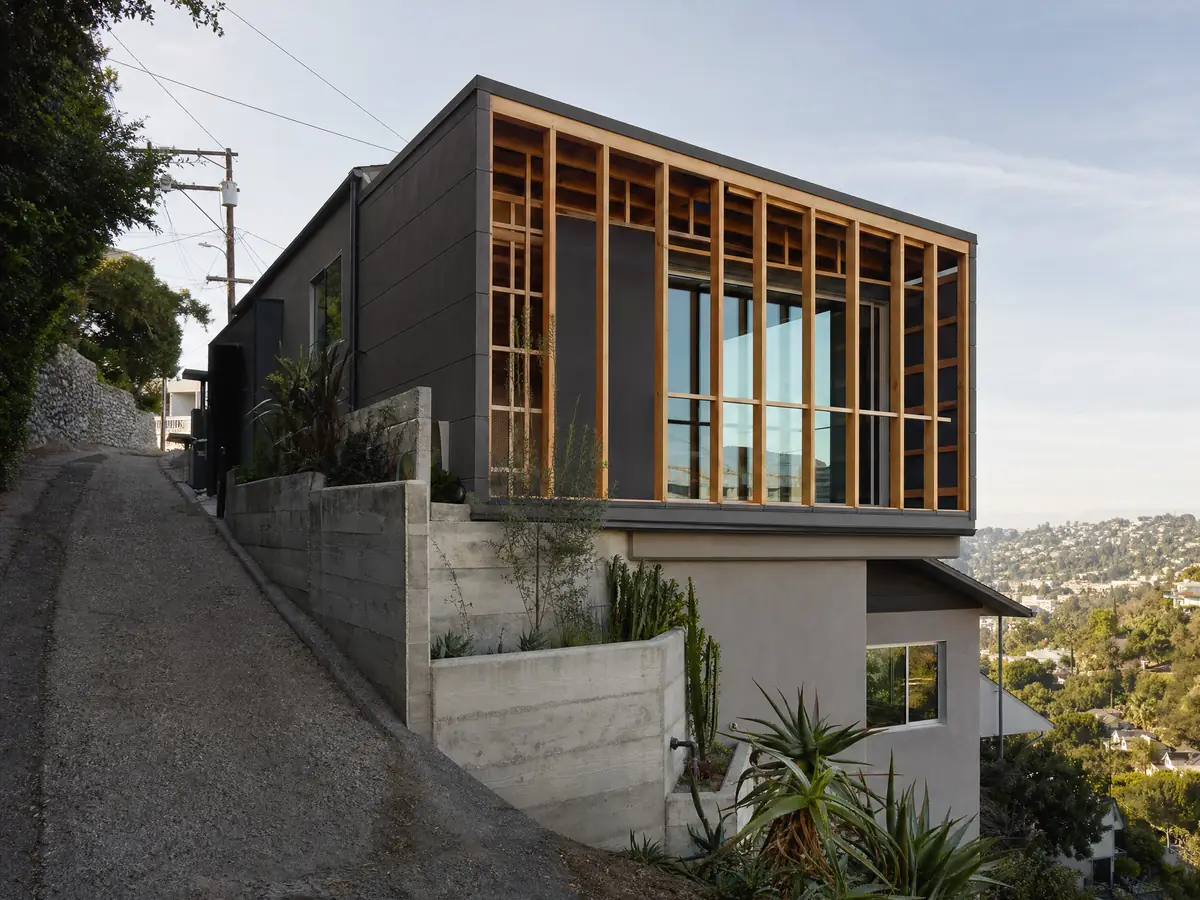
Second-story addition on a 1950s Temple City ranch: the 75 percent rule and wall offsets
A second story may be no more than 75 percent of the first floor, which turns a full-footprint upper floor into a design problem. The design standards in 9-1G-13 add that no second-story wall may run more than 24 feet in a line without an offset of at least 2 feet for 8 feet, that balconies belong only on street-facing elevations, and that massing should vary wall planes and roof forms.
Windows follow the same logic: second-floor windows may not be larger than the ones below. Whether an existing ranch can carry a new floor is an engineering question, so ask the designer to say what stays, what is reinforced and what is replaced. The City states no second-story timeline or fee, and the vendor and directory pages in our search gave no Temple City figure we could rely on.
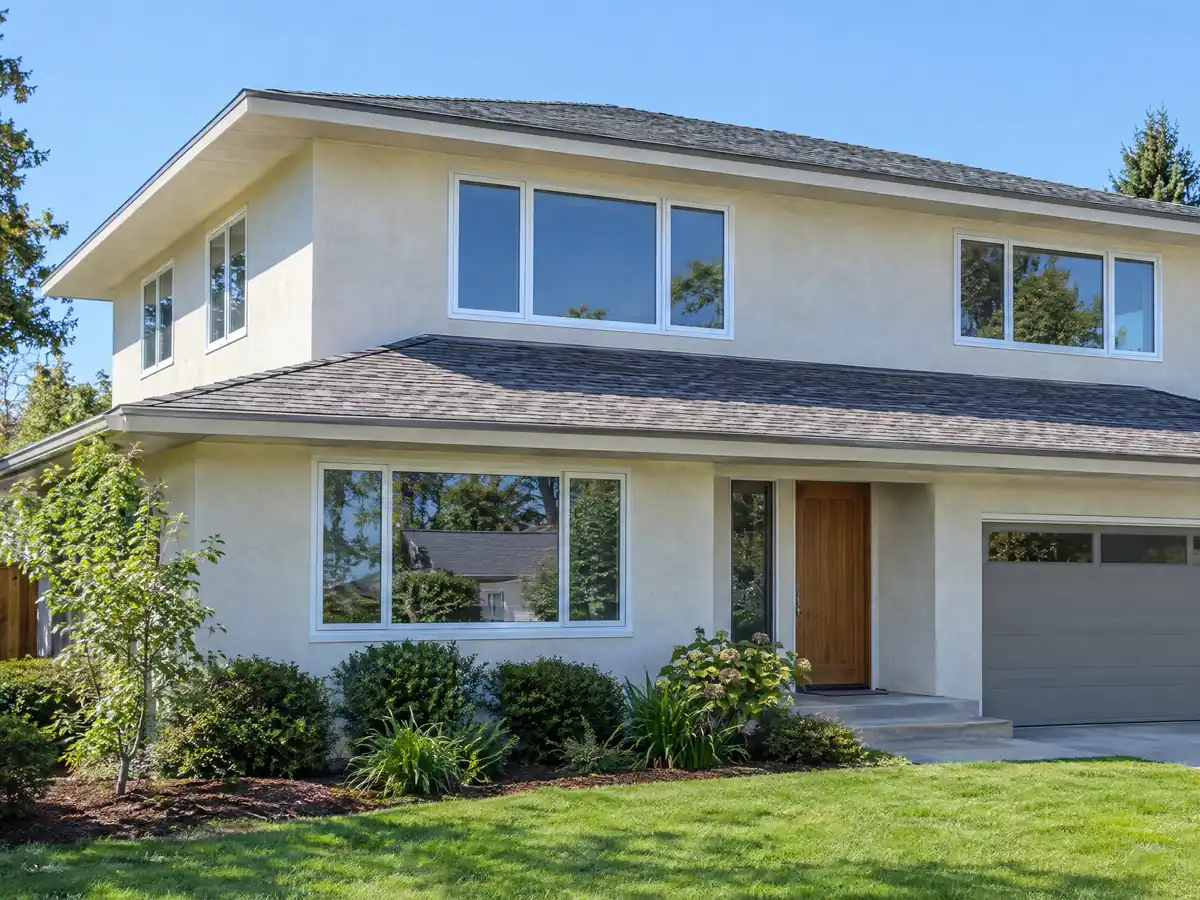
Making an addition match an older Temple City house: roof, entry, walls and lead paint
The R-1 design standards want a full roof that meets the building code, bar glossy or polished, corrugated, plastic or PVC roofing and painted shingles, and ask for a front entrance recessed at least 5 feet and covered. Clay or cement tile and composition shingles are not in the ban. Walls may be brick, wood, stucco, metal or concrete, and vents, gutters, downspouts and flashing are painted to match what they sit on. These sit in the new-construction standards, so ask Planning how they apply to an addition on an existing house.
Building restrictions are an old Temple City idea: a chamber pamphlet from around 1928 promised them to keep out costly mansions and unsightly homes. The practical side of an older house is lead. About 66.5 percent of units here predate 1970, and cutting the old wall open to tie the addition in disturbs paint, which brings in EPA's lead-safe rule for paid work in homes built before 1978.
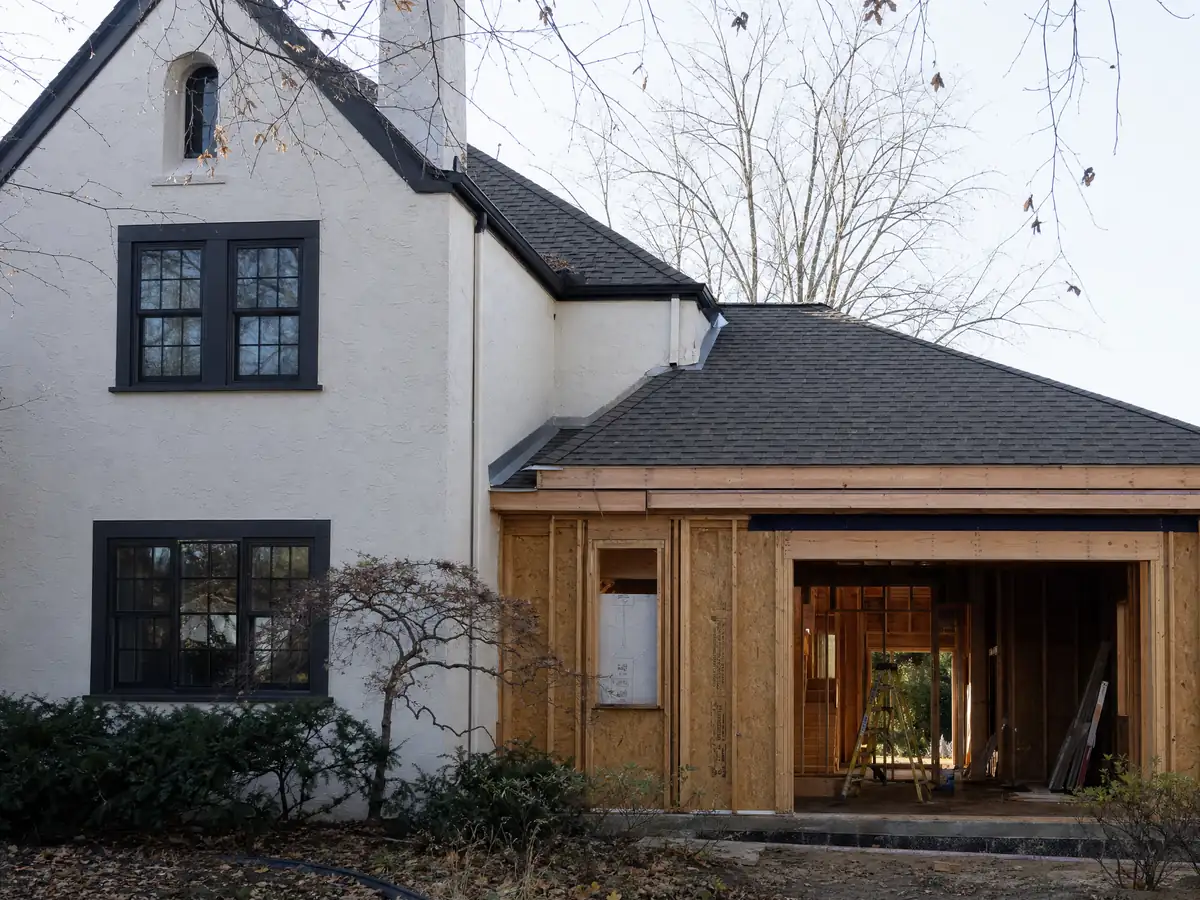
Do you need a permit for a room addition in Temple City, and what comes first?
Yes. Municipal Code 7-1-2 requires a permit to enlarge a building, and its exempt list covers items such as low decks, small sheds and fences, not rooms. The City's Building & Safety page sets the order: Planning Division approval first, then a paid plan check application. The City says plan review takes about two weeks on average and charges more once a set has been resubmitted more than twice. Plans can be filed through the Electronic Plan Check page.
Fees, apart from encroachment permits, are 120 percent of Los Angeles County's, and the City publishes no dollar figure. A plan check application expires if no permit issues within a year, with extensions of up to 180 days each, and for the issued permit the sources conflict: the City page says 6 months, while code 7-1-3 says one year from issuance without a start or an approved inspection. Ask the counter which period governs, and build the schedule around the answer.
Stamped plans, seismic categories and soils questions for a Temple City addition
Residential Code R301.1.3.2, as Temple City amended it in 7-2-4, requires plans stamped by a California architect or engineer for wood-frame dwellings of more than one story, or with a basement, in seismic design categories D0, D1, D2 or E. A second-story addition therefore needs stamped drawings if the site falls in one of those categories. We found no Temple City parcel lookup for the category, so ask the counter or the engineer.
We also found no Temple City source on soils, fault or liquefaction conditions, so we cannot say whether your lot needs a soils report; plan check will say. The California Energy Commission's 2025 summary adds energy rules for additions: capped heating and cooling capacity, and a 0.40 weighted-average window U-factor with an exception for Fire Hazard Severity Zones. The City's page states Temple City is in no such zone, so plan on the stricter value.
Property tax, living in the house and whether an ADU fits your lot better than a home addition
California's Board of Equalization says only the new construction is assessed at market value and gets its own base year value, while the rest of the house keeps its old one. That is why an addition does not reset the whole bill. If the lot could take either, the addition versus ADU guide sets out the trade-offs, and our Temple City ADU page covers the other route.
Living in the house during framing means dust, noise and shutoffs, and the contractor should say which days power, water or gas will be off. We did not research Temple City's construction-hour rule, so ask the City what hours apply. MDG Builders, CSLB #1040337, designs the job, files the permits and runs the schedule, while licensed framers, electricians and plumbers do the field work, and each firm's license number is yours for the asking.
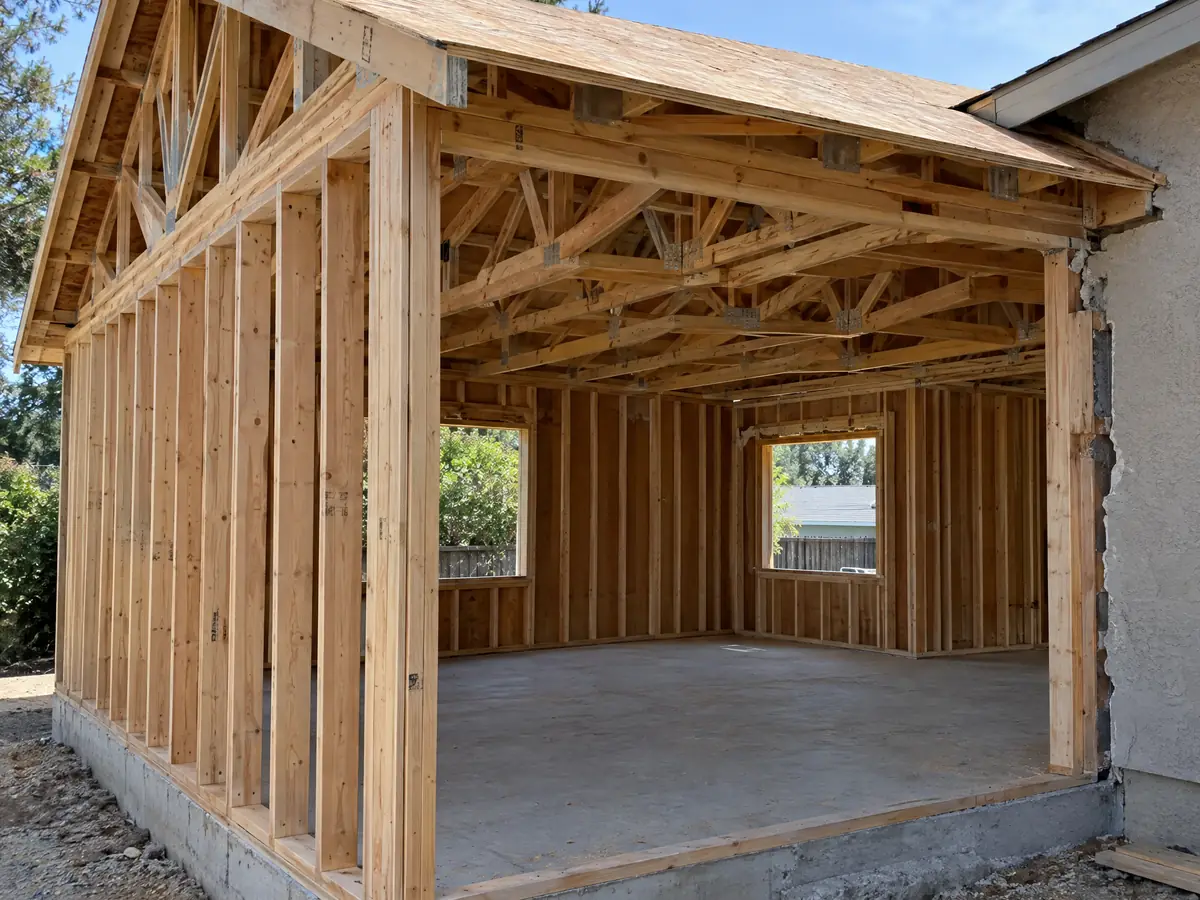
Addition photos from Temple City and nearby homes
Addition scenes tied to Temple City and the communities around it, from survey stakes and foundations to framing and finished rooms. Tap a photo to enlarge it.
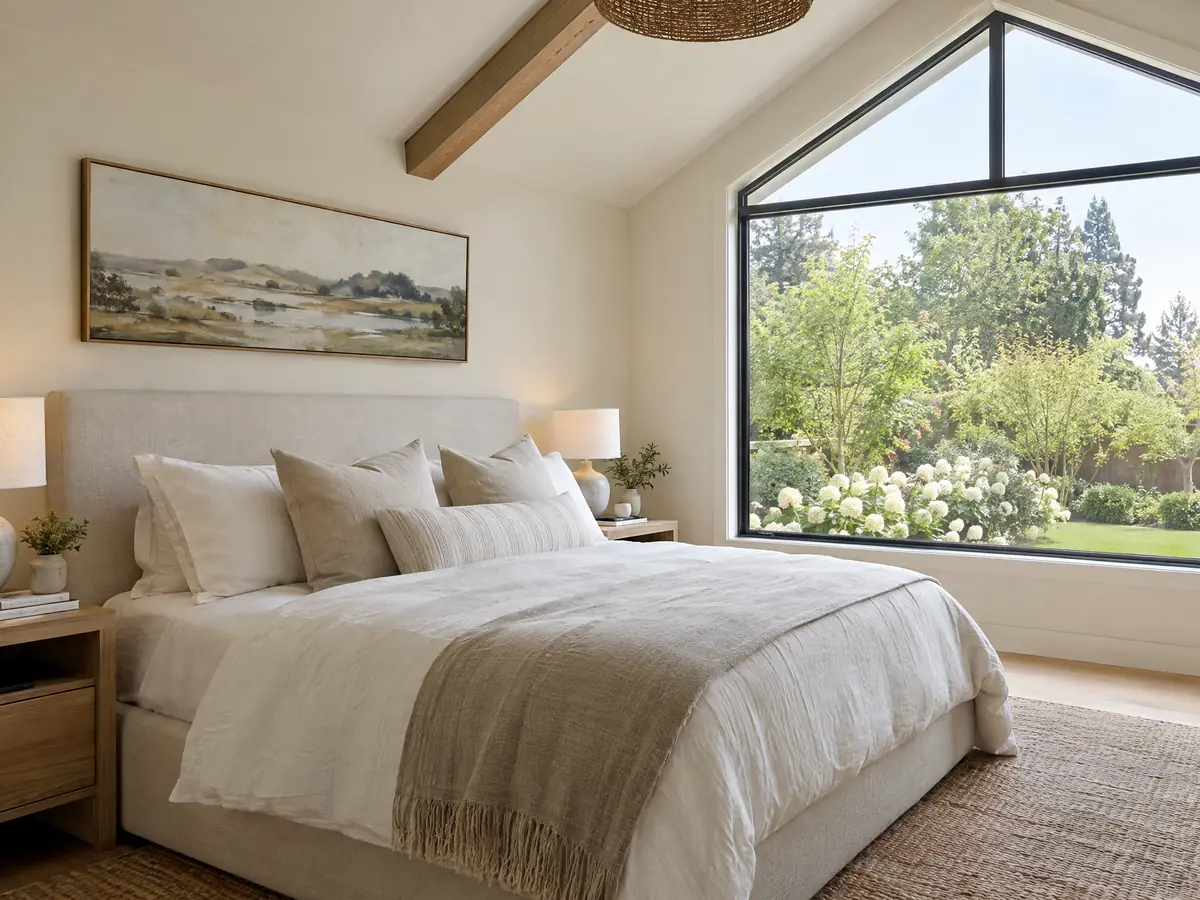
What room additions costs around Temple City
Our room additions page uses a formula rather than one number: roughly $300 to $550 per square foot for a ground-level addition in the Los Angeles area and $200 to $700 per square foot for a second story, usually above $100,000. The architect, engineer, plan check and any soils report are separate lines. Two sources anchor it: Remodeling magazine's 2025 Cost vs. Value report for Los Angeles, which prices a midrange primary suite at $182,518 and a midrange bath addition at $63,595, and Sweeten's Los Angeles guides, which put mid-grade work near $550 per square foot. Neither is a Temple City quote, and the City publishes no permit fee amount, so fees appear as lines in a written proposal. The license check guide shows how to look up a contractor on the CSLB site before you sign. Neighbors set their own limits, so compare room additions in Arcadia, San Gabriel, Rosemead, El Monte, Alhambra and Pasadena. A bath that comes with the addition is on our Temple City bathroom page, new windows on the Temple City window page, and the Temple City area page lists every trade we cover in the city.
| What it covers | Typical range |
|---|---|
| Ground-level addition (family room, bedroom), construction only | $300 to $550 per sq ft |
| Second-story addition over an existing house | $200 to $700 per sq ft, usually over $100,000 |
| Primary suite addition (bedroom, bath, closet) | $182,518 midrange, $387,485 upscale |
| Bathroom addition | $63,595 midrange, $119,034 upscale |
| Architect, structural engineer, plan check and soils report | Separate lines in your proposal |
Other work we manage in Temple City
Temple City room addition questions, answered
Do I need a permit for a room addition in Temple City?
Yes. Municipal Code 7-1-2 requires a permit to enlarge a building, and the exempt list names small items such as low decks, fences and sheds, not rooms. Planning approval comes first, then plan check with Building & Safety, whose page says review averages about two weeks. Our code copy is a third-party mirror, so confirm with the City.
How big of an addition can I build without a permit?
None that adds living space. Temple City's exempt list covers sheds up to 120 square feet and 12 feet high, decks up to 30 inches above grade and fences up to set heights, but a room is an enlargement that needs a permit, Planning approval and zoning compliance. Ask the counter before you buy materials.
How much does a room addition cost in California?
Roughly $300 to $550 per square foot for a ground-level addition in the Los Angeles area, and $200 to $700 per square foot for a second story, usually above $100,000. Architect, engineer and plan check fees are extra. Those figures come from Sweeten and Remodeling magazine for Los Angeles, not Temple City, so a written proposal sets the real number.
How long does a room addition take?
It runs in phases: design and engineering, Planning approval, plan check, then construction, and a second story takes longer than a ground-level room. Plan review at Temple City averages about two weeks, per the City's page. No source we trust gives one total, so ask your contractor for a schedule by phase.
Does adding a room increase property taxes?
Yes, but only on the new construction. The Board of Equalization says the added portion is assessed at the market value it adds and gets its own base year value, while the existing house keeps its old base. A remodel that adds no floor area is a different question, so ask the County Assessor about your case.
What is the difference between a room addition and a home addition?
Usually none in law: both add floor area to an existing house and need the same permits. People say room addition for a single new space, such as a bedroom, and home addition for something larger, such as a second story or a primary suite. In Temple City either one goes through Planning first, then plan check.
Can I add a second story to my Temple City house?
Often, within limits. The upper floor may be at most 75 percent of the first, height stops at 28 or 32 feet depending on lot width, and second-story walls need offsets past 24 feet. A wood-frame second story may also need architect or engineer stamped plans, depending on the seismic category. Ask Planning to check your lot.
Do I need a soils report for an addition?
Possibly, and we cannot say for Temple City. We found no City source on soils, faults or liquefaction, so the answer comes from plan check or your engineer. A second story or a new foundation raises the odds that one is requested. Ask Building & Safety at (626) 285-0488 before you commit to a design.
Is an addition or an ADU the better use of my back yard?
It depends on who will live there. An addition grows the main house and shares its kitchen and utilities, while an ADU is a separate unit that can be rented. State law protects ADUs with ministerial review, but an addition follows the lot's floor area and setback limits. Our ADU guide compares the two routes.
Tell us about your Temple City addition
Tell us which part of Temple City you are in, the size of the lot, whether the house is one story and what you want to add, and the first visit will start with a survey and the City's review.