
Deck Builderin Temple City, CA
A deck builder in Temple City works from one number, 30 inches: Municipal Code 7-1-2 exempts a deck up to 30 inches above grade, and a deck any higher needs a guard and a permit. Setbacks, a 640 square foot accessory cap and the City's statement that it has no fire hazard zone shape the rest.
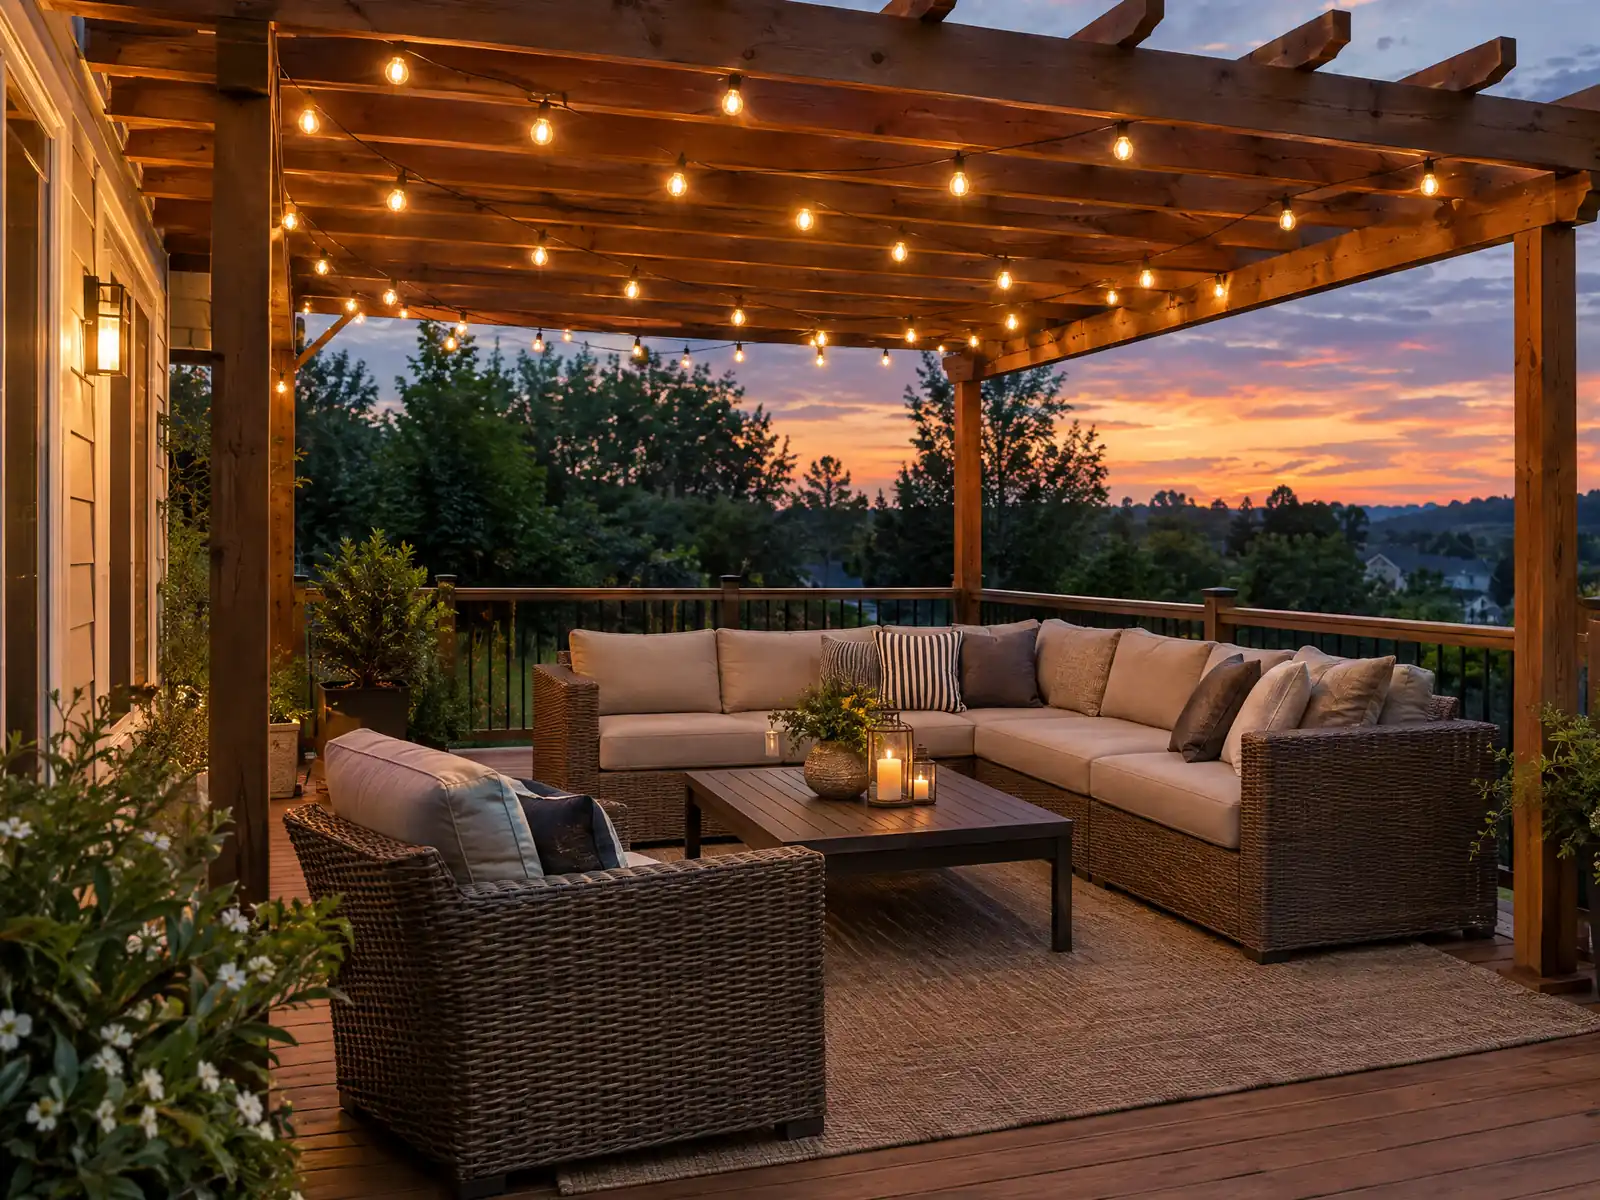
Temple City decks sit on ranch-house backyards. Census estimates for 2020 to 2024 count 9,652 single-family detached homes among 11,992 units, and 54.2 percent of all homes predate 1960, so a new deck is usually bolted or set beside a house with decades of siding, paint and stucco behind it. The weather is plain. NOAA's normals for the nearest station record 15.67 inches of rain a year and none at all in August, which leaves exposed wood in strong sun for months at a time.
MDG Builders, CSLB #1040337, is a Tarzana general contractor. We draw the deck, put the permit questions to Building & Safety and Planning and hire a licensed carpentry subcontractor to build it. Materials and ranges are on the decks page, and the Temple City overview lists our other trades here.
What Temple City's Building & Safety Division, Zoning Code and Municipal Code say about decks
Where decks permits come from in Temple City: City of Temple City Community Development Department, Building & Safety Division.
- Under Municipal Code 7-1-2.B a deck not more than 30 inches above grade, not over any basement or story below and not part of an accessible route needs no building permit; a higher deck falls under the general permit rule. Sheds up to 120 square feet and 12 feet high are also exempt.
- Code 9-1N-6.E allows uncovered porches and platforms that do not rise above the finished floor level to extend up to 5 feet into a required yard, stairways, balconies and fire escapes up to 30 inches, and pools and spas into side or rear yards if they keep a 3 foot setback; R-1 accessory structures other than garages need 5 foot side and rear setbacks and 10 feet on the street side, may not sit in the front yard, and portable shade structures are prohibited in the front and corner side yards.
- R-1 lots are limited to one accessory use or structure (ADUs and JADUs are listed within that limit in the gocodebook copy), in the rear 50 percent of the lot, and accessory structures together may not exceed 640 square feet where the main dwelling is under 1,280 square feet, or the smaller of 50 percent of the main dwelling and 1,400 square feet where it is larger (9-1G-12.F). Planning amends this section from time to time, so confirm the current text.
Can you build a deck without a permit in Temple City?
Only a low one. Municipal Code 7-1-2.B exempts a deck that is not more than 30 inches above grade, not over a basement or story below and not part of an accessible route. We saw no square foot limit in that line, and sheds up to 120 square feet and 12 feet high are exempt on a separate one. A higher deck falls back under the general rule in 7-1-2, which requires a permit to erect or alter a structure.
We read the code on gocodebook, a third-party copy, because the official American Legal site refused our request, so confirm with the counter. When a permit is needed, the Planning Division approves first, a plan check filing follows and review averages about two weeks, with fees at 120 percent of County fees. Residential Code R301.1.3.2, as the City amended it, calls for stamped plans on some two-story wood-frame dwellings; ask whether it reaches a raised deck.
How long a permit lasts is a conflict we left open: the City's page says 6 months, while code section 7-1-3 gives a year to start work.
How close to the property line, and how large, can a Temple City deck be?
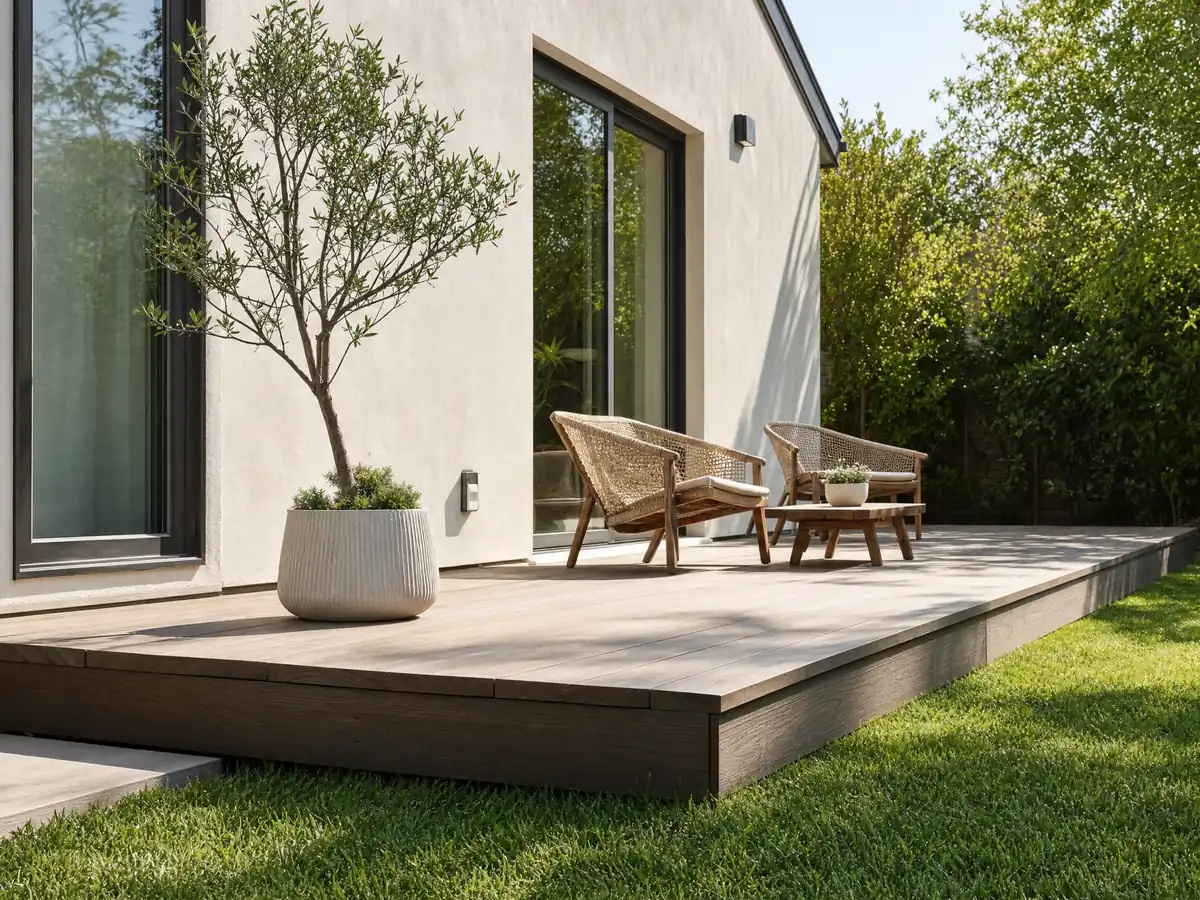
Setbacks come first. The R-1 rules in 9-1G-12.B set side yards at 5 feet or 10 percent of lot width for the first story, a rear yard of 15 feet for the first floor and 20 for the second, and 10 feet on the street side of a corner lot. Section 9-1N-6.E lets uncovered porches and platforms that do not rise above the finished floor level reach up to 5 feet into a required yard.
Size is the second limit. Section 9-1G-12.F allows one accessory use or structure per R-1 lot, in the rear 50 percent of the lot, with accessory structures together held to 640 square feet where the house is under 1,280 square feet, or to the smaller of half the house and 1,400 square feet where it is larger. Whether a deck counts toward that total is unclear in what we read, and the gocodebook copy lists ADUs inside the same limit, so ask Planning before a deck uses room a future backyard unit may need.
Planning amends this section from time to time, so confirm the current text.
How tall must a deck railing be in Temple City, and what about a pool deck?
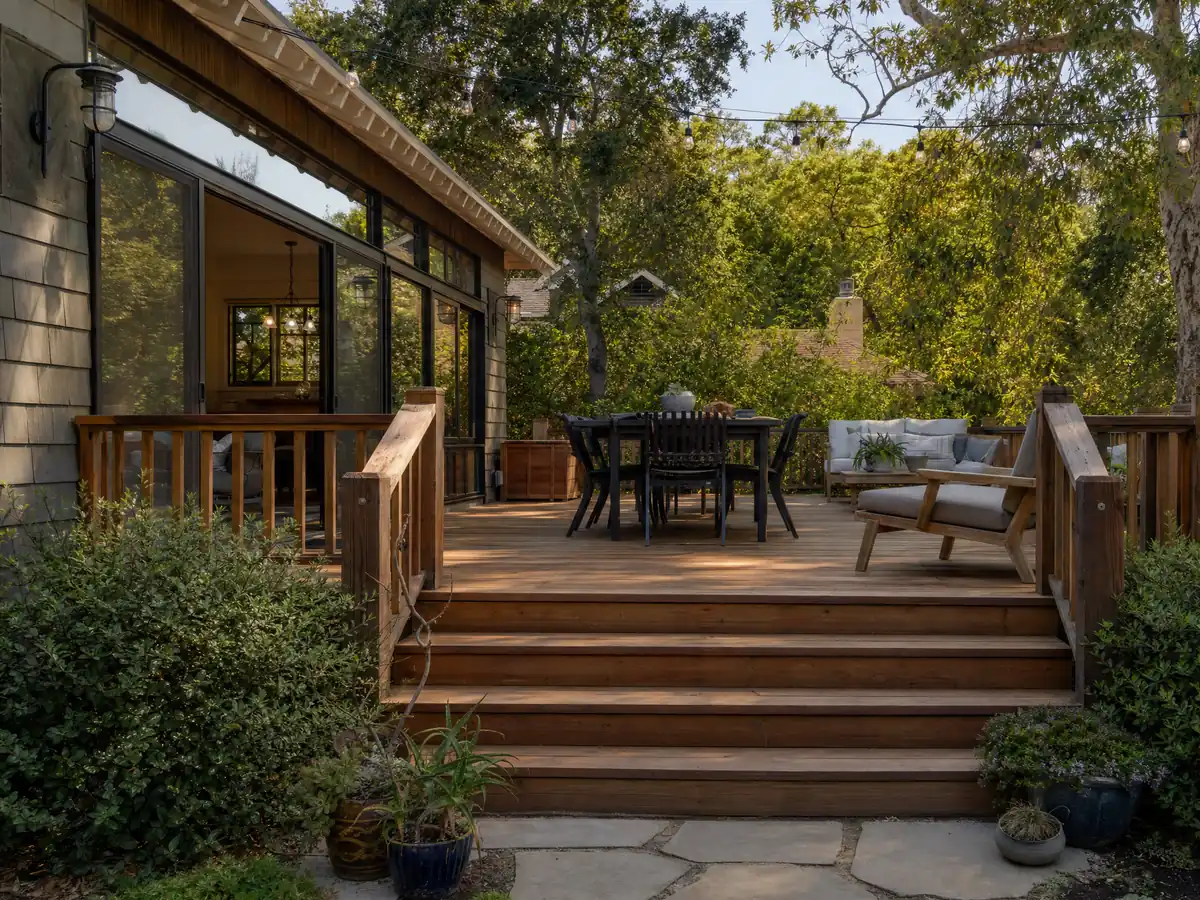
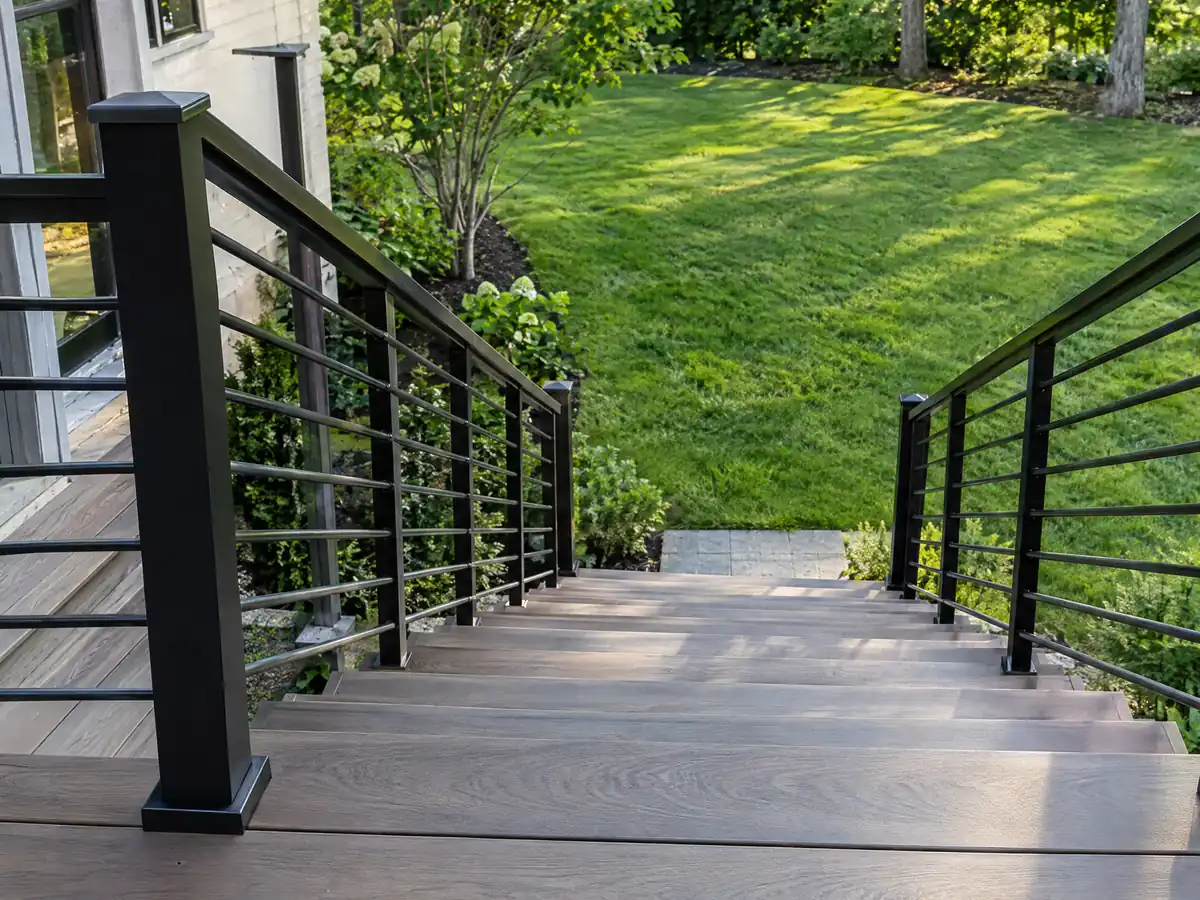
The 30 inch figure does double duty. The model Residential Code, in the 2022 edition we could read, requires a guard where the walking surface is more than 30 inches above grade within 36 inches of the edge, at least 42 inches tall, with openings that stop a 4 inch sphere (sections R312.1.1 to R312.1.3). Temple City's permit exemption also ends at 30 inches, so a deck tall enough to need a guard is a deck that needs a permit.
The City now enforces the 2025 codes under Ordinance 25-1085 (December 2, 2025), so section numbers and details may have moved. Ask the inspector which text applies; inspection requests go to (626) 656-7327, Monday to Thursday, and appointments are recommended.
A pool deck adds a second question. Pools and spas may sit in side or rear yards with a 3 foot setback (9-1N-6.E), but we found no Temple City pool barrier rule, so ask the counter which fence, gate or cover it accepts before the deck and railing are drawn.
Do Temple City decks need ember-resistant boards?
Not by zone, according to the City. Its Fire Hazard Severity Zone page states that Temple City is not in any designated zone, that the new state maps propose no change and that the City is not proposing to add or expand one. Wildland-urban interface rules that hang on a zone designation therefore do not reach a deck here by zone, as we read them, and the County fire code still governs. Confirm a specific parcel with Planning.
UC's integrated pest management pages call drywood termites most prevalent in southern California and note that they infest decks and fences, with fixing moisture and sealing exterior wood as the advice. With 64.5 days a year above 90 F, ask how exposed wood will be sealed and how often it must be sealed again, and where each post meets the ground.
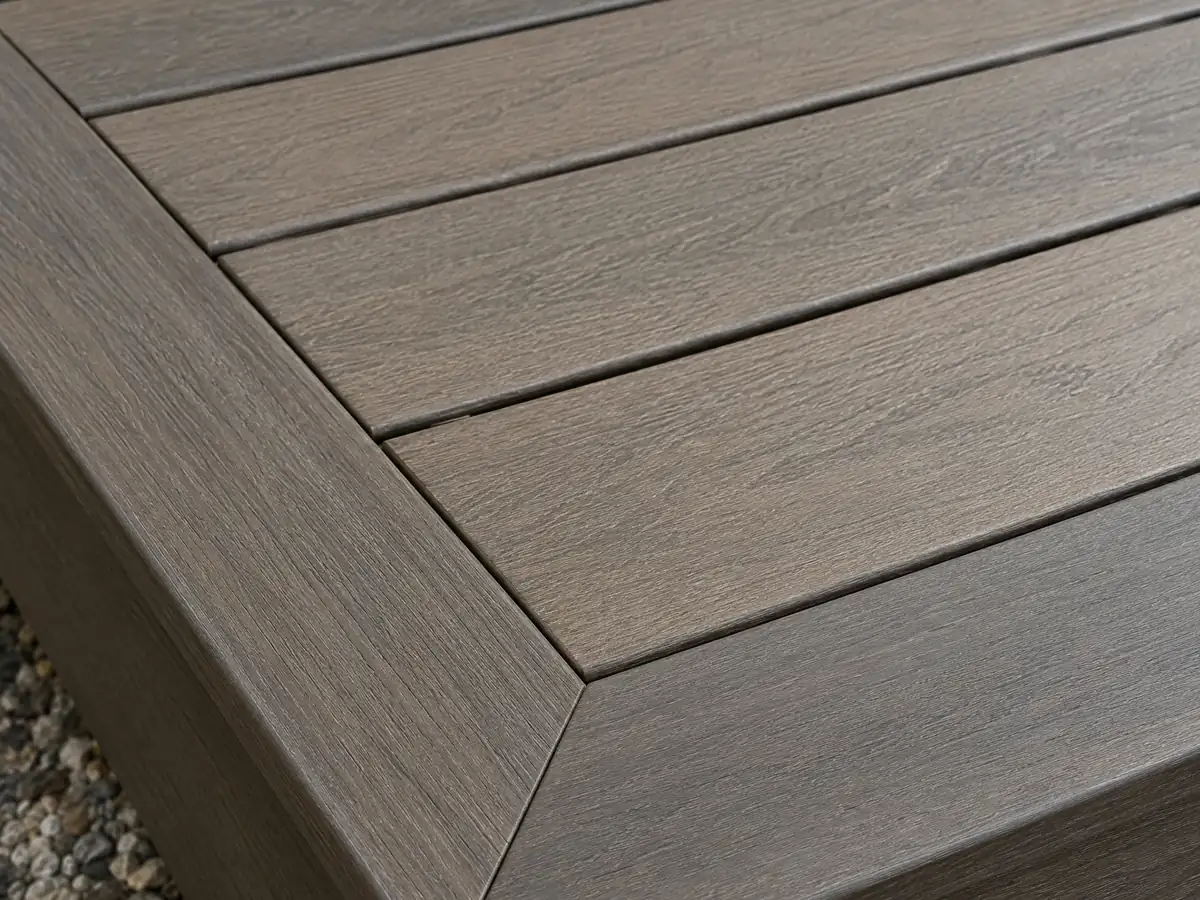
Boards are a matter of taste and upkeep, so choose by the calendar you are willing to keep: sealing wood every few seasons, or paying more up front for composite that skips it.
Do you need a permit for deck repair in Temple City?
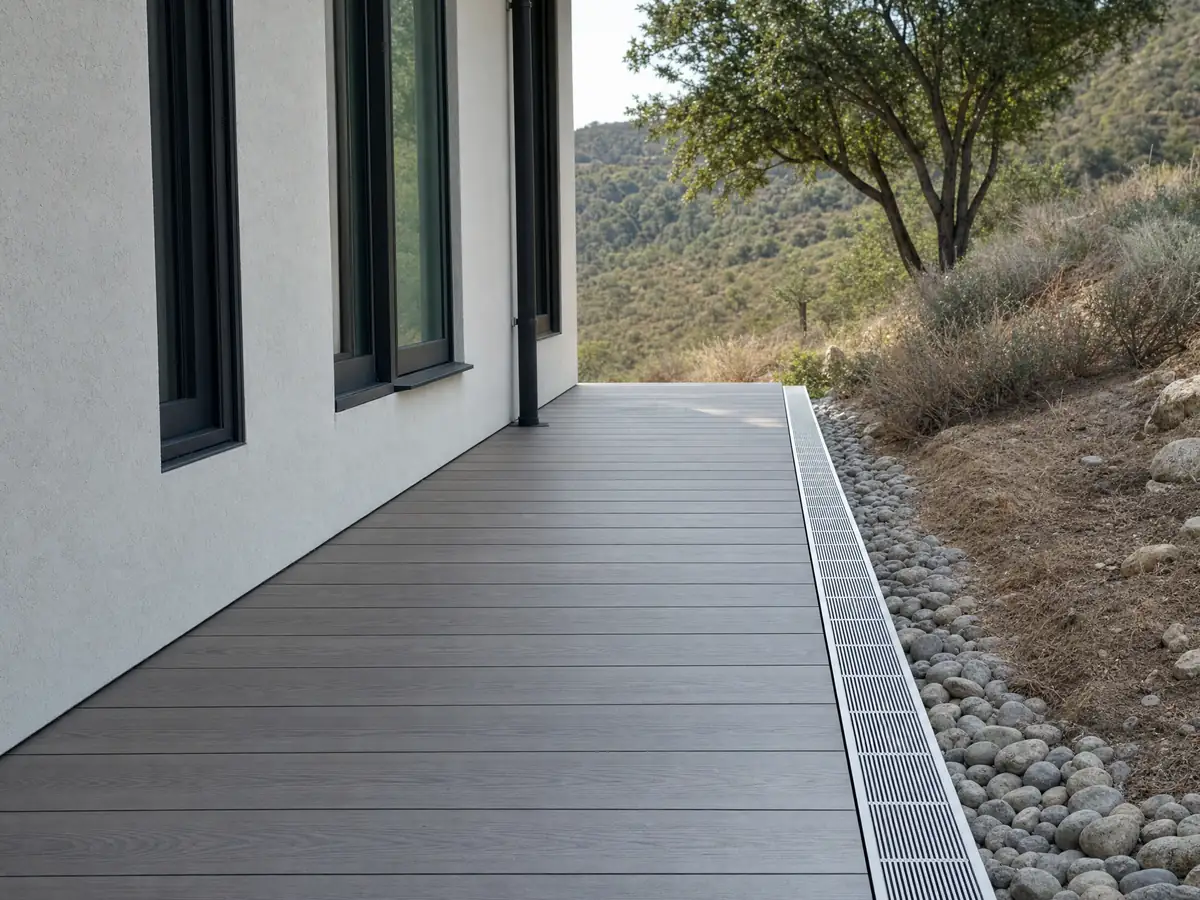
Swapping a few boards is the gray area, and rebuilding structure is not. Section 7-1-2 lists repair among the acts that need a permit, and its exemption covers a deck only up to 30 inches above grade, so new framing, stairs or a ledger on a taller deck is a counter question. We found no Temple City sentence about replacing boards in place, so send photos of the damage with your question.
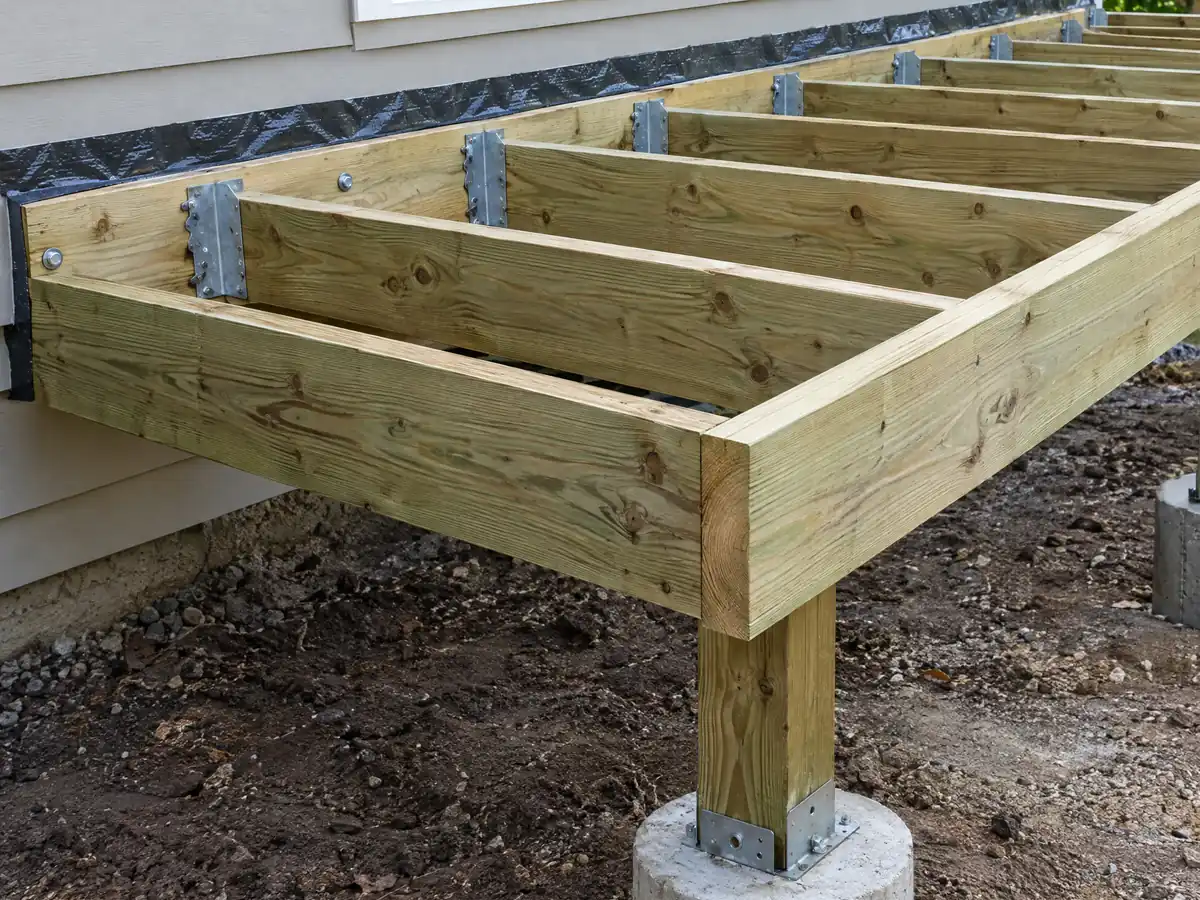
The ledger deserves a look. The 2022 California Residential Code calls for a ledger at least 2 by 8, pressure treated, carrying no concentrated loads from beams and never fastened to stone or masonry veneer (R507.9.1.1), with lateral hold-downs of two 1,500 pound devices within 24 inches of each end or four 750 pound devices (R507.9.2).
Paint matters at the house wall. With 66.5 percent of homes built before 1970 and 74.6 percent before 1980, EPA's lead-safe rule can apply when a paid crew pulls a ledger off painted siding. Notes on termite damage, soft posts or a pulled-away ledger help the counter and the builder answer faster, so photograph them before anyone starts prying.
Can you add a shade cover or a balcony to a Temple City deck?
Covers are limited by yard. R-1 accessory structures other than garages need 5 foot side and rear setbacks and 10 feet on the street side, may not sit in the front yard, and portable shade structures are prohibited in front and corner side yards (9-1N-6.E). Nothing we read exempts a fixed cover, so treat a pergola or roofed patio as a permit question.
Second-story decks meet design review. The R-1 design standards in 9-1G-13.A allow balconies only on street-facing elevations, so a rear second-story deck is a question for Planning before it is a question for a carpenter.
Shade can also be handled without a roof: a freestanding umbrella or a vine on a trellis sidesteps the cover question, though a trellis still has to respect the setbacks above, so ask before you plant.
What does a deck builder charge in Temple City, wood or composite?
No Temple City price study turned up, so the anchor is Remodeling magazine's Cost vs. Value 2025 report for Los Angeles. Its defined 16 by 20 foot deck, with bench, planter, three steps and full railing, costs $18,419 in wood with 99.6 percent recouped at resale and $26,872 in composite with 73.9 percent recouped. Angi's Los Angeles page, updated October 2025, shows an average of $13,570 and a range of $6,335 to $20,871.
Our planning ranges are about $45 to $75 per square foot for treated wood and $65 to $110 for composite, so a 16 by 20 deck runs roughly $14,500 to $24,000 in wood and $21,000 to $35,000 in composite, with permits and engineering extra. We rate wood medium and composite medium to low. Federal data for May 2025 put mean pay for carpenters in the Los Angeles metro at $37.79 an hour.
CSLB's C-5 framing class covers framing and rough carpentry. Our license check guide shows how to look a number up.
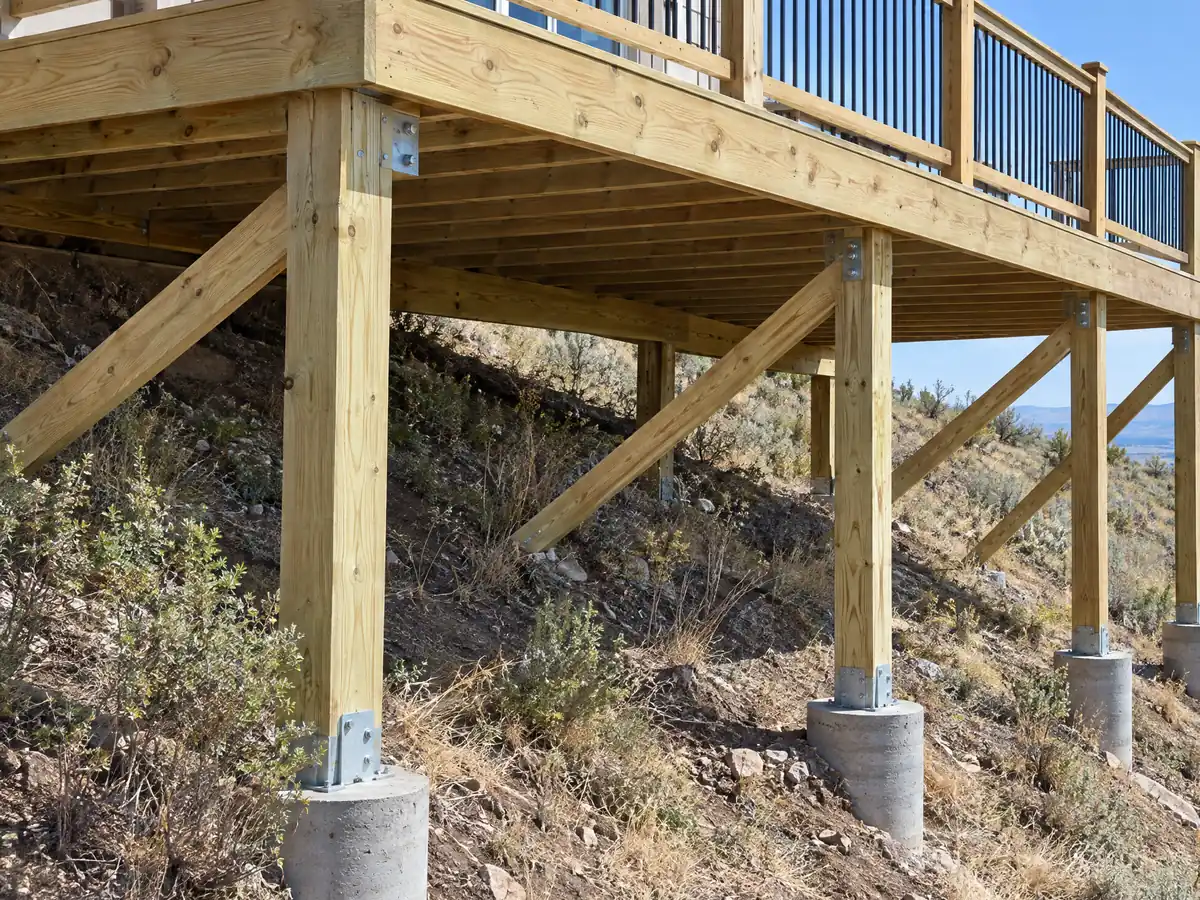
Deck photos from Temple City and nearby communities
Footings, framing, railings and finished decks from Temple City and nearby towns, shown at the stages that matter. Tap any photo to enlarge it.
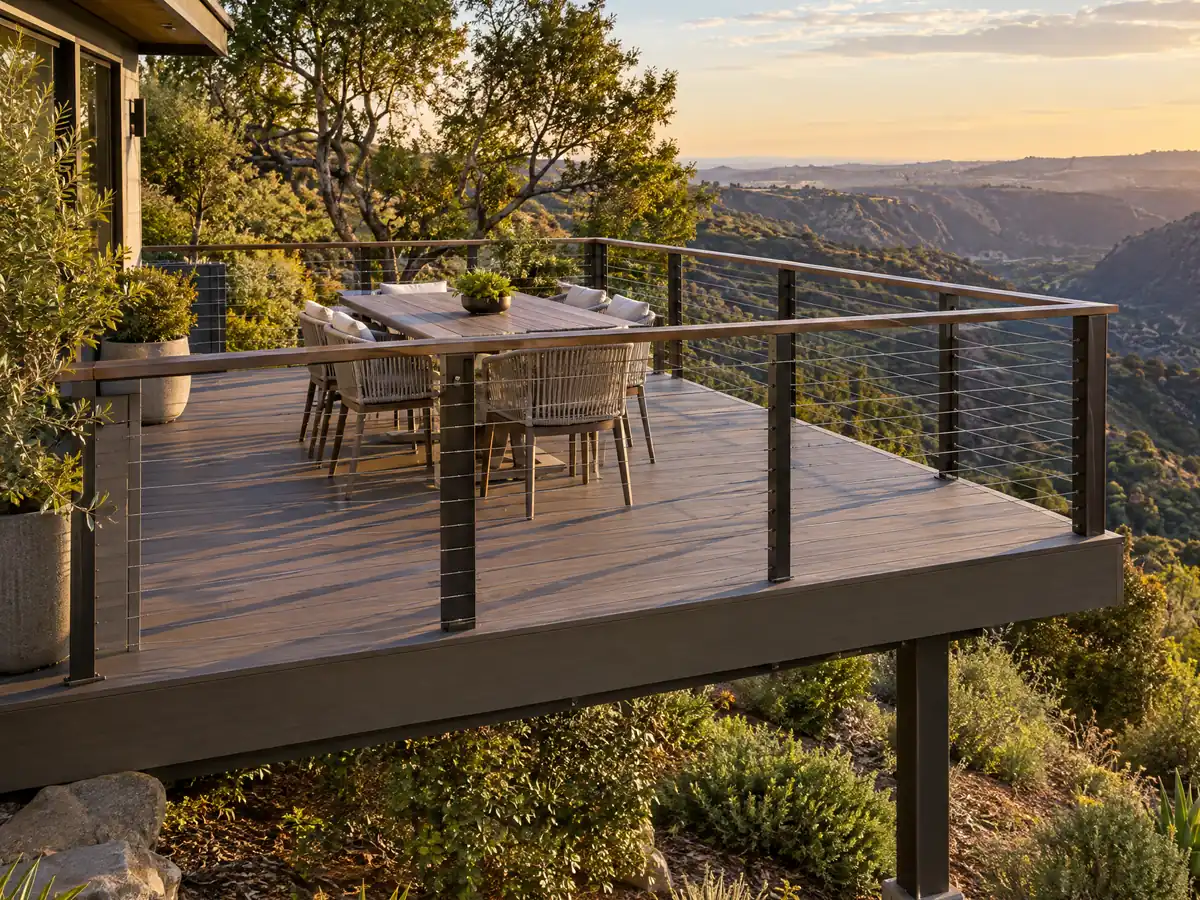
What decks costs around Temple City
Dollar figures on this page are Los Angeles planning ranges from our decks page, not a Temple City bid, and permits, engineering and any Planning review belong on separate proposal lines. For the same lot, see flooring in Temple City and concrete in Temple City. Neighboring comparisons: deck building in Arcadia, decks in San Gabriel, decks in Rosemead and decks in Los Angeles.
| What it covers | Typical range |
|---|---|
| Pressure-treated wood deck | $45 to $75 per square foot |
| Composite deck | $65 to $110 per square foot |
| 16 by 20 foot wood deck (320 sq ft) | About $14,500 to $24,000 |
| 16 by 20 foot composite deck | About $21,000 to $35,000 |
| Hillside, second-story, rooftop and ipe decks | Priced by site visit |
| Permits and engineering | Quoted as separate lines |
Other work we manage in Temple City
Temple City deck questions, answered
Can I build a deck without a permit in Temple City?
Only a low one. Municipal Code 7-1-2.B exempts a deck not more than 30 inches above grade, not over a basement or story below and not part of an accessible route. We read it on a third-party copy of the code, and zoning still applies, so call Building & Safety before you buy lumber.
What is the largest deck you can build without a permit in Temple City?
The exempt line we read sets a height limit, 30 inches above grade, and names no square foot cap, which differs from the model code's 200 square feet. A taller deck falls under the general permit rule. We read a third-party copy of the code, so confirm both numbers with the counter.
How far from the property line must a deck be in Temple City?
R-1 side yards are at least 5 feet or 10 percent of lot width, and the rear yard is 15 feet on the first floor. Uncovered platforms that do not rise above the finished floor level may reach up to 5 feet into a required yard under 9-1N-6.E. Confirm the current text with Planning.
Is deck railing 36 or 42 inches in Temple City?
Forty-two inches under the model residential code, which asks for a guard wherever the walking surface is over 30 inches above grade and stops a 4 inch sphere at every opening. Temple City enforces the 2025 codes, so ask the inspector which text applies. A deck that tall also needs a permit here.
How much should a 16x20 deck cost in Temple City?
Remodeling magazine's Cost vs. Value 2025 report for Los Angeles prices a 16 by 20 foot deck with bench, planter, steps and railing at $18,419 in wood and $26,872 in composite. Angi's Los Angeles page shows an average of $13,570. No Temple City study turned up, so a site visit sets the price.
How much would a 20x20 deck cost in Temple City?
Treated wood at about $45 to $75 per square foot puts 400 square feet near $18,000 to $30,000, and composite at $65 to $110 puts it near $26,000 to $44,000. These multiply Los Angeles planning ranges, with wood rated medium and composite lower, and permits come on top.
Is it cheaper to build a wood deck or a composite deck in Temple City?
Wood costs less to build. Cost vs. Value 2025 for Los Angeles shows $18,419 for wood and $26,872 for composite, with 99.6 percent recouped against 73.9 percent at resale. Composite saves staining later, while wood faces termites and sun, so weigh upkeep along with the first price.
Do I need a permit for deck repair in Temple City?
Replacing boards in place is probably the simple case, but we found no Temple City sentence that says so. Section 7-1-2 lists repair among permitted acts, and its deck exemption stops at 30 inches, so new framing, stairs or a ledger on a taller deck is a counter question. Send photos.
Do decks in Temple City need fire-resistant boards?
Not by zone, according to the City, which states Temple City is not in any designated Fire Hazard Severity Zone and that the new state maps propose no change. The County fire code still governs, so confirm your parcel with Planning before you assume any board is acceptable.
Send the address and a photo of the backyard
Tell us the rough size, whether the deck touches the house and how far it sits above the ground. The 30 inch question and the setbacks come with us to the first visit.