
General Contractor Temple City, CA: Mid-Century Homes Under Front Yard Caps
A general contractor in Temple City works through Planning first and plan check second, on a housing stock where 54 percent of homes predate 1960. The City says it has no fire hazard zone, but front yard fences, paving and driveways are tightly capped. MDG Builders, CSLB #1040337, manages all eleven trades here.
All eleven trades MDG Builders manages for Temple City houses
Each guide ties one trade to Temple City's zoning text, permit counter and house ages, and says where our sources fell short. Open the job you are weighing and read what applies.
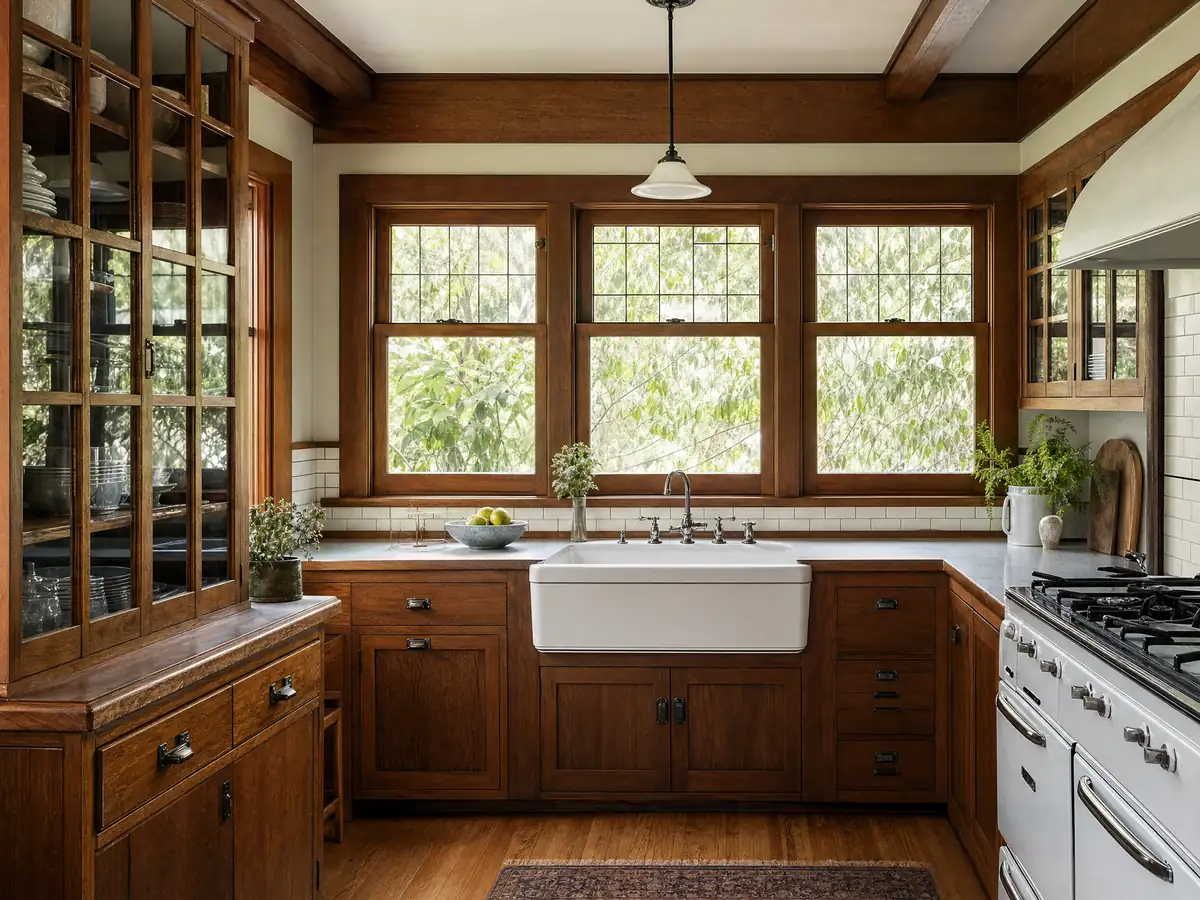
Kitchen Remodeling in Temple City
Permit-exempt cabinets and sink swaps, Planning before plan check, 1950s ranch kitchens, stamped plans for wall removal and a second kitchen question.
See Temple City kitchen remodeling →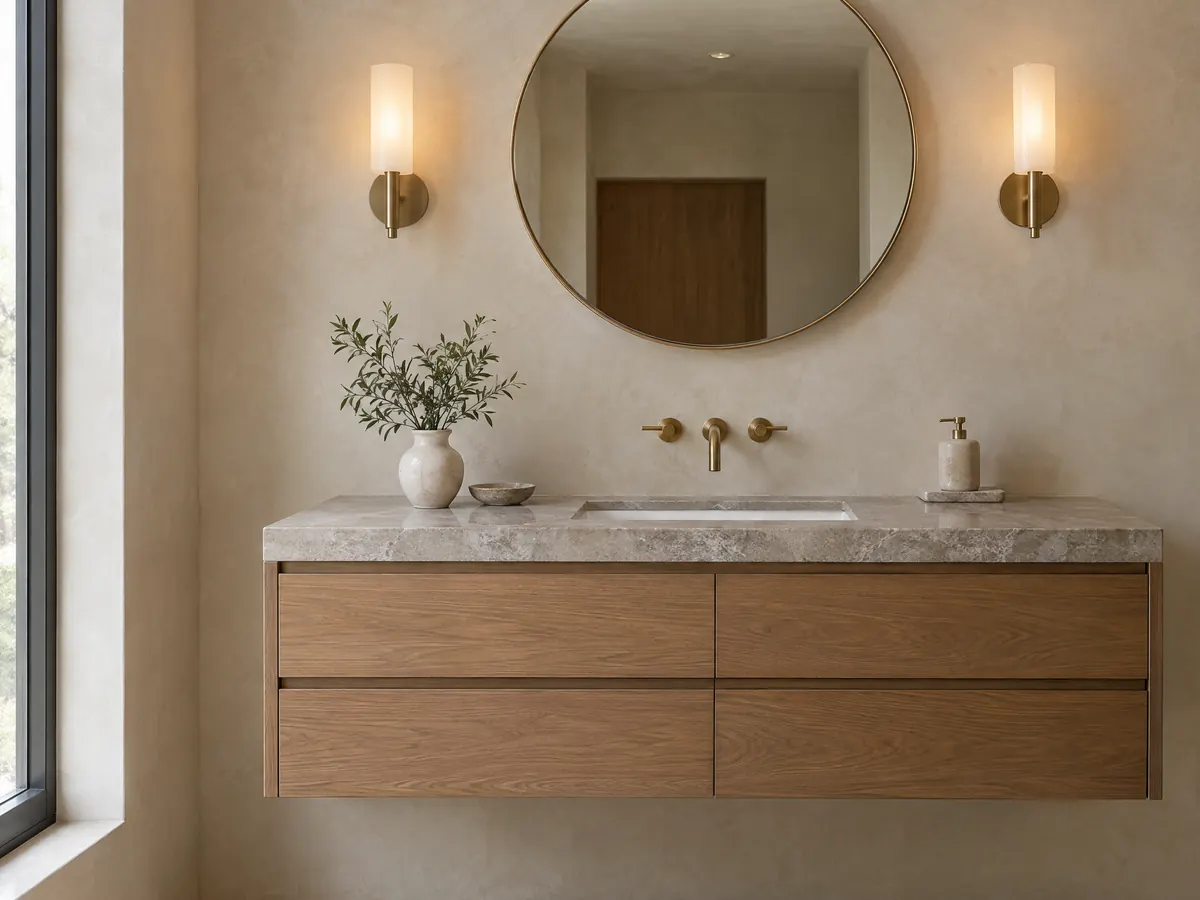
Bathroom Remodeling in Temple City
Where Temple City's code draws the permit line for bath work, what a 1950s ranch bath hides, lead-safe rules, fans and plan check.
See Temple City bathroom remodeling →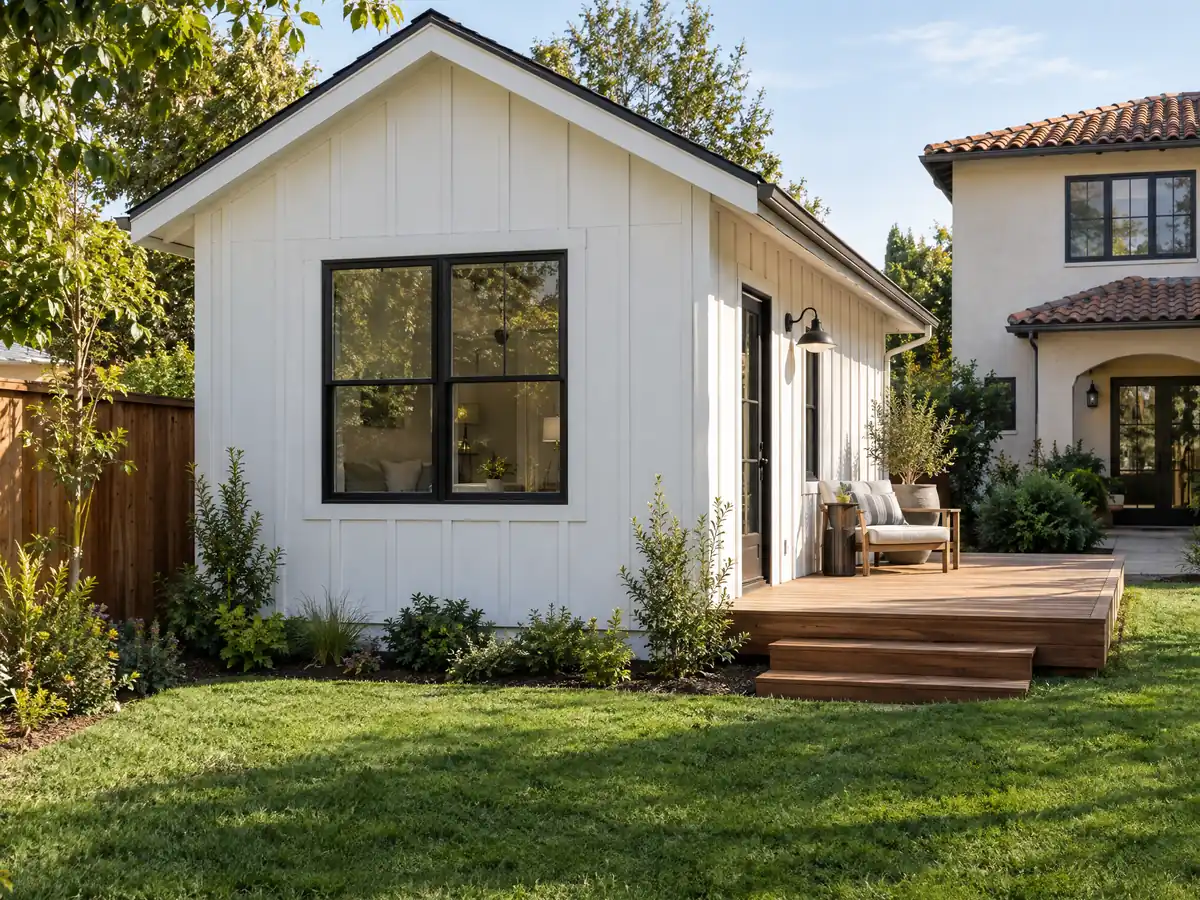
ADU Construction in Temple City
Temple City's ADU route: ministerial review, a 60 day clock, garage conversions, JADUs, fees and the newer ordinances we could not read.
See Temple City ADU construction →
Room Additions in Temple City
Temple City's 0.35 floor area ratio, front yard averaging, second-story limits, design standards and stamped-plan trigger for additions.
See Temple City room additions →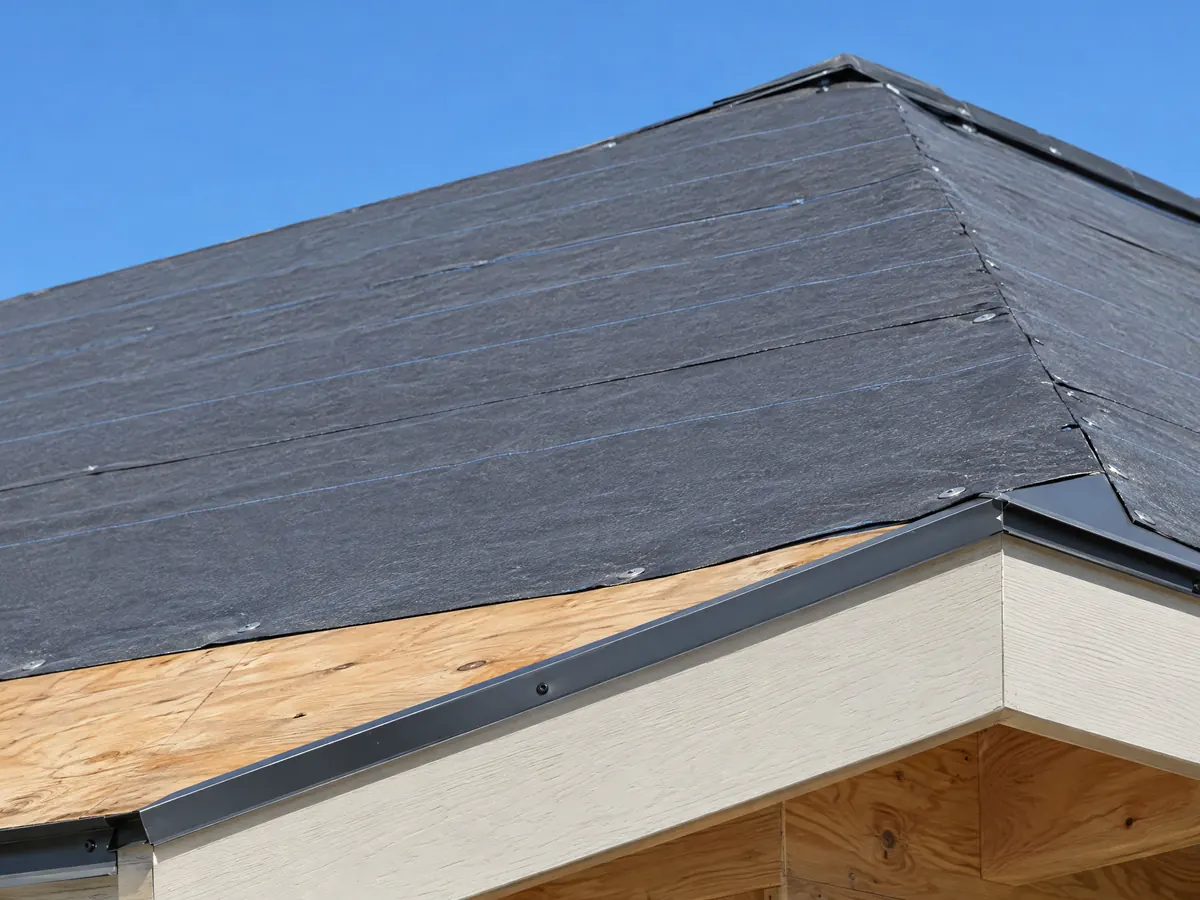
Roofing in Temple City
No designated fire zone, no glossy or corrugated roofs, a re-roof permit window to confirm, rooftop solar rules and 1950s ranch roofs.
See Temple City roofing →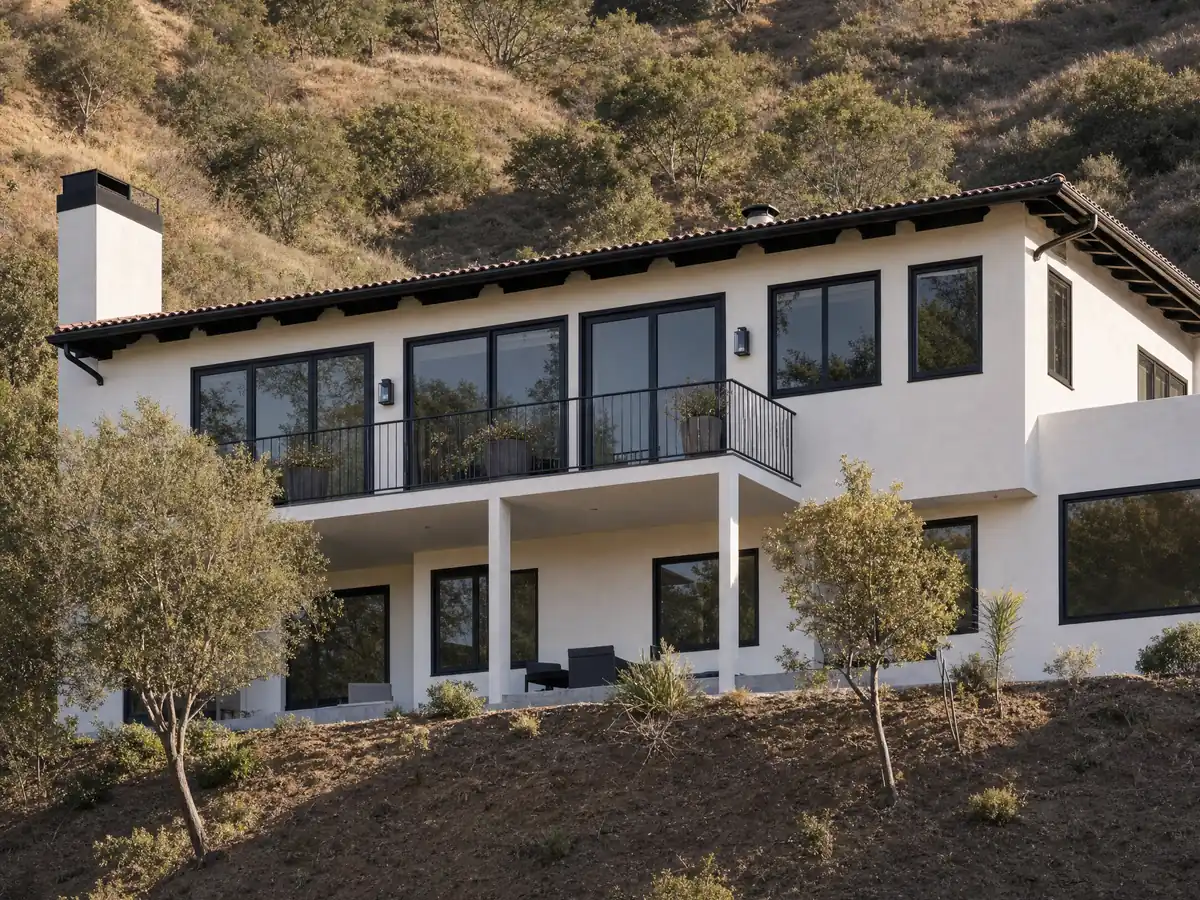
Windows in Temple City
Temple City's window handout, bedroom egress sizes, lead-safe rules for 1950s homes, style matching and a dated energy table.
See Temple City window replacement →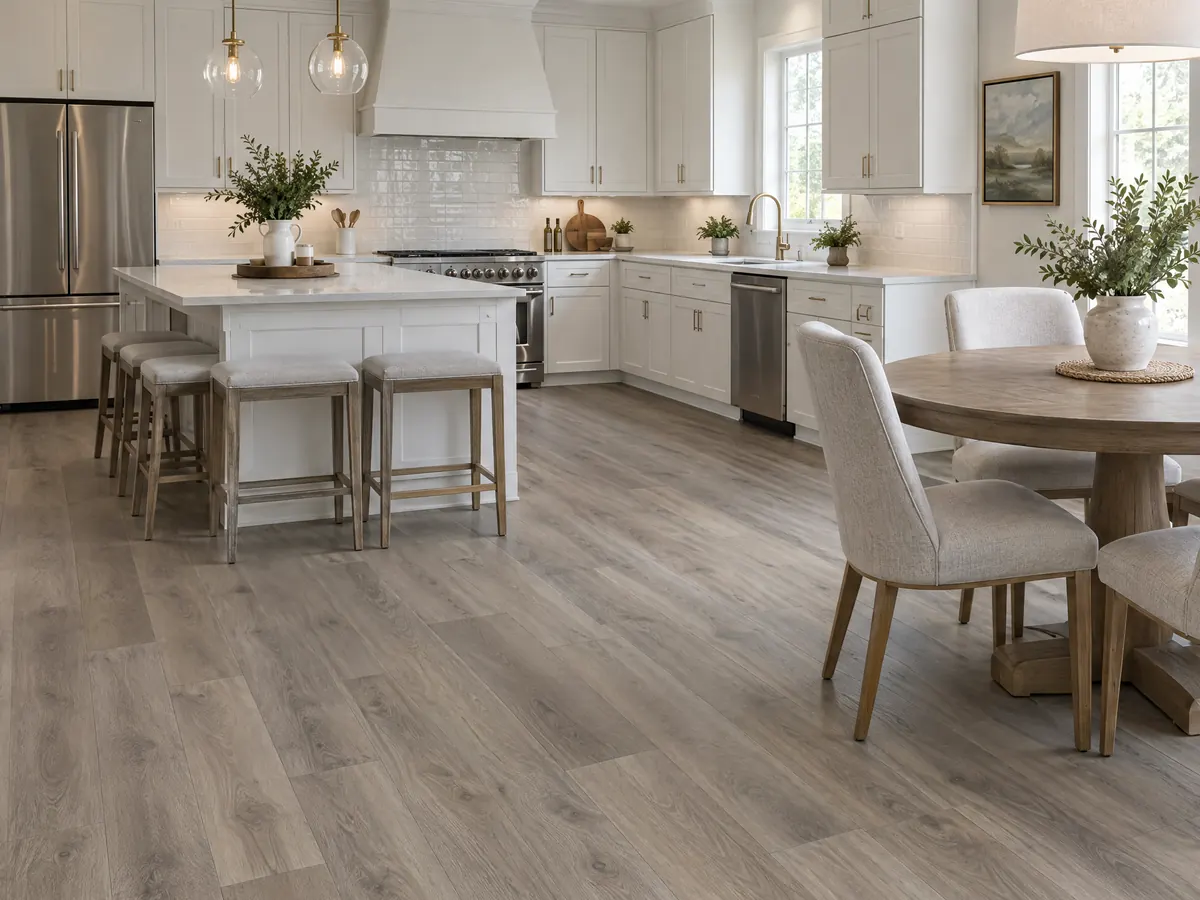
Flooring in Temple City
The floor-covering permit exemption, 1950s ranch slabs, lead and asbestos checks, rentals and condo rules, and what a flooring contractor charges in Temple City.
See Temple City flooring →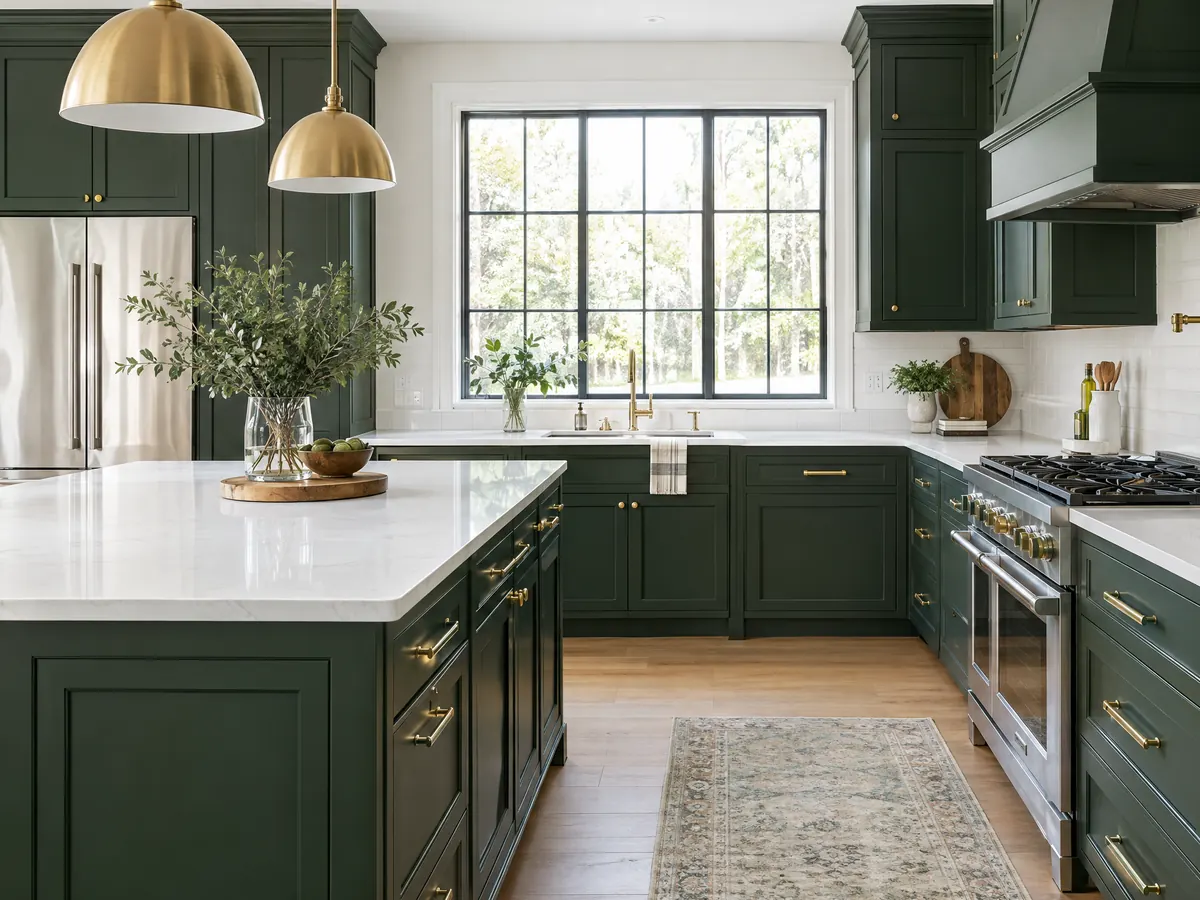
Painting in Temple City
No permit for paint, gutters and vents painted to match, EPA lead rules for 1950s ranch houses and South Coast air district paint limits.
See Temple City painting →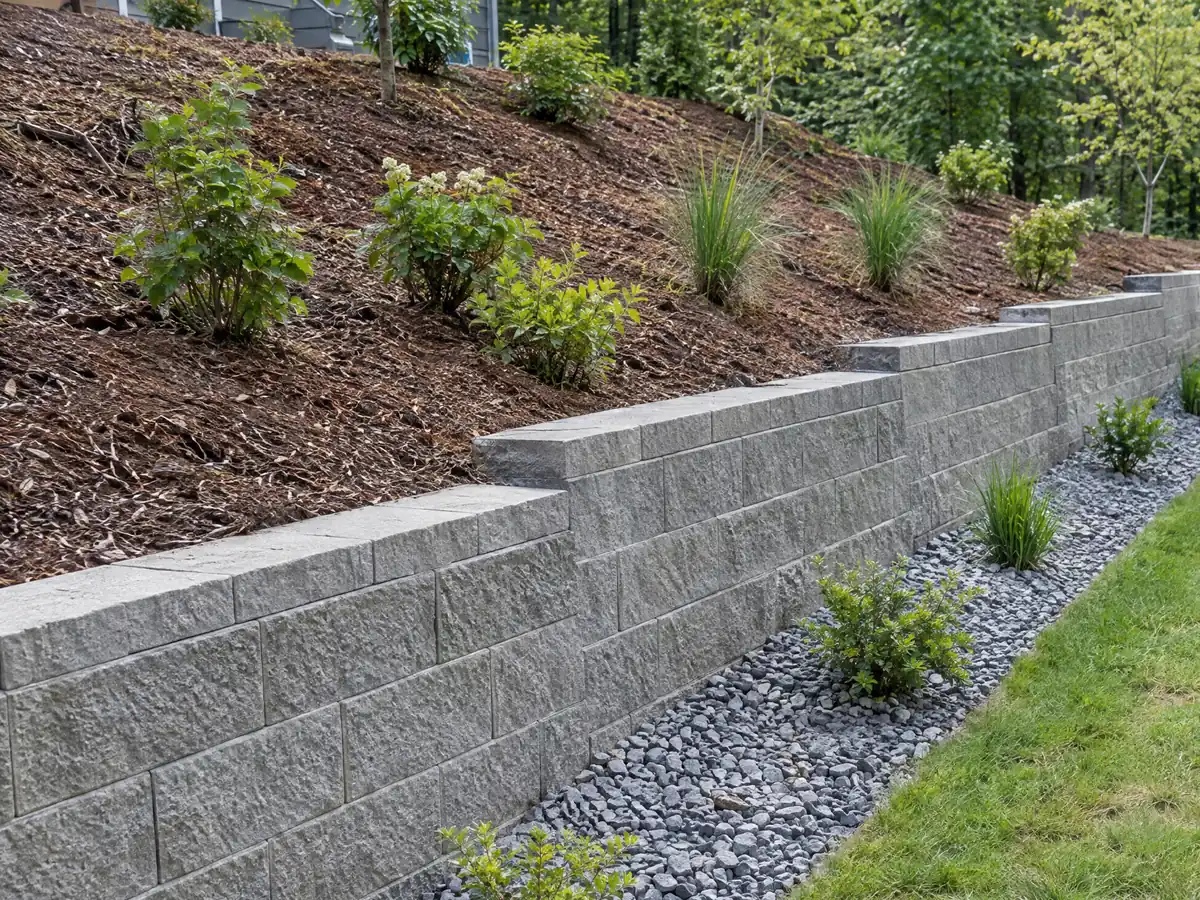
Concrete in Temple City
The 45 percent front yard hardscape cap, the 16 foot versus 20 foot driveway conflict, right of way rules, retaining walls and pour costs in Temple City.
See Temple City concrete work →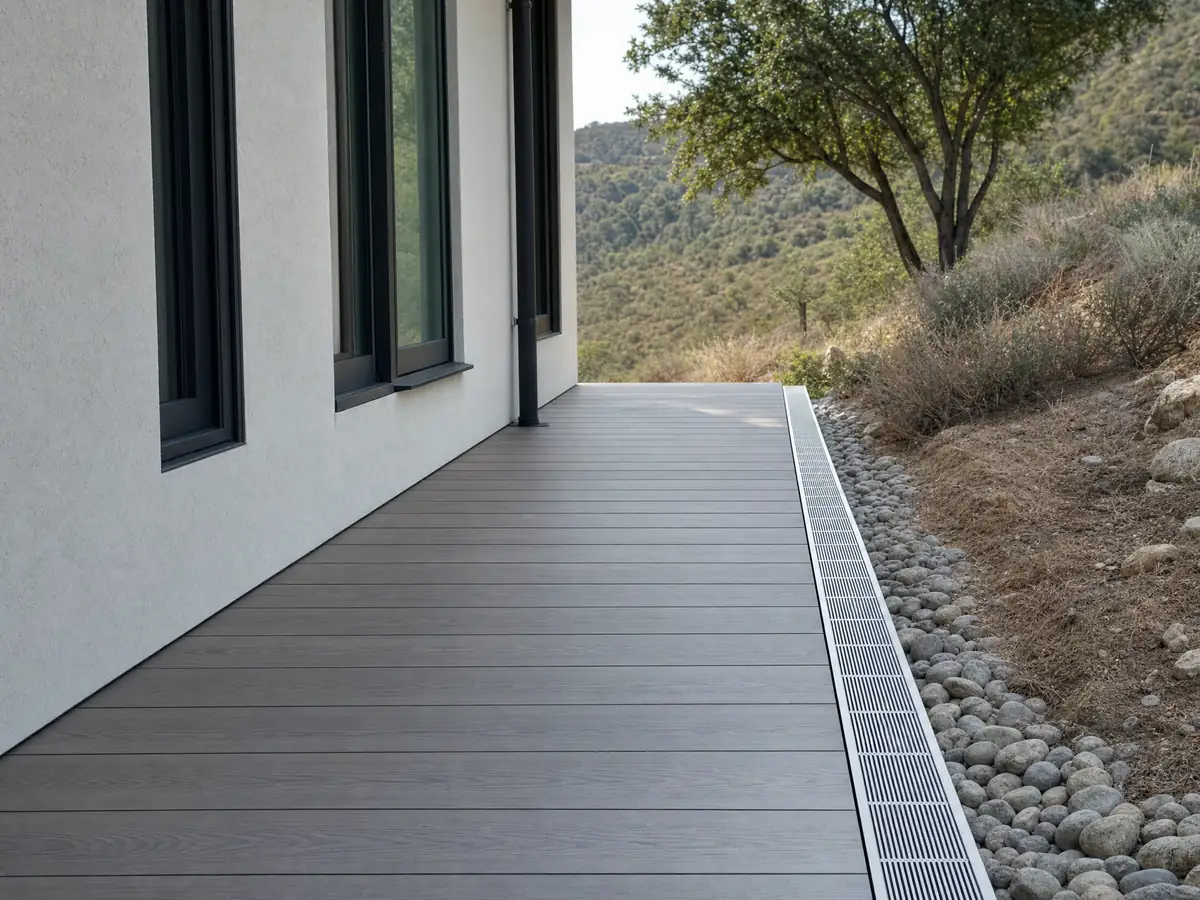
Decks in Temple City
The 30 inch permit line, setbacks, the 640 square foot accessory cap, a city with no fire hazard zone, guards, shade covers and deck repair in Temple City.
See Temple City deck building →
Fencing in Temple City
36 and 42 inch front yards, 6 foot side and rear fences, corner cutback triangles, a 12 inch retaining wall test and street tree rules.
See Temple City fencing →What should a Temple City homeowner know before choosing a general contractor?
Temple City was laid out as a town before it was a city. Walter Temple bought land from Lucky Baldwin's Rancho Santa Anita in 1923 and platted the Temple townsite, and a chamber of commerce pamphlet from about 1928 promised building restrictions to keep out costly mansions and unsightly homes. Voters approved incorporation on April 26, 1960, with the population at 31,838 after a postwar boom. The Census Bureau's 2024 five-year estimates show what that boom left behind: 11,992 housing units, 80.5 percent of them single-family detached houses and only 8.7 percent in buildings of five or more units. The 1950s built the most homes, 3,530 or 29.4 percent. Add the earlier decades and 54.2 percent of units predate 1960, 66.5 percent predate 1970 and 74.6 percent predate 1980, while the median owner-occupied value is $961,800. A typical job is therefore a mid-century house whose paint is probably older than EPA's 1978 lead cutoff, which matters on a kitchen remodel, a bathroom remodel, new flooring and any house painting job. About 37.1 percent of occupied units are rented, so a landlord's approval is sometimes part of the plan.
Every permit goes through one office, and the order is fixed. The City's Building & Safety page says a project must be approved by the Planning Division first, then a paid plan check application goes to the Building Division, where review averages about two weeks and more than two resubmittals add review fees. The City works under the 2025 California codes adopted by Ordinance 25-1085 on December 2, 2025, with a short list of local changes. One of them, Residential Code R301.1.3.2, asks for plans stamped by a California architect or engineer on wood-frame homes of more than one story, or with a basement, in the higher seismic design categories. Plan check and permit fees are set at 120 percent of Los Angeles County's fees, and that percentage is the only fee fact we can give you; we print no dollar amounts. Municipal Code 7-1-2 lists work that needs no building permit, including painting, flooring, cabinets, many fences, decks up to 30 inches and like-for-like fixture swaps. The American Legal site that hosts the official code refused our requests, so we read the code on GoCodebook, a third-party mirror, and wherever a rule rests on the mirror alone we say to confirm it at the counter. The City page and the code also disagree about how long a permit lasts: the page says 6 months, while section 7-1-3 gives one year to start work or pass an inspection. Ask which clock applies to your job.
The zoning text is unusually exact about the front of the lot. A wall, fence or hedge in an R-zoned front yard stops at 36 inches if it blocks the view and 42 inches if it does not, while side and rear yards allow 6 feet, so a fence plan starts with a tape measure and a corner cutback sketch. Hardscape may cover at most 45 percent of an R-1 front yard and at least 22 percent must stay live plants, a limit that shapes concrete work from a new walk to a wider apron. Driveway width has two answers: zoning caps paved width at 16 feet, or 12 when the garage door runs parallel to the street, and a Public Works policy allows an approach up to 20 feet for a two-car garage. Ask Planning before pouring anything wider. R-1 design standards bar glossy, corrugated, plastic and painted-shingle roofs and want vents, gutters and flashing painted to match the surface, but we found no text saying whether that binds a replacement, so a roof job starts with a question to Planning. Replacement windows fall under a City handout dated 2020 that quotes superseded energy values, and a backyard deck runs into setbacks and a cap on accessory structures. Street trees and the sidewalk strip belong to the City: work that touches a public tree needs a City permit, and the owner repairs any construction damage to the right-of-way.
Weather is the easy part. The nearest NOAA station with 1991 to 2020 normals, at the San Gabriel Fire Department about 2.7 miles southwest, records 15.67 inches of rain a year, 12.75 of it from December through March and almost none in summer, along with 64.5 days above 90 degrees F and 7.1 above 100. Its temperature record is only 17 years, so treat those counts as approximate. The City's Fire Hazard Severity Zone page says no part of Temple City sits in a designated zone and that the new state maps propose no change. That statement rests on the City page alone, so confirm a specific parcel with Planning. Growth work carries its own caveats. ADU construction is reviewed ministerially, but we could not read Ordinances 26-1087 and 26-1091, so every size and setback figure needs a check with Planning, and a room addition must fit a 0.35 floor area ratio and a second story no larger than 75 percent of the first. MDG Builders, CSLB #1040337, acts as the general contractor of record: we write the scope, file the Planning and Building submittals, book licensed specialty subcontractors and walk the finished work with you, and each subcontractor's license number and certificate of insurance are yours on request. Our article on how subcontractors fit in describes the arrangement. Dollar figures on our trade pages come from Los Angeles sources only, never a Temple City survey. Nearby hubs include Arcadia, San Gabriel, Rosemead, El Monte, Alhambra and Pasadena.
- Ordinance 25-1085 adopted the 2025 California codes in Temple City on December 2, 2025.
- Plan check and permit fees equal 120 percent of the County of Los Angeles fee schedule.
- The 1950s built 29.4 percent of the city's homes, more than any other decade.
- A solid front yard fence is capped at 36 inches and an open one at 42 inches.
- Paving may cover no more than 45 percent of an R-1 front yard.
- The nearest NOAA station logs 64.5 days a year above 90 degrees F.
Temple City permits, rules and contractors: first answers
What does a general contractor actually do on a Temple City job?
A general contractor runs the whole project and carries the license on it. MDG, CSLB #1040337, writes the scope, files with Planning and Building, schedules licensed specialty subcontractors for the field work and walks the result with you. Ask for each subcontractor's license number and certificate of insurance before they start.
Is Temple City in a fire hazard zone?
Not according to the City. Its Fire Hazard Severity Zone page says no part of Temple City is in a designated zone and the new state maps propose no change. That statement rests on the City page alone, so confirm your own parcel with Planning before relying on it for a roof or deck.
How long is a Temple City building permit valid?
The City gives two different answers. Its Building & Safety page says an issued permit is valid 6 months, while Municipal Code 7-1-3, read on the GoCodebook mirror, allows one year to start work or pass an inspection. Ask the building counter which clock governs your permit, and get the answer in writing.
Which Temple City jobs need no building permit?
Section 7-1-2.B lists painting, flooring, cabinets, countertops, many fences and decks up to 30 inches above grade as exempt. We read that list on the GoCodebook mirror, not the official code, so confirm it at the counter. Moving plumbing, gas, circuits or walls falls back under the general permit rule.
How wide can a driveway be in Temple City?
It depends on which rule you read. Zoning section 9-1G-12 caps paved width at 16 feet, or 12 feet when the garage door is perpendicular to the street, while the Public Works approach policy allows up to 20 feet for a two-car garage. Ask Planning which governs before any concrete is poured.
Can I add an ADU in Temple City?
Yes, in principle. State law and the City's section 9-1T-13 both require ministerial review, with 60 days to act on a complete application. The City's code text we could read predates Ordinances 26-1087 and 26-1091, which we could not open, so confirm size, height and setbacks with Planning before you design.
What are the permit fees in Temple City, and what will my project cost?
Plan check and permit fees are 120 percent of Los Angeles County's fees, and the City publishes an online estimator. We quote no dollar amount for them. The prices on our trade pages come from Los Angeles sources only, so treat them as a starting range until a written proposal for your house arrives.
Do I need a licensed contractor in Temple City, even for small work?
Almost always. Since January 1, 2025, California allows unlicensed work only up to $1,000, and never on a job that needs a permit or involves a hired worker. EPA's lead-safe rule also requires a certified firm for paid work that disturbs paint in homes built before 1978, which covers most Temple City houses.
Ask about your Temple City address
Tell us the street, roughly when the house was built and the work you have in mind. We look at the lot against the front yard caps and the permit order first, then call you with the first step.