
General Contractor El Monte, CA: Soils Reports, Zoning Clearances and Older Homes
A general contractor in El Monte starts with the ground and the order of approvals. Since July 1, 2026 any permit that creates or alters a foundation needs a soils report, and Planning signs off before Building reviews plans. About 70 percent of homes predate 1980. MDG Builders (CSLB #1040337) runs all eleven trades on El Monte homes.
Every trade we manage, with its own El Monte page
Choose the job in front of you. Each page below takes one trade through El Monte's zoning code, handouts, soils and housing stock, with the City documents linked.
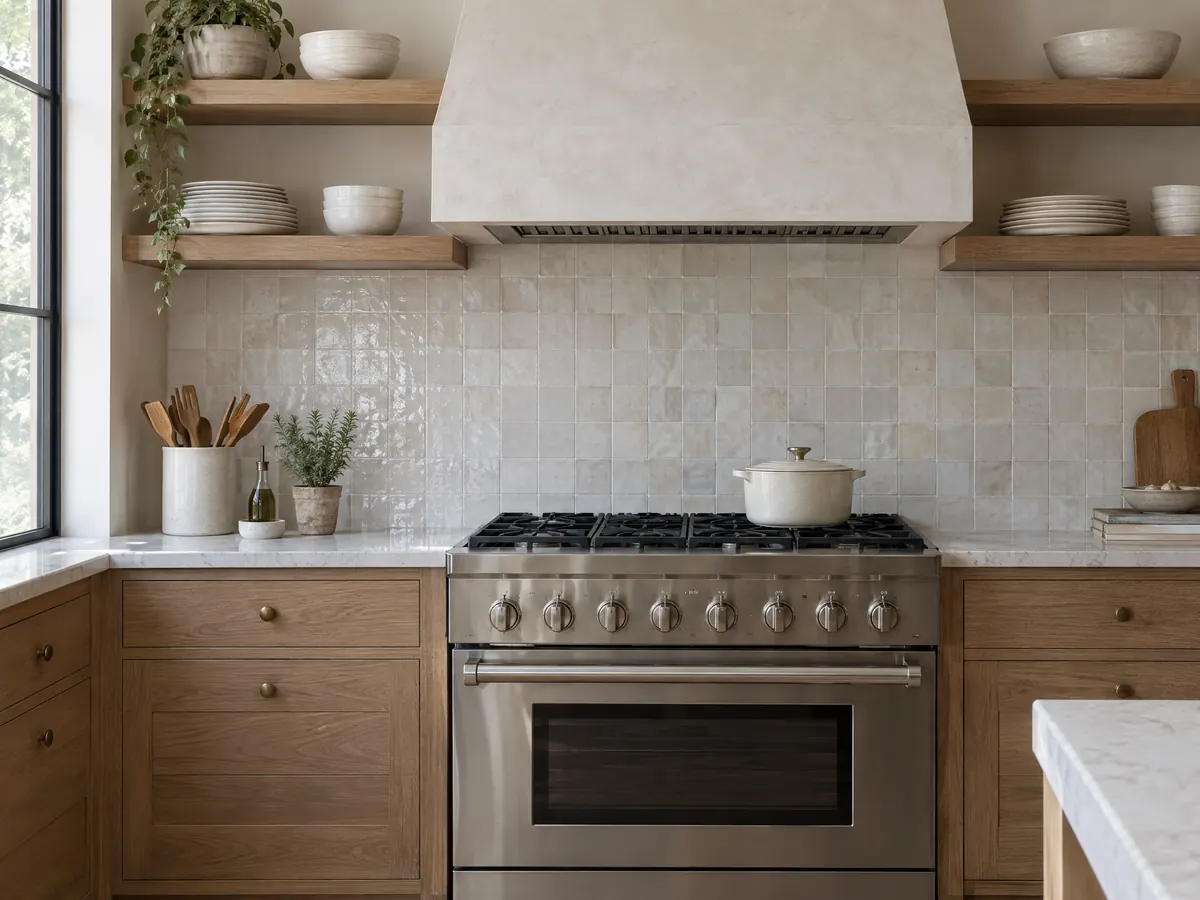
Kitchen Remodeling in El Monte
Where the permit line falls for cabinets and sinks, Planning approval first, 2025 code items, older wiring and soils report questions.
See El Monte kitchen remodeling →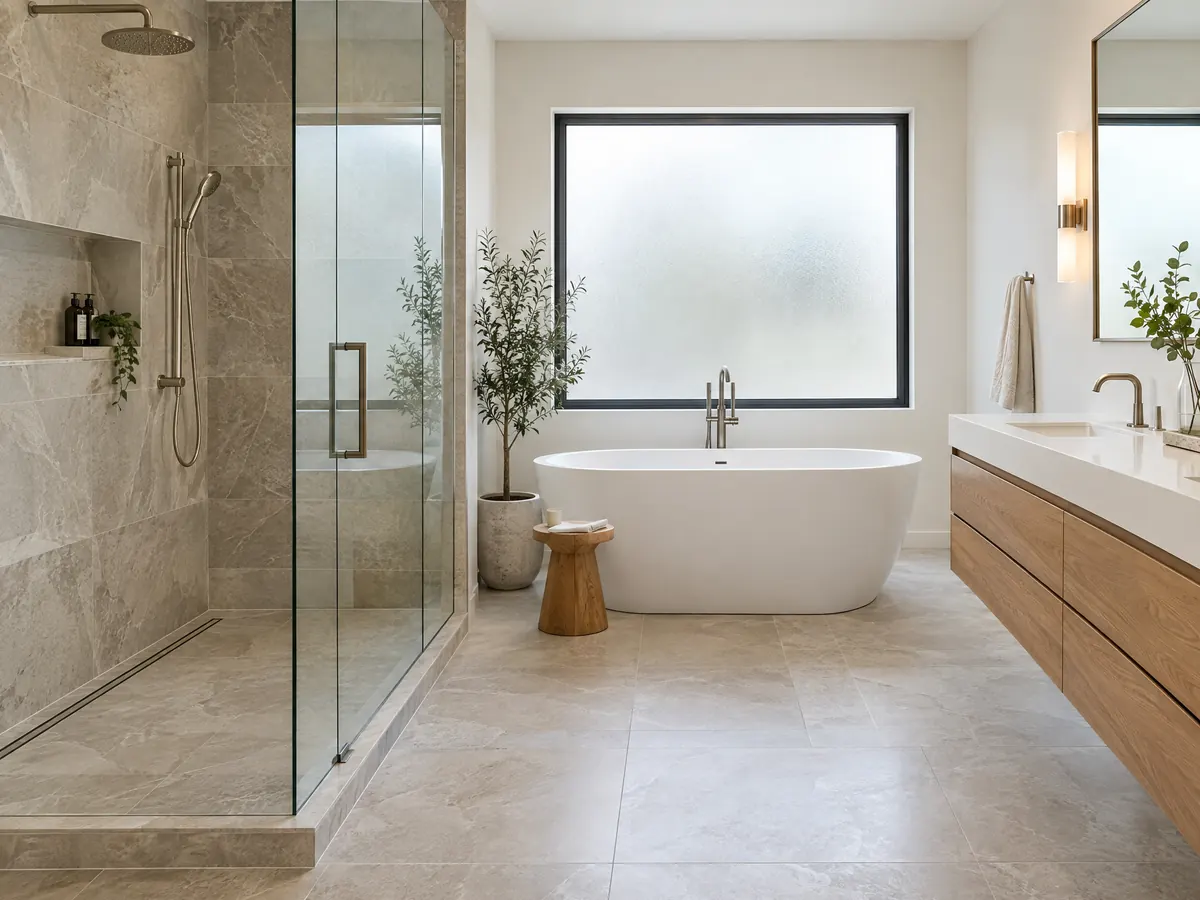
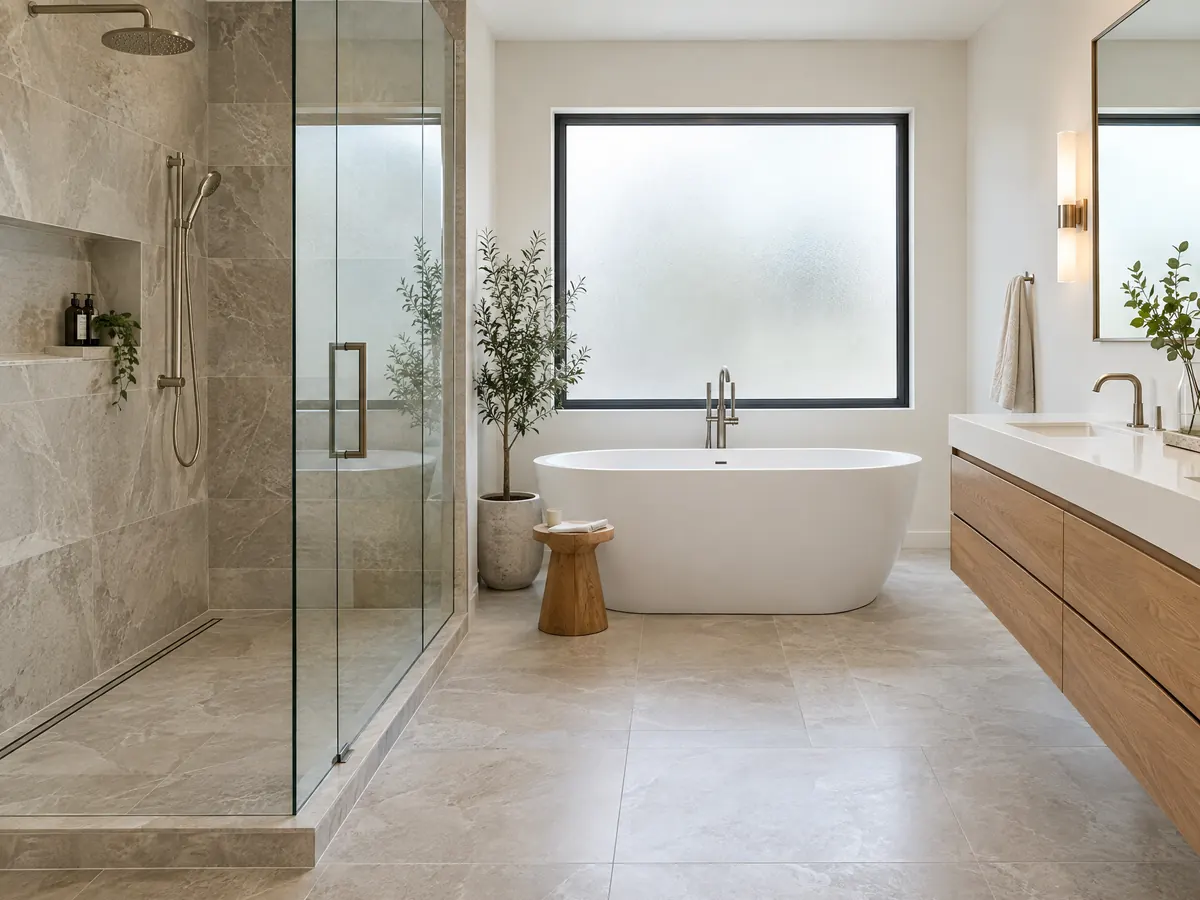
Bathroom Remodeling in El Monte
The City's rule for tubs, showers and fans, lead-safe work in homes from the 1950s and 1960s, rentals, and the soils report an added bath can trigger.
See El Monte bathroom remodeling →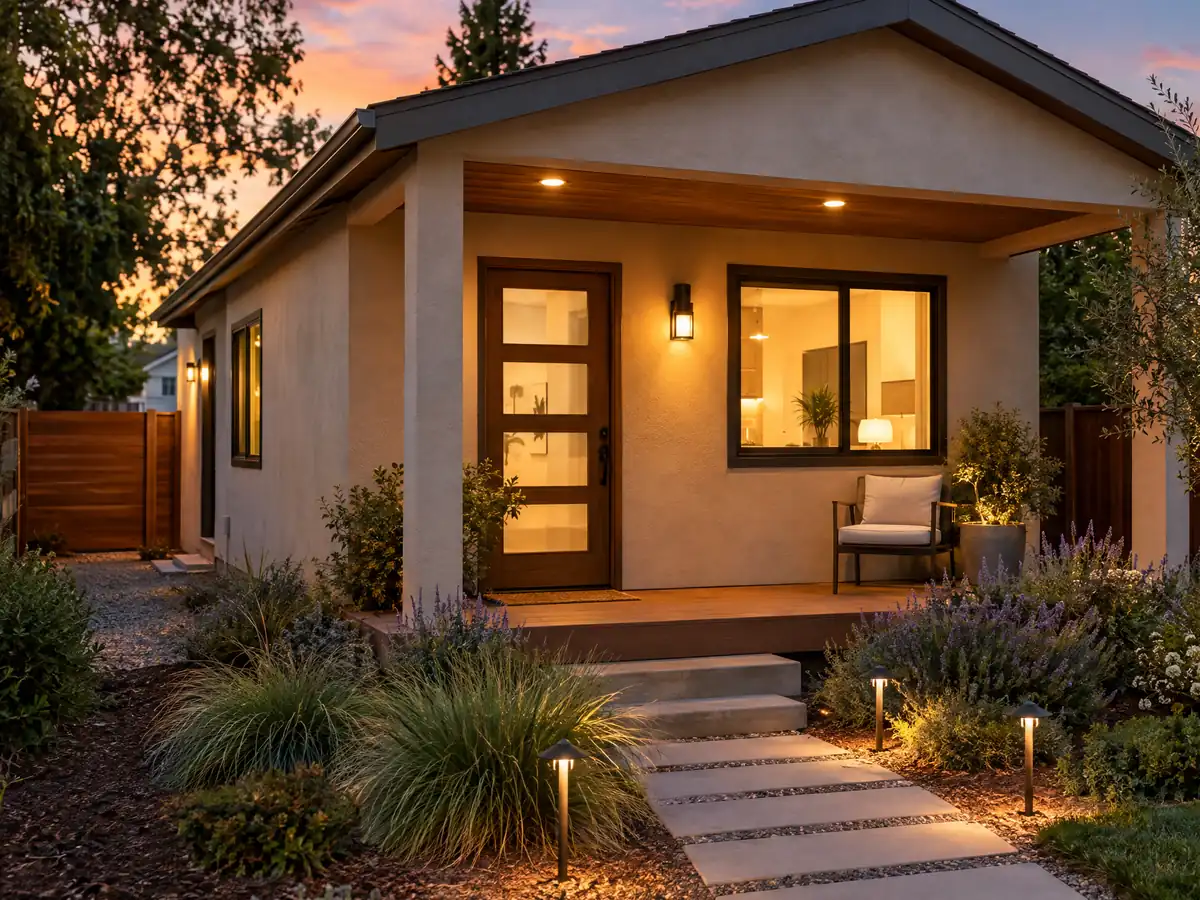
ADU Construction in El Monte
Zoning Code 17.110.030 limits, the State housing agency's 2026 challenge to the ordinance, soils reports on liquefiable ground and Rurban Homesteads lots.
See El Monte ADU construction →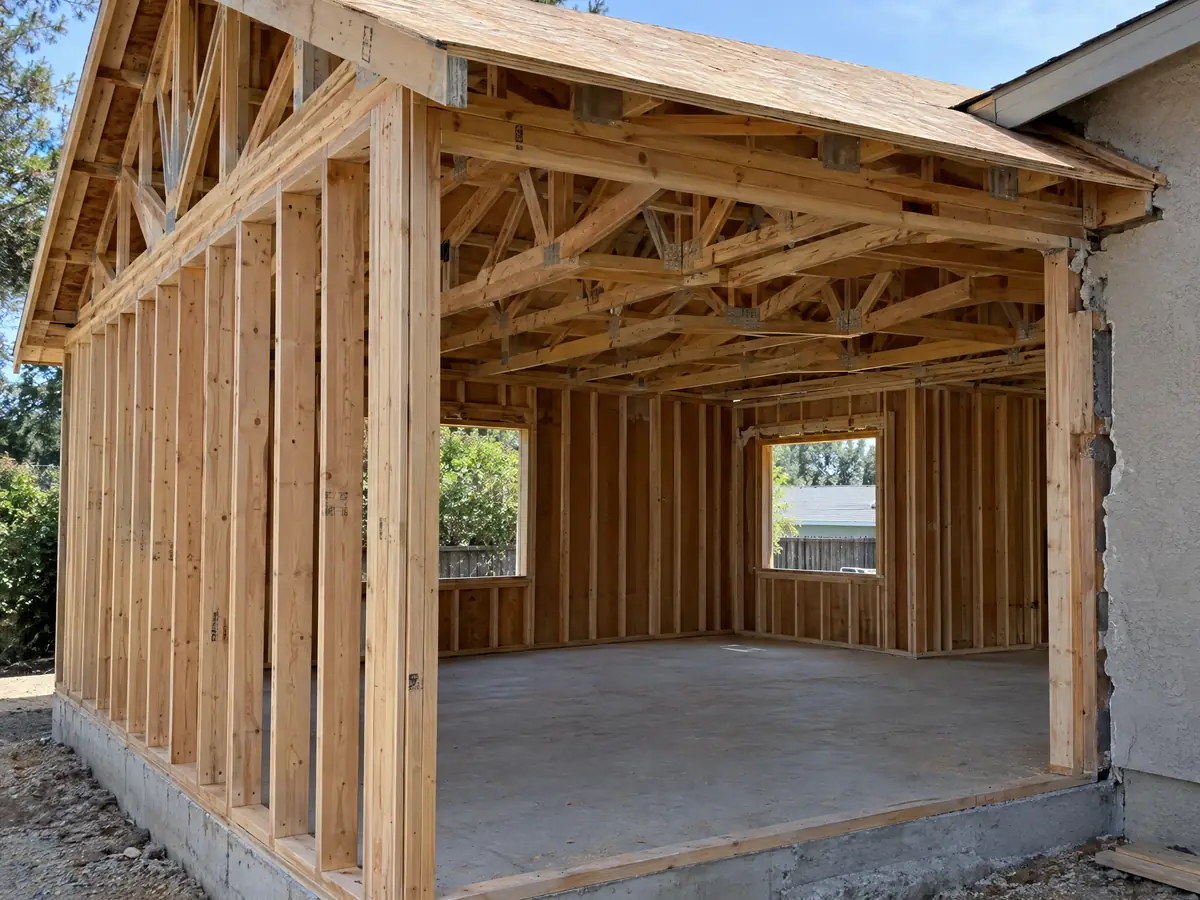
Room Additions in El Monte
Zoning Clearance before plan check, the July 2026 soils report rule for new foundations, zone height limits and the Rurban Homesteads Overlay.
See El Monte room additions →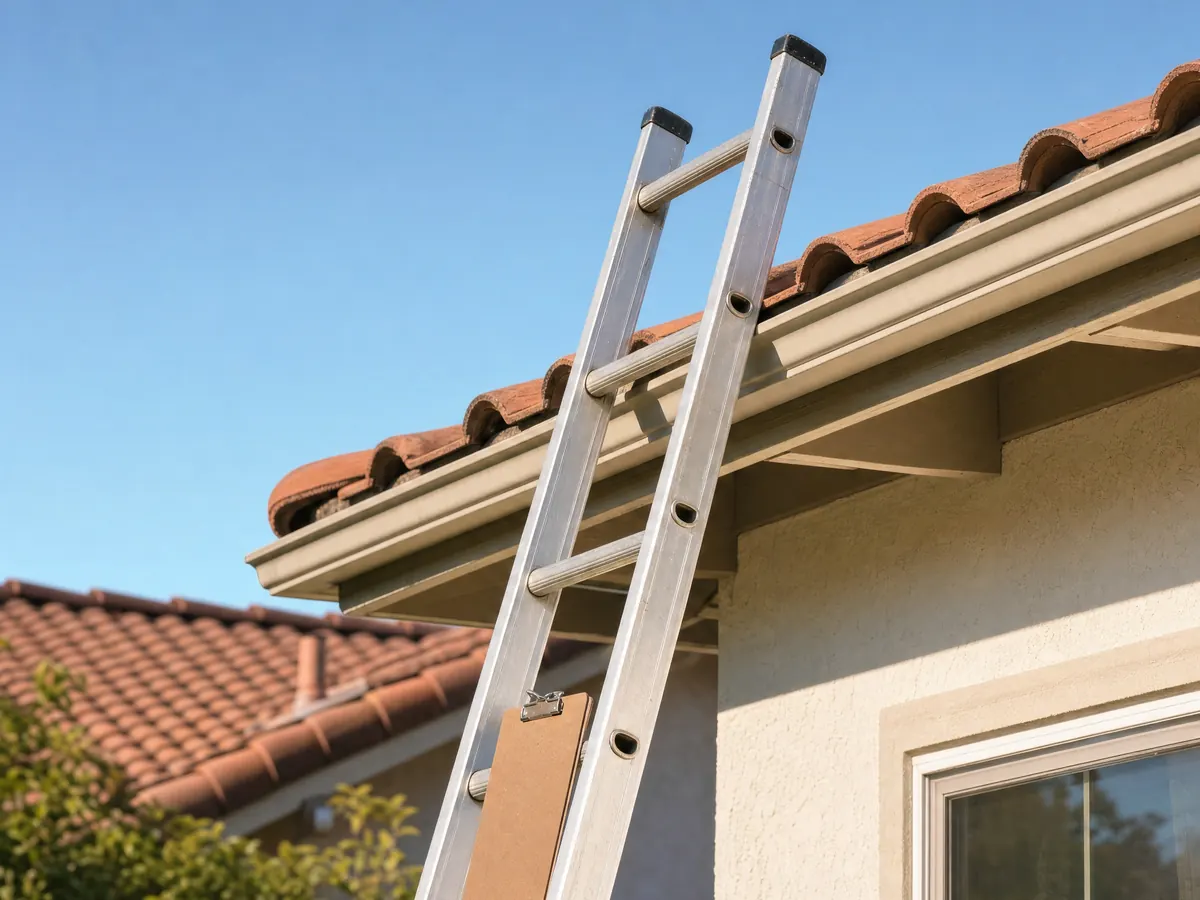
Roofing in El Monte
Counter-only re-roof permits, the signed roof affidavit, cool roof rules for 1950s and 1960s houses and solar permit paths.
See El Monte roofing →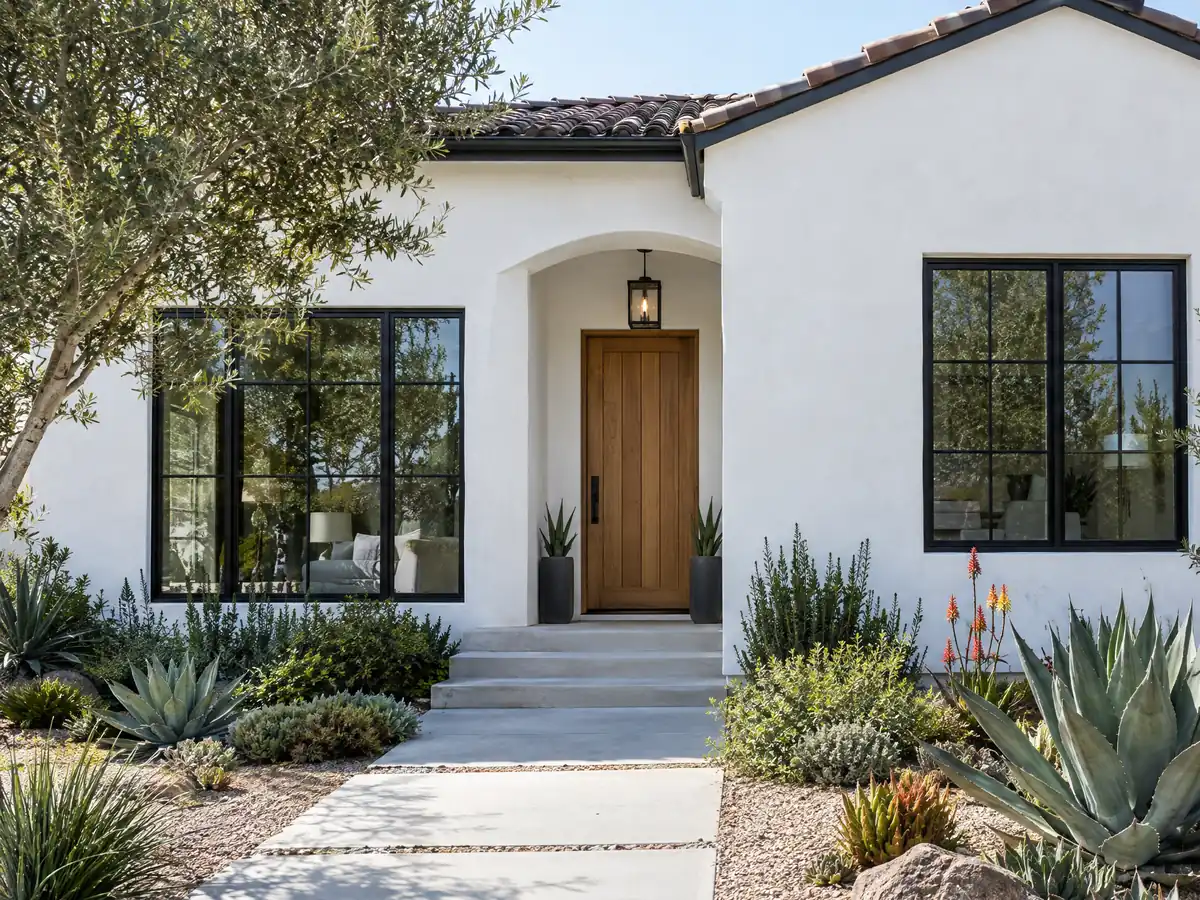
Windows in El Monte
The City's window handout and why to double-check it, egress and tempered glass rules, lead in older frames, zoning limits on bars and mirrored glass.
See El Monte window replacement →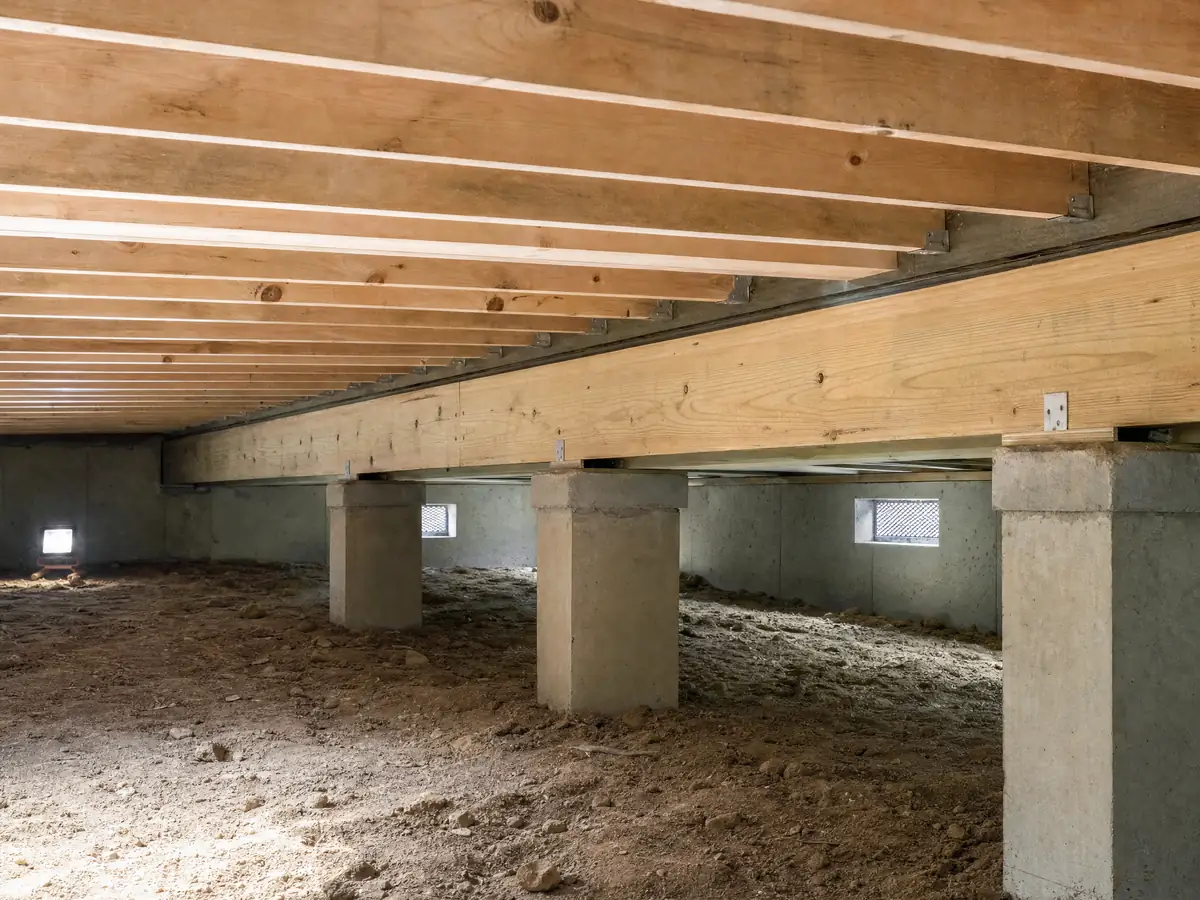
Flooring in El Monte
Slab moisture on El Monte's shallow water table, the permit question for the Building Division counter, pre-1980 floors and rental approvals.
See El Monte flooring →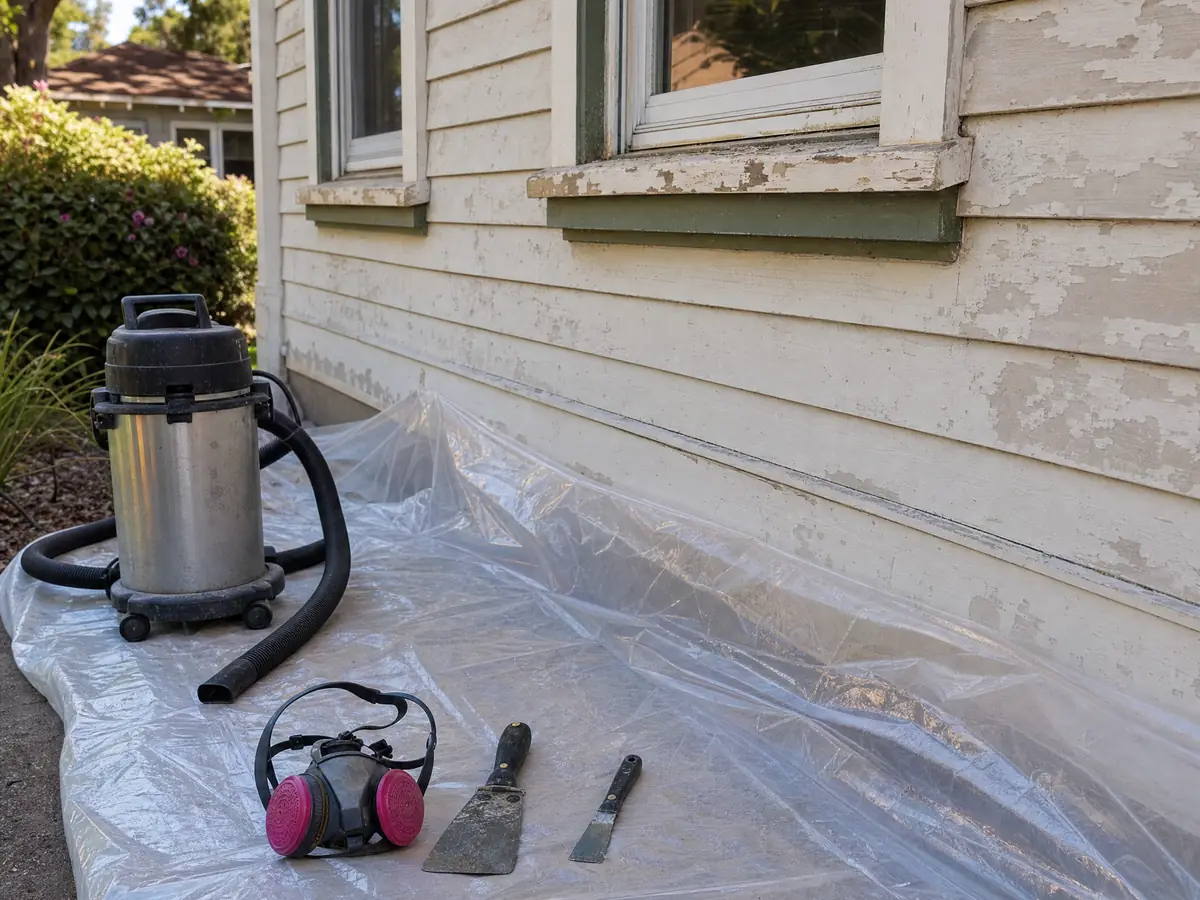
Painting in El Monte
Lead-safe rules for the 70 percent of homes built before 1980, stucco prep, mural clearances and low-VOC limits.
See El Monte painting →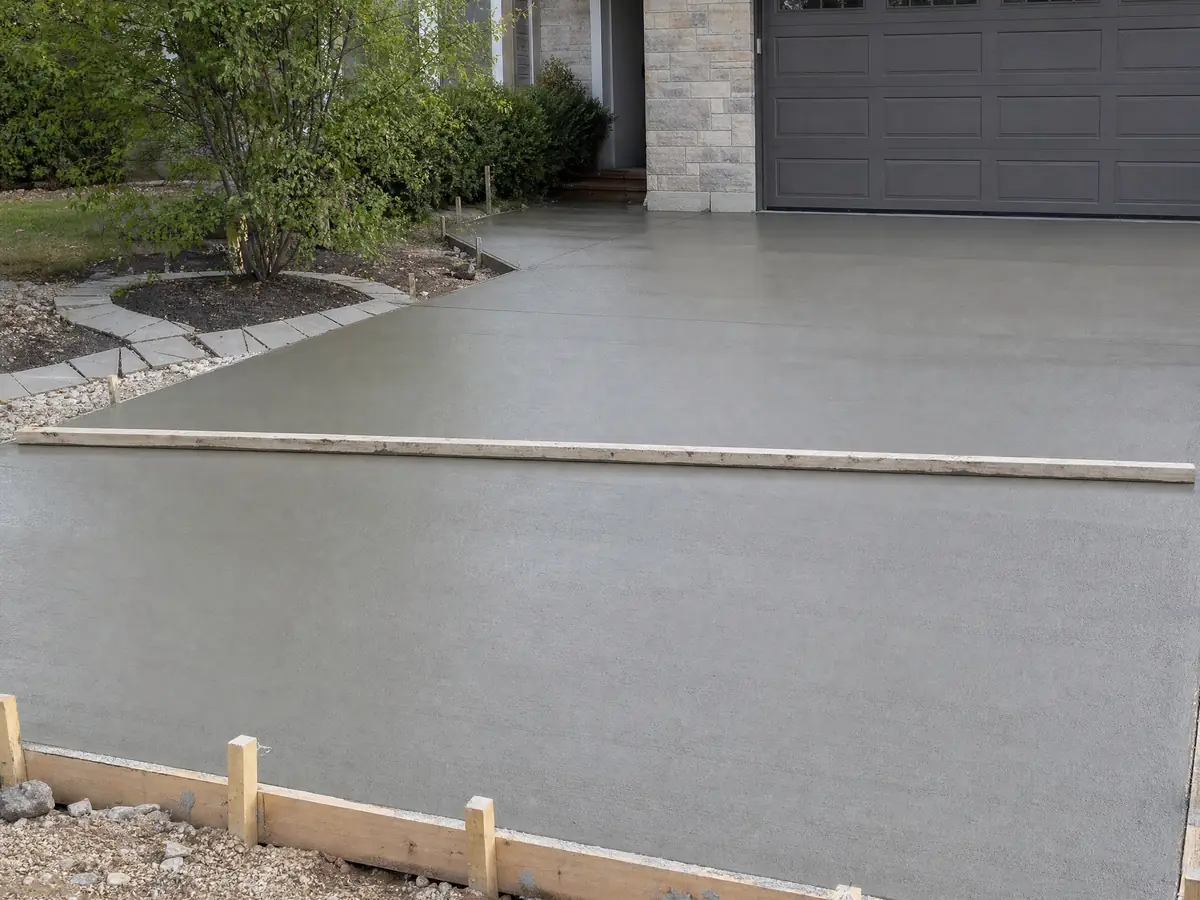
Concrete in El Monte
Soils reports for footings, driveway width and front yard paving limits, Public Works approaches, protected trees and block walls.
See El Monte concrete work →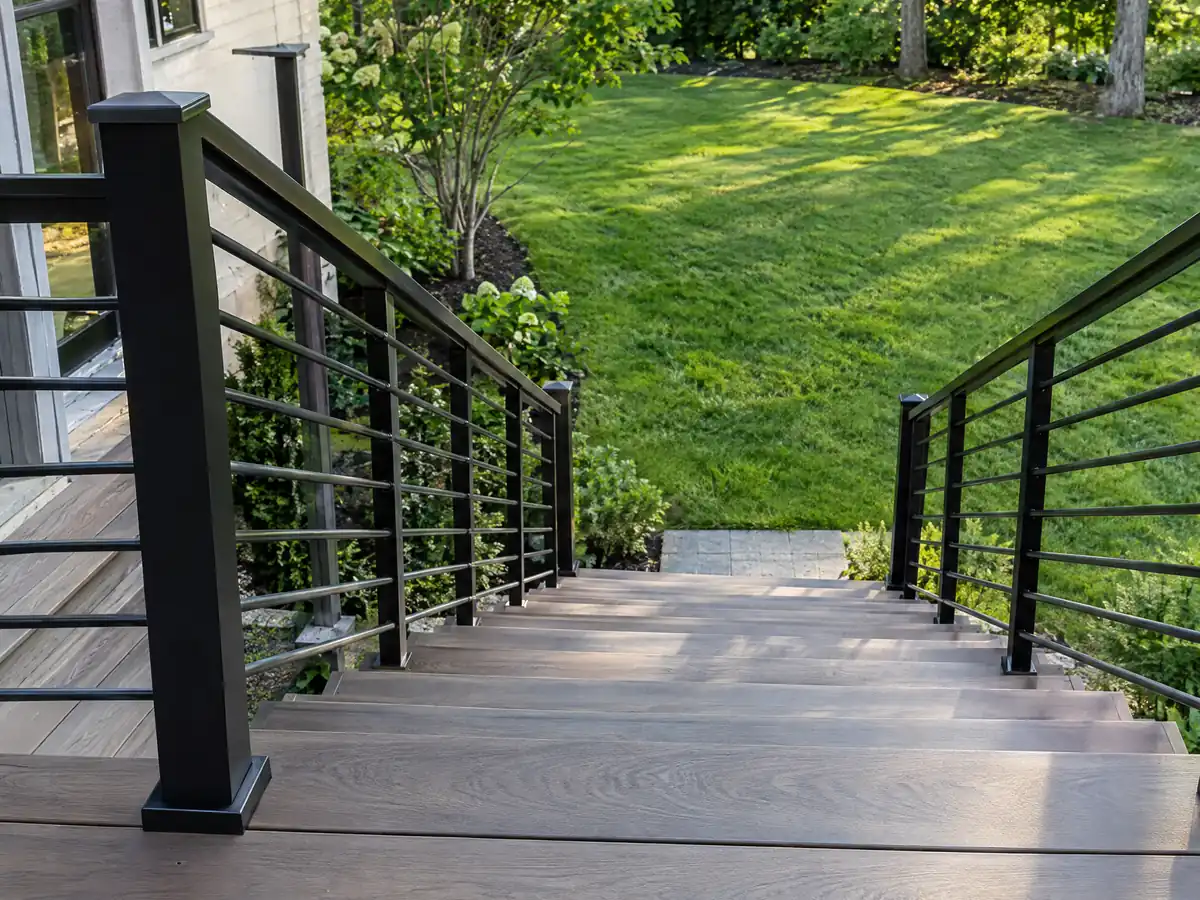
Decks in El Monte
Zoning Clearance above 2 feet, footings and the soils report rule, deck repair, Rurban Homesteads limits and wood or composite costs.
See El Monte deck building →
Fencing in El Monte
Front yard height limits, the Zoning Clearance above 2 feet, banned chain link, block wall plans and homestead lots.
See El Monte fencing →What order do approvals run in for a remodel or addition in El Monte?
El Monte's age shows in its streets. The city sits between the San Gabriel and Rio Hondo rivers along the old Santa Fe Trail and Old Spanish Trail route that became Valley Boulevard. American settlers arrived around 1849 and 1850, Southern Pacific built a depot in 1873, and the city incorporated in 1912. Gay's Lion Farm opened at Valley and Peck in 1927. In the Depression the federal Rurban Homesteads program carved a walnut farm into 100 one-acre lots, a pattern still visible near The Wye, and later subdivisions replaced the groves. The General Plan names six residential neighborhoods, from Norwood-Cherrylee, with deep lots and many streets without sidewalks, to the small uniform 1950s lots of Arden Village. The Census Bureau's 2024 estimates count 30,610 housing units: 70.3 percent were built before 1980, 38.2 percent before 1960, and the 1950s and 1960s together account for 44.4 percent. About 54 percent are detached houses, 25 percent sit in buildings of five or more units, and 58.4 percent of households rent. The City's own Housing Element notes that homes older than 50 years often need new electrical, plumbing and roofing, so a kitchen remodel or bathroom remodel here usually starts with what is behind the walls.
The ground comes next. The General Plan places the whole city in a liquefaction area with a shallow water table, and it warns of expansive and compressible soils. Since July 1, 2026 the Building Division requires a site-specific geotechnical report from a California-registered engineer before it issues a permit for new foundations or footings, additions, ADUs, or alterations that affect the foundation, whatever the project size. A report from the same or an adjacent lot, within about 300 feet, is accepted only at the Building Official's discretion, only if it is under 12 months old, and only where the foundations still reach 24 inches below undisturbed grade. Most jobs will need a fresh investigation. For a room addition, an ADU or new concrete footings, budget for that report and its schedule before anything else. The City designs to Seismic Design Category D or D2, Climate Zone 9 and a 95 mph wind speed.
Then comes the paperwork sequence, which is easy to get backwards. The Building & Safety page says the plan set must carry Planning approval before it goes to the Building Division, so a Zoning Clearance comes first for additions, patio covers, decks more than 2 feet above grade, property-line fences over 2 feet, pools, sheds over 120 square feet and ADUs. Plans submitted on or after January 1, 2026 follow the 2025 California codes with the 2026 Los Angeles County amendments. The counter, at City Hall West, takes walk-ins Monday through Thursday from 8:00 a.m. to 4:00 p.m., with the last sign-in at 3:00 p.m., and is closed Fridays; only electrical panel upgrades, same-location water heaters and rooftop solar are filed online. Window replacement needs a permit even when the frame stays, and gets two inspections. A re-roof needs a signed owner affidavit that the house was built with permits. Additions of 1,000 square feet or more, garage conversions and new structures also need a fire flow letter, and six different water providers serve the city, so identify yours early.
Zoning rules shape the outside. The Rurban Homesteads Overlay holds buildings to 25 feet and one and a half stories and bans upper-floor balconies; no historic overlay zone is listed. Front yard fences are capped at 4 feet, or 5 feet for open wrought iron, and chain link is not allowed on residential lots. Paving in a front yard is limited to 40 percent, with driveways no wider than 20 feet. El Monte's ADU ordinance, Section 17.110.030, was challenged in a June 24, 2026 letter from the state housing department listing 19 points where it conflicts with state law, so ask Planning which standards apply today. The General Plan finds no high-risk wildfire areas, though most of the city lies in a potential inundation zone for the Santa Fe or Whittier Narrows dams, a risk the City calls very remote. MDG Builders pulls the permits as general contractor, designs and schedules the job, and sends licensed specialty subcontractors to do the field work; you may ask for each one's license and certificate of insurance. Our license-check guide shows how to verify that yourself, and a deck, painting or flooring job follows the same process. Nearby cities include South El Monte, Temple City, Rosemead, Baldwin Park, Arcadia and La Puente.
- Since July 1, 2026, El Monte requires a soils report for any permit that alters a foundation.
- The Building Division counter is open Monday through Thursday and closed on Fridays.
- About 44 percent of El Monte homes were built in the 1950s and 1960s.
- The Rurban Homesteads Overlay limits buildings to 25 feet and 1.5 stories.
- The city incorporated in 1912; Southern Pacific built its depot there in 1873.
- The state housing agency sent El Monte 19 ADU findings on June 24, 2026.
Cities near El Monte we also build in
El Monte projects: what owners ask first
Does an El Monte addition or ADU need a soils report?
Yes. Since July 1, 2026 the Building Division requires a geotechnical report from a California-registered engineer for new foundations, additions, ADUs and alterations that affect the foundation, regardless of size or valuation. A report from an adjacent lot is accepted only if the Building Official allows it, and only if it is under 12 months old.
Why does Planning come before the Building Division in El Monte?
The City requires Planning approval on plans before they reach the Building Division. A Zoning Clearance covers additions, patio covers, decks over 2 feet above grade, pools, sheds over 120 square feet, ADUs and property-line fences over 2 feet. You apply over the Planning counter with a site plan, floor plans and elevations.
When can I visit the El Monte building counter?
Monday through Thursday from 8:00 a.m. to 4:00 p.m., with the last sign-in at 3:00 p.m. City Hall West is closed Fridays and federal holidays. Inspections need 24 hours notice and run Monday through Thursday, 8:00 a.m. to 4:30 p.m. Only electrical panel upgrades, same-location water heaters and rooftop solar are filed online.
Do I need a permit to replace windows in El Monte?
Yes, replacing a window needs a permit even when the framing and weatherproofing are untouched, though a broken pane of glass does not. The City's handout asks for a plot plan and floor plan showing each window, sets egress and safety glazing minimums, and requires a rough frame inspection before stucco or siding and a final.
How tall can a fence be in an El Monte front yard?
Four feet for solid fences, walls and hedges, or 5 feet if it is at least 50 percent open decorative wrought iron with block pilasters. Within the corner visibility triangle the limit drops to 42 inches. Elsewhere on the lot the cap is 6 feet, and a property-line fence over 2 feet needs a Zoning Clearance.
Can I build an ADU in El Monte right now?
Yes, ADUs are allowed in the R-1A, R-1B and R-1C districts with no minimum lot size, and the City says it acts ministerially within 60 days of a complete application. The state housing department found 19 conflicts with state law in its June 24, 2026 letter, so confirm the standards currently applied with Planning.
Is El Monte in a flood or wildfire zone?
Not a wildfire zone, and not a mapped 100-year flood zone. The General Plan says El Monte has no high-risk wildfire areas, and the FEMA maps classify the city as Zone X. Localized drainage problems can still flood streets, and most of the city sits inside a Santa Fe or Whittier Narrows dam inundation area.
What is the Rurban Homesteads Overlay in El Monte?
It is a zoning overlay covering the old Depression-era homestead lots near The Wye. It sets 10,000 square foot minimum lots, a 25-foot height and 1.5 story limit, bans upper-floor balconies and allows horse and livestock keeping. Anything above one story needs Design Review, and an ADU there must match the main house.
Start your El Monte project
Give us the address and a short description of the work. We check the zoning, the water provider and the soils requirement first, then walk you through what El Monte will ask for and in what order.