
ADU Constructionin El Monte, CA
ADU construction in El Monte follows Zoning Code section 17.110.030: ADUs and junior ADUs are allowed in the R-1A, R-1B and R-1C districts with no minimum lot size, and the City says it will approve within 60 days of a complete application. The State challenged that ordinance on June 24, 2026, so ask Planning which standards apply today.
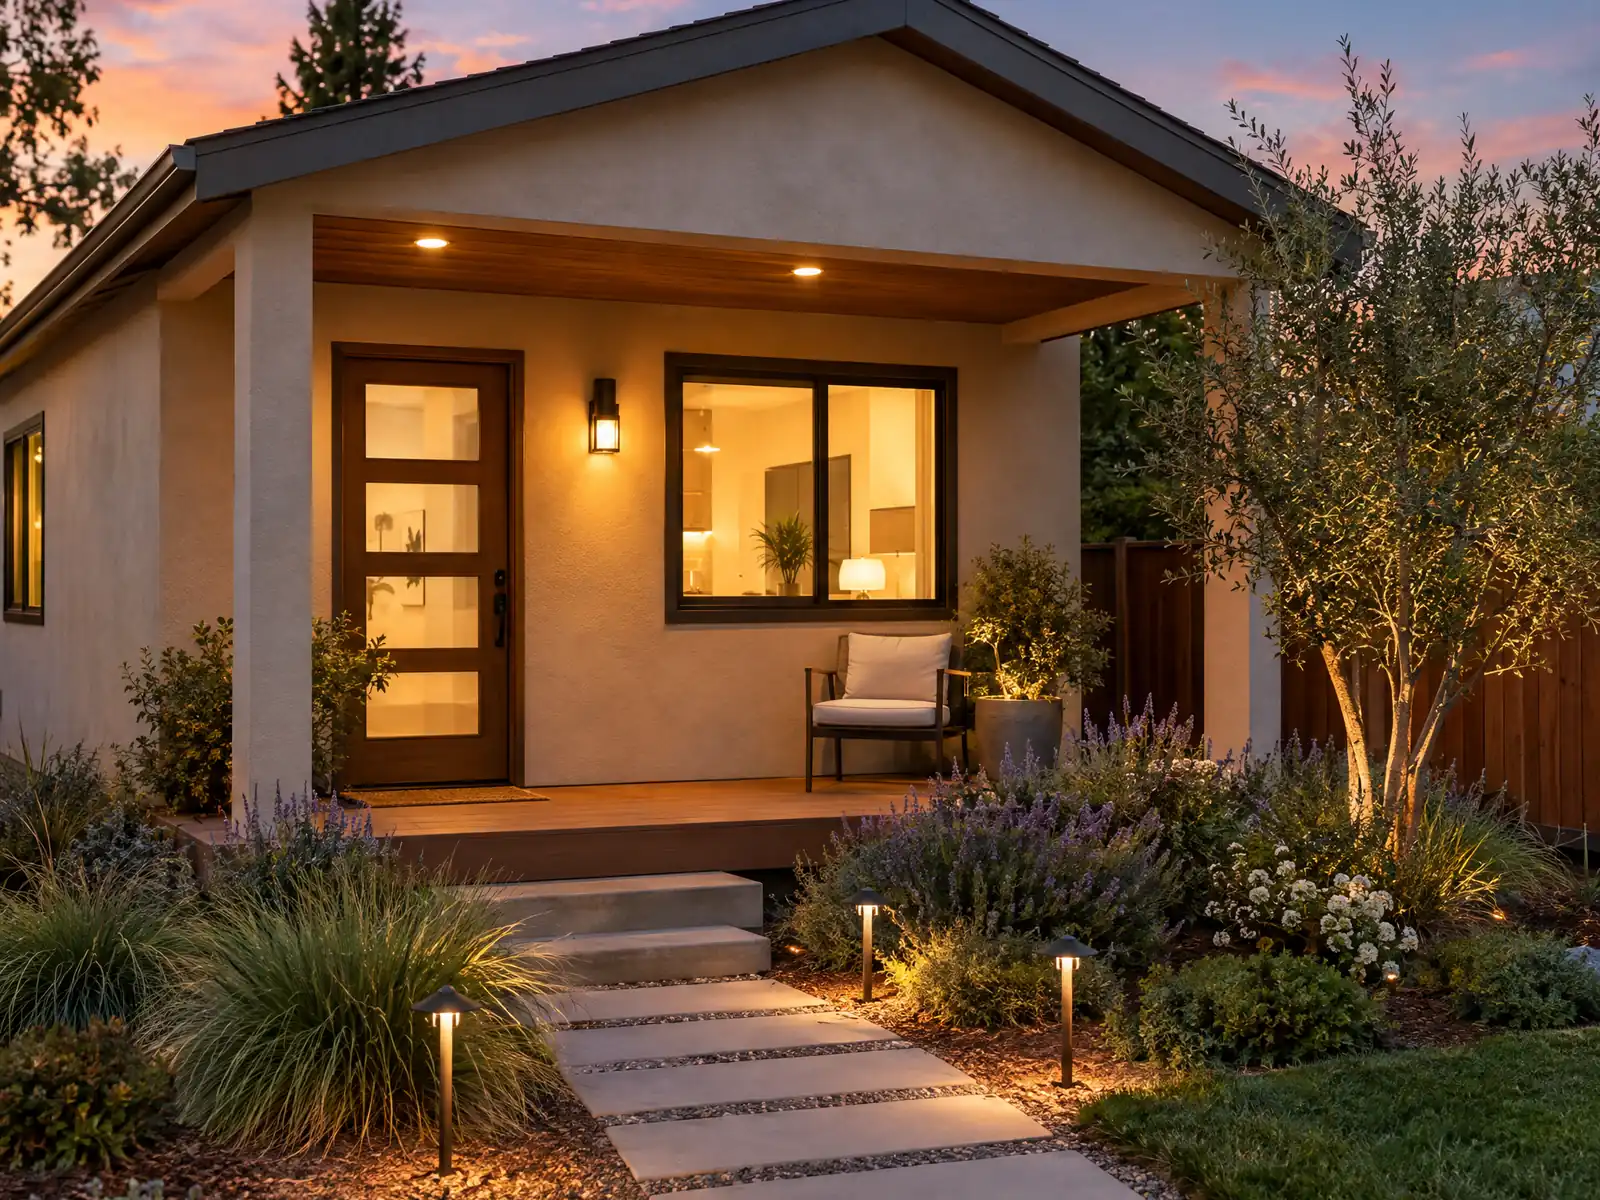
Before El Monte had subdivisions, it had homesteads. During the Depression a federal program cut a walnut farm east of Peck Road into 100 single-acre lots, and the pattern is still visible around The Wye. Today the Census Bureau's 2024 estimates count 16,624 detached single-family homes among the city's 30,610 units, and 70.3 percent of all units predate 1980. Norwood-Cherrylee, about a third of the city, has deep lots, while Arden Village has small uniform ones, so the room for a backyard unit changes from one street to the next.
This page covers what is particular to El Monte: the zoning ordinance, the State's June 2026 letter, the soils report rule, garage conversions and utilities. MDG Builders (CSLB #1040337) is the licensed general contractor that designs the unit, files the plans and runs the schedule, while licensed subcontractors pour, frame, plumb and wire it, and each one's license and insurance certificate are yours on request. Types and prices are on our ADU construction page, and the El Monte overview lists the other trades we manage here.
What El Monte's ADU code and state law say about building an ADU
Where adu construction permits come from in El Monte: City of El Monte Community and Economic Development Department, Building Division.
- El Monte's ADU rules sit in Zoning Code section 17.110.030 (adopted May 14, 2025 as Ordinance No. 3053). ADUs and junior ADUs are permitted in the R-1A, R-1B and R-1C one-family districts, there is no minimum lot size, and the City says it will act ministerially, without a hearing, within 60 days of a completed application, with a staff-level Zoning Clearance.
- Per the ordinance text, a junior ADU is capped at 500 square feet; a new attached ADU may not exceed 50 percent of the primary dwelling and 850 square feet (studio or one bedroom) or 1,000 square feet (two or more bedrooms); a new detached ADU is capped at 850 or 1,000 square feet; a conversion of an existing accessory structure has no size limit; and a 150 square foot efficiency unit is allowed. Detached ADUs may be 16 feet tall (18 feet near transit or to match the roof pitch), attached ADUs 25 feet (1.5 stories) in R-1C and 30 feet in other districts, with 4-foot side and rear setbacks.
- Parking under the ordinance: none for a junior ADU, otherwise one space per ADU bedroom or unit (whichever is less, tandem in the driveway allowed), and none within a half mile walking distance of public transit, when the ADU is inside the home or an existing accessory building, when on-street permits are required but not offered, or when a car-share vehicle is within one block. A property with one driveway cannot add a second unless it is reached from an alley.
- Design rules in the ordinance: a garage converted to an ADU must lose its garage door and get a 3-foot planter between the ADU and any driveway; there are no upper-story balconies or decks; entrances for attached ADUs must be on the side or rear with no exterior staircase; detached ADU entrances may not face or be visible from the street; rentals must be longer than 30 consecutive days (short-term rentals prohibited); and an ADU in the Rurban Homesteads Overlay must match the primary building's style and materials.
- On June 24, 2026 the California Department of Housing and Community Development sent the City written findings that Ordinance No. 3053 does not comply with State ADU law in 19 numbered respects, including the entrance-location and no-exterior-stair rules, the 1.5-story limit on attached ADUs in R-1C (State law requires two stories), design-guideline and landscape rules applied to junior ADUs, the 'visible from the street' test, the missing sprinkler and separate-conveyance provisions, and the 60-day clock. The City's written response was due July 24, 2026, so check with Planning which El Monte standards are currently being applied.
- Owners of unpermitted ADUs built before January 1, 2020 can ask the City for a 5-year delay in code enforcement under Health and Safety Code 17980.12 (form revised August 1, 2025); approval is not automatic, needs proof of construction date (at least two documents such as utility bills or dated photos), and requires a City inspection before approval. The delay does not legalize the unit.
- The City's ADU/JADU Addressing Policy (effective April 23, 2026) assigns a separate address to a permitted ADU with its own entrance during building permit review; a JADU gets an address only on written request, and a JADU can never have separate utility meters, panels or connections because it must sit inside the primary dwelling.
- The geotechnical policy lists attached and detached ADUs that need new or modified foundations as requiring a site-specific soils report, so an ADU permit set in El Monte normally carries a soils report along with the plans.
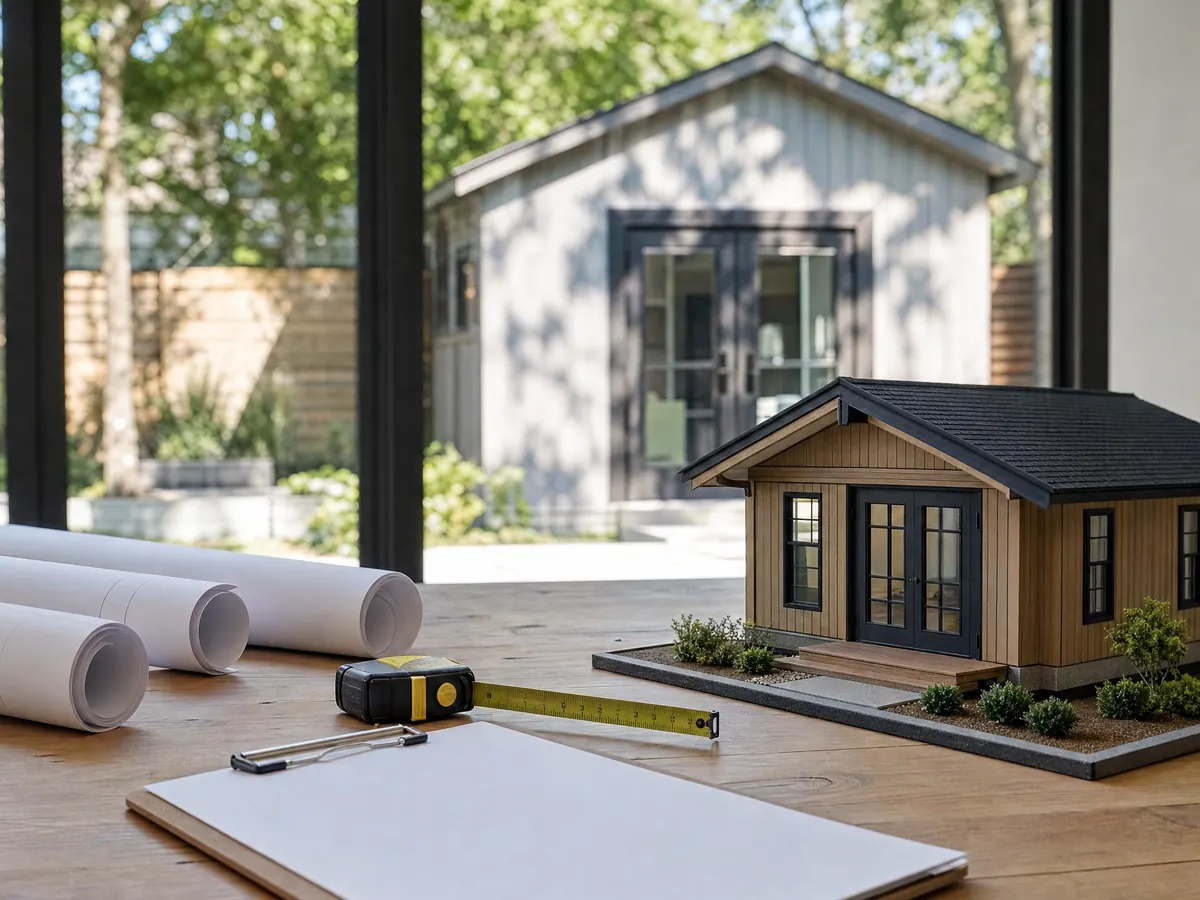
How big can an ADU be under El Monte's Zoning Code 17.110.030?
El Monte's rules sit in section 17.110.030 of the Zoning Code, adopted May 14, 2025 as Ordinance No. 3053. ADUs and junior ADUs are permitted in the R-1A, R-1B and R-1C one-family districts, and no minimum lot size applies. The City says it will act without a hearing, within 60 days of a complete application, through a staff-level Zoning Clearance.
Per the ordinance text, a junior ADU is capped at 500 square feet. A new attached ADU may not exceed 50 percent of the main house and 850 square feet for a studio or one bedroom, or 1,000 square feet for two or more bedrooms, and a new detached unit has the same 850 and 1,000 caps. Converting an existing accessory structure has no size limit, and a 150 square foot efficiency unit is allowed.
Detached units may be 16 feet tall, or 18 feet near transit or to match the roof pitch. Attached units may reach 25 feet and 1.5 stories in R-1C and 30 feet elsewhere, and new construction keeps 4 foot side and rear setbacks. Because of the State's letter, covered below, treat every one of these numbers as something to confirm with Planning.
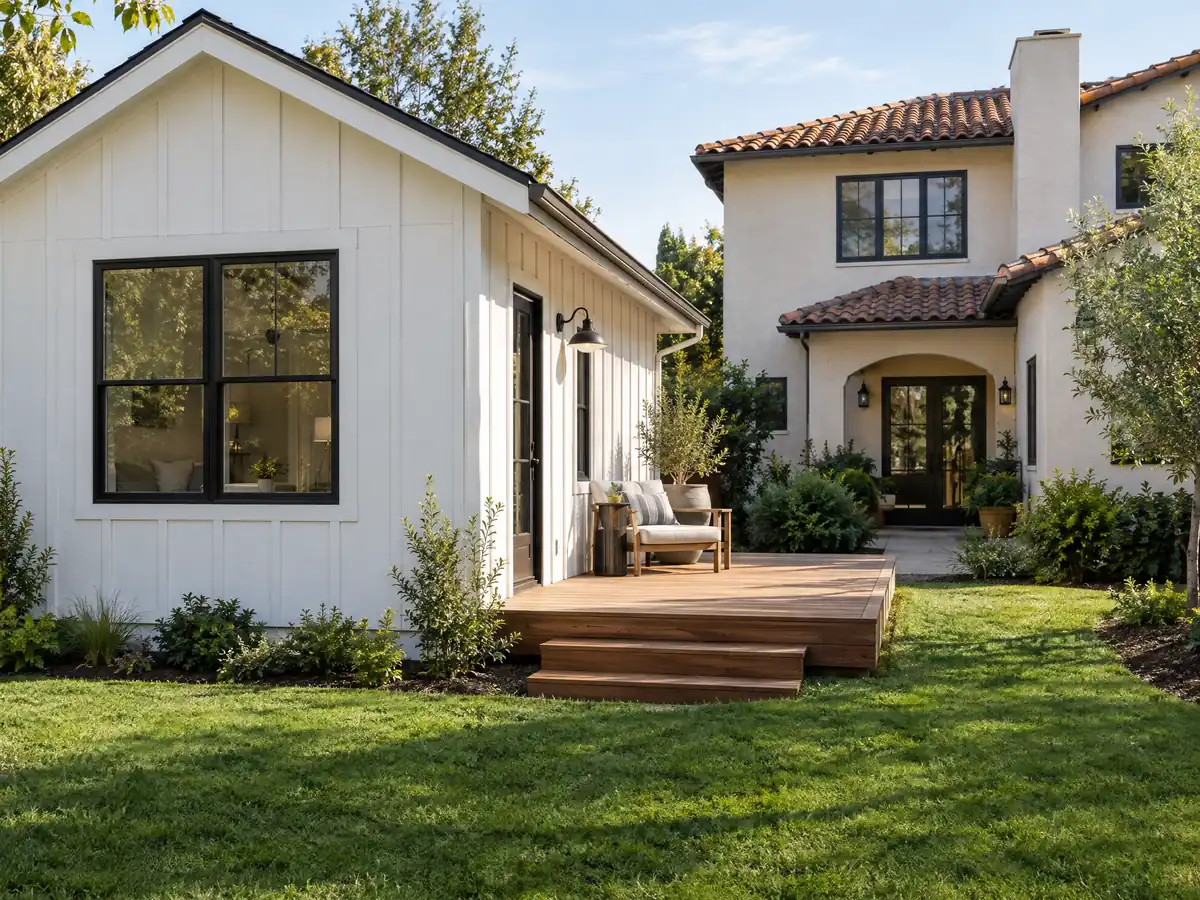
Convert a garage to an ADU in El Monte: doors, planters and parking
A garage turned into a unit must lose its garage door, and the ordinance asks for a 3 foot planter between the unit and any driveway. There are no upper-story balconies or decks. Entrances for attached units must be on the side or rear with no exterior staircase, and a detached unit's entrance may not face or be visible from the street.
Parking under the ordinance is none for a junior ADU and otherwise one space per bedroom or unit, whichever is less, with tandem driveway parking allowed. It is waived within a half mile walking distance of public transit, when the unit is inside the home or an existing accessory building, and in a few other cases. A property with one driveway cannot add a second unless it is reached from an alley.
A conversion keeps its existing slab, so the sewer and electrical service are the first things we check. The City's submittal checklist asks for architectural, structural, electrical, mechanical and plumbing sheets at least 18 by 24 inches, Title 24 energy forms and, depending on the project, a soils report, truss package and fire sprinkler plans.
Did the State find El Monte's ADU ordinance out of compliance?
Yes, in writing. On June 24, 2026 the California Department of Housing and Community Development sent the City findings that Ordinance No. 3053 does not comply with State ADU law in 19 numbered respects. They include the entrance and no-exterior-stair rules, the 1.5 story limit on attached units in R-1C, where State law requires two stories, the visible-from-the-street test, design and landscape rules applied to junior ADUs, and the 60-day clock.
The City's written response was due July 24, 2026. We could not confirm whether it replied, amended the ordinance or adopted findings, so those local standards may be changing. When a city standard and State law disagree, the State's rules in Government Code sections 66310 to 66342 control.
Under those sections a city must tell you within 15 business days whether an application is complete and must act within 60 days after that, or the permit is deemed approved. We design to the stricter reading and ask Planning, in writing, which standard it applies before a permit set is filed.
How do you build an ADU on liquefiable ground? The soils report and the fire flow letter
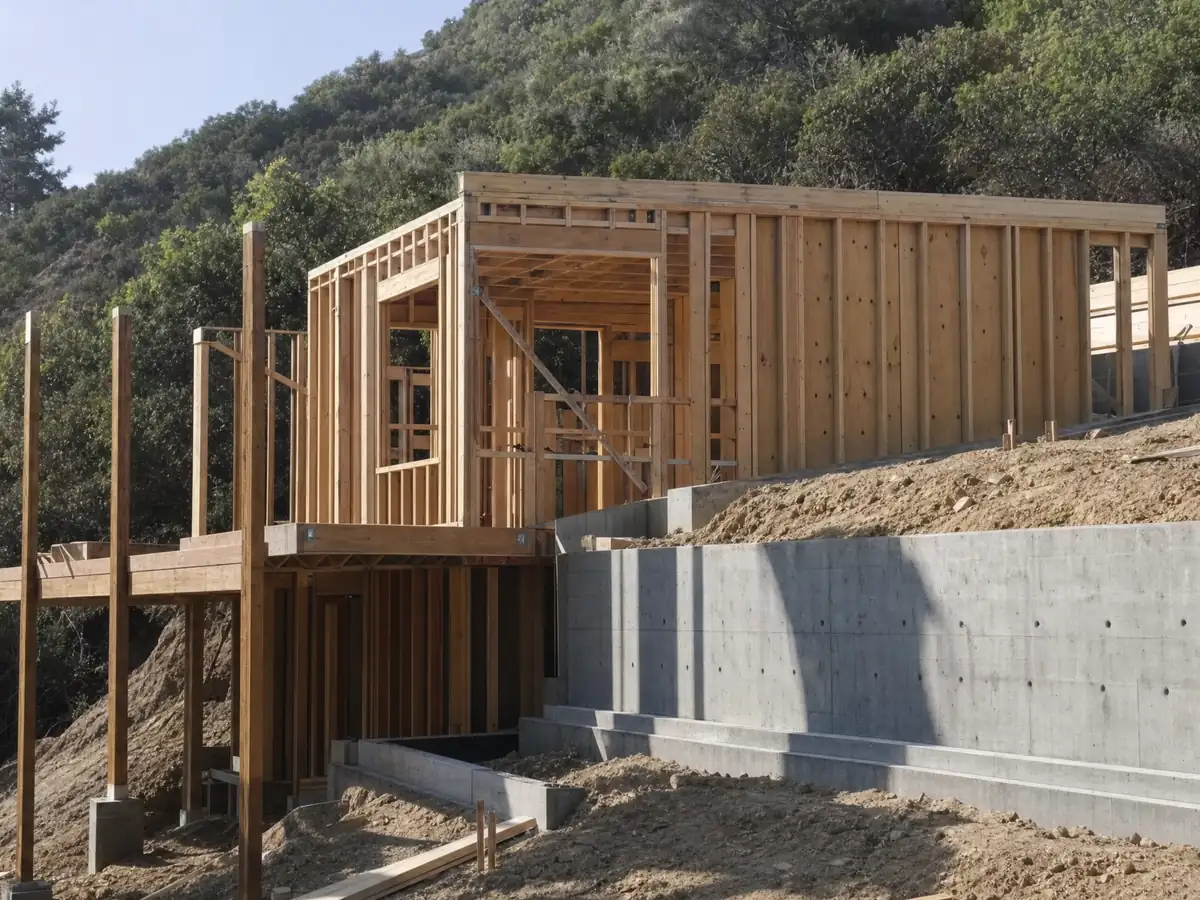
The General Plan says all of El Monte lies in an area with potential for permanent ground displacement from liquefaction, with a shallow water table across most of the city. Since July 1, 2026 the Building Division requires a site-specific geotechnical report before it issues a permit that creates or alters a foundation, and the policy names ADUs that need new or modified foundations. A detached unit on a new slab therefore arrives at the counter with a soils report attached.
A conversion that leaves the slab and footings alone is not obviously caught, and the policy does not say so either way. If you plan to cut the slab, widen a door opening or add the 150 square feet for an entrance, ask whether that counts as altering the foundation. The older plan check sheet also says footings and slabs must account for expansive soils.
The fee schedule asks for a Fire Flow Availability Letter from the water provider for garage conversions and new structures. Six providers serve El Monte addresses, so the first step is finding out which one serves yours.
Meters, addresses and trenching for an El Monte ADU
The City's ADU and JADU Addressing Policy, effective April 23, 2026, gives a permitted ADU with its own entrance a separate address during building permit review. A junior ADU gets an address only on written request, and it can never have separate meters, panels or connections because it must sit inside the main house.
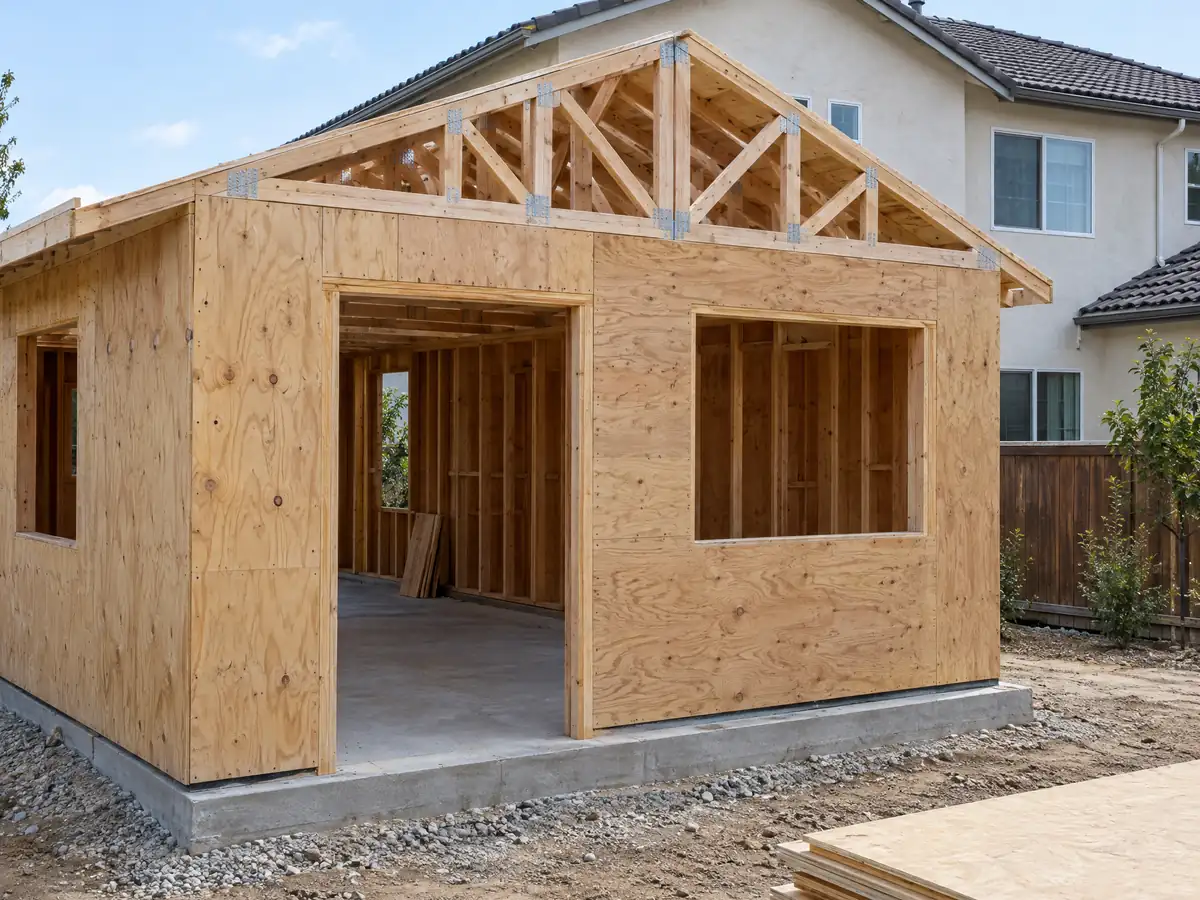
Trenching decides much of the budget. A long run from the street to a rear unit costs more than one beside the house, and the groundwater that makes this a soils report city can also show up in a trench. Ask the geotechnical engineer what to expect. Any work on the sidewalk, curb, street or driveway approach needs a Public Works permit, and contractors must show liability insurance and workers' compensation naming the City.
Trees matter in older yards. The City's tree chapter protects public trees, native trees and Heritage Trees, and a demolition or grading permit needs a tree survey plan and a certified arborist's report. A protected tree must be fenced until the certificate of occupancy.
ADUs on Rurban Homesteads and Norwood-Cherrylee lots
The Rurban Homesteads Overlay District sets 10,000 square foot minimum lots, a 25 foot and 1.5 story height limit, no upper-floor balconies and rules for keeping horses and livestock. An ADU inside the overlay must match the main building's style and materials. We did not find a source saying the overlay boundary equals the original 100 homestead lots, so check your parcel on the City's zoning map.
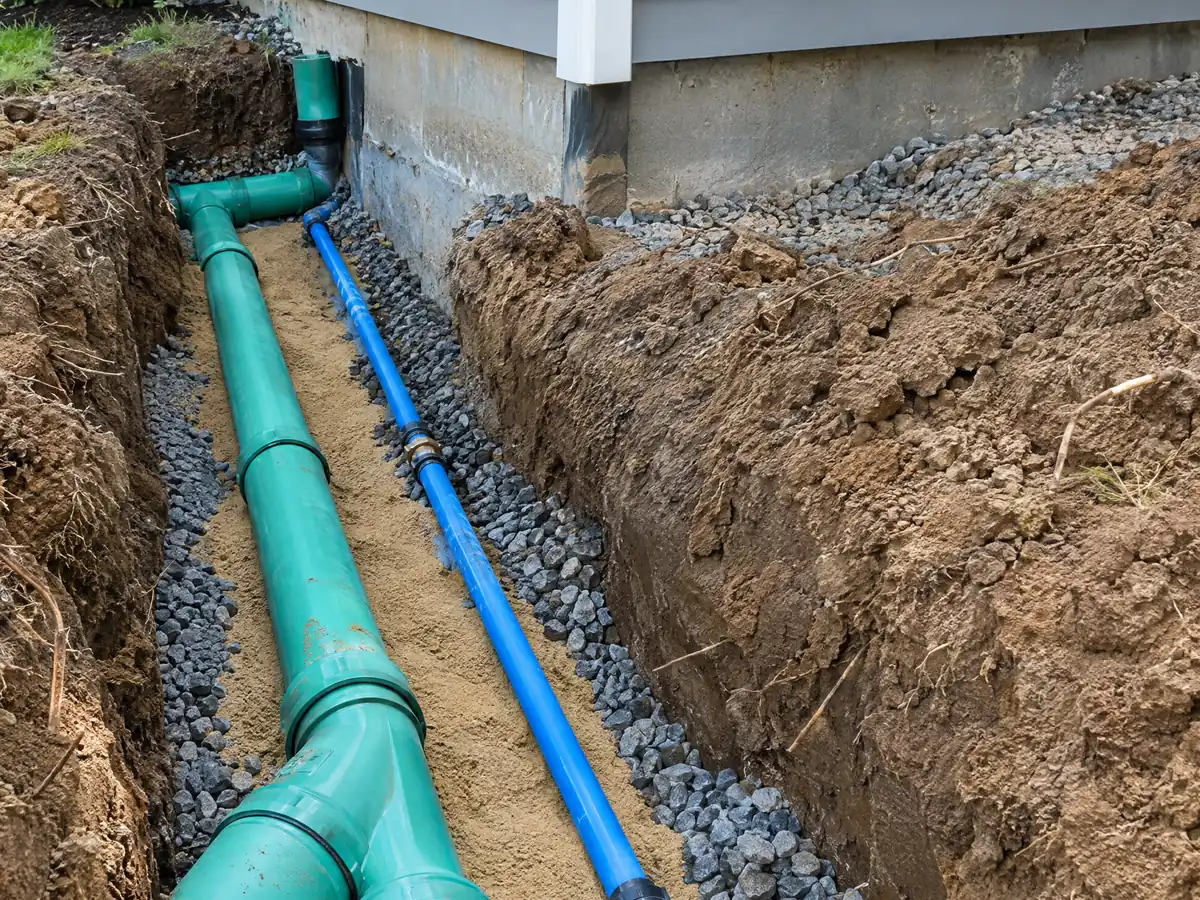
Norwood-Cherrylee carries an equestrian and agricultural heritage, many streets without sidewalks and deep lots, which leaves room for a detached unit behind the house. Deep lots also mean a long driveway or side yard, and the ordinance allows only one driveway unless the lot has alley access.
A 1950s house on a deep lot often has a detached garage at the rear. Converting that building has no size limit under the ordinance, which is why it is usually the first idea we price. Our room addition or ADU guide compares it with building onto the house.
Renting an ADU, and legalizing a garage unit built before 2020
The ordinance requires rentals longer than 30 consecutive days and prohibits short-term rentals. State law allows a city to require that 30 day minimum but does not allow it to require the owner to live on the property for an ADU. A junior ADU is different: owner occupancy is required only if it shares sanitation with the main house.
Many El Monte garages were converted without permits. Owners of unpermitted units built before January 1, 2020 can ask the City for a 5-year delay in code enforcement under Health and Safety Code section 17980.12, using a form revised August 1, 2025. Approval is not automatic, it needs two documents proving the construction date such as utility bills or dated photos, and a City inspection comes first.
The delay does not legalize the unit. A separate State path lets a city refuse a permit for such a unit only when correction is needed for health and safety, and our ADU cost guide explains how fees are treated. We start with a records search and a walk-through before promising anything.
ADU photos from El Monte and nearby communities
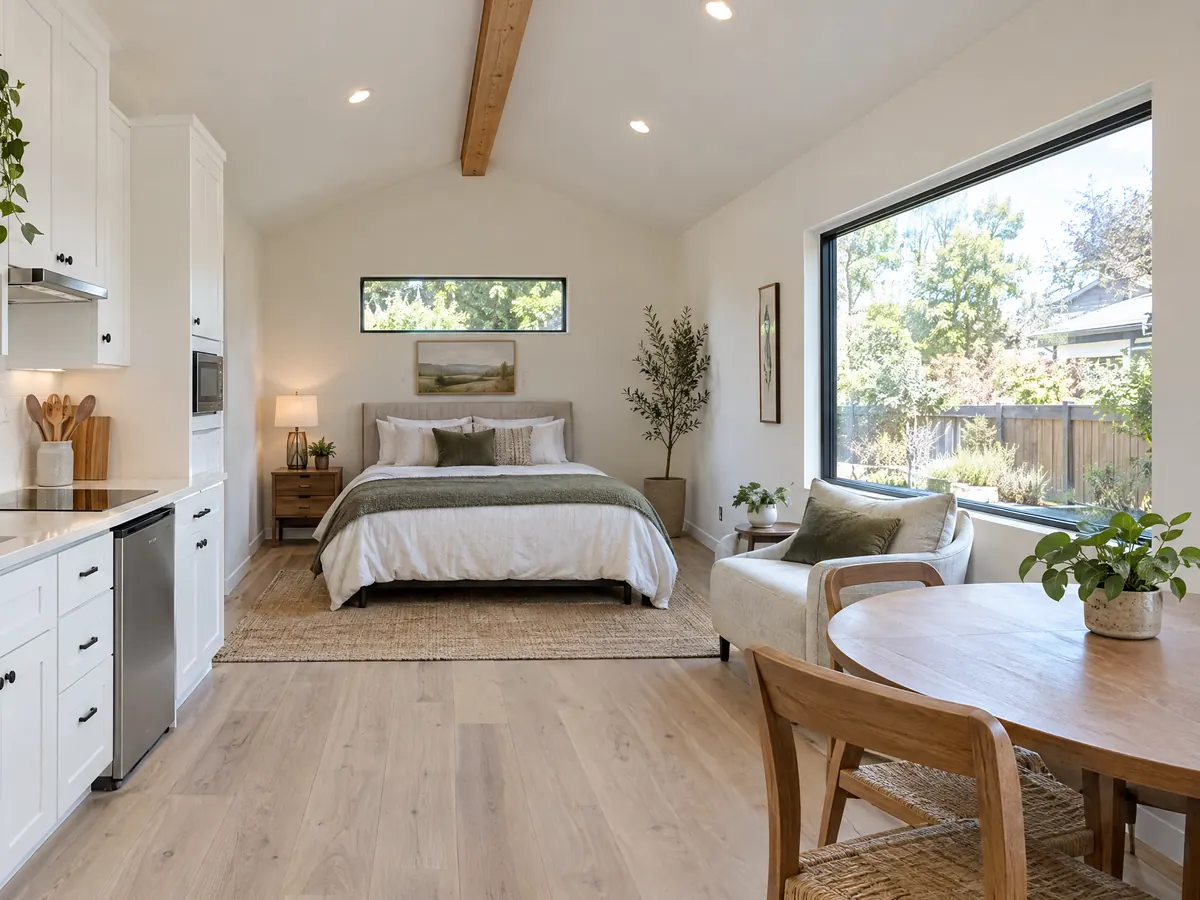
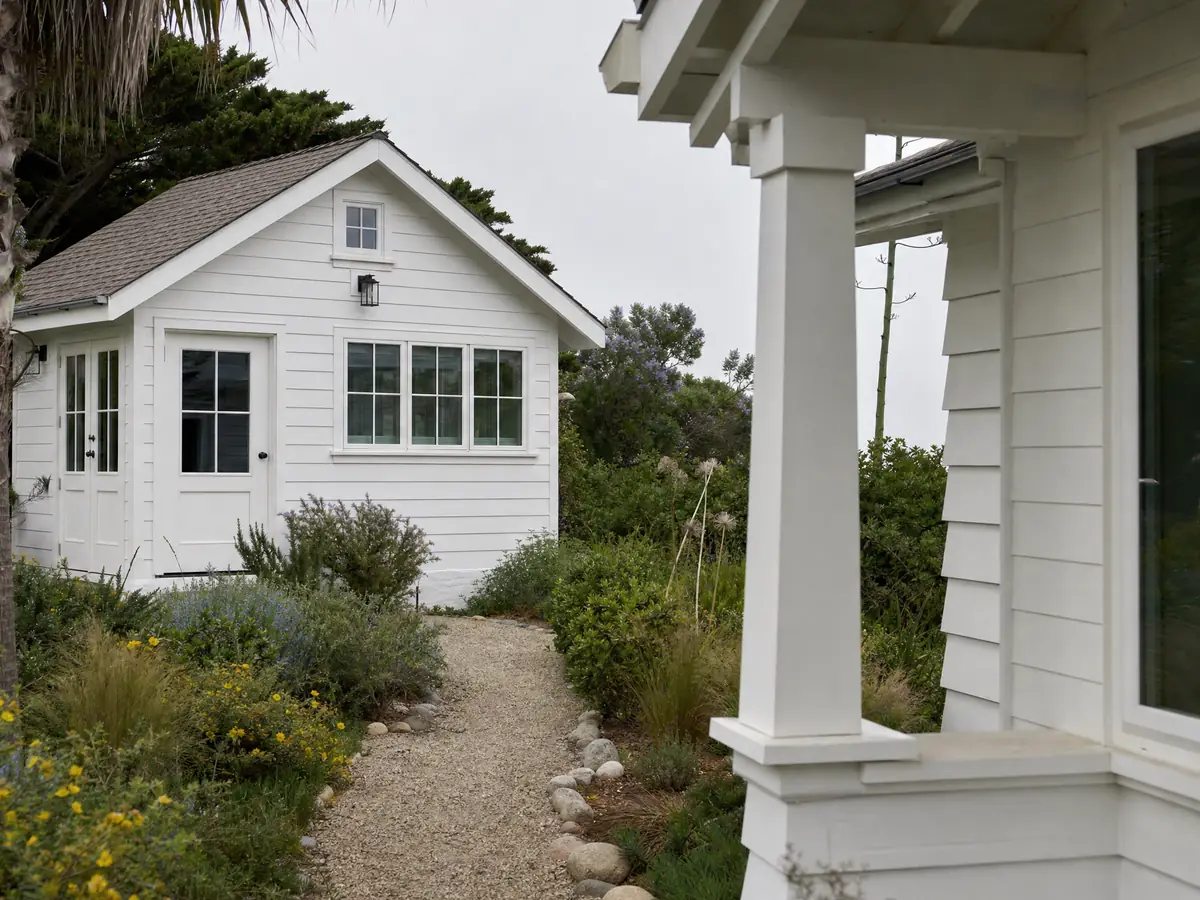
Six ADU scenes tied to El Monte neighborhoods such as Norwood-Cherrylee and Mountain View and to nearby places like Rosemead, Temple City and Arcadia, from foundation work to finished interiors. Tap a photo to enlarge it.
What adu construction costs around El Monte
Our ADU construction page puts a garage conversion near $100,000 to $200,000 and a new detached unit of 400 to 800 square feet near $200,000 to $400,000, built from studies dated 2018 to 2026. The UC Berkeley survey of 2018 and 2019 projects found a Los Angeles County median of $100,000, with $90,000 for garage units and $180,000 for detached ones, and Remodeling magazine's 2025 Cost vs. Value report lists $178,536 for a Los Angeles unit that recouped 39.9 percent at resale. Add a soils report and the City's fees. We found no El Monte price study, so read these as regional ranges. Compare how Pasadena, Glendale and Long Beach handle ADUs. Temple City, Rosemead, Baldwin Park, Arcadia, South El Monte and La Puente are separate cities with their own rules. The same lot may need bathroom remodeling in El Monte or a room addition in El Monte, and our license check guide shows how to vet any builder.
| What it covers | Typical range |
|---|---|
| Garage conversion to a studio or one bedroom | $100,000 to $200,000 |
| New detached ADU, 400 to 800 sq ft | $200,000 to $400,000 |
| UC Berkeley survey, Los Angeles County median, 2018 and 2019 projects | $100,000 overall. $90,000 garage. $180,000 detached. |
| Terner Center and Berkeley CCI, 2020 | $148,000 Los Angeles estimate. $167,000 statewide average. |
| Remodeling Cost vs. Value 2025, Los Angeles | $178,536 job cost |
| Electrical and plumbing, Angi Los Angeles, January 2026 | Electrical $2,600 to $7,800. plumbing $3,900 to $10,400. |
| City permit and plan check fees | Not priced here |
El Monte ADU questions, answered
How big can an ADU be in El Monte?
Per the City's ordinance text, a new detached ADU is capped at 850 square feet for a studio or one bedroom and 1,000 for two or more, a junior ADU at 500, and an attached unit at 50 percent of the main house within those caps. Converting an existing accessory building has no limit. The State has challenged parts of the ordinance, so confirm with Planning.
Do I need to provide parking for my ADU in El Monte?
Often not. The ordinance requires none for a junior ADU and otherwise one space per bedroom or unit, tandem allowed, but waives it within a half mile walking distance of transit, inside the home or an existing accessory building, and in other listed cases. State law adds that replacement parking is not required when a garage is converted.
Can I convert an unpermitted garage into a legal ADU in El Monte?
Yes, and a permitted conversion is the simpler version. A conversion of an existing accessory structure has no size cap under the ordinance, but the garage door must go and a 3 foot planter is required beside any driveway. For a unit built before 2020, a 5-year enforcement delay is available but does not legalize it, so start with records and a City inspection.
Do I have to live on the property to build or rent an ADU in El Monte?
No for an ADU, sometimes for a junior ADU. State law does not let a city require owner occupancy for an ADU, though it may require rentals longer than 30 days, which El Monte's ordinance does. A junior ADU needs an owner on site only when it shares a bathroom with the main house.
Can I build an ADU on any El Monte lot?
On any lot in the R-1A, R-1B or R-1C one-family districts, since the ordinance sets no minimum lot size. Overlay rules still apply: in the Rurban Homesteads Overlay the unit must match the main building's style. Check your zoning on the City's interactive map, then ask Planning to confirm before you pay for plans.
How long does it take to build an ADU and get a permit in El Monte?
The City says it acts within 60 days of a complete application, and State law adds a 15 business day completeness check, though the State has challenged the City's 60-day language. Our planning estimate is 4 to 10 weeks for design, then 3 to 5 months to build a garage unit or 5 to 9 months for a detached one.
How much do ADU permits and fees cost in El Monte?
We could not verify a total. The fiscal 2026/2027 schedule lists $51.69 for permit issuance, plan check at 85 percent of the permit fee, and school fees of $3.36 to $3.43 per square foot over 500 square feet. State law bars impact fees on units of 750 square feet or less. Ask the counter for your project.
How much does it cost to build an ADU in El Monte?
Regional studies put a garage conversion near $100,000 to $200,000 and a new detached unit of 400 to 800 square feet near $200,000 to $400,000. We found no El Monte study, and a soils report and utility work add to either figure. Your written proposal prices your lot after a site visit.
Can I rent my ADU on Airbnb or only for long-term rentals in El Monte?
No under the ordinance, which requires rentals longer than 30 consecutive days and prohibits short-term rentals. State law lets a city set that 30 day minimum. Check Planning for the current rule, since the State's June 2026 letter questions other parts of the ordinance, and check any HOA or lease terms.
Does an ADU in El Monte need a soils report?
Usually yes if it needs a new or modified foundation. Since July 1, 2026 the Building Division requires a site-specific report from a registered engineer for any permit that creates or alters a foundation, and the policy names ADUs. A conversion that leaves the slab alone is not clearly covered, so ask the counter.
Describe your El Monte ADU idea
Send the street, the lot size, whether you have a garage you would convert or a backyard to build in, and the year the house was built, and we will check the zoning and soils questions before the visit.