
ADU Constructionin Baldwin Park, CA
You can build an ADU on almost any Baldwin Park residential lot, but the City's codified ADU text and its June 2026 handout, which cites Ordinance 1525, differ on height and occupancy. State law controls where they conflict, so ask Planning which version applies. The City must act on a complete application within 60 days.
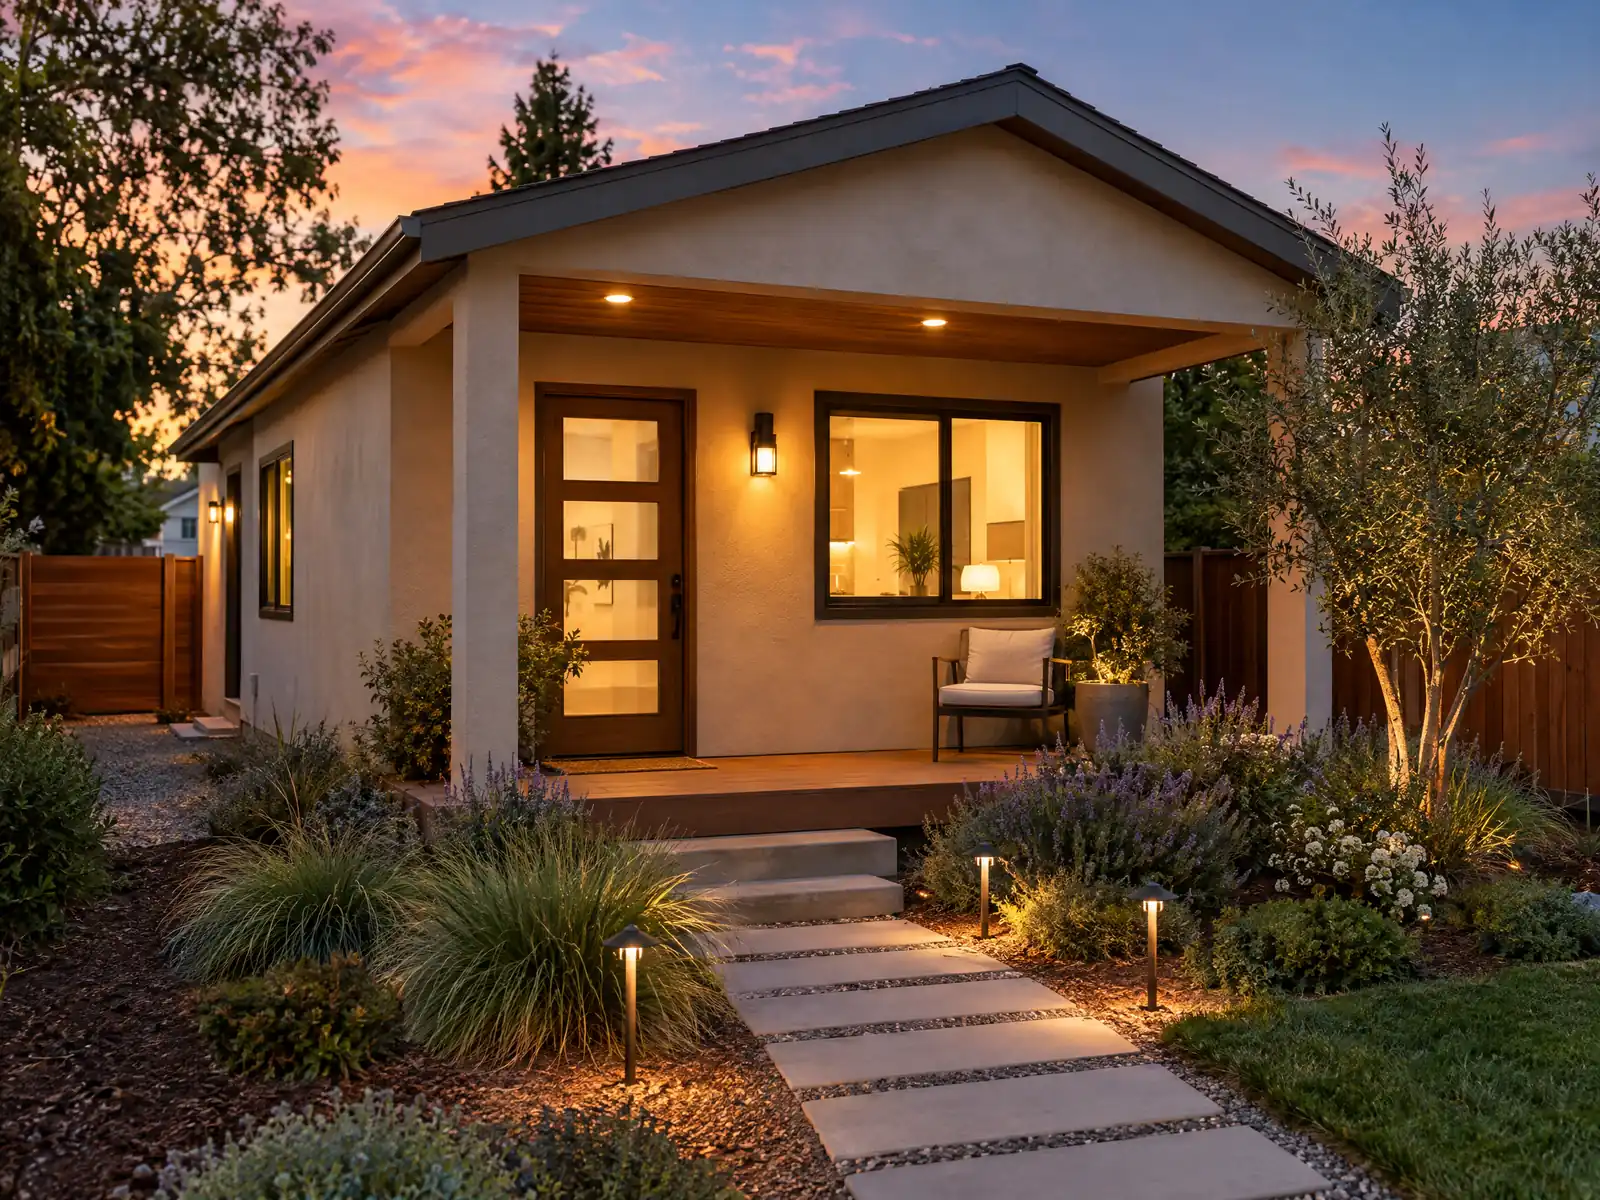
Baldwin Park grew on single-family lots. The City incorporated in 1956, and its population rose 39 percent to 47,285 between 1960 and 1970 on single-family construction before another 37 percent to 69,330 by 1980. Today 68.4 percent of homes are detached houses, the Census median year built is 1964, and the City's Housing Element reports an average household size of 4.36 with 19 percent of households overcrowded. A second unit behind a 1950s house answers a real local need.
This page covers which rules apply, size and setbacks, garage conversions, JADUs and SB 9, review and fees, utilities and ground conditions, and whether an ADU suits a crowded lot. Cost tiers, the build timeline and our working steps are on the main ADU construction page.
What the City of Baldwin Park says about ADUs
Where adu construction permits come from in Baldwin Park: City of Baldwin Park Community Development Department, Building and Safety Division.
- Municipal Code section 153.120.360 (last amended by Ordinance 1512, November 20, 2024) permits ADUs as a matter of right on any residential or mixed-use parcel with an existing or proposed dwelling, reviewed ministerially. Some ADUs need only building permits (conversions within a home or accessory structure, and one new detached ADU of 800 square feet or less, four-foot setbacks, one story and 18 feet), and the rest need a ministerial ADU permit as well. The City must act on a complete application within 60 calendar days.
- The code's size table for new construction on a single-family lot: parcels of 5,000 square feet or less allow 850 square feet for an ADU with one bedroom or less and 1,000 square feet for two or more bedrooms; parcels of 5,001 to 8,000 square feet allow detached ADUs up to 1,000 square feet; parcels over 8,000 square feet allow up to 1,200 square feet detached. Conversions have no size limit if the main house keeps a kitchen, bathroom and bedroom, and an attached ADU may not exceed 50 percent of the existing living area except up to 800 square feet.
- Section 153.120.360 requires a newly built detached ADU to sit in the rear 50 percent of the lot, with 4-foot side and rear setbacks (none for conversions of existing space or a rebuild in the same footprint unless the Building Official or Fire Department requires them), a height of one story and 18 feet with roof style and pitch matching the main house, and corner lots to keep the clear cross-visibility area.
- Parking: the code says no parking is required for ADUs because all residential areas are within half a mile of transit, no replacement parking is required when a garage or carport is converted or demolished, and the ADU must use the main dwelling's driveway unless it has alley access. A converted garage door opening must be replaced with wall covering or residential windows and doors matching the garage wall.
- Occupancy and recording: section 153.120.360(F) requires an owner to live in the main dwelling or the ADU (with an exception for permits issued January 1, 2020 through December 31, 2024), bans sale apart from the main home, bans rentals of 30 consecutive days or less, requires a business license if rented, and requires a deed restriction recorded before occupancy. Check with Planning, because the posted ADU handout (revised June 2026) cites Ordinance 1525, which appears to postdate this codified text.
- The Planning Division's ADU/JADU handout (revised June 8, 2026) says plans for building-permit-only ADUs go directly to Building and Safety (two 24 by 36 inch sets), detached ADUs of 800 square feet or more and all attached ADUs need Planning design review first, ADUs under 750 square feet are exempt from impact fees (school fees may still apply), and all ADUs and JADUs are exempt from off-street parking under Ordinance 1525. It lists a 500 square foot JADU limit, requires fire sprinklers if the main house has them, and notes the County Assessor appraises new ADUs at fair market value.
- The ADU handout also says an ADU may be rented but not sold apart from the home, no short-term rentals are allowed, the JADU owner must occupy the main unit or the JADU when it shares a bathroom, there can be no internal door between an ADU and the main home except a shared-bathroom JADU, and a detached ADU may not be two stories (18 or 20 feet maximum from grade). It gives 800 and 18 foot figures that differ from the codified table, so ask Planning which version applies.
- Under Municipal Code section 154.003, when a second unit is added to a property with one single-family dwelling the park in-lieu fee payable at certificate of occupancy is 50 percent of the normal formula for as long as the property has only two units.
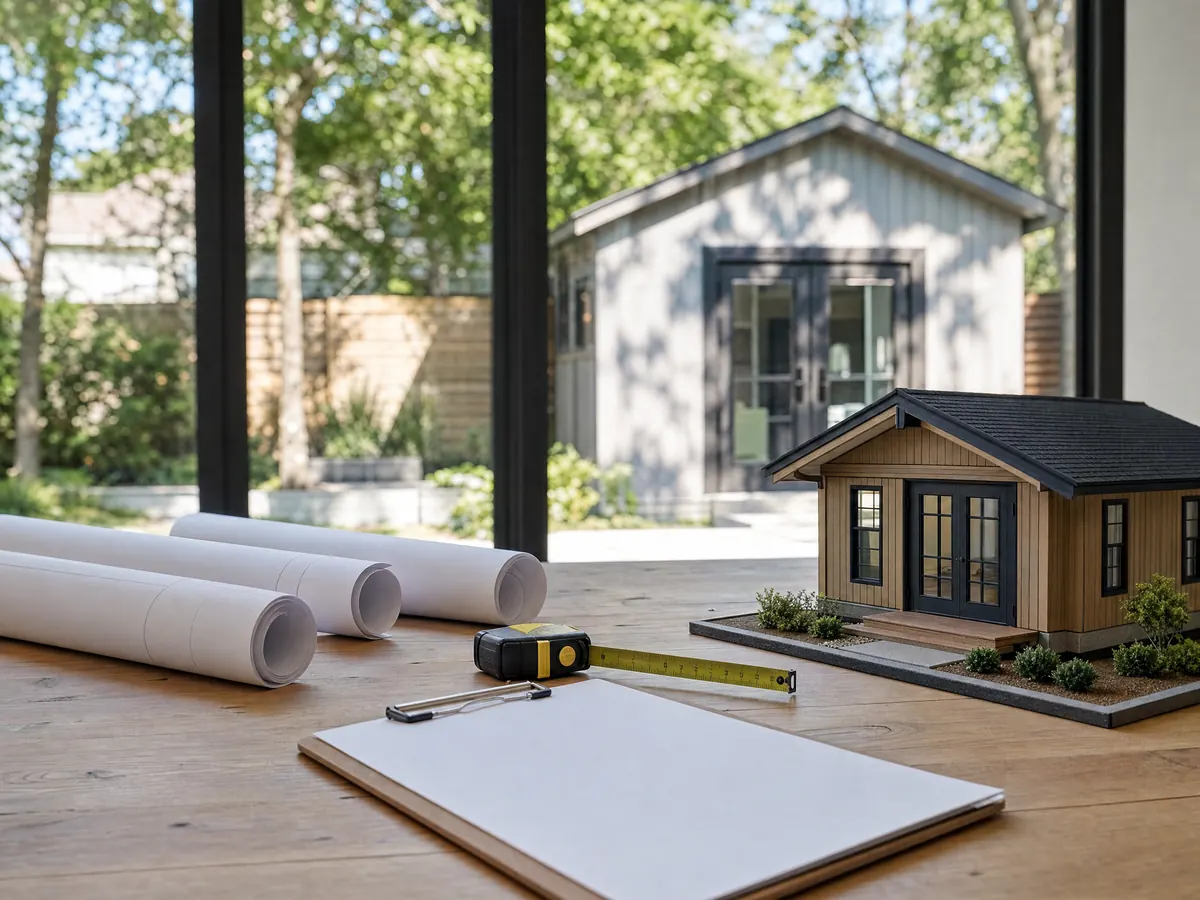
Which ADU rules apply in Baldwin Park: the code, the 2026 handout or state law?
Two City documents describe the rules, and they do not match line for line. Municipal Code section 153.120.360, last amended by Ordinance 1512 on November 20, 2024, is the codified text. The Planning Division's ADU and JADU handout, revised June 8, 2026, cites Ordinance 1525, which looks newer. We could not read Ordinance 1525: the posted file is a scanned image with almost no extractable text.
The differences are concrete. The code allows a building-permit-only detached ADU of 800 square feet, one story and 18 feet, while the handout gives 18 or 20 feet from grade. The code requires an owner to live on the property, and the handout mentions owner occupancy only for a JADU that shares a bathroom. We state both versions and do not pick one, because the City has to say which governs. State law controls where it conflicts with a local rule, so we design to the more permissive state floor and confirm in writing with the Planning Division at (626) 813-5261.
- Which version of the ADU rules is Planning applying to my parcel today?
- Does the City still require owner occupancy for an ADU, given state law?
- Is my ADU a building-permit-only type, or does it also need the ministerial ADU permit?
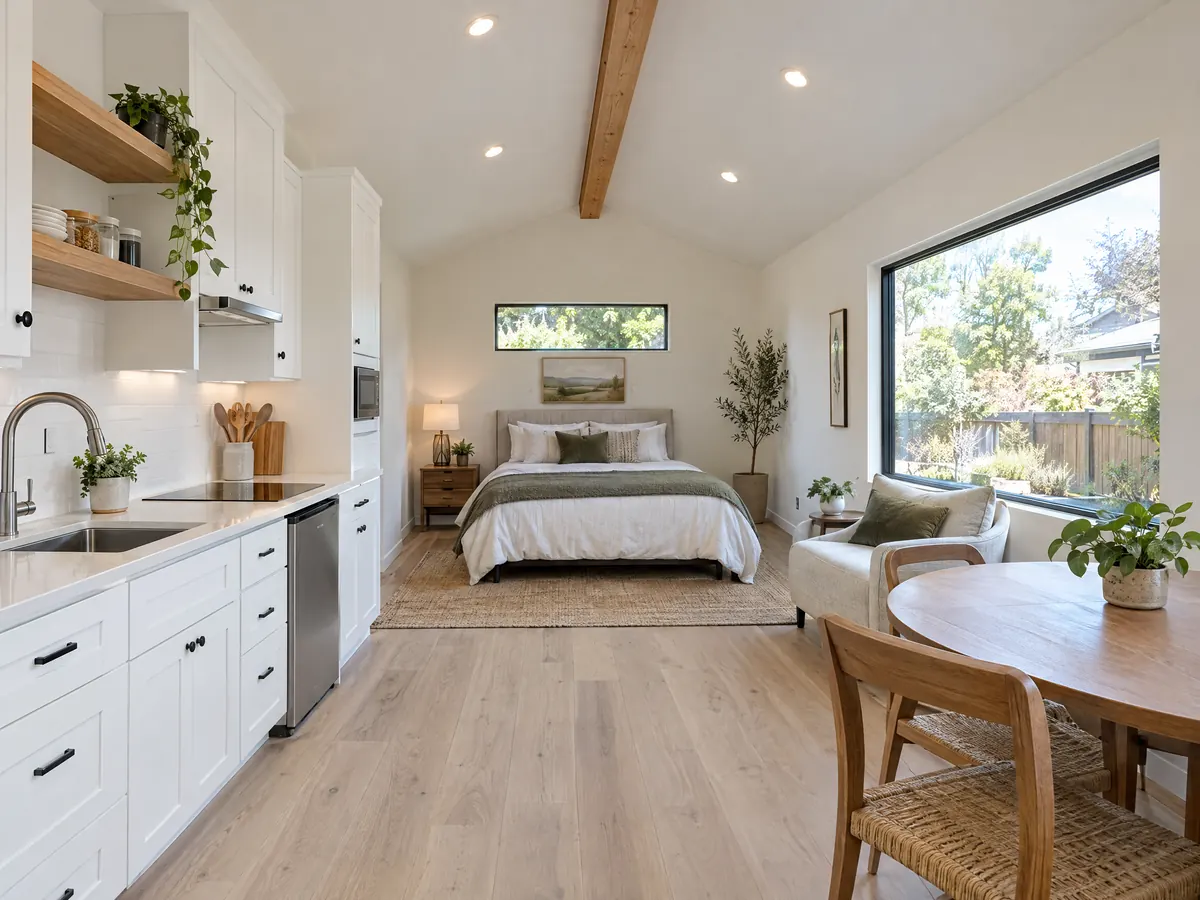
How big can an ADU be on a Baldwin Park lot, and where does it sit?
The codified size table works from lot area. On a parcel of 5,000 square feet or less, a new ADU may be 850 square feet with one bedroom or fewer and 1,000 square feet with two or more. Lots from 5,001 to 8,000 square feet allow detached ADUs up to 1,000 square feet, and lots over 8,000 allow up to 1,200 square feet detached. A conversion has no size limit as long as the main house keeps a kitchen, bathroom and bedroom, and an attached ADU may not exceed 50 percent of the existing living area, except up to 800 square feet.
A newly built detached ADU must sit in the rear 50 percent of the lot with 4 foot side and rear setbacks, one story, 18 feet, a roof style and pitch that match the house, and a clear sight triangle on corner lots. Conversions and same-footprint rebuilds need no setback unless the Building Official or Fire Department asks for one. State law adds a floor: Government Code section 66323 lets an owner build one detached ADU of 800 square feet with 4 foot setbacks without additional local standards, and section 66314 bars a minimum lot size.
Build an ADU from a Baldwin Park garage: parking, door openings and legalizing old work
A garage is the least expensive route to a second unit, and Baldwin Park removes the usual obstacle. The code says no parking is required for ADUs because every residential area is within half a mile of transit, and no replacement parking is required when a garage or carport is converted or demolished. The ADU must use the main house's driveway unless the lot has an alley. The old garage door opening has to be closed with wall covering or residential windows and doors that match the garage wall, so the conversion does not read as a garage from the street.
Plenty of Baldwin Park garages were turned into rooms years ago without a permit. Section 153.120.360(D)(1)(f) lets owners legalize an existing unpermitted ADU or JADU through the state process; the state moved that provision to Government Code section 66311.7 when SB 543 renumbered the chapter, so older copy citing 66332 is out of date. The City's correction list also says work to be legalized must be exposed so the inspector can see foundations, framing, insulation and utilities. Budget for opening walls before you budget for finishes.
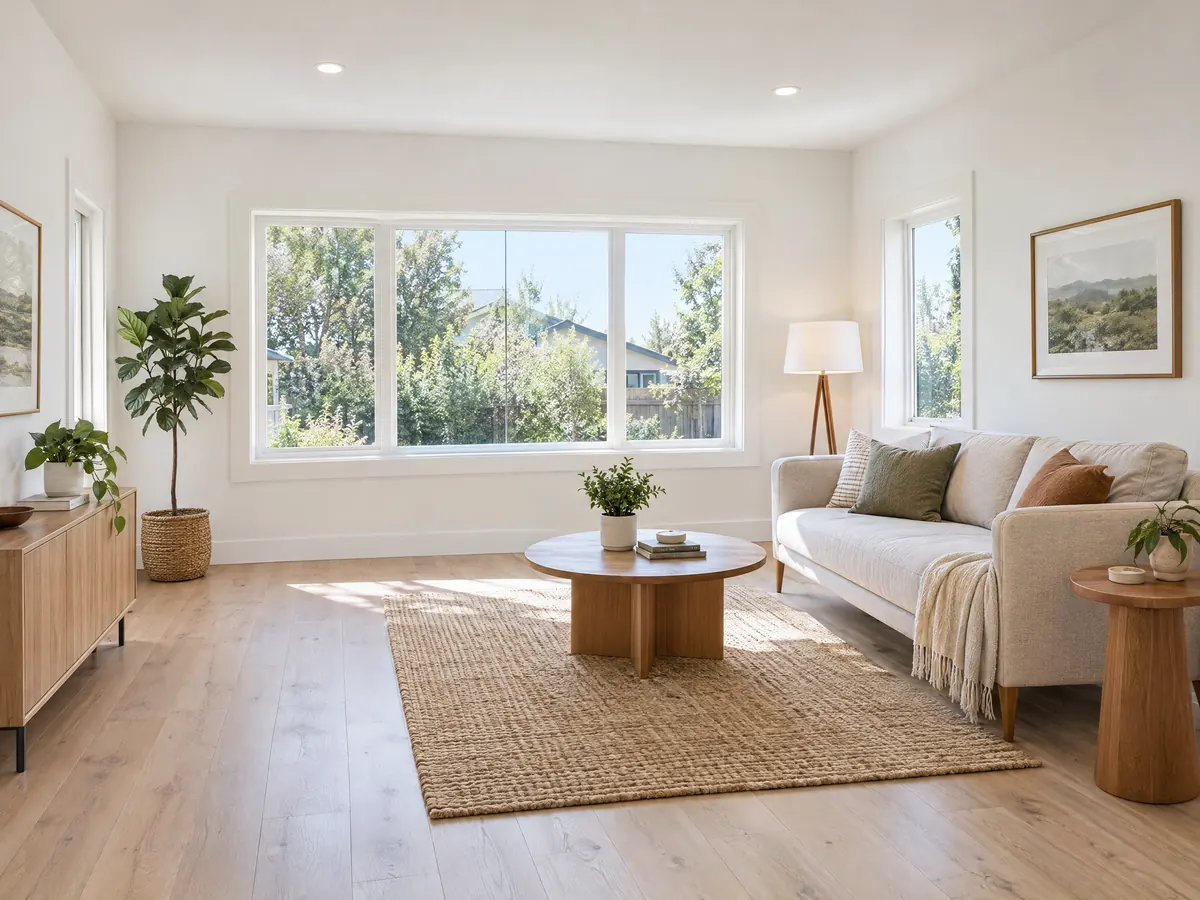
ADU, JADU or SB 9 duplex: what each Baldwin Park zone allows
Zoning Table 153.040.020 lists ADUs as permitted in the R-1-7,500, R-1, R-G and R-3 zones and JADUs only in R-1-7,500 and R-1. A JADU is capped at 500 square feet inside the existing house, needs fire sprinklers if the main house has them, and shares or has its own bathroom. Section 153.040.070(A) bars guesthouses and bathrooms in ordinary accessory structures, so a second unit has to come through the ADU or SB 9 route, not a backyard room with plumbing.
SB 9 applies only in the R-1 zone, under section 153.040.200 and the sections after it. A lot may hold two primary units, up to four with an ADU and a JADU, and a lot split can create lots with up to two units each. Standards include new units of at least 800 square feet, 16 foot single-story height, a 20 foot front setback, 4 foot side and rear setbacks, 45 percent lot coverage, one non-tandem parking space per unit and 20 percent private open space. Our post on ADU versus JADU explains the kitchen and occupancy differences.
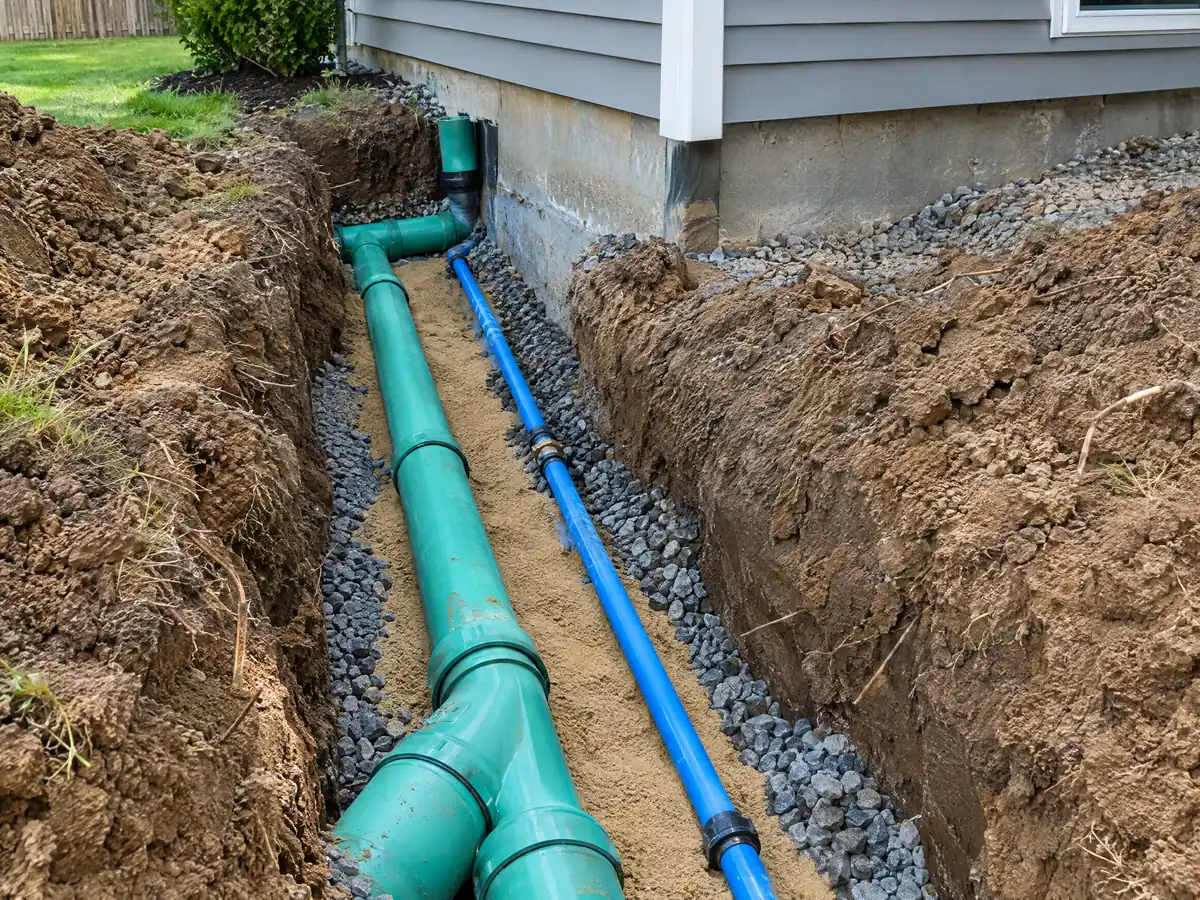
How long does an ADU permit take in Baldwin Park, and what does it cost the City?
The code says the City must act on a complete application within 60 calendar days, and state law now sets the clock more tightly: the agency has 15 business days to say whether an application is complete, and an application not acted on within 60 days after it is complete is deemed approved under Government Code section 66317. The handout sends building-permit-only ADUs straight to Building and Safety as two 24 by 36 inch plan sets, while detached ADUs of 800 square feet or more and all attached ADUs go to Planning for design review first.
On cost, the handout says ADUs under 750 square feet are exempt from impact fees, which matches Government Code section 66311.5, and school fees may still apply. When a second unit is added to a lot with one house, section 154.003 halves the park in-lieu fee for as long as the property has only two units. The fee schedule on the City's site is headed Effective September 16, 2019, so we print no permit dollar amount from it. We found no plan check turnaround beyond the legal clocks.
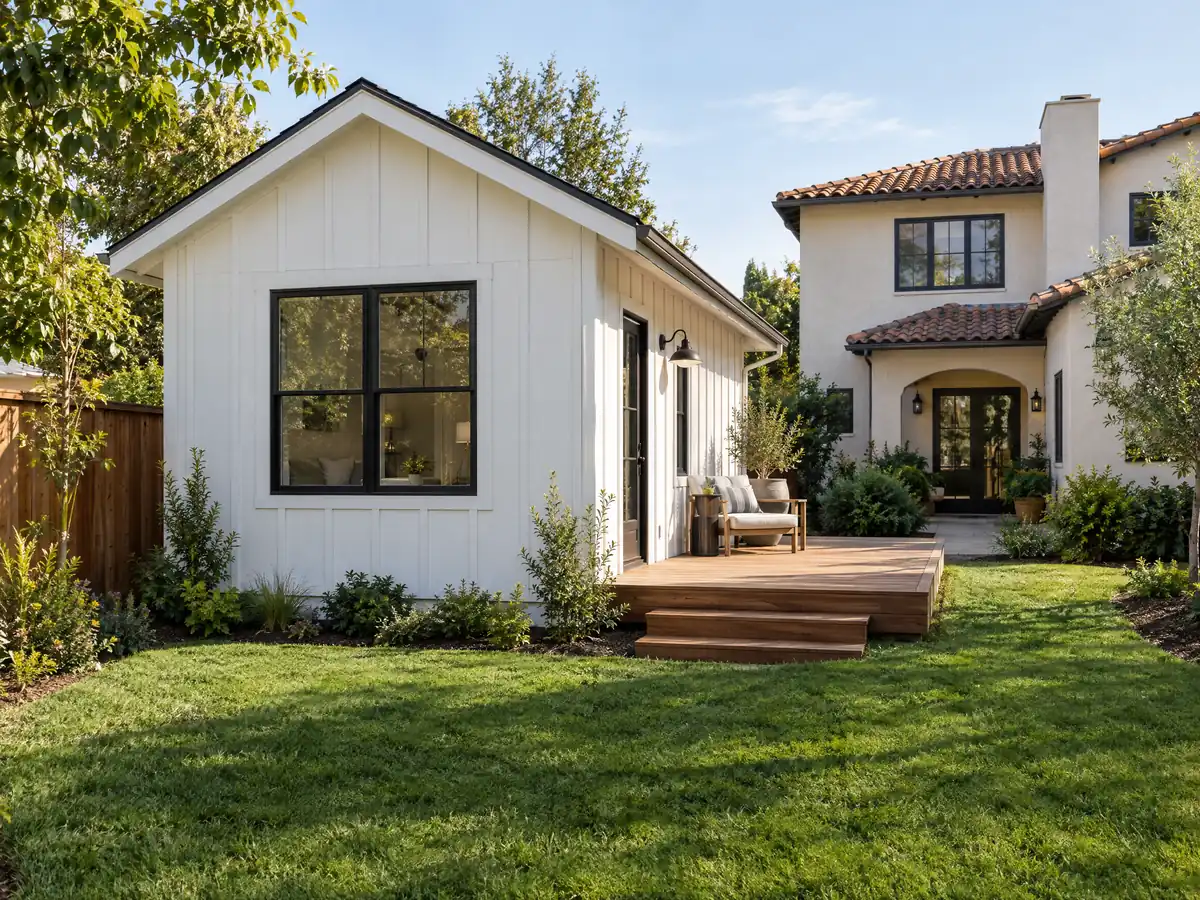
Meters, sewer trenches, soil and the Santa Fe Dam zone: ground conditions for an ADU
The City's correction list has an ADU electrical item that asks whether the unit will have a new meter and main panel or a subpanel off the house meter, so decide early. It also says new development should place utilities underground, with an exception for infill in residential zones where existing overhead lines serve the area. We do not know how Engineering applies that to a single backyard unit, so we ask. Deep trenching has a local twist: the Safety Element notes the San Gabriel Valley Area Superfund site, Baldwin Park Operable Unit, underlies parts of the city, a reason to confirm with Engineering at (626) 813-5255 before deep excavation.
Footings follow the soil. Where the soil expansion index exceeds 20, the Municipal Code requires gutters or other non-erosive devices to carry rain water to a street or storm drain, and the correction list calls for a 24 inch deep footing, or 18 inches with two No. 4 bars top and bottom. County mapping puts the whole city inside the Santa Fe Dam inundation area, and liquefaction is mapped on the southwest side. Both City planning documents call dam failure unlikely, and we found no ADU rule tied to the dam zone.
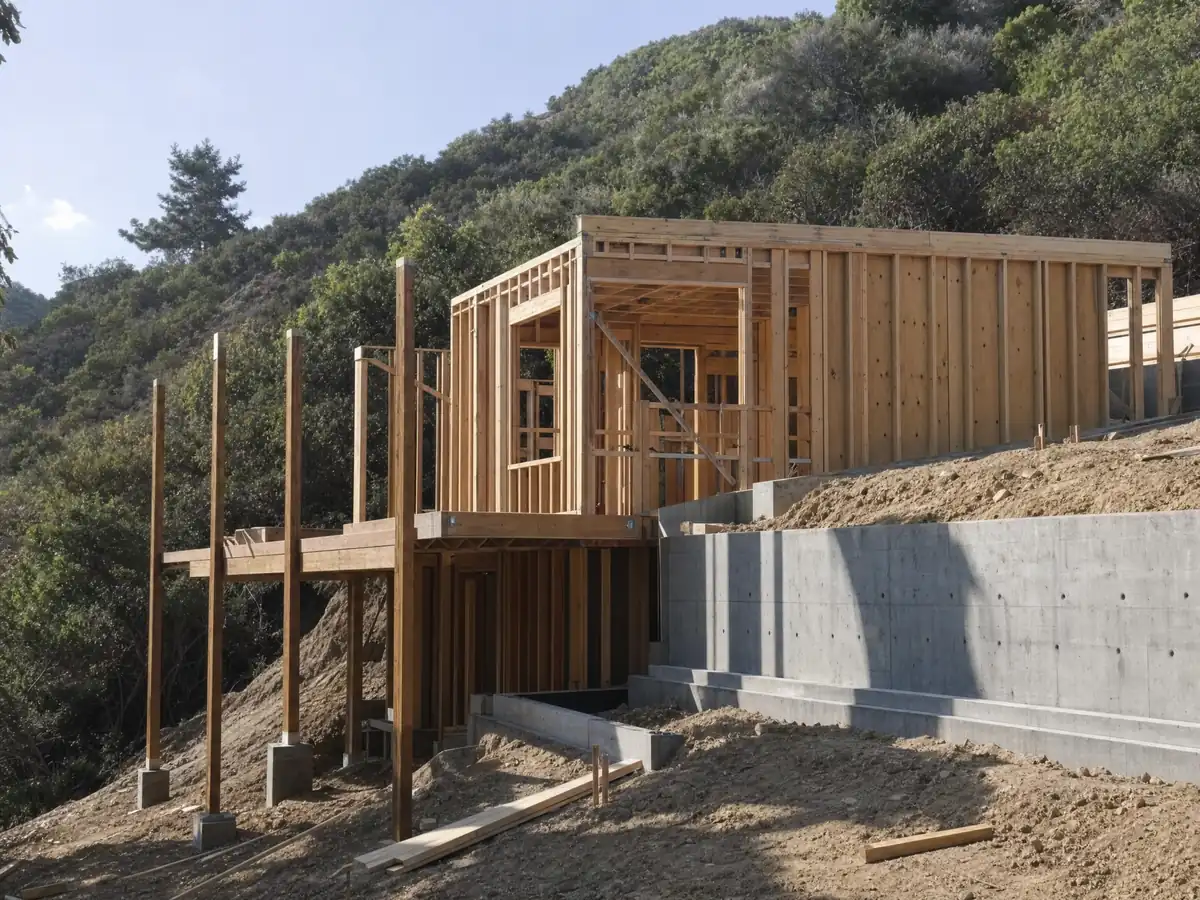
Is an ADU the right move for a crowded Baldwin Park house?
An ADU suits a lot with room behind the house and a family that has outgrown it. It adds a separate home with its own entrance, kitchen and bath, which a bedroom addition does not. If the goal is simply one more bedroom, compare it with a room addition in Baldwin Park, and read our guide to room additions versus ADUs before deciding.
Three cautions. The handout says the County Assessor appraises a new ADU at fair market value, which affects property tax on the new portion. A rented ADU may not be rented for 30 days or less and needs a City business license, and if the main house is a rental, the City's Rent Stabilization Ordinance in Chapter 117 may be involved; we did not read that chapter, so we say ask. Finally, MDG Builders, CSLB #1040337, designs, permits and manages the build, and the licensed specialty subcontractors who pour, frame, wire and plumb are ones you can ask us to name.
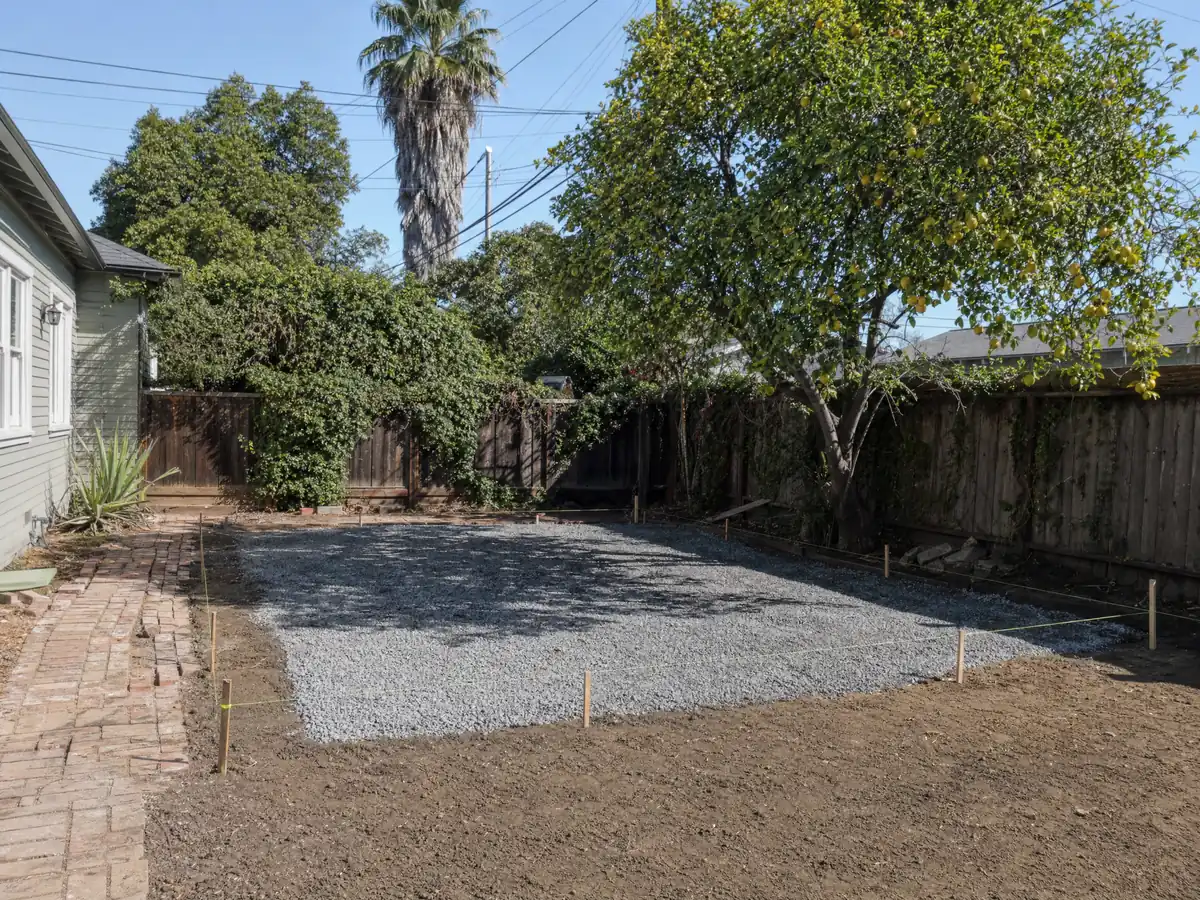
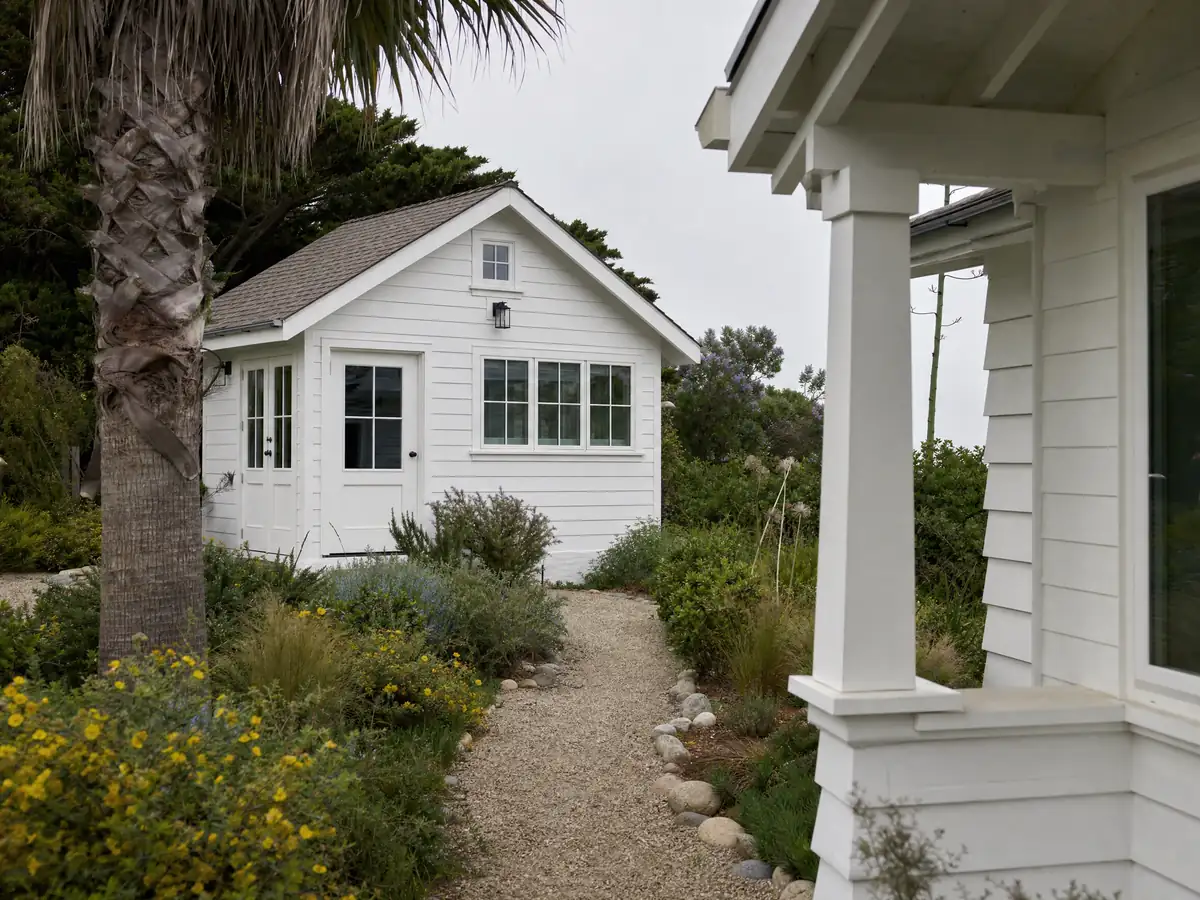
ADU framing, garage and cottage details near Baldwin Park
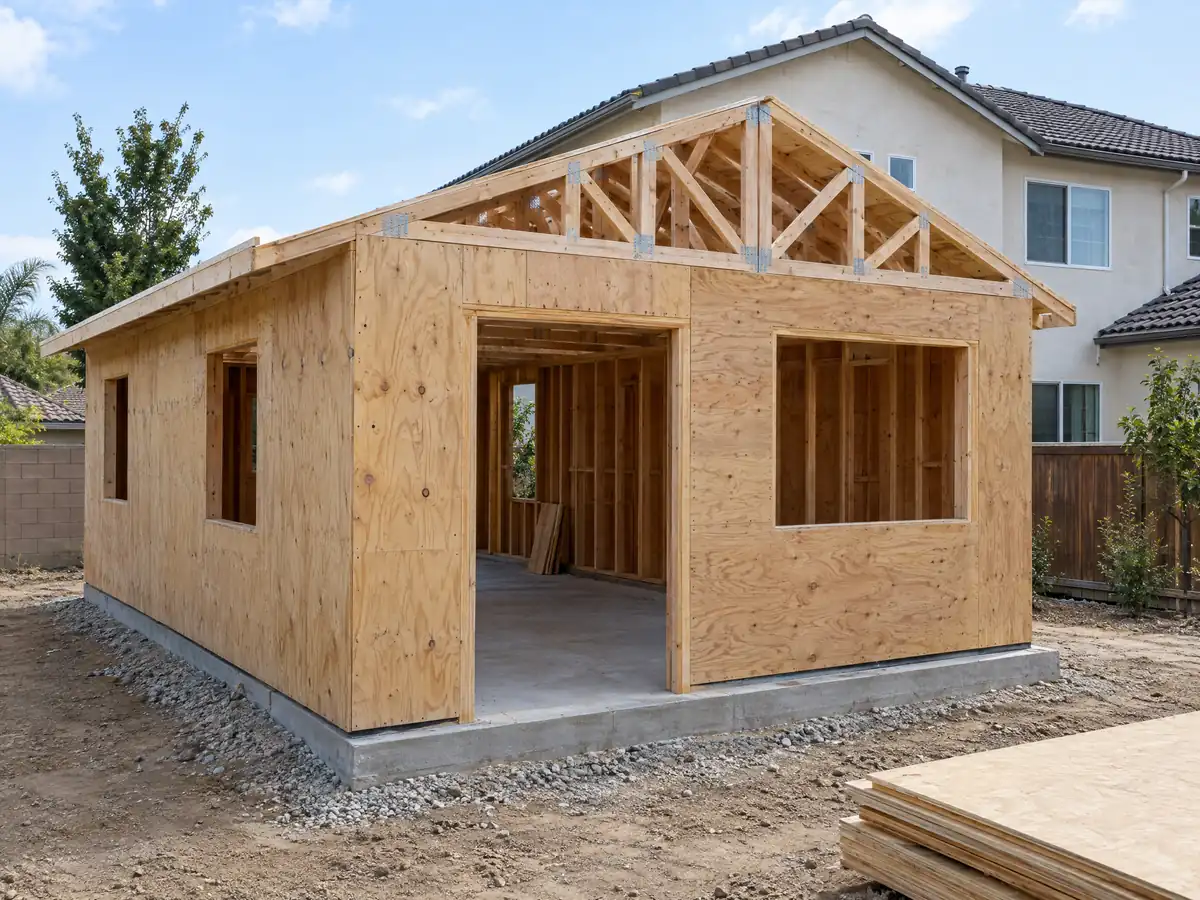
Three views of the slab, the garage interior and a finished backyard unit from ADU projects in the Baldwin Park area. Tap a photo to enlarge it.
What adu construction costs around Baldwin Park
No Baldwin Park ADU cost study with a stated method turned up, so the ranges on our ADU construction page are regional and carry medium-low confidence: about $100,000 to $200,000 for a garage conversion and $200,000 to $400,000 for a new detached unit. They draw on a UC Berkeley survey of 2018 and 2019 projects, which found a Los Angeles County median of $100,000 and $90,000 for garage units, on a 2020 Terner Center estimate of $148,000 for Los Angeles, and on Remodeling magazine's 2025 Cost vs. Value report, which prices an ADU at $178,536 in Los Angeles with 39.9 percent recouped at sale. Soil, utilities and any unpermitted work found in an old garage move the total most. Neighbors run their own rules, so compare West Covina, El Monte and Los Angeles, or read the Baldwin Park overview. A garage unit may also need new windows in Baldwin Park, and our ADU cost guide compares the sources.
| What it covers | Typical range |
|---|---|
| Garage conversion to a studio or one bedroom | $100,000 to $200,000 |
| New detached ADU, 400 to 800 sq ft | $200,000 to $400,000 |
| UC Berkeley survey, Los Angeles County median, 2018 and 2019 projects | $100,000 overall. $90,000 garage. $180,000 detached. |
| Terner Center and Berkeley CCI, 2020 | $148,000 Los Angeles estimate. $167,000 statewide average. |
| Remodeling Cost vs. Value 2025, Los Angeles | $178,536 job cost |
| Electrical and plumbing, Angi Los Angeles, January 2026 | Electrical $2,600 to $7,800. plumbing $3,900 to $10,400. |
| City permit and plan check fees | Not priced here |
Other work we manage in Baldwin Park
Questions about building an ADU in Baldwin Park
Do I need a permit to build an ADU in California?
Yes. Every ADU needs a building permit, and in Baldwin Park some also need a ministerial ADU permit from Planning. State law says the permit is approved without a hearing, and the City must act within 60 days of a complete application. Start with the Planning Division at (626) 813-5261, which posts the ADU forms.
How big can an ADU be in Baldwin Park?
It depends on the lot and which rules apply. The codified table allows 850 or 1,000 square feet on lots of 5,000 square feet or less, 1,000 on lots to 8,000 and 1,200 detached on larger ones. The June 2026 handout gives size and height figures that differ, so ask Planning, because state law controls.
Do I need to provide parking for my ADU?
No. The Municipal Code says no parking is required for ADUs, and the June 2026 handout says all ADUs and JADUs are exempt under Ordinance 1525. No replacement parking is required when a garage or carport is converted. The ADU must use the main house's driveway unless the lot has alley access.
Do I need to live on the property to build or rent an ADU?
Not under state law, though the City's code text says otherwise. Section 153.120.360(F) requires an owner to live in the main house or the ADU, with an exception for permits issued in 2020 through 2024, but Government Code section 66315 does not allow owner occupancy for ADUs. A JADU that shares a bathroom still does. Ask Planning to confirm.
Can I convert an unpermitted garage conversion into a legal ADU?
Often yes, through the legalization process the City's code points to. Section 153.120.360(D)(1)(f) lets owners legalize existing unpermitted units under state law, now Government Code section 66311.7. The work must be exposed so the inspector can check framing, insulation and utilities. Plan for opening walls and ask the City which items it will require.
How long does it take to get an ADU permit in Baldwin Park?
The legal clock is 60 days. State law gives the City 15 business days to call an application complete and 60 days after that to act, and the code says 60 calendar days. We found no posted plan check turnaround, and the 2019 fee schedule mentions only an expedited review at double the plan check fee.
What is the difference between an ADU and a JADU?
A JADU is smaller and lives inside the house. The City's handout caps a JADU at 500 square feet within the existing home, and Baldwin Park allows JADUs only in the R-1-7,500 and R-1 zones. An ADU can be detached or attached, with its own kitchen and bath, and may be up to the size limits in the code.
How much does it cost to build an ADU in California?
Regional ranges run about $100,000 to $200,000 for a garage conversion and $200,000 to $400,000 for a new detached unit. No Baldwin Park study with a stated method turned up, so those figures rest on Los Angeles area surveys and carry medium-low confidence. A written proposal for your lot is the real price.
How do I build an ADU on my Baldwin Park lot?
Start by confirming the zone and the size limit with Planning, then choose a conversion, an attached unit or a detached one. We measure the lot, draw plans, prepare the permit paperwork and manage licensed subcontractors through inspections. Plans for building-permit-only ADUs go to Building and Safety as two 24 by 36 inch sets.
Tell us about your Baldwin Park lot
Tell us the lot size, whether you want a garage conversion, an attached unit or a detached one, and whether the main house is lived in by the owner, and we will plan the first visit around that.