
Room Additionin Baldwin Park, CA
A room addition in Baldwin Park must fit the lot rules, 45 percent coverage in the R-1 zone and 40 percent in R-1-7,500, and any addition of 200 square feet or more, or any second story, goes to design review. The City also will not issue a permit while an unpermitted structure stands on the property.
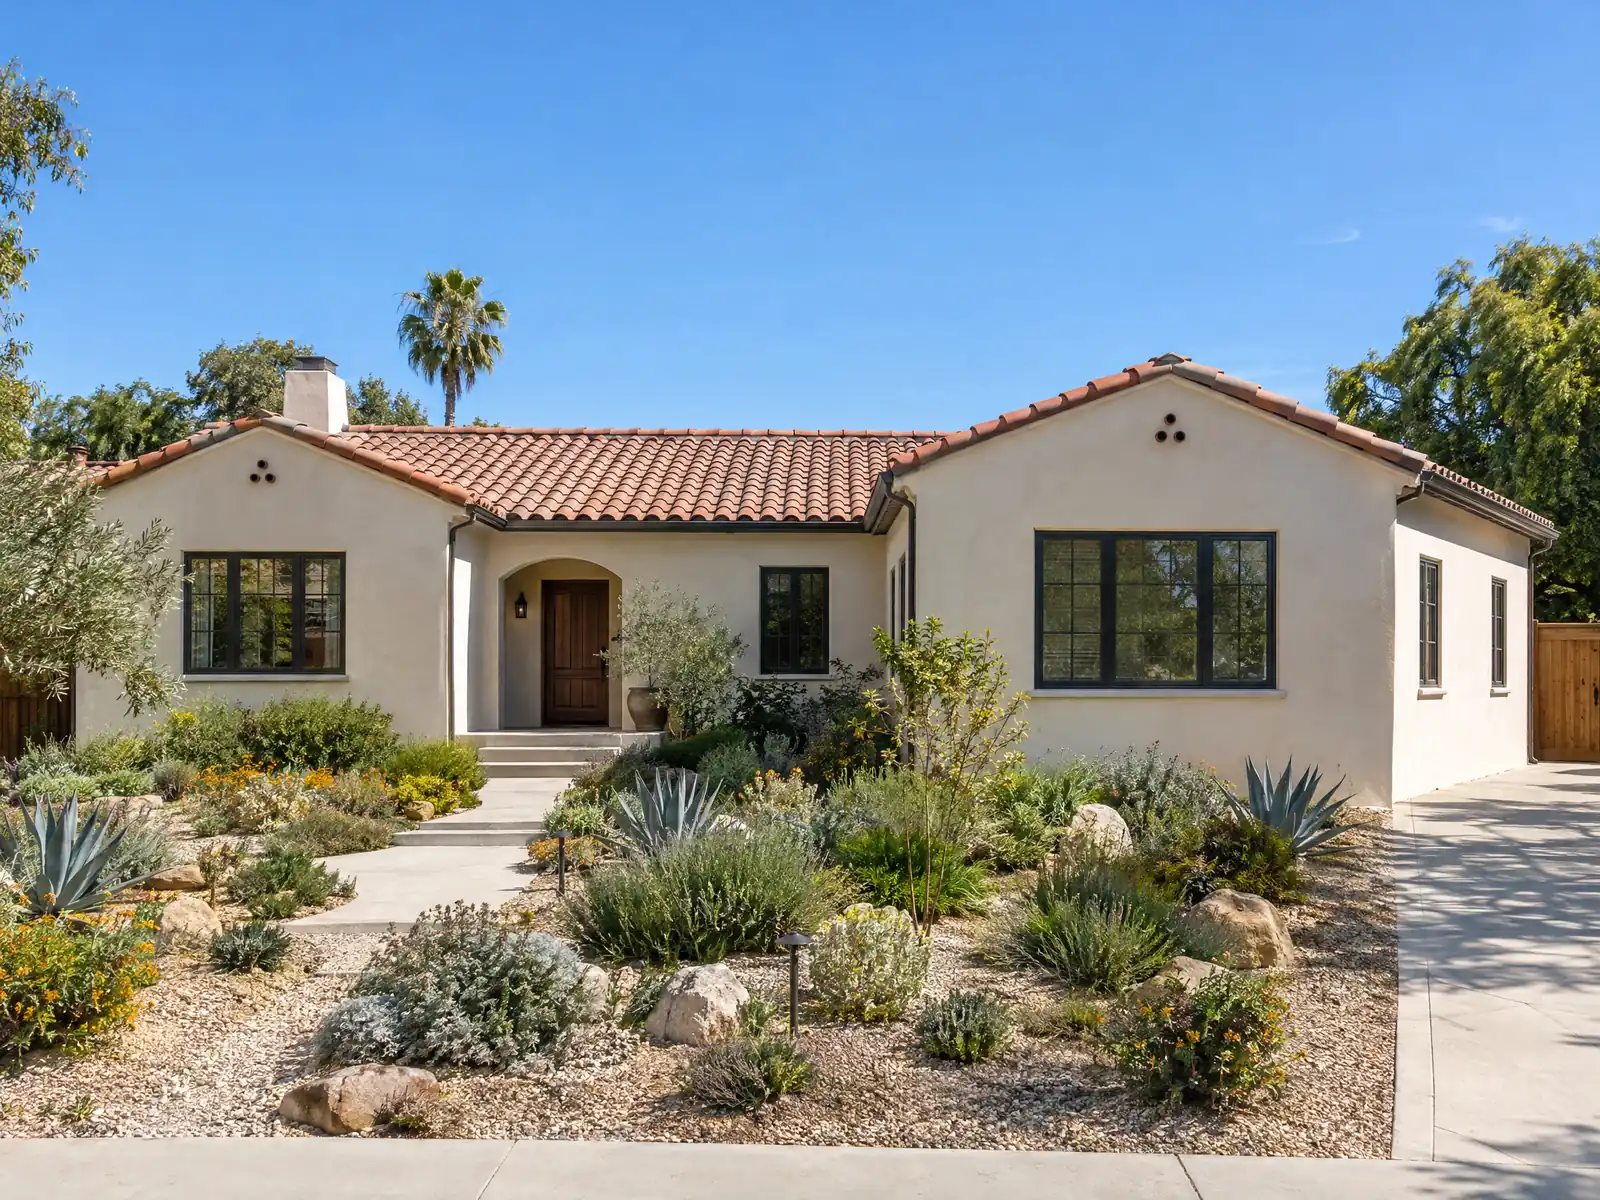
Baldwin Park filled in fast. It incorporated in 1956, and its population rose 39 percent to 47,285 between 1960 and 1970 on single-family construction and then 37 percent to 69,330 by 1980 as multi-family building and larger households arrived. The City's Housing Element reports an average household size of 4.36 and 19 percent of households overcrowded, and its Policy H1.4 commits the City to ease overcrowding by facilitating bedroom additions. Most additions here attach to a house with a median build year of 1964.
This page covers legal structures, lot limits, second stories, design review, the plans the City wants, footings and soils, and the costs outside the walls. Cost formulas, the build timeline and our working steps are on the main room addition page.
What the City of Baldwin Park says about a room addition
Where room additions permits come from in Baldwin Park: City of Baldwin Park Community Development Department, Building and Safety Division.
- Zoning Table 153.040.030 gives R-1 standards of a 5,000 square foot minimum lot, 45 percent maximum lot coverage, 27 foot maximum height, 20 foot general front setback and 20 foot rear setback, a 5 foot general side setback (10 feet on a corner lot), 20 percent private open space, and an 8.7 dwelling units per acre density cap. R-1-7,500 lots carry a 7,500 square foot minimum lot, 40 percent coverage and 5.8 units per acre.
- Section 153.040.030(C) adds a setback for two-story work: in R-1-7,500 and R-1, a new structure or addition taller than one story that faces a rear or side lot line must be set back an additional 10 percent of the average lot width, up to a maximum required setback of 20 feet.
- Section 153.210.170 sends R-1 and R-1-7,500 additions and exterior alterations of 200 square feet or more of floor area, and any second story, to design review, and the Design Guidelines chapter lists additions of 200 square feet or less as staff review with Zoning Clearance. No building permit is granted until the clearance is issued.
- The Design Guidelines Manual says additions and accessory structures should match the existing house's roof pitch, proportions, siding and roofing materials, window and door style, color and texture, should be located behind the house away from public view, and should keep the same floor-to-floor height and roof ridge lines.
- Accessory structures (section 153.040.070): the total of non-parking accessory structures may not exceed the lesser of 500 square feet or 50 percent of the main building's ground floor, height is limited to one story or 15 feet, detached structures must be at least 6 feet from the main building and 5 feet from any property line, they may not sit above a garage or in front of the main building, and a structure under 250 square feet may be metal if the City Planner approves.
- Site plan and plan check rules from the City's residential correction list: structural calculations and plans stamped by a licensed engineer or architect, soils report, Title 24 energy forms, truss calculations, a plot plan showing all setbacks, and exterior walls less than 3 feet from a property line must be 1-hour rated with no openings, while walls from 3 to 5 feet need 1-hour construction with openings limited to 25 percent of the wall area.
- The residential fee table for alterations and additions (fee schedule effective September 16, 2019) lists a single-family permit of $500 minimum or $1.62 per square foot up to 500 square feet, $811 plus $0.67 per square foot from 501 to 1,000, $1,145 plus $0.60 from 1,001 to 1,500 and $1,445 plus $0.60 from 1,501 to 3,000, with plan check of $500 minimum or $1.57 per square foot, $786 plus $0.72 from 501 to 1,000 and $1,145 plus $0.60 from 1,001 to 1,500.
- Windows and openings on an addition must meet emergency egress (5.7 square feet clear opening, 5.0 at grade, minimum 20 inch width and 24 inch height, sill no more than 44 inches above the floor) and habitable rooms need natural light of 8 percent of floor area and ventilation of 4 percent, per the City's correction list.
Sources for these rules
Does every structure on your Baldwin Park lot need a permit before you can add a room?
Yes, and this catches many owners. The City's plan correction list says the applicant must show that every structure on the property was built with legal permits. Unpermitted structures must be legalized or demolished, and a new permit may not be issued for, or attached to, a structure built without permits. Work to be legalized has to be exposed so the inspector can check foundations, framing, insulation, plumbing, mechanical and electrical.
In a city where 71.0 percent of homes predate 1980 and families have grown into their houses, an enclosed patio, a garage turned into a bedroom or an old lean-to is not unusual. Look at your own house first. Ask the Building and Safety Division what permit history it holds for the address, and decide whether to legalize the old work as part of the new permit set. Section 150.102 adds an investigation fee for work done without a permit, so the question is cheaper to answer before plans are drawn.
How big can a home addition be on a Baldwin Park lot?
Zoning Table 153.040.030 sets the envelope. An R-1 lot has a 5,000 square foot minimum, 45 percent maximum lot coverage, a 27 foot height limit, a 20 foot front setback, a 20 foot rear setback, a 5 foot side setback (10 feet on a corner lot) and 20 percent private open space. R-1-7,500 lots carry a 7,500 square foot minimum and 40 percent coverage. Coverage is the number most owners run into, because a bedroom plus an existing garage and patio cover can use the allowance up quickly.
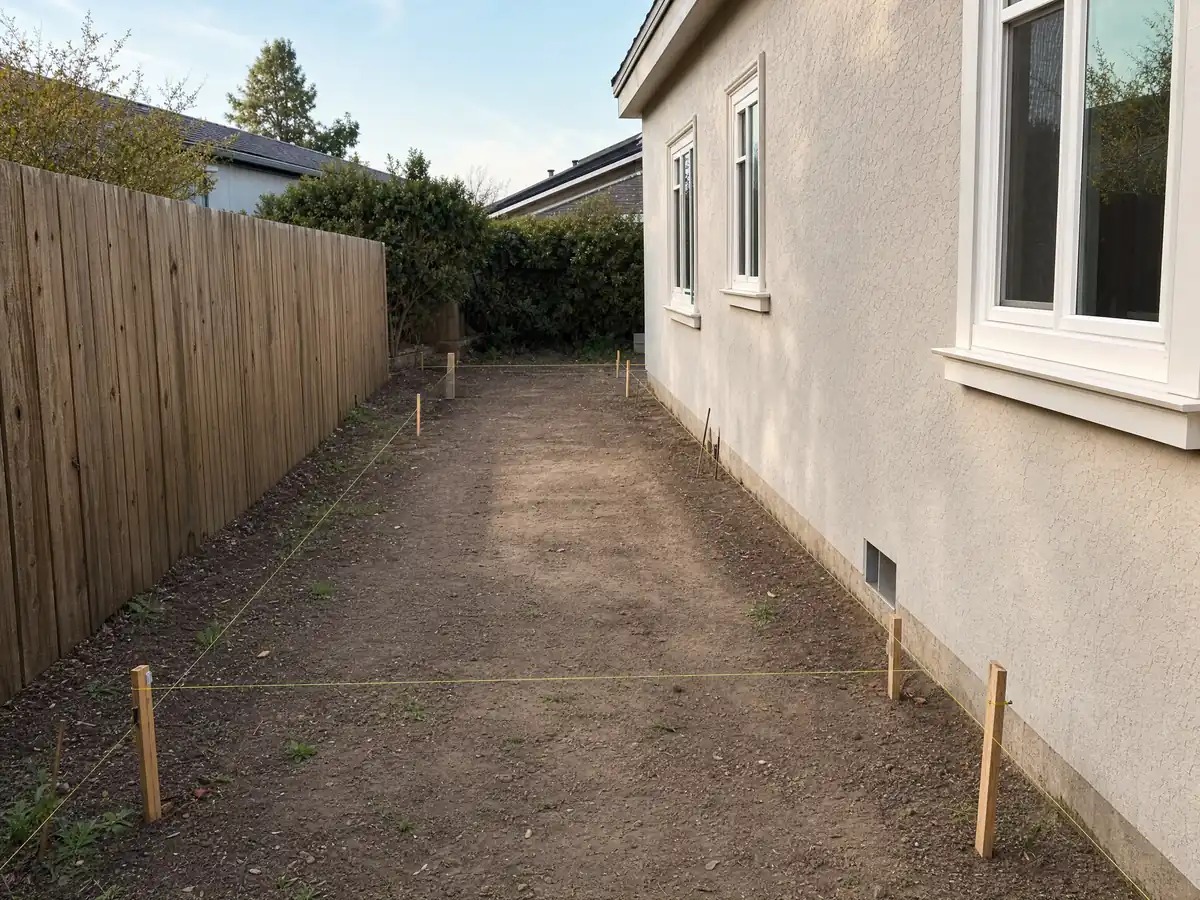
Do the arithmetic before you design: lot area times the coverage percentage, minus everything already roofed. A bump-out toward the back yard also has to leave the rear setback and the open space. A site survey with stakes shows what the table means on your actual parcel, and it costs less than redrawing a plan.
- What is my lot's zone, R-1 or R-1-7,500, and what is its area?
- How much coverage is left after the house, garage and any patio cover?
- Does my corner lot change the side setback to 10 feet?
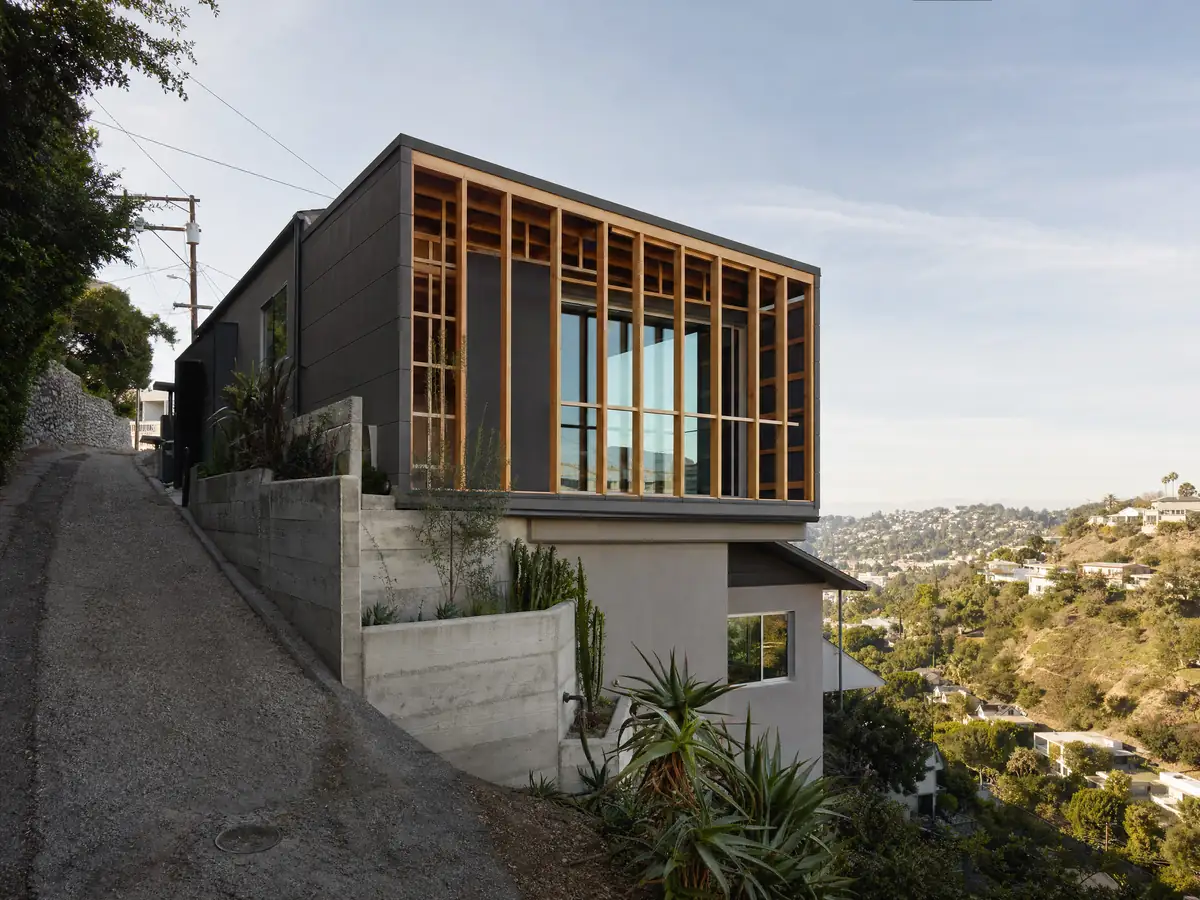
Can you add a second story in Baldwin Park, and what does it trigger?
You can, but every second story goes to design review. Section 153.210.170 sends R-1 and R-1-7,500 projects to the Design Review Committee when they extend the structure to a second floor, and the committee is made up of the Director of Community Development, the City Engineer, a police representative, a fire representative and the City Planner as chair. Section 153.040.030(C) adds a setback for anything taller than one story that faces a rear or side lot line: an extra 10 percent of the average lot width, up to a maximum required setback of 20 feet.
A second story also tests the old house underneath it, since walls, footings and the roof framing of a 1950s house were sized for one floor. The City asks for structural calculations and plans stamped by a licensed engineer or architect. Ask the engineer early whether the foundation can carry the load or needs strengthening, because that line often decides whether up or out is the better choice. Our guide to room additions versus ADUs compares the options.
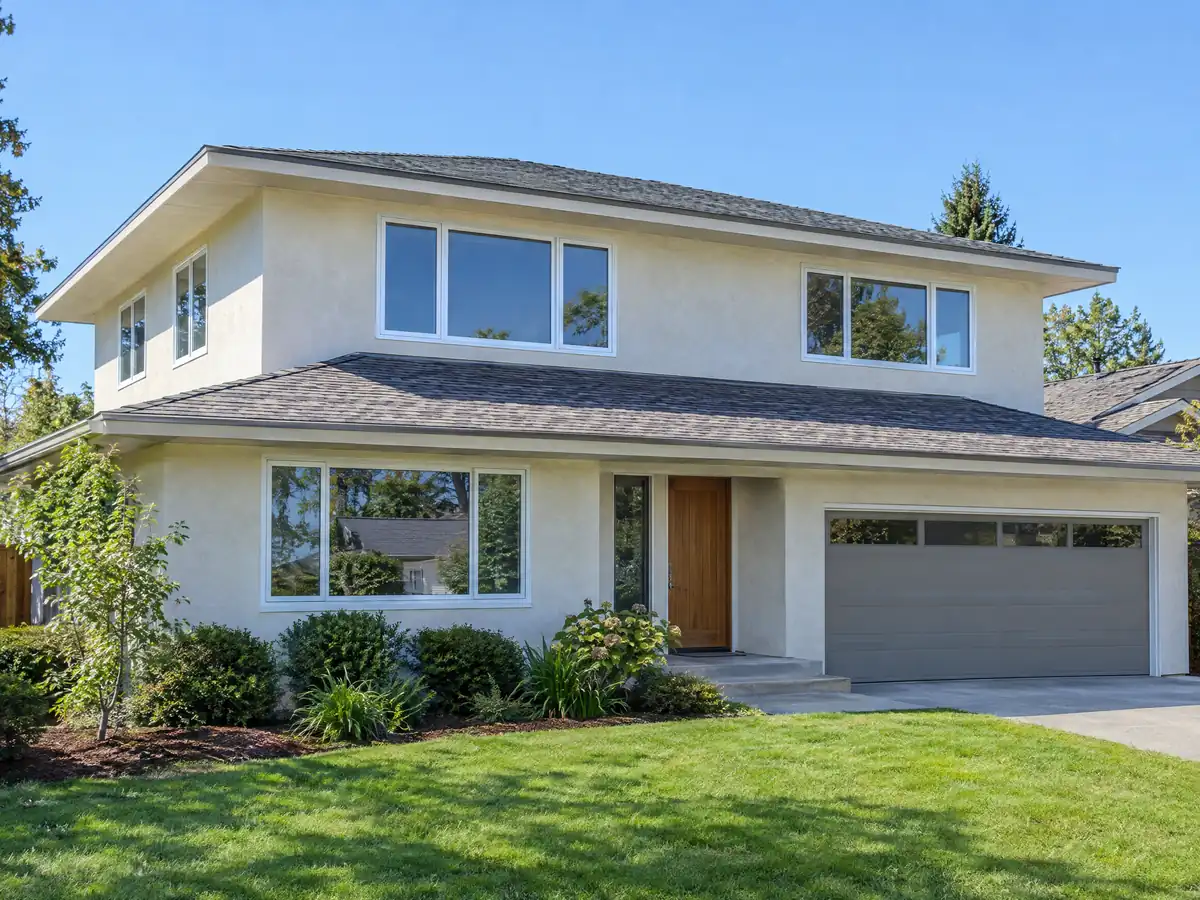
Design review at 200 square feet: how Baldwin Park wants an addition to look
Additions and exterior alterations of 200 square feet or more in R-1 and R-1-7,500 go to design review, while the Design Guidelines chapter lists additions of 200 square feet or less as staff review with Zoning Clearance. No building permit issues until the clearance does. The Planning Division runs the review, and the Planning Commission meets on the second and fourth Wednesday evenings for entitlement applications.
The Design Guidelines Manual says additions should match the existing house's roof pitch, proportions, siding and roofing materials, window and door style, color and texture, and should sit behind the house away from public view with the same floor-to-floor height and ridge lines. The City limits exterior colors to earth tones, bans metal roofing and metal siding, and prohibits asphalt driveways and walkways. Show the committee a matched stucco color, matching roof material and window style on the first submittal, and it has less to question.
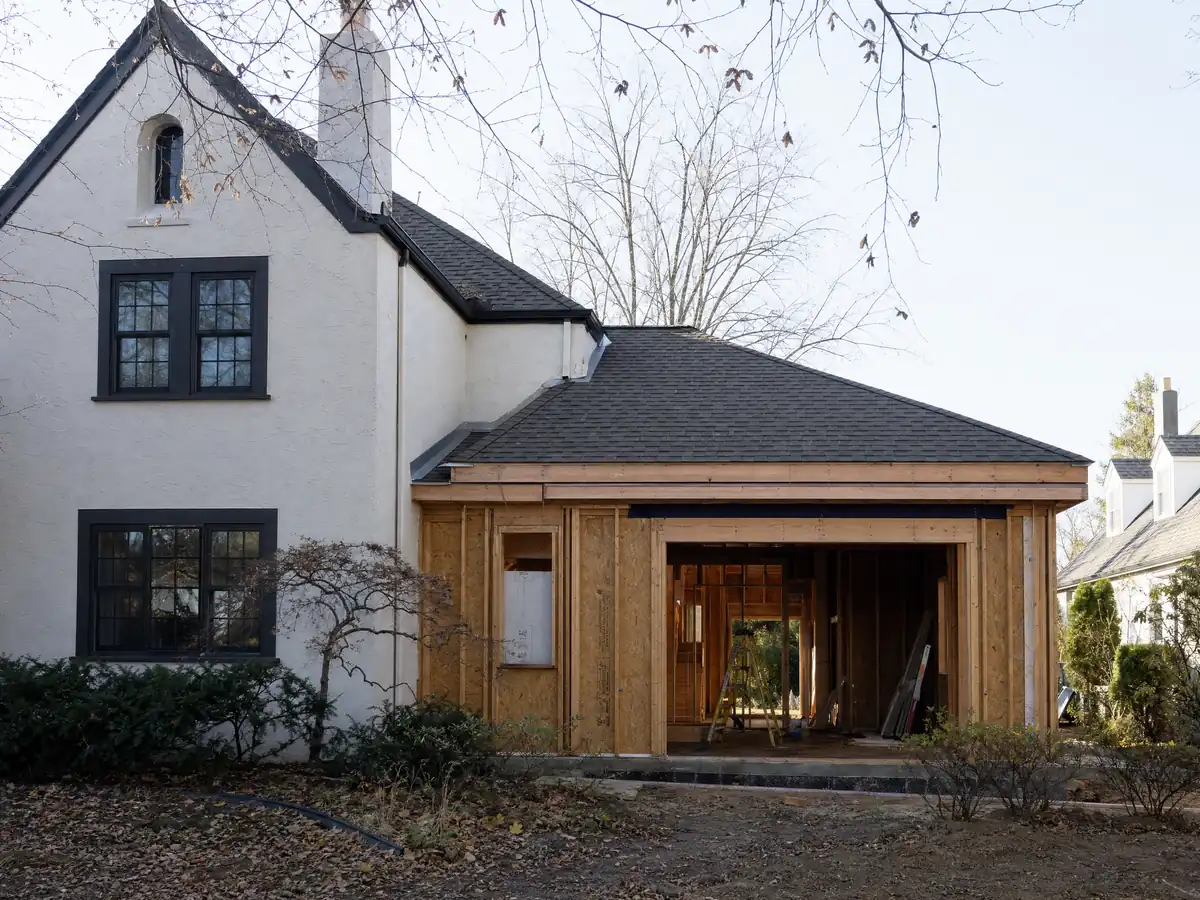
Home addition plans: the drawings, the 1-hour wall and the egress window
The City's residential correction list reads like a drawing checklist. It wants a plot plan showing every setback, structural calculations, a soils report, Title 24 energy forms, truss calculations and referrals from Planning, Engineering and County Fire. It also calls for County Fire Form 195 on fire flow availability. Exterior walls less than 3 feet from a property line must be 1-hour rated with no openings, and walls 3 to 5 feet away need 1-hour construction with openings limited to 25 percent of the wall area.
A bedroom has two more tests. Escape openings need 5.7 square feet of clear area (5.0 at grade), at least 20 inches wide and 24 inches high, with the sill no more than 44 inches above the floor, and habitable rooms need natural light equal to 8 percent of floor area and ventilation equal to 4 percent. The list is a January 2020 revision for the 2019 codes and the Municipal Code now adopts the 2025 codes, so ask the Division to confirm each value.
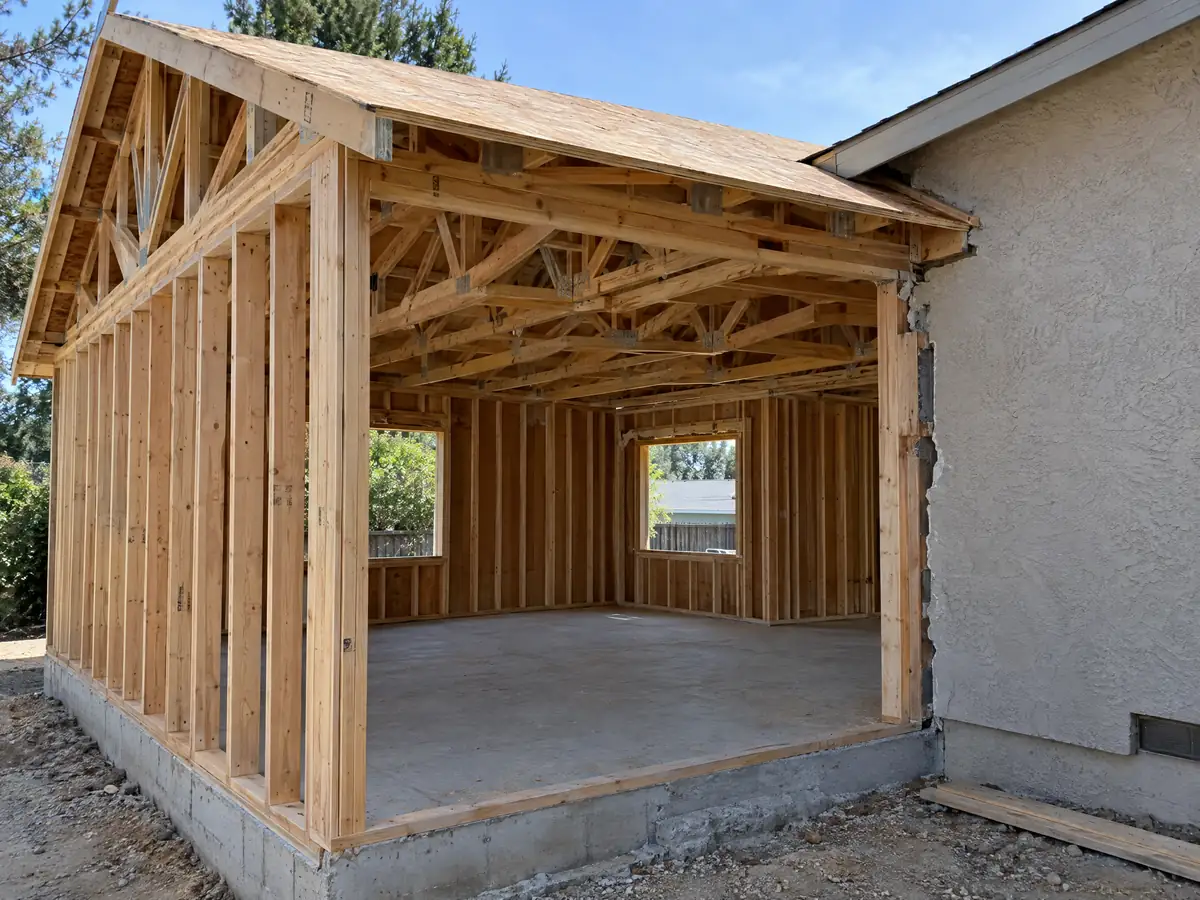
Footings, soils reports and the Santa Fe Dam zone for a Baldwin Park addition
The correction list calls for continuous footings at least 12 inches wide and 6 inches thick, set 12 inches below undisturbed ground with one No. 4 bar top and bottom. Where soil is expansive, it asks for 24 inches of embedment, or 18 inches with two No. 4 bars top and bottom, under Municipal Code section 150.141. Raised floors in the higher seismic design categories need a solid concrete stem wall. The City reviews soils and geotechnical reports on projects, and a state hazard map puts liquefaction on the southwest side of the city.
County mapping places the entire city inside the Santa Fe Dam inundation area, an Army Corps of Engineers earth-fill dam just north of the city. Both City planning documents call failure unlikely, and we found no addition rule tied to the zone. Underground contamination is a separate point: the Safety Element notes a Superfund site that underlies parts of the city, so confirm with Engineering at (626) 813-5255 before deep excavation.
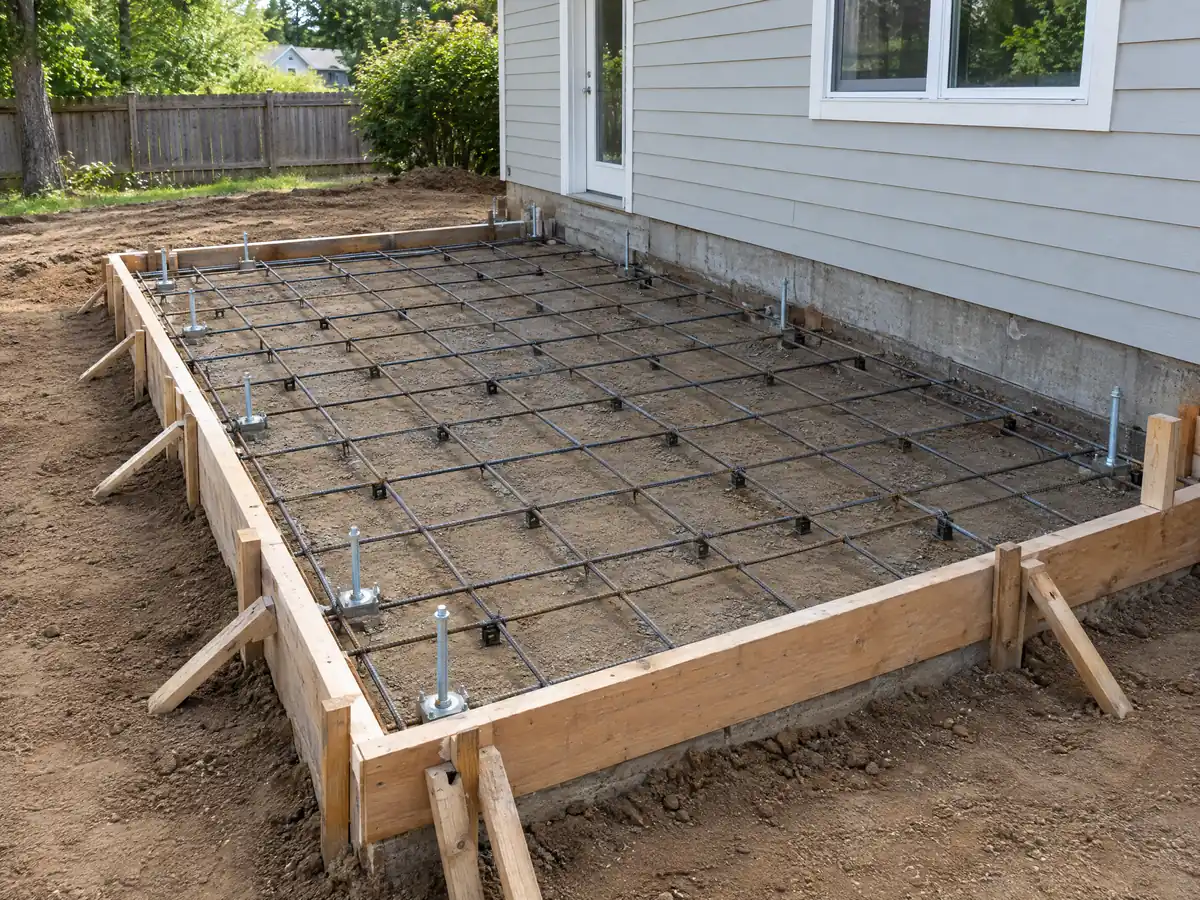
School fees, stormwater and the waste plan: the soft costs of an addition
Three line items sit outside the construction contract. School fees are required for any construction that adds 501 square feet or more of floor area, paid at the school district with the receipt brought to Building and Safety. Stormwater is next: when an addition creates or alters more than 50 percent of the existing impervious area, a plan by a licensed civil engineer goes to City Engineering, and below that the owner installs two of six listed measures such as gutters to rain barrels, a dry well or permeable paving.
Chapter 53 of the Municipal Code requires a Construction and Demolition Materials Management Plan before the permit issues for covered projects, with a diversion deposit of 0.5 percent of valuation, not less than $250, for projects between $10,000 and $200,000 and 3 percent above $200,000. The City's fee schedule is headed Effective September 16, 2019, so we print no permit or plan check amount from it. Expect a permit to lapse if work does not begin within 12 months of issue. MDG Builders, CSLB #1040337, assembles this paperwork and runs the build, and the licensed subcontractors for concrete, framing and electrical are ones you can ask us to name.
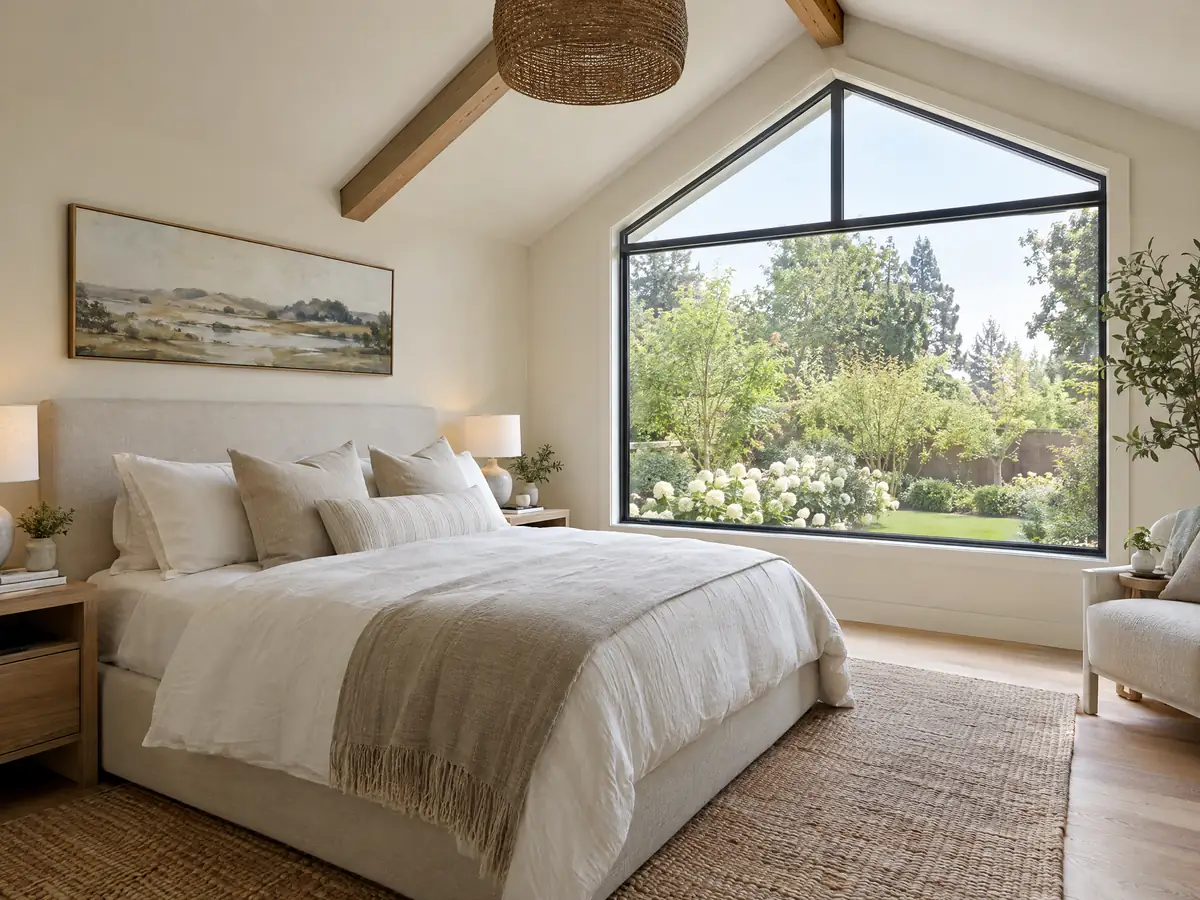
Foundations, framing and finished rooms near Baldwin Park
Three views of the forms, the framing and a finished addition from projects in the Baldwin Park area. Tap a photo to enlarge it.
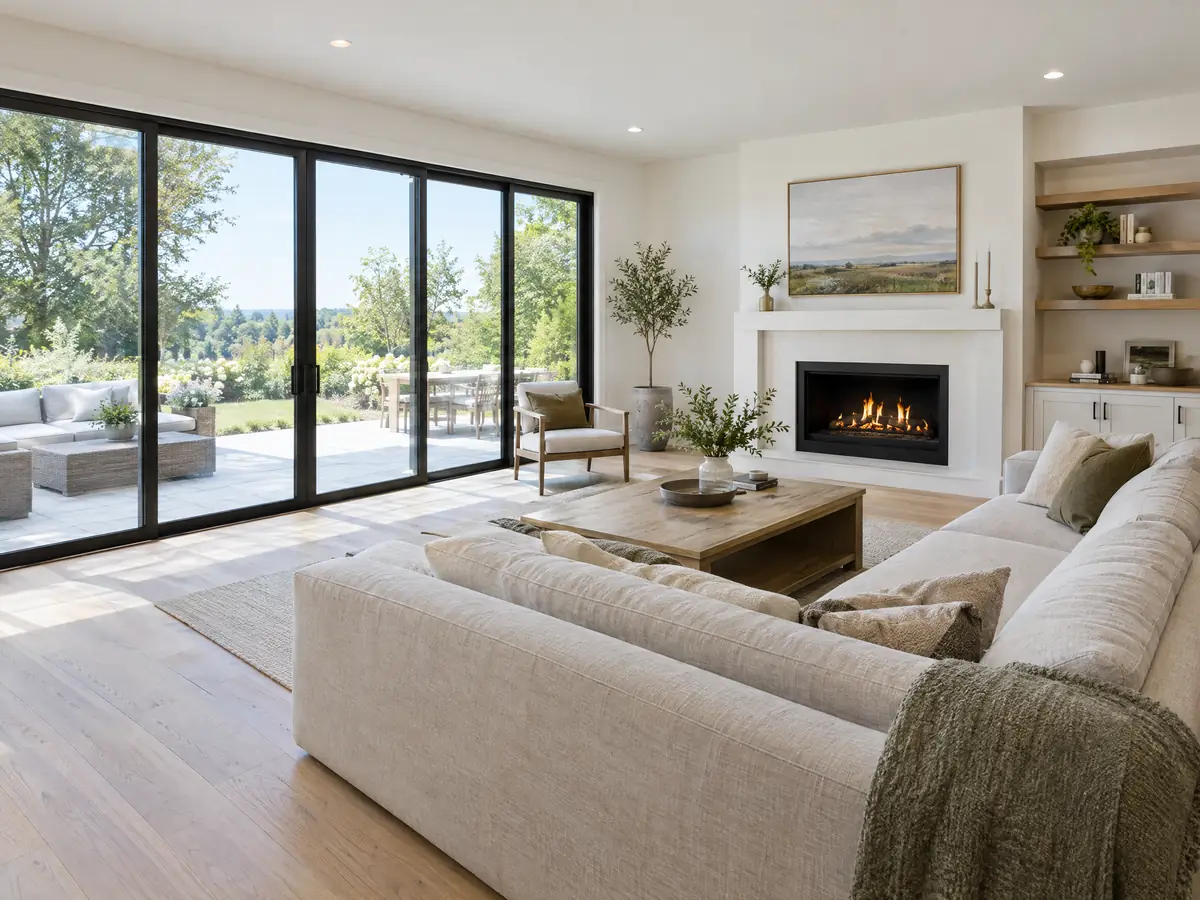
What room additions costs around Baldwin Park
Additions are priced per square foot of new floor area, and no Baldwin Park study with a stated method turned up. Our working formula comes from Los Angeles sources: about $300 to $550 per square foot for a ground-level room and $200 to $700 per square foot for a second story, usually above $100,000, detailed on our room addition page. Remodeling magazine's 2025 Cost vs. Value report puts a midrange primary suite at $182,518 for Los Angeles. Architect, engineer, soils report, plan check, school fees and the stormwater work are separate lines. Neighbors follow their own codes, so see West Covina, El Monte and Los Angeles, or the Baldwin Park overview. If you also want a second home on the lot, read about an ADU in Baldwin Park; a new bedroom needs windows in Baldwin Park and often a bathroom remodel, and our subcontractor guide explains who does what.
| What it covers | Typical range |
|---|---|
| Ground-level addition (family room, bedroom), construction only | $300 to $550 per sq ft |
| Second-story addition over an existing house | $200 to $700 per sq ft, usually over $100,000 |
| Primary suite addition (bedroom, bath, closet) | $182,518 midrange, $387,485 upscale |
| Bathroom addition | $63,595 midrange, $119,034 upscale |
| Architect, structural engineer, plan check and soils report | Separate lines in your proposal |
Other work we manage in Baldwin Park
Questions about a room addition in Baldwin Park
Do I need a permit for a room addition?
Yes. In Baldwin Park a room addition needs a building permit, plan check and Zoning Clearance from Planning, and the City's list also calls for separate plumbing, electrical and mechanical permits where they apply. Additions of 200 square feet or more, and any second story, go to design review. Start with Building and Safety at (626) 813-5265.
How big of an addition can I build without a permit?
We found no size that is safe to build without asking. The City's permit exemption list in Municipal Code section 150.062 is narrow, and section 150.061 says an exemption is never authorization to break the codes or zoning. A new room that adds floor area also triggers Zoning Clearance. Ask Building and Safety before you build anything.
What happens if you build an addition without a permit?
The City requires a special investigation before any permit issues for work already started, plus an investigation fee set below 50 percent of the permit fee. The unpermitted work must be exposed for inspection, and it can be ordered legalized or demolished. A new permit cannot attach to a structure built without permits.
How long does a room addition take?
A ground-level room is roughly 11 to 22 weeks of building once design and permits are done, and a second story runs longer. We plan 4 to 12 weeks of design up front, 1 to 3 for the foundation, 3 to 6 for framing, 3 to 5 for rough work and drywall, and 4 to 8 for finishes. We found no posted plan check time.
Does adding a room increase property taxes?
Yes, though only for the new portion. Under state Board of Equalization rules the addition is assessed at the market value it adds, while the existing house keeps its old base year value. The assessed amount follows value added, not construction cost, so ask the Los Angeles County Assessor how yours will be handled.
Is an addition or an ADU the better use of my back yard?
It depends on who needs the space. An addition grows the main house and shares its kitchen and entrance, while an ADU is a separate home that can be rented. Check lot coverage for either one. If the family needs another bedroom, an addition is simpler; if you want a rental or a separate home, an ADU fits.
Can you add a second story to a house in Baldwin Park?
Yes, with design review. Every second story in R-1 and R-1-7,500 goes to the Design Review Committee, and a story that faces a rear or side lot line needs an extra setback of 10 percent of the average lot width, up to 20 feet. The existing foundation and walls must be shown to carry the added floor.
How much does a home addition cost in California?
Our working range is about $300 to $550 per square foot for a ground-level room and $200 to $700 per square foot for a second story, usually above $100,000. No Baldwin Park study with a stated method turned up, so the figures come from Los Angeles sources. Architect, engineer and fee lines are extra.
Do I need a soils report?
Probably. Baldwin Park's residential correction list asks for a soils report with a new addition, and where the soil is expansive it calls for deeper footings. The state hazard map also flags liquefaction on the southwest side. Ask Building and Safety whether your lot needs a geotechnical report.
Tell us about your Baldwin Park addition
Tell us your lot size, which zone you think you are in, what the family needs and whether any room was added before you bought, and we will plan the first visit around that.