
Room Additionin Duarte, CA
A room addition in Duarte needs a building permit, a Zoning Clearance and Site Plan and Design Review: staff-level for a first-story addition under 600 square feet in the R-1 and R-2 zones, Director-level above that. R-1 lots cap coverage at 35 percent. Foothill lots add geologic reports and fuel modification rules.
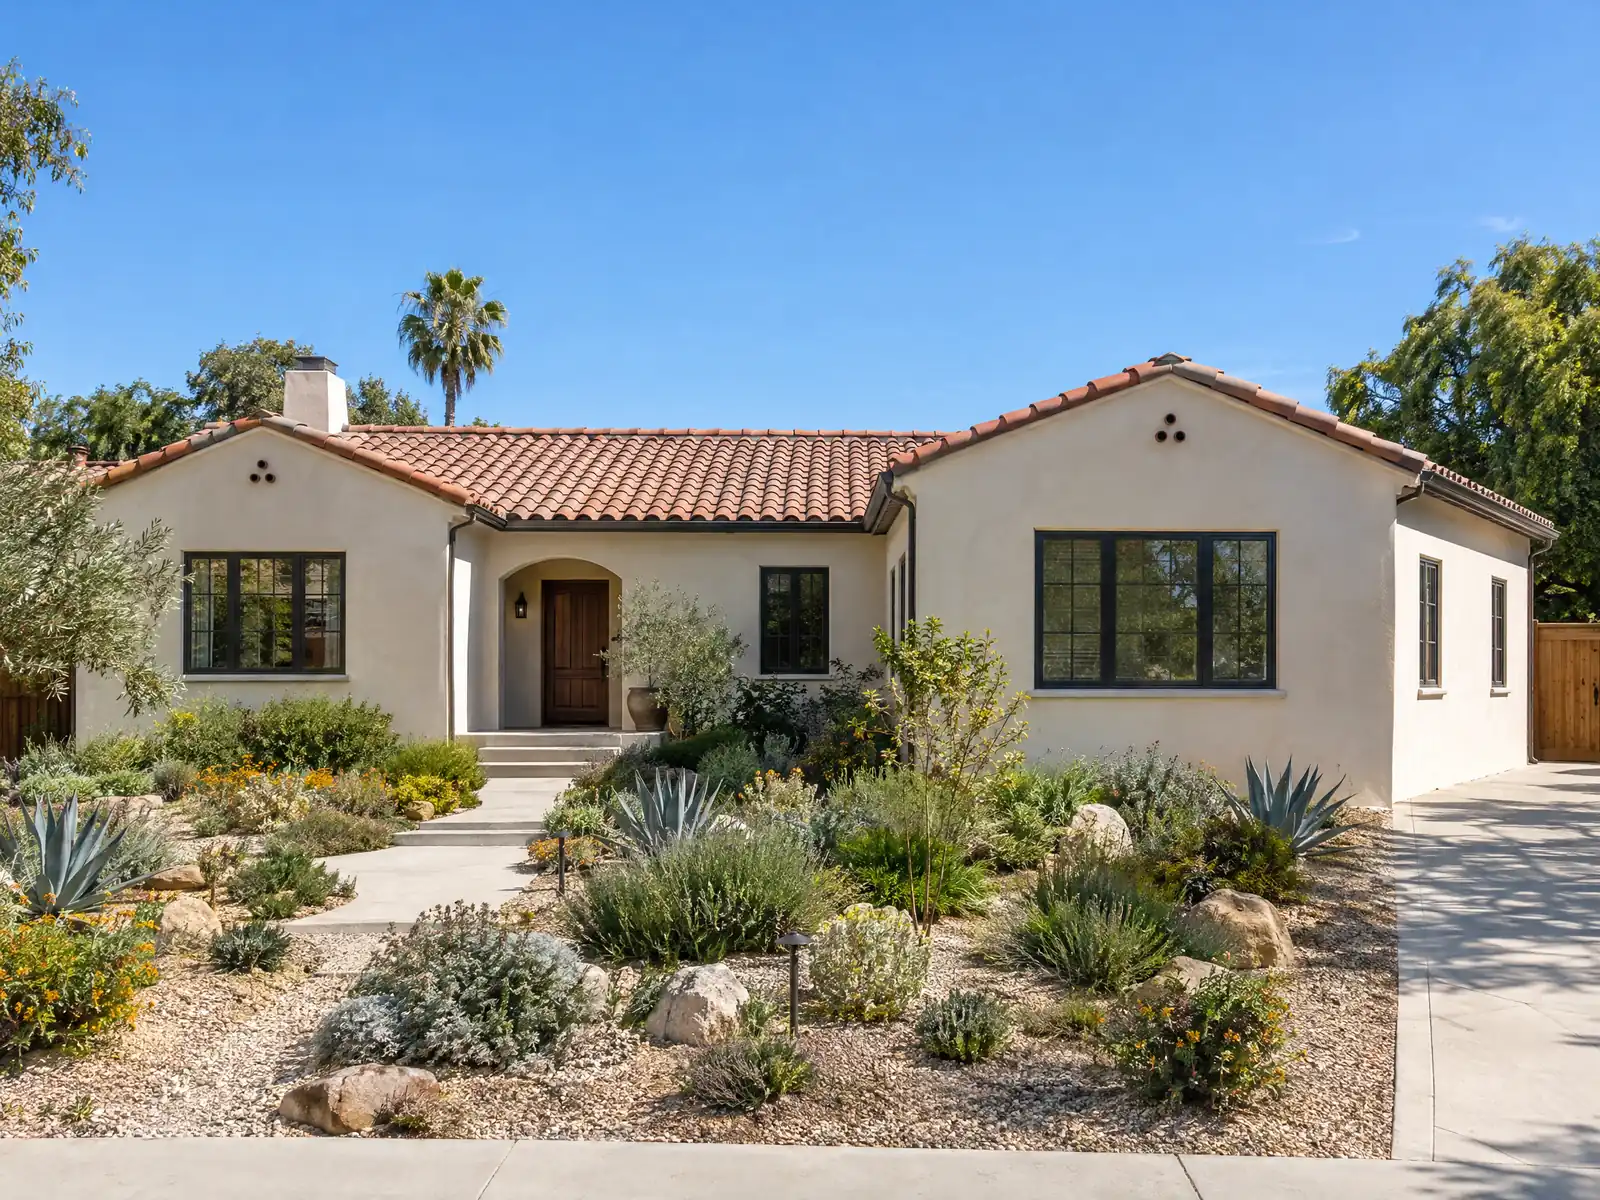
Duarte grew from 13,962 residents in 1960 to 20,688 in 1990, a gain of 48 percent, and 1,836 of today's 7,832 homes, 23.4 percent, went up in the 1950s alone. The Census Bureau's 2024 estimates put the median year built at 1968, the median owner-occupied value at $779,400 and the share of detached houses at 63.9 percent. For owners of those houses, adding a room is often weighed against moving, and the rules that decide how much room the lot allows are specific to Duarte.
This page covers the order of City approvals, lot coverage and setbacks, second stories, foothill lots, tying into an older house, the bedroom count that changes your garage requirement, and trees and foundations. Every City of Duarte page returned an access error to our tools, so the Development Code text we quote comes from a third-party mirror, and we say so where a rule rests on it. Cost formulas and phases are on our room additions page.
Duarte Planning and Building rules that apply to a room addition
Where room additions permits come from in Duarte: City of Duarte Community Development Department, Building & Safety Division.
- Table 2-3 in 19.10.030 sets the R-1 zone at a 6,500 square foot minimum lot, a 20 foot front setback (never less than the block average), a 5 foot interior side setback, a 10 foot rear setback for a single story, and 35 percent lot coverage, or 40 percent for single-story homes on lots of 8,000 square feet or less. Hillside zones R-1D, R-1F and R-1B carry different lot sizes and extra standards.
- In the R-1 and R-2 zones, where the first story sits at the minimum side or rear setback, the second story must step back another 2.5 feet, unless the first story is already set back 30 inches or more beyond the minimum (19.10.040.A).
- Table 7-2 in 19.122.030 puts a first-story addition of under 600 square feet in the R-1 and R-2 zones at staff level and over 600 square feet at Director level, while second-story additions in those zones are Director-level decisions and multifamily additions in the R-3 and R-4 zones go to the Architectural Review Board. In the R-1D zone, an addition of 250 square feet or more that is visible from a public right-of-way needs design review (19.10.050.A).
- Single-family homes in Duarte need two garage spaces for up to four bedrooms and three for five or more bedrooms (Table 3-4), and an addition to a home whose garage holds fewer than two spaces must meet that standard unless the Director finds the home had one compliant covered space before and keeps it (19.38.050.F).
- Duarte's permitted-projection table (Table 3-1, 19.32.020) lets cornices, eaves and roof overhangs project 2 feet into a front setback and 4 feet into side or rear setbacks in the R-1 and R-2 zones, but no projection may reach closer than 30 inches to a side property line.
- No habitable structure may be built within 40 feet of a railroad or freeway right-of-way (19.10.030.B), and no structure may sit in the required front setback except for the permitted projections (19.10.030.C).
Sources for these rules
Do you need a permit for a room addition in Duarte, and who reviews it?
Yes. An addition is not permit-exempt work, and Duarte puts three steps around the building permit. A Zoning Clearance from the Director comes first (19.128.020.B), no building permit issues while Site Plan and Design Review is pending (19.122.020.B), and plan check follows. Duarte sets permit and plan check fees at twice the Los Angeles County fee (16.04.040), so the County schedule is the base for any estimate, and we print no dollar figure.
The review ladder in Table 7-2 (19.122.030) works by size. In the R-1 and R-2 zones a first-story addition under 600 square feet is a staff decision and one over 600 square feet is a Director decision. Second-story additions in those zones are Director decisions, and multifamily additions in the R-3 and R-4 zones go to the Architectural Review Board. In the R-1D zone, an addition of 250 square feet or more that is visible from a public right-of-way needs design review (19.10.050.A).
Starting early costs money: the code adds a charge of at least the investigation fee and up to twice the permit fee (16.04.060). The sequence comes from the mirror of the Development Code, so confirm it with Planning before you hire a designer.
How big can a home addition be in Duarte? Coverage, setbacks and overhangs
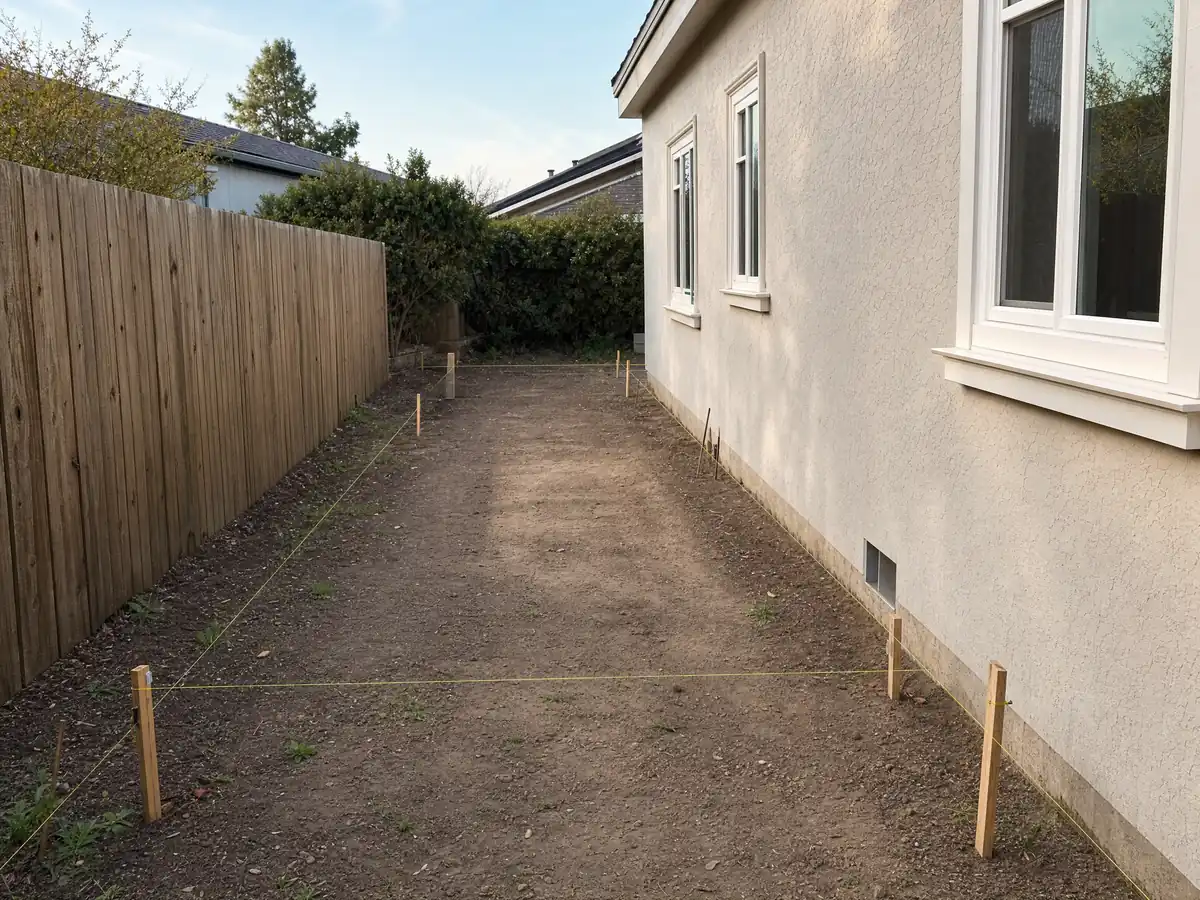
Table 2-3 in 19.10.030 sets the R-1 zone at a 6,500 square foot minimum lot, a 20 foot front setback that is never less than the block average, a 5 foot interior side setback, a 10 foot rear setback for one story and 35 percent lot coverage, or 40 percent for single-story homes on lots of 8,000 square feet or less. As arithmetic, 35 percent of a 6,500 square foot lot is 2,275 square feet of footprint, and 40 percent of an 8,000 square foot lot is 3,200. Ask Planning what counts toward that number.
No structure may sit in the required front setback except for permitted projections (19.10.030.C). Table 3-1 (19.32.020) lets cornices, eaves and roof overhangs project 2 feet into a front setback and 4 feet into side or rear setbacks in the R-1 and R-2 zones, but no projection may come within 30 inches of a side property line. No habitable structure may be built within 40 feet of a railroad or freeway right-of-way (19.10.030.B).
Hillside zones R-1D, R-1F and R-1B carry different lot sizes and extra standards, so the numbers above are a starting point and not your lot's answer. Ask Planning for the zone before a designer starts drawing.
Second-story addition on a Duarte house: the 2.5 foot step-back
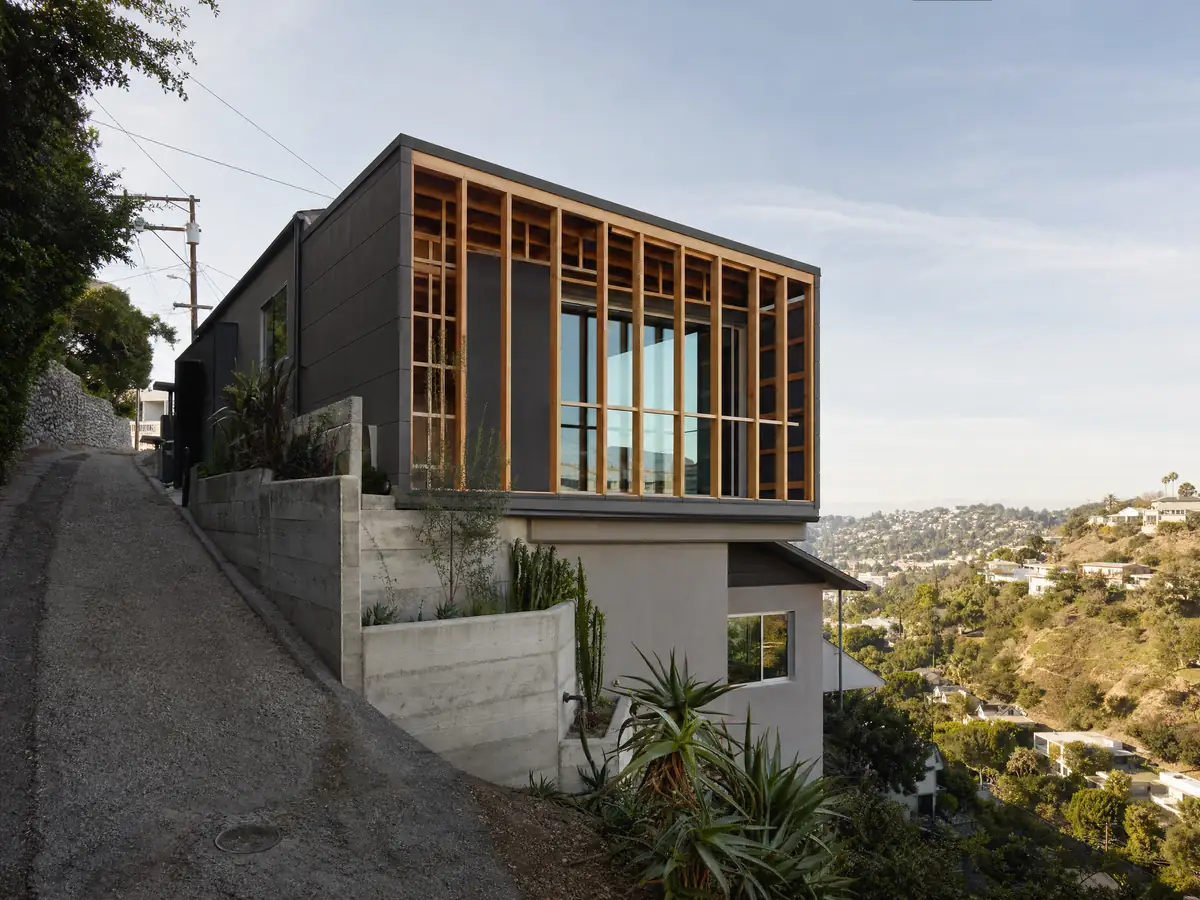
In the R-1 and R-2 zones, where a first story sits at the minimum side or rear setback, the second story must step back another 2.5 feet, unless the first story is already set back 30 inches or more beyond the minimum (19.10.040.A). Second-story additions there are Director-level decisions through Site Plan and Design Review. The residential design standards also ask for rooflines and roofing materials compatible with the house, and for additions to match the building, including color and roof design (19.44.010).
Roof pitch is its own review item. Table 7-2 lists roof pitch changes on residential property as a staff-level decision, so a new roofline that changes the pitch needs design review as well as a building permit (19.122.030). A second story also loads the walls and slab below it. Houses from the 1950s and 1960s were framed to the codes of their day, and an engineer decides whether the foundation can carry another floor, which no one can say before a site visit.
Heat is a design input too. The San Gabriel Fire Department station, 10.1 miles west-southwest, shows 64.5 days a year at or above 90 degrees. An upstairs room under a new roof runs hot unless insulation and shade are planned from the first sketch.
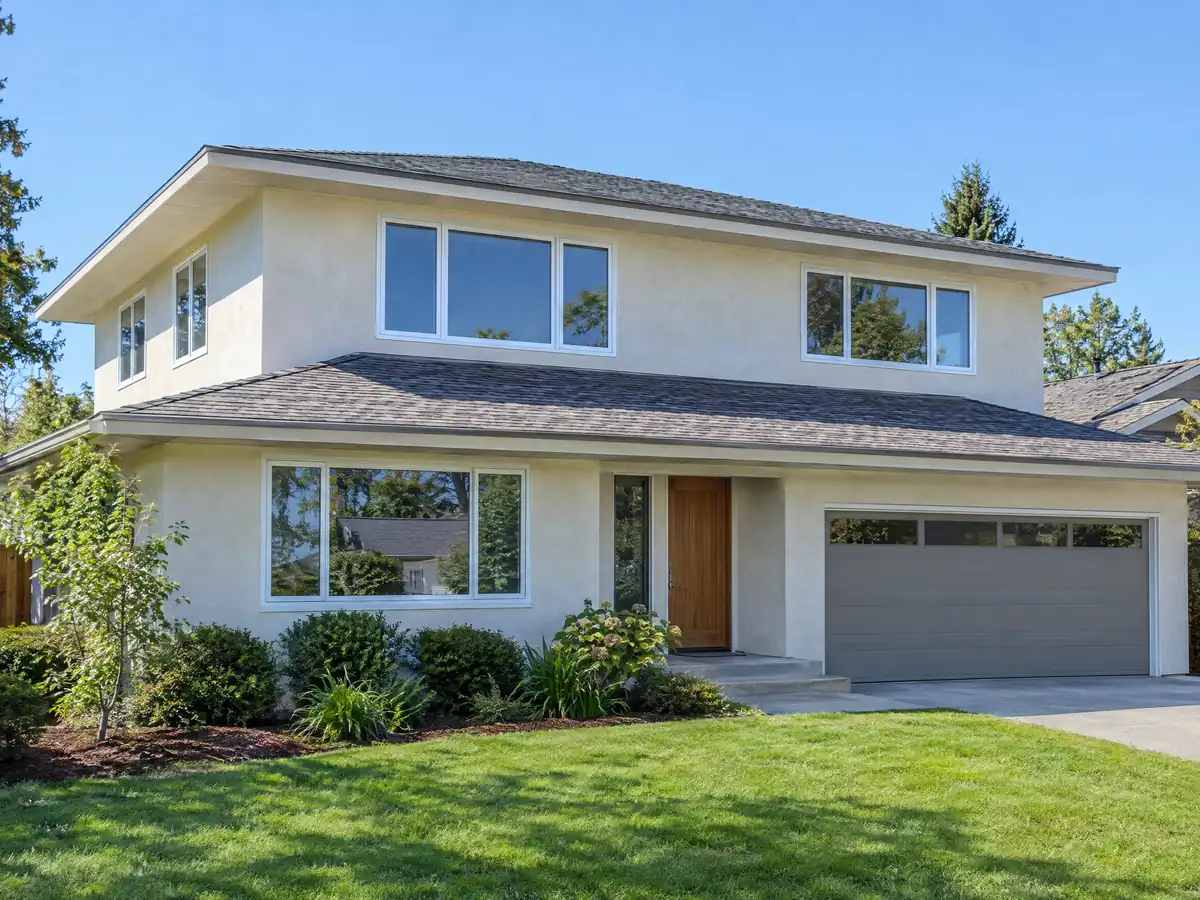
Home addition on a foothill lot: geologic reports, fuel modification and the 10 foot wall cap
Every lot in the R-1B, R-1D and R-1F zones, plus R-1 and R-1A lots north of Sunnydale Drive and Brookridge Road, falls under Chapter 19.46 (19.46.020). The chapter requires Chapter 7A wildland-urban interface construction for new building, and ask whether an addition triggers it. Applications need a topographic map, a geologic and soils report by a registered geotechnical engineer and a biological resource survey unless the Director waives them, plus a visual simulation and a slope analysis (19.46.030 and 19.46.040). A conceptual grading plan is due above 50 cubic yards.
Landscaping within 500 feet of the house must follow fuel modification zone rules, and a plan consistent with County Fire Department requirements is due before building permits issue (19.46.120). Retaining walls are capped at 10 feet, structures must sit at least 5 feet from one, house-site cuts and fills are capped at 12 feet, and no earth may be disturbed before a grading permit issues (19.46.070).
In June 2016 the Fish Fire started in Fish Canyon above the city and merged into the 5,399 acre San Gabriel Complex Fire, and portions of Duarte were evacuated for several days, according to Wikipedia. The City adopts the County Fire Code as its fire code (15.04.010). We could not open the City's fire zone map, so ask Planning which zone a parcel sits in.
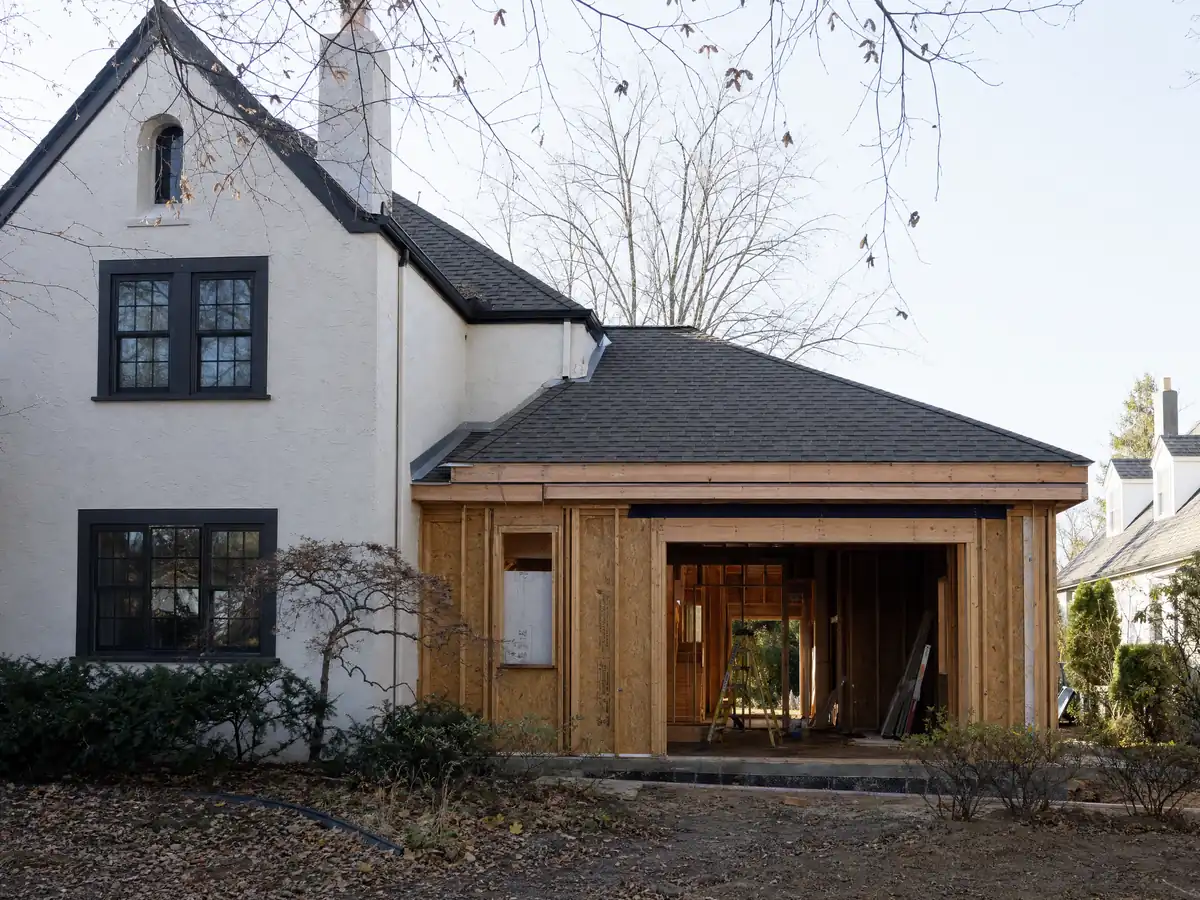
Tying a new room into a Duarte house built before 1960
The 2024 estimates show 3,263 of Duarte's 7,832 homes, 41.7 percent, built before 1960, and 5,638, 72.0 percent, before 1980. Tying new framing into a house that old means learning what the old framing, slab and wiring are, which is why a site visit, and sometimes exploratory openings, come before the drawings are final. Under 16.04.070, new construction or a remodel above 50 percent of the existing structure's valuation also sends the on-site utilities serving that area underground unless the City Council approves otherwise.
Lead matters here. EPA's rule covers paid work that disturbs paint in housing built before 1978, with an exemption only at 6 square feet per room indoors or 20 square feet outside, and opening a wall for a tie-in is well past those numbers. Duarte asks that an addition match the building it serves, including color and roof design (19.44.010), so the drawings should show how the stucco or siding and the roof will line up.
Floodplain rules add a number. Chapter 16.40 treats an addition or rehabilitation costing 50 percent or more of the structure's market value as a substantial improvement, which brings flood-resistant construction rules where a lot is flood-prone (16.40.020 and 16.40.120), and a development permit is required for all construction so staff can find those lots (16.40.090).
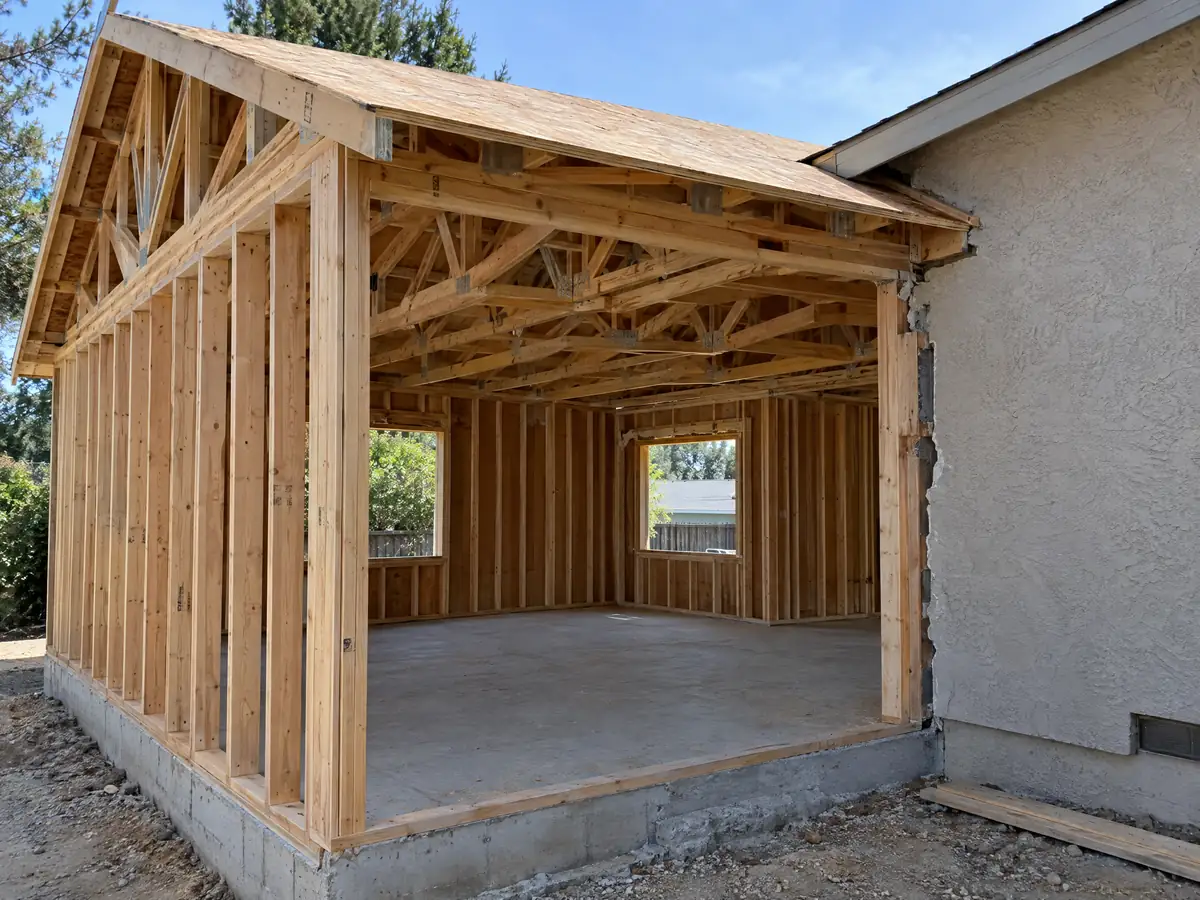
Adding a bedroom in Duarte: what it can do to your garage requirement
Duarte requires two garage spaces for a single-family home with up to four bedrooms and three for five or more bedrooms (Table 3-4). An addition to a home whose garage holds fewer than two spaces must meet that standard, unless the Director finds the home already had one compliant covered space and keeps it (19.38.050.F). A fifth bedroom is therefore a trigger, and so is an addition on a house with a one-car garage.
Driveways carry rules as well. Duarte requires Portland cement concrete, or an approved equivalent, at least 3 inches thick for driveways and private parking spaces, 10 to 12 feet wide for one space and 12 to 20 feet for two to four (19.38.100.B). Ask what the driveway must look like after the addition, since paving near a protected tree can need a tree permit.
The room addition versus ADU guide compares adding to the house with building a separate unit, which has its own parking rules, and the Duarte ADU page covers the local version.
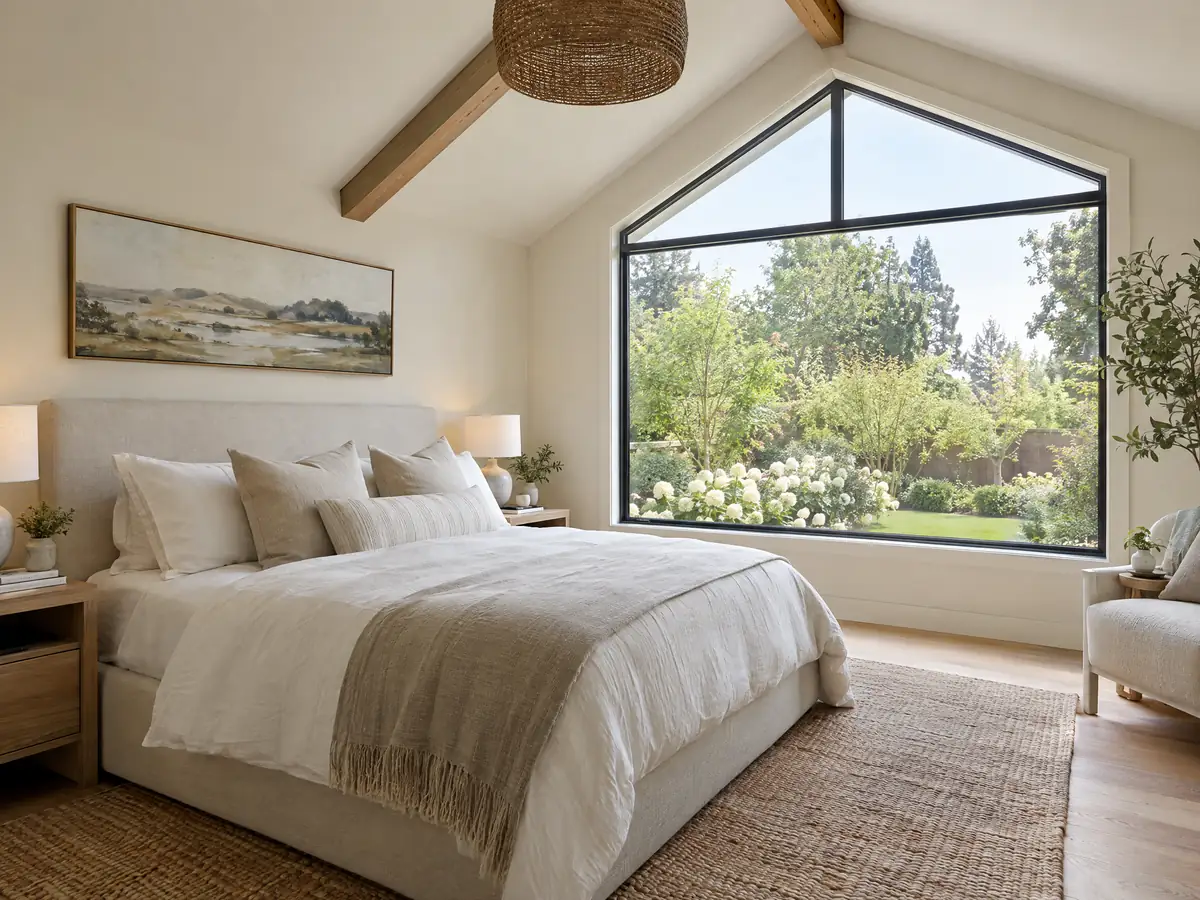
Foundations, trees and the steps of a Duarte room addition
Native trees of 12 inches or more and specimen trees of 24 inches or more need a City tree permit before removal or alteration, and alteration covers grading, filling or surfacing around the trunk (13.12.020 and 13.12.040). A permit that approves removing a native tree requires replacement trees whose combined box size equals the removed trunk diameter, none smaller than a 24 inch box (13.12.080). A foundation trench near an oak is a Planning question before it is an engineering one.
Grading over 1,000 cubic yards is engineered grading under a civil engineer's approved plan, and smaller grading is regular grading unless the City Engineer finds special conditions (16.04.170). Footing rules are amended for the higher seismic design categories (16.04.190). We did not read which category applies in Duarte, so the engineer's report sets the foundation.
As MDG Builders, CSLB #1040337, we act as the general contractor: we draw the addition, take it through review and permits, and schedule the licensed subcontractors who pour, frame, roof and wire. A Duarte residential permit lapses if work does not start within 365 days or stops for 180 days between inspections (16.04.110).
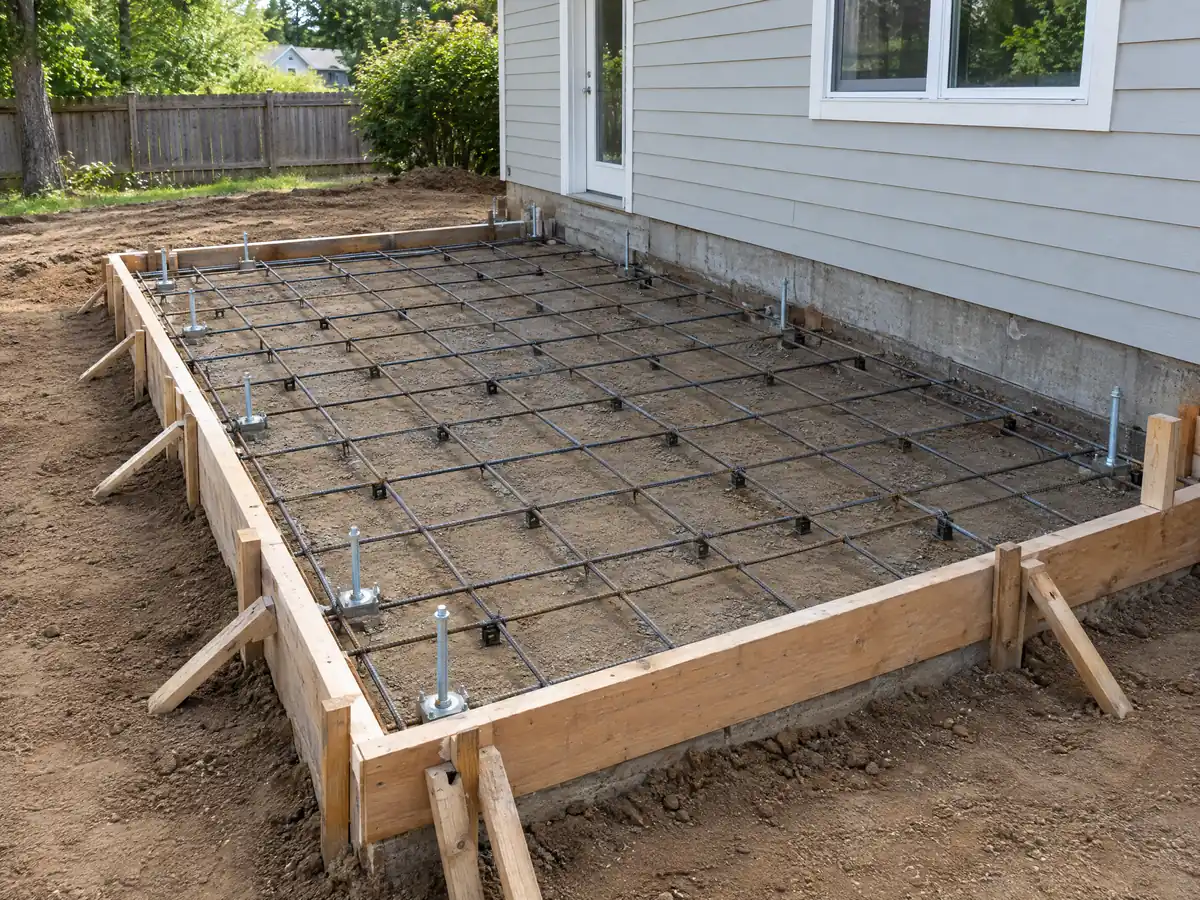
Addition photos from Duarte and nearby homes
Addition scenes tied to Duarte and the communities around it, from survey stakes and foundations to framing and finished rooms. Tap a photo to enlarge it.
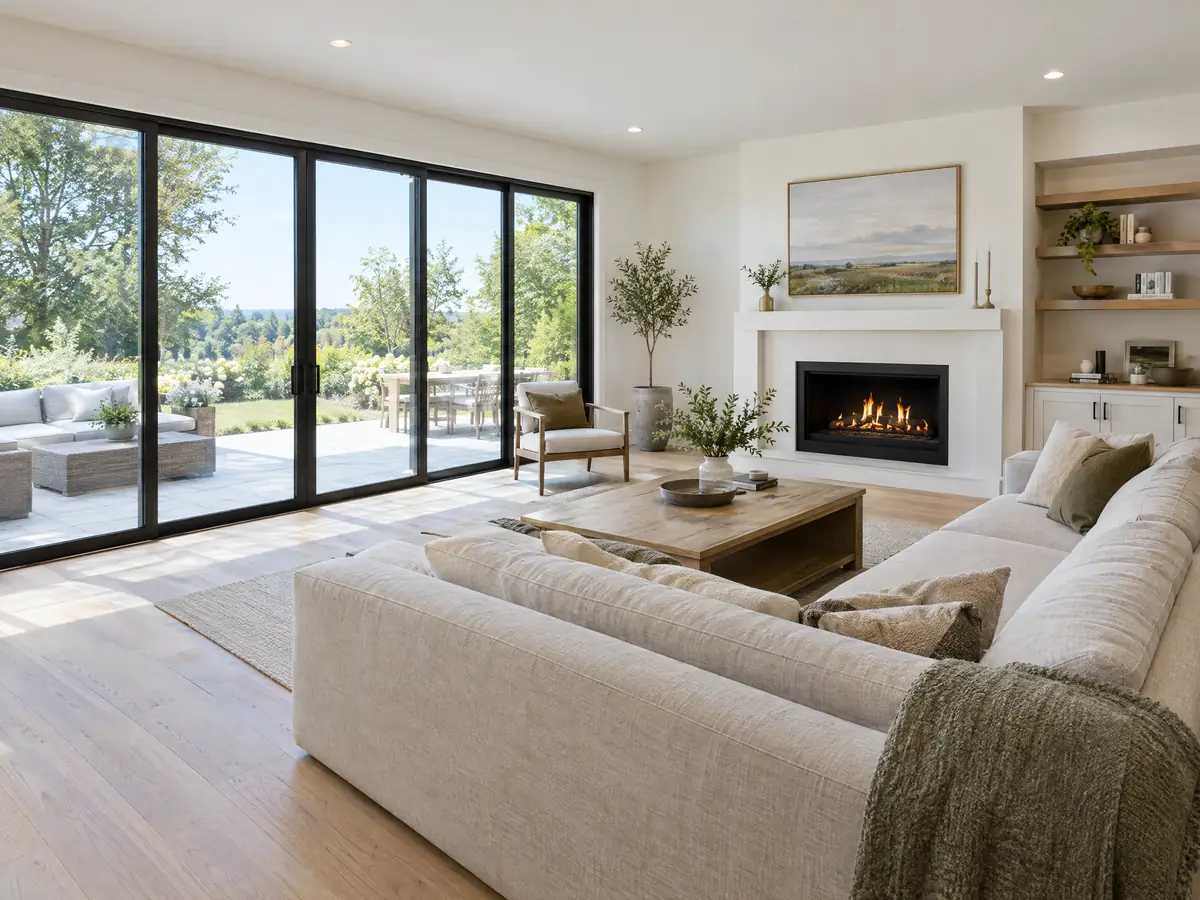
What room additions costs around Duarte
Our room additions page gives a formula, not one number: roughly $300 to $550 per square foot for a ground-level addition and $200 to $700 per square foot for a second story, which usually lands above $100,000. Two sources anchor it. Remodeling magazine's 2025 Cost vs. Value report for Los Angeles lists a midrange primary suite at $182,518, an upscale one at $387,485 and a midrange bath addition at $63,595, and Sweeten's Los Angeles cost guide puts mid-grade work at $550 per square foot, or $220,000 for a 24 by 16 foot suite. Neither is a Duarte quote. The architect, engineer, plan check and any geologic report are separate lines, and the City's fee schedule was out of reach. Per the Board of Equalization, only the new construction is assessed at market value for property tax. Use the license check guide to look up a contractor's CSLB record before any deposit changes hands. Neighboring cities set their own limits, so compare room additions in Monrovia, Azusa, Arcadia, Glendora and Los Angeles. A bath in the new space is on our Duarte bathroom page, new windows on the Duarte window page, and the Duarte area page lists every trade we cover in the city.
| What it covers | Typical range |
|---|---|
| Ground-level addition (family room, bedroom), construction only | $300 to $550 per sq ft |
| Second-story addition over an existing house | $200 to $700 per sq ft, usually over $100,000 |
| Primary suite addition (bedroom, bath, closet) | $182,518 midrange, $387,485 upscale |
| Bathroom addition | $63,595 midrange, $119,034 upscale |
| Architect, structural engineer, plan check and soils report | Separate lines in your proposal |
Duarte room addition questions, answered
Do I need a permit for a room addition in Duarte?
Yes. A room attached to the house is new floor area and not permit-exempt work. Duarte asks for a Zoning Clearance, runs Site Plan and Design Review where it applies, and then issues the building permit after plan check. Fees are set at twice the County rate. We read the code on a mirror, so confirm the sequence with Planning.
How big of an addition can I build without a permit?
None that adds floor area to the house. The state exempt list does not cover an attached addition, and Duarte amends only its fence and prefabricated pool items. Small detached items such as a shed or deck have their own limits. A permit is also required for patio covers and other accessory structures under section 19.34.020.
How much does a room addition cost in California?
Our sourced formula is roughly $300 to $550 per square foot for a ground-level addition and $200 to $700 per square foot for a second story, usually above $100,000. It leans on 2025 Los Angeles data and not a Duarte survey. Design, engineering and plan check come on top, and a written proposal sets the real price.
How long does a room addition take?
Plan on design, engineering and City review before any construction starts, then foundation, framing, rough trades, drywall and finishes. Duarte's review path includes a Zoning Clearance and design review, and foothill lots add reports. We found no official Duarte processing time, so ask Planning for its current queue before you set a move-in date.
Does adding a room increase property taxes?
Yes, for the new part only. According to the State Board of Equalization, new construction is assessed at the market value it adds, and the rest of the property keeps its existing base year value. An addition does not by itself reset the whole house. Confirm the details with the County Assessor for your parcel.
What is the difference between a room addition and a home addition?
Mostly wording. A room addition usually means one new room or a small bump-out, while a home addition covers anything from a suite to a second story. Duarte reviews them the same way, by size, zone and visibility from the street, so describe the square footage and the floor level when you call Planning.
Can I add a second story to my Duarte house?
Often yes, with review. In the R-1 and R-2 zones a second story is a Director-level decision, and the story must step back another 2.5 feet from a minimum side or rear setback unless the first story is already set back. An engineer must confirm the walls and foundation can carry it.
Do I need a soils report for an addition?
On a hillside lot, yes unless the Director waives it. Duarte's hillside chapter asks for a geologic and soils report by a registered geotechnical engineer. On a flat lot the code text we read does not name one, but the structural engineer may still ask for one. Ask Planning which zone your lot is in.
Is an addition or an ADU the better use of my back yard?
It depends on who will live there. An addition joins the house and shares its kitchen and utilities, while an ADU is a separate dwelling with its own entry and a deed restriction. Duarte caps ADUs at 850 or 1,000 square feet. An addition is limited by lot coverage and setbacks instead.
Tell us about your Duarte addition
Tell us whether the lot is flat or in the foothills, whether the house has one story or two and what space you want to add, and we will plan the site visit around the survey and the City's review.