
Room Additionin Azusa, CA
A room addition in Azusa needs a zoning clearance from Planning and then a building permit. Design Review applies to every second-floor addition and to ground-floor additions that add more than 29 percent or 499 square feet, per the code text we could read. A second story should be expected to need plans stamped by a California architect or engineer.
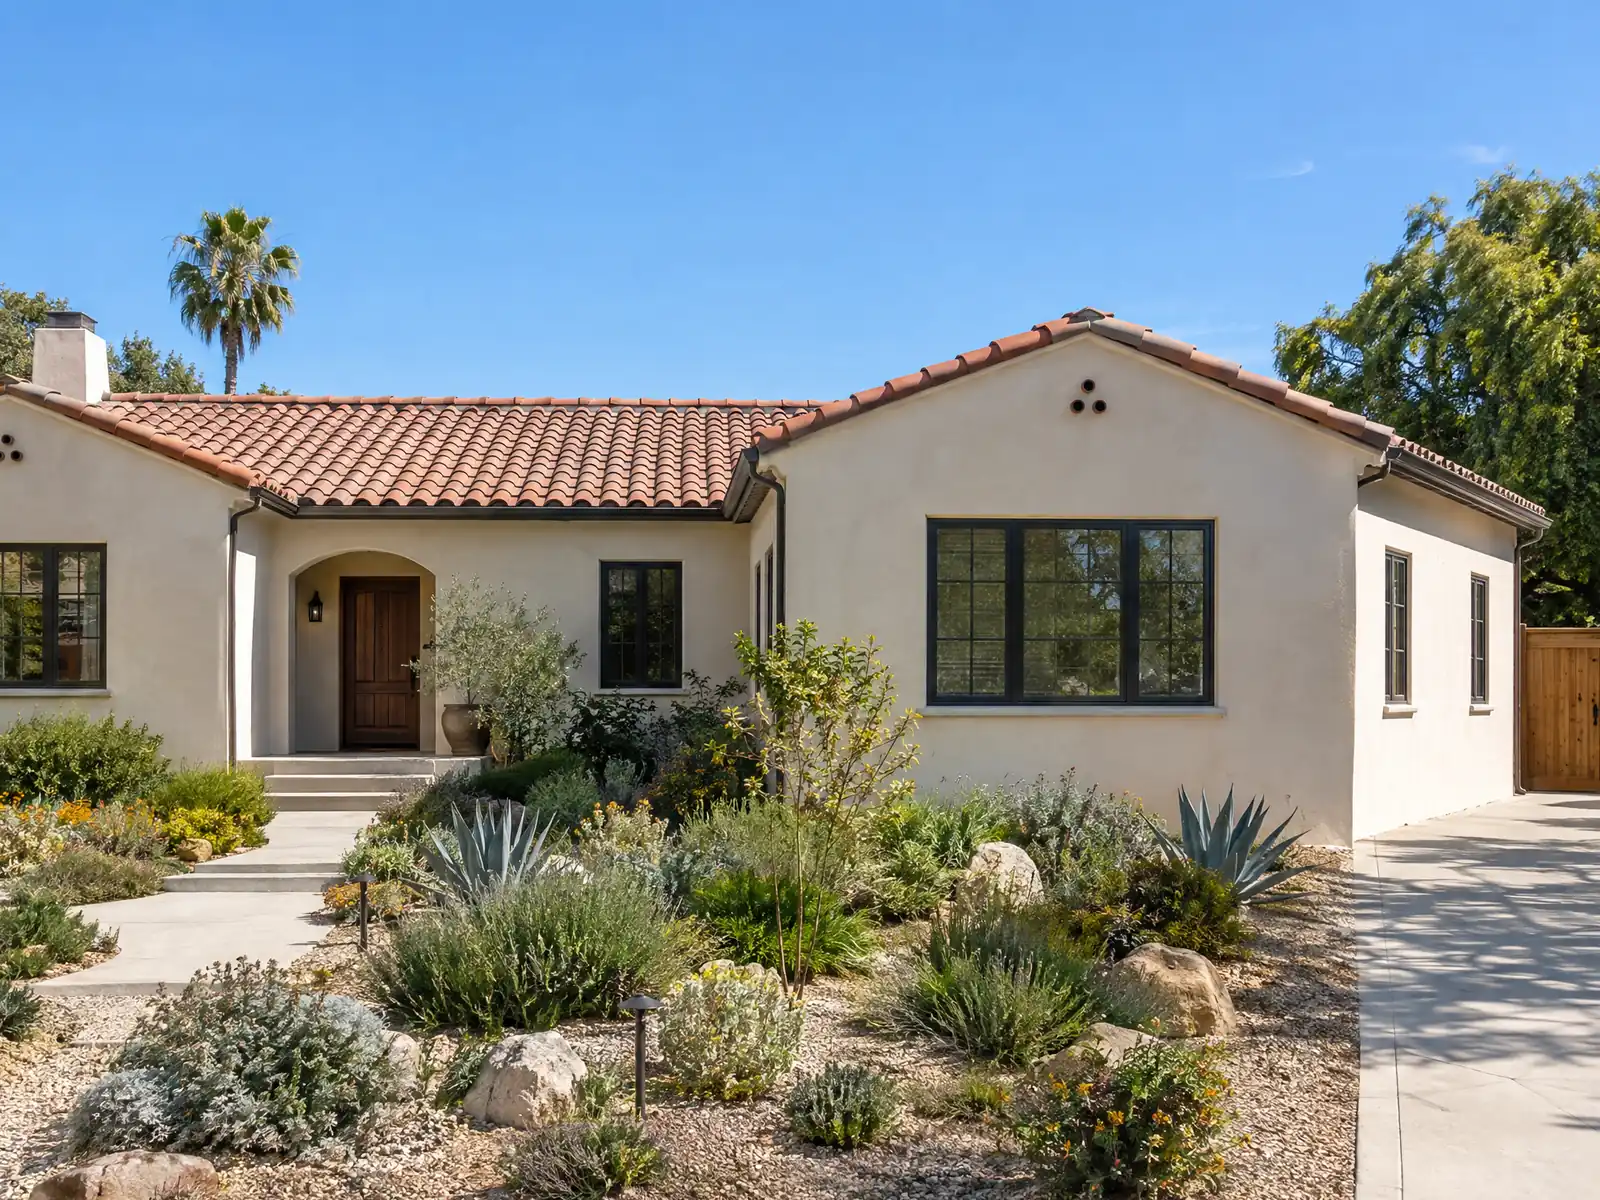
The typical Azusa addition is a new wing on a one-story house from the 1950s to the 1970s. Wikipedia's census table shows 11,042 residents in 1950 and 20,497 in 1960, and the Census Bureau's 2024 five-year estimates count 3,412 homes from the 1950s and 2,530 from the 1960s, 38.1 percent of the city's 15,580 homes between them. With a median owner-occupied value of $641,400 in Census Reporter's table, adding on is also the main alternative to moving.
This page covers the permit order, setbacks and height by neighborhood type, the second-story rules, soils and fault paperwork, garage and bedroom-count rules, matching an older house, and the schedule. Because the official Municode site blocked our tools, the Municipal Code rules below come from a third-party mirror and are labeled as such; the City should confirm them. Cost formulas and the phase timeline are on the room additions page.
Azusa Planning and Building rules that apply to a room addition
Where room additions permits come from in Azusa: City of Azusa Economic and Community Development Department, Building and Safety Division.
- Neighborhood General 1 (Traditional, pre-World War II areas, mostly north of downtown) requires a 20 foot front setback, 10 feet on a side street, 5 feet at interior sides and 20 feet at the rear, with a maximum of two and one-half stories or 35 feet; NG2 (Transitional, built after 1945) and NG3 (Tract, mostly built after 1960) require 25 feet front, 10 feet side street, 5 feet side and 25 feet rear, with the same height limit. (Source for this room addition rule is the third-party GoCodebook mirror of the Azusa Municipal Code, text as of 2026-10-04, not the official Municode text, which returned HTTP 403.)
- Porches, patios, cantilevered bay windows and balconies may encroach into NG setbacks by up to 8 feet in front, 5 feet on a side street, 2 feet at the side and 5 feet at the rear (maximum height two stories or 24 feet), and the minimum lot sizes for single-family lots run 7,500 square feet (low density), 4,000 (medium) and 6,000 (moderate) in NG zones. (Source for this room addition rule is the third-party GoCodebook mirror of the Azusa Municipal Code, text as of 2026-10-04, not the official Municode text, which returned HTTP 403.)
- In a developed residential block (half or more parcels built), the required front setback for a new structure is the greater of the zone minimum or the average of the actual front setbacks on the block face; a fence or wall of 6 feet or less outside the front and street side setbacks, a deck or patio no higher than 18 inches placed on grade outside the front setback, and a retaining wall under 30 inches are exempt from setback rules. (Source for this room addition rule is the third-party GoCodebook mirror of the Azusa Municipal Code, text as of 2026-10-04, not the official Municode text, which returned HTTP 403.)
- Accessory structures (detached garages, patio covers, sheds and the like) may not be in a front yard, are limited to one story or 20 feet, must keep 3 feet from the rear lot line and not cover more than 35 percent of the required rear setback (the rear wall may have no openings unless it faces an alley), must sit 5 feet from the side line (3 feet if the structure is at least 75 feet back from the front lot line), must be 10 feet from other structures, and are not allowed in a street side yard. Bathrooms are not permitted in detached garages unless the garage is next to a permanent swimming pool. (Source for this room addition rule is the third-party GoCodebook mirror of the Azusa Municipal Code, text as of 2026-10-04, not the official Municode text, which returned HTTP 403.)
- Azusa's design review triggers apply to additions: a second-floor addition, any alteration to a street-visible facade, or a ground-floor addition that increases floor area by more than 29 percent or 499 square feet needs Design Review before the building permit, while the Planning Division's over-the-counter review covers small room additions under 30 percent of the existing building footprint. (Source for this room addition rule is the third-party GoCodebook mirror of the Azusa Municipal Code, text as of 2026-10-04, not the official Municode text, which returned HTTP 403.)
- For a two-story home or second-story addition in a neighborhood where most houses are one story, the director may decide without a hearing only after notifying owners within 300 feet, and a public hearing is held if anyone requests it in writing. (Source for this room addition rule is the third-party GoCodebook mirror of the Azusa Municipal Code, text as of 2026-10-04, not the official Municode text, which returned HTTP 403.)
- Municipal Code section 14-202 amends Residential Code R301.1.3.2 so the building official requires plans stamped by a California architect or engineer for wood-frame dwellings of more than two stories and basement in Seismic Design Category A to C, and for wood-frame dwellings more than one story or with a basement in Seismic Design Category D0, D1, D2 or E. The City's design requirements list category E or F for Azusa, so a second-story addition should be expected to need stamped plans; confirm with the Building Division. (Source for this room addition rule is the third-party GoCodebook mirror of the Azusa Municipal Code, text as of 2026-10-04, not the official Municode text, which returned HTTP 403.)
- The City's design requirements say a foundation and soils investigation and report are required per CBC Section 1802.2 and that site class D is assumed unless a soils report says otherwise.
Sources for these rules
- gocodebook.com: chapter 88.22 neighborhoods
- gocodebook.com: chapter 88.30 standards for all development and land uses
- gocodebook.com: chapter 88.42 standard for specific land uses
- gocodebook.com: chapter 88.51 permit review and decisions
- gocodebook.com: division 2 amendments and modifications
- azusaca.gov: Building Design Requirements
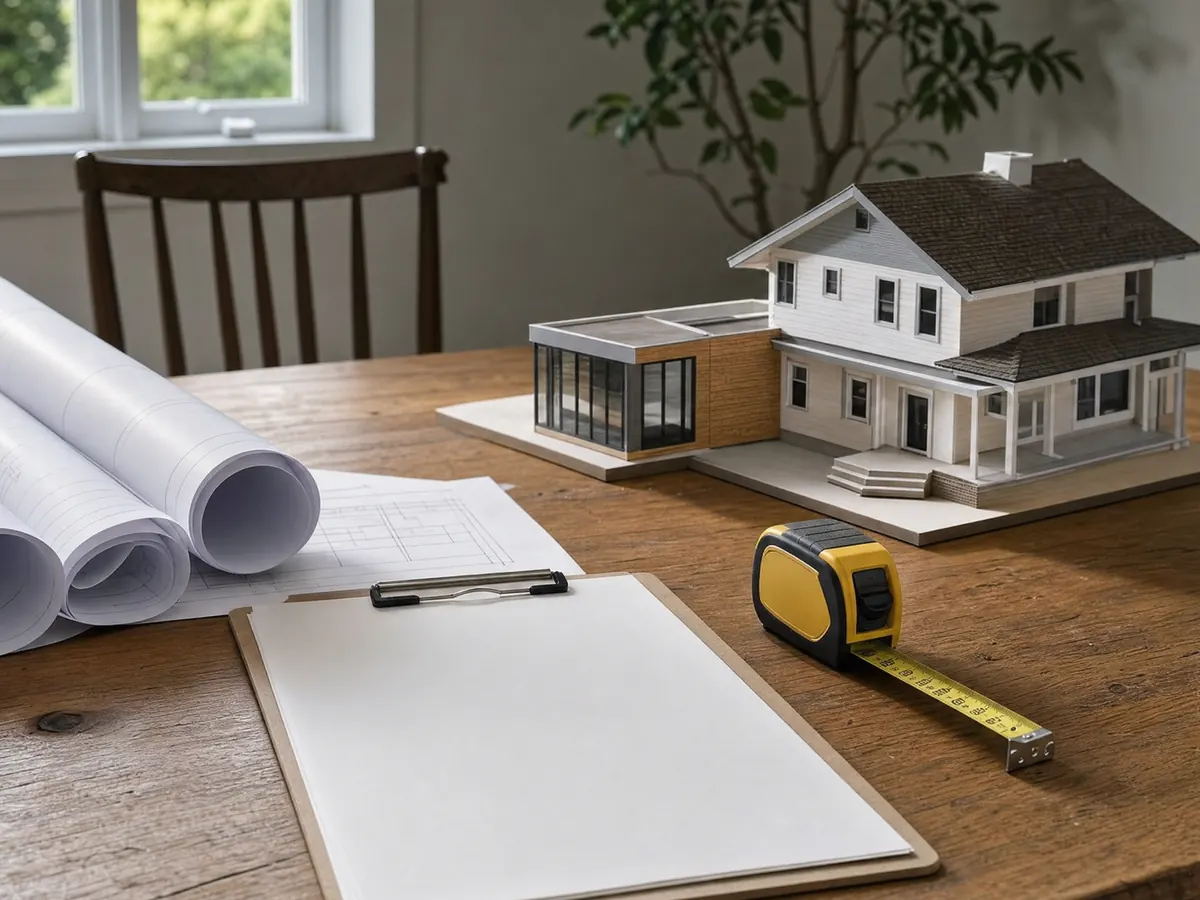
Do I need a permit for a room addition in Azusa, and what comes first?
Yes, and Planning comes before Building. The City's Building Permits page requires a permit whenever a structure is erected, enlarged or altered, and its exemption list holds nothing that fits a habitable room. The Permit Process page tells applicants to check with the Planning Division on Design Review first, and the mirror's section 88.51 says a zoning clearance is required at the time any building permit is reviewed and will not be issued if the site does not already comply.
Planning's over-the-counter review, requested by email with the subject line 'OTC SUBMITTAL - ADDRESS' and a site plan, floor plan and elevations, covers small room additions under 30 percent of the building footprint. Design Review under section 88.51.032 (mirror) applies to a ground-floor addition that adds more than 29 percent or 499 square feet of floor area. Those two tests differ, so ask which one the counter will use for your plan.
Then comes plan check. The City's pages do not list the drawing set for Azusa, and its Division says to call to learn whether a given project needs plan review. Planner on Duty is (626) 812-5235, and the Building Division is at (626) 812-5234.
How big can a home addition be in Azusa? Setbacks, height and the block-average rule
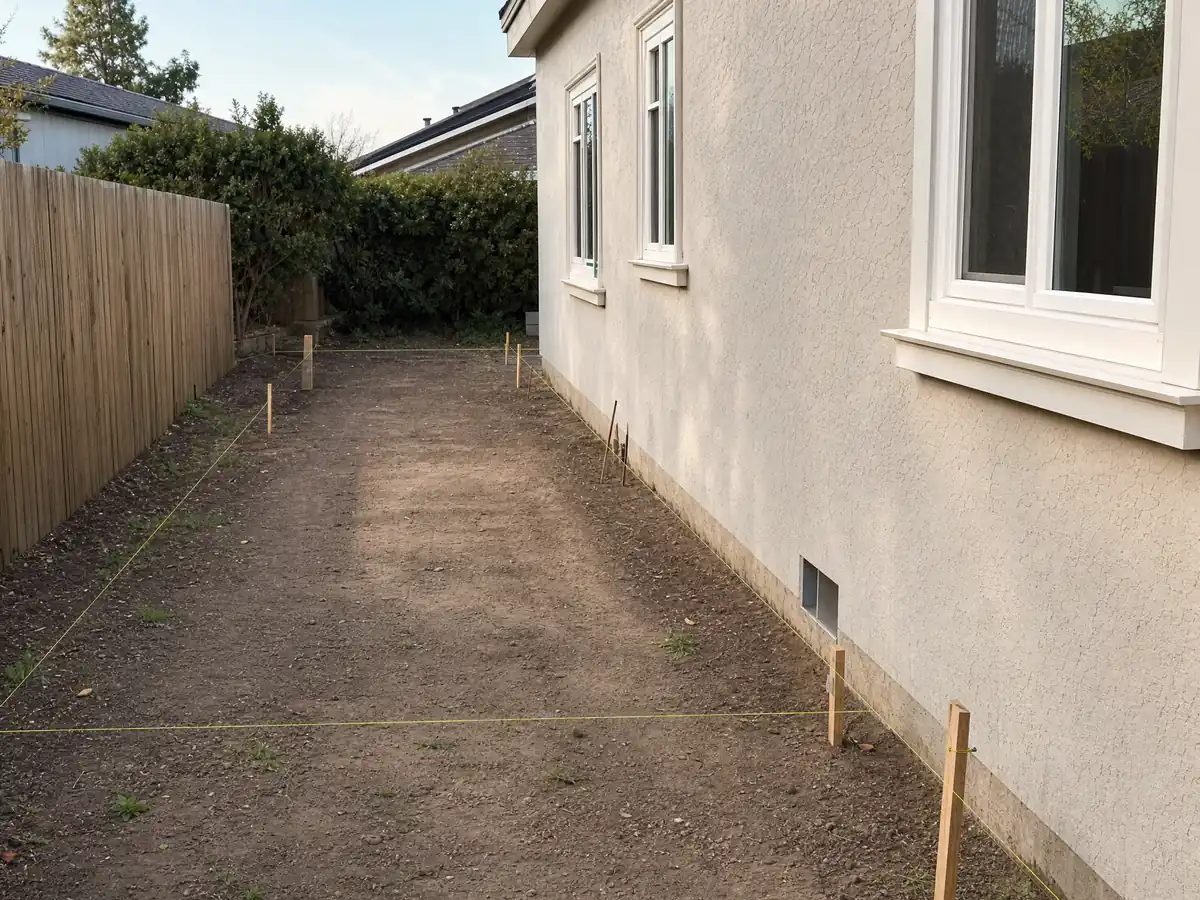
Azusa zones by neighborhood type, and the mirror of the Development Code gives each its setbacks. The pre-war Traditional neighborhoods, mostly north of downtown, need 20 feet in front, 10 on a side street, 5 at interior sides and 20 at the rear. The Transitional neighborhoods built after 1945 and the Tract neighborhoods, mostly built after 1960, need 25 feet in front, 10 on a side street, 5 at the sides and 25 at the rear. All allow two and a half stories or 35 feet.
In a developed block, the front setback for a new structure is the greater of the zone minimum or the average of the actual front setbacks on that block face. Porches, patios, bay windows and balconies may project up to 8 feet into the front setback and 5 at the rear. Detached accessory structures stay out of the front yard, hold to one story or 20 feet, and keep 5 feet from the side line and 10 feet from other buildings.
The City is updating its General Plan (Azusa 2050) and says a full rewrite of the zoning code will follow, so these numbers may change. We did not see the zoning map, so Planning has to confirm your neighborhood type.
Second-story addition in Azusa: stamped plans, Design Review and neighbor notice
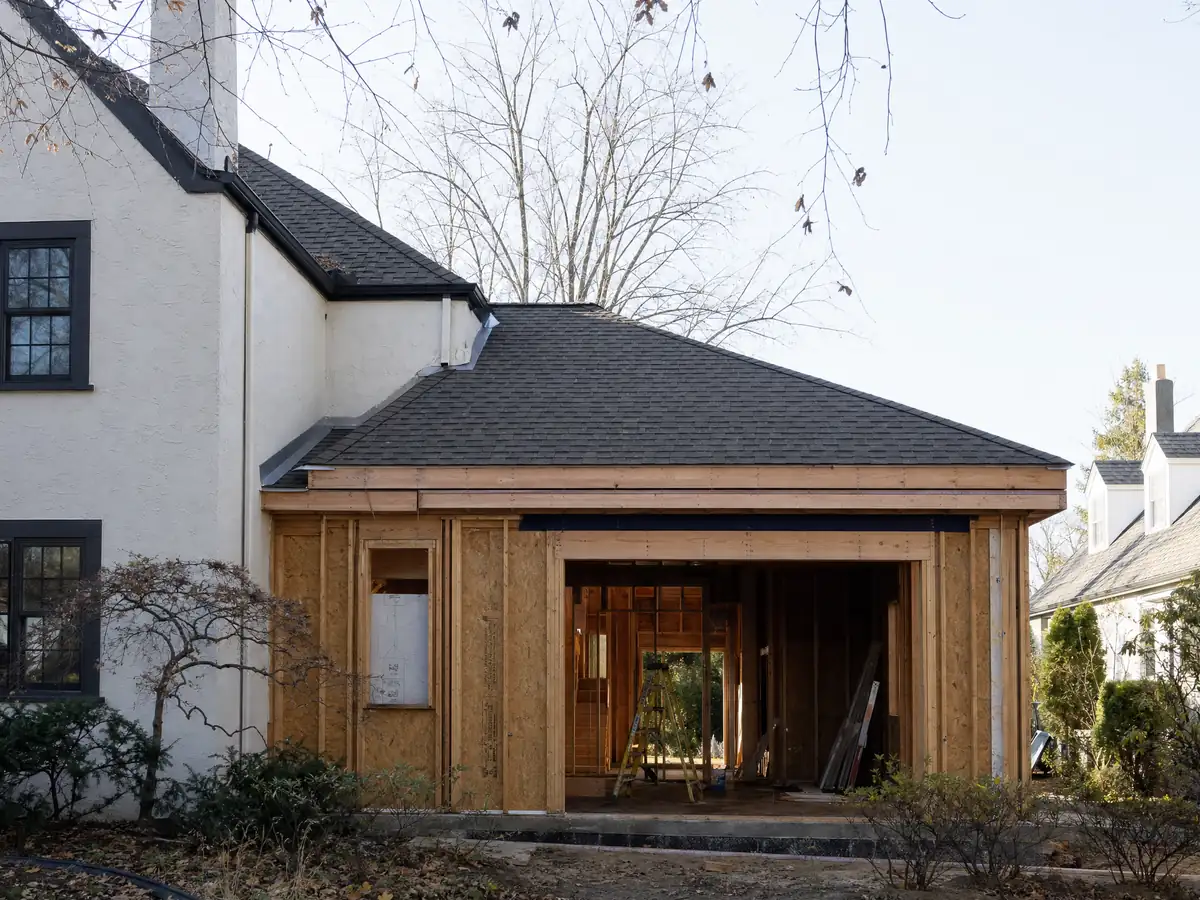
Every second-floor addition goes through Design Review. In a neighborhood where most houses are one story, which describes much of the 1950s to 1970s stock, the director decides only after notifying owners within 300 feet, and a public hearing follows if anyone asks for one in writing (mirror text, section 88.51).
Municipal Code section 14-202 (mirror) amends the residential code so the building official requires plans stamped by a California architect or engineer for wood-frame dwellings of more than one story in Seismic Design Categories D0, D1, D2 and E. The City's design requirements list category E or F for Azusa, so expect stamped plans for a second story and confirm with the Division. The City's Type V sheet for one-story light-frame houses says anything beyond its limits needs a registered design professional.
A second floor loads the old footings and walls, so the engineer checks the foundation and shear walls, and the soils report in the next section feeds that work. Our planning range for second-story work is $200 to $700 per square foot, as the price note explains.
What is under an Azusa addition: soils report, fault zone and liquefaction
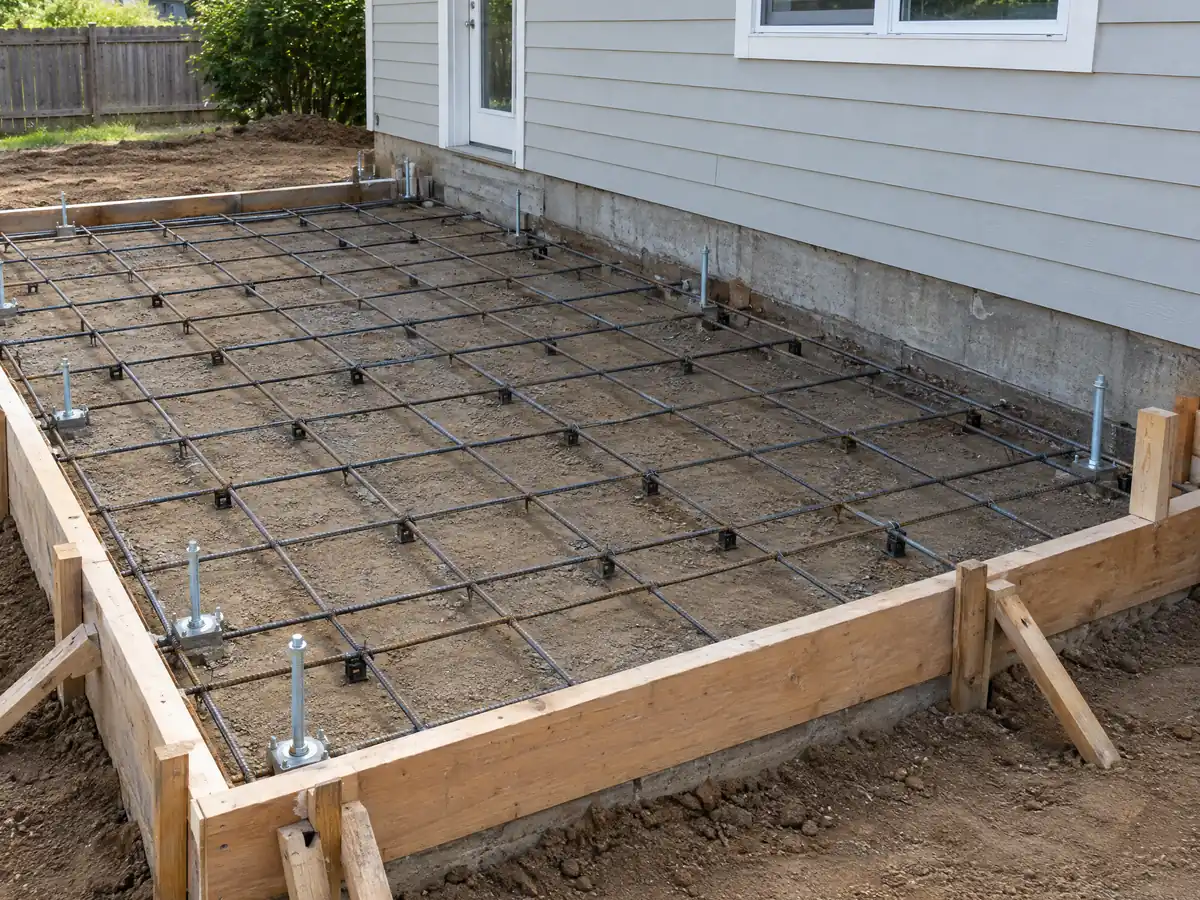
The City's Building Design Requirements call for a foundation and soils investigation on every project under California Building Code section 1802.2, assume site class D unless a report says otherwise and list seismic design category E or F. Municipal Code 14-9 (mirror) adds that when a geologic report is required for plan review, a fee is paid at submittal, with more if the report is incomplete or changed. The fee schedule itself was not reachable.
On County copies of State layers, our 162-point sample put 12.3 percent of points in an earthquake fault zone, 37.7 percent in a liquefaction zone and 19.1 percent in a landslide zone, all north of about latitude 34.12. The Sierra Madre Fault Zone crosses the north of the city, and the draft hazard plan says the liquefaction zone runs from the river mouth along North Azusa Avenue and the Foothill Boulevard corridor to about East 5th Street. The layers date from 1999 and 2014.
Grading notes add that drainage must fall at least 2 percent away from structures, that fill is compacted to 90 percent in lifts of 8 inches or less, and that retaining walls need their own permit from the Building Division.
Garage, driveway and bedroom count: parking rules that follow an Azusa addition
A single-family home must have two garage spaces if it has four or fewer bedrooms and three if it has five or more (Development Code 88.36, mirror). Garage stalls are at least 10 feet wide and 20 deep, one driveway is allowed per parcel unless a minor use permit allows more, and covered parking must match the house. A fifth bedroom therefore can raise the garage requirement. The Planning FAQ adds that a garage generally cannot be converted to a bedroom.
If the plan includes a new garage, the City publishes a prescriptive handout: a 4 by 12 door header, concrete of at least 3,000 psi, 5/8 inch by 10 inch anchor bolts with plate washers, a slab at least 3-1/2 inches thick and plywood or OSB shear panels with corner hold-downs.
Additions often need a bigger electrical service. That takes an electrical permit and a Service Spot from Azusa Light and Water, a meter 48 to 75 inches above grade, working space 30 inches wide by 36 deep with 6 feet 6 inches of headroom, and undergrounding only if the service is already underground or Planning or the utility requires it.
Matching a 1950s to 1970s Azusa house: stucco, rooflines and roofing class
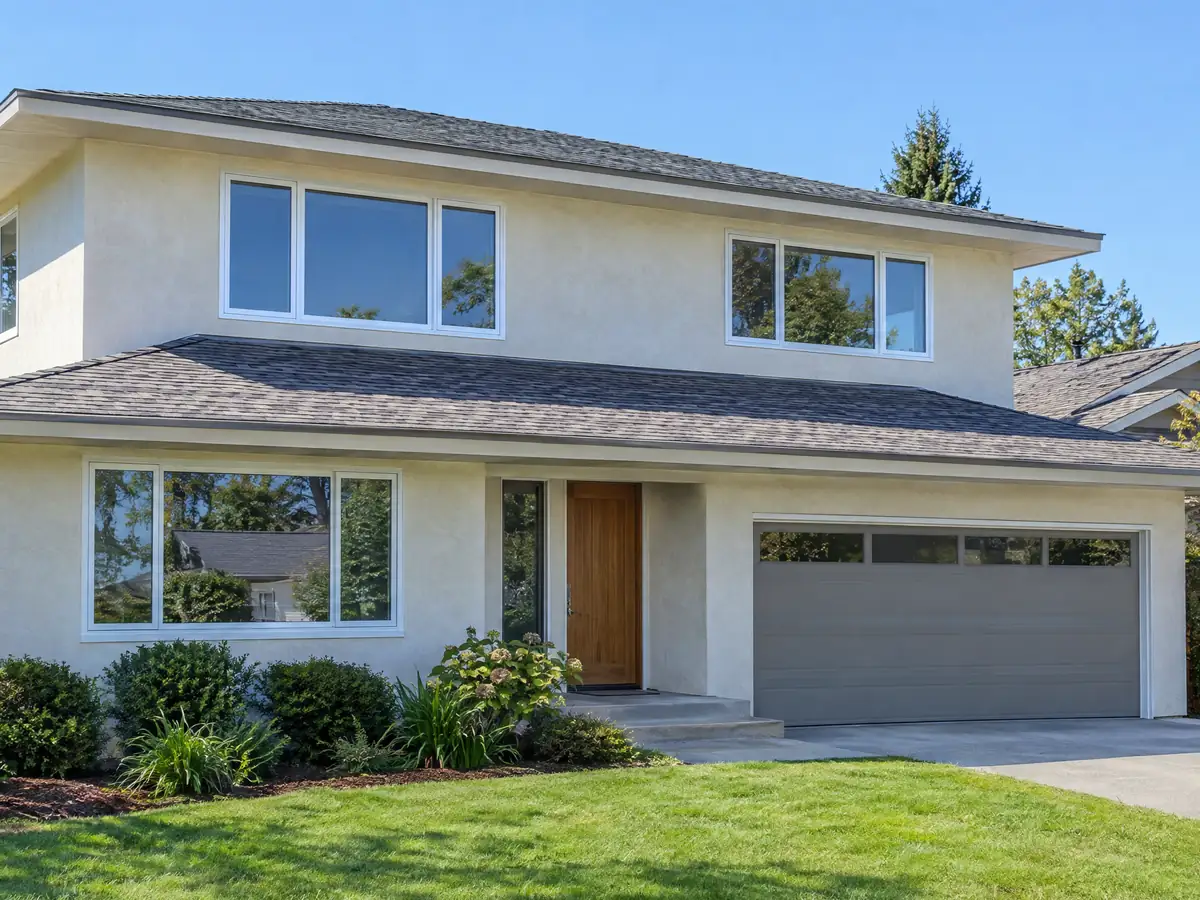
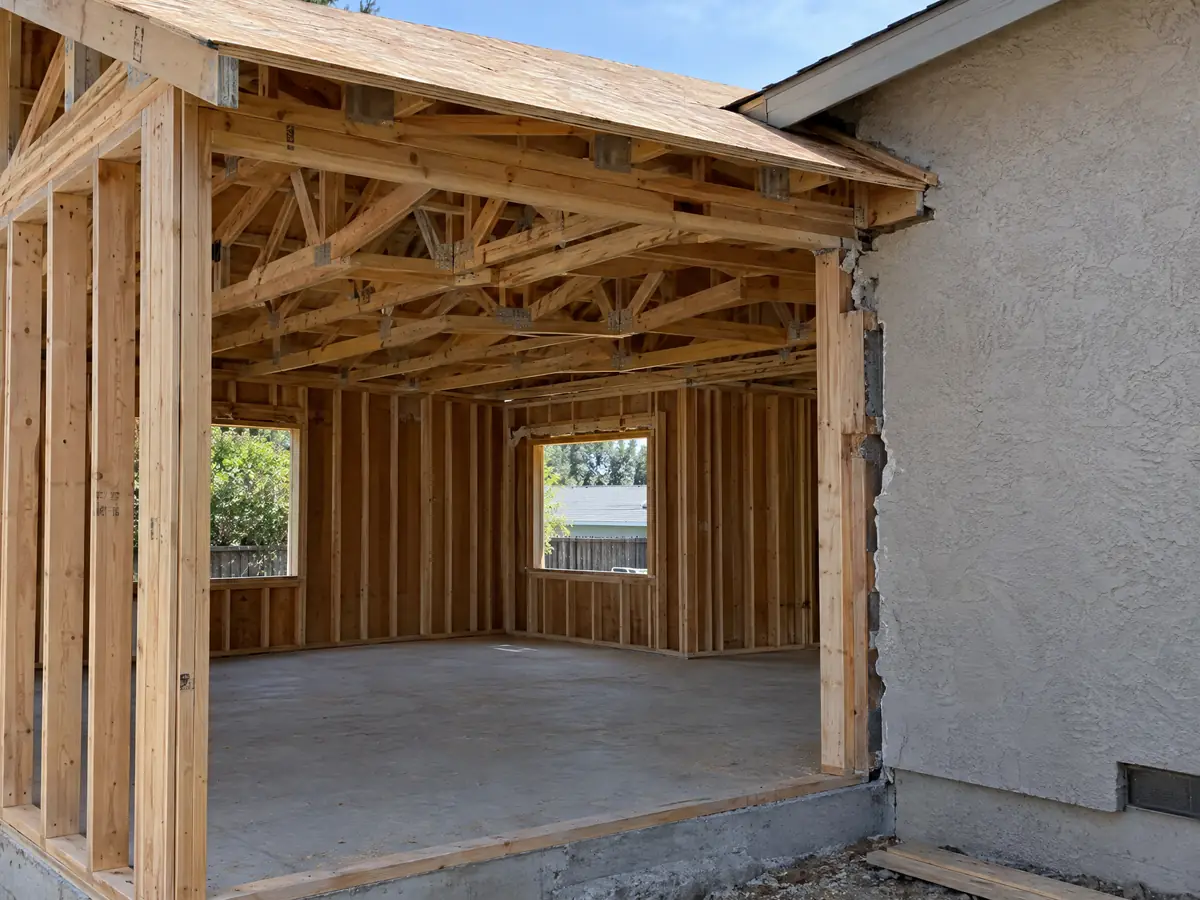
The Development Code describes the Southwest and Southeast neighborhoods as simple wood construction with a stucco finish and wood trim, and Design Review exists partly to keep new work in line with the street. An addition that cuts through that stucco needs a plan for the seam: lath and a patch that blends, new roof tied into the old and windows that echo the existing ones. Our Azusa windows page covers the glass side.
Roofing carries its own rule. The City's re-roofing handout requires Class A roofing in Very High Fire Severity Zones and at least Class B everywhere else, and the mirror's section 14-203 sets Class B for any roof alteration, or replacement of more than 20 percent of a roof in a year, outside the fire zones. Whether an address is in the zone comes from CAL FIRE's map, not a neighborhood name. Our sample put 34.0 percent of the city in Very High, all north of about latitude 34.145.
Older paint is another unknown. For housing built before 1978, the City links a federal lead brochure, and we could not open the EPA's own rule pages. The State Energy Code treatment of additions was not read either, so ask the Division which energy documents your plan set needs.
Room addition or ADU, and how the months of building run in Azusa
An attached ADU is capped at 50 percent of the main house and needs its own kitchen and bath, while an addition simply adds room to the home. Our room addition vs ADU guide walks through the choice, and the Azusa ADU page covers the ordinance. Property tax follows the same logic either way: the Board of Equalization reassesses only the new construction.
Our planning ranges for one ground-level room are 4 to 12 weeks of design, 1 to 3 weeks of foundation, 3 to 6 weeks of framing and roof, 3 to 5 weeks of rough utilities and drywall and 4 to 8 weeks of finishes. We do not quote a plan check length, because the City publishes none. Its handout gives a permit 180 days to start, or one year for new residential construction, while the mirror's section 14-44 says one year.
MDG Builders, CSLB #1040337, draws, permits and manages the work and licensed subcontractors build it, and you can ask for each firm's license and insurance certificate. Hours are 7:00 a.m. to 6:00 p.m. Monday to Saturday per the City's grading notes. A Waste Management Plan is required at 1,000 square feet or more, with a $68 fee for residential additions on the City's sheet.
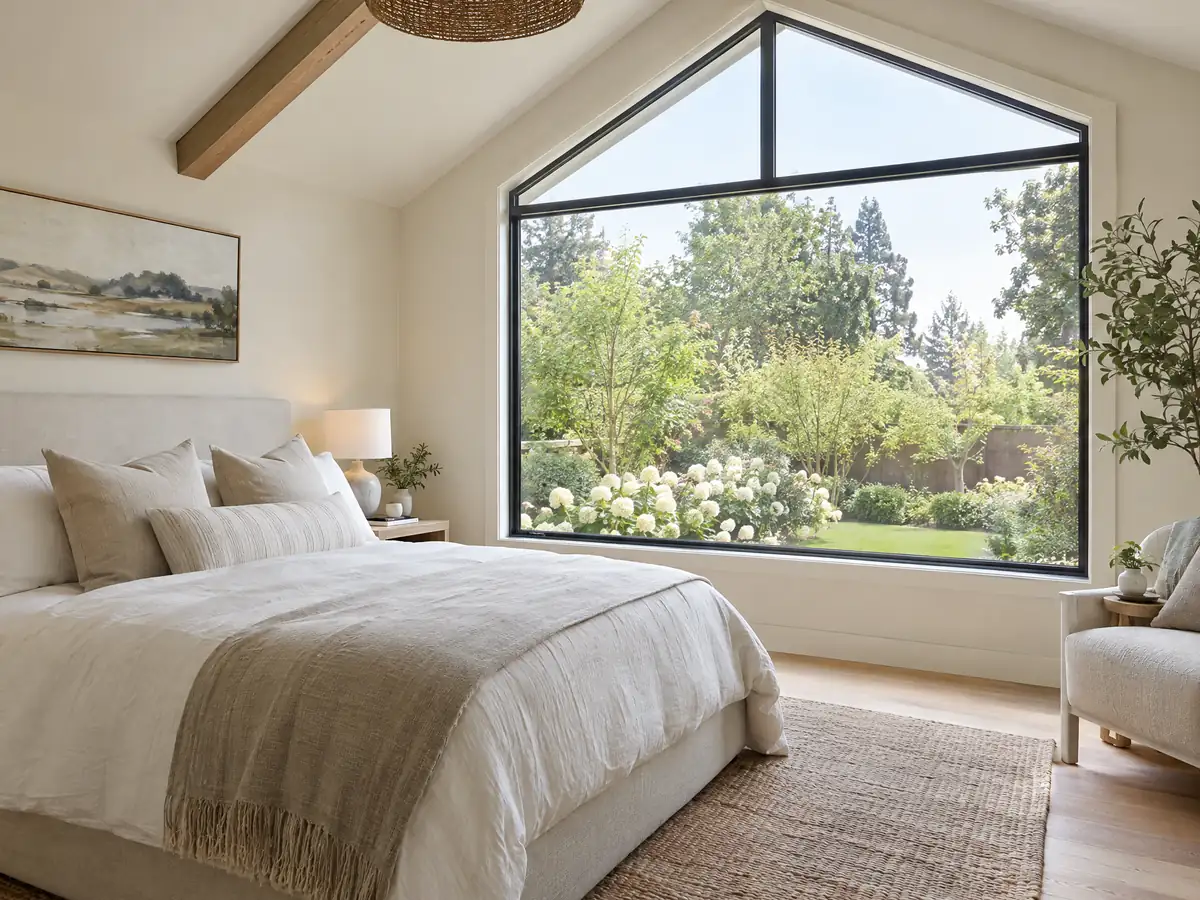
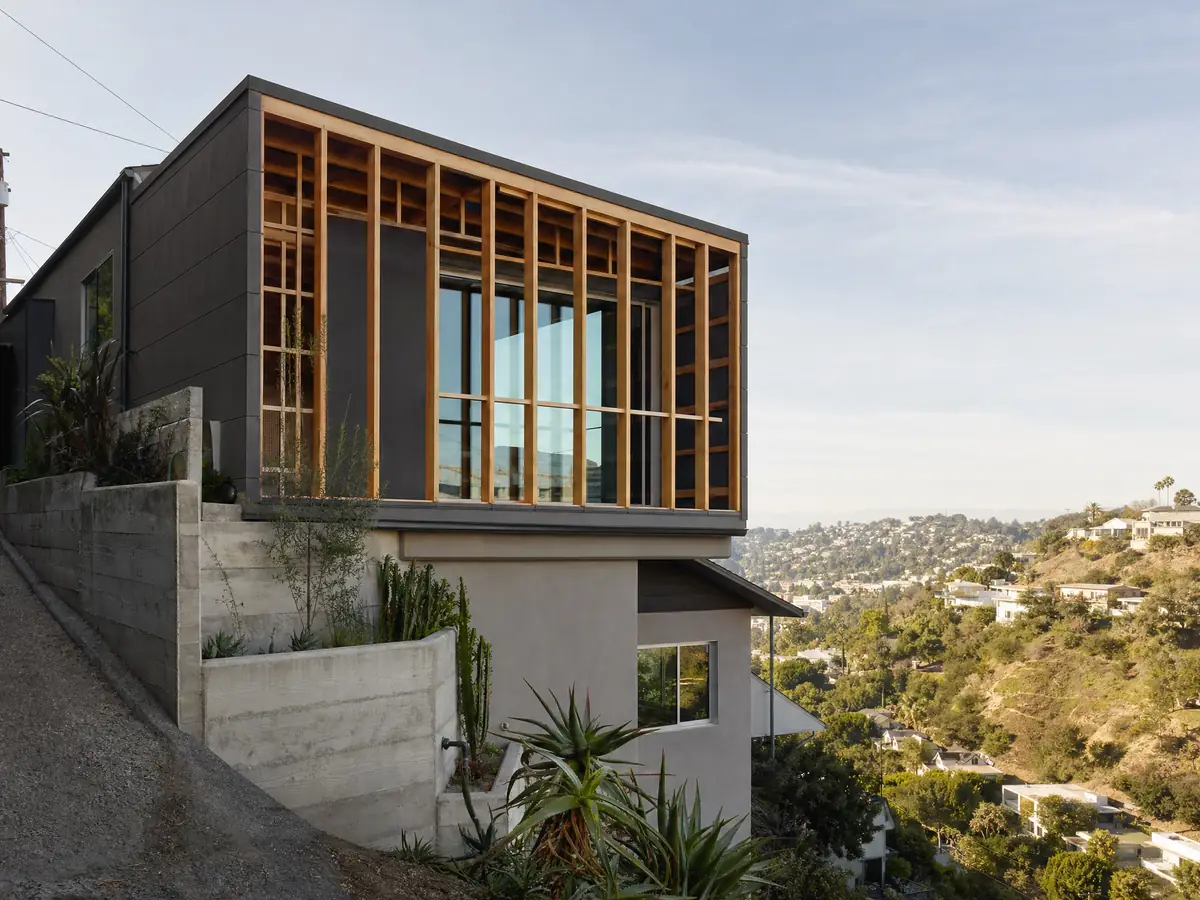
Addition photos from Azusa and nearby homes
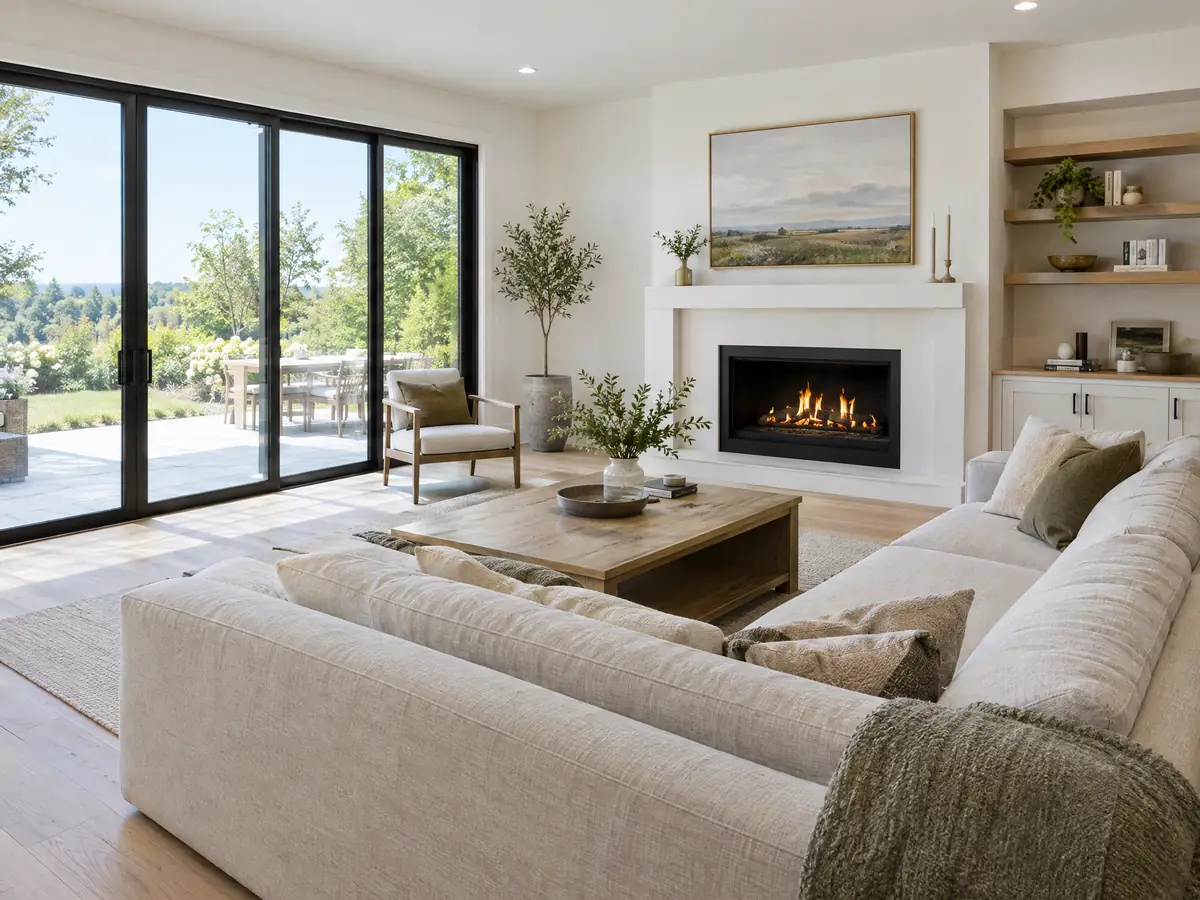
Addition scenes tied to Azusa and the communities around it, from foundation forms and framing to finished rooms. Tap a photo to enlarge it.
What room additions costs around Azusa
Our room additions page shows a formula and not one number: roughly $300 to $550 per square foot for a ground-level addition in Los Angeles County and $200 to $700 per square foot for second-story work, with the architect, engineer, soils report and plan check as separate lines. Remodeling magazine's 2025 Cost vs. Value report for Los Angeles anchors the formula, pricing a midrange primary suite at $182,518 and a midrange bath addition at $63,595, and Sweeten's Los Angeles guides put mid-grade work near $550 per square foot. Neither describes an Azusa job. Azusa's pages publish no permit or plan check fees, and the only dollar amount we found is the $68 waste plan fee on the City's sheet, so every other fee is a line in a written proposal. Our license check guide shows how to verify a contractor before you sign. Rules change at city lines, so compare room additions in Glendora, Covina, Baldwin Park, West Covina and Los Angeles. A bath that comes with the addition is covered on the Azusa bathroom page, and the Azusa area page lists every trade we cover in the city.
| What it covers | Typical range |
|---|---|
| Ground-level addition (family room, bedroom), construction only | $300 to $550 per sq ft |
| Second-story addition over an existing house | $200 to $700 per sq ft, usually over $100,000 |
| Primary suite addition (bedroom, bath, closet) | $182,518 midrange, $387,485 upscale |
| Bathroom addition | $63,595 midrange, $119,034 upscale |
| Architect, structural engineer, plan check and soils report | Separate lines in your proposal |
Azusa room addition questions, answered
Do I need a permit for a room addition in Azusa?
Yes. The City requires a building permit whenever a structure is enlarged, and Planning reviews zoning and design first. Small additions under 30 percent of the building footprint can get over-the-counter planning review by email. Plan on plans, plan check and inspections, and call the Building Division at (626) 812-5234 to confirm the route.
How big of an addition can I build without a permit?
For living space, none we found. The exemptions in the City's list cover a one-story detached shed up to 120 square feet and 12 feet tall, low retaining walls and decks or walks not over 30 inches above grade. A bedroom, family room or enlarged kitchen is permit work. The mirrored code text adds an investigation fee equal to the permit fee for work started without a permit.
How much does a room addition cost in California?
Our regional formula is roughly $300 to $550 per square foot for a ground-level addition and $200 to $700 per square foot for second-story work, plus separate lines for design, engineering, soils report and plan check. It comes from Los Angeles sources, not an Azusa survey, so a written proposal after a site visit sets the real figure.
How long does a room addition take?
For one ground-level room, our planning ranges add up to roughly 4 to 12 weeks of design, 1 to 3 of foundation, 3 to 6 of framing and roof, 3 to 5 of rough utilities and drywall and 4 to 8 of finishes, plus plan check, which Azusa does not publish. A second story takes longer. Your written proposal governs.
Does adding a room increase property taxes?
Yes, but only on the new part. The California Board of Equalization says new construction is assessed at the market value it adds, while the rest of the property keeps its existing base-year value. The assessor decides the number, and we have not seen an Azusa-specific rule, so ask the County Assessor how your addition will be valued.
Room addition vs ADU: which is better for my lot?
An addition fits a household that needs more room under one roof, while an ADU gives a separate unit with its own kitchen and bath that can be rented for 30 days or longer. Azusa's ADU rules allow an 800 square foot detached unit with only a building permit. Compare both on your lot before drawing.
Can I add a second story to my Azusa house?
Often, subject to review. Every second-floor addition needs Design Review, neighbors within 300 feet are notified in a mostly one-story area, and the code text we read calls for plans stamped by a California architect or engineer in Azusa's seismic category. An engineer must confirm the foundation can carry the added load.
Do I need a soils report?
Expect to. Azusa's Building Design Requirements call for a foundation and soils investigation under California Building Code section 1802.2 on every project, and parts of the city sit in fault, liquefaction and landslide zones. Ask the Division whether a small addition can use the City's assumed site class instead.
Home addition vs moving: which makes more sense?
It depends on the gap between your house and the one you would buy. A home addition costs about $300 to $550 per square foot at ground level in our regional formula, before soft costs. Median owner-occupied value in Azusa is $641,400, so price a real move too.
Tell us about your Azusa addition
Tell us which neighborhood you are in, whether the house is one story, the room you want to add and roughly how many square feet, and the first visit will be built around that.