
Concrete Companyin Azusa, CA
A concrete company in Azusa works under a one-driveway, 12 to 20 foot wide limit for single-family lots, and any apron, curb or sidewalk in the street needs an Engineering encroachment permit. The width rule comes from the GoCodebook mirror of the Municipal Code, so confirm it with Planning before forms go up.
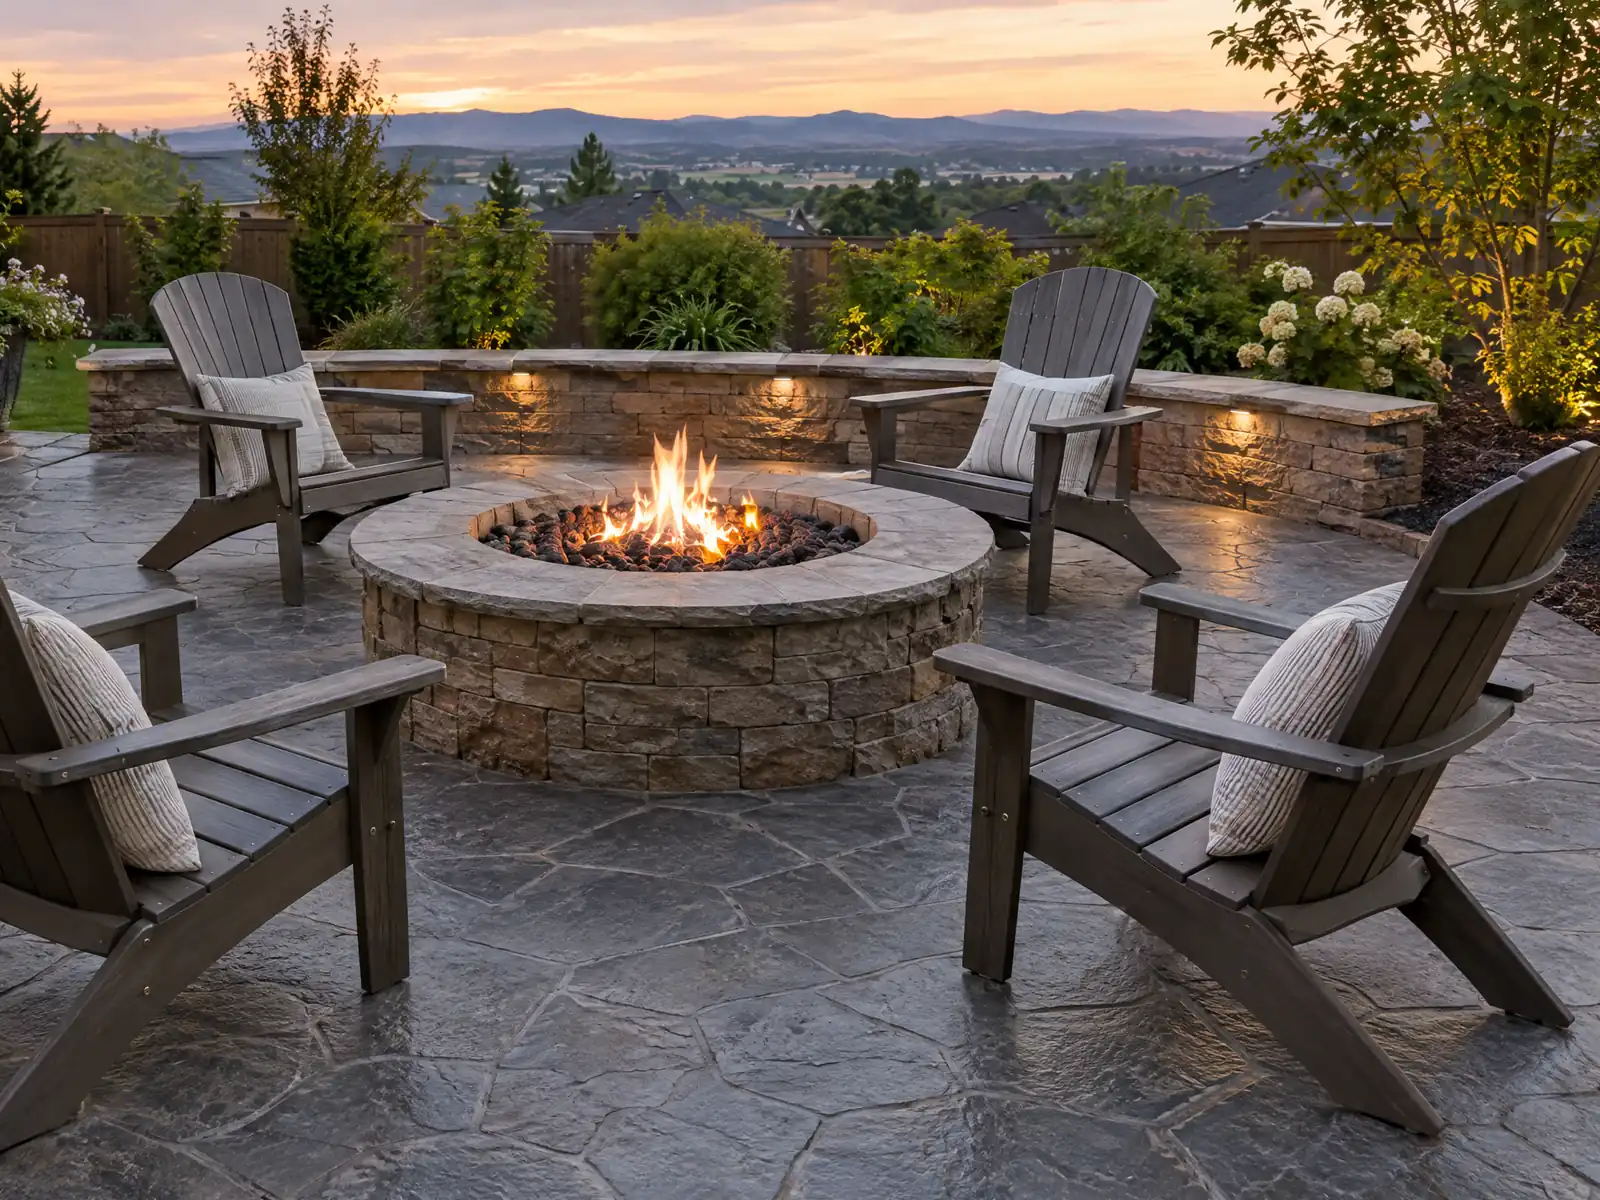
Azusa sits beside a gravel pit. The draft Hazard Mitigation Plan describes open-pit aggregate mining, including the Vulcan Materials pit, on the city's western edge, with artificial slopes of about 45 degrees, and the Development Code says the Southwest Neighborhoods suffer dust and noise from quarries and landfills. The driveways and patios in front of those pits are mostly pours of their own era: the Census Bureau's 2020 to 2024 estimates count 15,580 homes, 66.7 percent of them built before 1980 and 21.9 percent in the 1950s alone, so a lot of Azusa's concrete is old enough to crack, sink or need replacing.
MDG Builders is a Tarzana general contractor, CSLB #1040337, and we do not pour with our own crew. We measure the site, find out what the City of Azusa Building Division and Engineering require, and schedule a licensed concrete subcontractor whose license and insurance certificate you may ask to see. Materials and price sources are on our concrete page, and the Azusa overview lists the other trades we manage here.
What Azusa's Building Division, Engineering and the municipal code mirror say about concrete
Where concrete permits come from in Azusa: City of Azusa Economic and Community Development Department, Building and Safety Division.
- Platforms, walks and driveways not more than 30 inches above grade and not over a basement or story below need no building permit on the City's Building Permits page, which also says separate plumbing, electrical and mechanical permits are required for exempt items unless those are exempt.
- Azusa allows only one driveway per single-family parcel unless a minor use permit authorizes more; a driveway from the street must be at least 20 feet long from the back of the sidewalk, 12 to 20 feet wide, with the curb cut at least 3 feet from a property line, hydrant, light standard or pole, and a driveway with a slope of 10 percent or more must be paved with asphalt or concrete. (Source for this concrete rule is the third-party GoCodebook mirror of the Azusa Municipal Code, text as of 2026-10-04, not the official Municode text, which returned HTTP 403.)
- Work on the street side of the lot (curb, gutter, sidewalk, driveway apron, drive approach) is in the public right of way and needs an encroachment permit with the contractor's state and City business licenses, insurance naming the City, an improvement plan and a traffic control plan.
- Municipal Code 62-195 bars stone, cement or other impermeable material that blocks water or air to the root zone of a public tree, and any wall, border, planter or hardscape that encroaches on a public tree root zone; parkway tree removal is decided by the Public Works Director and any oak removed from public property must be replaced, which applies to flatwork beside public trees. (Source for this concrete rule is the third-party GoCodebook mirror of the Azusa Municipal Code, text as of 2026-10-04, not the official Municode text, which returned HTTP 403.)
- Concrete washout rules: the City's BMP notes say excess or waste concrete may not be washed into the public right of way or any drainage system and must be retained on site until disposed of as solid waste, and sediment may not be tracked into the street.
- Development Code 88.30.060 exempts from setback rules a deck, earthwork, step, patio or similar structure placed directly on grade that does not exceed 18 inches above the surrounding grade, when it is not in the front setback. (Source for this concrete rule is the third-party GoCodebook mirror of the Azusa Municipal Code, text as of 2026-10-04, not the official Municode text, which returned HTTP 403.)
- The Development Code says a dedicated parking space created by an ADU, JADU or urban lot split may not be placed in the required front setback and must sit behind the front facade of the front dwelling. (Source for this concrete rule is the third-party GoCodebook mirror of the Azusa Municipal Code, text as of 2026-10-04, not the official Municode text, which returned HTTP 403.)
- Residential driveways must stay clear for vehicles to reach the garage and be designed using a 24 foot turning radius, with an overhead clearance of at least 14 feet. (Source for this concrete rule is the third-party GoCodebook mirror of the Azusa Municipal Code, text as of 2026-10-04, not the official Municode text, which returned HTTP 403.)
What shape are the old driveways and walks on an Azusa 1950s tract lot?
Expect fifty-year-old flatwork that has carried cars and roots through every decade. Azusa grew from 11,042 residents in 1950 to 20,497 in 1960, per Wikipedia's census table, and the Development Code describes the Southwest and Southeast neighborhoods as one-story stucco houses with attached garages from the 1950s to the 1970s. We read that code on the GoCodebook mirror, so treat its descriptions as a lead to confirm with Planning. On those lots the driveway runs straight from the garage door to the street.
The pre-war blocks north of downtown differ. The Development Code describes alleyed streets with detached rear garages and many early twentieth century houses, so a walk, a rear drive or an alley apron there may be the oldest concrete on the block. Properties in a historic district or a designated landmark need a Certificate of Appropriateness under Chapter 55 for alterations, and we found no text that says whether replacing a walk counts, so ask Planning at (626) 812-5235 before demolishing one.
- Is the crack a hairline, or has one slab dropped below its neighbor?
- Do tree roots or a sprinkler line sit under the slab?
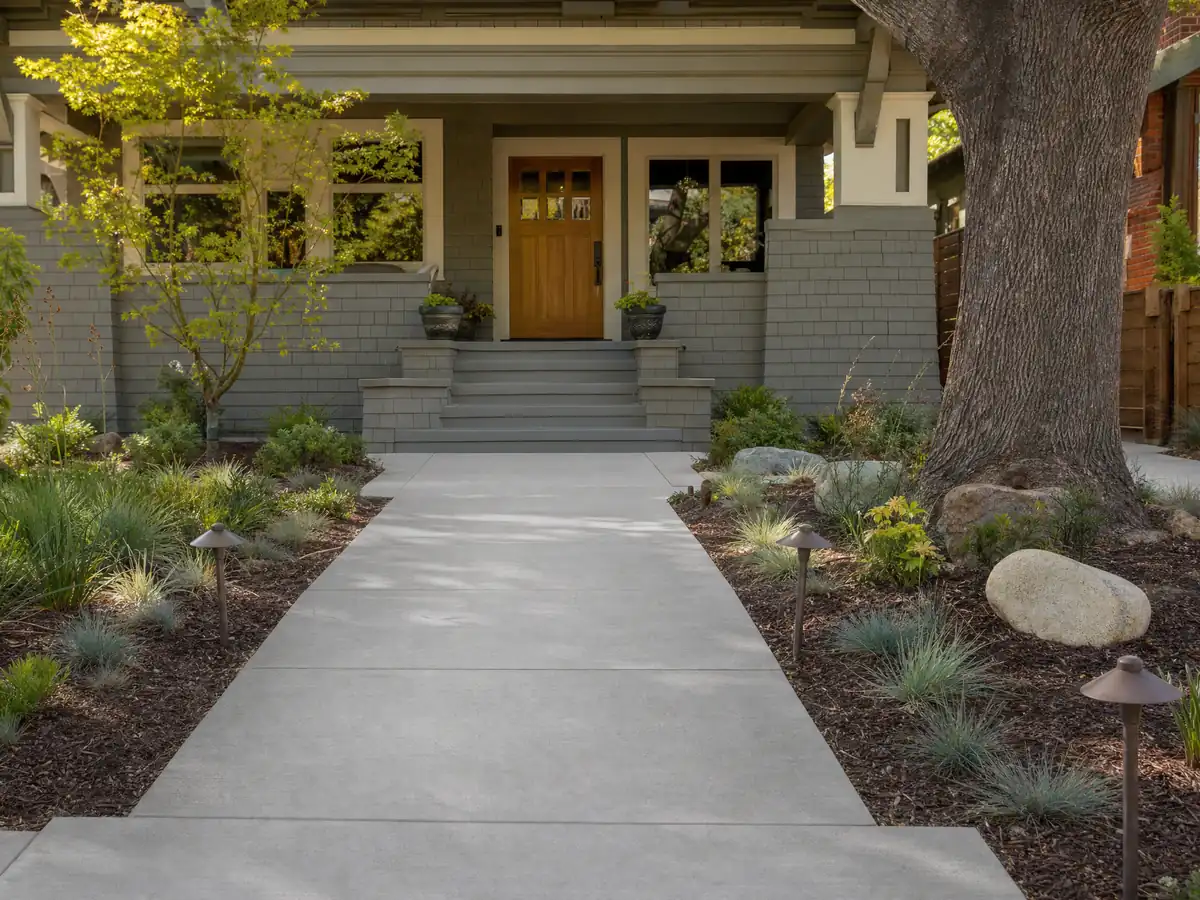
How wide can a concrete driveway be in Azusa, and can you add a second one?
The Development Code, as reproduced on the GoCodebook mirror and not in the City's official Municode text, allows one driveway per single-family parcel unless a minor use permit authorizes more. A driveway from the street must run at least 20 feet from the back of the sidewalk, be 12 to 20 feet wide and keep its curb cut at least 3 feet from a property line, hydrant, light standard or pole. A grade of 10 percent or more must be paved in asphalt or concrete, and the design uses a 24 foot turning radius and 14 feet of overhead clearance.
Parking has its own counts. Single-family homes need two garage spaces with four or fewer bedrooms and three with five or more, stalls are at least 10 feet wide and 20 feet deep, and a parking space created by an ADU or lot split may not sit in the front setback. All of this is mirror text, so a driveway widening starts with a call to Planning, not with a saw.
A garage driveway also meets the City's Garage Plans handout, which calls for concrete of at least 3,000 psi and a slab at least 3-1/2 inches thick for the garage floor itself.
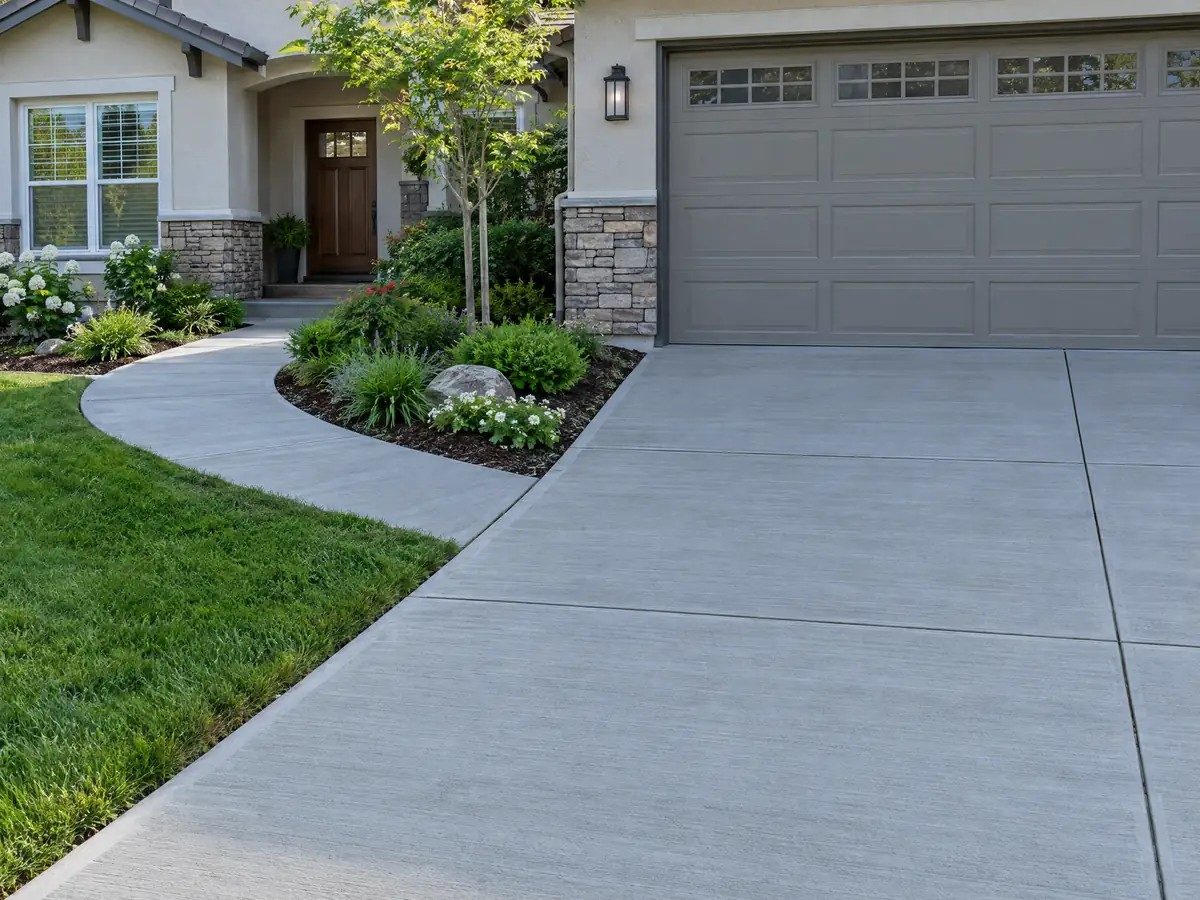
Do patios, slabs and walkways need a permit in Azusa?
Flat concrete that stays low usually does not. The City's Building Permits page lists platforms, walks and driveways not more than 30 inches above grade, and not over a basement or story below, as exempt from a building permit, and says exempt items still need separate plumbing, electrical or mechanical permits where those apply. The mirror's section 14-42 words it the same way. A patio that sits well above the yard, or sits next to a retaining wall, belongs in a different conversation.
Planning has its own tests. A zoning clearance is the over-the-counter check that a structure meets the Development Code, and the mirror says paths, driveways and decks that need no building or grading permit are exempt from planning permits when they meet every setback. A patio or step built directly on grade, no higher than 18 inches, is also exempt from setback rules outside the front setback. Ask Planning to confirm both exemptions for your lot before the forms go in.
Two Azusa sources disagree on permit life: the City's handout says 180 days to start work, while the mirror's section 14-44 says one year. Ask which clock applies if your permit covers footings or a wall.
Who can pour a driveway apron, curb or sidewalk in Azusa's public right of way?
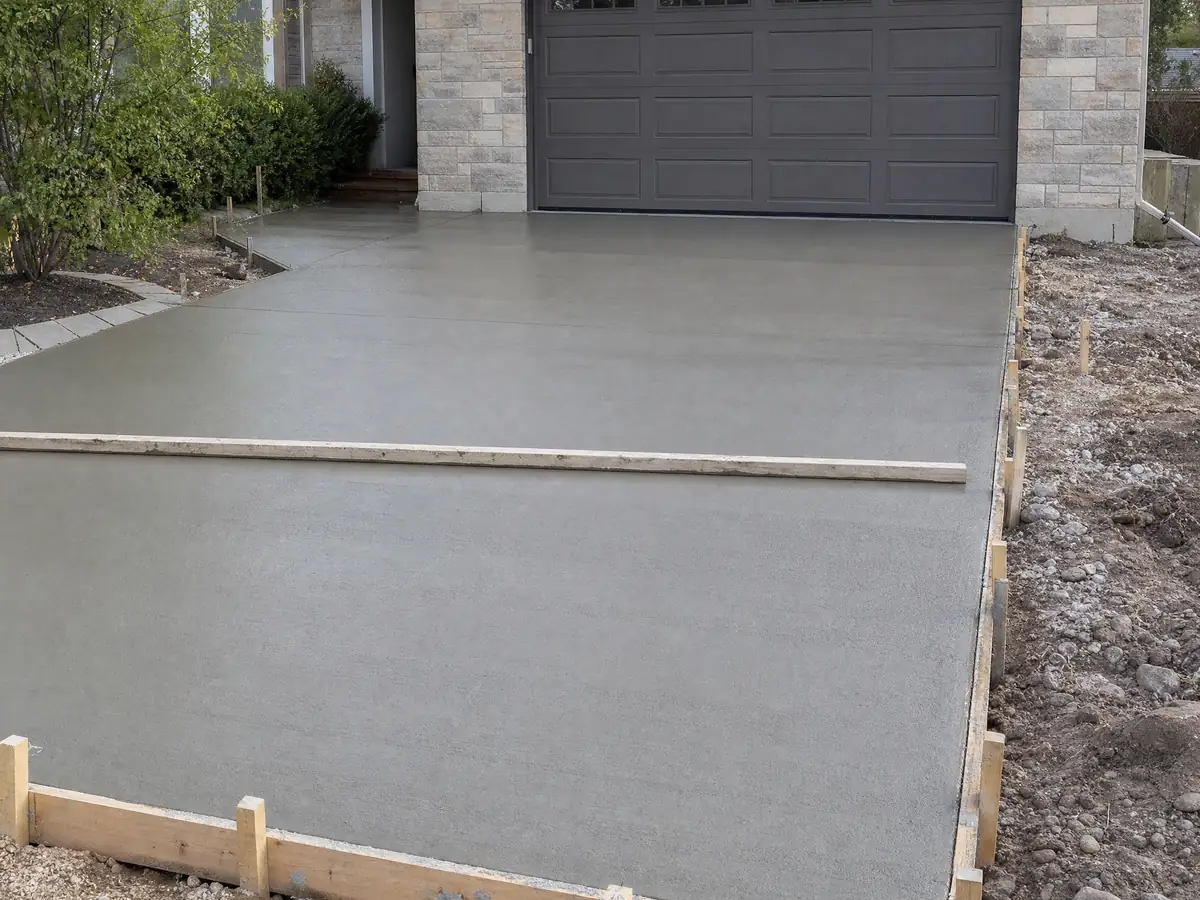
A contractor with an Engineering encroachment permit, not a homeowner with a rented mixer. Work on the street side of the lot, including the curb, gutter, sidewalk and driveway approach, sits in the public right of way. The City's procedure sheet asks for the application form, a City business license, the contractor's state license, a certificate of liability insurance naming the City as additional insured, an improvement plan and a traffic control plan, sent by email to engcounter@azusaca.gov. Engineering is open Monday to Thursday, 7:00 a.m. to 4:30 p.m., and City offices are closed Fridays.
The grading notes add a 100 percent performance bond for work in the right of way. The mirror's Chapter 62 also asks for the location, dimensions, materials and nature of the work and lets the city engineer require engineered plans.
Street trees limit the pour. Section 62-195 on the mirror bars stone, cement or other impermeable material that blocks water or air to a public tree's root zone, bars walls and hardscape in the root zone, and says an oak removed from public property must be replaced. A parkway tree is decided by the Public Works Director, so call before cutting roots to widen a drive.
When does a retaining wall or block wall need a permit in Azusa?
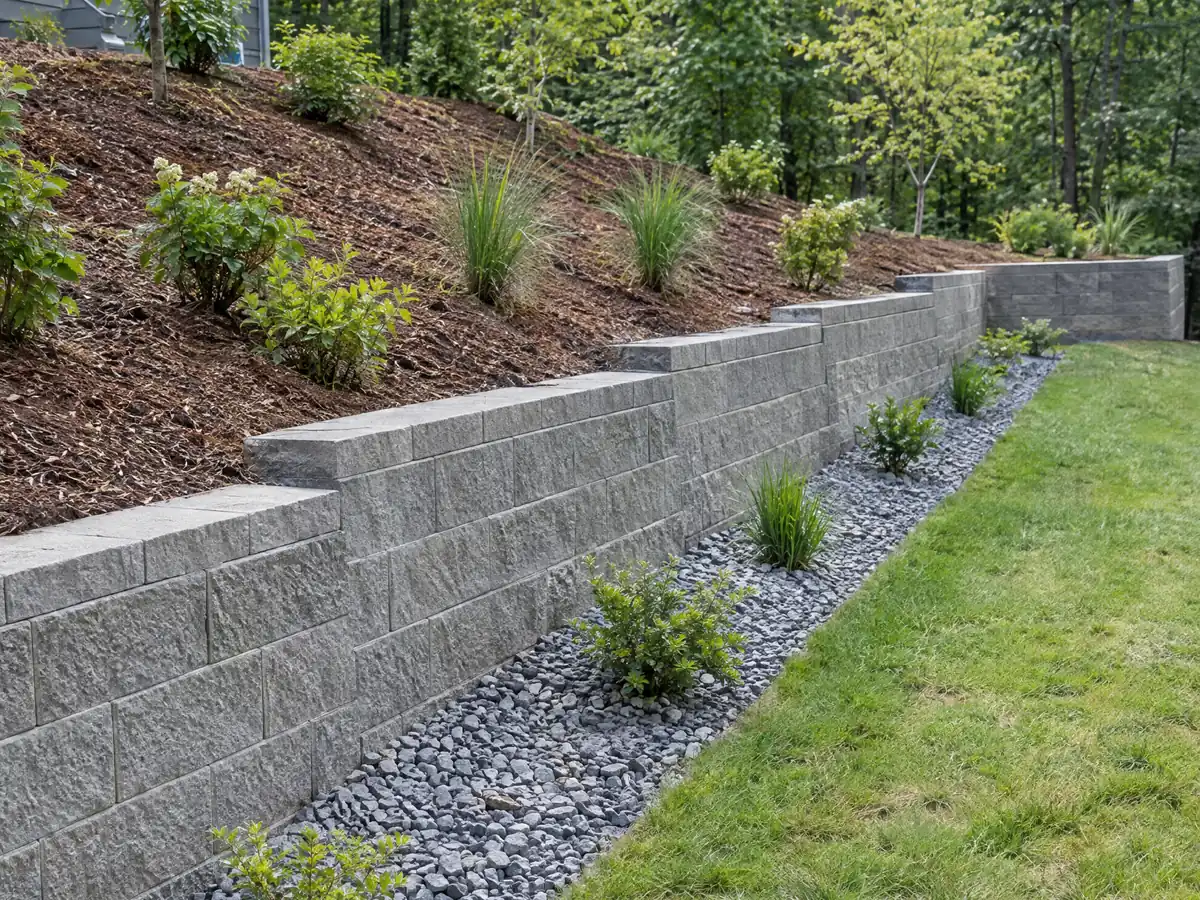
A wall that holds back soil is where Azusa's sources part ways. The Building Permits page and the mirror's section 14-42 both exempt a retaining wall up to 4 feet measured from the bottom of the footing to the top, unless it carries a surcharge. The City's grading notes, though, say retaining walls get their own permit from the Building Division on a graded site. Treat any wall as a permit question until Building says in writing which rule governs your lot.
Fences are lighter. The City says fences up to 6 feet need no building permit, but every fence needs zone clearance from Planning, and the mirror's section 14-42 lists open fences taller than 6 feet as exempt, a difference between the two sources. The Development Code table, again from the mirror, limits walls to 42 inches in a front setback and 6 feet at the sides and rear, and caps a fence set on a retaining wall at 6 feet, with the wall itself no taller than 4.
A masonry perimeter wall seen from the street must be broken up every 15 feet and have pilasters at least every 25 feet. CSLB's C-29 masonry class covers concrete block walls, and C-8 covers poured work.
How do canyon-edge soils, storms and heat change a slab or footing in Azusa?
Under the northern edge of the city, the ground is the hazard. The City's design requirements list seismic design category E or F and wind exposure C, and call for a foundation and soils investigation under CBC Section 1802.2. A 162-point sample against County copies of State layers put 37.7 percent of the city in a liquefaction zone, 19.1 percent in a landslide zone and 12.3 percent in an earthquake fault zone, all between about 34.13 and 34.16 north latitude. That is a sample, not a map overlay, so a footing, a wall or an addition slab needs the soils report, not the sample.
Water and weather matter more for flatwork. The grading notes require drainage that falls at least 2 percent away from structures and property lines, a wet weather erosion control plan with every grading permit, and bar concrete washout and sediment from reaching the street. Crews may work 7:00 a.m. to 6:00 p.m. Monday through Saturday, never Sundays or holidays.
Rain at the San Gabriel Canyon station totals 22.52 inches a year, with 78 percent between December and March. Pomona's Fairplex station, 9.3 miles away and a regional reference, counts about 70.5 days a year at or above 90 degrees Fahrenheit, so ask how the crew handles a hot afternoon or a forecast storm.
What does concrete work cost in Azusa, and who is licensed to pour it?
Our Los Angeles planning range for flat, easy-access flatwork of about 300 square feet or more is $8 to $14 per square foot in a broom finish, at medium confidence. Angi's 2026 Los Angeles patio page lists $4 to $13, small jobs run above per-foot averages because crews carry minimum charges, and driveway replacement runs $9 to $20 per square foot including demolition of the old slab. Decorative surfaces such as stamped or exposed aggregate run $15 to $30.
Azusa's own geometry shows what that means. A driveway at the City's minimum, 12 feet wide and 20 feet long, covers 240 square feet and prices between $2,160 and $4,800; at the 20 foot maximum width it covers 400 square feet and prices between $3,600 and $8,000. A 400 square foot patio costs $3,200 to $5,600 plain, and stamped it climbs to $6,000 to $12,000. These are planning ranges, not quotes, and demolition, haul-off and drainage are separate lines.
CSLB's C-8 class covers forming, pouring and finishing concrete. California's home improvement contract law, Business and Professions Code section 7159, requires a signed written contract above $500 and caps the down payment at $1,000 or 10 percent of the price, whichever is less. Our license check guide shows the lookup.
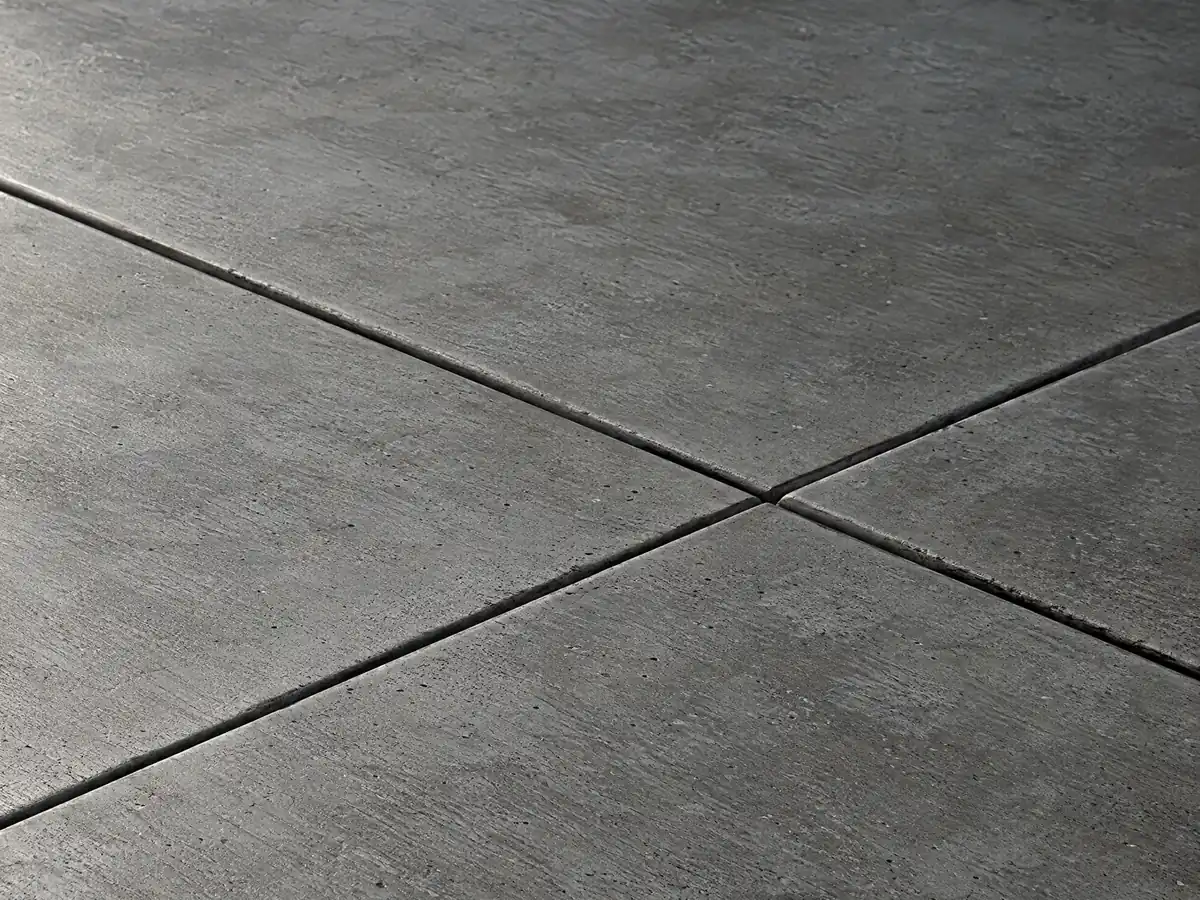
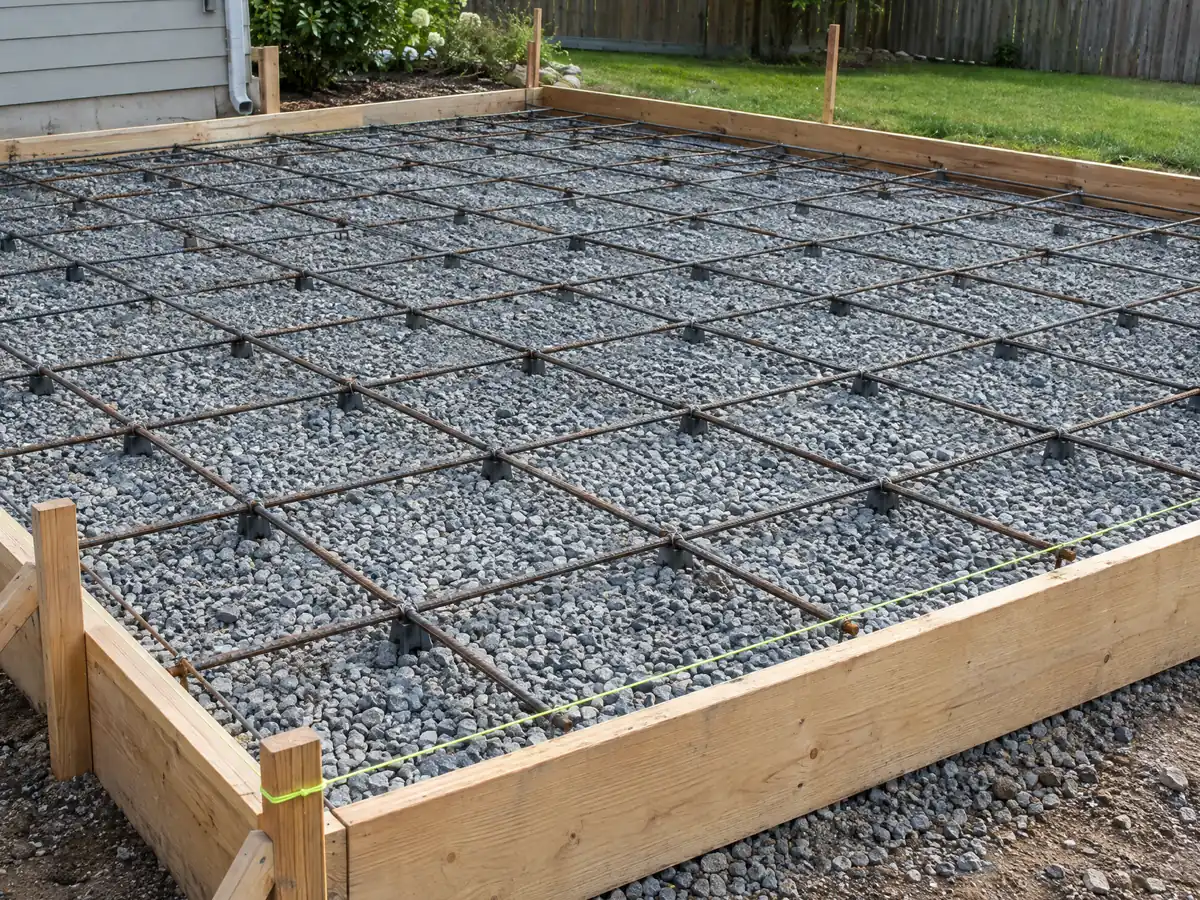
Concrete photos from Azusa and nearby communities
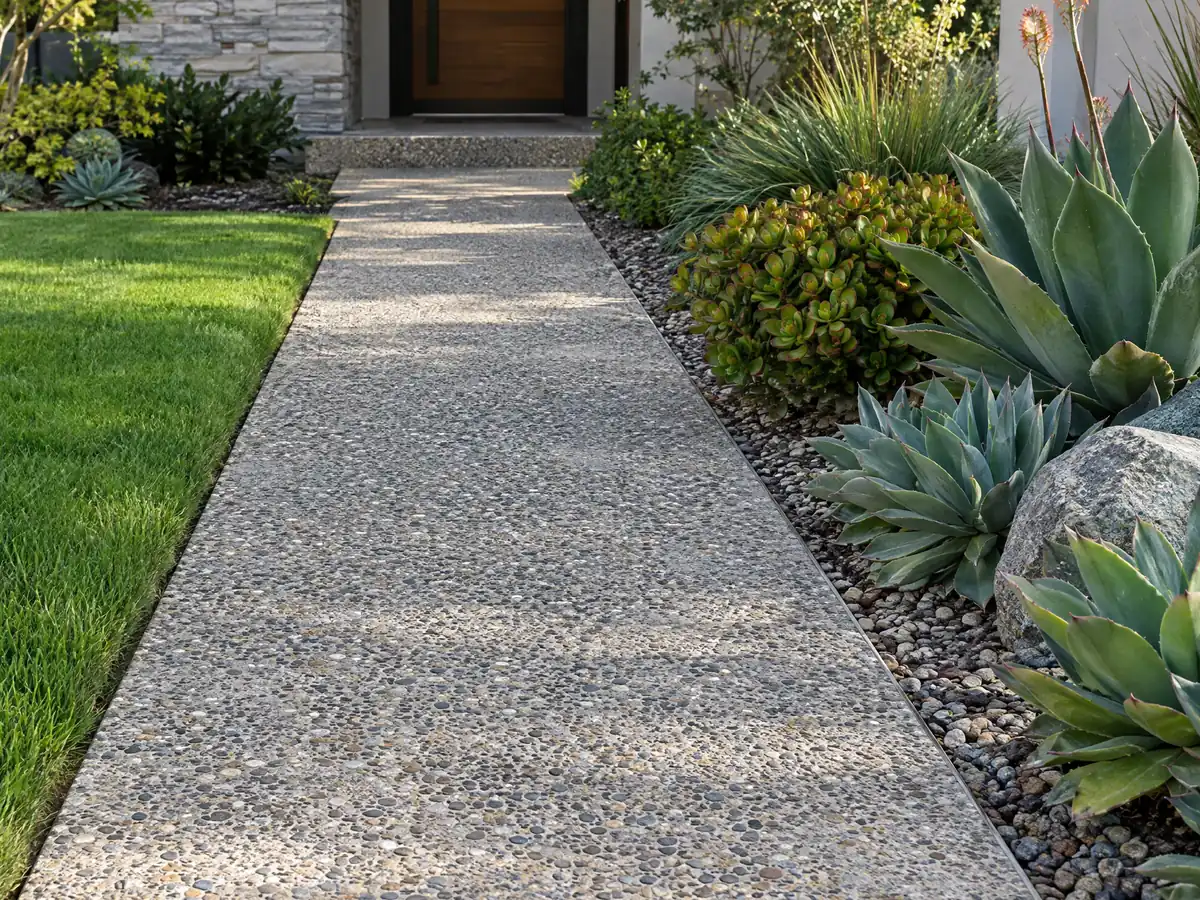
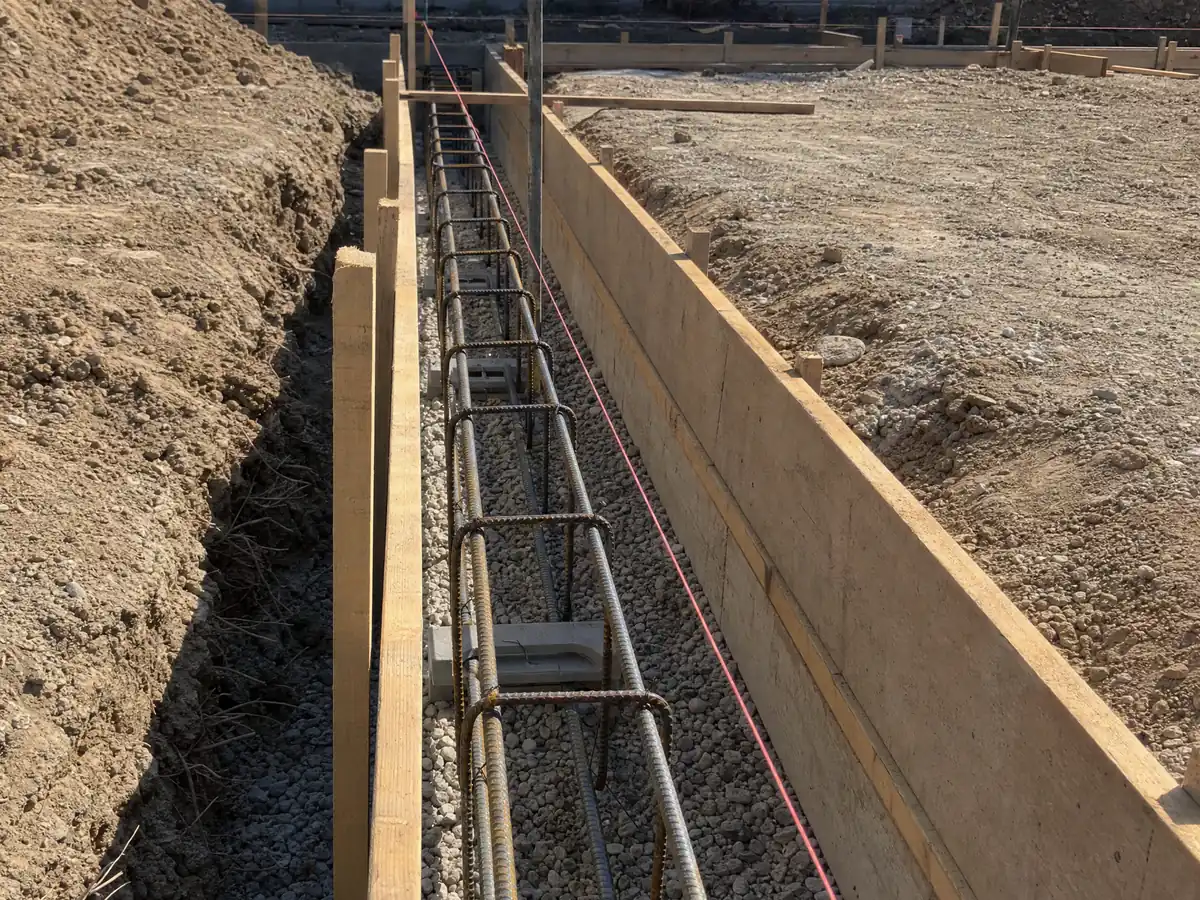
Footing trenches, forms, driveways, walls and finished patios from Azusa and the foothill towns beside it. Tap any photo to enlarge it.
What concrete costs around Azusa
The dollar figures above are Los Angeles planning ranges from our concrete page, not an Azusa quote, and the City's waste plan fee of $68 to $100 is the only fee we found. Comparison pages: concrete work in Los Angeles, concrete work in Glendora, concrete work in Covina and concrete work in Baldwin Park. A new slab often pairs with a deck in Azusa or flooring in Azusa, and how general contractors use subcontractors describes how the trades line up.
| What it covers | Typical range |
|---|---|
| Patio, walkway or slab, broom finish, 300 sq ft or more | $8 to $14 per square foot |
| Decorative: stained, stamped or exposed aggregate | $15 to $30 per square foot |
| Driveway replacement, with demolition of the old slab | $9 to $20 per square foot |
| 20 by 20 foot plain patio (400 sq ft) | About $3,200 to $5,600 |
| 20 by 20 foot decorative patio (400 sq ft) | About $6,000 to $12,000 |
| Small jobs under 300 sq ft | Usually above the per-foot range |
| Retaining walls | Set by the written proposal |
Azusa concrete questions, answered
Do you need a permit for concrete work in Azusa, such as a patio or walkway?
Usually not for flat concrete no higher than 30 inches above grade, which the City's Building Permits page lists as exempt. Planning may still want zone clearance, and street-side work needs an Engineering permit. Walls and anything near a slope are different. Call the Building Division at (626) 812-5234 with your plan before you pour.
Can I expand my driveway without a permit in Azusa?
Not safely. The code mirror allows one driveway per single-family lot, 12 to 20 feet wide, unless a minor use permit allows more, and the part in the street needs an Engineering encroachment permit. We read the width rule on the mirror, not on the City's official text. Ask Planning at (626) 812-5235 before widening.
How wide should a concrete driveway be in Azusa?
Between 12 and 20 feet and at least 20 feet long from the back of the sidewalk, according to the Development Code on the GoCodebook mirror. The curb cut sits at least 3 feet from a property line, hydrant or pole. Because the official Municode text was unavailable to us, confirm the numbers with Planning.
How much does a 20x20 concrete patio cost in Azusa?
About $3,200 to $5,600 in a plain broom finish for the 400 square feet, on our Los Angeles range of $8 to $14 per square foot. Angi's Los Angeles page runs lower, $4 to $13. Small jobs carry minimum charges, and demolition, drainage and permits are separate lines. Medium confidence, not a quote.
How much does a 20x20 stamped concrete patio cost in Azusa?
Roughly $6,000 to $12,000 for 400 square feet, since Angi's 2026 Los Angeles page puts stamped concrete at $15 to $30 per square foot. That is medium to low confidence because pattern, color and sealer swing the price. Ask to see a sample board of the exact pattern before you approve it.
Can I build a retaining wall in Azusa without a permit?
Maybe up to 4 feet, but get it in writing. The City's Building Permits page and the mirror's section 14-42 exempt walls to 4 feet measured from the bottom of the footing, unless they carry extra load, while the grading notes call for a separate retaining wall permit on a graded site. Ask the Building Division which rule applies to you.
What is the maximum height of a retaining wall without a permit in Azusa?
Four feet from the bottom of the footing to the top, on the City's Building Permits page and the code mirror, when the wall carries no surcharge. The City's grading notes say separate permits apply on graded sites, so the answer depends on your lot. Walls taller than that, or holding a slope, need plans.
Is 4 inches of concrete thick enough for a driveway in Azusa?
We found no Azusa rule that sets driveway thickness, so the answer belongs in your written scope. The City's Garage Plans handout calls for a garage slab at least 3-1/2 inches thick, and four inches is the figure often quoted for walks. Vehicle loads, soil and reinforcing change it, so ask the crew to state thickness, base and mesh.
Who is allowed to do concrete work in Azusa?
A contractor holding the right CSLB class, C-8 for poured concrete and C-29 for block walls, plus an Azusa business license, if a permit is pulled. California allows unlicensed work only under $1,000 including materials and never where a permit is needed. Check the license number on CSLB's lookup before you sign.
Tell us about the concrete at your Azusa home
Tell us what is there now, how wide the driveway is and whether the new work touches the sidewalk, a street tree or a wall, so we can check the City's limits first.